View photo
Flat
·
for sale
£ 101,250
New
2 bedroom flat for sale
Histon Road CB4 Cambridge
· 2 Bedrooms · 1 Bath · Flat
· Balcony · Equipped kitchen · Parking
Histon Road CB4 Cambridge · 2 Bedrooms · 1 Bath · Flat · Balcony · Equipped kitchen · Parking
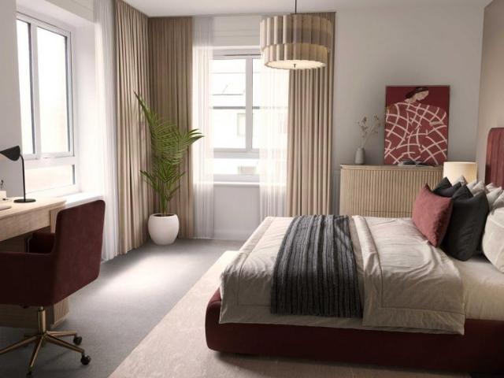
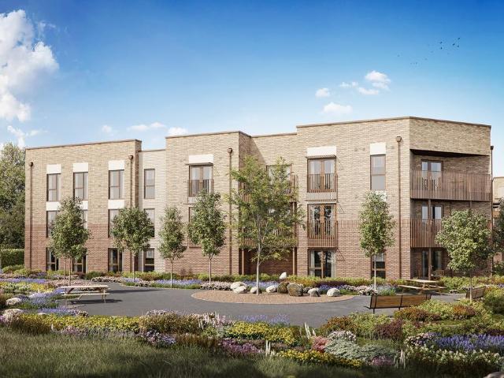
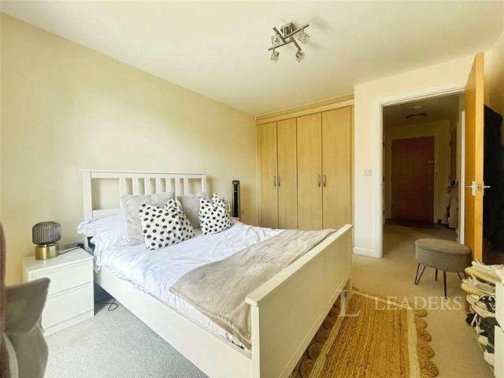
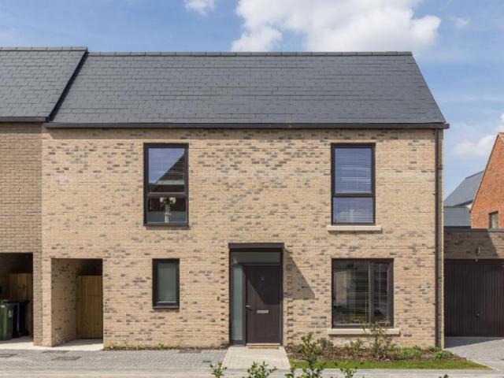
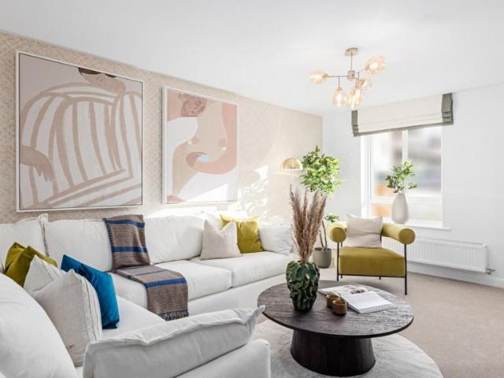
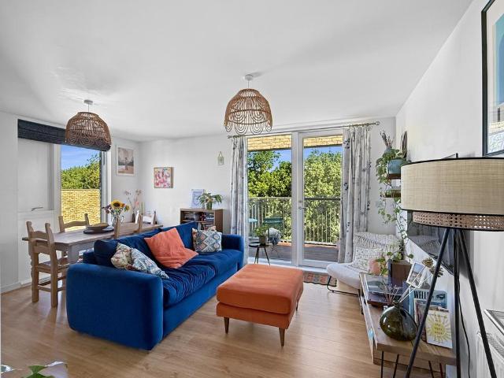
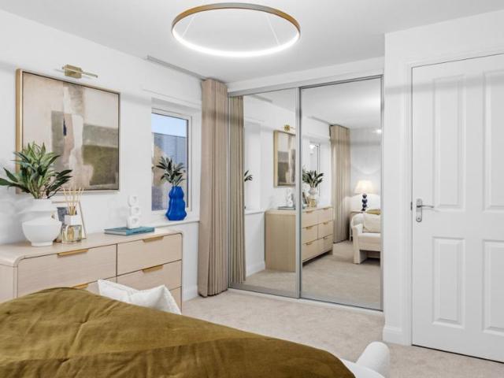
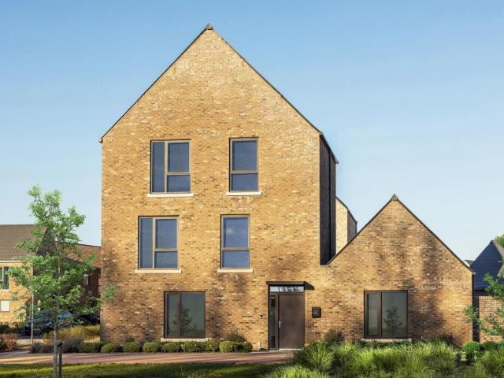
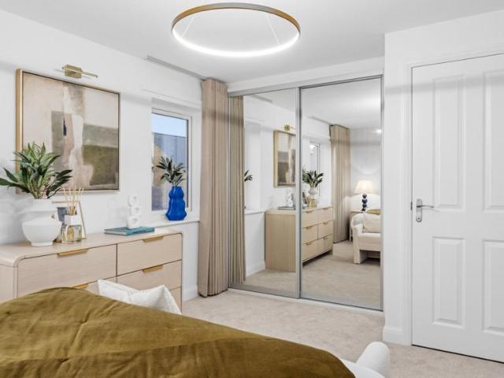
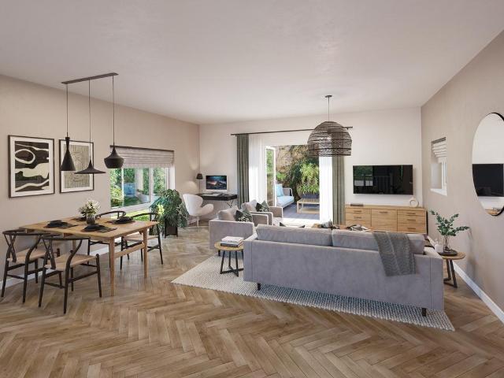
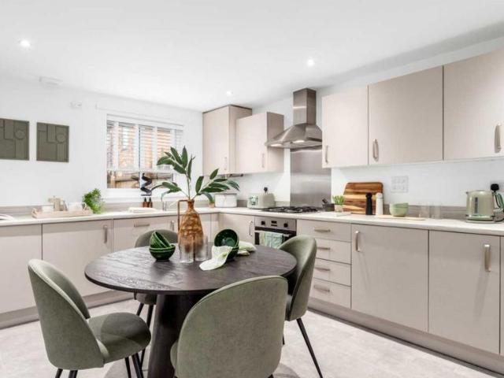
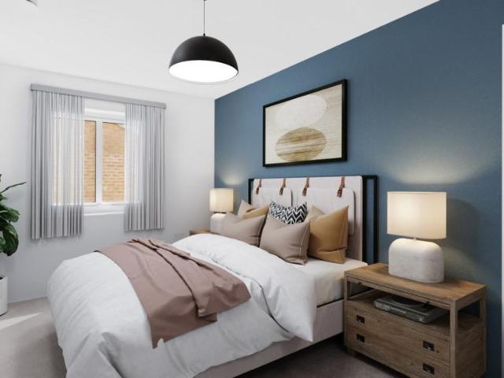
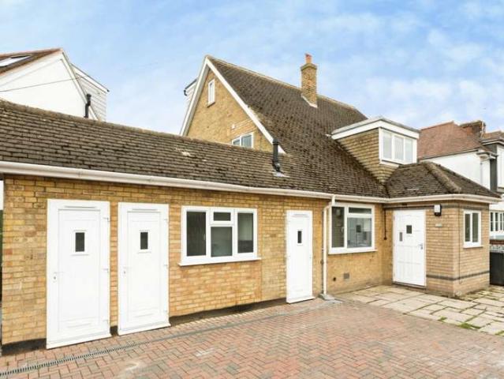
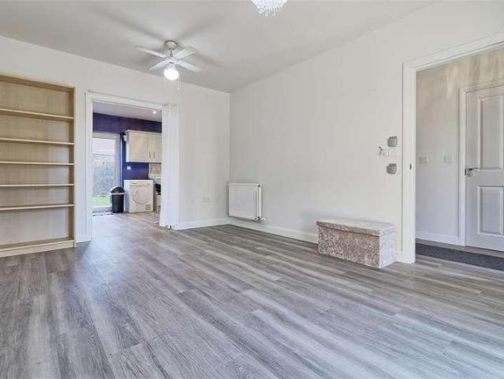
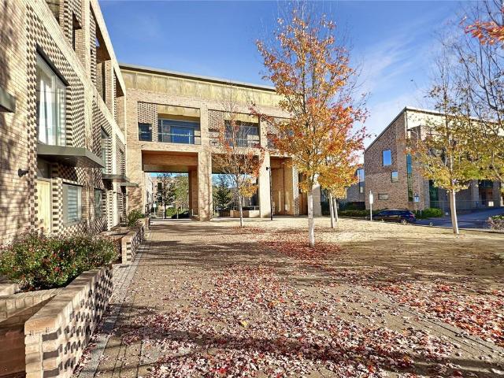
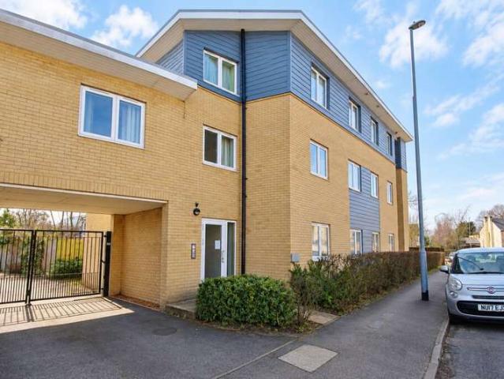
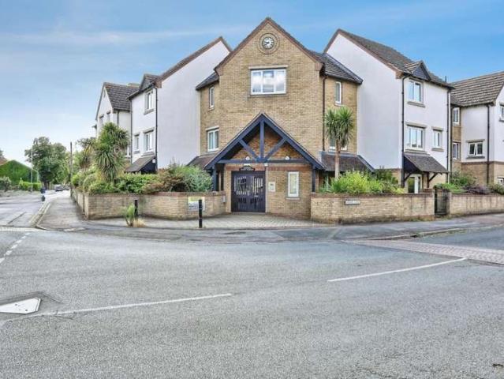
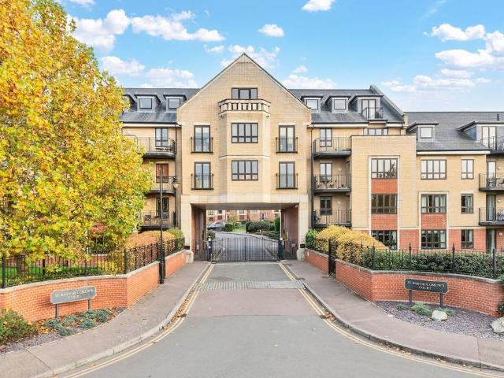
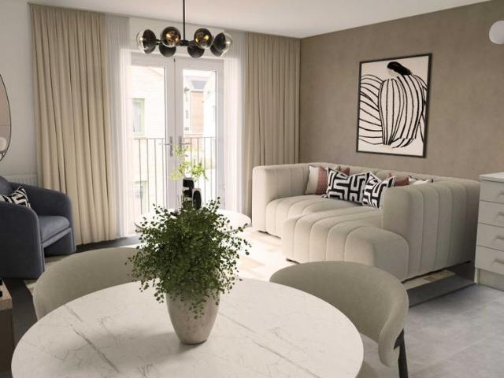
Reserve Plot 306 between 1st - 30th November with just a £99 reservation fee and receive a £1,500 One4All voucher, plus £2,500 towards buying costs!* Plot 306Prices start from £101,250 for a 25% share. Full market value £405,000.This contemporary two-bedroom apartment over garage features an open-plan living, dining and kitchen area, with patio doors opening to a Juliet balcony. The kitchen is fitted with contemporary cabinetry and integrated appliances, including an oven, gas hob, fridge/freezer, dishwasher, washing machine and extractor hood. Bedroom One benefits from a fitted wardrobe, while additional storage is provided throughout the home. Further features include solar panels, allocated parking and an electric vehicle charging point within the carport.DimensionsLiving/Dining/Kitchen Area - 5.43m x 4.30m / 17' 8 x 14' 1Bedroom 1 - 5.43m x 3.45m / 17' 8 x 11' 3Bedroom 2 - 4.64m x 2.50m / 15' 2 x 8' 2Total Internal Area - 74.90 m2 / 806 ft2 Shared Ownership BreakdownFull Market Val
Reserve Plot 306 between 1st - 30th November with just a £99 reservation fee and receive a £1,500 One4All voucher, plus £2,500 towards buying costs!* Plot 306Prices start from £101,250 for a 25% share. Full market value £405,000.This contemporary two-bedroom apartment over garage features an open-plan living, dining and kitchen area, with patio doors opening to a Juliet balcony. The kitchen is fitted with contemporary cabinetry and integrated appliances, including an oven, gas hob, fridge/freezer, dishwasher, washing machine and extractor hood. Bedroom One benefits from a fitted wardrobe, while additional storage is provided throughout the home. Further features include solar panels, allocated parking and an electric vehicle charging point within the carport.DimensionsLiving/Dining/Kitchen Area - 5.43m x 4.30m / 17' 8 x 14' 1Bedroom 1 - 5.43m x 3.45m / 17' 8 x 11' 3Bedroom 2 - 4.64m x 2.50m / 15' 2 x 8' 2Total Internal Area - 74.90 m2 / 806 ft2 Shared Ownership BreakdownFull Market Val
£ 101,250