View photo
Flat
·
for sale
£ 250,000
2 Bedroom Ground Flat
Hoath Canterbury
· 2 Bedrooms · Flat
· Garden · Equipped kitchen · Parking
Hoath Canterbury · 2 Bedrooms · Flat · Garden · Equipped kitchen · Parking
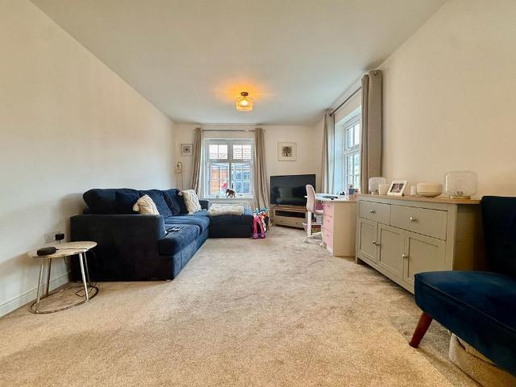
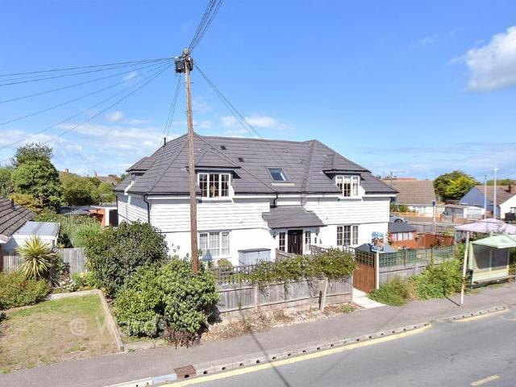
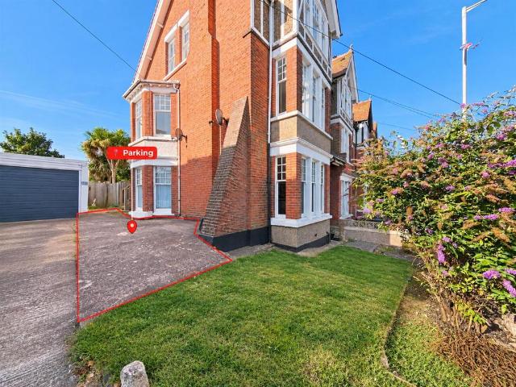
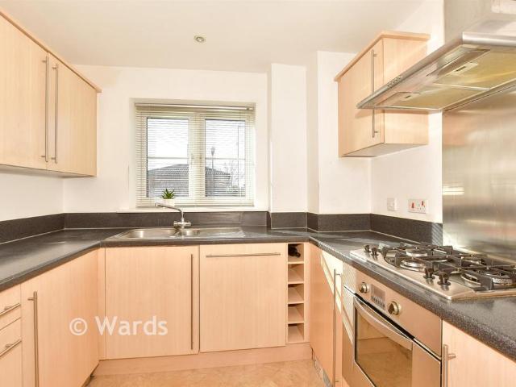
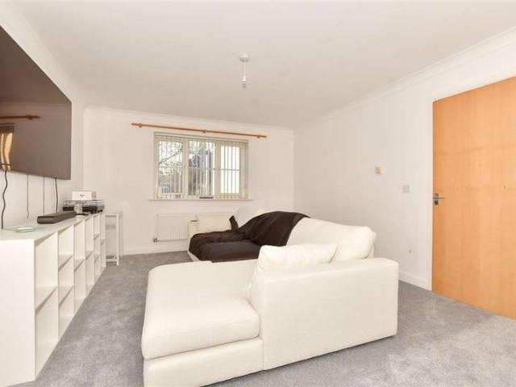
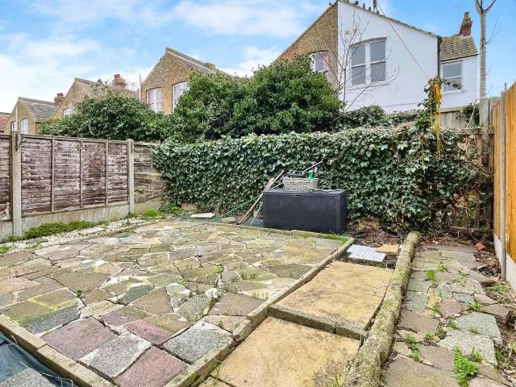
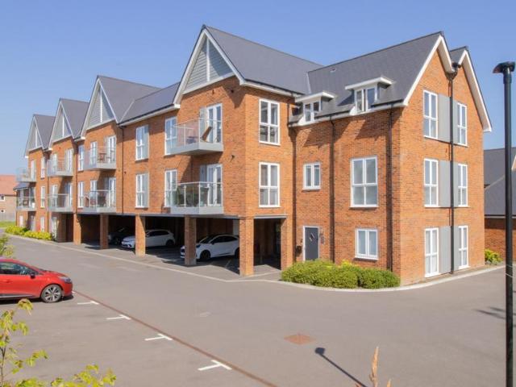
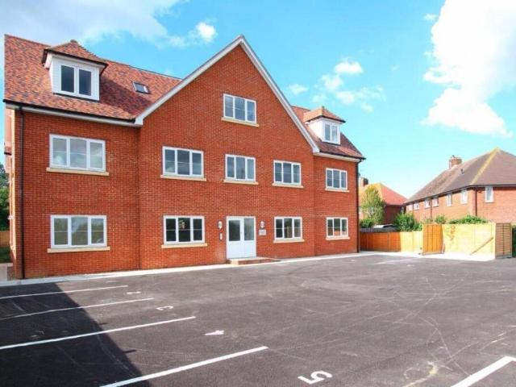
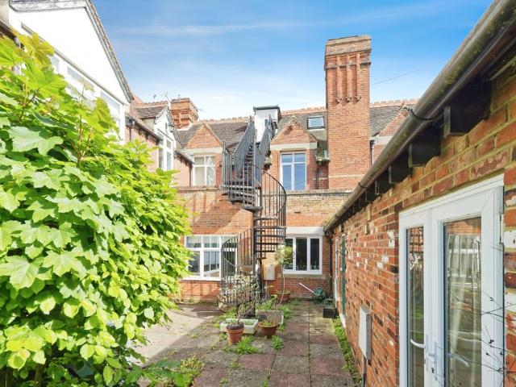
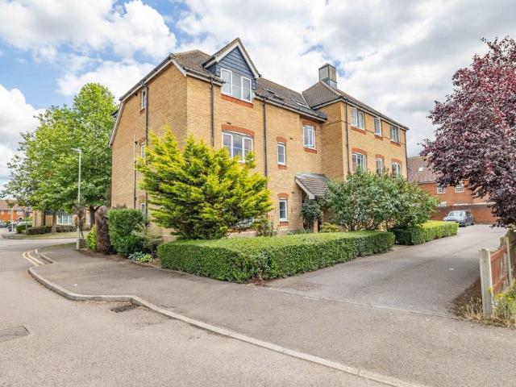
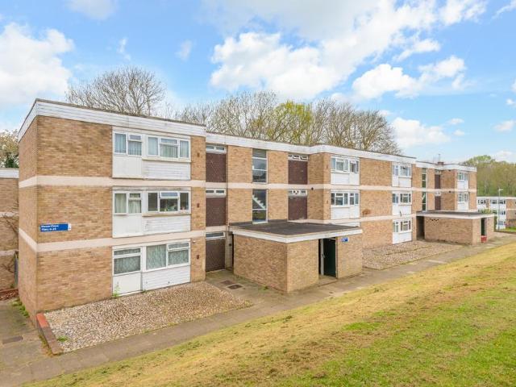
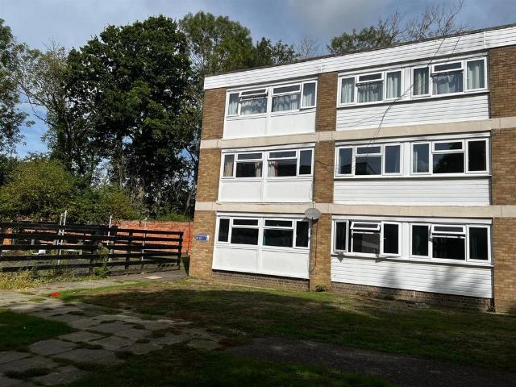
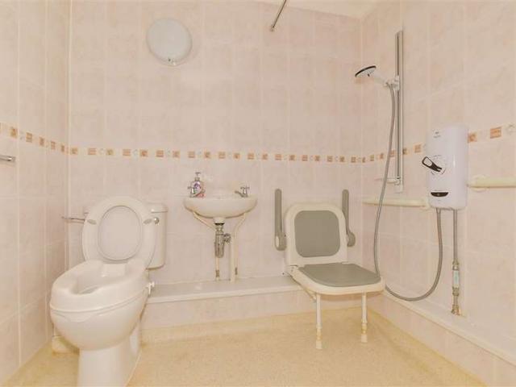
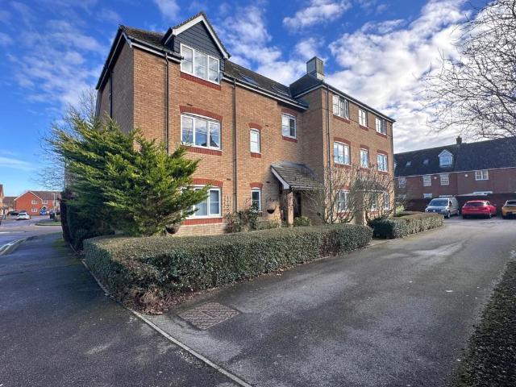
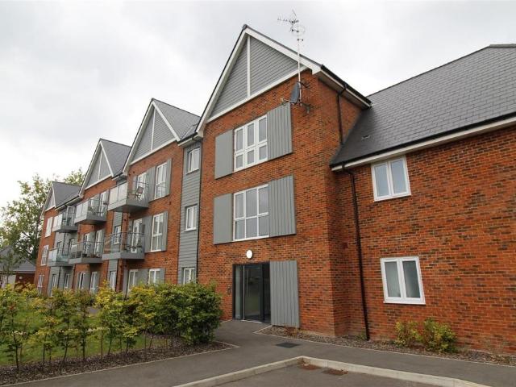
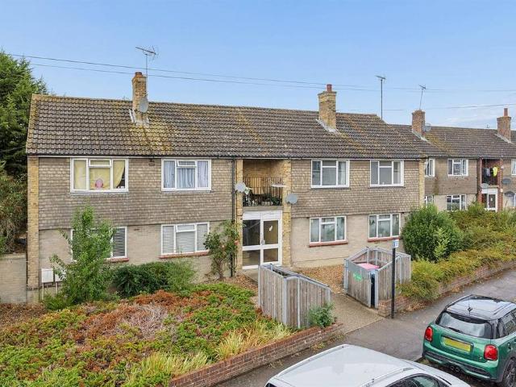
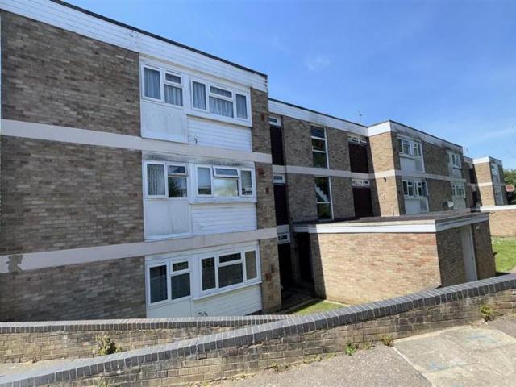
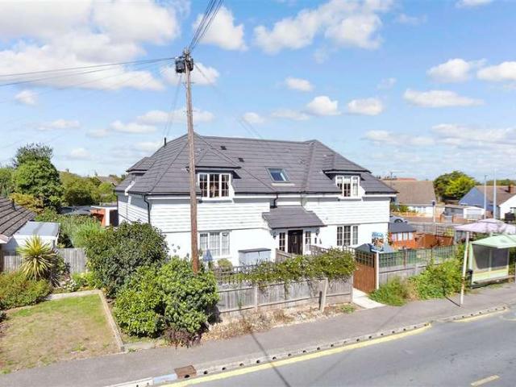
Built in 2022 this smart ground floor apartment will make a perfect first, retirement or small family home. Located close to local bus services and national supermarket, it offers a real convenience factor. There is an easy to manage garden and allocated parking for one car.Room sizes: Entrance Hall Lounge/Diner Area: 17'11 x 10'11 (5.46m x 3.33m) Kitchen Area: 11'3 x 10'5 (3.43m x 3.18m) Bedroom 1: 12'4 x 10'6 (3.76m x 3.20m) Bedroom 2: 10'6 x 7'10 (3.20m x 2.39m) Wet Room Enclosed Front Garden Allocated Parking Space The information provided about this property does not constitute or form part of an offer or contract, nor may it be regarded as representations. All interested parties must verify accuracy and your solicitor must verify tenure/lease information, fixtures & fittings and, where the property has been extended/converted, planning/building regulation consents. All dimensions are approximate and quoted for guidance only as are floor plans which are not to scale and their accu
Built in 2022 this smart ground floor apartment will make a perfect first, retirement or small family home. Located close to local bus services and national supermarket, it offers a real convenience factor. There is an easy to manage garden and allocated parking for one car.Room sizes: Entrance Hall Lounge/Diner Area: 17'11 x 10'11 (5.46m x 3.33m) Kitchen Area: 11'3 x 10'5 (3.43m x 3.18m) Bedroom 1: 12'4 x 10'6 (3.76m x 3.20m) Bedroom 2: 10'6 x 7'10 (3.20m x 2.39m) Wet Room Enclosed Front Garden Allocated Parking Space The information provided about this property does not constitute or form part of an offer or contract, nor may it be regarded as representations. All interested parties must verify accuracy and your solicitor must verify tenure/lease information, fixtures & fittings and, where the property has been extended/converted, planning/building regulation consents. All dimensions are approximate and quoted for guidance only as are floor plans which are not to scale and their accu
£ 250,000