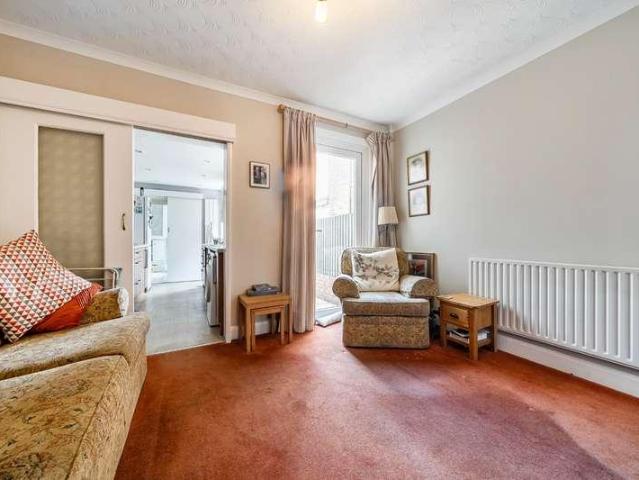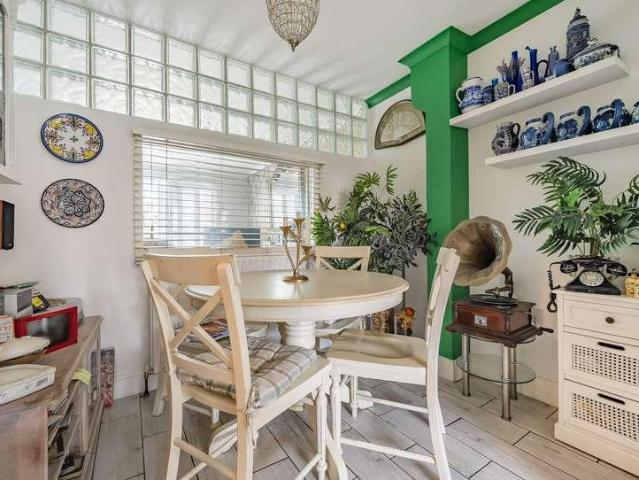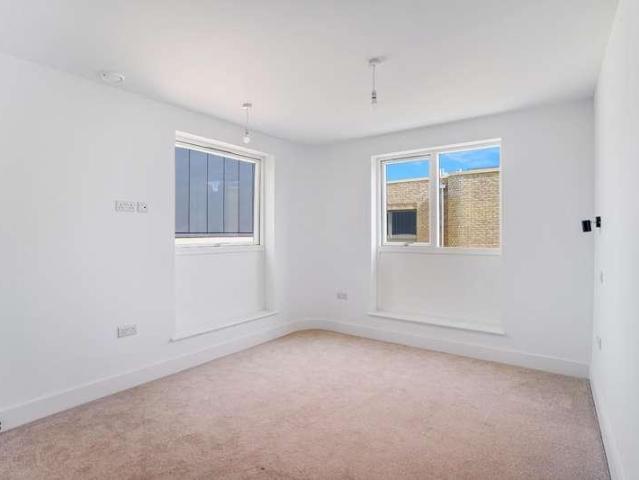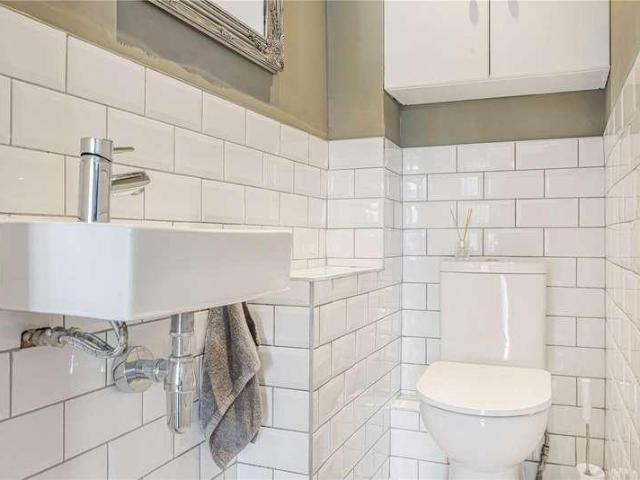
113,876 properties for sale in Hockenden

For Sale in Orpington, Kent 1 bedroom Apartment – Purpose Built
2 pictures
Apartment · for sale
£ 150,000
For Sale in Orpington, Kent 1 bedroom Apartment – Purpose Built
Hockenden
· 1 Bedroom · 1 Bath · Apartment
· Balcony · Lift · Equipped kitchen
Hockenden · 1 Bedroom · 1 Bath · Apartment · Balcony · Lift · Equipped kitchen
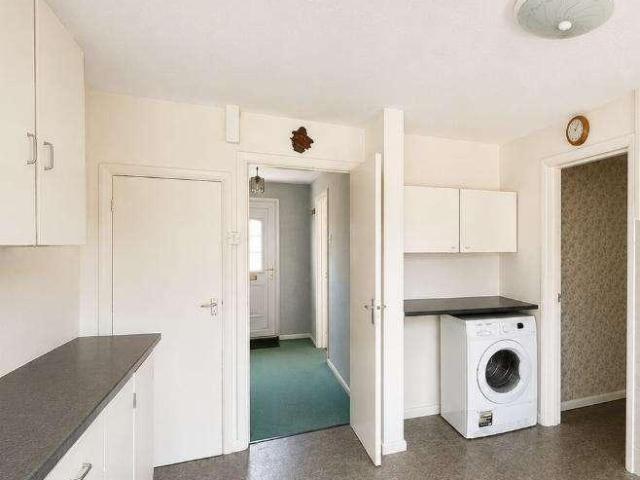
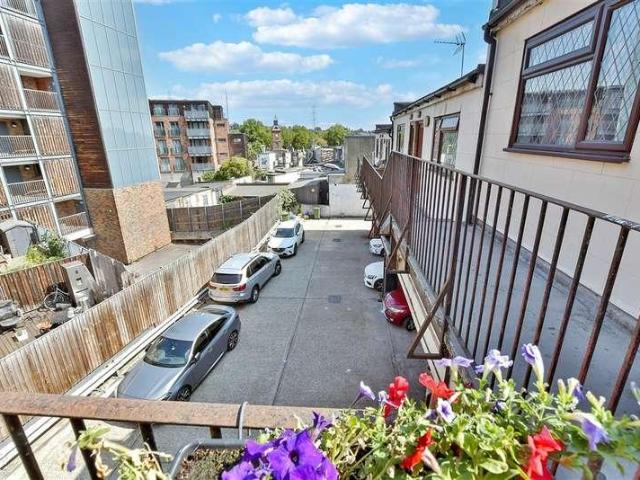
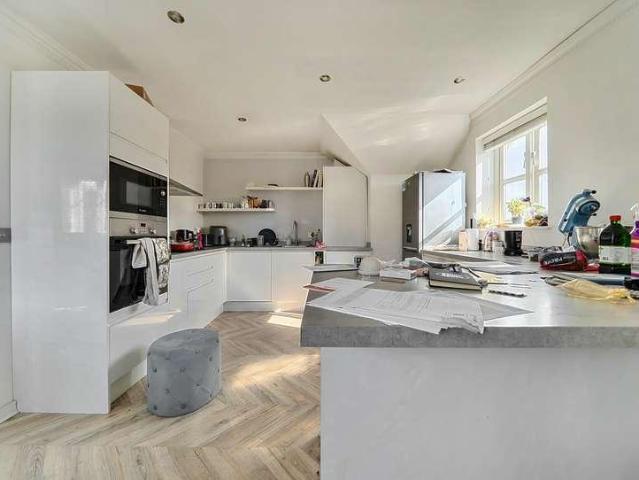
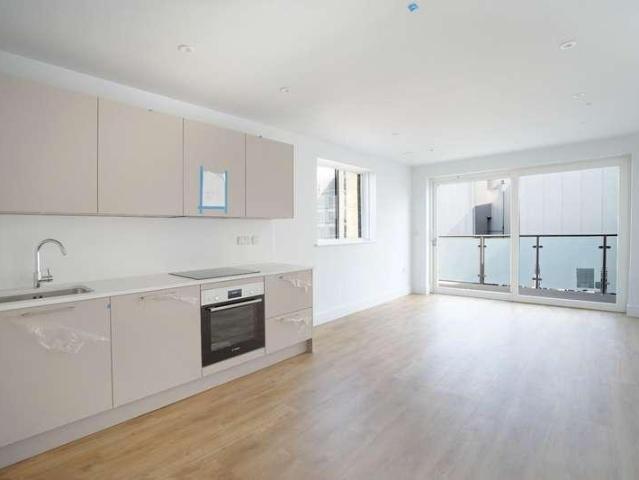
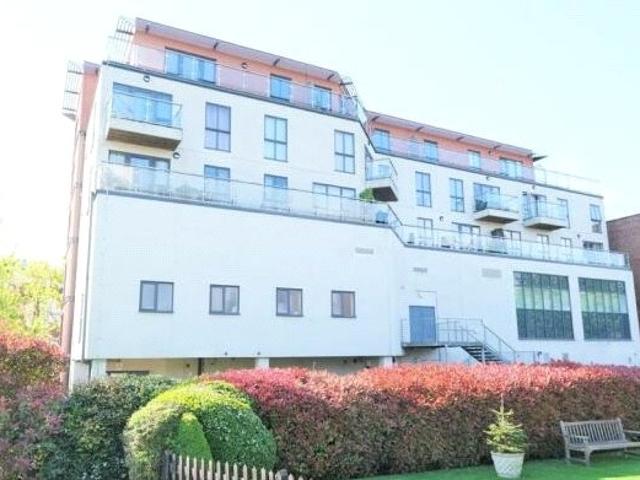
We are pleased to offer this 1 bedroom, fourth floor flat offered with the benefit of NO CHAIN. The property CAN BE SOLD WITH 75% SHARE IF REQUIRED AT £112,500. Situated on the 4th (top) floor, accessed by secure entry phone system and lift, the accommodation comprises entrance hall, open plan kitchen/dining/living space, double bedroom and bathroom. The apartment comes with a private wrap around balcony offering fabulous views over Orpington. We understand the service charge from 01/04/26 is £571.89 /month. Centrally located to Orpington High street with its range of retail and leisure facilities, the apartment is only 0.4 miles from Orpington station offering fast connections to central London. EPC Band C The post For Sale in Orpington, Kent 1 bedroom Apartment – Purpose Built appeared first on MovingSoon | Properties for Rent, Shared Ownership, Sale & Moving House Help. Features Central Heating Double Glazing
£ 150,000
3 bed house for sale
2 pictures
House · for sale
£ 475,000
3 bed house for sale
Hockenden
· 3 Bedrooms · House
· Garden · Equipped kitchen
Hockenden · 3 Bedrooms · House · Garden · Equipped kitchen
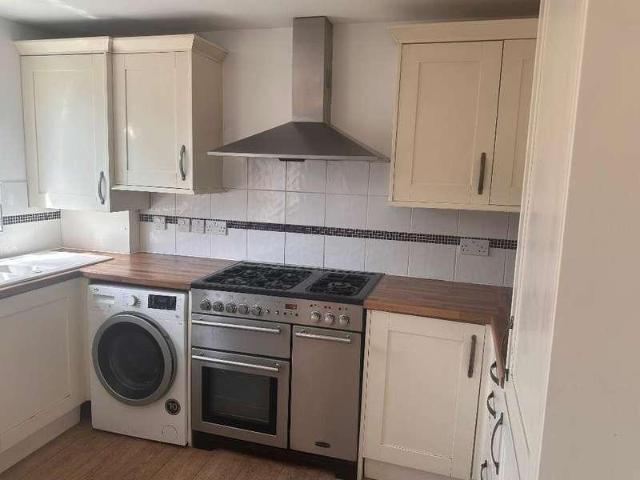
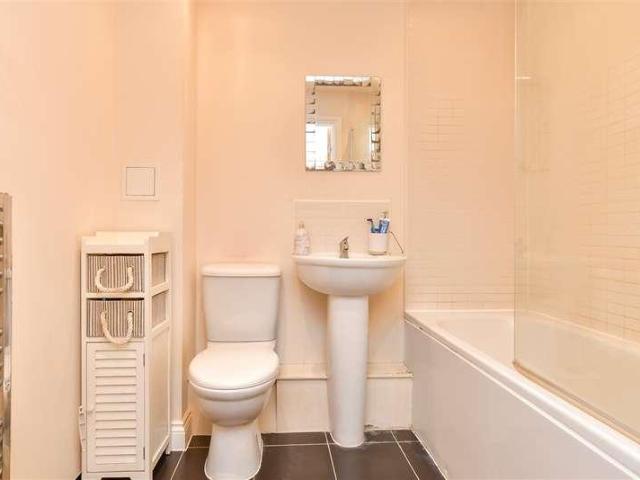
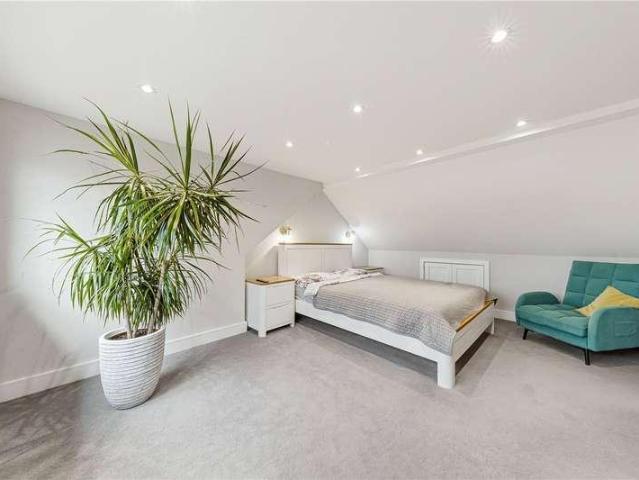
GUIDE PRICE 475,000-500,000* Located on a quiet road in Orpington is this beautifully refurbished, extended three bedroom house. The ground floor comprises of a modern open plan kitchen diner with integrated appliances and a large living room. To the first floor, you will find two double bedrooms both with bespoke built in storage, the family bathroom and separate WC. The second floor boasts the principal bedroom benefitting from its own en-suite. Externally the property benefits from a driveway large enough for multiple cars, to the rear a spacious garden which is mainly laid to lawn, two storage rooms and a very large outhouse. Location wise, the property is just 0.6 miles from St Mary Cray station, 0.2 miles to both St Mary Cray primary school and St Philomenas Primary School
£ 475,000
3 bed house for sale
2 pictures
House · for sale
£ 410,000
3 bed house for sale
Hockenden
· 3 Bedrooms · House
· Garden · Equipped kitchen · Concierge
Hockenden · 3 Bedrooms · House · Garden · Equipped kitchen · Concierge
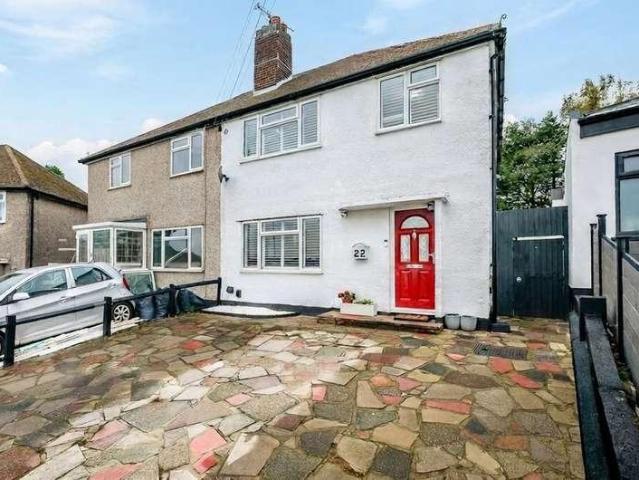
Bishop Estates are delighted to offer this 3 bedroom, semi detached house with 2 reception rooms to the market for the first time with no forward chain. With access to the rear garden via the kitchen or side entrance. Separate bathroom and WC on the first floor. The property offers enormous potential for investors and DIY enthusiasts to modernise and extend (subject to planning permission). Low maintenance front and rear gardens and rear brick built storage shed. NO FORWARD CHAINBrow Crescent is in a great location for easy access to local schools, primary and secondary, Bus routes and Orpington mainline station and St Mary Cray mainline stations are also within easy reach. The High Street is only a stroll away with its array of shops, bars, restaurants and not forgetting the Cinema and newly refurbished Walnuts Leisure Centre. MONEY LAUNDERING REGULATIONS FOR PURCHASERS: Identification Checks If an offer is accepted on a property marketed by Bishop Estates, all purchasers are required
£ 410,000
1 bed flat for sale
2 pictures
Flat · for sale
£ 185,000
1 bed flat for sale
Hockenden
· 1 Bedroom · Flat
· Equipped kitchen · Parking
Hockenden · 1 Bedroom · Flat · Equipped kitchen · Parking
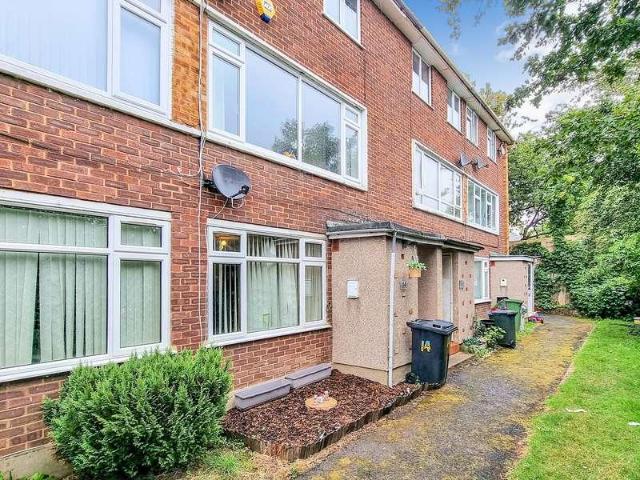
Located just moments from Crayford Station, this well presented first floor converted flat offers an excellent opportunity for first time buyers and investors alike. The property benefits from allocated parking and is conveniently situated within walking distance of a range of shops, superstores, and everyday amenities. Combining excellent transport links with a highly convenient location, this is a property not to be missed.Room sizes:HallwayLounge/Dining Area: 14'0 x 13'2 (4.27m x 4.02m)Kitchen: 7'0 x 5'0 (2.14m x 1.53m)Bedroom: 16'0 x 11'0 (4.88m x 3.36m)BathroomAllocated Parking Space The information provided about this property does not constitute or form part of an offer or contract, nor may it be regarded as representations. All interested parties must verify accuracy and your solicitor must verify tenure/lease information, fixtures & fittings and, where the property has been extended/converted, planning/building regulation consents. All dimensions are approximate and quoted for
£ 185,000
3 bed house for sale
2 pictures
House · for sale
£ 525,000
3 bed house for sale
Hockenden
· 3 Bedrooms · House
· Garden · Parking · Equipped kitchen · Powder room
Hockenden · 3 Bedrooms · House · Garden · Parking · Equipped kitchen · Powder room
Bishop Estates are pleased to offer to the market this deceptively large extended 3 bedroom family home. It benefits from a downstairs cloakroom and a first floor family bathroom. Open plan living / kitchen / dining and rear extension with roof lantern. Spacious kitchen with ample units, with fridge and range oven to remain and plumbing for all other appliances. Double glazed and central heating throughout. Solid wood flooring. Built in wardrobes in master bedroom. Secure rear garden. Off street parking for 3 cars.The property is ideally situated for convenient access to Orpington High Street, which offers an excellent selection of shops, bars, restaurants and the Odeon Cinema, and not forgetting the newly refitted Walnuts Leisure Centre. Orpington mainline railway station is just a short bus ride away, or approximately a brisk 15/20-minute walk, providing fast and frequent services into central London. The property is also within walking distance of a range of local primary and second
£ 525,000
3 bed house for sale
2 pictures
House · for sale
£ 575,000
3 bed house for sale
Hockenden
· 3 Bedrooms · House
· Garden · Equipped kitchen · Parking · Concierge
Hockenden · 3 Bedrooms · House · Garden · Equipped kitchen · Parking · Concierge
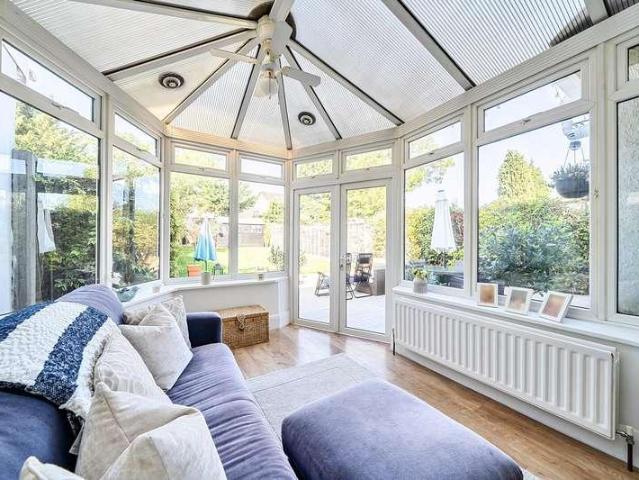
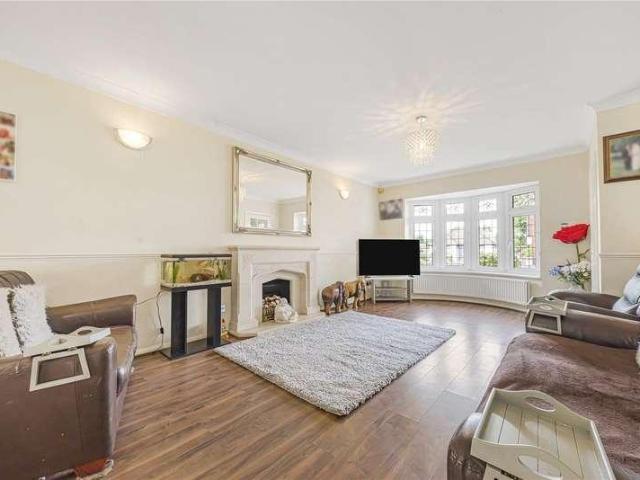
Sinclair Hammelton are delighted to market this traditional bay-fronted, extended, 3 bedroom semi-detached house, presented in good condition throughout and situated on a convenient and popular road within Orpington. The ground floor features ample reception space in the form of; a well-proportioned bay-fronted living room, a separate dining room, with this in turn leading onto a conservatory (to which the central heating system extends) overlooking the rear garden, as well an open-plan kitchen/breakfasting room (with part of this area an extension). Conveniently, part of the original garage has been converted into a contemporary utility room, but equally with the remainder of the original garage retained to offer handy storage space. A W.C off of the hallway completes the ground floor accommodation. To the first floor, you will find 3 bedrooms, with both Bedrooms 1 and 2 featuring built-in wardrobes, as well as a modern family bathroom featuring both a bath and separate shower cubicle
£ 575,000
4 bed house for sale
2 pictures
House · for sale
£ 550,000
4 bed house for sale
Hockenden
· 4 Bedrooms · House
· Equipped kitchen · Powder room · Concierge
Hockenden · 4 Bedrooms · House · Equipped kitchen · Powder room · Concierge
GUIDE PRICE 550,000>600,000* Nestled in the highly sought-after residential area of Derry Downs, Orpington, this impressive four-bedroom Victorian detached house presents a rare opportunity for discerning buyers. This property seamlessly blends period charm with modern conveniences, making it an ideal family home.Upon entering, you are greeted by a welcoming atmosphere that extends throughout the generously proportioned accommodation. The ground floor features two distinct reception rooms, providing versatile spaces for both formal entertaining and relaxed family living. These rooms benefit from ample natural light, creating bright and inviting environments. The heart of the home is undoubtedly the well-appointed fitted kitchen, which comes complete with a range of integrated appliances, ensuring a seamless culinary experience. For added convenience, a downstairs cloakroom also serves as a practical utility area, perfect for managing household chores.Ascending to the first floor, you w
£ 550,000
1 bed flat for sale
2 pictures
Flat · for sale
£ 170,000
1 bed flat for sale
Hockenden
· 1 Bedroom · Flat
· Equipped kitchen
Hockenden · 1 Bedroom · Flat · Equipped kitchen
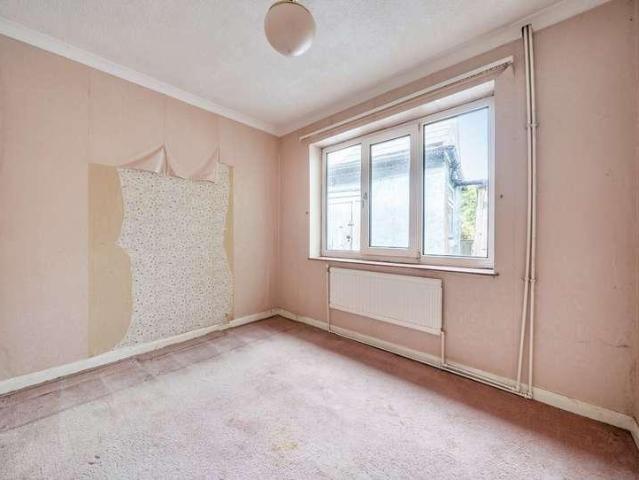
Situated close to Orpington High Street this split level property will be ideal for those looking for a home to make their own or for an investor. it is situated on the first and second floor. On the first floor you will find a kitchen, bathroom and lounge. To the first floor is the bedroom and a walk in wardrobe / storage room. The property features single glazed windows, electric heating. Disclaimer These particulars are intended to give a fair description of the property but their accuracy cannot be guaranteed and they do not represent a statement of fact. Room sizes given are approximate to the maximum point and intended purchasers should rely upon their own inspection. The particulars do not constitute an offer of contract. Intending purchasers must rely on their own inspection of the property. None of the appliances/services have been tested by ourselves. We recommend purchasers arrange for a qualified person to check all appliances/ services before legal commitment Council Tax B
£ 170,000
1 bed flat for sale
2 pictures
Flat · for sale
£ 275,000
New
1 bed flat for sale
Hockenden
· 1 Bedroom · Flat
· Equipped kitchen · Parking
Hockenden · 1 Bedroom · Flat · Equipped kitchen · Parking
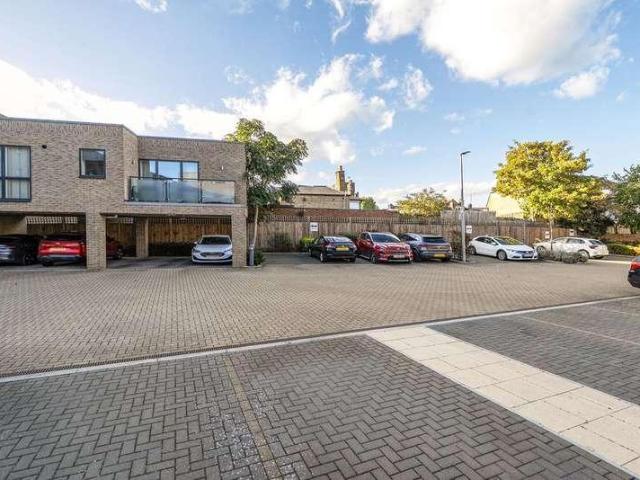
A modern one bedroom second floor apartment in a great location for local amenities. The apartment comprises of open planned living room/kitchen, double bedroom with walk in wardrobe/home office and bathroom. The apartment further benefits from allocated parking to rear of the block. EPC Rating C Council Tax Band C Remaining lease 104 years Service Charge 1553.44 pa. Ground Rent 200 pa
£ 275,000
3 bed house for sale
2 pictures
House · for sale
£ 675,000
3 bed house for sale
Hockenden
· 3 Bedrooms · House
· Garden · Fireplace · Equipped kitchen · Concierge
Hockenden · 3 Bedrooms · House · Garden · Fireplace · Equipped kitchen · Concierge
GUIDE PRICE ?675,000 - ?700,000* Sinclair Hammelton are delighted to present this attractive and characterful 3 bedroom, 2 reception room and 2 bath/shower room detached house, situated within the ever-popular Craven Road on the cusp of the countryside but equally well-located for transport links and amenities. Internally, to the ground floor, you will find; a cosy double-aspect and box-bay fronted lounge to the front (also featuring an attractive fireplace), a central charming and bespoke open-plan kitchen/breakfast room which again is double-aspect and features; a central island, an array of units as well as an attractive exposed brick feature wall area, further reception space in the form of a dining room to the rear and finally a shower room. The first floor comprises three well-proportioned bedrooms, two of which are inter-connecting, and with Bedroom 1 benefitting from both an attractive floor-to-ceiling window over-looking the rear garden as well as an en-suite. The front bedroo
£ 675,000
1 bed flat for sale
2 pictures
Flat · for sale
£ 335,000
Updated
1 bed flat for sale
Hockenden
· 1 Bedroom · Flat
Hockenden · 1 Bedroom · Flat
Stamp Duty Incentives Available* A superb one-bedroom apartment in Lumina Court, a collection of 15 contemporary homes perfectly positioned in the heart of Orpington
£ 335,000
3 bed house for sale
2 pictures
House · for sale
£ 450,000
3 bed house for sale
Hockenden
· 3 Bedrooms · House
· Garden · Equipped kitchen · Parking
Hockenden · 3 Bedrooms · House · Garden · Equipped kitchen · Parking
This impressive three-bedroom semi-detached house is perfectly tailored for modern family life. The property combines generous proportions with a prime location. Stepping inside, the welcoming lounge invites with its bright and airy ambience leads into an open-plan kitchen and dining area. This sociable space is ideal for both relaxed family evenings and effortless entertaining, with ample storage. Upstairs, three spacious bedrooms provide flexible accommodation suited to growing families, home working, or guests. The well-appointed family bathroom has thoughtful touches throughout. Practicality is further enhanced by a block-paved driveway at the rear, providing secure off-road parking for multiple vehicles; an invaluable feature for busy households. At the rear, a sizeable private garden awaits, perfect for summer gatherings, children's playtime, or quiet alfresco meals. Privacy and outdoor space are rarely found in such a central position The location truly sets this home apart. Sit
£ 450,000
1 bed flat for sale
2 pictures
Flat · for sale
£ 210,000
1 bed flat for sale
Hockenden
· 1 Bedroom · Flat
· Garden · Equipped kitchen · Parking
Hockenden · 1 Bedroom · Flat · Garden · Equipped kitchen · Parking
A modern, well laid out development that has great communal garden space and private parking. Open plan style living space with a contemporary kitchen at one end with access to the garden at the other.Room sizes:Kitchen: 9'5 x 5'7 (2.87m x 1.70m)Living Area: 17'8 x 10'6 (5.39m x 3.20m)Bedroom: 14'3 x 9'5 (4.35m x 2.87m)BathroomCommunal GardenAllocated Parking The information provided about this property does not constitute or form part of an offer or contract, nor may it be regarded as representations. All interested parties must verify accuracy and your solicitor must verify tenure/lease information, fixtures & fittings and, where the property has been extended/converted, planning/building regulation consents. All dimensions are approximate and quoted for guidance only as are floor plans which are not to scale and their accuracy cannot be confirmed. Reference to appliances and/or services does not imply that they are necessarily in working order or fit for the purpose. If buying to re
£ 210,000
3 bed house for sale
2 pictures
House · for sale
£ 500,000
3 bed house for sale
Hockenden
· 3 Bedrooms · House
· Garden · Equipped kitchen · Parking · Concierge
Hockenden · 3 Bedrooms · House · Garden · Equipped kitchen · Parking · Concierge
Guide Price: 500,000 - 525,000 / Chain Free This well-presented three-bedroom semi-detached home sits on a generous plot in a popular residential pocket of St Mary Cray. The rear garden is a real standout, while a driveway at the front takes care of off-street parking. Inside, the ground floor offers two separate reception rooms and a fitted kitchen. A ground-floor WC and a useful store cupboard round off the downstairs layout. Upstairs there are three bedrooms two comfortable doubles and a good-sized third served by a family bathroom with a bath and separate shower. The house has been looked after and is perfectly liveable as it stands, but there's also scope to put your own stamp on it. With an EPC rating of C and Council Tax band D, the running costs are sensible for a home of this size. Location-wise, it's a strong one for commuters. St Mary Cray station is under a mile away for direct services into London. Petts Wood and Orpington stations are also both within 1.5 miles, providing
£ 500,000
5 bed house for sale
2 pictures
House · for sale
£ 1,300,000
5 bed house for sale
Hockenden
· 5 Bedrooms · House
· Garden · Swimming pool · Equipped kitchen · Concierge
Hockenden · 5 Bedrooms · House · Garden · Swimming pool · Equipped kitchen · Concierge
A wonderful opportunity to secure this chain free detached house in one of Orpington's premier roads. Being occupied by the current owners for twenty-five years confirms the rarity of these properties to the market. This 4/5 bedroom property has been extended to the ground floor to provide great family living space with an Orangery and outside entertainment space. This property benefits from multiple reception rooms with open plan kitchen including utility room, fully functional office and games room; this property provides everything a growing family could possibly require including the flexibility to provide a downstairs bedroom. Upstairs there are four double bedrooms all benefitting from built in wardrobes and generous in size. The Master bedroom ensuite with both bath and shower cubicle. The family bathroom also has a bath with separate quadrant shower. The outside of the property has an enclosed rear garden with decking and built-in entertainment area with plumbing for a hot tub
£ 1,300,000
5 bed house for sale
2 pictures
House · for sale
£ 1,375,000
5 bed house for sale
Hockenden
· 5 Bedrooms · House
· Garden · Equipped kitchen · Parking · Concierge
Hockenden · 5 Bedrooms · House · Garden · Equipped kitchen · Parking · Concierge
This four bedroom two bathroom detached family home is arranged over 2214 square feet and offers well proportioned family accommodation. Of particular note is the ground floor bedroom with kitchenette and shower room/wc ideal as ANNEX for a teenager/ elderly relative. The property is conveniently placed for Chislehurst, Petts Wood and Orpington amenities with easy access to the Nugent centre as well as various transport links. An array of highly regarded schools can also be found locally. The accommodation briefly comprises to the ground floor a generous kitchen/diner, snug, reception room and dining room. There is also a self contained annex with kitchenette, bedroom/lounge and shower room/wc, and a conservatory which overlooks the rear garden which is mainly laid to lawn. To the first floor are four bedrooms, two bathrooms and fitted wardrobes to all bedrooms. Outside is parking for at least 3/4 cars, the rear garden is very secluded with mature trees and shrubs. The property is offe
£ 1,375,000
4 bed house for sale
2 pictures
House · for sale
£ 875,000
4 bed house for sale
Hockenden
· 4 Bedrooms · House
· Garden · Equipped kitchen · Patio · Concierge
Hockenden · 4 Bedrooms · House · Garden · Equipped kitchen · Patio · Concierge
GUIDE PRICE ?875,000 - ?925,000 Sinclair Hammelton are delighted to present this extended and newly-renovated 4 bedroom semi-detached house, situated on a popular road within the coveted Petts Wood area. Internally, the property is presented in stylish and contemporary manner throughout. To the ground floor, you will find; two separate reception rooms to the front, a modern shower room, and then undoubtedly the focal point of the home in a spacious open-plan kitchen/dining room featuring a high-quality, shaker-style newly fitted kitchen. The first floor comprises 4 bedrooms (one of which is bay-fronted) as well as a contemporary family bathroom. Externally is a ample-sized rear garden featuring both a new patio area and a traditional lawn area. There is also a newly laid driveway to the front. Our clients have undertaken extension renovation work, including said extension as well as; the instillation of new double glazing, a new central heating system, new flooring/carpets, said new ki
£ 875,000
3 bed house for sale
2 pictures
House · for sale
£ 560,000
3 bed house for sale
Hockenden
· 3 Bedrooms · House
· Garden · Equipped kitchen · Parking · Powder room
Hockenden · 3 Bedrooms · House · Garden · Equipped kitchen · Parking · Powder room
3-BED DETACHED FAMILY HOME FOR SALE IN BEXLEY OFF-ROAD PARKING, GARAGE & EXTENSIVE REAR GARDEN Heritage Estates are delighted to offer for sale this beautifully-present and spacious, three bedroomed detached family home situated in the sought after Baldwyns Park area of Bexley. This property allows for off-road parking to the front with room for several vehicles and to the rear two garages and an extensive, well-maintained lawned garden. The property comprises: a porch; hallway; ground floor WC/cloakroom; open-plan living and dining area; kitchen; and garden room/conservatory on the ground floor. On the first floor there are three bedroom and a family bathroom. The location provides easy access to local schools, grammar schools, shops, further amenities, area of green and parkland, bus routes to Bexley Train Station and good access to the A2/M25 motorways. Front View of Property Block-paved driveway with parking for several vehicles. Low brick wall to front. Access to garage to rear. D
£ 560,000
3 bed house for sale
2 pictures
House · for sale
£ 425,000
3 bed house for sale
Hockenden
· 3 Bedrooms · House
· Equipped kitchen · Concierge
Hockenden · 3 Bedrooms · House · Equipped kitchen · Concierge
GUIDE PRICE 425,000 > 450,000* Nestled in the highly sought-after Woodside Crescent, this charming three-bedroom terraced house presents an exceptional opportunity for buyers seeking a blend of comfort, convenience, and community. This property is an ideal family home, benefiting from an end-of-chain status, ensuring a smoother transaction process.Upon entering, you are greeted by a welcoming atmosphere that flows through the two distinct reception rooms. The separate living and dining spaces offer versatile options for relaxation and entertaining. The living room provides a cosy retreat, perfect for unwinding after a long day, while the dedicated dining room is ideal for family meals and hosting guests. These well-proportioned rooms retain a traditional charm, offering ample scope for personalisation to suit individual tastes and styles.The property features a well-appointed kitchen, providing functional space for culinary endeavours. While perfectly serviceable, it also offers potent
£ 425,000
3 bed house for sale
2 pictures
House · for sale
£ 450,000
New
3 bed house for sale
Hockenden
· 3 Bedrooms · House
· Garden · Equipped kitchen
Hockenden · 3 Bedrooms · House · Garden · Equipped kitchen
Situated in a sought-after residential area of Orpington, this well-presented three-bedroom semi-detached home offers spacious and versatile accommodation, ideal for families and first-time buyers alike. The ground floor features a welcoming entrance hallway leading into a bright and comfortable sitting room, perfect for relaxing or entertaining. To the rear, a generously sized kitchen/dining area provides ample space for family meals and modern living, with direct access to a delightful conservatory that overlooks the garden. A convenient ground floor WC completes the downstairs layout. Upstairs, the property offers three well-proportioned bedrooms, including a spacious principal bedroom, alongside a family bathroom. The layout is practical and well-suited for growing families or those needing home office space. Externally, the home benefits from a large private rear garden, ideal for outdoor entertaining, gardening, or family activities. To the rear of the property, youll find a subs
£ 450,000
1 bed flat for sale
2 pictures
Flat · for sale
£ 350,000
Updated
1 bed flat for sale
Hockenden
· 1 Bedroom · Flat
Hockenden · 1 Bedroom · Flat
Stamp Duty Incentives Available* A superb one-bedroom Penthouse in Lumina Court, a collection of 15 contemporary homes perfectly positioned in the heart of Orpington
£ 350,000
5 bed house for sale
2 pictures
House · for sale
£ 1,000,000
5 bed house for sale
Hockenden
· 5 Bedrooms · House
· Garden · Equipped kitchen · Concierge
Hockenden · 5 Bedrooms · House · Garden · Equipped kitchen · Concierge
Located on the popular east side of Petts Wood is this stunning 4/5 bedroom house. Willett Way has been lovingly refurbished and looked after by its current owners and is the perfect example of a family home. The ground floor of the property consists of a large front living room with its very own WC, an open plan kitchen diner with bespoke cupboards and storage, a separate cosy TV room and another reception room, currently being used as a bedroom with an en-suite and dressing area. The first floor of the property boasts three double bedrooms, an office and a family bathroom. Willett Way has been extended into the loft providing a further double bedroom with en-suite and storage space. Externally the property boasts a large driveway large enough for multiple cars and a beautiful rear garden, mainly laid to lawn. The property is perfectly located for commuting into The City, being just 0.4 miles from Petts Wood Station which offers links into all major London stations. There are also man
£ 1,000,000
3 bed house for sale
2 pictures
House · for sale
£ 425,000
3 bed house for sale
Hockenden
· 3 Bedrooms · House
· Garden · Parking · Equipped kitchen
Hockenden · 3 Bedrooms · House · Garden · Parking · Equipped kitchen
Situated in a cul-de-sac location this semi-detached bungalow in need of modernisation offers immense scope for further enhancement and is offers with no onward chain. The flexibly arranged accommodation accommodation entrance hall, a sitting room, dining room/bedroom, fitted kitchen, two bedrooms and bathroom. To the rear of the property is a generous garden whilst to the front is a driveway providing off road parking leading to the detached garage. Council Tax and D. EPC Rating D
£ 425,000
5 bed house for sale
2 pictures
House · for sale
£ 980,000
5 bed house for sale
Hockenden
· 5 Bedrooms · House
· Garden · Equipped kitchen · Parking · Patio · Powder room · Concierge
Hockenden · 5 Bedrooms · House · Garden · Equipped kitchen · Parking · Patio · Powder room · Concierge
Set on a generous corner plot, this impressive five-bedroom detached home is located in the highly sought-after Petts Wood East. Thoughtfully extended by the current owners, the property offers spacious and flexible accommodation. The ground floor comprises a guest cloakroom, entrance hall, three well-proportioned reception rooms a bright lounge, a formal dining room, and a family room, along with a separate study. The fitted kitchen is complemented by a separate utility room and enjoys direct access to the integral garage. Upstairs, the principal bedroom benefits from its own en-suite shower room, there are four further double bedrooms providing excellent family accommodation. Two of these bedrooms share a Jack and Jill shower room, and a modern family bathroom serves the remaining two rooms. Externally, the rear garden is mainly laid to lawn with conifers along one border, offering both privacy and greenery. A paved patio area provides the perfect spot for outdoor dining or entertain
£ 980,000
4 bed house for sale
2 pictures
House · for sale
£ 650,000
4 bed house for sale
Hockenden
· 4 Bedrooms · House
· Garden · Equipped kitchen
Hockenden · 4 Bedrooms · House · Garden · Equipped kitchen
AGENTS NOTE: These photos are AI-Enhanced Built in 2017 and set in a modern development, this four-bedroom terraced house delivers the space of a family home with the polish of a new build. Arranged over three floors, the interiors are bright and contemporary throughout, with high-quality finishes, generous storage on every level and a ground-floor WC for everyday practicality. The whole of the ground floor is warmed by underfloor heating, with individual thermostats letting you run each storey at its own temperature. Smart home-compatible wiring and double-glazed windows complete the picture. The heart of the house is the open-plan kitchen, dining and living area a sociable, full-width space running nearly 24 ft fitted with a bespoke kitchen, stone worktops and integrated Bosch appliances. Doors open onto a landscaped rear garden that extends the living space outdoors through the warmer months. Upstairs, two bedrooms sit on the first floor, one served by its own en-suite, alongside th
£ 650,000
2 bed flat for sale
2 pictures
Flat · for sale
£ 225,000
Updated
2 bed flat for sale
Hockenden
· 2 Bedrooms · Flat
· Balcony · Equipped kitchen
Hockenden · 2 Bedrooms · Flat · Balcony · Equipped kitchen
Available Vacant & Chain Free This well-presented two-bedroom ground floor flat is ideally situated within walking distance of Crayford Town Centre and Crayford Train Station, making it an excellent choice for commuters and those seeking convenient access to local amenities. The property is offered with vacant possession on completion and is priced to sell, making it a fantastic opportunity for first-time buyers, downsizers, or investors. The interior features a spacious lounge with direct access to a private balcony, providing a perfect spot for relaxation. The kitchen is well-appointed and designed to maximise space and functionality. Both bedrooms are generously sized, with ample natural light, and the bathroom is modern and neutrally decorated. The property benefits from a Council Tax Band C and has an EPC rating of D, with the potential to be improved to a C. A brand new 150-year lease will be provided on completion, offering peace of mind for the new owner. There is no ground ren
£ 225,000
2 bed house for sale
2 pictures
House · for sale
£ 450,000
2 bed house for sale
Hockenden
· 2 Bedrooms · House
· Garden · Gym · Equipped kitchen · Parking
Hockenden · 2 Bedrooms · House · Garden · Gym · Equipped kitchen · Parking
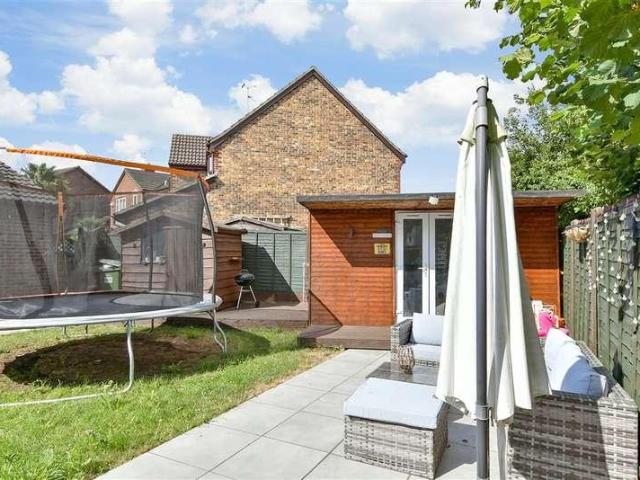
A brilliantly presented two double bedroom semi-detached house situated in a quiet, residential cul-de-sac. This charming home boasts a good size living area, kitchen with integrated white goods and appliances, modern family bathroom, excellent storage and a fantastic private landscaped garden benefiting from a very desirable summerhouse currently being used as a bar but could easily be converted into an office gym or garden get-away.Ideally located within walking distance to Crayford station and easy access to the M25, A2 and Dartford Crossing.Room sizes:PorchLiving Room: 19'7 x 11'7 (5.97m x 3.53m)Kitchen: 11'8 x 7'8 (3.56m x 2.34m)LandingBedroom 1: 12'1 x 11'8 (3.69m x 3.56m)Bedroom 2: 11'9 x 7'7 (3.58m x 2.31m)BathroomDrivewayGarage: 16'5 x 8'6 (5.01m x 2.59m)Allocated Parking SpaceRear GardenSummer House: 15'5 x 7'2 (4.70m x 2.19m) The information provided about this property does not constitute or form part of an offer or contract, nor may it be regarded as representations. All i
£ 450,000
3 bed house for sale
2 pictures
House · for sale
£ 450,000
3 bed house for sale
Hockenden
· 3 Bedrooms · House
· Concierge
Hockenden · 3 Bedrooms · House · Concierge
The closest railway station is: Sidcup Station - Approximately 2.3 miles away.Gets you to: Cannon Street 33 minutes and Charing Cross 38 minutes Other nearby stations:St Mary Cray Station approximately 2.7 miles.Gets you to: Victoria 37 minutes and Blackfriars 44 minutes Swanley Station approximately 3.6 miles. An outstanding opportunity awaits discerning buyers with this three-bedroom detached bungalow, ideally situated on the highly sought-after Honeyden Road on the edge of Sidcup. Offered for sale with a guide price of 450,000, this property is not just a home but a significant investment and development prospect.This charming bungalow currently features three well-proportioned bedrooms, a single bathroom, and a comfortable reception room, providing a solid foundation for its next chapter. While perfectly liveable as is, its true allure lies in the exciting development potential it offers, subject to planning permission (STPP).One of the most compelling aspects of this property is i
£ 450,000
4 bed house for sale
2 pictures
House · for sale
£ 775,000
4 bed house for sale
Hockenden
· 4 Bedrooms · House
· Garden · Equipped kitchen · Concierge
Hockenden · 4 Bedrooms · House · Garden · Equipped kitchen · Concierge
Sinclair Hammelton are delighted to market this extended 4 bedroom and 2 bath/shower room semi-detached house, stylishly-presented and conveniently-located within short walking distance to both Petts Wood High Street and Station. The ground floor comprises a cosy bay-fronted reception room, as well as a contemporary open-plan kitchen and dining/lounge area, which has been extended and overlooks the rear garden. To the first floor you will find two well-proportioned bedrooms (with bedroom 1 benefitting from a bay window to the front, and both bedrooms featuring fitted wardrobes) as well as both a bathroom and, handily, a separate shower room. The original loft space has been converted into a further two bedrooms, which again are well-proportioned, with bedroom 3 benefitting from built in and fitted storage space/wardrobes too. Evidently, the property has been well-maintained throughout by the owners. Externally, the rear garden is attractive, measuring circa 60ft in length and featuring
£ 775,000
3 bed flat for sale
2 pictures
Flat · for sale
£ 550,000
Updated
3 bed flat for sale
Hockenden
· 3 Bedrooms · Flat
Hockenden · 3 Bedrooms · Flat
Lumina Court is a superb collection of 15 contemporary homes perfectly positioned in the heart of Orpington
£ 550,000

Get email alerts

Don't miss out: be the first to know about new properties

The alert was correctly created

On subscribing you accept the conditions of use and the privacy policy
Alert
Receive new ads in your inbox
Save this search
Receive alerts for new listings

We'll send you an email when we have new properties for: "Properties for sale in Hockenden"

The alert was correctly created

Chislehurst West
Longlands
Get email alerts and be the first to see new listings
Required field
On subscribing I accept the terms of the privacy policy
Perfect! You'll soon start receiving new listings via email
Alert
Receive an email when we have new ads for Properties for sale in Hockenden
Save this search
Filters

Bedrooms

Size (sq.ft)

sq.ft
sq.ft

Price

£
£

Property type

Bathrooms

Clear all filters
Receive notifications when new entries are published.