View photo
House
·
for sale
£ 250,000
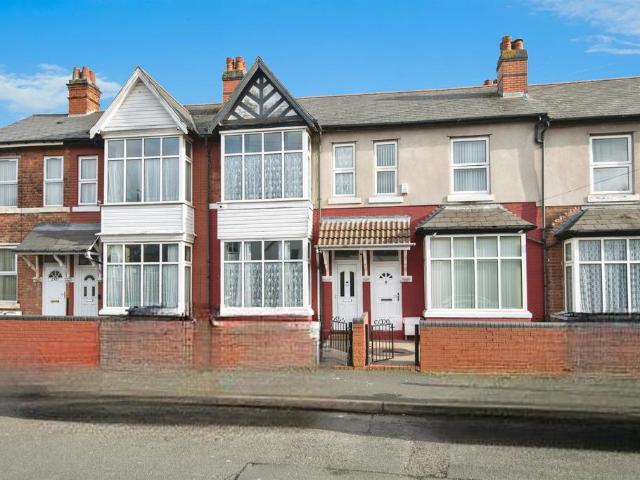
3 bedroom terraced house for sale
Hockley Birmingham
· 3 Bedrooms · 1 Bath · House
· Garden · Equipped kitchen · Concierge
Hockley Birmingham · 3 Bedrooms · 1 Bath · House · Garden · Equipped kitchen · Concierge
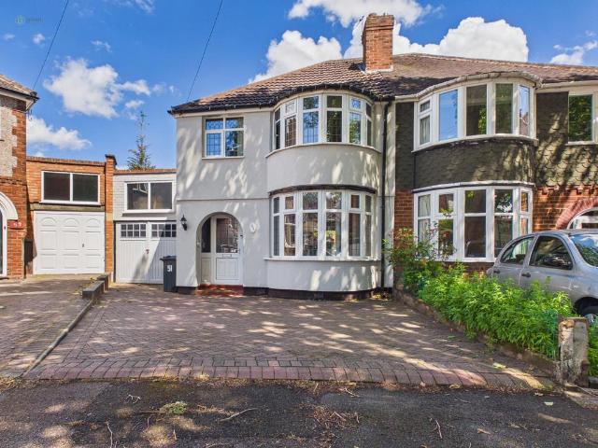
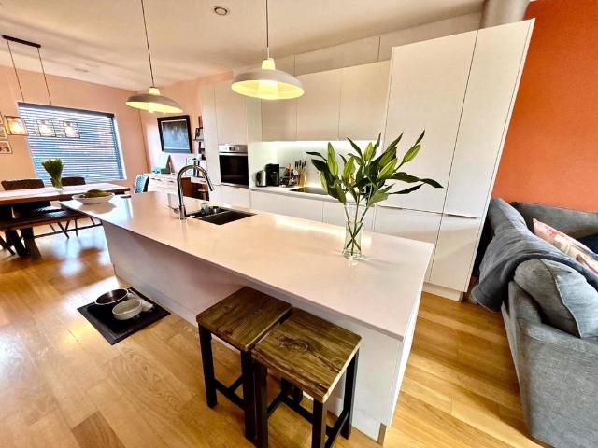
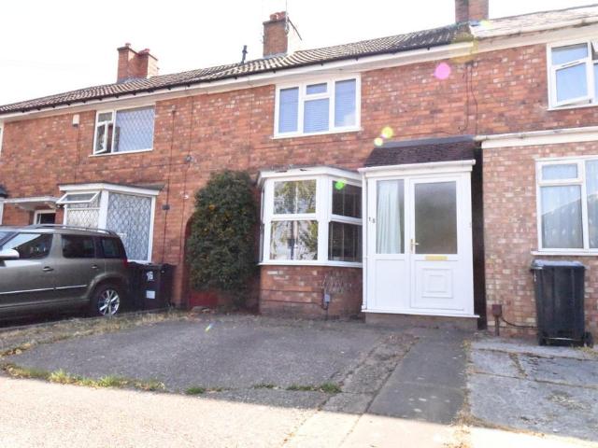
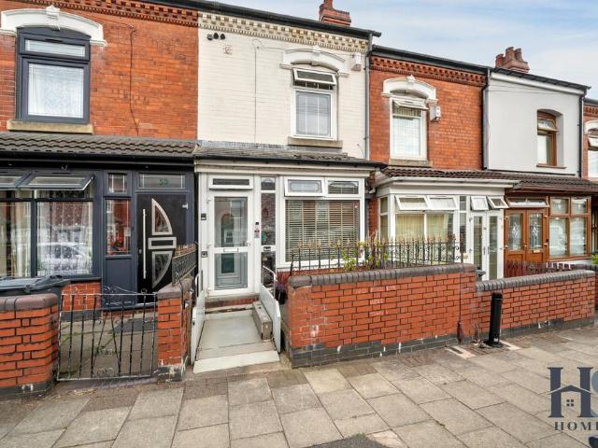
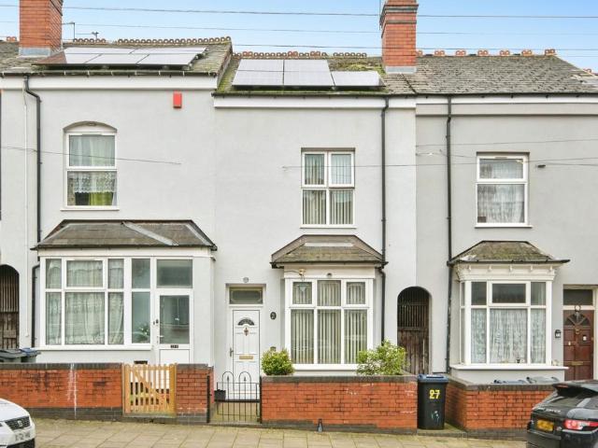
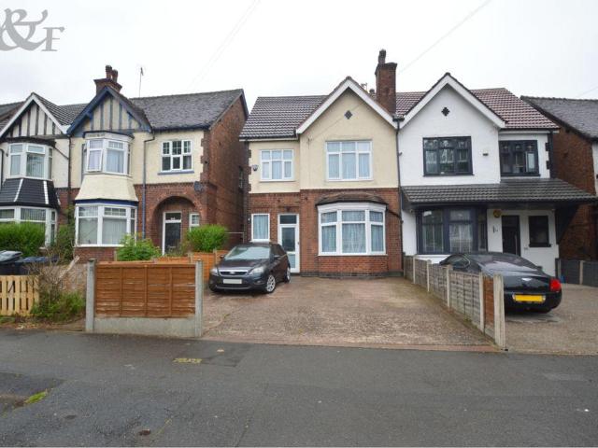
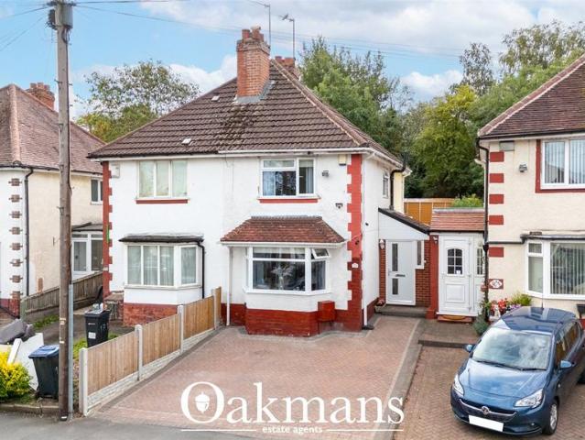
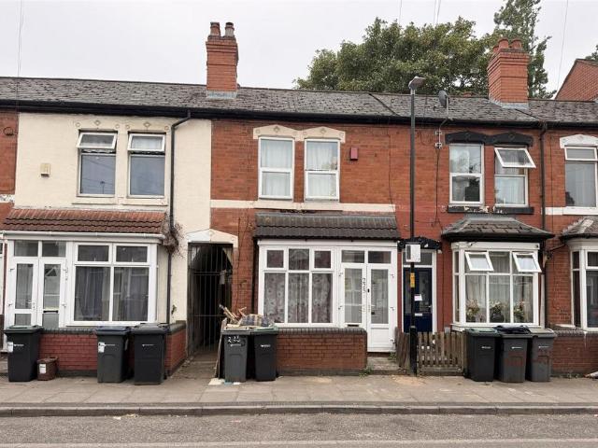
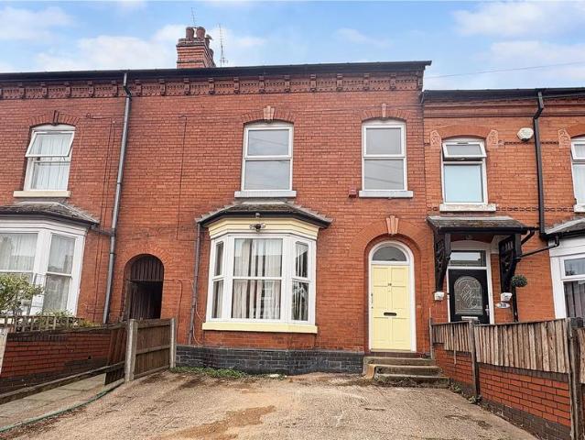
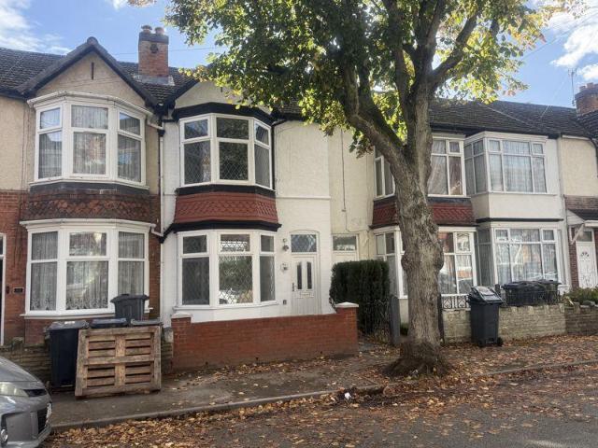
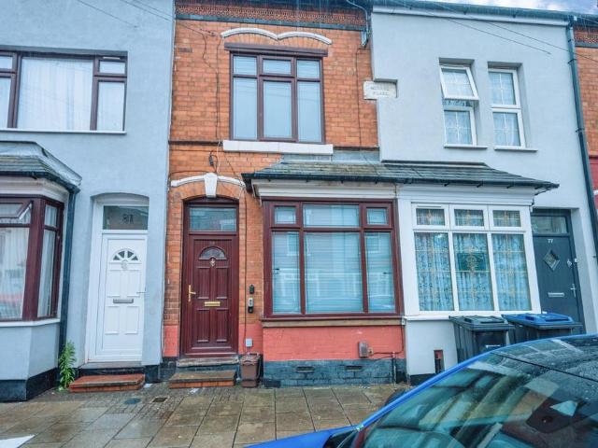
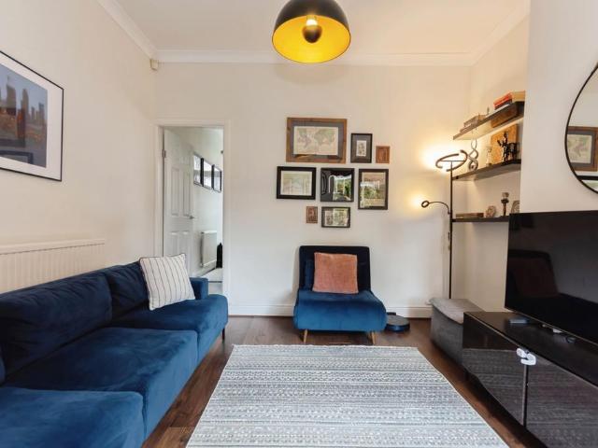
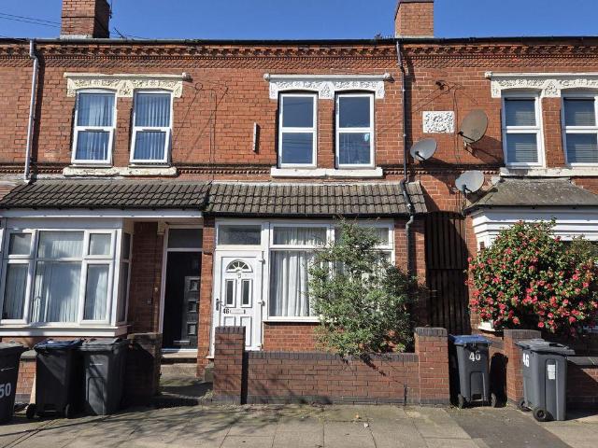
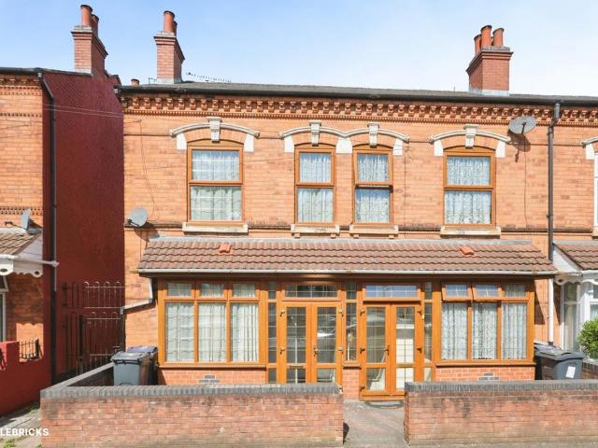
SUMMARY*MID TERRACE*THREE BEDROOMS*TWO RECEPTION ROOMS*KITCHEN WITH SEPARATE UTILITY*DOWNSTAIRS BATHROOM*DOUBLE GLAZING*CENTRAL HEATING*DESCRIPTIONThis Well Presented, three double bedrooms family home briefly comprises:- entrance hall, two reception rooms, kitchen, utility room and ground floor bathroom. The property also benefits from double glazing, central heating and Rear Garden. Being close to a variety of local amenities and transport links the property is ideally located and viewing is highly recommended.Note Council tax Band: AEntrance Hall Door to front, stairs to first floor, ceiling light point, radiator and doors to:-Lounge 14' 4 into bay x 11' 8 side of chimney breast ( 4.37m into bay x 3.56m side of chimney breast )Double glazed bay window to front, gas fire with surround, ceiling light point and radiator.Dining Room 12' 9 x 11' 8 ( 3.89m x 3.56m )Double glazed window to rear, laminate flooring, ceiling light, radiator and door to:-Kitchen 11' x 9' 5 ( 3.35m x 2.87m )Dou
SUMMARY*MID TERRACE*THREE BEDROOMS*TWO RECEPTION ROOMS*KITCHEN WITH SEPARATE UTILITY*DOWNSTAIRS BATHROOM*DOUBLE GLAZING*CENTRAL HEATING*DESCRIPTIONThis Well Presented, three double bedrooms family home briefly comprises:- entrance hall, two reception rooms, kitchen, utility room and ground floor bathroom. The property also benefits from double glazing, central heating and Rear Garden. Being close to a variety of local amenities and transport links the property is ideally located and viewing is highly recommended.Note Council tax Band: AEntrance Hall Door to front, stairs to first floor, ceiling light point, radiator and doors to:-Lounge 14' 4 into bay x 11' 8 side of chimney breast ( 4.37m into bay x 3.56m side of chimney breast )Double glazed bay window to front, gas fire with surround, ceiling light point and radiator.Dining Room 12' 9 x 11' 8 ( 3.89m x 3.56m )Double glazed window to rear, laminate flooring, ceiling light, radiator and door to:-Kitchen 11' x 9' 5 ( 3.35m x 2.87m )Dou
£ 250,000