1,123 houses for sale in Hoghton Preston

3 bed house for sale
2 pictures
House · for sale
£ 199,950
3 bed house for sale
Hoghton Preston
· 3 Bedrooms · House
· Equipped kitchen · Concierge
Hoghton Preston · 3 Bedrooms · House · Equipped kitchen · Concierge
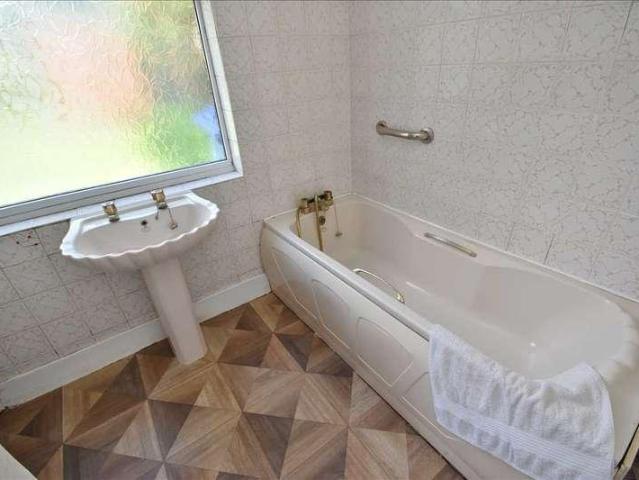
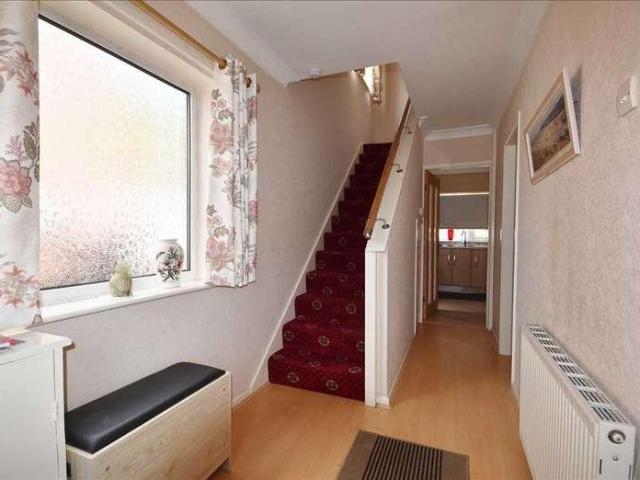
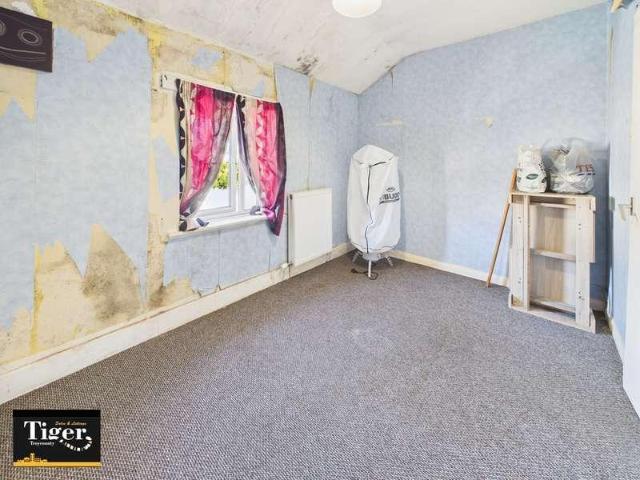
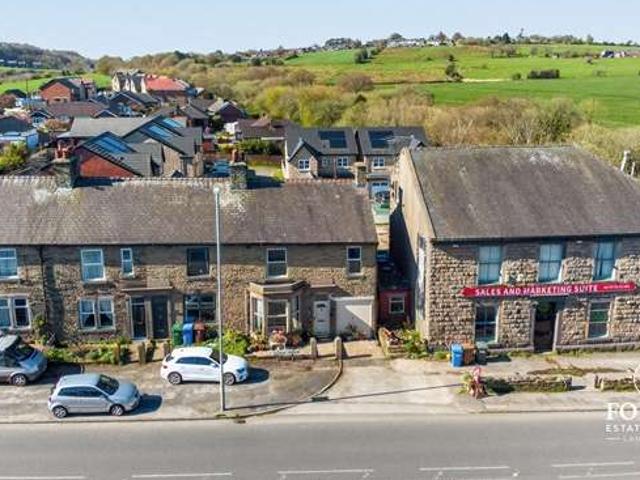
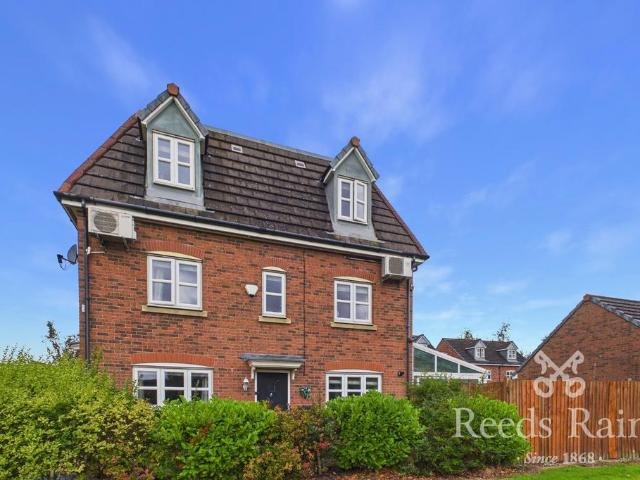
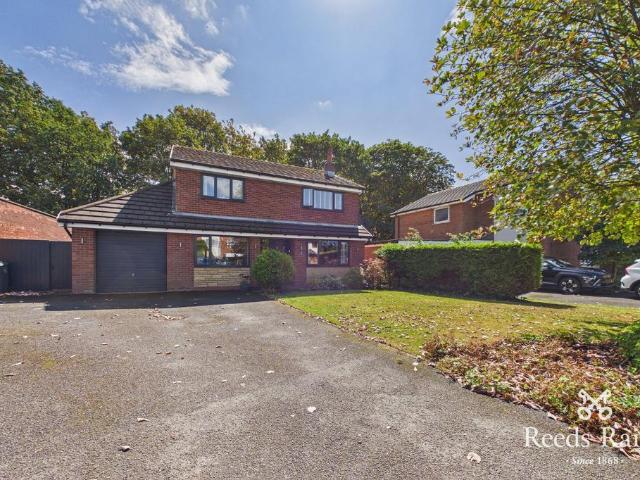
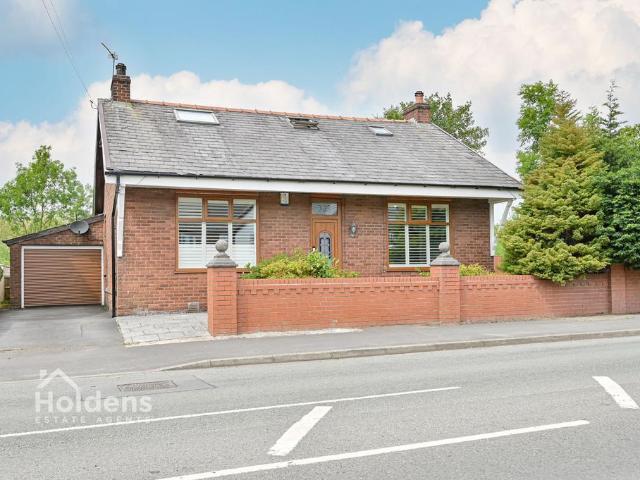
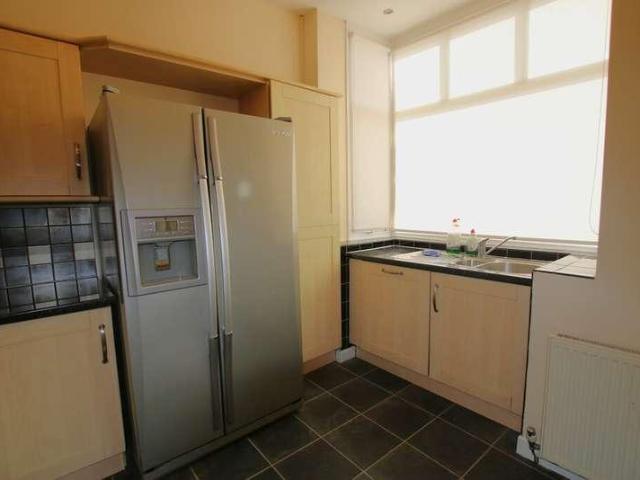
A large three bedroom corner terrace property for sale located in the sought after area of Feniscliffe/Cherry Tree in Blackburn which use to be an ex vicarage home. This property could be made into offices with planning permission and it is also closeby to local amenities, shops, bus & train links, and Pleasington Playing Fields & Witton Park. The property briefly comprises of: Porch, hall, two reception rooms, kitchen, utility, three double bedrooms and a bathroom. To the outside the front and side of the property is flagged. Ground Floor Porch Dimensions: 1.5m x 1.1m The porch briefly comprises of: uPVC double glazed window, external composite door and is tiled to the floor. Hallway Dimensions: 4.65m x 1.85m The hallway compises of: Ceiling light, double radiator, stairs to the first floor, coving and under stairs storage. Reception Room One Dimensions: 4.65m x 4m Reception Room One comprises of: uPVC double glazed window, internal wooden door with glass panel, ceiling light, large s
£ 199,950
3 bed house for sale
2 pictures
House · for sale
£ 132,500
3 bed house for sale
Hoghton Preston
· 3 Bedrooms · House
· Garden · Parking · Equipped kitchen · Heating
Hoghton Preston · 3 Bedrooms · House · Garden · Parking · Equipped kitchen · Heating
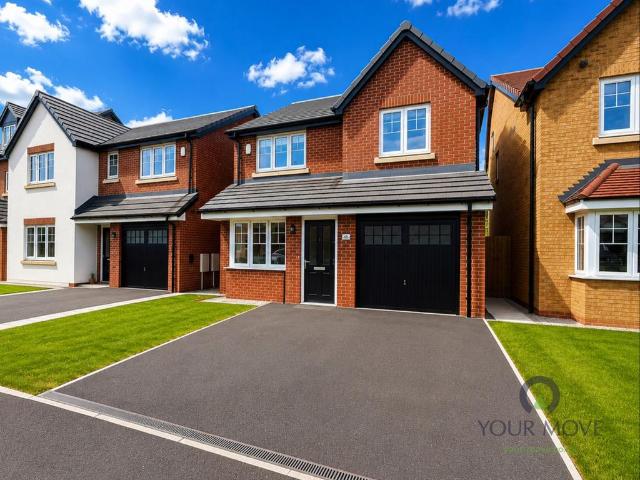
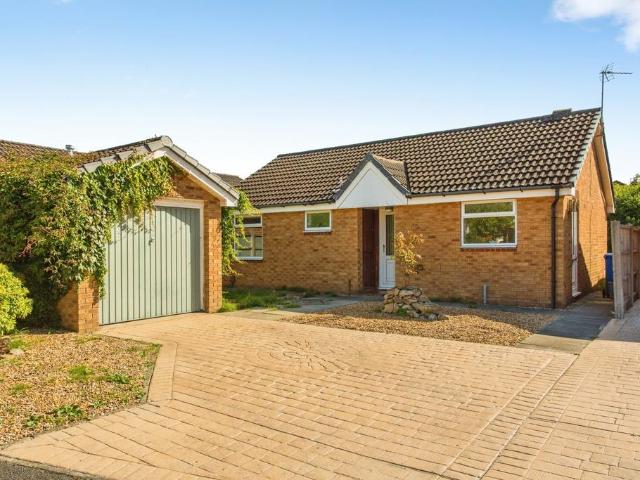
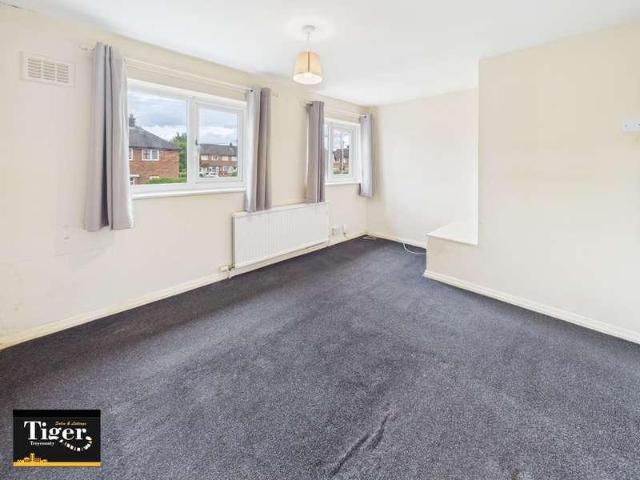
FULL DESCRIPTION This excellent and family sized three bedroom end corner terrace house offers large gardens to the front, side and rear and has NO CHAIN involved. The home is warmed by gas central heating and double glazing and comprises an open plan kitchen/dining room. There is off street parking and be very quick to view! BROADBAND COVERAGE BROADBAND We are advised that the property can obtain Fibre to the Premises (FTTP) MOBILE DATA We are advised that you are likely to have mobile coverage We would suggest that you also make your own enquiries as to Mobile Data coverage checker.ofcom.org.uk/en-gb/mobile-coverage
£ 132,500
2 bed house for sale
2 pictures
House · for sale
£ 259,950
2 bed house for sale
Hoghton Preston
· 2 Bedrooms · House
· Garden · Fireplace · Equipped kitchen · Concierge
Hoghton Preston · 2 Bedrooms · House · Garden · Fireplace · Equipped kitchen · Concierge
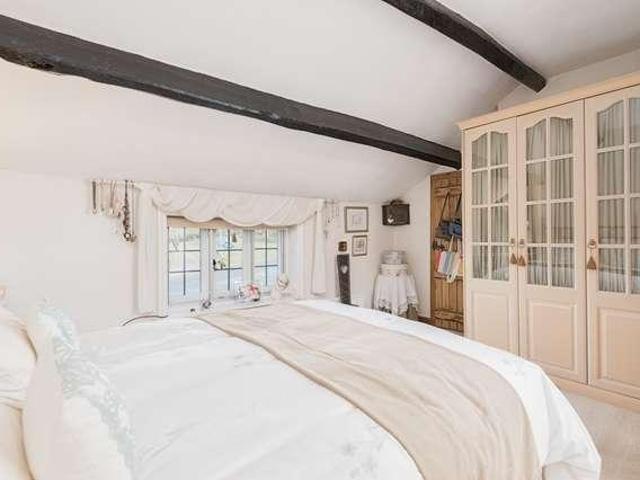
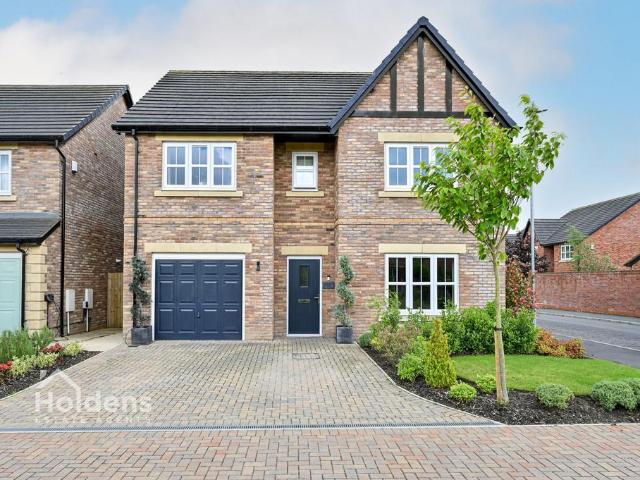
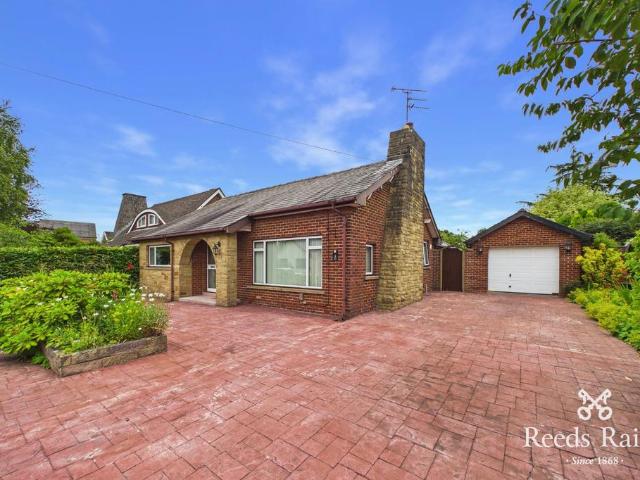
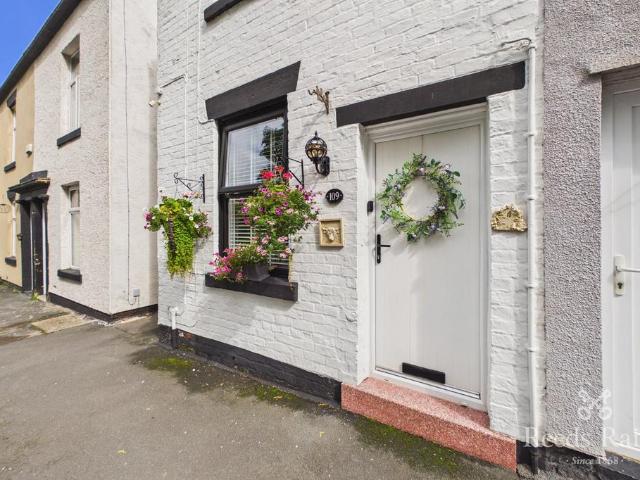
An Impressive Two Bedroom Garden Fronted Stone-Built Cottage which is situated in the highly sought-after semi rural village of Whittle-Le-Woods. The property enjoys a peaceful countryside setting with picturesque walks right on the doorstep, whilst still benefitting from excellent local amenities and easy access into Chorley. This period home was built circa 1826 and has been under the same ownership for over 70 years and offered for sale with no upward chain. Stunning countryside views front and rear and comprising of an entrance porch, lounge, fitted dining kitchen, bathroom, two bedrooms, bathroom (formerly bedroom three), well-tended gardens front and rear. Council Tax Band C. Entrance Porch UPVC double glazed windows and access to: Lounge 5.17m (17' 0') x 3.60m (11' 10') A spacious reception room with uPVC front facing window. Feature marble fireplace with inset living flame gas fire, two single radiators and exposed beam to the ceiling. Kitchen With Dining Area 5.15m (16' 11') x
£ 259,950
3 bed house for sale
2 pictures
House · for sale
£ 220,000
3 bed house for sale
Hoghton Preston
· 3 Bedrooms · House
· Garden · Fireplace · Equipped kitchen · Parking · Heating
Hoghton Preston · 3 Bedrooms · House · Garden · Fireplace · Equipped kitchen · Parking · Heating
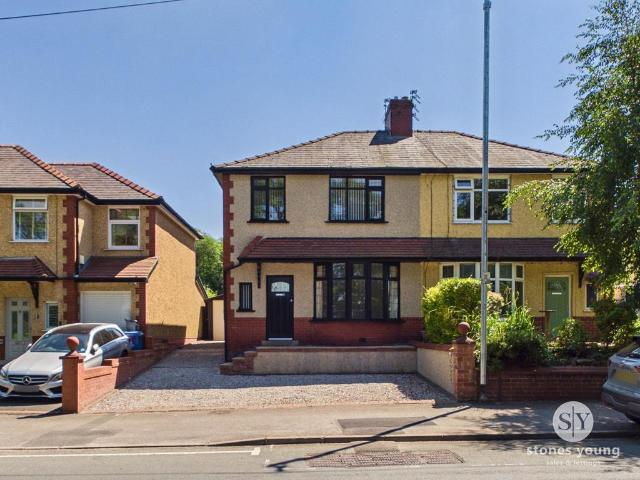
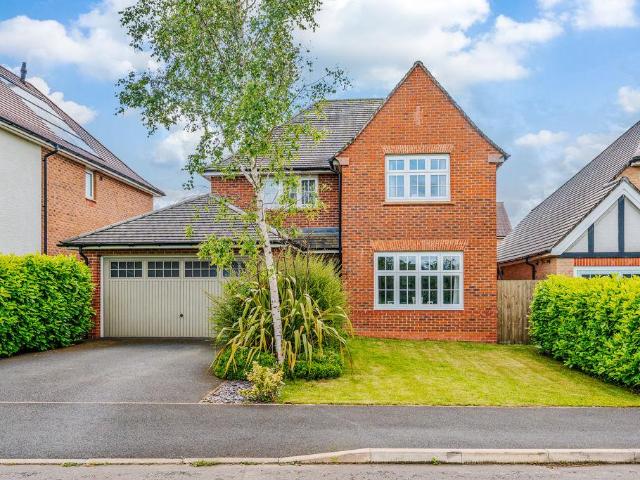
An Impressively Presented Three Bedroom Semi Detached House which is pleasantly situated in a cul-de-sac position within the ever popular village of Euxton. Convenient for a wide range of local amenities including excellent schools, shops and for the commuter easy access to motorway and rail links to neighbouring towns and cities. Benefitting from gas central heating, uPVC double glazing and comprising of a hall, lounge, dining room, fitted kitchen, three bedrooms, bathroom, gardens and single garage. Recommended to view. Council Tax Band B. Hall UPVC double glazed entrance door and side facing window. Laminate flooring, single radiator, coved ceiling and staircase off leading to the first floor accommodation. Understairs storage cupboard. Lounge 4.58m (15' 0') x 3.20m (10' 6') A feature fireplace with marble surround, raised hearth and inset living flame gas fire. Coved ceiling, single radiator and uPVC double glazed front facing window. Open access to: Dining Room 2.98m (9' 9') x 2.4
£ 220,000
3 bed house for sale
2 pictures
House · for sale
£ 215,000
3 bed house for sale
Hoghton Preston
· 3 Bedrooms · House
· Garden · Fireplace · Equipped kitchen · Parking · Heating
Hoghton Preston · 3 Bedrooms · House · Garden · Fireplace · Equipped kitchen · Parking · Heating
Spacious three bedroom semi detached freehold property, located in a very popular and quiet residential location. Close to local shops, primary and secondary schools good transport links and all local amenities. The property comprises:- Hallway, lounge, dining room, kitchen, bathroom. To the first floor there are three bedrooms. To the outside there is gardens front and rear with off road parking and a garage. Fully double glazed and gas central heating. This home is sold with vacant possession and no onward chain, viewing recommended to appreciate the location and all this property has to offer.Entrance Hall2.76m x 1.85m (9'1 x 6'1 )UPVC frosted double glazed window to side, double radiator, stairs, uPVC double glazed entrance door to front, door to Storage cupboard,Lounge4.88m x 3.44m (16'0 x 11'3 )UPVC double glazed window to front, fireplace with feature wooden surround, double radiator,:Dining Room2.89m x 2.49m (9'6 x 8'2 )UPVC double glazed window to rear, double radiator.Kitchen
£ 215,000
3 bed house for sale
2 pictures
House · for sale
£ 695,000
3 bed house for sale
Hoghton Preston
· 3 Bedrooms · House
· Garden · Fireplace
Hoghton Preston · 3 Bedrooms · House · Garden · Fireplace
Welcome to Brindle Bar, an enchanting detached mid-18th century ex toll bar/coach house nestled on approximately 2/3 of an acre of beautifully landscaped, south-facing gardens with panoramic countryside views, located adjacent to the historic Hoghton Tower. This unique stone-built cottage exudes period charm and character, boasting features such as leaded windows, exposed beams and stonework, as well as stunning fireplaces, making it a truly exceptional property. The propertys exterior showcases natural local stone elevations and a traditional flagged tile roof, all leading to a charming stone-pillared portico entrance porch. Upon entry, you're greeted by an inviting hallway, which sets the tone for the homes warm and rustic interior. The dual-aspect lounge is a cosy retreat, featuring exposed beams, a magnificent stone fireplace with a multi-fuel stove, plus a decorative alcove and display niches. Adjacent to the lounge, the spacious dual-aspect dining room has a distinctive exposed s
£ 695,000
3 bed house for sale
2 pictures
House · for sale
£ 219,995
3 bed house for sale
Hoghton Preston
· 3 Bedrooms · House
· Garden · Balcony · Fireplace · Equipped kitchen · Parking
Hoghton Preston · 3 Bedrooms · House · Garden · Balcony · Fireplace · Equipped kitchen · Parking
Step inside this beautifully presented three storey town house, perfectly designed for versatile modern living in the sought after Buckshaw Village. The ground floor welcomes you with a bright entrance hall, leading to a generously sized guest bedroom that offers flexible use as a home office, a dedicated games room, or comfortable additional sleeping quarters. A contemporary shower room on this level provides convenience, alongside a practical utility room which features direct access to the rear garden. The integral garage, accessible from the hallway, ensures secure parking and ample storage solutions. Ascending to the first floor, you discover the heart of the home's social spaces. A spacious and inviting lounge provides a bright area for relaxation and entertaining, boasting a feature fireplace plus two French doors that open to charming Juliet balconies, flooding the room with natural light and offering pleasant views. The modern kitchen diner is thoughtfully designed with a rang
£ 219,995
4 bed house for sale
2 pictures
House · for sale
£ 415,000
4 bed house for sale
Hoghton Preston
· 4 Bedrooms · House
· Garden · Equipped kitchen · Parking · Heating
Hoghton Preston · 4 Bedrooms · House · Garden · Equipped kitchen · Parking · Heating
An Impressively Presented Accrington brick-built Four Bedroomed Detached Property which occupies a generous corner plot within the highly sought-after location of Clayton Le Woods. Conveniently situated for local schools, shops, supermarkets and motorway networks. Offering spacious and versatile accommodation for the growing family, benefitting from gas central heating, double glazing and comprising of a porch, hall, lounge, dining room, fitted kitchen, bathroom, four bedrooms (two first floor) and spacious family room/landing area. Beautiful gardens to three sides, ample driveway parking and detached single garage. A home of quality that must be viewed. Council Tax Band E. Porch UPVC double glazed entrance door and sidescreen. Quarry tiled floor. Single radiator and double glazed window. Glazed double doors to; Hall Two single radiators, coved ceiling and staircase off with oak spindles. Lounge 5.00m (16' 5') x 3.72m (12' 2') A light and airy sitting room, dual aspect, with uPVC doubl
£ 415,000
4 bed house for sale
2 pictures
House · for sale
£ 800,000
4 bed house for sale
Hoghton Preston
· 4 Bedrooms · House
· Garden · Equipped kitchen
Hoghton Preston · 4 Bedrooms · House · Garden · Equipped kitchen
Forbes Estates are delighted to present Hill Park Cottage, an exceptional and characterful stone-built Georgian residence (circa 1803), nestled on an enviable corner plot of approximately 0.875 of an acre. Originally the former quarry masters house, this unique home boasts a wealth of original features, outbuildings, and expansive grounds, offering a secluded and idyllic lifestyle in the desirable village of Whittle-le-Woods. The main residence is rich in heritage, with a welcoming entrance porch leading to a spectacular oak-framed vaulted ceiling orangery/garden room, complete with bi-fold doors that seamlessly connect to the garden. This flows beautifully into the open-plan country-style kitchen/diner and family room, featuring original stone flag flooring, exposed wooden beams, a bespoke corner stone sink, a Belfast sink with original drainer, a central kitchen island, and integral appliances. The cosy family space enjoys underfloor heating and a charming French-style wood burner. A
£ 800,000
2 bed house for sale
2 pictures
House · for sale
£ 275,000
2 bed house for sale
Hoghton Preston
· 2 Bedrooms · House
· Garden · Equipped kitchen
Hoghton Preston · 2 Bedrooms · House · Garden · Equipped kitchen
Standout Features Stunning Cottage Lounge With Log Burning Fire Excellent Garden Space Backing Onto Farmland Two Double Bedrooms Beautiful Dining Kitchen Rural Location No Onward Chain Property DescriptionLounge (4.49 x 4.10) Kitchen (4.51 x 3.77) Bedroom One (4.54 x 4.10) Bedroom Two (3.29 x 2.70) Shower Room (2.30 x 1.53) Additional Information Tenure: Freehold Council Tax Band: B Rooms Lounge 4.49 x 4.10 (14'8 x 13'5) Kitchen 4.51 x 3.77 (14'9 x 12'4) Bedroom One 4.54 x 4.10 (14'10 x 13'5) Bedroom Two 3.29 x 2.70 (10'9 x 8'10) Shower Room 2.30 x 1.53 (7'6 x 5'0) Utilities Electricity: Mains Supply Sewerage: Mains Supply Water: Heating: Gas Central
£ 275,000
2 bed house for sale
2 pictures
House · for sale
£ 120,000
2 bed house for sale
Hoghton Preston
· 2 Bedrooms · House
· Garden · Equipped kitchen · Heating
Hoghton Preston · 2 Bedrooms · House · Garden · Equipped kitchen · Heating
FULL DESCRIPTION This conveniently located two bedroom mid garden terrace house offers hallway, lounge, kitchen/diner, bathroom and two double bedrooms. The home is warmed by gas central heating and double glazing. There are gardens to the front and rear. Currently tenanted offering an ideal Buy To Let opportunity. BROADBAND COVERAGE BROADBAND We are advised that the property can obtain Fibre to the Premises (FTTP) MOBILE DATA We are advised that you are likely to have mobile coverage We would suggest that you also make your own enquiries as to Mobile Data coverage checker.ofcom.org.uk/en-gb/mobile-coverage
£ 120,000
5 Bedroom End Of Terrace House
View photo
Terraced House · for sale
£ 320,000
5 Bedroom End Of Terrace House
Hoghton Preston
· 5 Bedrooms · Terraced House
· Garden · Fireplace · Parking
Hoghton Preston · 5 Bedrooms · Terraced House · Garden · Fireplace · Parking
A traditional 5 bedroom end of terrace large family home in the sought after village of Abbey Village featuring a stunning stone exterior, a south facing rear garden, and an integral garage with a private driveway. This characterful property offers an idyllic semi rural lifestyle adjacent to the Withnell Local Nature Reserve. Perfectly suited for families seeking space and period charm, it provides easy access to local amenities while being surrounded by beautiful Lancashire countryside. This impressive stone faced home perfectly captures the essence of village living. From the moment you approach the traditional facade, the character of this substantial residence is evident. The entrance vestibule leads into a welcoming hallway, setting the tone for a home that balances period features with modern family requirements. The ground floor offers exceptional living space. The lounge features a beautiful bay window and feature fireplace with a wood burning stove, creating a perfect space fo
£ 320,000
3 bedroom semi detached house for sale
View photo
House · for sale
£ 255,000
3 bedroom semi detached house for sale
Hoghton Preston
· 3 Bedrooms · House
· Garden · Equipped kitchen · Parking · Powder room
Hoghton Preston · 3 Bedrooms · House · Garden · Equipped kitchen · Parking · Powder room
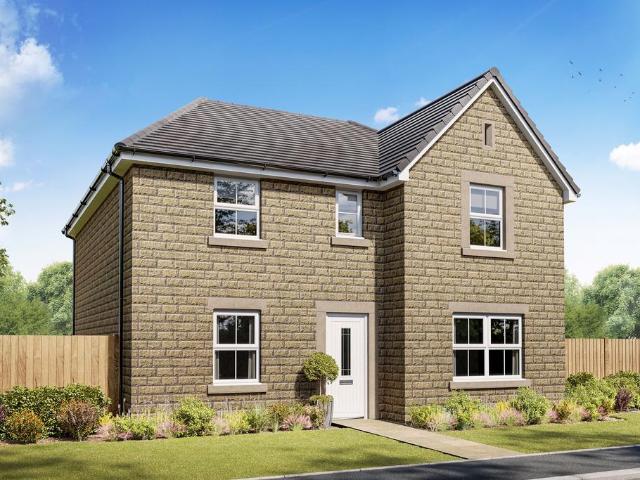
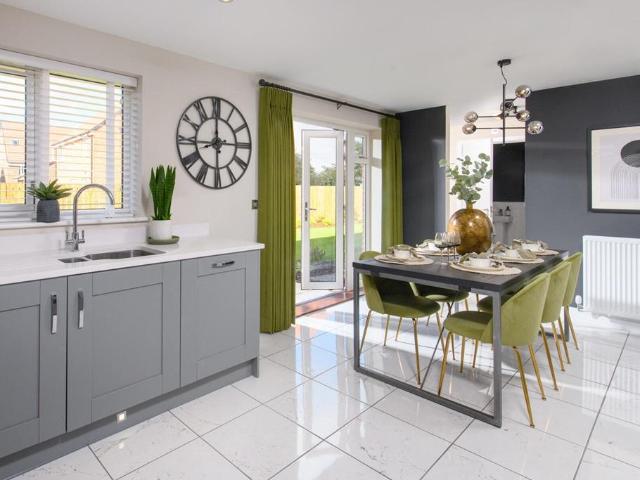
Savings up to £10,200 towards your move. Brand new home with solar panels and EV charging. Comes with an NHBC warranty and insurance policy.Plot 100 | The Ellerton | Bernets Nook, Feniscowles | Barratt Homes. This home has a spacious open plan kitchen with a dining area and French doors to the garden. There's also a bright and airy lounge, a downstairs cloakroom and some understairs storage. Upstairs you'll find an en suite main bedroom, a further double bedroom, a single and a family bathroom. Comes with an EV charger and two parking spaces. PEACE OF MIND WHEN BUYING NEW:ENERGY SAVING technologies included, meaning you could enjoy lower bills.COMPREHENSIVE WARRANTY as standard for added reassurance.Need help with your mortgage? We can put you in touch with a New Build MORTGAGE BROKER
£ 255,000
4 Bedroom Detached House
View photo
Villa · for sale
£ 369,950
Updated
4 Bedroom Detached House
Hoghton Preston
· 4 Bedrooms · Villa
· Equipped kitchen · Parking
Hoghton Preston · 4 Bedrooms · Villa · Equipped kitchen · Parking
Standout Features Beautiful Detached Home Sought After Development In Feniscowles 4 Bedrooms Stunning Open Kitchen With Snug Garage & Double Driveway Immaculate Presentation Property DescriptionHallway (4.62 x 2.03) Lounge (4.61 x 3.05) Kitchen (7.85 x 2.85) Toilet (1.69 x 0.87) Bedroom One (3.86 x 2.74) En-Suite (2.32 x 2.02) Bedroom Two (3.64 x 2.74) Bedroom Three (3.81 x 2.61) Bedroom Four (3.86 x 2.65) Bathroom (2.56 x 2.23) Additional Information Tenure: Freehold Council Tax Band: E Rooms Hallway 4.62 x 2.03 (15'1 x 6'7) Lounge 4.61 x 3.05 (15'1 x 10'0) Kitchen 7.85 x 2.85 (25'9 x 9'4) Toilet 1.69 x 0.87 (5'6 x 2'10) Bedroom One 3.86 x 2.74 (12'7 x 8'11) En-Suite 2.32 x 2.02 (7'7 x 6'7) Bedroom Two 3.64 x 2.74 (11'11 x 8'11) Bedroom Three 3.81 x 2.61 (12'5 x 8'6) Bedroom Four 3.86 x 2.65 (12'7 x 8'8) Bathroom 2.56 x 2.23 (8'4 x 7'3) Utilities Electricity: Mains Supply Sewerage: Mains Supply Water: Heating: Gas Central
£ 369,950
4 bedroom semi detached house for sale
View photo
House · for sale
£ 270,000
4 bedroom semi detached house for sale
Hoghton Preston
· 4 Bedrooms · 3 Baths · House
· Garden · Equipped kitchen · Parking
Hoghton Preston · 4 Bedrooms · 3 Baths · House · Garden · Equipped kitchen · Parking
AN IDEAL HOME FOR A GROWING FAMILY, PROVIDING VERY SPACIOUS ACCOMMODATION THROUGHOUT AS WELL AS A PRIVATE GARDEN, DRIVEWAY AND GARAGE* Providing very ample living and bedroom space throughout this property must be viewed to appreciate everything it provides. On the ground floor there is a welcoming entrance hallway providing access to a WC, spacious lounge, fitted dining kitchen and a conservatory extension. On the first floor there is a shower room and three bedrooms, two of which are doubles. To the top floor there is an impressive main suite with large bedroom, dressing room and four piece ensuite. A driveway provides parking as well as access to the garage, there are private and low maintenance gardens. The property is positioned to provide easy access to a range of amenities including shops, schools and transport links. Call now to arrange your viewing. IMPORTANT NOTE TO POTENTIAL PURCHASERS & TENANTS: We endeavour to make our particulars accurate and reliable, however, they do no
£ 270,000
4 bedroom detached house for sale
View photo
House · for sale
£ 290,000
4 bedroom detached house for sale
Hoghton Preston
· 4 Bedrooms · 2 Baths · House
· Equipped kitchen
Hoghton Preston · 4 Bedrooms · 2 Baths · House · Equipped kitchen
Situated in the highly desirable residential area of Cherry Tree, this impressive four-bedroom detached family home offers spacious, modern accommodation throughout and benefits from the remainder of its new build warranty, providing added peace of mind for prospective purchasers.Ideally positioned for everyday convenience, the property enjoys excellent access to a range of local amenities, well-regarded schools, Cherry Tree railway station, regular bus routes and the M65 motorway network, making it an ideal choice for commuters. Nature lovers will appreciate the nearby scenic walks along the Leeds & Liverpool Canal, together with the beautiful open spaces of Pleasington and Witton Country Park.The well-planned accommodation briefly comprises an inviting entrance hall, a spacious lounge, a superb open-plan kitchen/dining/family room forming the heart of the home, and a convenient ground floor W.C.To the first floor, the landing leads to four generously proportioned bedrooms, two of whi
£ 290,000
4 bedroom detached house for sale
View photo
House · for sale
£ 449,950
4 bedroom detached house for sale
Hoghton Preston
· 4 Bedrooms · 3 Baths · House
· Equipped kitchen · Parking
Hoghton Preston · 4 Bedrooms · 3 Baths · House · Equipped kitchen · Parking
This beautifully presented four bedroom detached family home offers modern, stylish living throughout and is ideally situated close to local amenities, transport links, highly regarded schools, shops, and pubs. Upon entering, you are welcomed by a spacious hallway that leads to a stylish living room, perfect for relaxing or entertaining. The heart of the home is the impressive open-plan kitchen, dining, and living family room, which features contemporary fittings and ample space for family gatherings. A practical utility room and a convenient downstairs wc provide added functionality. Upstairs, you will find four well-proportioned bedrooms, including two with en-suite shower rooms, as well as a modern family bathroom. The integral garage and off-road parking ensure plenty of space for vehicles and storage. This property is presented to a high standard throughout, offering comfortable accommodation for families seeking a move-in ready home in a desirable location. Viewings are highly re
£ 449,950
3 bedroom semi detached house for sale
View photo
House · for sale
£ 255,000
3 bedroom semi detached house for sale
Hoghton Preston
· 3 Bedrooms · 1 Bath · House
· Garden · Equipped kitchen · Parking · Heating
Hoghton Preston · 3 Bedrooms · 1 Bath · House · Garden · Equipped kitchen · Parking · Heating
MODERN THREE BEDROOM SEMI DETACHED HOME IN FENISCOWLES! Brought to the market with no chain delay, this family home which has been recently refurbished throughout is complete with open plan living, driveway parking & garage. Early viewing is highly advised!Upon entering, you are greeted by the warm and inviting ambience of this well-maintained home, which has been meticulously renovated by its current owners. The property features a cosy lounge to the front which offers an open countryside view, and to the rear is an open plan kitchen and dining room, providing ample space for entertaining whilst admiring views of the rear garden. The fitted kitchen provides ample space for storage and space for appliances.The first floor accommodation comprises two generous double bedrooms, a single bedroom, and a three-piece bathroom in white with a mains fed shower over the bath. The property benefits from gas central heating and uPVC double glazing throughout. Access to the fully boarded loft is pr
£ 255,000
4 bedroom detached house for sale
View photo
House · for sale
£ 500,000
4 bedroom detached house for sale
Hoghton Preston
· 4 Bedrooms · 2 Baths · House
· Garden · Equipped kitchen
Hoghton Preston · 4 Bedrooms · 2 Baths · House · Garden · Equipped kitchen
4 Double Bedrooms, South Facing garden and backing onto fields* Rarely available for sale on this extremely desirable development in Euxton this superb detached family home rests in a lovely cul de sac occupying a great plot which backs onto fields behind. Meadowcroft is an extremely desirable area of Euxton, positioned within walking distance of locally sought after schooling, bus routes and various shops and amenities. For those with a requirement to commuter the M6, M61 and M65 motorways are all just a short drive away whilst there are train stations in both Euxton and the nearby Buckshaw Parkway. The accommodation is well presented and fabulously proportioned, offering a thoughtfully laid out floorplan perfect for the growing family. Internally the accommodation comprises; spacious entrance hall, ground floor WC, a large lounge which runs 'front to back' with french doors out to the rear garden, superb open plan dining/living kitchen with Bi-folding doors out to the rear garden, th
£ 500,000
2 bedroom bungalow for sale
View photo
Bungalow · for sale
£ 250,000
Updated
2 bedroom bungalow for sale
Hoghton Preston
· 2 Bedrooms · 1 Bath · Bungalow
· Garden · Equipped kitchen · Parking · Patio
Hoghton Preston · 2 Bedrooms · 1 Bath · Bungalow · Garden · Equipped kitchen · Parking · Patio
No chain delay! An exciting opportunity to purchase this well presented detached bungalow positioned on a generous plot and located in a much desirable area in Clayton-le-Woods. The location benefits from having a choice of supermarkets very close by, easy access to main motorway networks and close to Cuerden Valley Park. This lovely bungalow is well presented throughout, whilst providing the opportunity for further cosmetic improvements. Entrance hall leads to a spacious living space with a patio sliding door opening onto the rear garden, fitted breakfast kitchen, two bedrooms with the master bedroom including fitted wardrobes and a shower room. To the outside, the rear garden is mainly laid to lawn with a paved patio area and to the front of the property is an attractive driveway leading to a detached brick-built garage with power and light. A viewing is highly recommended.Please note that an AML fee is chargeable to the buyer once an offer is accepted to cover the cost of carrying o
£ 250,000
3 bedroom bungalow for sale
View photo
Bungalow · for sale
£ 400,000
3 bedroom bungalow for sale
Hoghton Preston
· 3 Bedrooms · 1 Bath · Bungalow
· Garden · Equipped kitchen · Patio
Hoghton Preston · 3 Bedrooms · 1 Bath · Bungalow · Garden · Equipped kitchen · Patio
Resting in a lovely cul de sac within this desirable area of Leyland, on the periphery of Clayton-le-Woods we offer this handsome detached true bungalow. The property has undergone a scheme of refurbishment and upgrading during the current owner’s tenure, to include a superb rear extension, bathroom, kitchen, oak internal doors and tasteful décor to name just some of the enhancements. The accommodation is light, bright and spacious, enjoying excellent room proportions. Internally, the property is accessed via a welcoming, wide central hallway, there are two large double bedrooms both with fitted furniture, a modern bathroom, spacious lounge/potential third bedroom, stunning kitchen and a fabulous living/dining room which overlooks the rear garden and has French doors out to the patio. Externally, the bungalow nestles in a good size, mature, private plot which has been tastefully landscaped with ease of maintenance in mind whilst still retaining a plethora of flowers, shrubs and bushes
£ 400,000
4 bedroom detached house for sale
View photo
House · for sale
£ 450,000
4 bedroom detached house for sale
Hoghton Preston
· 4 Bedrooms · 2 Baths · House
· Garden · Equipped kitchen · Parking · Powder room · Concierge
Hoghton Preston · 4 Bedrooms · 2 Baths · House · Garden · Equipped kitchen · Parking · Powder room · Concierge
6 Bernwood Crescent is a beautifully finished four-bedroom detached home built to the Redrow Welwyn design. Offering an abundance of space throughout which has been thoughtfully enhanced with interior updates by the current owners, this contemporary residence combines style, comfort, and practicality.Discover a beautifully finished cinema room, spacious reception room, and a superb open-plan kitchen, dining and living space with a separate utility. Upstairs, there is are four bedrooms (the master with en suite facilities) complemented by a modern family bathroom and a ground floor cloakroom. Outside, the property benefits from driveway parking and beautifully maintained front and rear gardens.Ideally located within easy reach of excellent transport links, railway stations, local amenities, and highly regarded schools, this exceptional home offers modern family living at its finest.Viewings available now by appointment. Council Tax Band: FTenure: Leasehold
£ 450,000
5 bedroom detached house for sale
View photo
House · for sale
£ 399,000
Updated
5 bedroom detached house for sale
Hoghton Preston
· 5 Bedrooms · House
· Garden · Equipped kitchen
Hoghton Preston · 5 Bedrooms · House · Garden · Equipped kitchen
The large open-plan kitchen diner is perfect for entertaining with a space for a snug - a great space where everyone can be together. The French doors open out on to your garden. You'll also find a separate study, spacious lounge and handy utility room on the ground floor. Head upstairs and you'll see four double bedrooms and another single - with the main bedroom featuring its own en suite
£ 399,000
4 bedroom detached house for sale
View photo
House · for sale
£ 434,950
4 bedroom detached house for sale
Hoghton Preston
· 4 Bedrooms · House
· Garden · Equipped kitchen · Parking · Powder room
Hoghton Preston · 4 Bedrooms · House · Garden · Equipped kitchen · Parking · Powder room
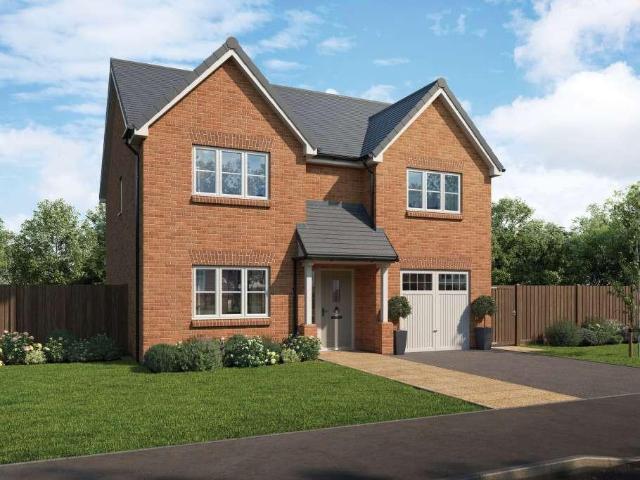
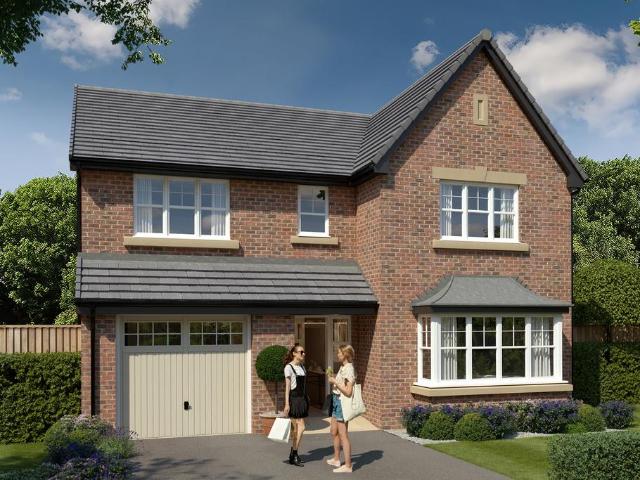
Part of Wain Homes’ move-in-ready Ascend collection, the Highstone is a modern, 4-bedroom detached new build home spread over two storeys. Complete with an all-inclusive specification, including a choice of kitchen with integrated appliances, carpets and flooring throughout, oak veneer doors, turfed gardens, EC charging point and so much more, are included as standard, this home is move-in-ready from day one.On the ground floor, a spacious open-plan kitchen and dining area gives plenty of space for cooking and spending time together. A separate lounge and family room provide room to relax, while a utility and downstairs cloakroom make day-to-day life easier.The primary bedroom features fitted wardrobes and an en-suite, while bedroom two also has a private en-suite. Bedroom three is a double, while bedroom four is a single, which is ideal for family, guests, or as a flexible home-working setup. The integral garage is a real bonus, offering secure parking and extra storage for bikes, spo
£ 434,950
2 bedroom end of terrace house for sale
View photo
House · for sale
£ 175,000
2 bedroom end of terrace house for sale
Hoghton Preston
· 2 Bedrooms · 1 Bath · House
· Garden · Equipped kitchen
Hoghton Preston · 2 Bedrooms · 1 Bath · House · Garden · Equipped kitchen
A HOME YOU’LL FALL IN LOVE WITH THE MOMENT YOU WALK THROUGH THE DOOR!Beautifully presented throughout, this lovely end-terraced cottage offers a warm and inviting home in the picturesque village of Hoghton. With generous room sizes, a welcoming lounge and a fabulous dining kitchen, there’s plenty of space to relax, entertain and enjoy everyday life.Outside, the charming rear garden is planted with established shrubs and enjoys a fantastic sunny aspect — the perfect little sun trap for a morning coffee or relaxing on a summer evening.With beautiful walks on the doorstep, excellent schools nearby and easy access to the motorway network, this is a wonderful opportunity to enjoy a peaceful village lifestyle without compromising on convenience.EPC Grade D, Tenure Freehold, Council Tax Band A. IMPORTANT NOTE TO POTENTIAL PURCHASERS & TENANTS: We endeavour to make our particulars accurate and reliable, however, they do not constitute or form part of an offer or any contract and none is to be
£ 175,000
4 bedroom detached house for sale
View photo
House · for sale
£ 290,000
Updated
4 bedroom detached house for sale
Hoghton Preston
· 4 Bedrooms · 1 Bath · House
· Garden · Parking · Equipped kitchen
Hoghton Preston · 4 Bedrooms · 1 Bath · House · Garden · Parking · Equipped kitchen
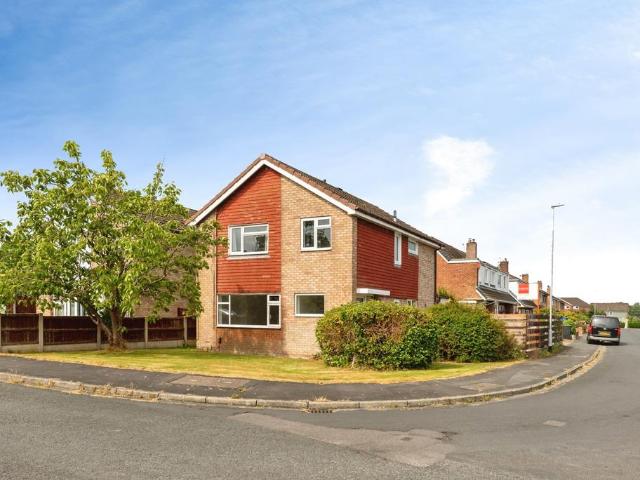
This well-presented detached family home situated in a very popular residential location offering easy access to local shops, schools and transport links including Euxton Train Station. The accommodation briefly comprises of hallway, spacious lounge with electric fire, dining room, modern fitted kitchen, utility and downstairs W.C. To the first floor there are four bedrooms and a three-piece family bathroom. Externally this property is on a corner plot with gardens to the front, side and rear. There is a driveway to the rear leading to a single detached garage. No onward chain.Please note that an AML fee is chargeable to the buyer once an offer is accepted to cover the cost of carrying out the required identity and anti-money laundering checks. Once these checks have been completed, the fee cannot be refunded, even if the property purchase does not go ahead
£ 290,000
3 bedroom detached house for sale
View photo
House · for sale
£ 365,000
3 bedroom detached house for sale
Hoghton Preston
· 3 Bedrooms · 3 Baths · House
· Equipped kitchen · Parking · Concierge
Hoghton Preston · 3 Bedrooms · 3 Baths · House · Equipped kitchen · Parking · Concierge
Welcome to this very appealing, deceptively spacious, three bedroom detached property, offering a fantastic blend of comfort and versatility. Step inside through the entrance hallway and discover a thoughtfully designed layout that includes three inviting reception rooms, ideal for relaxing, entertaining, or even setting up a home office or hobby space. The spacious kitchen/diner is well-equipped for both every-day family meals and hosting friends, with ample room for a dining table and plenty of storage. Adjacent to the kitchen, you’ll find a handy utility room (perfect for keeping laundry and household chores tucked away). The property features three well-proportioned bedrooms, with the main bedroom benefiting from its own en-suite for added privacy and convenience. There is a ground floor shower room and a family bathroom to the first floor offering flexibility for guests or family members. Additional highlights include an attached garage and driveway parking, making life easy for t
£ 365,000
4 bedroom semi detached house for sale
View photo
House · for sale
£ 350,000
4 bedroom semi detached house for sale
Hoghton Preston
· 4 Bedrooms · 3 Baths · House
· Equipped kitchen · Parking
Hoghton Preston · 4 Bedrooms · 3 Baths · House · Equipped kitchen · Parking
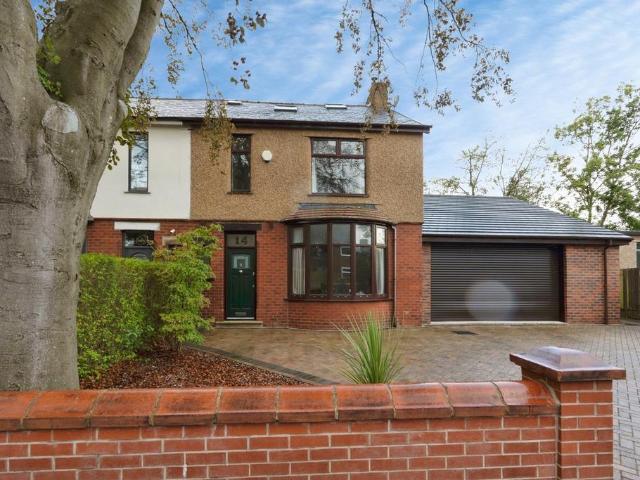
Situated in the highly sought-after Cherry Tree area of Blackburn, this substantial and extended four bedroom traditional semi-detached home offers generous living accommodation, excellent family credentials, and exceptional garage ( built in 2022) and workshop facilities.Beautifully maintained throughout, the property has been thoughtfully extended by the current owners to create a spacious and versatile family home. The ground floor comprises a welcoming lounge featuring a bay window, quality grey carpeting and traditional coving, whilst the impressive open-plan dining kitchen forms the heart of the home, boasting a central island, seating area, double stainless steel oven, Velux skylight and contemporary vertical radiator. A useful utility room and ground floor W.C add further practicality.To the first floor are three well-proportioned bedrooms and a family bathroom, whilst the converted second floor provides two additional dormer bedrooms, and an en-suite making the property ideal
£ 350,000
4 bedroom detached house for sale
View photo
House · for sale
£ 359,995
4 bedroom detached house for sale
Hoghton Preston
· 4 Bedrooms · House
Hoghton Preston · 4 Bedrooms · House
Plot 156 | The Kingham | Riven Stones *We have a range of offers available - At Riven Stones, we have a range of offers available on selected homes. From a contribution towards your deposit to help with your Stamp Duty, our experienced sales team are on hand to find the best offer to suit you. Please click the “Find out more” button below to view the terms and conditions applicable to such offers. - *Offer available on selected plots and developments only, subject to contract and status. The amount we pay will be agreed prior to reservation with our Sales Executive. The amount we agree to pay in total will be up to 5% of the purchase price of the property you choose to buy, inclusive of any other incentives. The upgrades/options range available to you shall be dependent on the build stage of the property you choose to buy and may be subject to plot specific restrictions. The amount we agree to pay will be a one-off payment and the relevant amount shall be deducted from your completion
£ 359,995
4 bedroom detached house for sale
View photo
House · for sale
£ 474,995
4 bedroom detached house for sale
Hoghton Preston
· 4 Bedrooms · 2 Baths · House
· Equipped kitchen · Parking
Hoghton Preston · 4 Bedrooms · 2 Baths · House · Equipped kitchen · Parking
Rowland Homes presents this stunning 4 bedroom detached home with integral garage. Boasting an impressive kitchen/dining with quality appliances, utility, a separate lounge with bay window and downstairs WC. Upstairs the luxury master bedroom has a stylish en-suite and dressing area, three further bedrooms and a family bathroom.Plot 23 - Available at £474,995 (1543 Sq Ft) - House to sell? Ask about our Powermove Scheme*Plot 24 - Available at £474,995 (1543 Sq Ft) Cuerden Place, Nell Lane, Cuerden, Leyland PR25 5TBContact on[use Contact Agent Button]Show Home & Marketing Suite openMonday 10:30am - 4:30pmTuesday 10.30am - 5pmWednesday 10.30am - 5pmThursday 12pm - 5pmFriday 10.30am - 5pmSaturday 10.30am - 5.30pmSunday 10.30am - 5.30pmCuerden PlaceThe new homes at Cuerden Place showcases a select choice of mews, semi-detached and detached properties ranging from two-five bedrooms. Designed to accentuate open spaces, natural features and contemporary aesthetics, Cuerden Place provides a des
£ 474,995

Get email alerts

Don't miss out: be the first to know about new properties

The alert was correctly created

On subscribing you accept the conditions of use and the privacy policy
Alert
Receive new ads in your inbox
Save this search
Receive alerts for new listings

We'll send you an email when we have new properties for: "Houses for sale in Hoghton Preston"

The alert was correctly created

Hoghton Lane PR5 Preston
Gregson Lane PR5 Preston
Get email alerts and be the first to see new listings
Required field
On subscribing I accept the terms of the privacy policy
Perfect! You'll soon start receiving new listings via email
Alert
Receive an email when we have new ads for Houses for sale in Hoghton Preston
Save this search
Receive notifications when new entries are published.