View photo
House
·
for sale
£ 49,500
2 bedroom end of terrace house for sale
Holbeach St Matthews Spalding
· 2 Bedrooms · 1 Bath · House
· Garden · Equipped kitchen · Parking · Powder room
Holbeach St Matthews Spalding · 2 Bedrooms · 1 Bath · House · Garden · Equipped kitchen · Parking · Powder room
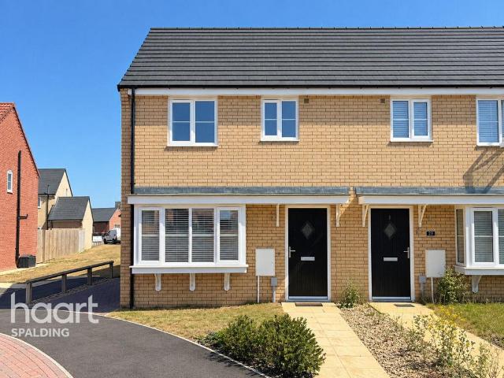
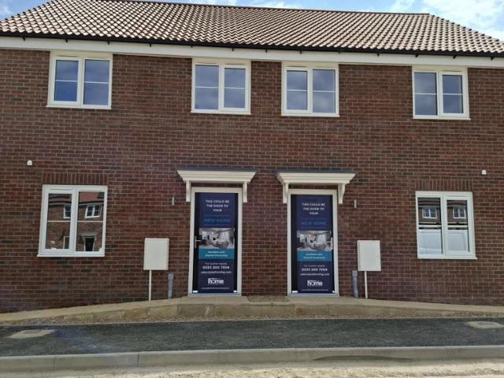
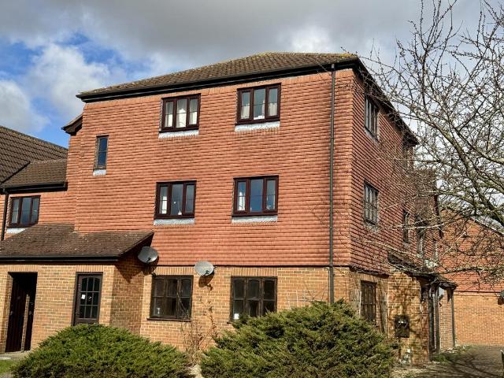
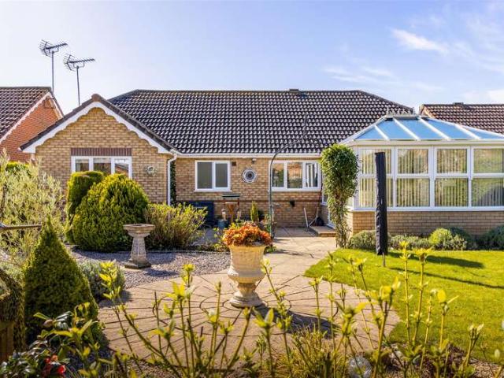
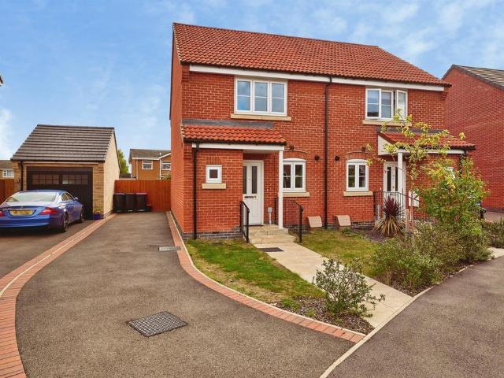
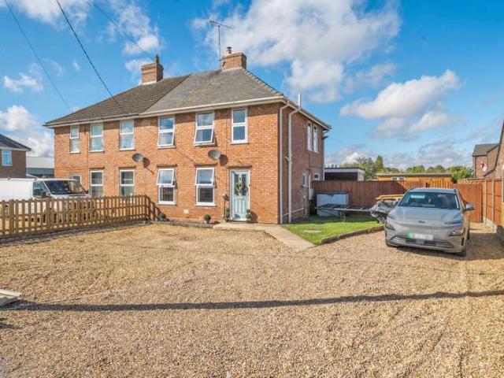
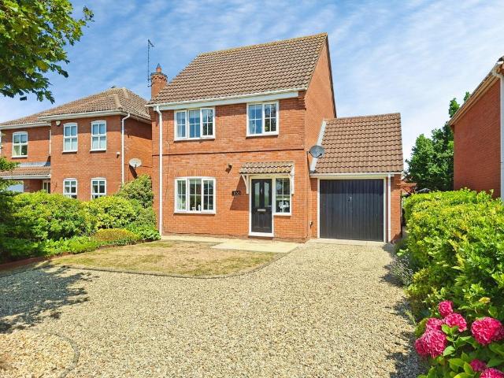
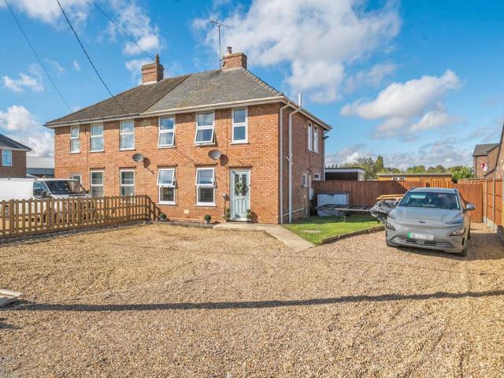
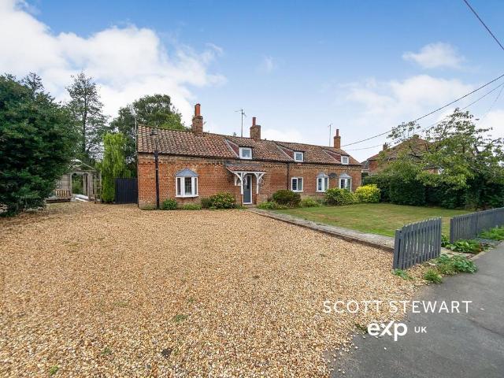
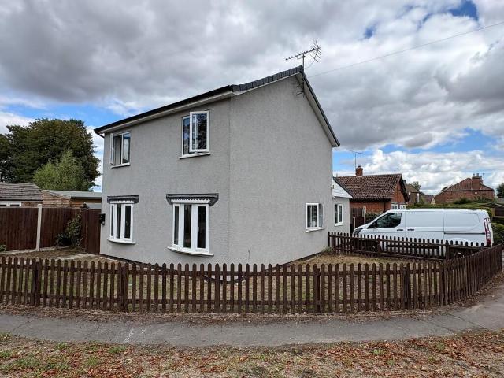
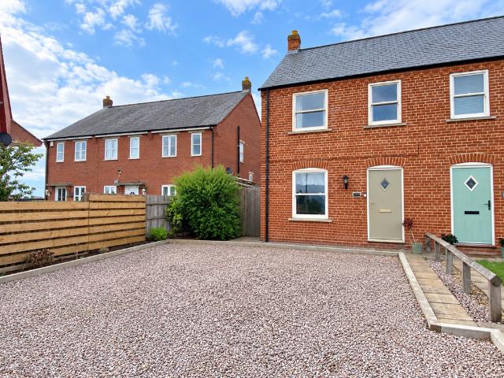
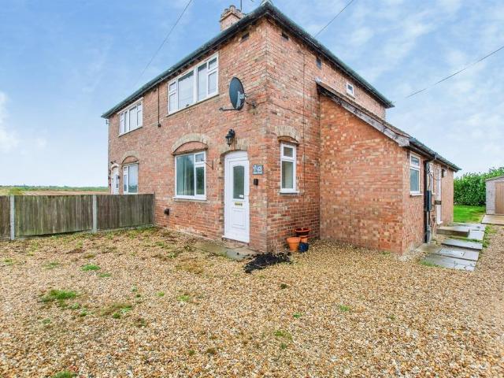
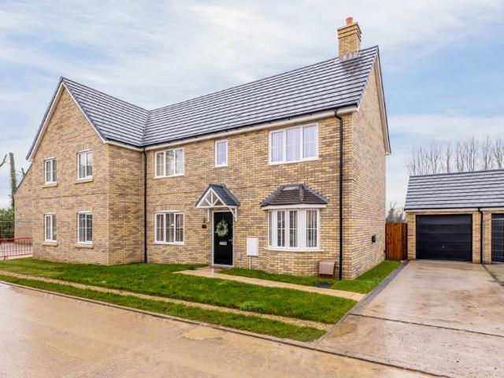
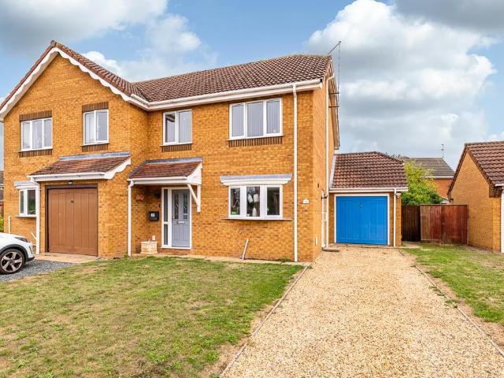
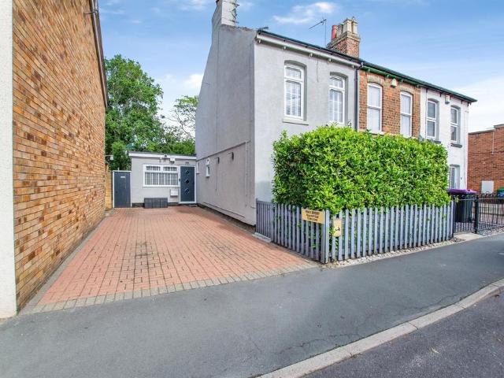
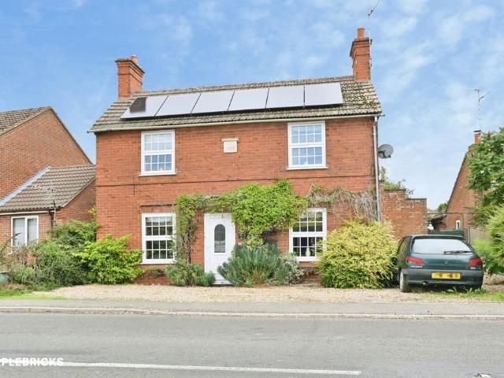
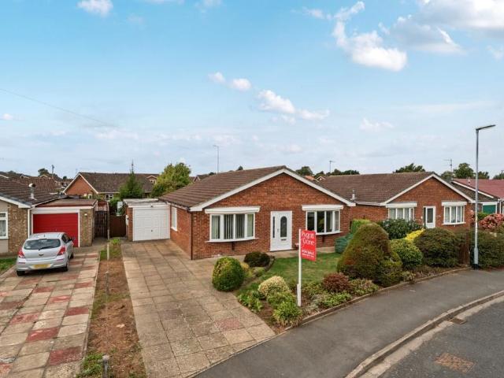
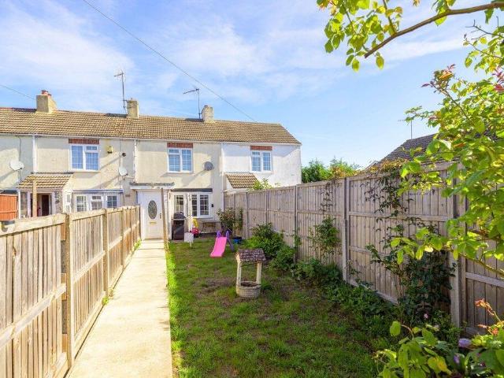
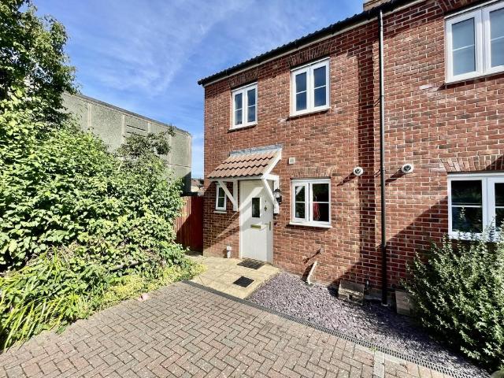
7 LAWYERS CLOSE, HOLBEACH Shared Ownership 30 %. Nicely presented end terraced property with accommodation comprising of Entrance Hallway, Kitchen, Lounge, Cloakroom, Two Double Bedrooms, Family Bathroom, Allocated Parking to front, mature gardens to the rear. No chain. Option to purchase at 100% (£165,000). ACCOMMODATION Outdoor lighting, outdoor tap leading to canopy porch leading to composite obscured glazed door leading into: ENTRANCE HALLWAY 7' 5 x 14' 2 (2.28m x 4.34m) With UPVC double glazed window to the side elevation, skimmed ceiling with 2 x centre light points, smoke alarm, single radiator, fitted oak effect laminate flooring, central heating thermostat, stairs leading off to first floor galleried landing. CLOAKROOM 3' 1 x 6' 0 (0.96m x 1.85m) With obscure UPVC double glazed window to the front elevation, skimmed ceiling with centre light point, tiled flooring, single radiator, extractor fan, fitted with 2 piece suite comprising of low level WC, wash hand basin. KITCHEN 6'
7 LAWYERS CLOSE, HOLBEACH Shared Ownership 30 %. Nicely presented end terraced property with accommodation comprising of Entrance Hallway, Kitchen, Lounge, Cloakroom, Two Double Bedrooms, Family Bathroom, Allocated Parking to front, mature gardens to the rear. No chain. Option to purchase at 100% (£165,000). ACCOMMODATION Outdoor lighting, outdoor tap leading to canopy porch leading to composite obscured glazed door leading into: ENTRANCE HALLWAY 7' 5 x 14' 2 (2.28m x 4.34m) With UPVC double glazed window to the side elevation, skimmed ceiling with 2 x centre light points, smoke alarm, single radiator, fitted oak effect laminate flooring, central heating thermostat, stairs leading off to first floor galleried landing. CLOAKROOM 3' 1 x 6' 0 (0.96m x 1.85m) With obscure UPVC double glazed window to the front elevation, skimmed ceiling with centre light point, tiled flooring, single radiator, extractor fan, fitted with 2 piece suite comprising of low level WC, wash hand basin. KITCHEN 6'
£ 49,500