2 pictures
House
·
for sale
£ 325,000
3 bed house for sale
Holcombe Crescent IP2 Ipswich
· 3 Bedrooms · House
· Garden · Equipped kitchen · Parking · Heating
Holcombe Crescent IP2 Ipswich · 3 Bedrooms · House · Garden · Equipped kitchen · Parking · Heating
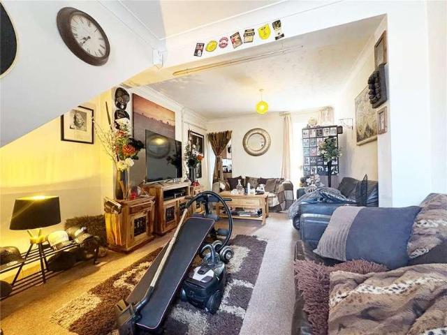
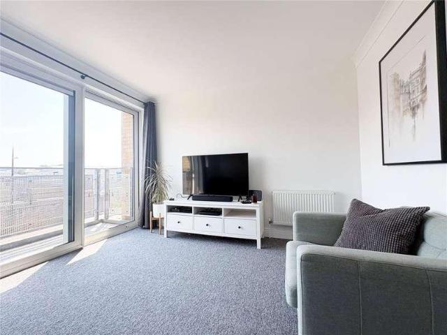
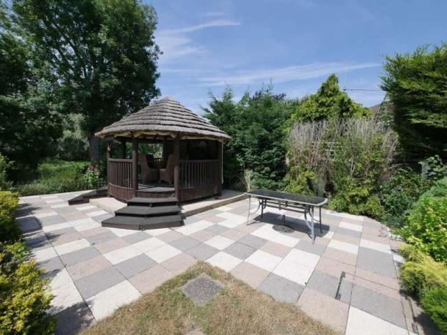
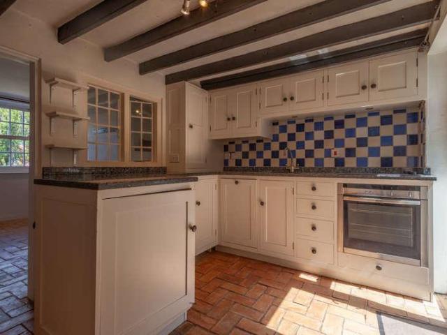
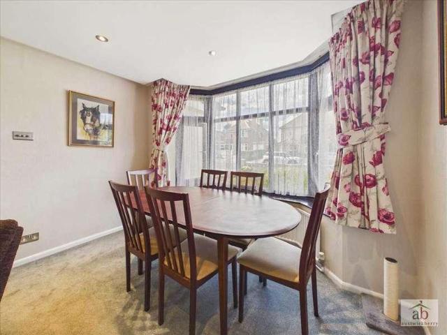
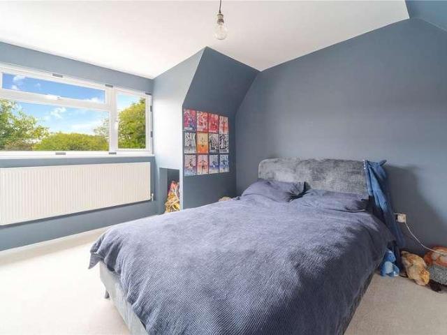
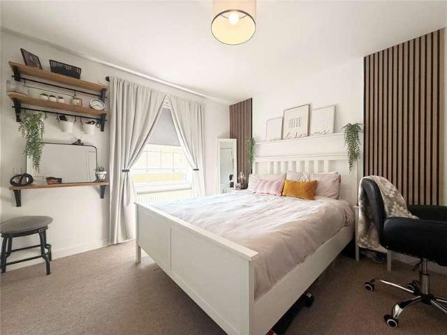
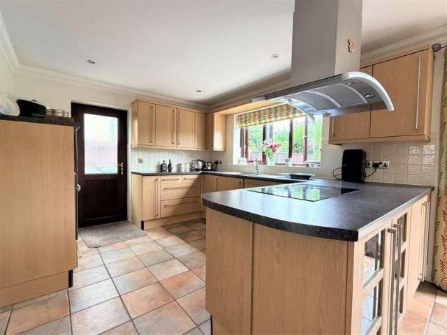
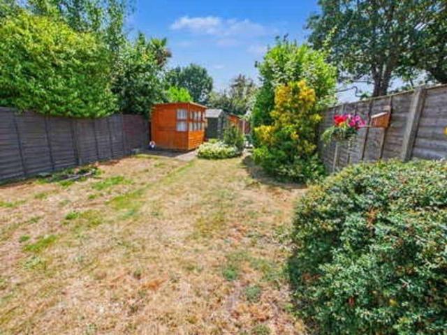
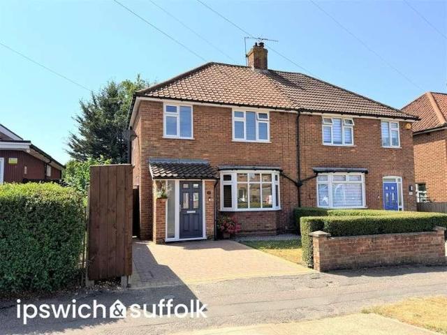
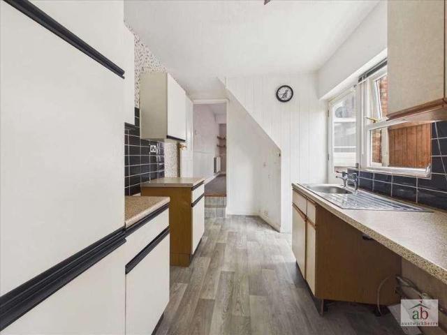
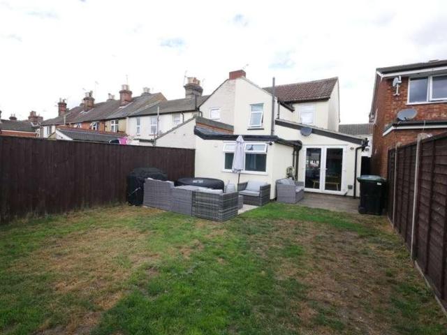
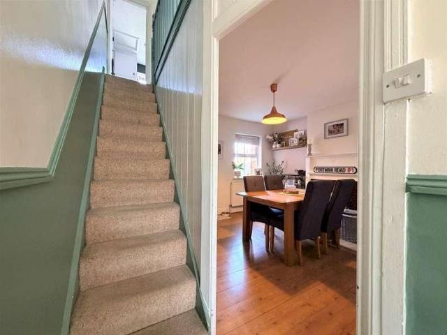
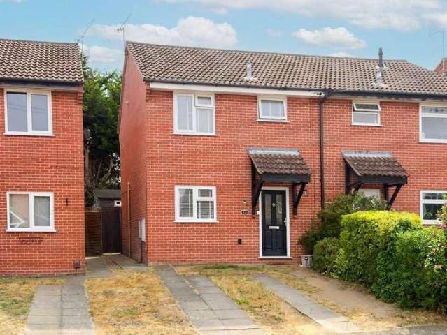
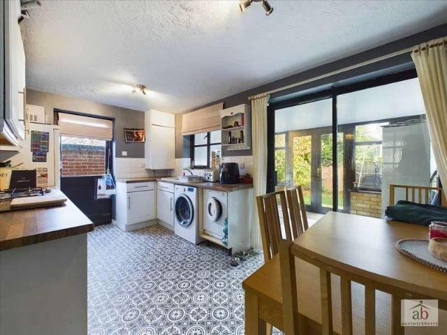
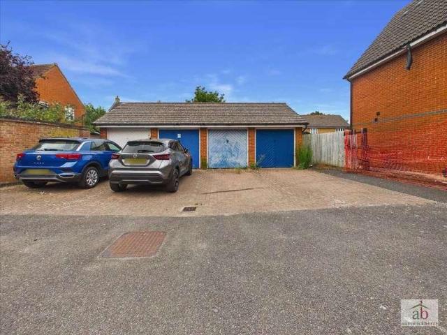
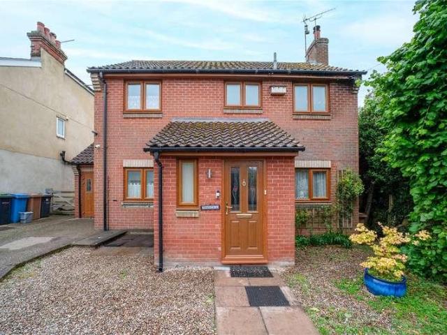
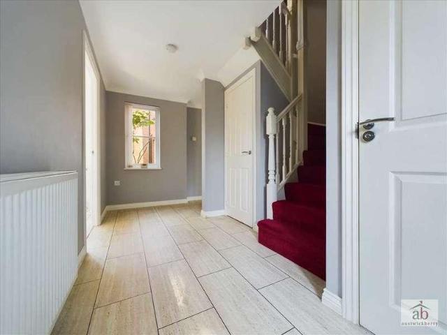
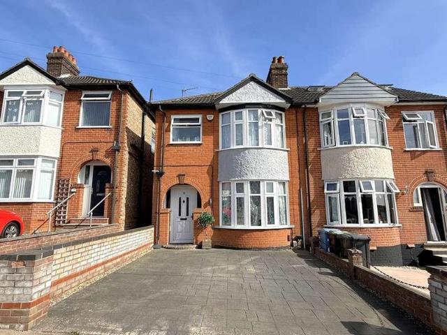
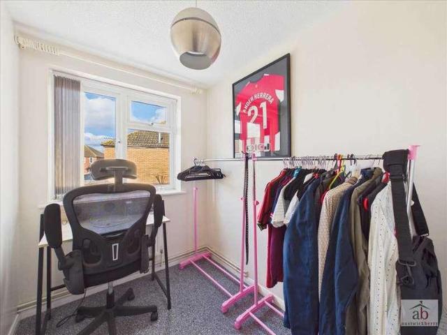
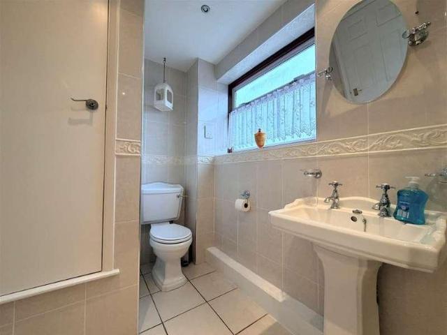
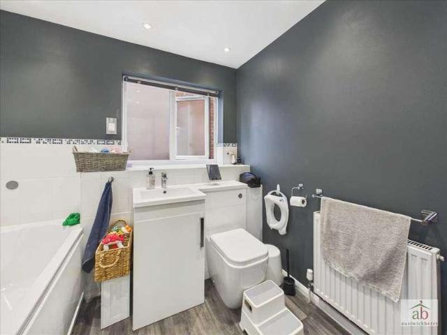
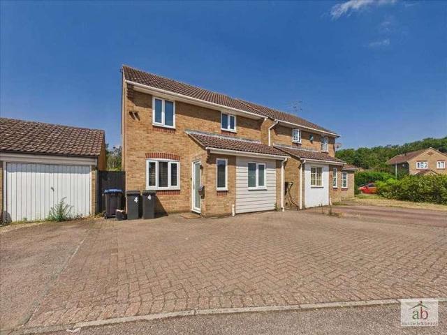
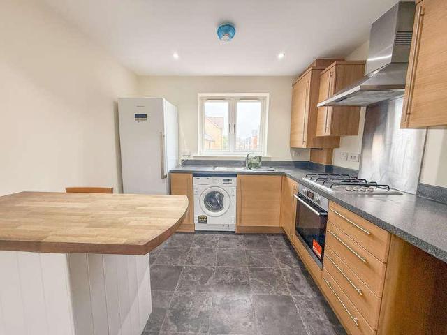
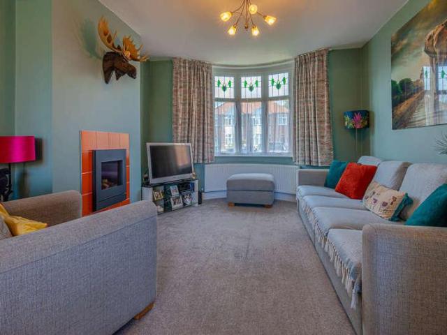
Council tax band: C. A superbly presented double-bay semi detached home situated in a cul-de-sac in East Ipswich. The property offers well-proportioned accommodation comprising an entrance hall, lounge/diner, kitchen, three bedrooms and a bathroom. There's a pleasant garden, off-road parking, double-glazed windows and gas central heating. St Aubyns Road is located off Cauldwell Hall Road on the east side of Ipswich within the Copleston High School catchment area. Ipswich is the county town of Suffolk and has a huge array of shopping, recreation/leisure and educational facilities. There's a riverside complex, excellent road links and mainline railway station with regular service to London Liverpool St. Property additional info Entrance Hall: With stairs off to the first floor, and doors to. Kitchen: 4.54m x 2.07m (14' 11 x 6' 9) Fitted with a range of wall and base units, work surfaces over, inset one-and-a-half bowl sink/drainer unit, electric hob, built-in oven and cooker hood, plumbi
Council tax band: C. A superbly presented double-bay semi detached home situated in a cul-de-sac in East Ipswich. The property offers well-proportioned accommodation comprising an entrance hall, lounge/diner, kitchen, three bedrooms and a bathroom. There's a pleasant garden, off-road parking, double-glazed windows and gas central heating. St Aubyns Road is located off Cauldwell Hall Road on the east side of Ipswich within the Copleston High School catchment area. Ipswich is the county town of Suffolk and has a huge array of shopping, recreation/leisure and educational facilities. There's a riverside complex, excellent road links and mainline railway station with regular service to London Liverpool St. Property additional info Entrance Hall: With stairs off to the first floor, and doors to. Kitchen: 4.54m x 2.07m (14' 11 x 6' 9) Fitted with a range of wall and base units, work surfaces over, inset one-and-a-half bowl sink/drainer unit, electric hob, built-in oven and cooker hood, plumbi
£ 325,000