View photo
Bungalow
·
for sale
£ 175,000
2 bedroom detached bungalow for sale
Holdingham Sleaford
· 2 Bedrooms · 1 Bath · Bungalow
· Garden · Equipped kitchen · Parking · Heating
Holdingham Sleaford · 2 Bedrooms · 1 Bath · Bungalow · Garden · Equipped kitchen · Parking · Heating
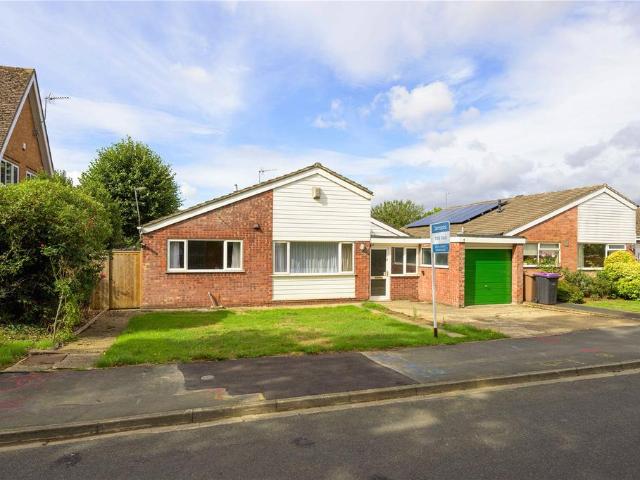
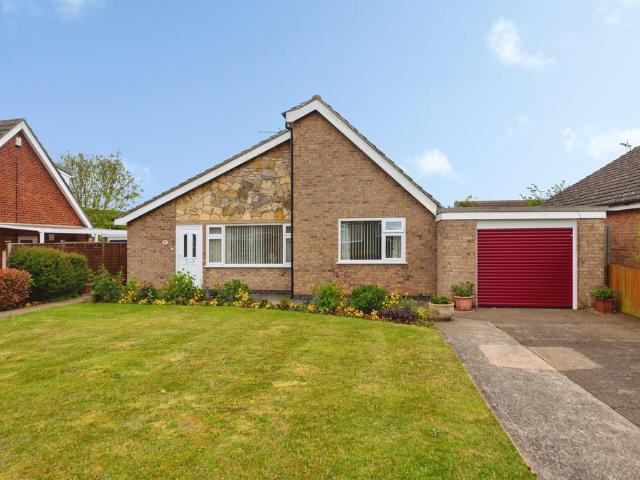
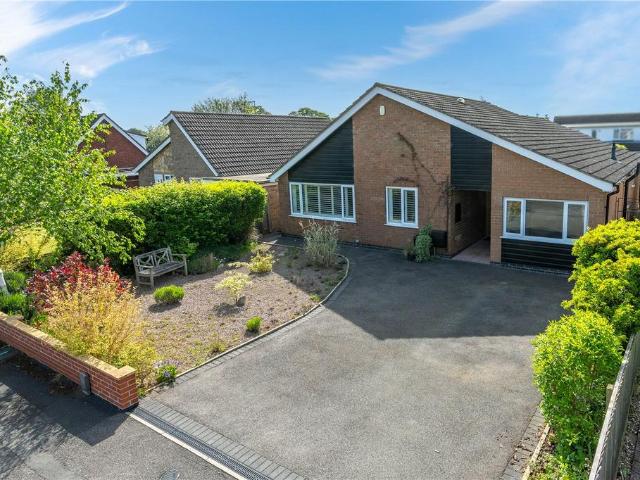
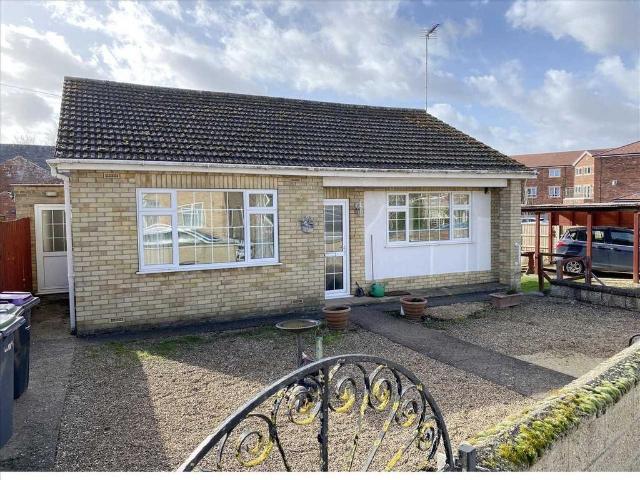
Located in this popular cul-de-sac setting within easy walking distance of the town centre and offered to the market with NO FORWARD CHAIN, a Two Bedroom Detached Bungalow with Gardens and Parking. The property benefits from Gas Central Heating and Double Glazing and has accommodation comprising Hall, Lounge, Two Bedrooms, Dining Kitchen, Bathroom, Separate W.C and Side Lobby. There is a low maintenance garden to the front and a Car Port to one side with further gardens to the side and rear. Early viewing is recommended to appreciate the location of this property.Directions: From our office proceed into the Market Place and continue into Eastgate. Turn left into the Old Road and take the second turning on the left into Ashfield Road. The property is located on the left hand side as indicated by our 'For Sale' board.Lounge: 4.19m (13'9) x 3.58m (11'9)Kitchen: 3.28m (10'9) x 2.90m (9'6)Side Lobby.Bedroom 1: 3.66m (12'0) x 3.58m (11'9)Bedroom 2: 2.90m (9'6) x 2.34m (7'8)Bathroom: Separate
Located in this popular cul-de-sac setting within easy walking distance of the town centre and offered to the market with NO FORWARD CHAIN, a Two Bedroom Detached Bungalow with Gardens and Parking. The property benefits from Gas Central Heating and Double Glazing and has accommodation comprising Hall, Lounge, Two Bedrooms, Dining Kitchen, Bathroom, Separate W.C and Side Lobby. There is a low maintenance garden to the front and a Car Port to one side with further gardens to the side and rear. Early viewing is recommended to appreciate the location of this property.Directions: From our office proceed into the Market Place and continue into Eastgate. Turn left into the Old Road and take the second turning on the left into Ashfield Road. The property is located on the left hand side as indicated by our 'For Sale' board.Lounge: 4.19m (13'9) x 3.58m (11'9)Kitchen: 3.28m (10'9) x 2.90m (9'6)Side Lobby.Bedroom 1: 3.66m (12'0) x 3.58m (11'9)Bedroom 2: 2.90m (9'6) x 2.34m (7'8)Bathroom: Separate
£ 175,000