View photo
House
·
for sale
£ 200,000
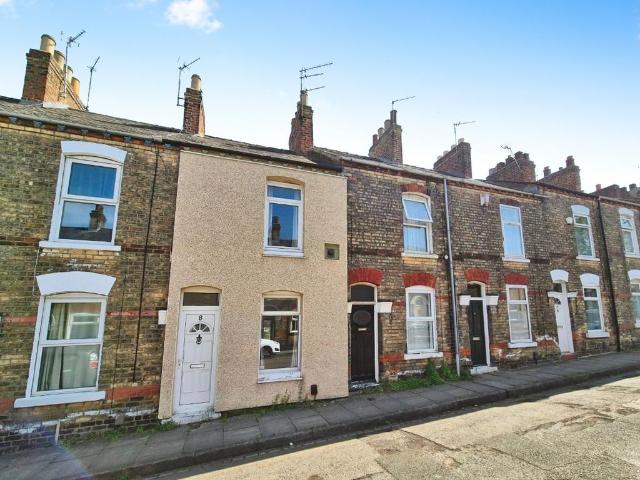
2 bedroom terraced house for sale
Holgate York
· 2 Bedrooms · 1 Bath · House
· Garden · Equipped kitchen · Parking
Holgate York · 2 Bedrooms · 1 Bath · House · Garden · Equipped kitchen · Parking
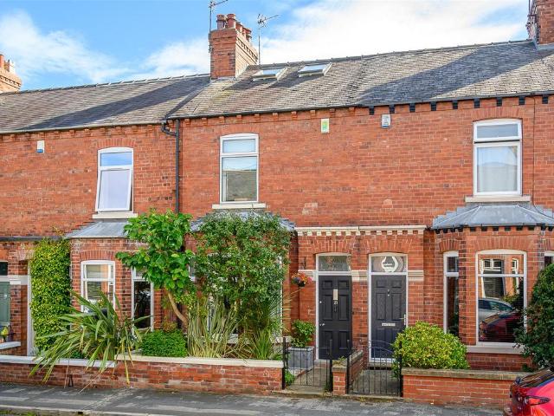
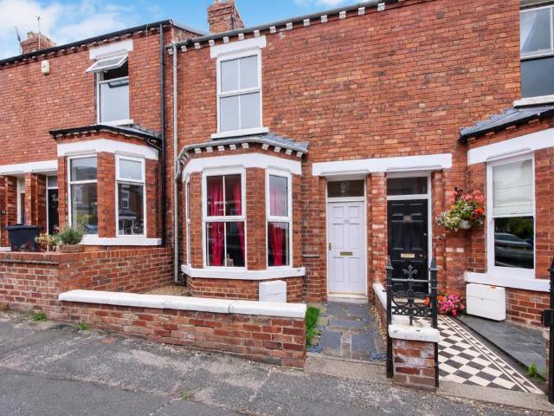
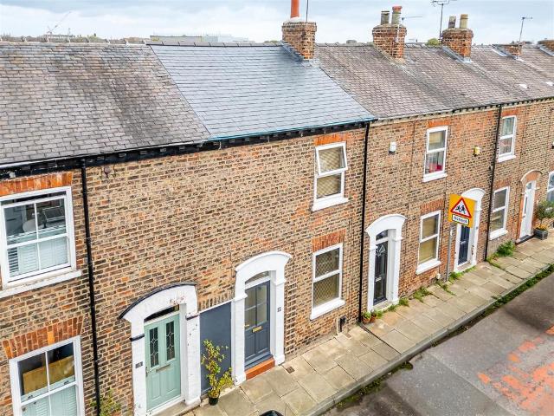
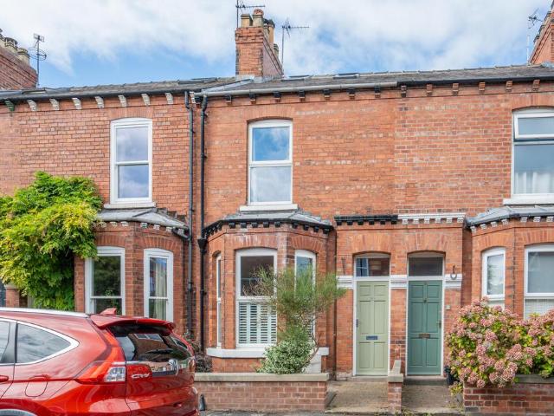
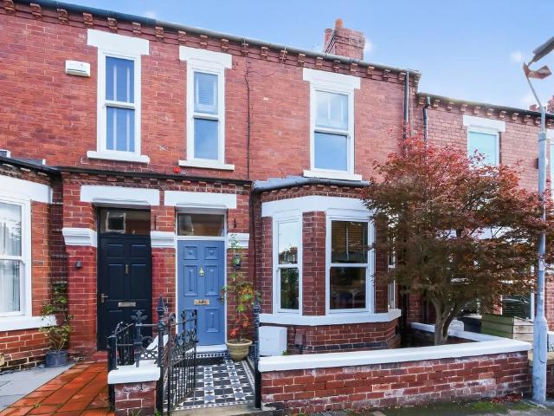
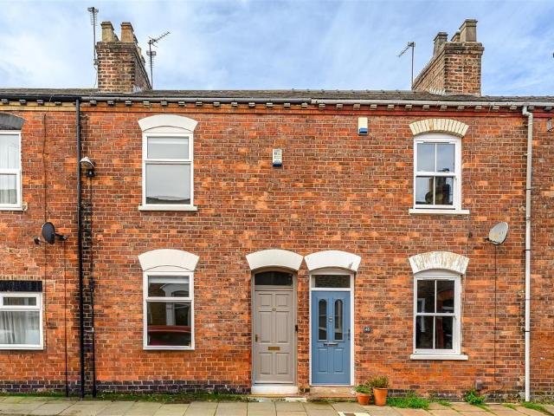
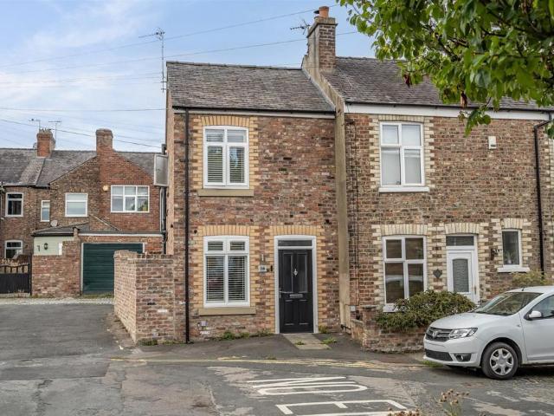
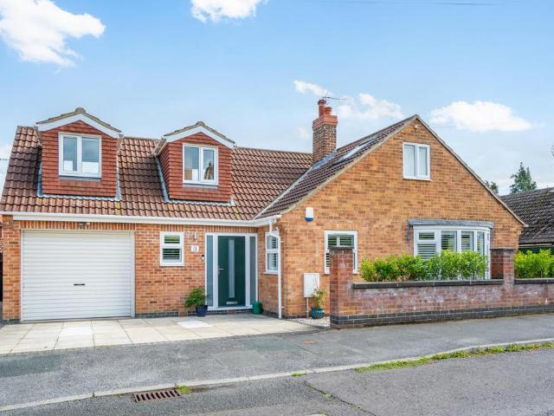
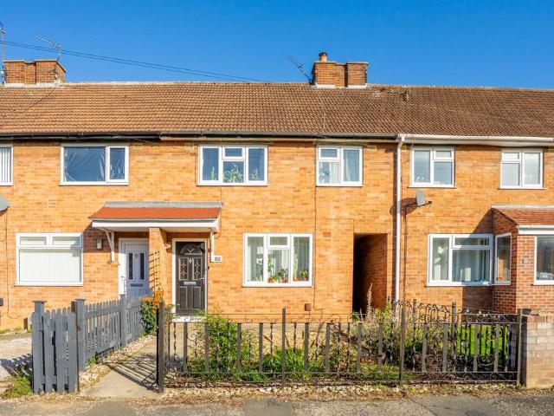
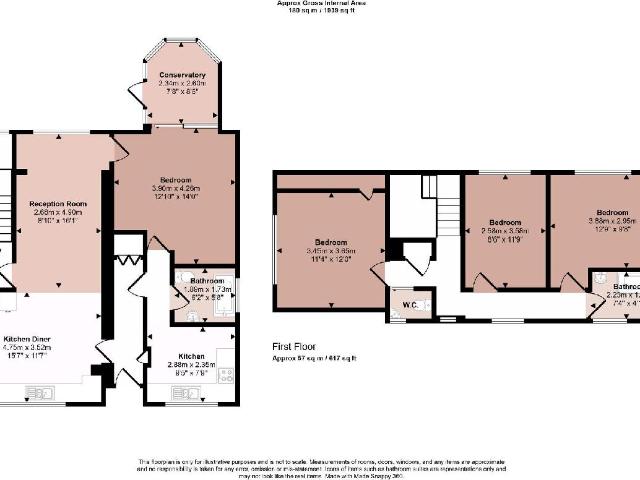
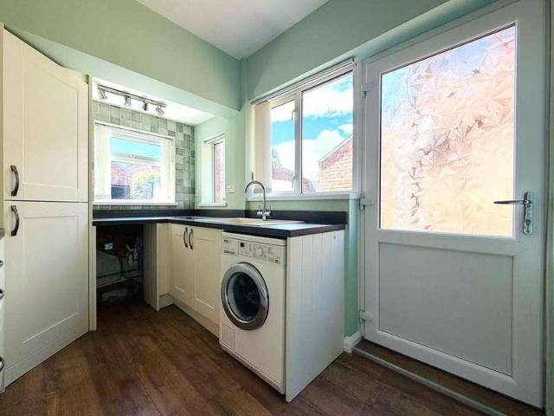
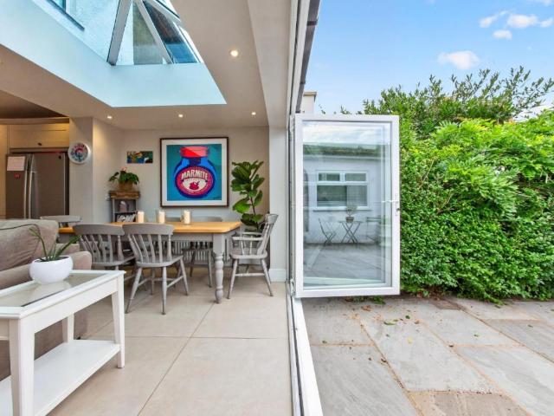
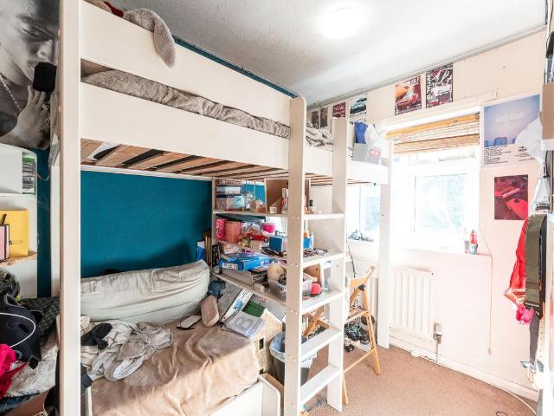
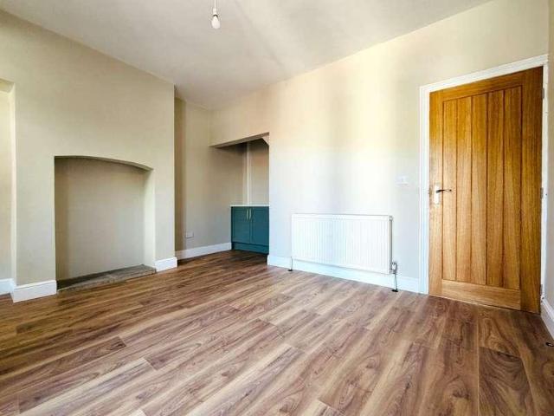
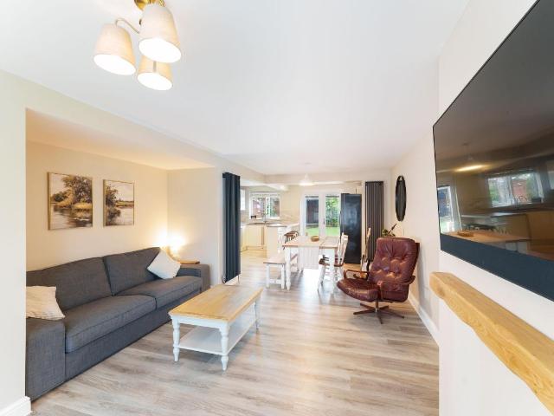
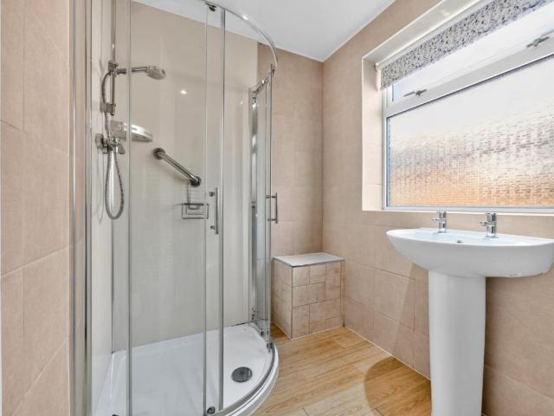
Main Description Offered to the market with no onward chain. This two bedroom period mid terrace property is situated in the ever popular location of Leeman Road, being within walking distance the the City Centre, Railway Station and local amenities. In brief the property comprises; Open plan living dining room, galley style kitchen and three piece bathroom to the ground floor. To the first floor there are two bedrooms. Externally the property boasts a walled rear courtyard garden, and on street parking is available on a first come first serve basis. Internal inspection is highly recommended.Living Room 11'10 x 10'6 (3.6m x 3.2m)Double glazed window to the front aspect, central heating radiator and laminate flooring opening through to the dining area.Dining Room 12'2 x 11'10 (3.7m x 3.6m)The laminate flooring continues from the living area, with central heating radiator, external double glazed door leading to the rear courtyard and staircase to the first floor.Kitchen 7'7 x 5'7 (2.3m x
Main Description Offered to the market with no onward chain. This two bedroom period mid terrace property is situated in the ever popular location of Leeman Road, being within walking distance the the City Centre, Railway Station and local amenities. In brief the property comprises; Open plan living dining room, galley style kitchen and three piece bathroom to the ground floor. To the first floor there are two bedrooms. Externally the property boasts a walled rear courtyard garden, and on street parking is available on a first come first serve basis. Internal inspection is highly recommended.Living Room 11'10 x 10'6 (3.6m x 3.2m)Double glazed window to the front aspect, central heating radiator and laminate flooring opening through to the dining area.Dining Room 12'2 x 11'10 (3.7m x 3.6m)The laminate flooring continues from the living area, with central heating radiator, external double glazed door leading to the rear courtyard and staircase to the first floor.Kitchen 7'7 x 5'7 (2.3m x
£ 200,000