2 pictures
House
·
for sale
£ 225,000
3 bed house for sale
Hollins Green
· 3 Bedrooms · House
· Garden · Equipped kitchen
Hollins Green · 3 Bedrooms · House · Garden · Equipped kitchen
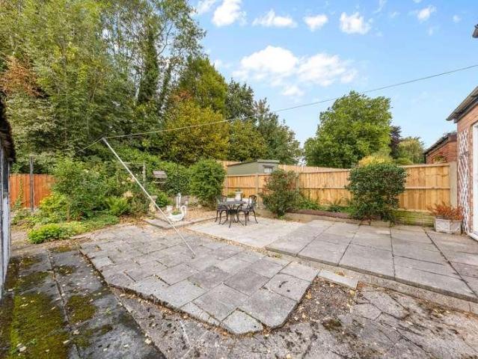
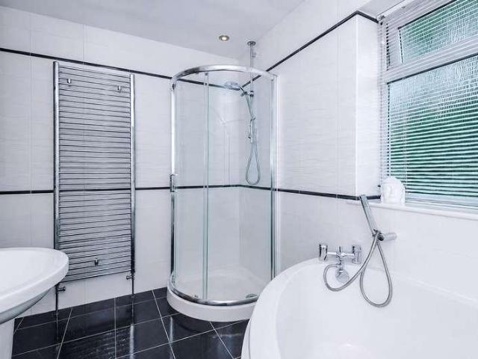
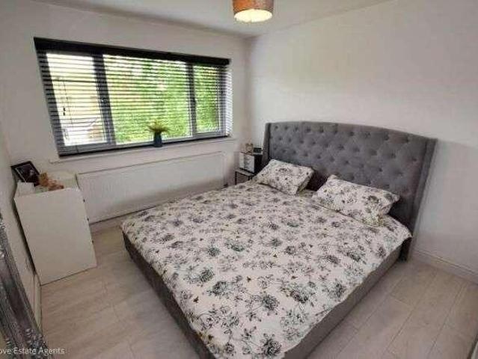
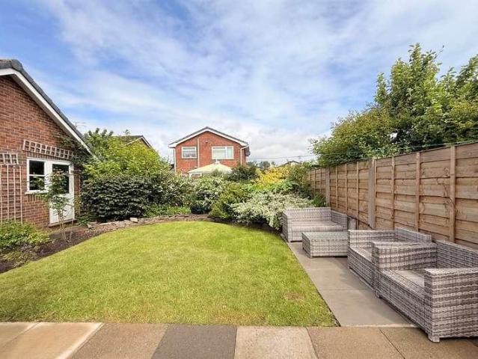
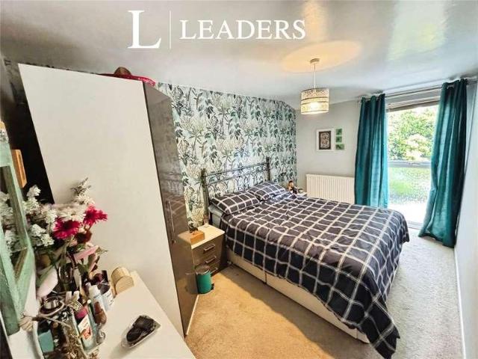
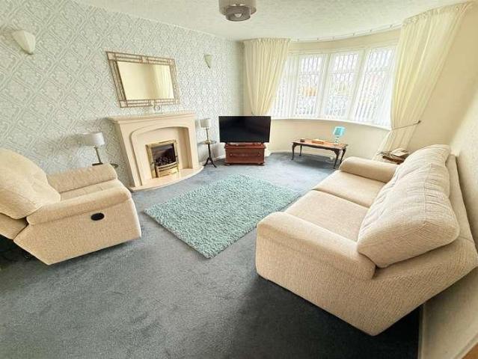
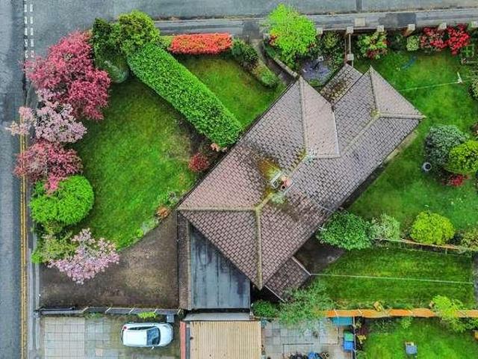
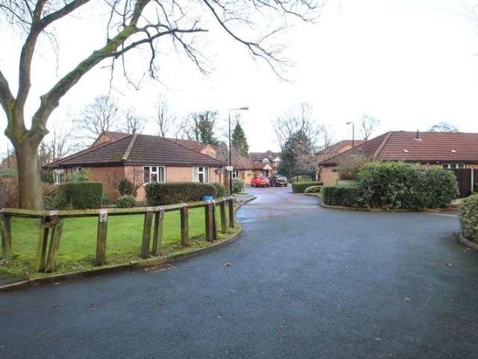
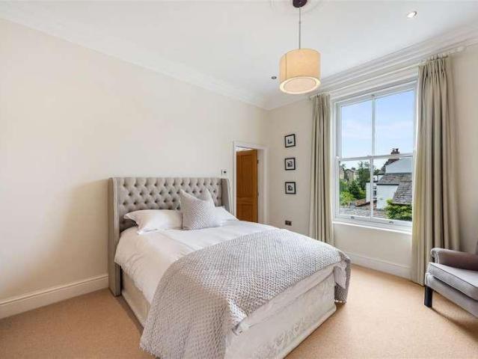
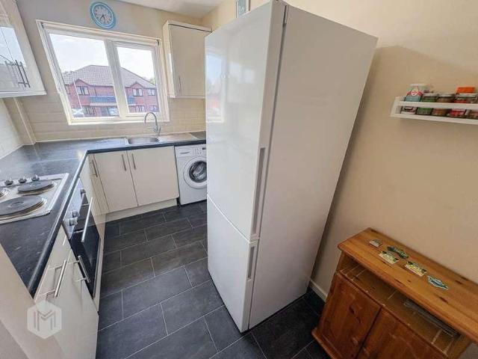
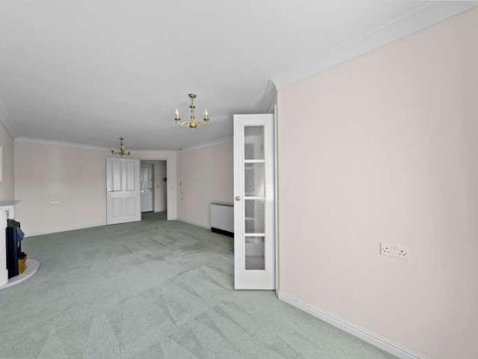
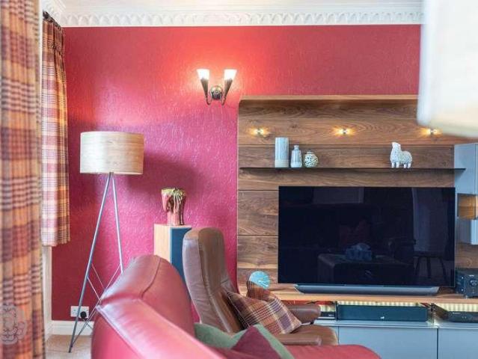
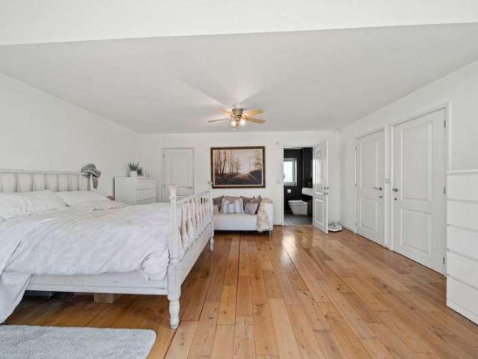
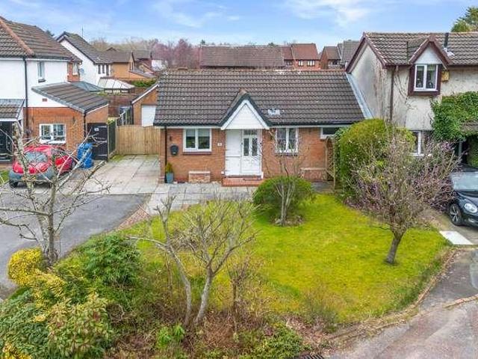
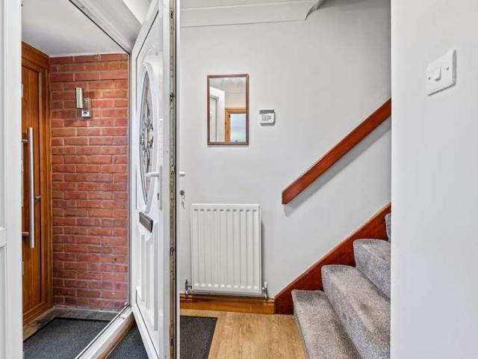
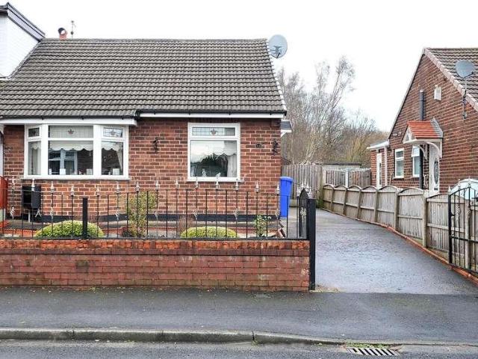
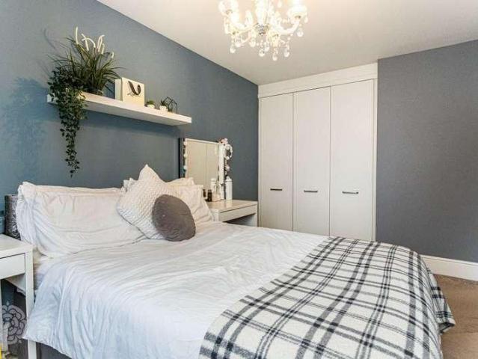
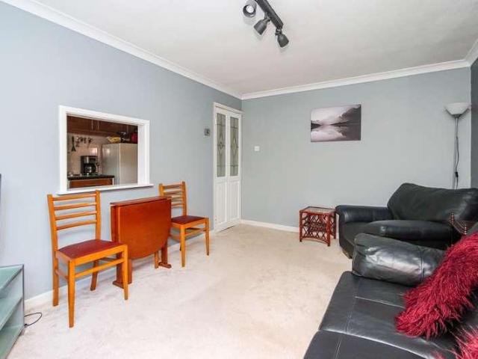
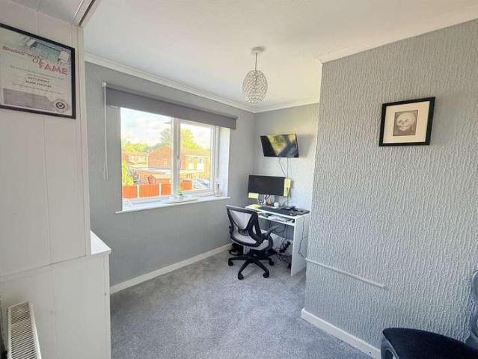
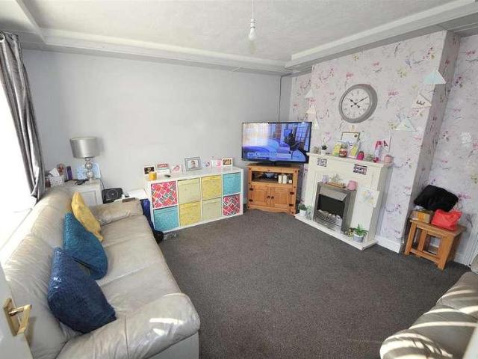
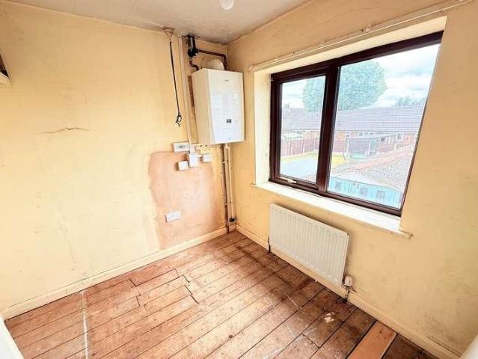
EDWARDS GROUNDS offer for sale this mature semi detached property set in a popular residential location in Woolston. The property is available with NO ONWARD CHAIN involved and offers scope for modernisation and improvement throughout and is set within a generous sized plot. The property consists of entrance hall with spacious lounge with large adjoining conservatory and adjoining kitchen, three bedrooms to first floor, upstairs shower room and additional downstairs W.C. Externally there is a garden and driveway to front and generous sized gardens to rear. FLOOR PLAN GROUND FLOOR Entrance Hall: 6'5 (1.96m) x 6'2 (1.88m) Accessed via mahogany style UPVC front door incorporating obscure double glazed panels and matching mahogany style UPVC obscure double glazed window to front, ceramic tiled flooring, double panel radiator, stairs to first floor, access to downstairs W.C. and lounge. Lounge through diner: 20'1 (6.12m) x 12' (3.66m) A spacious lounge with mahogany style UPVC double glazed
EDWARDS GROUNDS offer for sale this mature semi detached property set in a popular residential location in Woolston. The property is available with NO ONWARD CHAIN involved and offers scope for modernisation and improvement throughout and is set within a generous sized plot. The property consists of entrance hall with spacious lounge with large adjoining conservatory and adjoining kitchen, three bedrooms to first floor, upstairs shower room and additional downstairs W.C. Externally there is a garden and driveway to front and generous sized gardens to rear. FLOOR PLAN GROUND FLOOR Entrance Hall: 6'5 (1.96m) x 6'2 (1.88m) Accessed via mahogany style UPVC front door incorporating obscure double glazed panels and matching mahogany style UPVC obscure double glazed window to front, ceramic tiled flooring, double panel radiator, stairs to first floor, access to downstairs W.C. and lounge. Lounge through diner: 20'1 (6.12m) x 12' (3.66m) A spacious lounge with mahogany style UPVC double glazed
£ 225,000