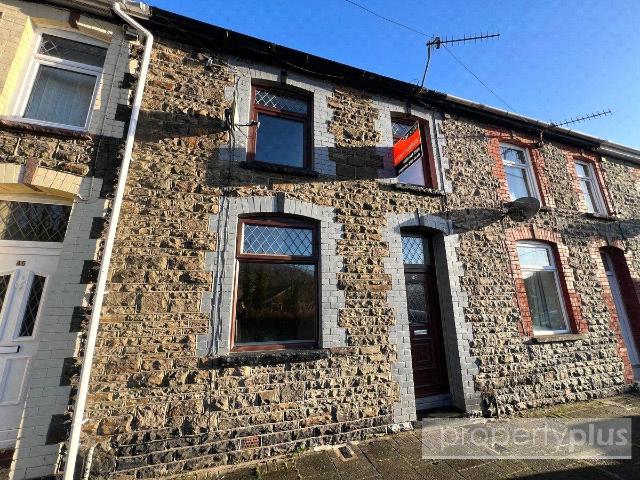
View photo
House
·
for rent
£ 750
New
Standard View, Ynyshir, Rhondda Cynon Taff CF39, 3 bed terraced house to rent, £750 pcm | PrimeLocation
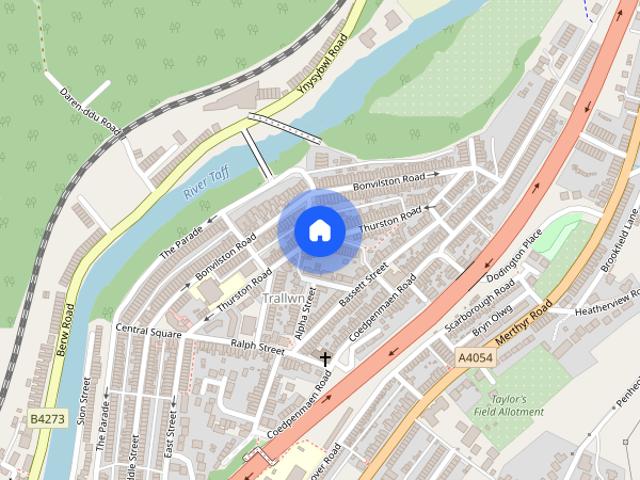
Holly Street CF37 Pontypridd
· 3 Bedrooms · House
Holly Street CF37 Pontypridd · 3 Bedrooms · House
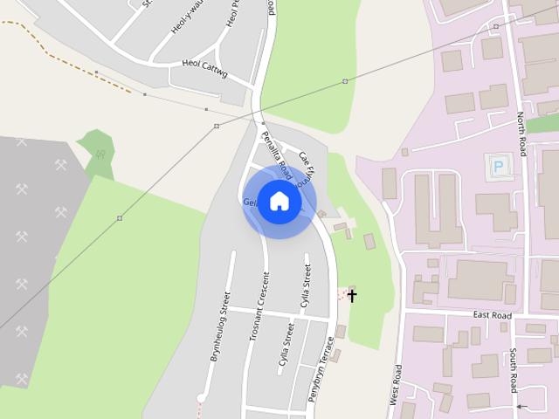
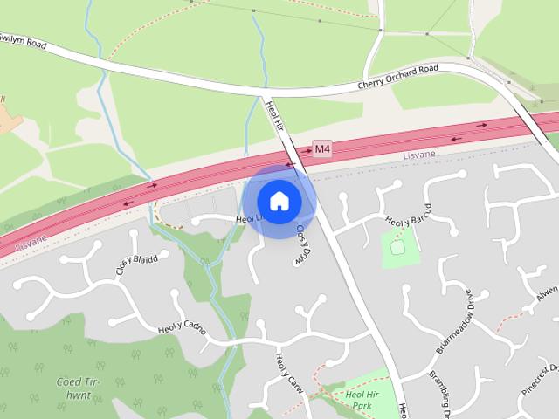
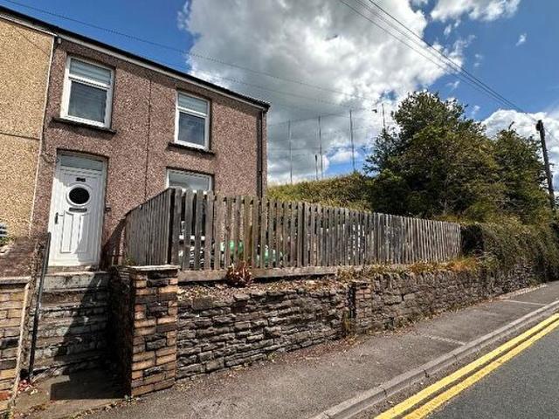
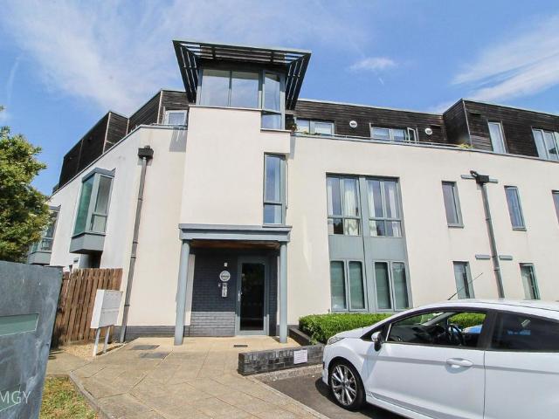
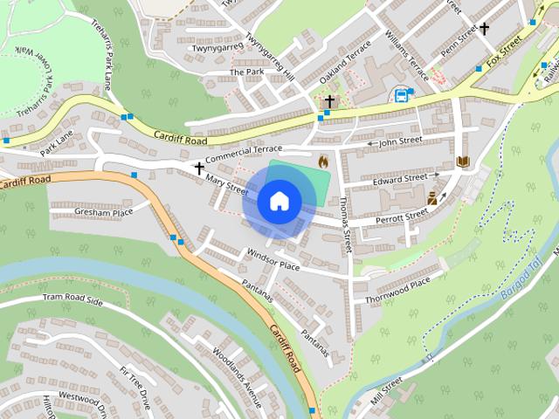
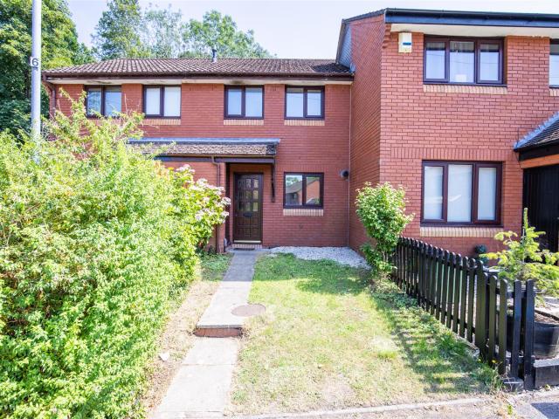
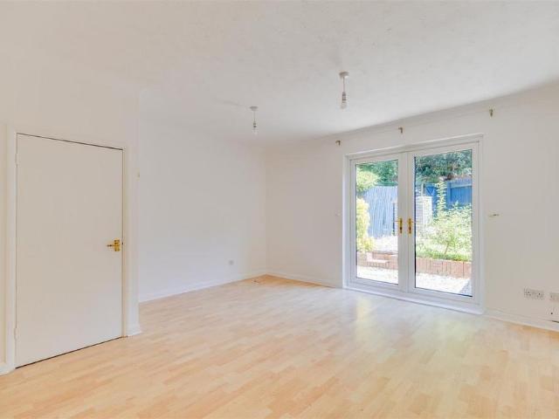
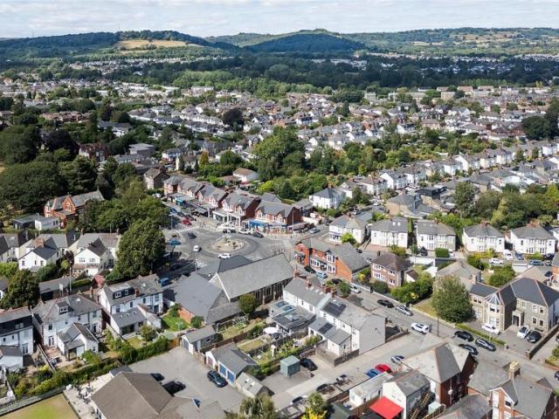
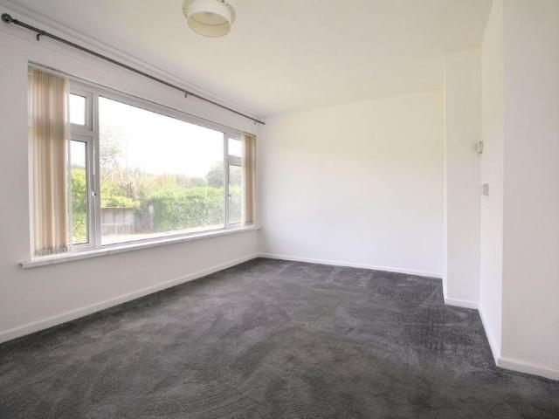
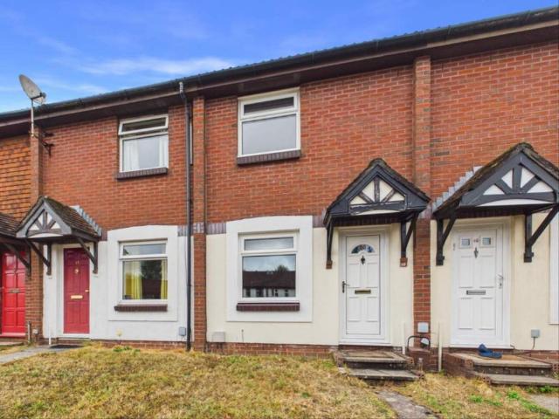
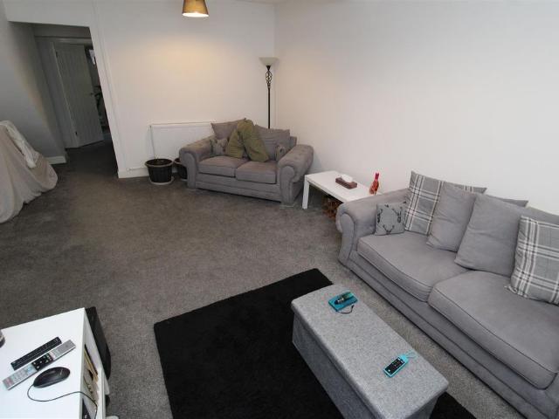
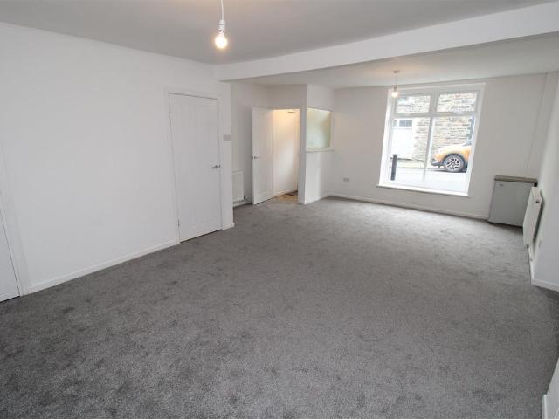
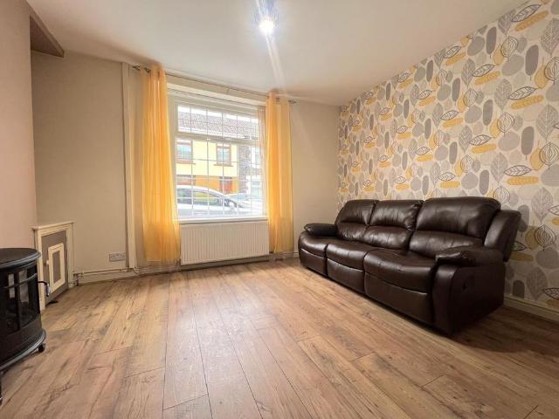
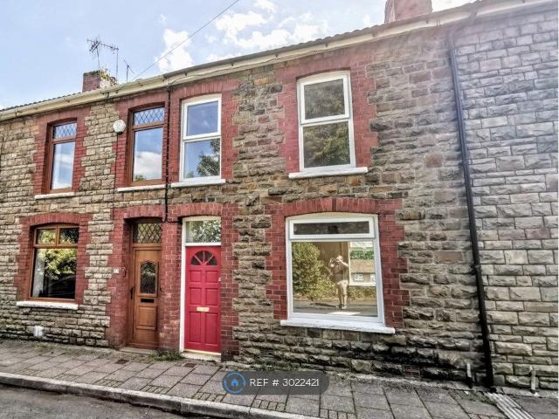
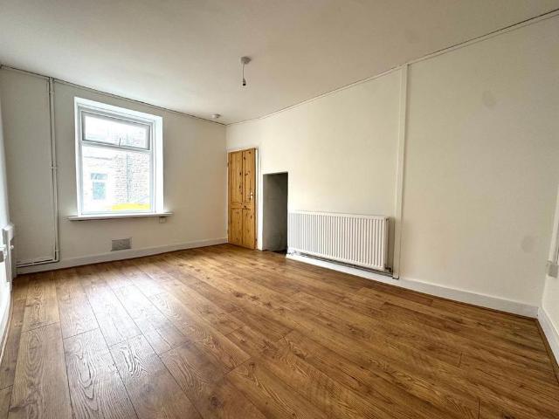
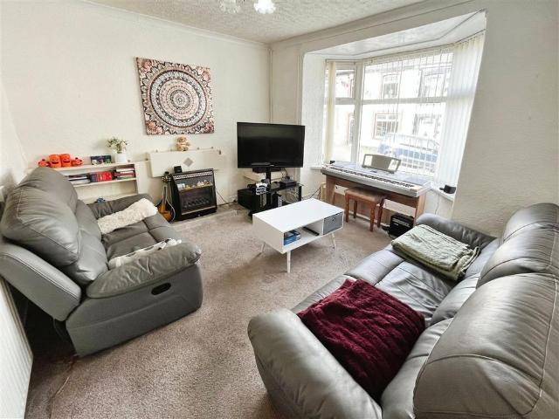
Standard View, Ynyshir-a spacious and modernized family home situated in a quiet cul-de-sac within the village of Ynyshir. This property offers generous accommodation, stunning views over a tranquil stream, and is just a short stroll from local amenities, a children’s play area, rugby field, and Wattstown Park. Standard View, Ynyshir-a spacious and modernized family home situated in a quiet cul-de-sac within the village of Ynyshir. This property offers generous accommodation, stunning views over a tranquil stream, and is just a short stroll from local amenities, a children’s play area, rugby field, and Wattstown Park. Accommodation Comprises: Entrance Porch: Plastered ceiling, laminate flooring, wall-mounted electric service meters, access to hallway. Hallway: Plastered ceiling, laminate flooring, radiator, staircase to first floor. Lounge/Diner: Approx. 3.48m x 5.60m (not including depth of recesses) Plastered ceiling, laminate flooring, radiators, electric power points, storage reces
Standard View, Ynyshir-a spacious and modernized family home situated in a quiet cul-de-sac within the village of Ynyshir. This property offers generous accommodation, stunning views over a tranquil stream, and is just a short stroll from local amenities, a children’s play area, rugby field, and Wattstown Park. Standard View, Ynyshir-a spacious and modernized family home situated in a quiet cul-de-sac within the village of Ynyshir. This property offers generous accommodation, stunning views over a tranquil stream, and is just a short stroll from local amenities, a children’s play area, rugby field, and Wattstown Park. Accommodation Comprises: Entrance Porch: Plastered ceiling, laminate flooring, wall-mounted electric service meters, access to hallway. Hallway: Plastered ceiling, laminate flooring, radiator, staircase to first floor. Lounge/Diner: Approx. 3.48m x 5.60m (not including depth of recesses) Plastered ceiling, laminate flooring, radiators, electric power points, storage reces
£ 750