2 pictures
House
·
for sale
£ 699,995
4 bed house for sale
Hollybush Lane AL7 Welwyn Garden City
· 4 Bedrooms · House
· Garden · Parking · Equipped kitchen
Hollybush Lane AL7 Welwyn Garden City · 4 Bedrooms · House · Garden · Parking · Equipped kitchen
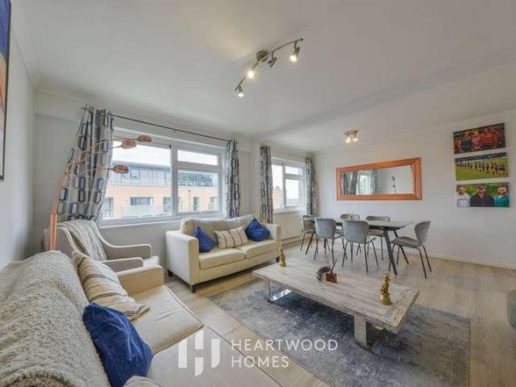
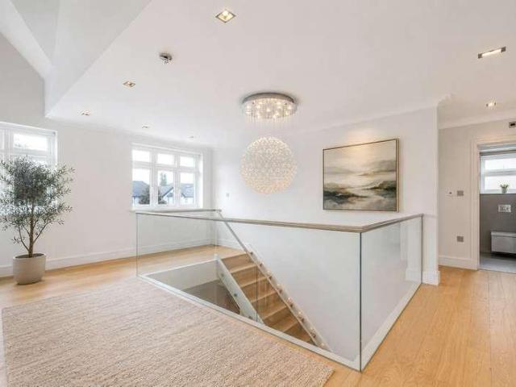
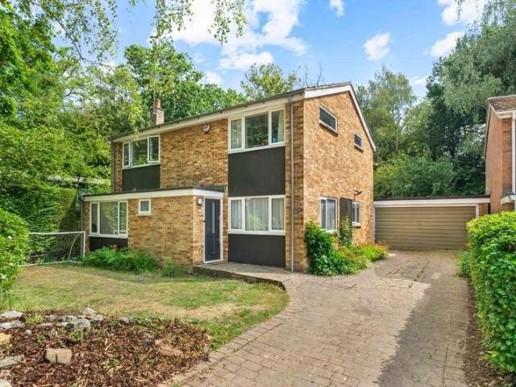
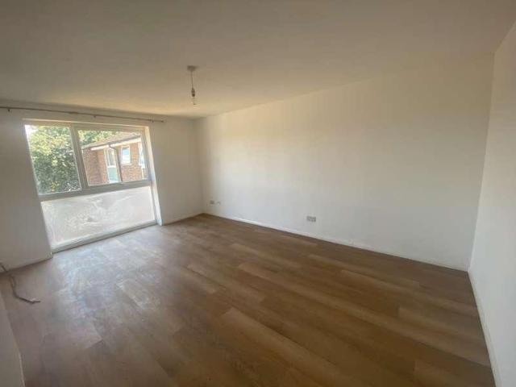
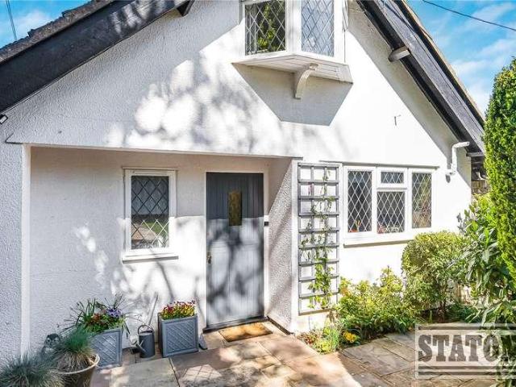
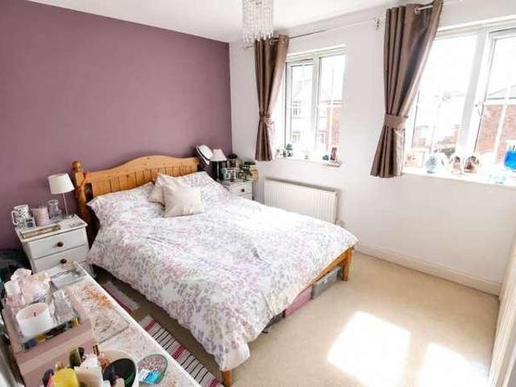
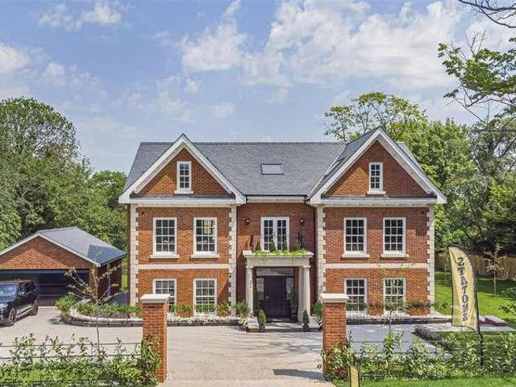
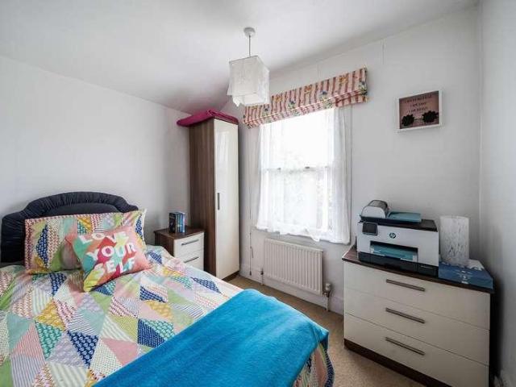
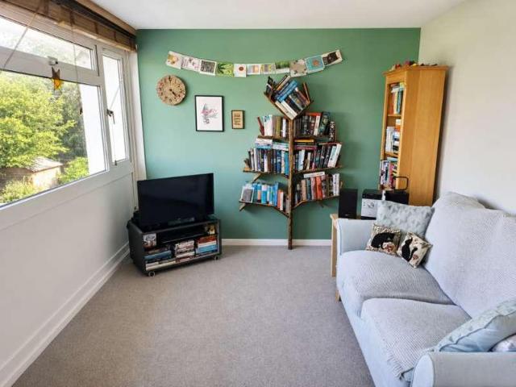
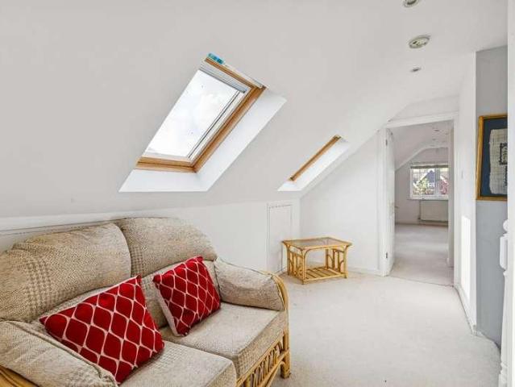
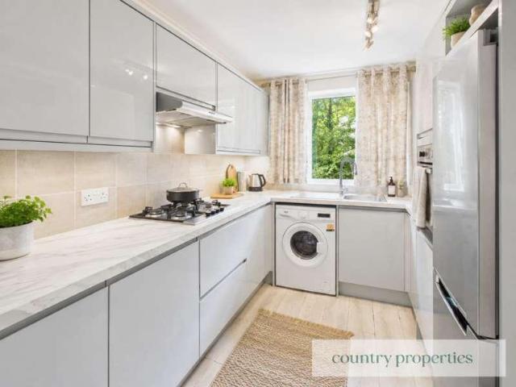
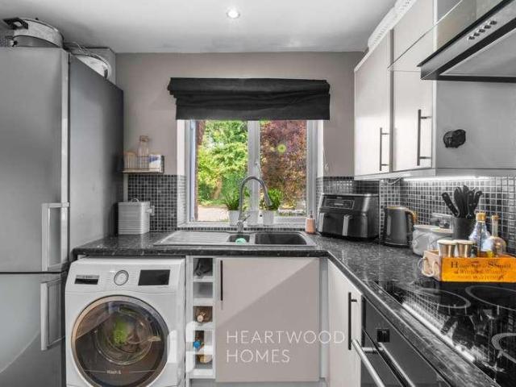
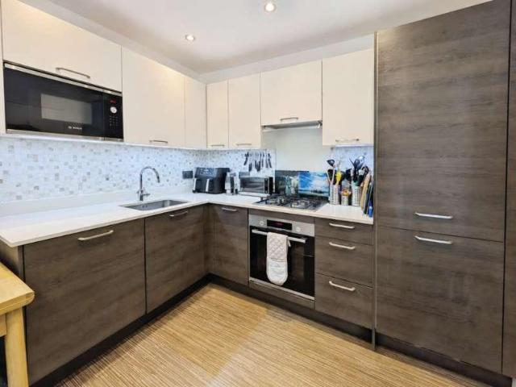
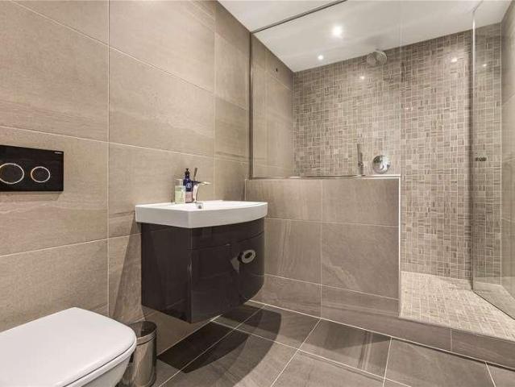
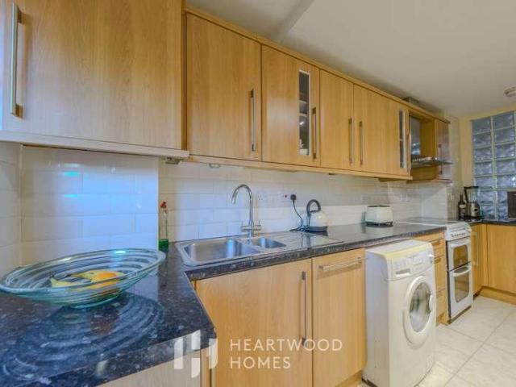
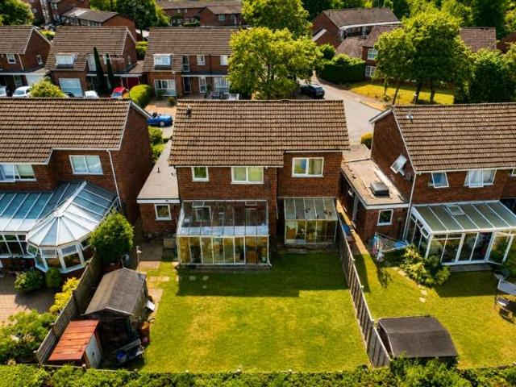
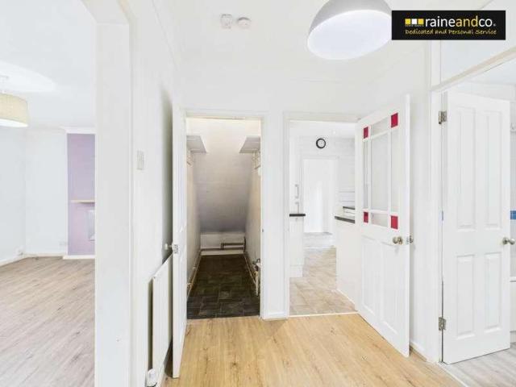
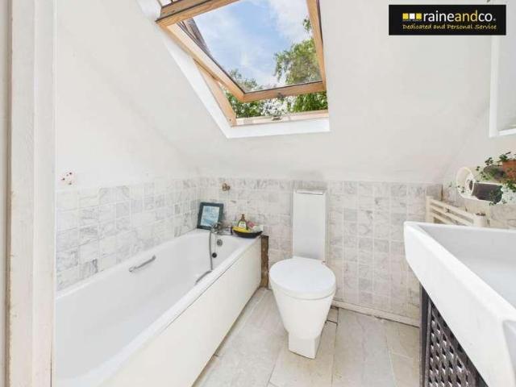
A DETACHED CHALET BUNGALOW requiring some work, comprising of four bedrooms, an open plan kitchen/living/dining area, downstairs shower room, upstairs bathroom, large rear garden and a double garage. The property has a long driveway which is shared with the neighbour. The property is located within walking distance to the local shops and mainline railway station in Darkes Lane. Potters Bar. Covered Opened Entrance Area Leading to a wooden entrance door. Entrance Hall Double glazed window to front, radiator, storage cupboard housing the electrical isolating fuse board and meter and a further storage cupboard. Doors to; Ground Floor Bedroom Four Double glazed window to front and a radiator. Ground Floor Bedroom Three Double glazed window to side and a radiator. Ground Floor Shower Room Shower cubicle with a shower screen, wash hand basin with mixer tap, low flush WC, and a double glazed window to side. Open Plan Living / Dining / Kitchen Area. Kitchen Area: A range of base and wall units
A DETACHED CHALET BUNGALOW requiring some work, comprising of four bedrooms, an open plan kitchen/living/dining area, downstairs shower room, upstairs bathroom, large rear garden and a double garage. The property has a long driveway which is shared with the neighbour. The property is located within walking distance to the local shops and mainline railway station in Darkes Lane. Potters Bar. Covered Opened Entrance Area Leading to a wooden entrance door. Entrance Hall Double glazed window to front, radiator, storage cupboard housing the electrical isolating fuse board and meter and a further storage cupboard. Doors to; Ground Floor Bedroom Four Double glazed window to front and a radiator. Ground Floor Bedroom Three Double glazed window to side and a radiator. Ground Floor Shower Room Shower cubicle with a shower screen, wash hand basin with mixer tap, low flush WC, and a double glazed window to side. Open Plan Living / Dining / Kitchen Area. Kitchen Area: A range of base and wall units
£ 699,995