View photo
House
·
for sale
£ 166,000
New
3 bedroom semi detached house for sale
Holme Scunthorpe
· 3 Bedrooms · 2 Baths · House
· Garden · Equipped kitchen · Parking
Holme Scunthorpe · 3 Bedrooms · 2 Baths · House · Garden · Equipped kitchen · Parking
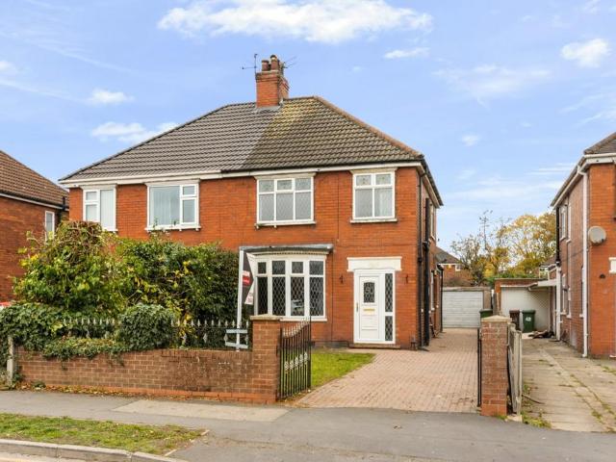
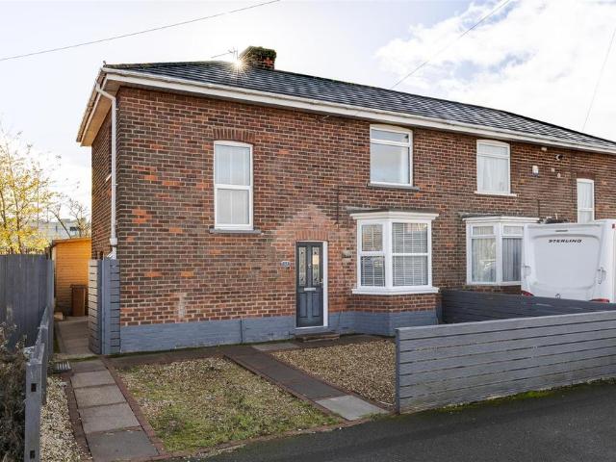
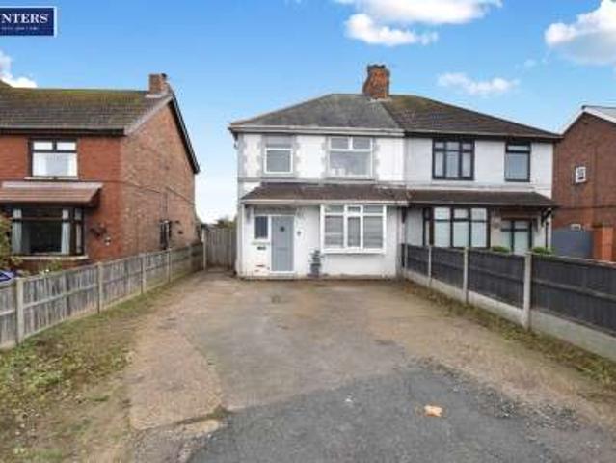
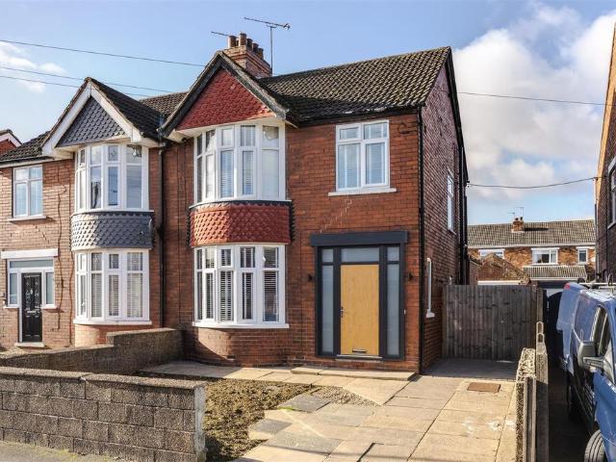
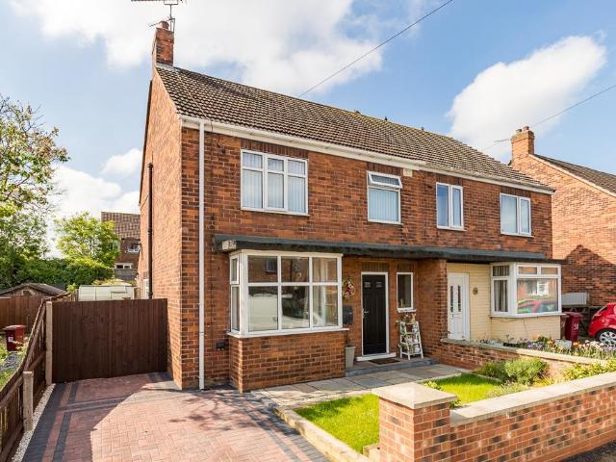
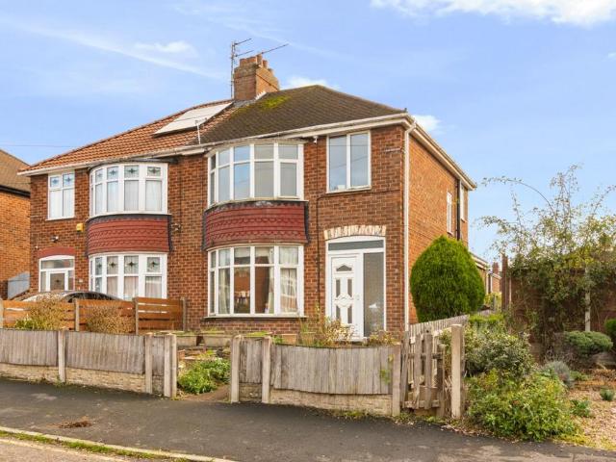
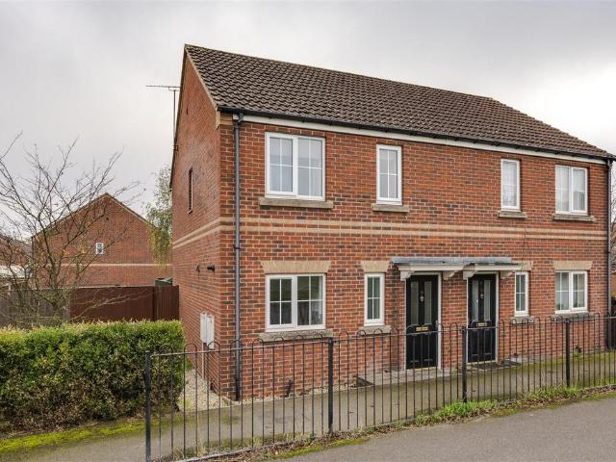
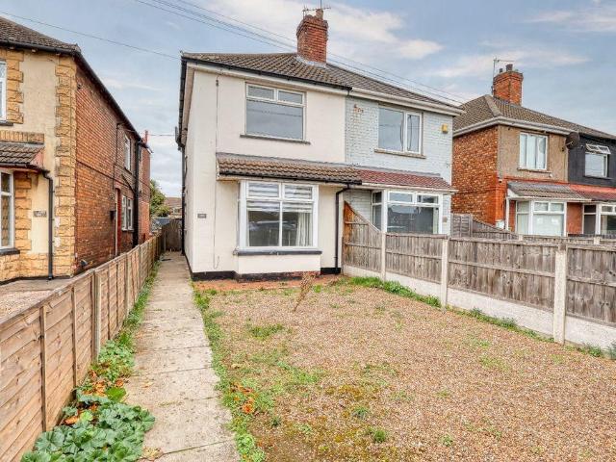
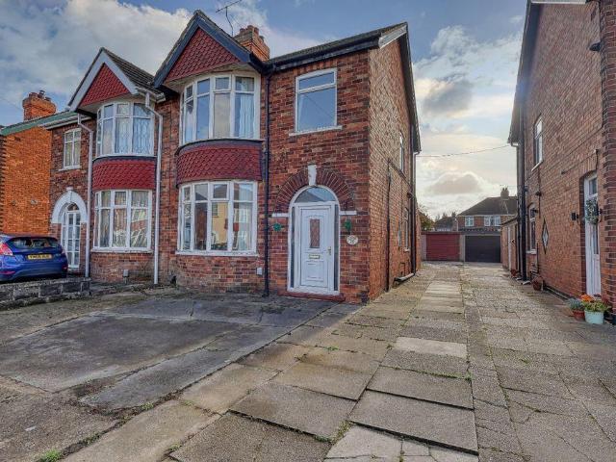
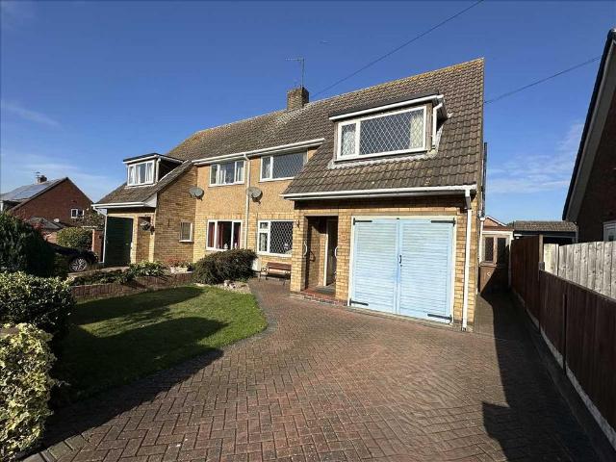
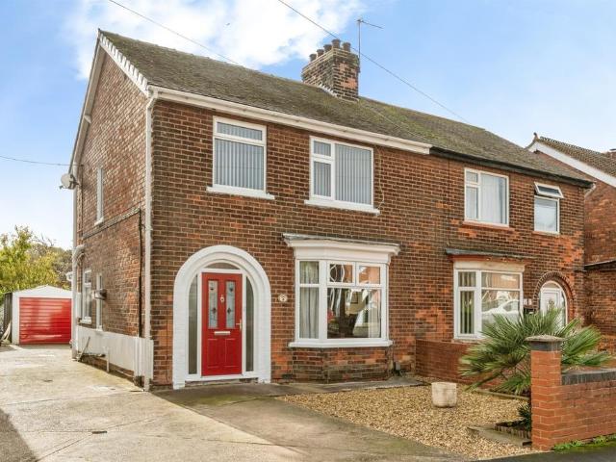
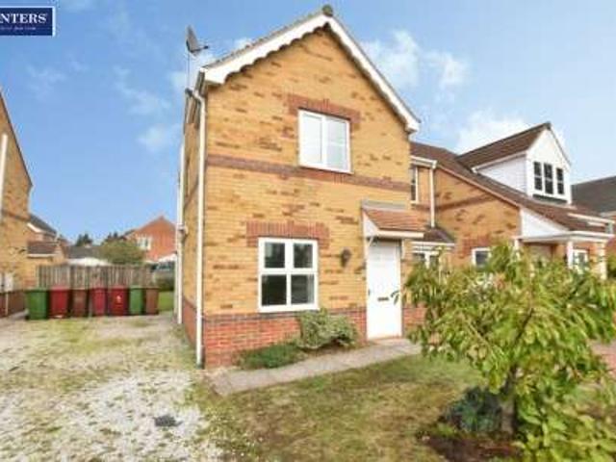
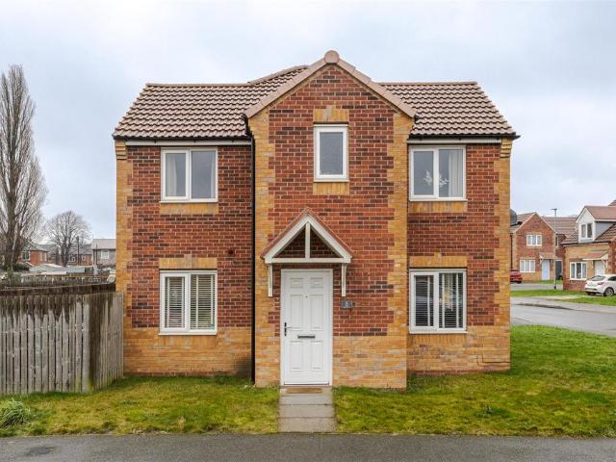
A great size three bed semi detached home sat on a corner plot and close to local amenities at the top of Ashby. In our opinion this would make a great first time buy or young family home.To the ground floor you have a lounge and modern kitchen diner with patio doors to the garden. There is also a downstairs W.C. To the first floor there are three bedrooms, the master benefitting from an en suite and a further family bathroom. Outside the property has a private garden with turf, off road parking and a garage. Available for viewings now please call the office to book your appointment!Entrance - Lounge - 4.41m x 3.27m (14'5 x 10'8) - Kitchen - 4.41m x 2.94m (14'5 x 9'7) - Downstairs W.C - Landing - Bedroom One - 4.38m x 2.69m (14'4 x 8'9) - Ensuite - 1.97m x 1.53m (6'5 x 5'0) - Bedroom Two - 2.93m x 2.55m (9'7 x 8'4) - Bedroom Three - 2.28m x 1.86m (7'5 x 6'1) - Bathroom - 1.86m x 1.86m (6'1 x 6'1) - Outside - Garage - 5.24m x 2.76m (17'2 x 9'0)
A great size three bed semi detached home sat on a corner plot and close to local amenities at the top of Ashby. In our opinion this would make a great first time buy or young family home.To the ground floor you have a lounge and modern kitchen diner with patio doors to the garden. There is also a downstairs W.C. To the first floor there are three bedrooms, the master benefitting from an en suite and a further family bathroom. Outside the property has a private garden with turf, off road parking and a garage. Available for viewings now please call the office to book your appointment!Entrance - Lounge - 4.41m x 3.27m (14'5 x 10'8) - Kitchen - 4.41m x 2.94m (14'5 x 9'7) - Downstairs W.C - Landing - Bedroom One - 4.38m x 2.69m (14'4 x 8'9) - Ensuite - 1.97m x 1.53m (6'5 x 5'0) - Bedroom Two - 2.93m x 2.55m (9'7 x 8'4) - Bedroom Three - 2.28m x 1.86m (7'5 x 6'1) - Bathroom - 1.86m x 1.86m (6'1 x 6'1) - Outside - Garage - 5.24m x 2.76m (17'2 x 9'0)
£ 166,000