View photo
House
·
for rent
£ 1,250
New
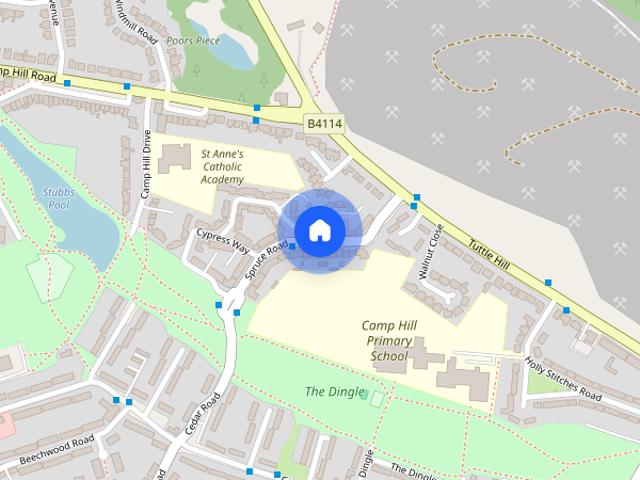
Spruce Road, Nuneaton, Warwickshire CV10, 4 bed detached house to rent, £1,250 pcm | PrimeLocation
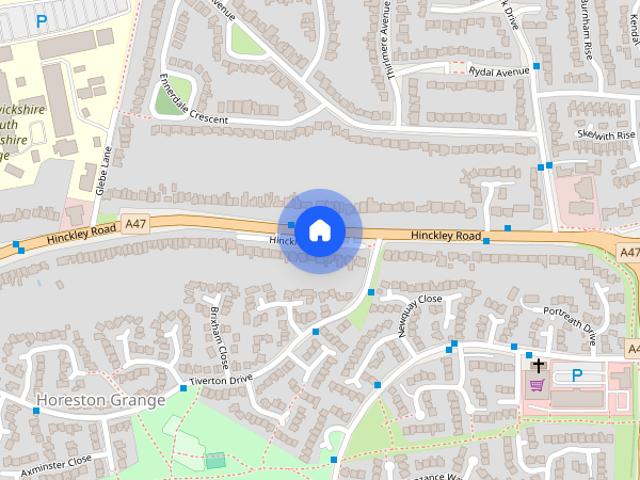
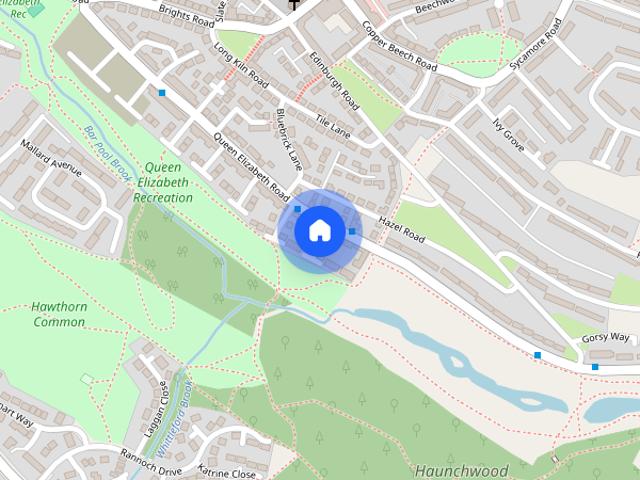
Holt Road LE10 Hinckley
· 4 Bedrooms · House
· Garden · Equipped kitchen · Parking · Powder room
Holt Road LE10 Hinckley · 4 Bedrooms · House · Garden · Equipped kitchen · Parking · Powder room
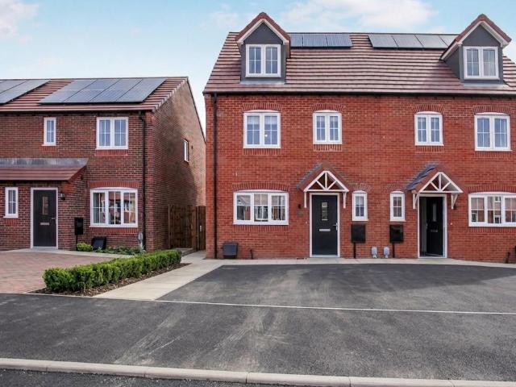
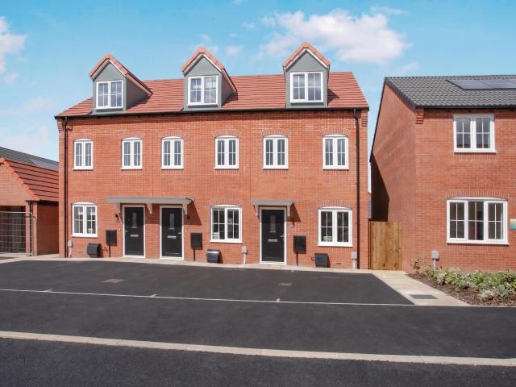
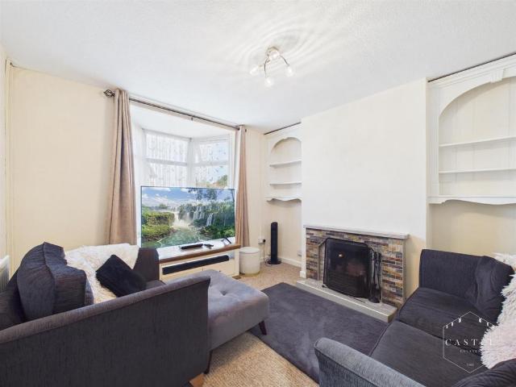
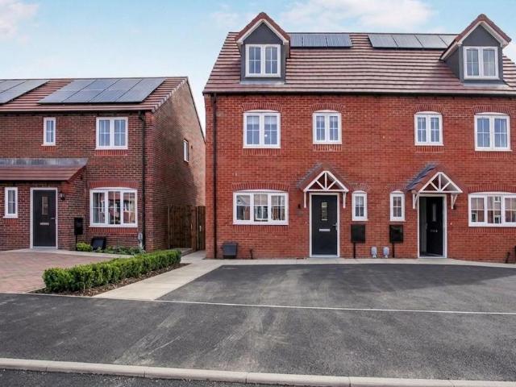
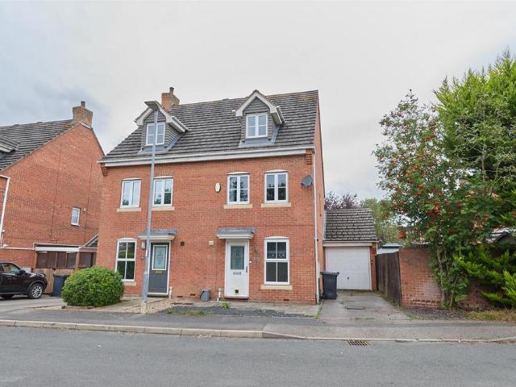
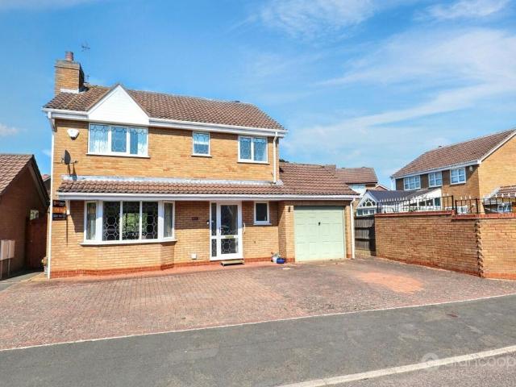
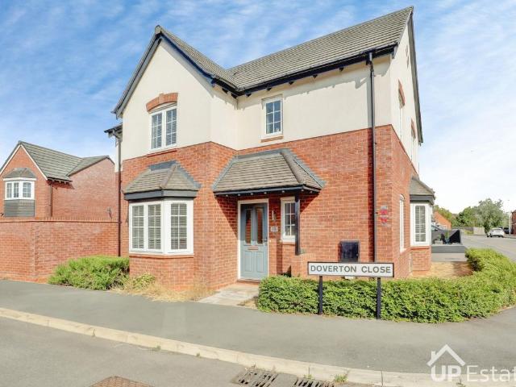
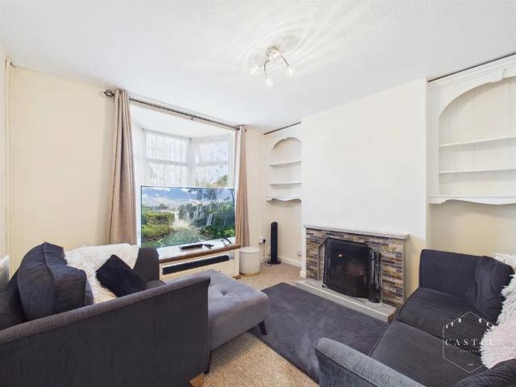
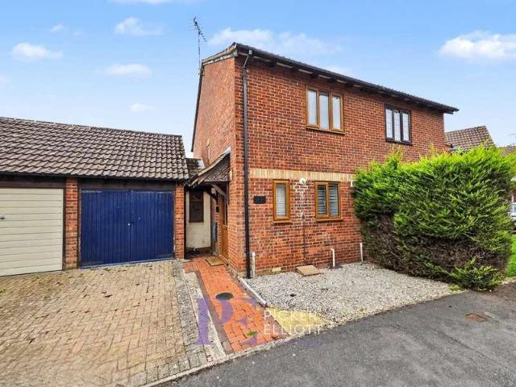
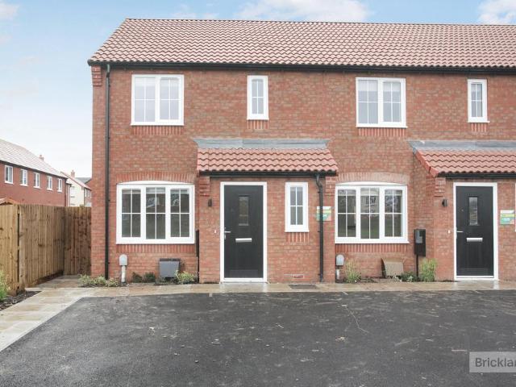
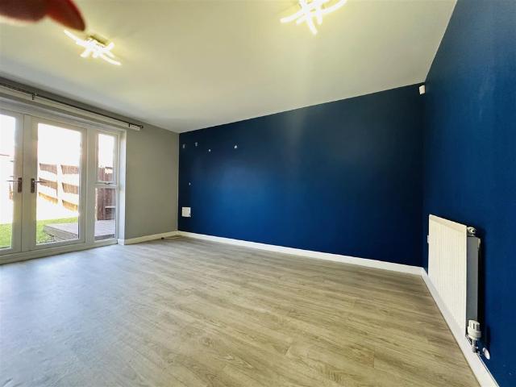
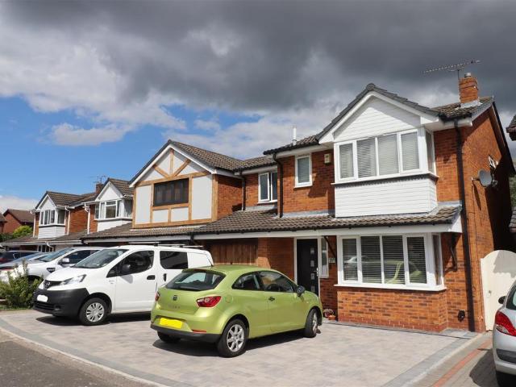
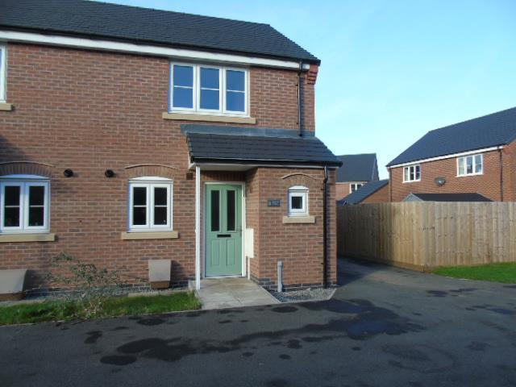
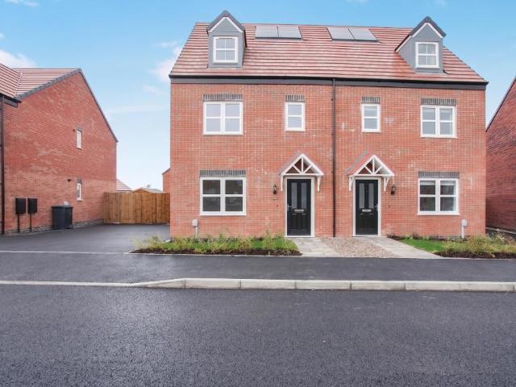
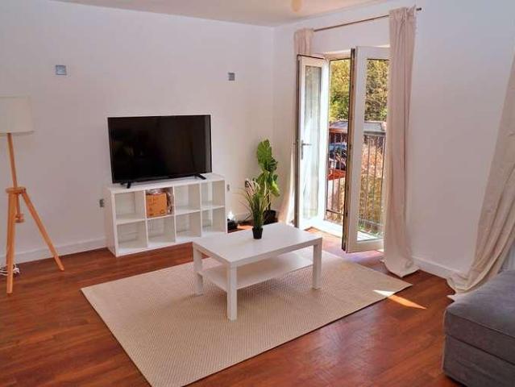
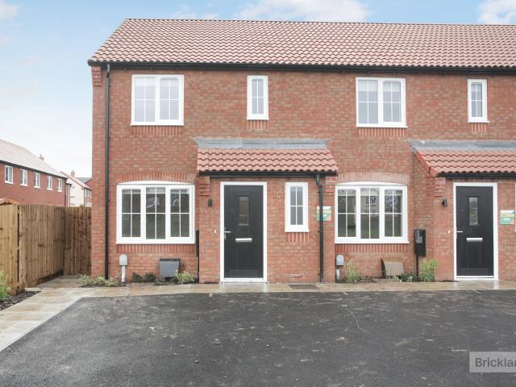
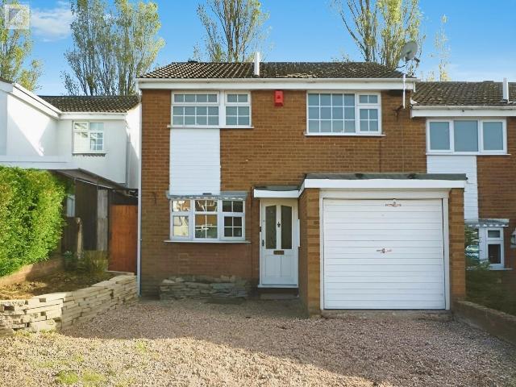
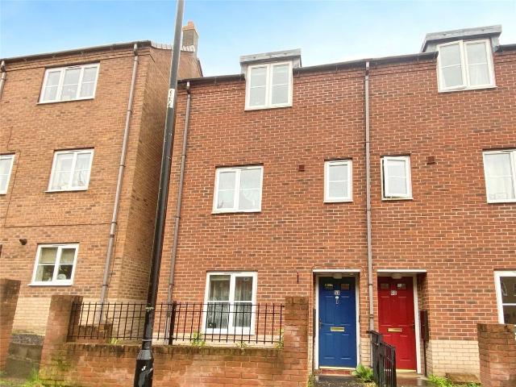
available with zero deposit guarantee! * What more can you ask for in this unfurnished, three storey four bedroom mid town house with accommodation briefly comprising of to the Ground Floor an Entrance Hall, Cloakroom/Wc, Bedroom and Kitchen/Dining Room, Another Bedroom and Family Bathroom/Wc/Shower to the first floor and to the second floor the main bedroom with En-Suite Shower Room/Wc and wardrobe and a further Double Bedroom. Externally there is a garden to the rear and allocated parking along with a Garage, EPC grade C. Council tax band d. Nuneaton and bedworth borough council. Downstairs Wc 2'11 x 6'10 (0.9m x 2.08m) Kitchen/Dining Room 13'7 x 11'3 (4.14m x 3.43m) Bedroom 9'3 x 7'7 (2.82m x 2.3m) Stairs To Lounge/Dining Room 13'7 x 11'3 (4.14m x 3.43m) Bedroom 9'9 x 6'11 (2.97m x 2.1m) Bathroom 6'5 x 6'6 (1.96m x 1.98m) Stairs To Mian Bedroom 11'6 x 11'3 (3.5m x 3.43m) En Suite 2'11 x 6'10 (0.9m x 2.08m) Bedroom 13'7 x 9'9 (4.14m x 2.97m) Outside Important Note to Potential Purcha
available with zero deposit guarantee! * What more can you ask for in this unfurnished, three storey four bedroom mid town house with accommodation briefly comprising of to the Ground Floor an Entrance Hall, Cloakroom/Wc, Bedroom and Kitchen/Dining Room, Another Bedroom and Family Bathroom/Wc/Shower to the first floor and to the second floor the main bedroom with En-Suite Shower Room/Wc and wardrobe and a further Double Bedroom. Externally there is a garden to the rear and allocated parking along with a Garage, EPC grade C. Council tax band d. Nuneaton and bedworth borough council. Downstairs Wc 2'11 x 6'10 (0.9m x 2.08m) Kitchen/Dining Room 13'7 x 11'3 (4.14m x 3.43m) Bedroom 9'3 x 7'7 (2.82m x 2.3m) Stairs To Lounge/Dining Room 13'7 x 11'3 (4.14m x 3.43m) Bedroom 9'9 x 6'11 (2.97m x 2.1m) Bathroom 6'5 x 6'6 (1.96m x 1.98m) Stairs To Mian Bedroom 11'6 x 11'3 (3.5m x 3.43m) En Suite 2'11 x 6'10 (0.9m x 2.08m) Bedroom 13'7 x 9'9 (4.14m x 2.97m) Outside Important Note to Potential Purcha
£ 1,250