2 pictures
House
·
for sale
£ 1,300,000
4 bed house for sale
Holtye Road RH19 East Grinstead
· 4 Bedrooms · House
· Garden · Equipped kitchen · Concierge
Holtye Road RH19 East Grinstead · 4 Bedrooms · House · Garden · Equipped kitchen · Concierge
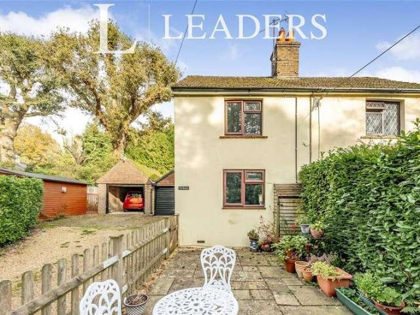
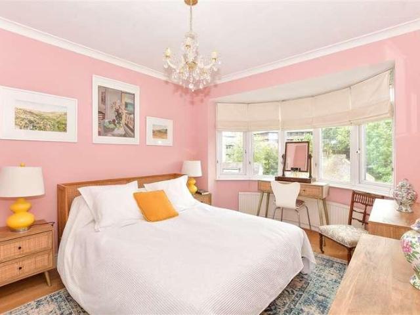
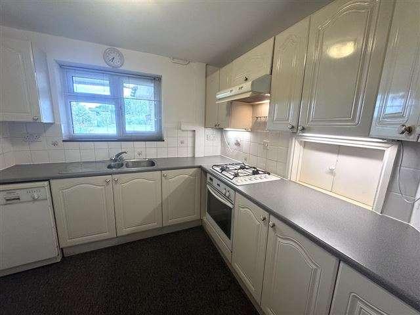
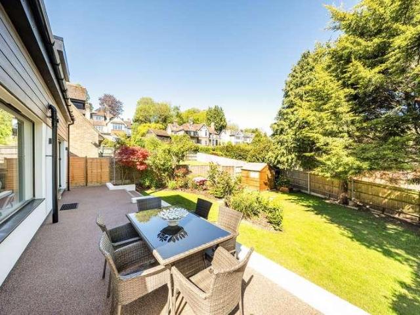
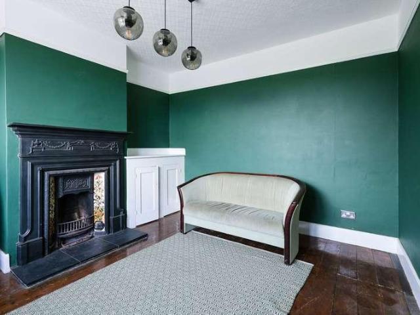
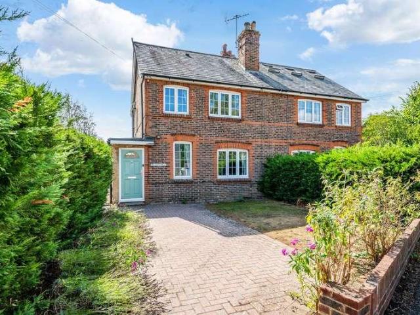
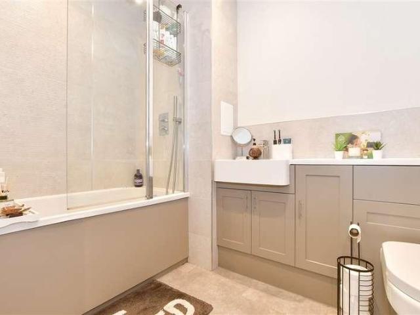
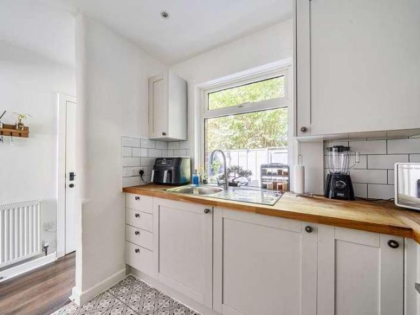
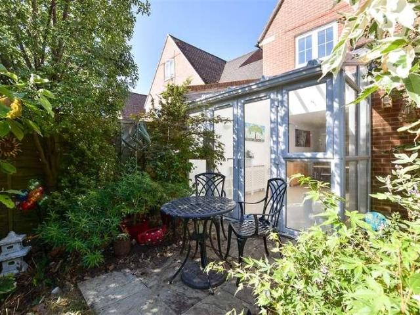
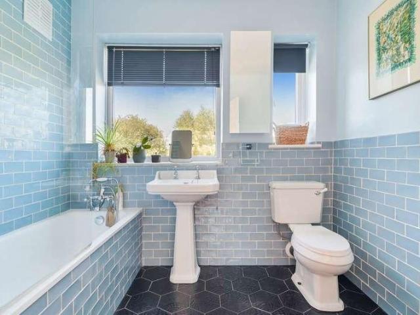
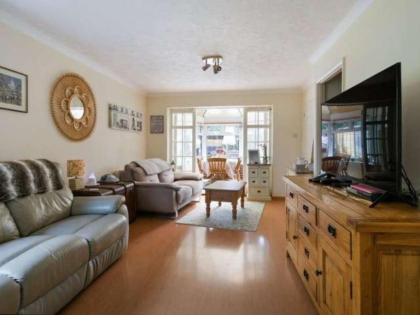
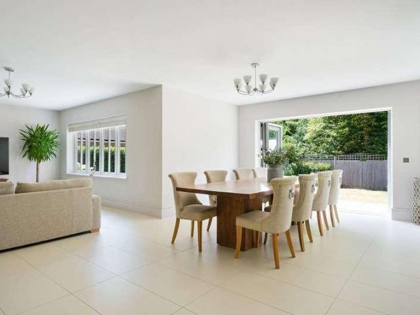
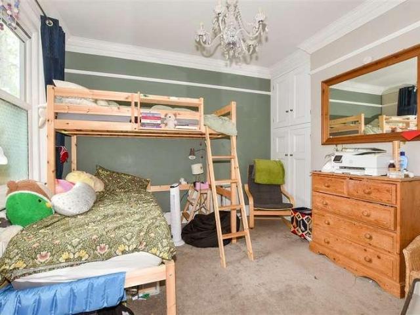
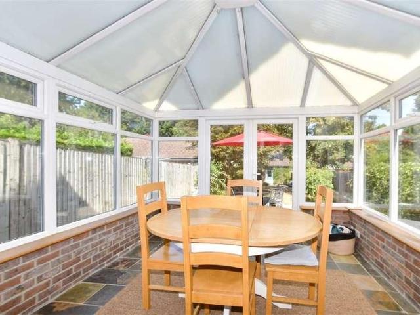
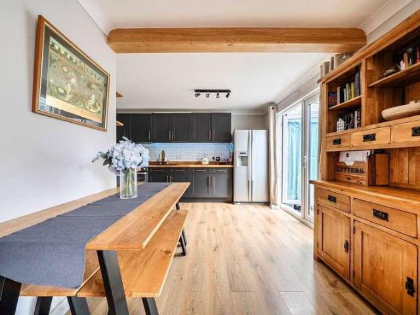
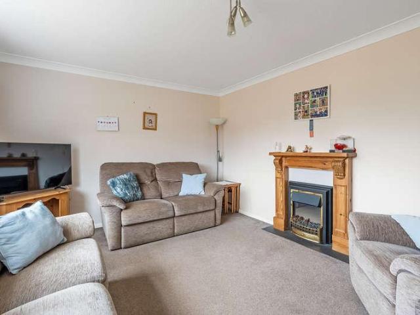
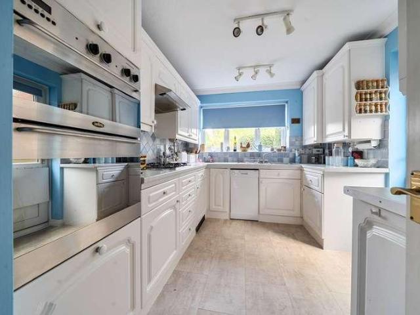
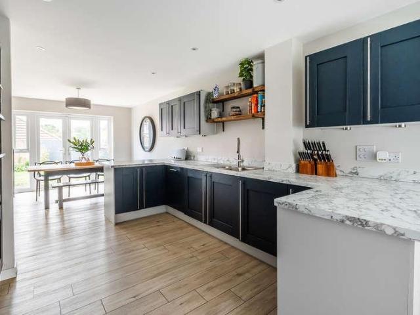
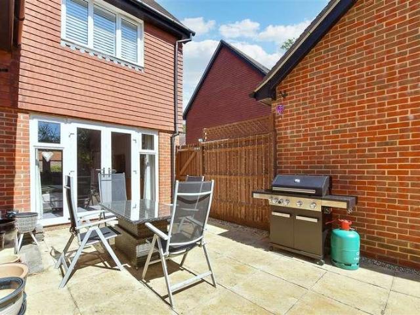
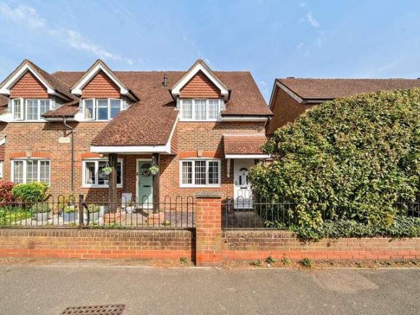
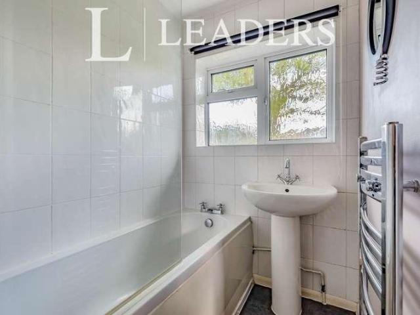
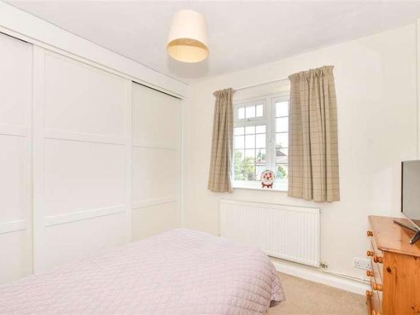
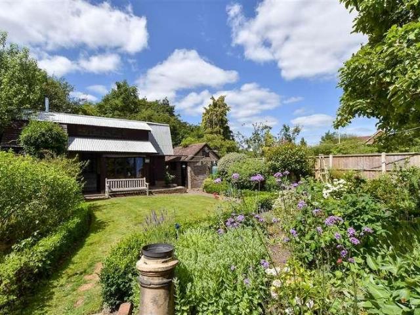
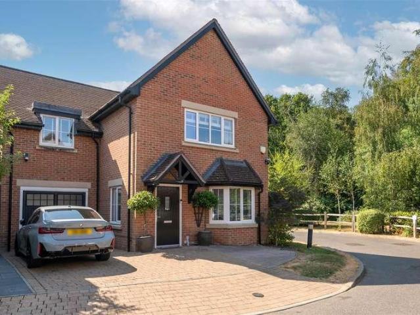
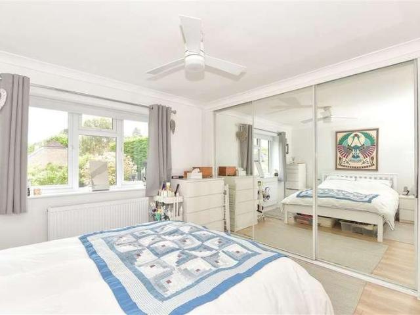
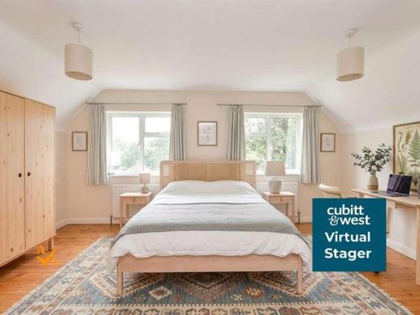
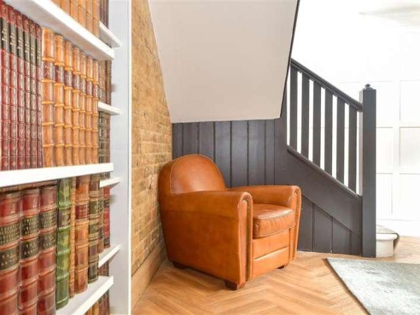
A beautifully characterful detached period cottage offering approximately 2,600 sqft of versatile accommodation. The property seamlessly blends historic charm with spacious family living, featuring generous reception areas, well-proportioned bedrooms and a wealth of period features throughout. Occupying a convenient position in Felbridge, this property enjoys easy access to East Grinstead, local amenities and transport links, making it an ideal home for those seeking character, space and practicality.Room sizes:Entrance HallUtility Room: 9'9 x 7'3 (2.97m x 2.21m)Kitchen/Diner: 21'8 x 14'9 (6.61m x 4.50m)CloakroomDining Room: 19'0 x 10'9 (5.80m x 3.28m)Lounge: 20'4 x 13'1 (6.20m x 3.99m)Snug: 9'9 x 8'2 (2.97m x 2.49m)Study: 8'3 x 7'1 (2.52m x 2.16m)LandingBedroom 1: 13'10 x 12'1 (4.22m x 3.69m)Dressing RoomShower RoomBedroom 2: 16'2 x 10'10 (4.93m x 3.30m)Bedroom 3: 15'1 x 10'10 (4.60m x 3.30m)Bedroom 4: 10'8 x 9'11 (3.25m x 3.02m)Family BathroomDrivewayFront & Rear Garden The informati
A beautifully characterful detached period cottage offering approximately 2,600 sqft of versatile accommodation. The property seamlessly blends historic charm with spacious family living, featuring generous reception areas, well-proportioned bedrooms and a wealth of period features throughout. Occupying a convenient position in Felbridge, this property enjoys easy access to East Grinstead, local amenities and transport links, making it an ideal home for those seeking character, space and practicality.Room sizes:Entrance HallUtility Room: 9'9 x 7'3 (2.97m x 2.21m)Kitchen/Diner: 21'8 x 14'9 (6.61m x 4.50m)CloakroomDining Room: 19'0 x 10'9 (5.80m x 3.28m)Lounge: 20'4 x 13'1 (6.20m x 3.99m)Snug: 9'9 x 8'2 (2.97m x 2.49m)Study: 8'3 x 7'1 (2.52m x 2.16m)LandingBedroom 1: 13'10 x 12'1 (4.22m x 3.69m)Dressing RoomShower RoomBedroom 2: 16'2 x 10'10 (4.93m x 3.30m)Bedroom 3: 15'1 x 10'10 (4.60m x 3.30m)Bedroom 4: 10'8 x 9'11 (3.25m x 3.02m)Family BathroomDrivewayFront & Rear Garden The informati
£ 1,300,000