2 pictures
House
·
for sale
£ 170,000
2 bed house for sale
Honeywell Street S71 Barnsley
· 2 Bedrooms · House
· Garden · Equipped kitchen · Parking
Honeywell Street S71 Barnsley · 2 Bedrooms · House · Garden · Equipped kitchen · Parking
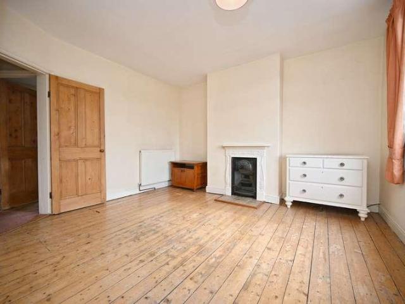
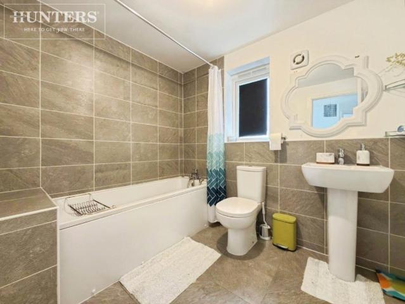
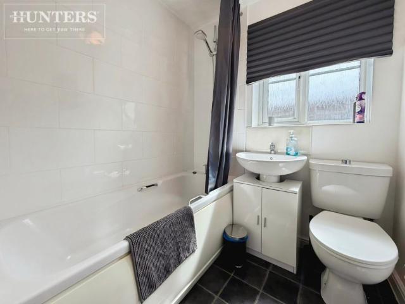
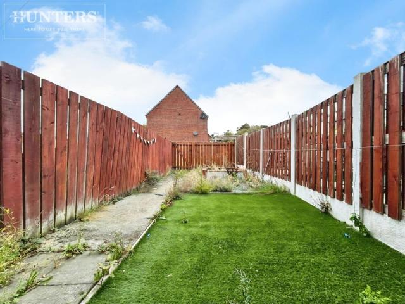
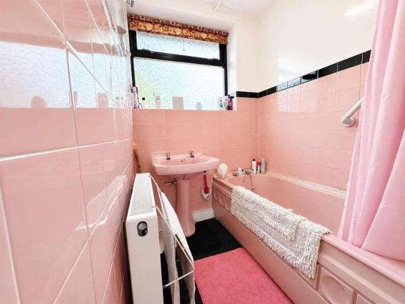
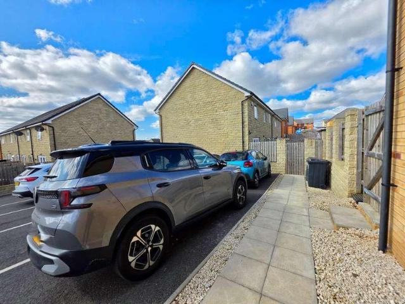
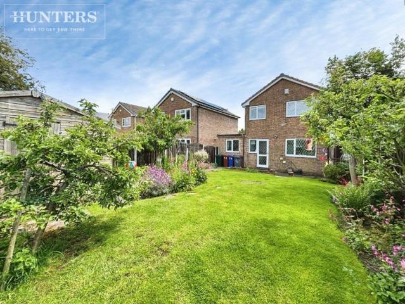
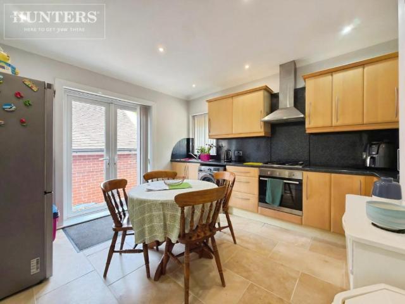
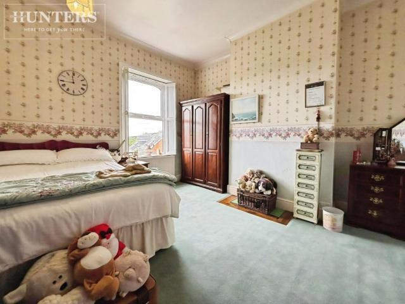
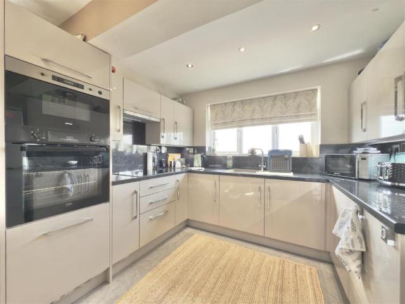
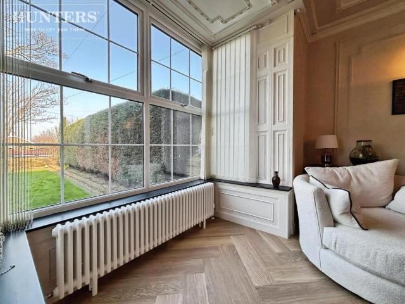
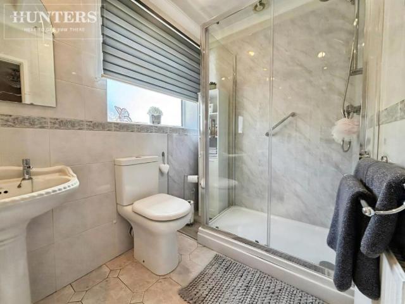
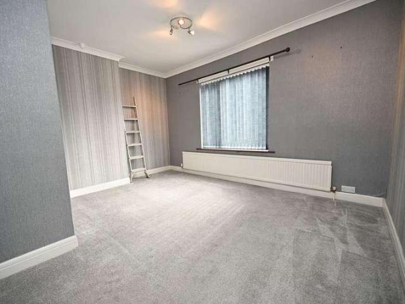
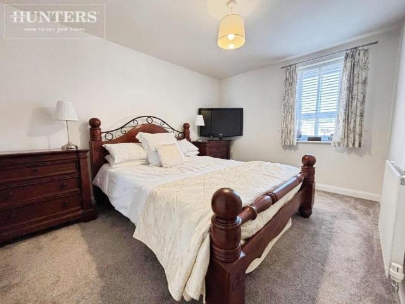
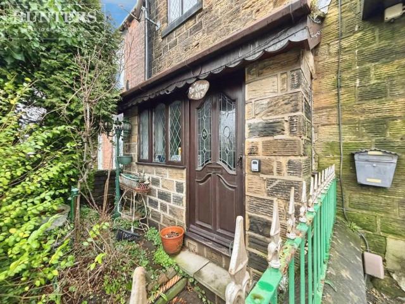
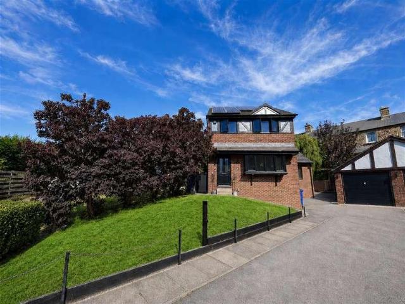
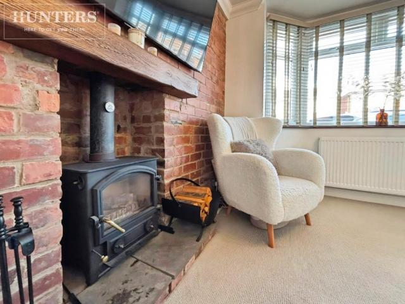
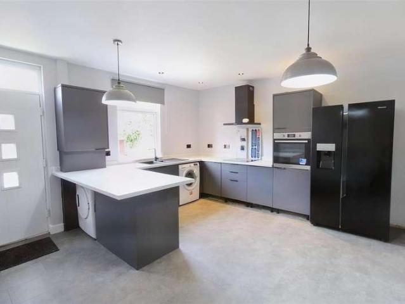
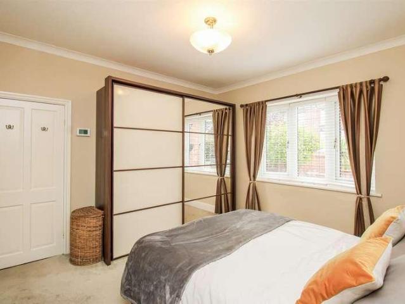
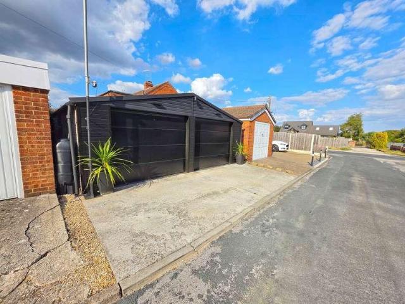
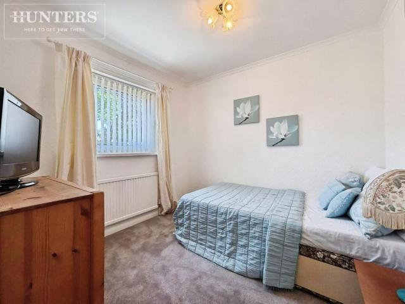
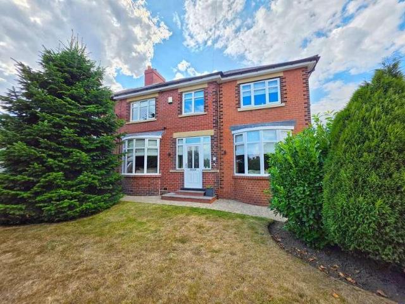
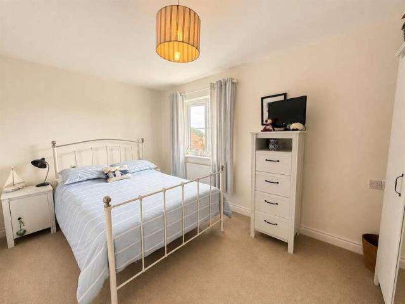
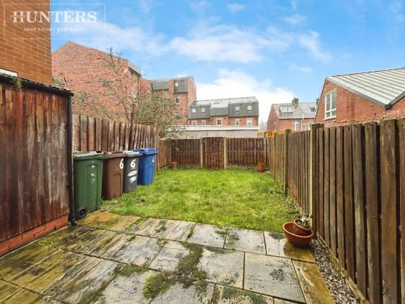
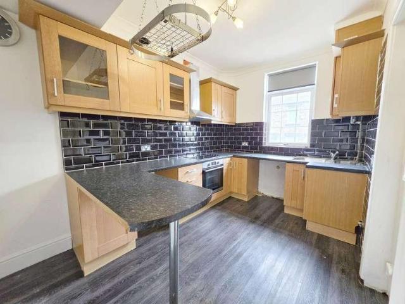
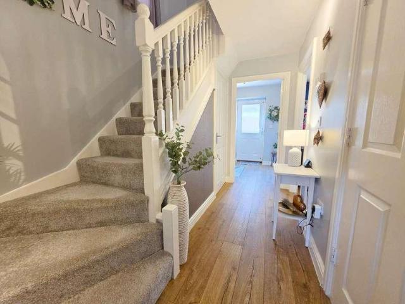
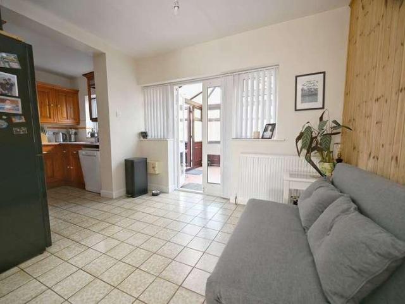
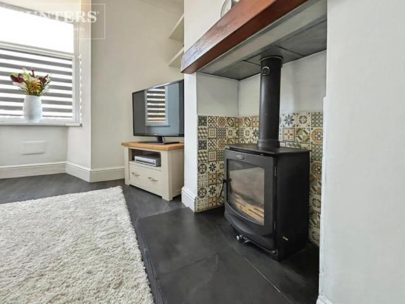
Standout Features Charming two-bedroom terraced home in the sought-after area of Summer Lane, Barnsley. Cosy lounge featuring a charming log burner and a bay window. Modern fitted kitchen with ample storage and workspace. Two spacious double bedrooms. Family bathroom with both a walk-in shower and a separate bathtub. Beautiful, low-maintenance rear and front garden. Garage and off-road parking to the rear of the property. Conveniently located close to Barnsley Hospital, local schools and everyday amenities. Excellent transport links, with easy access to the M1 motorway and public transport routes. Property DescriptionENTRANCE HALL (x) LOUNGE (4.82m x 4.27m) KITCHEN (4.2m x 2.34m) LANDING (x) BEDROOM ONE (3.99m x 3.67m) BATHROOM (3.61m x 2.42m) BEDROOM TWO (2.89m x 2.4m) GARAGE (x) Additional Information Tenure: Freehold Rooms ENTRANCE HALL x (x) LOUNGE 4.82m x 4.27m (15'9 x 14'0) KITCHEN 4.2m x 2.34m (13'9 x 7'8) LANDING x (x) BEDROOM ONE 3.99m x 3.67m (13'1 x 12'0) BATHROOM 3.61m x 2.
Standout Features Charming two-bedroom terraced home in the sought-after area of Summer Lane, Barnsley. Cosy lounge featuring a charming log burner and a bay window. Modern fitted kitchen with ample storage and workspace. Two spacious double bedrooms. Family bathroom with both a walk-in shower and a separate bathtub. Beautiful, low-maintenance rear and front garden. Garage and off-road parking to the rear of the property. Conveniently located close to Barnsley Hospital, local schools and everyday amenities. Excellent transport links, with easy access to the M1 motorway and public transport routes. Property DescriptionENTRANCE HALL (x) LOUNGE (4.82m x 4.27m) KITCHEN (4.2m x 2.34m) LANDING (x) BEDROOM ONE (3.99m x 3.67m) BATHROOM (3.61m x 2.42m) BEDROOM TWO (2.89m x 2.4m) GARAGE (x) Additional Information Tenure: Freehold Rooms ENTRANCE HALL x (x) LOUNGE 4.82m x 4.27m (15'9 x 14'0) KITCHEN 4.2m x 2.34m (13'9 x 7'8) LANDING x (x) BEDROOM ONE 3.99m x 3.67m (13'1 x 12'0) BATHROOM 3.61m x 2.
£ 170,000