View photo
House
·
for sale
£ 825,000
5 bedroom detached house for sale
Hookwood Horley
· 5 Bedrooms · 3 Baths · House
· Garden · Parking · Equipped kitchen · Powder room · Concierge
Hookwood Horley · 5 Bedrooms · 3 Baths · House · Garden · Parking · Equipped kitchen · Powder room · Concierge
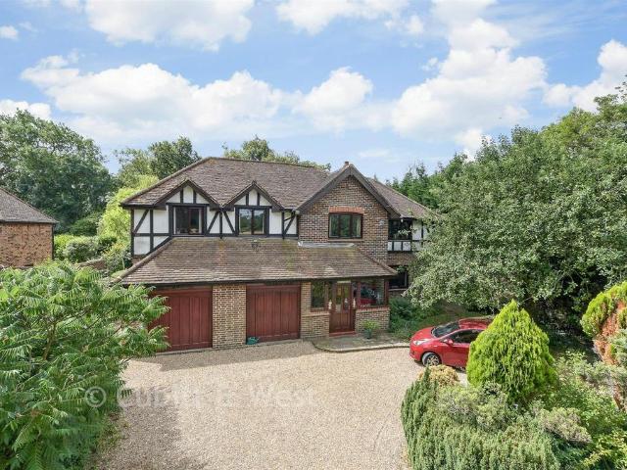
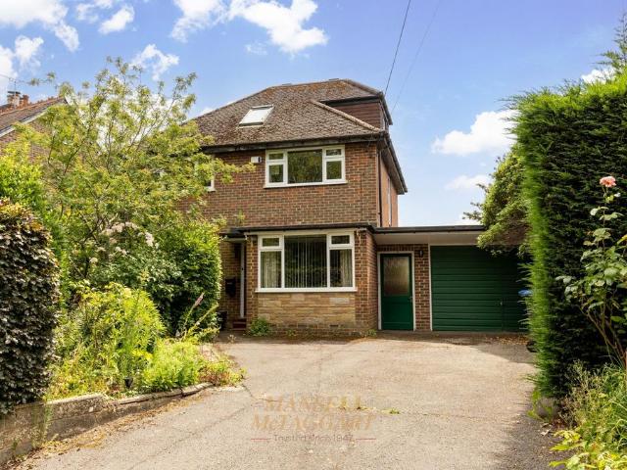
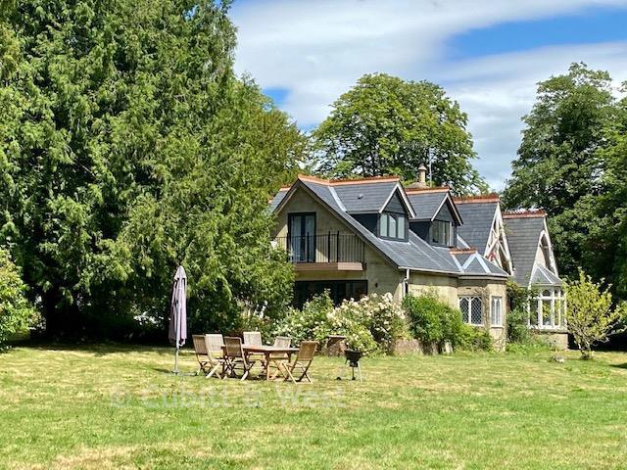
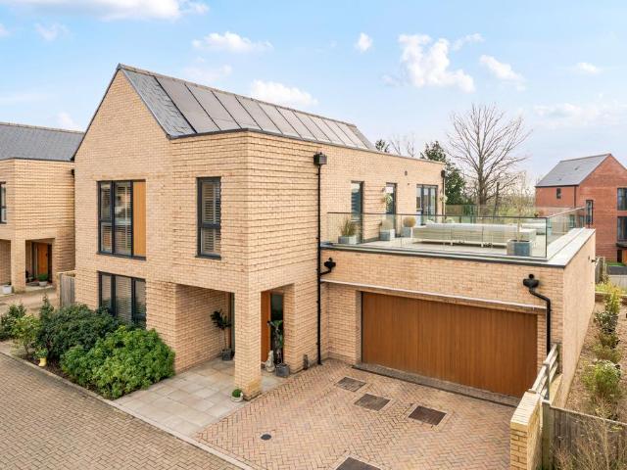
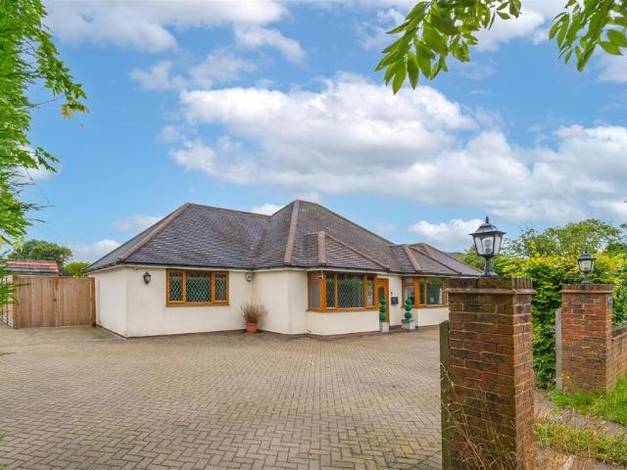
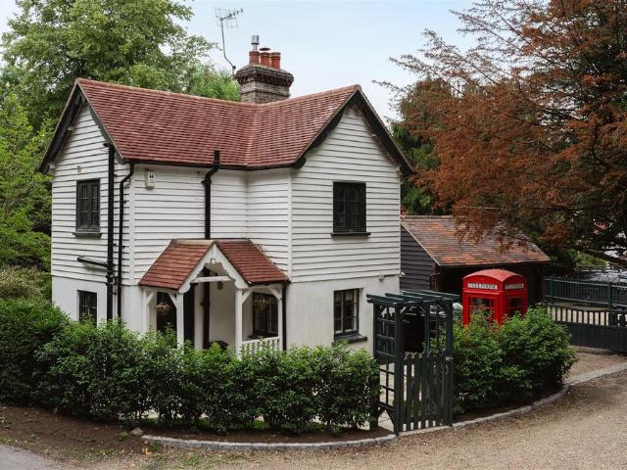
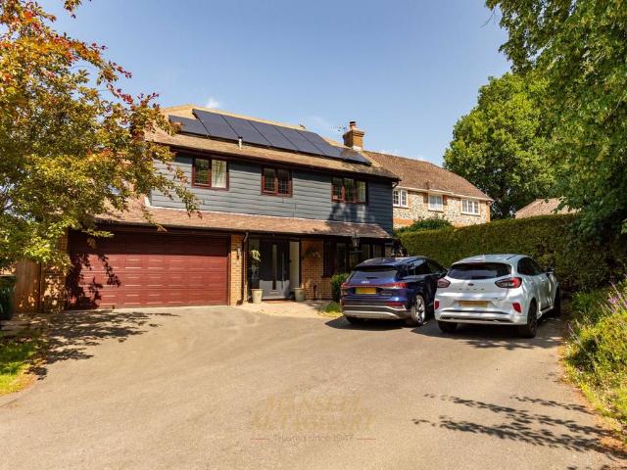
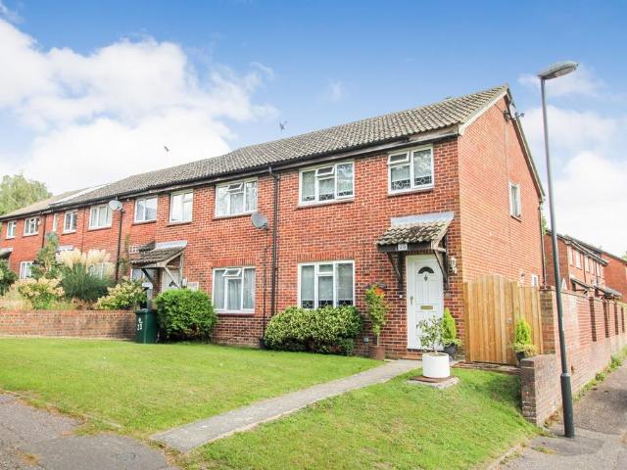
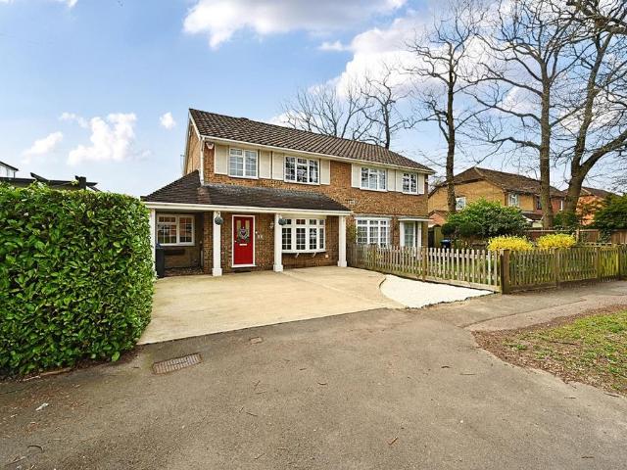
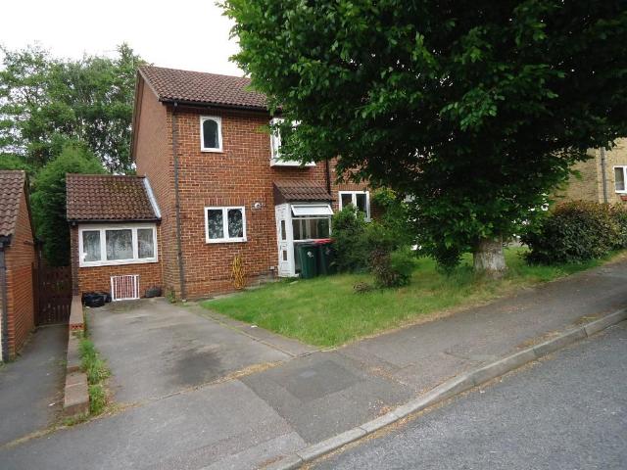
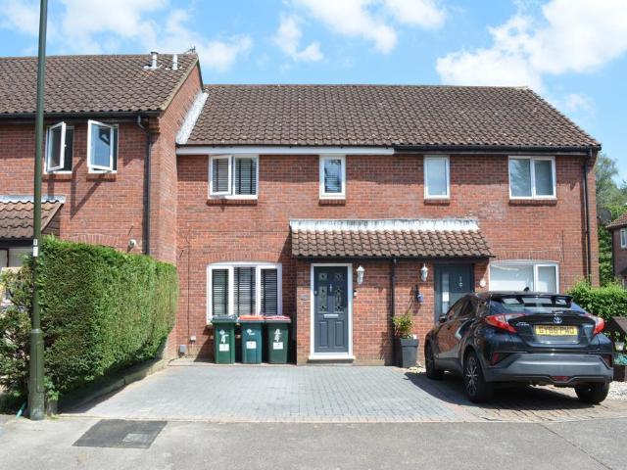
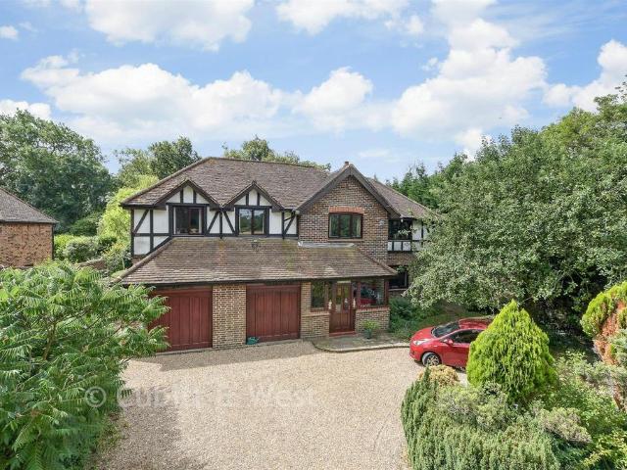
Charming detached house in rural Charlwood, this 1930's character property offers a spacious and bright feel throughout. Featuring 5 double bedrooms with an en-suite, 4 reception rooms, and a double garage with a grand roundabout driveway. Enjoy a large rear garden and breathtaking field views from the front. This home presents a fantastic opportunity to modernise and add your own stamp.Room sizes:Entrance HallFamily/Dining Area: 12'2 x 12'2 (3.71m x 3.71m) narrowing to 12'0 x 9'3 (3.66m x 2.82m)Kitchen/Breakfast Room: 19'9 x 10'6 (6.02m x 3.20m)Study: 10'7 x 10'2 (3.23m x 3.10m)Cloakroom: 7'0 x 4'2 (2.14m x 1.27m)Sitting Area: 13'1 x 10'8 (3.99m x 3.25m)Lounge: 16'2 x 14'1 (4.93m x 4.30m)LandingBathroom: 8'6 x 5'11 (2.59m x 1.80m)Shower Room: 8'7 x 8'5 (2.62m x 2.57m)Bedroom 1: 16'2 x 14'1 (4.93m x 4.30m)Dressing Room: 10'10 x 9'1 (3.30m x 2.77m)En Suite Shower Room: 10'9 x 4'3 (3.28m x 1.30m)Bedroom 2: 12'2 x 11'2 (3.71m x 3.41m)Bedroom 3: 10'7 x 10'2 (3.23m x 3.10m)Bedroom 4: 11'10
Charming detached house in rural Charlwood, this 1930's character property offers a spacious and bright feel throughout. Featuring 5 double bedrooms with an en-suite, 4 reception rooms, and a double garage with a grand roundabout driveway. Enjoy a large rear garden and breathtaking field views from the front. This home presents a fantastic opportunity to modernise and add your own stamp.Room sizes:Entrance HallFamily/Dining Area: 12'2 x 12'2 (3.71m x 3.71m) narrowing to 12'0 x 9'3 (3.66m x 2.82m)Kitchen/Breakfast Room: 19'9 x 10'6 (6.02m x 3.20m)Study: 10'7 x 10'2 (3.23m x 3.10m)Cloakroom: 7'0 x 4'2 (2.14m x 1.27m)Sitting Area: 13'1 x 10'8 (3.99m x 3.25m)Lounge: 16'2 x 14'1 (4.93m x 4.30m)LandingBathroom: 8'6 x 5'11 (2.59m x 1.80m)Shower Room: 8'7 x 8'5 (2.62m x 2.57m)Bedroom 1: 16'2 x 14'1 (4.93m x 4.30m)Dressing Room: 10'10 x 9'1 (3.30m x 2.77m)En Suite Shower Room: 10'9 x 4'3 (3.28m x 1.30m)Bedroom 2: 12'2 x 11'2 (3.71m x 3.41m)Bedroom 3: 10'7 x 10'2 (3.23m x 3.10m)Bedroom 4: 11'10
£ 825,000