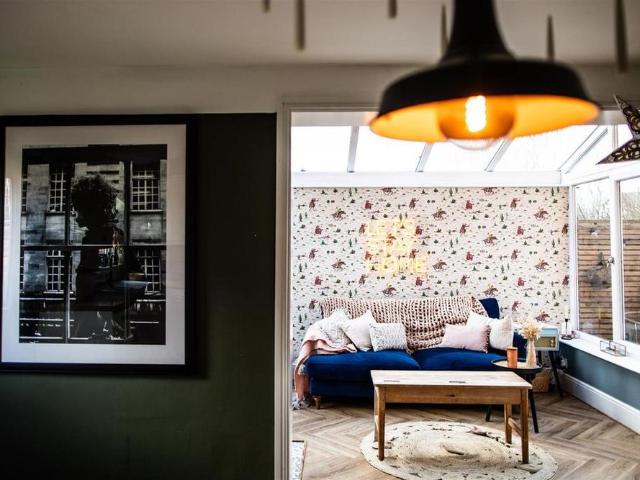
View photo
House
·
for rent
£ 1,350
4 bedroom end of terrace house to rent
Horkstow Barton-Upon-Humber
· 1,281 sq.ft · 4 Bedrooms · 2 Baths · House
· Parking · Equipped kitchen · Powder room
Horkstow Barton-Upon-Humber · 1,281 sq.ft · 4 Bedrooms · 2 Baths · House · Parking · Equipped kitchen · Powder room
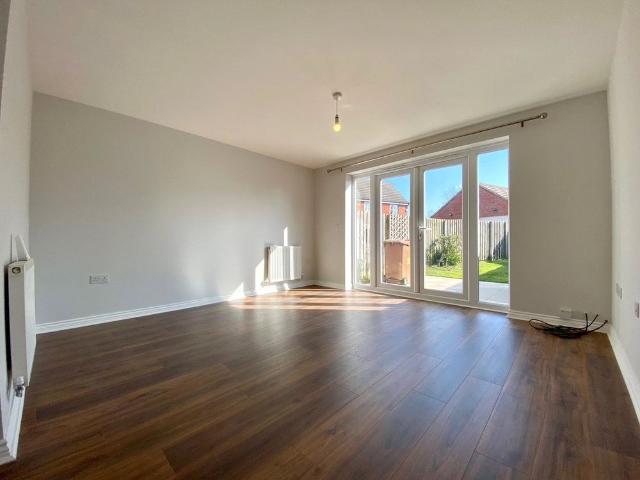
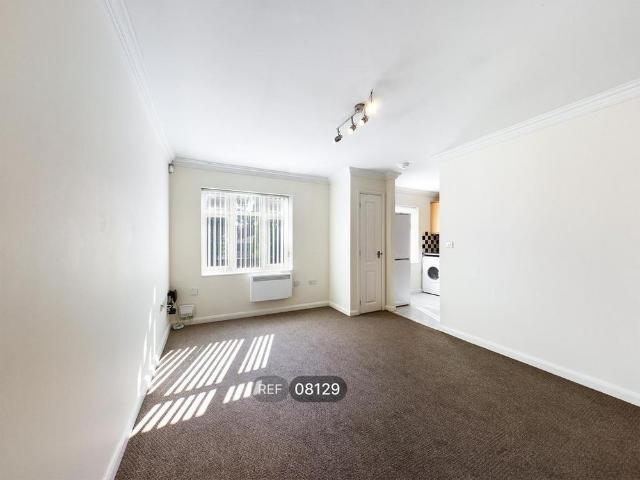
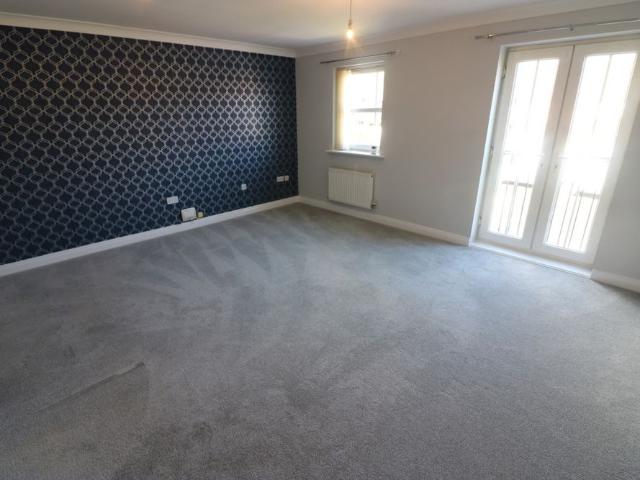
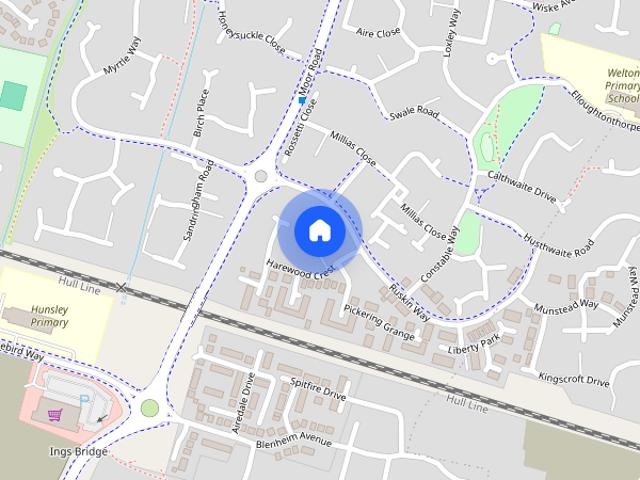
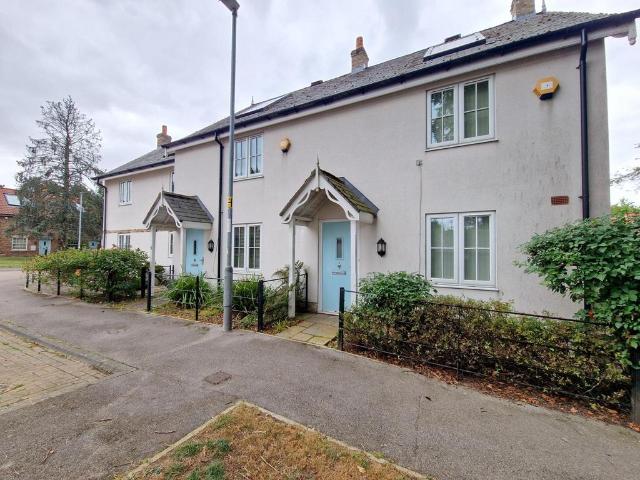
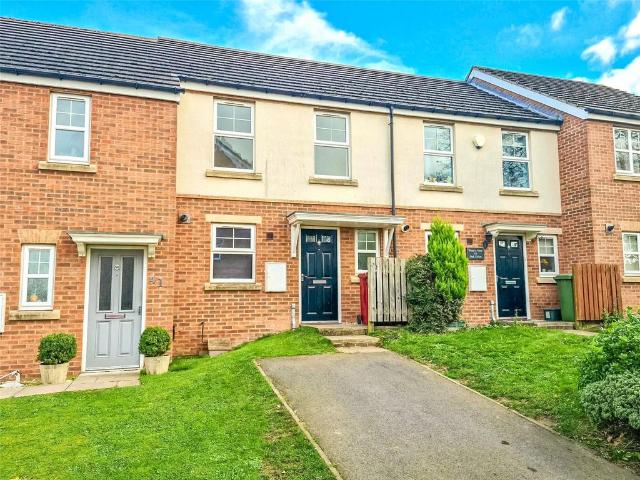
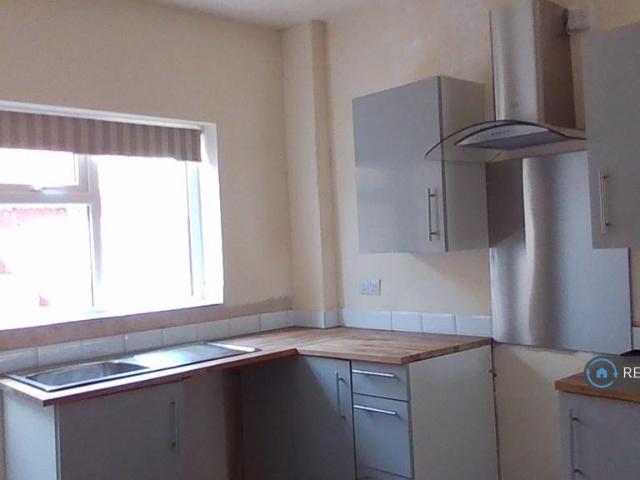
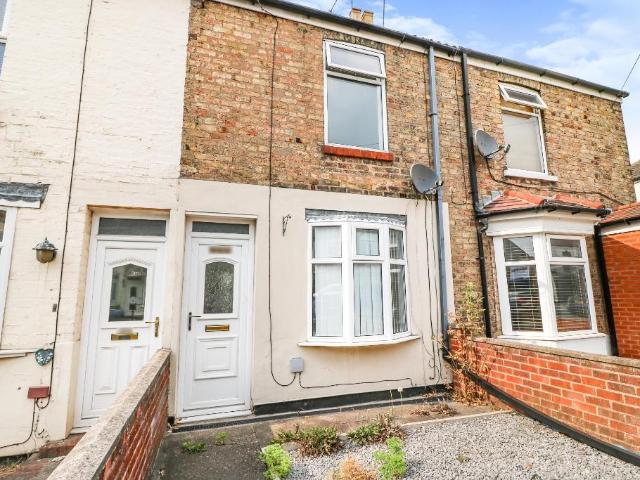
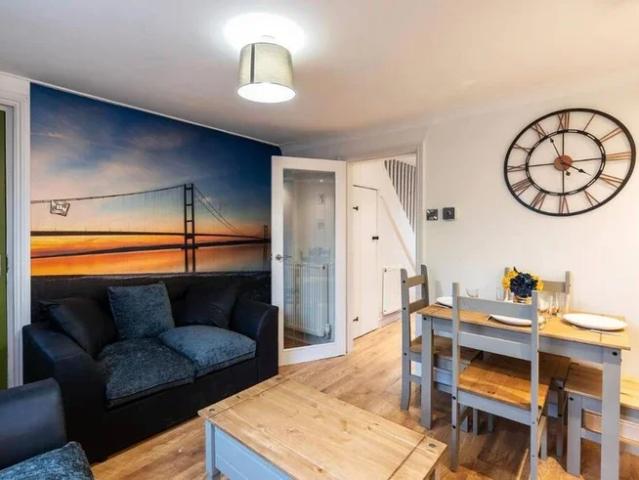
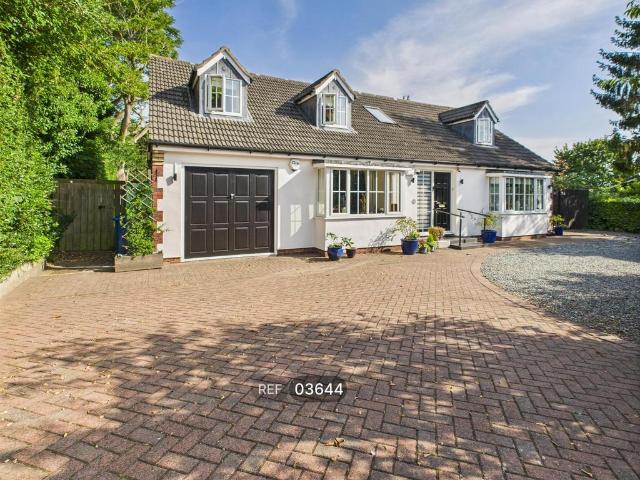
Modern 3/4 bedroom three storey end town house, built by Bovis Homes. Situated in a cul-de-sac position on a good size plot. This well appointed home provides spacious living accommodation. Briefly comprises: entrance hall, cloakroom, study/4th bedroom, large dining kitchen to the ground floor, to the first floor you will find a spacious living room and 3rd bedroom, whilst to the 2nd floor two further bedrooms (master en-suite), modern family bathroom. Outside a single detached garage is located to the front of the property with a driveway providing additional off street parking. Worthy of internal inspection. Council Tax Band: D EPC: D The Accommodation Comprises - Entrance Hall - Double glazed entrance door, radiator. Kitchen/Diner - 4.927 x 3.785 (16'1 x 12'5) - Fitted with a modern wall, drawer & base units with complementary work surfaces over, space/plumbing for integrated washing machine, white ceramic sink with mixer tap, space for Rangemaster style oven, space/plumbing for dis
Modern 3/4 bedroom three storey end town house, built by Bovis Homes. Situated in a cul-de-sac position on a good size plot. This well appointed home provides spacious living accommodation. Briefly comprises: entrance hall, cloakroom, study/4th bedroom, large dining kitchen to the ground floor, to the first floor you will find a spacious living room and 3rd bedroom, whilst to the 2nd floor two further bedrooms (master en-suite), modern family bathroom. Outside a single detached garage is located to the front of the property with a driveway providing additional off street parking. Worthy of internal inspection. Council Tax Band: D EPC: D The Accommodation Comprises - Entrance Hall - Double glazed entrance door, radiator. Kitchen/Diner - 4.927 x 3.785 (16'1 x 12'5) - Fitted with a modern wall, drawer & base units with complementary work surfaces over, space/plumbing for integrated washing machine, white ceramic sink with mixer tap, space for Rangemaster style oven, space/plumbing for dis
£ 1,350