2 pictures
House
·
for sale
£ 170,000
4 bed house for sale
Horncliffe Road FY4 Blackpool
· 4 Bedrooms · House
· Equipped kitchen
Horncliffe Road FY4 Blackpool · 4 Bedrooms · House · Equipped kitchen
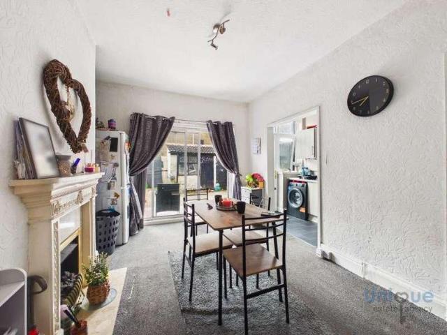
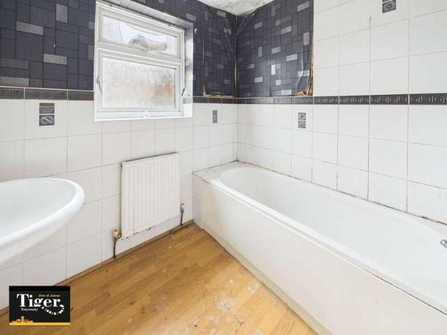
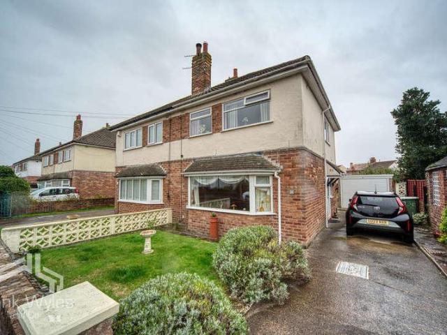
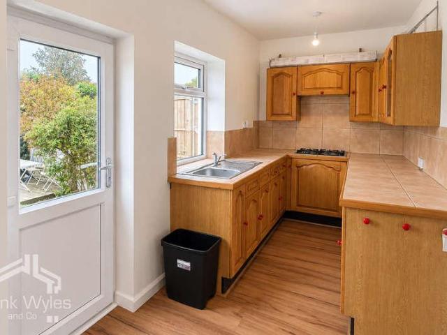
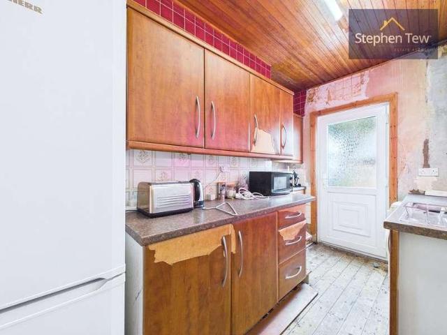
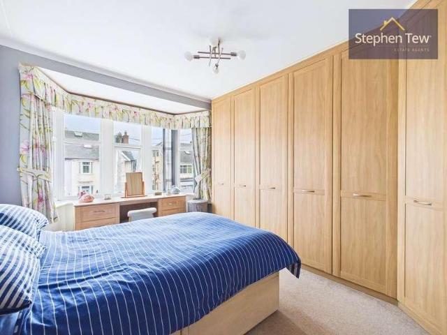
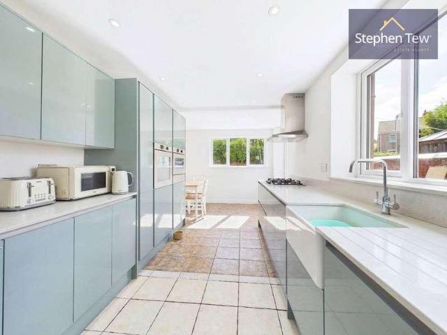
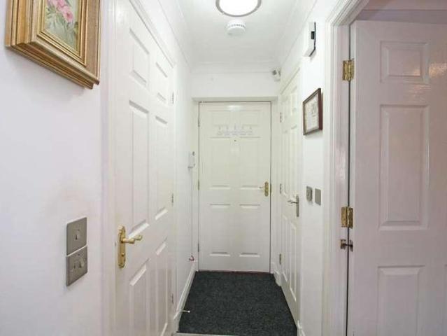
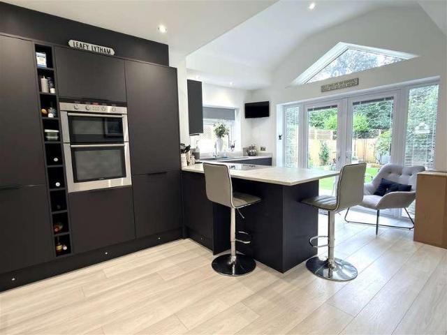
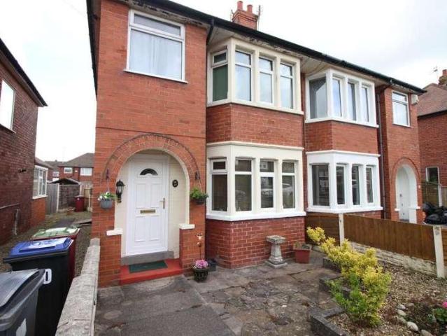
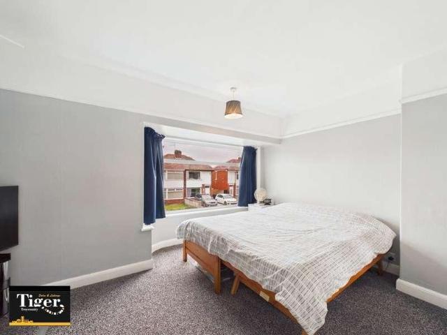
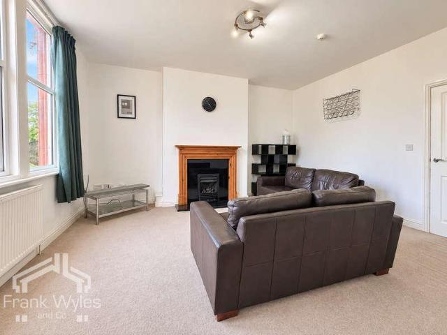
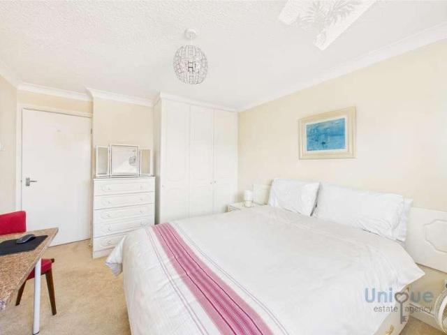
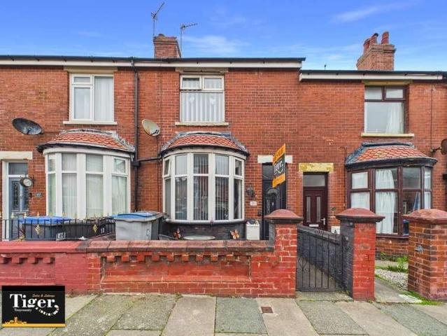
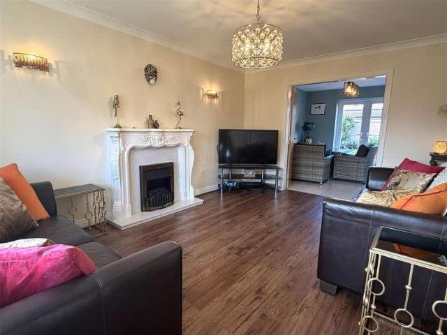
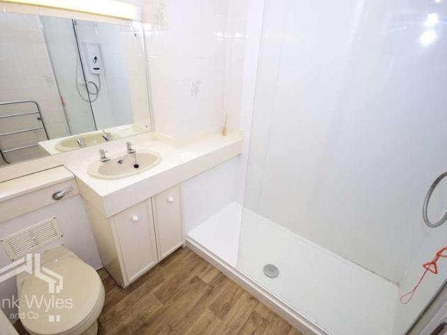
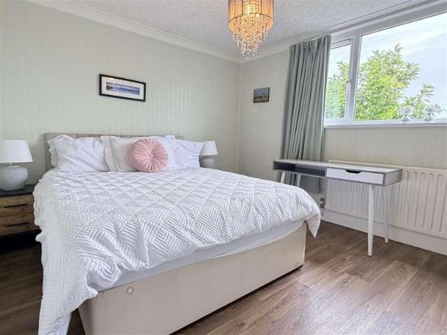
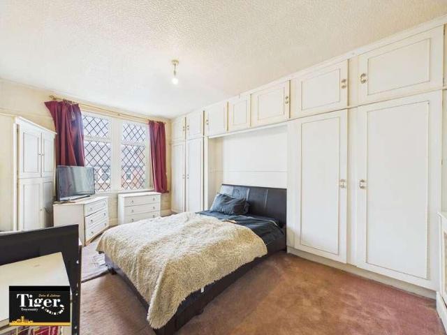
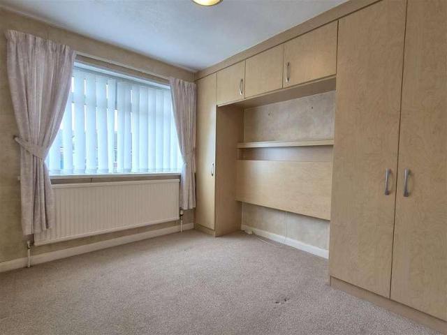
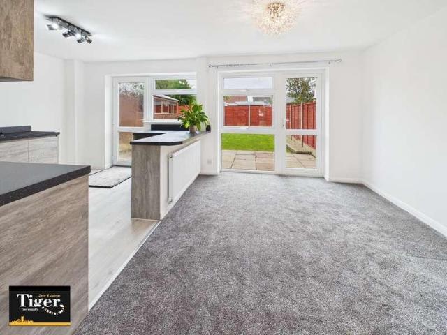
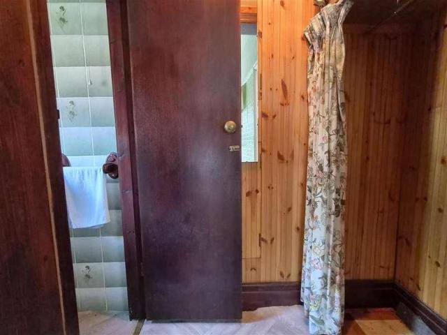
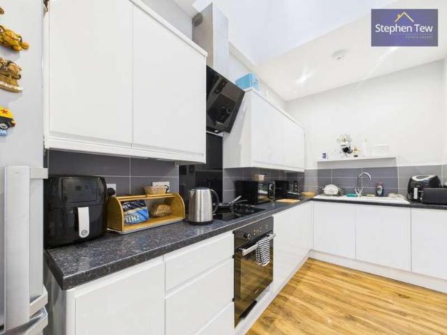
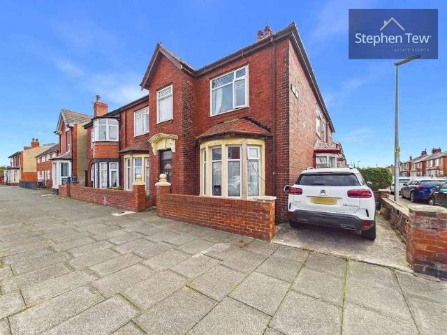
This four bedroom end of terrace house is situated in a highly sought after location, offering convenient access to local amenities, reputable schools, and excellent transport links. Upon entering the property, you are greeted by a welcoming entrance hallway that leads to a spacious lounge, featuring a charming log burner and double glazing, creating a warm and inviting atmosphere. Adjacent to the lounge is a comfortable living room, also fitted with a log burner, perfect for family gatherings or relaxing evenings. The generous dining kitchen is well-appointed with integrated appliances and ample space for meal preparation and dining, complemented by a useful pantry and a separate utility room for added convenience. A modern ground floor bathroom completes the ground level, offering contemporary fittings and finishes. Upstairs, the landing provides access to three well-proportioned bedrooms, two of which are double bedrooms, and a versatile study or dressing room, ideal for home workin
This four bedroom end of terrace house is situated in a highly sought after location, offering convenient access to local amenities, reputable schools, and excellent transport links. Upon entering the property, you are greeted by a welcoming entrance hallway that leads to a spacious lounge, featuring a charming log burner and double glazing, creating a warm and inviting atmosphere. Adjacent to the lounge is a comfortable living room, also fitted with a log burner, perfect for family gatherings or relaxing evenings. The generous dining kitchen is well-appointed with integrated appliances and ample space for meal preparation and dining, complemented by a useful pantry and a separate utility room for added convenience. A modern ground floor bathroom completes the ground level, offering contemporary fittings and finishes. Upstairs, the landing provides access to three well-proportioned bedrooms, two of which are double bedrooms, and a versatile study or dressing room, ideal for home workin
£ 170,000