View photo
House
·
for rent
£ 6,000
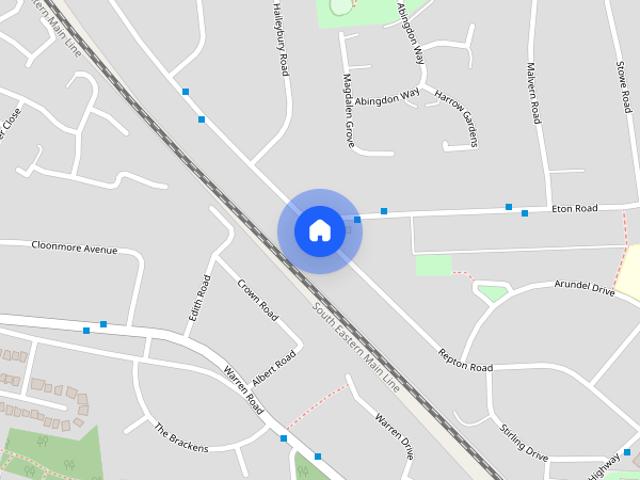
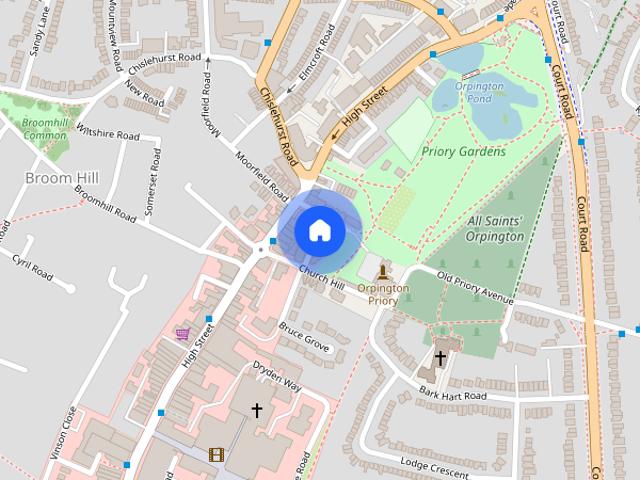
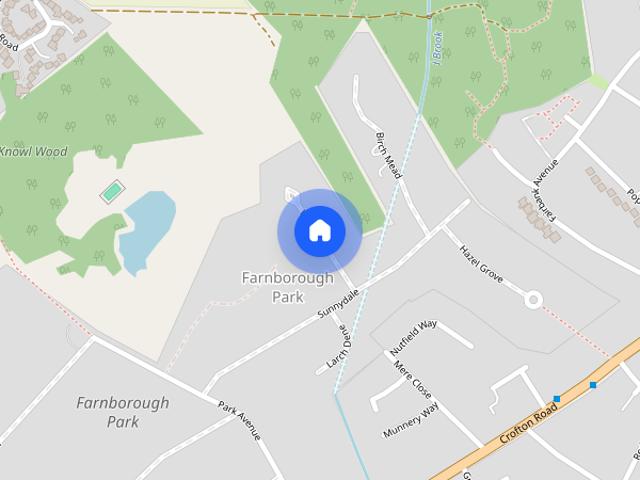
Wood Way, Farnborough Park, Orpington, Kent, BR6
Horns Green
· 2,917 sq.ft · 6 Bedrooms · 2 Baths · House
· Garden · Fireplace · Equipped kitchen · Parking · Powder room · Concierge
Horns Green · 2,917 sq.ft · 6 Bedrooms · 2 Baths · House · Garden · Fireplace · Equipped kitchen · Parking · Powder room · Concierge
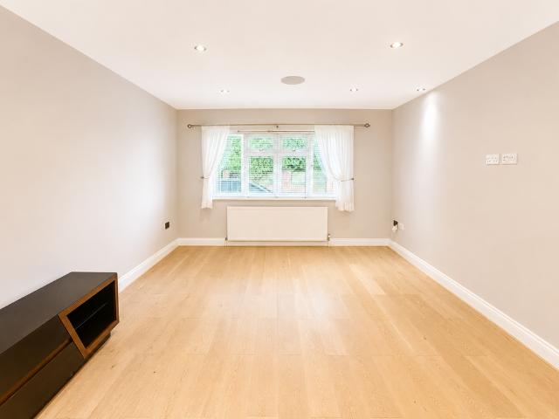
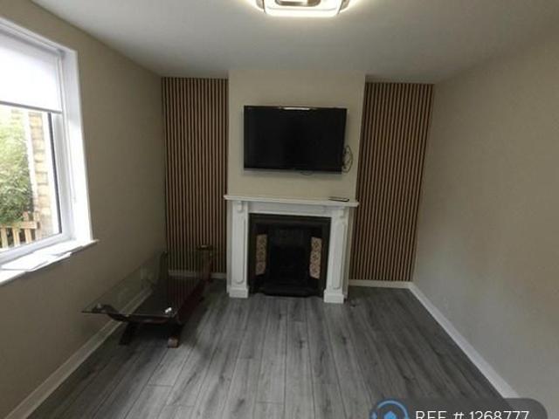
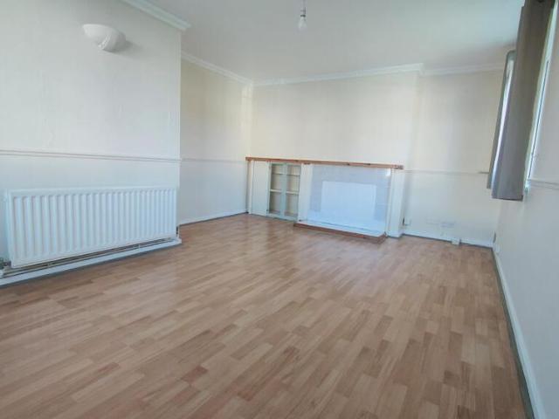
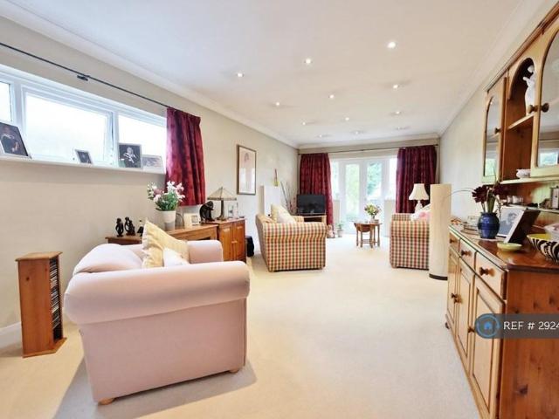
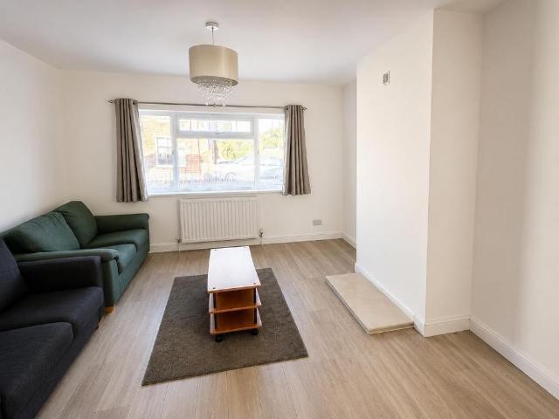
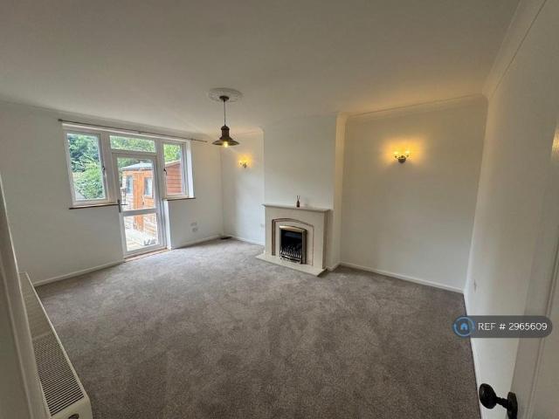
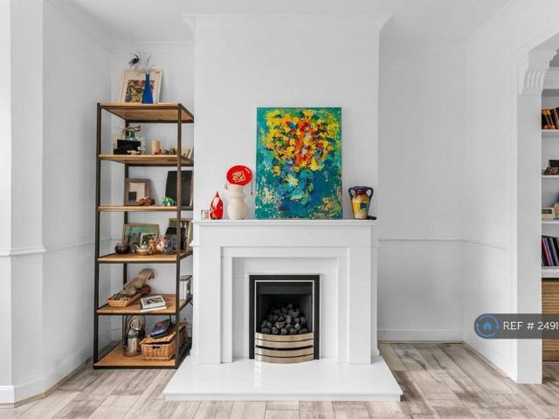
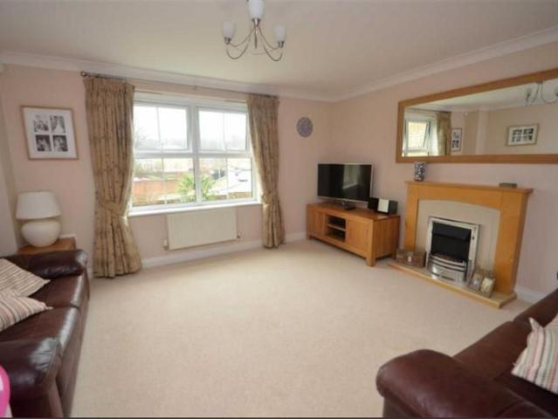
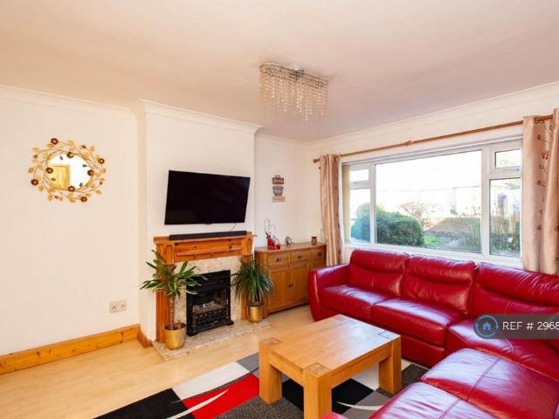
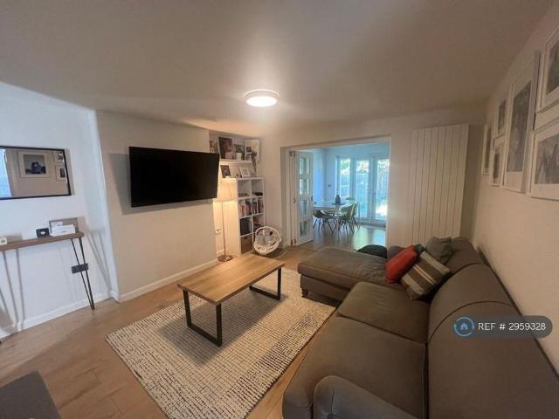
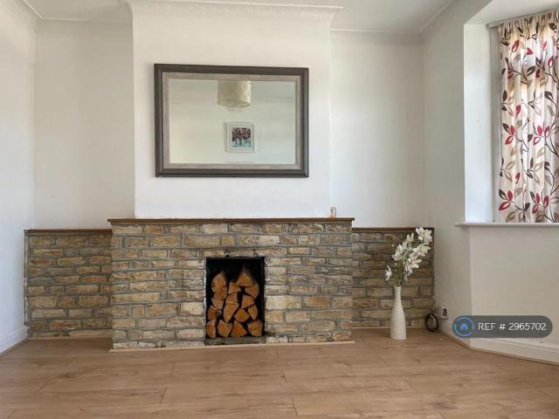
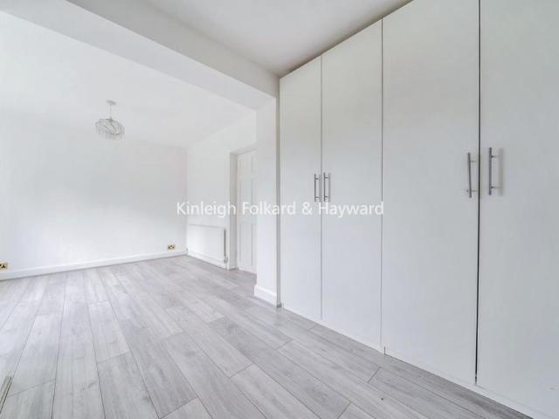
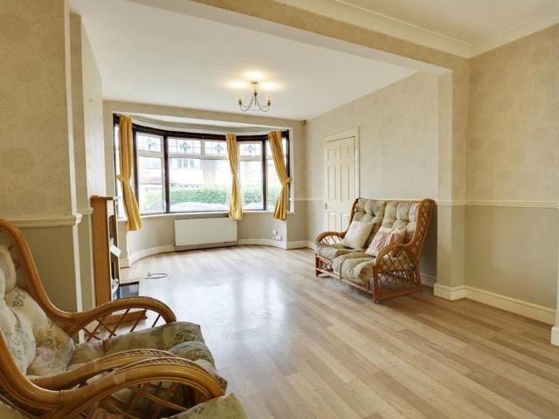
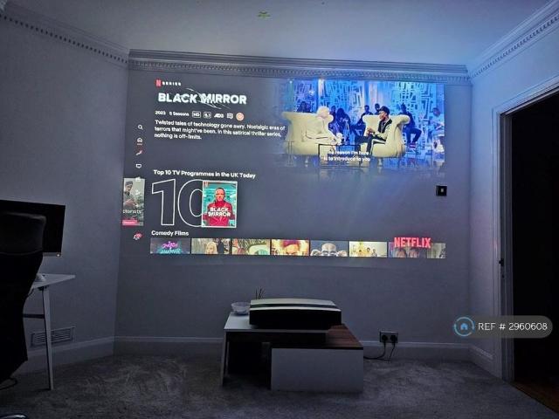
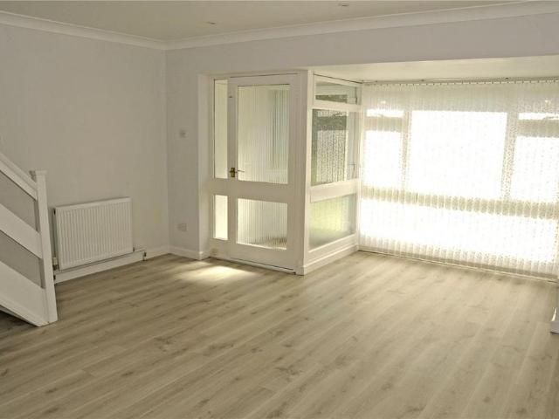
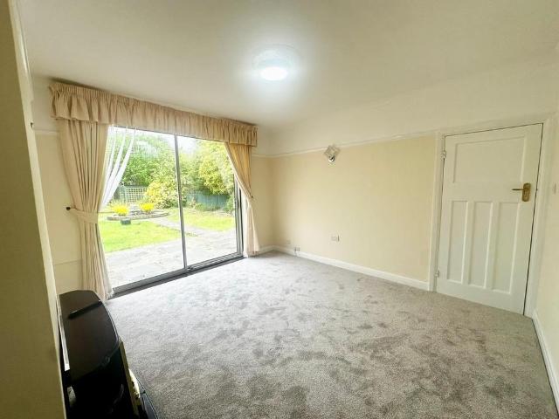
Substantial 6 bedroom, 3 reception room detached home in prestigious Farnborough Park with a 183' rear garden. The ground floor offers spacious accommodation all leading off an inviting central entrance hall with a two piece downstairs cloakroom. There is an elegant double aspect living/dining room with a feature fireplace, separate office and a large entertainment room with doors opening out to the rear garden. The kitchen comprises a range of wall and base units with space for appliances and a breakfast table and chairs. To the first floor are six bedrooms, all with fitted wardrobes, and the master has the benefit of an en-suite bathroom. Completing the accommodation is a two piece family bathroom and separate WC. The rear garden extends to approximately 183'. With a paved seating area to the immediate rear of the property, the remainder is laid to lawn with a backdrop of mature trees. To the front is a carriage driveway providing off road parking and access to the two single garages
Substantial 6 bedroom, 3 reception room detached home in prestigious Farnborough Park with a 183' rear garden. The ground floor offers spacious accommodation all leading off an inviting central entrance hall with a two piece downstairs cloakroom. There is an elegant double aspect living/dining room with a feature fireplace, separate office and a large entertainment room with doors opening out to the rear garden. The kitchen comprises a range of wall and base units with space for appliances and a breakfast table and chairs. To the first floor are six bedrooms, all with fitted wardrobes, and the master has the benefit of an en-suite bathroom. Completing the accommodation is a two piece family bathroom and separate WC. The rear garden extends to approximately 183'. With a paved seating area to the immediate rear of the property, the remainder is laid to lawn with a backdrop of mature trees. To the front is a carriage driveway providing off road parking and access to the two single garages
£ 6,000