View photo
Flat
·
for rent
£ 1,050
1 bedroom flat to rent
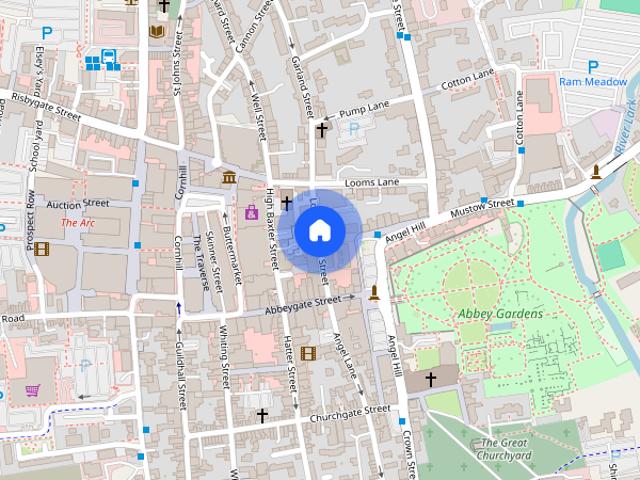
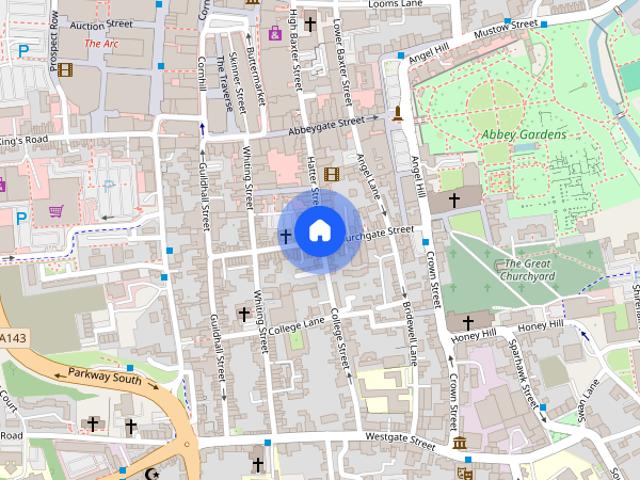
Horringer Bury St Edmunds
· 1 Bedroom · 1 Bath · Flat
· Balcony · Equipped kitchen
Horringer Bury St Edmunds · 1 Bedroom · 1 Bath · Flat · Balcony · Equipped kitchen
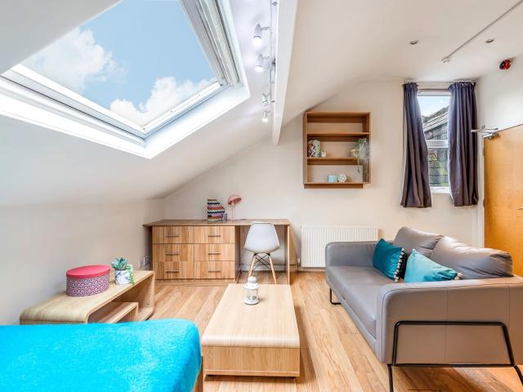
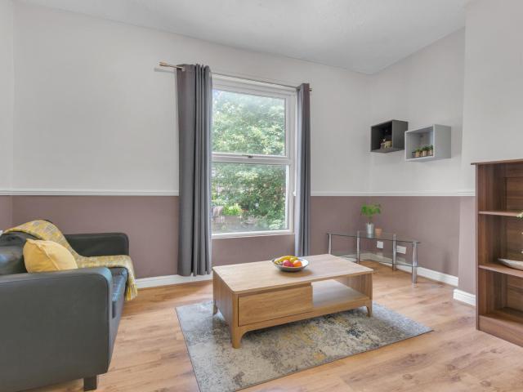
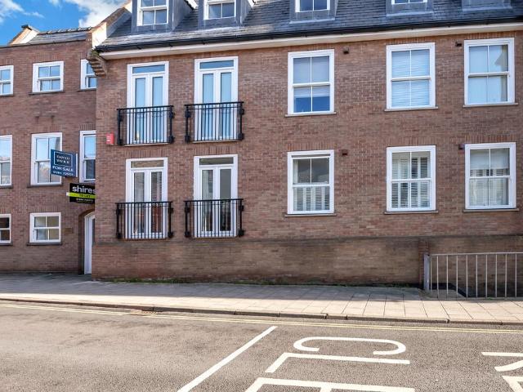
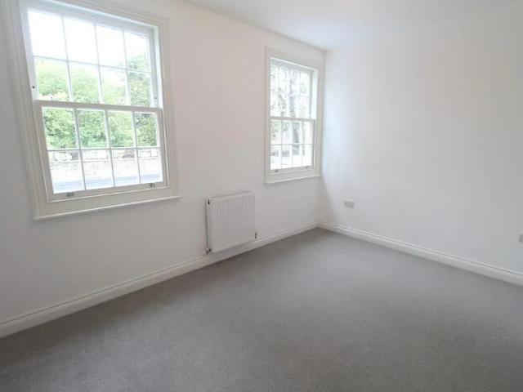
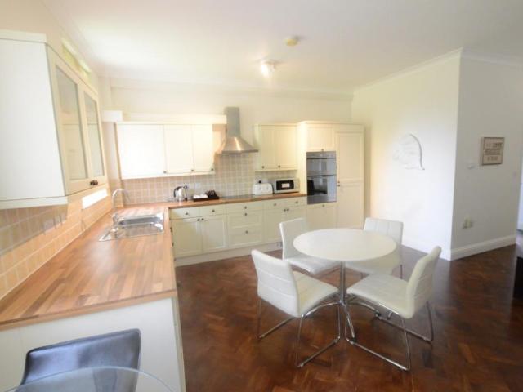
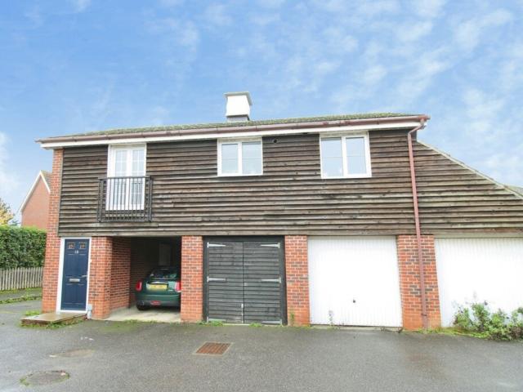
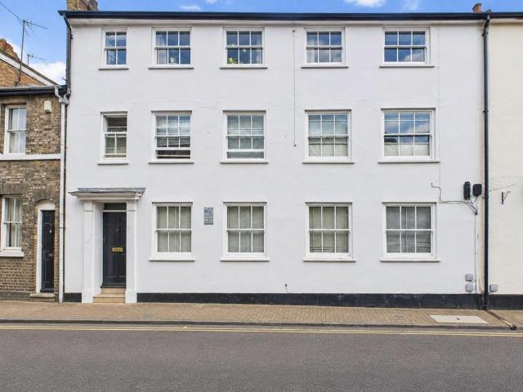
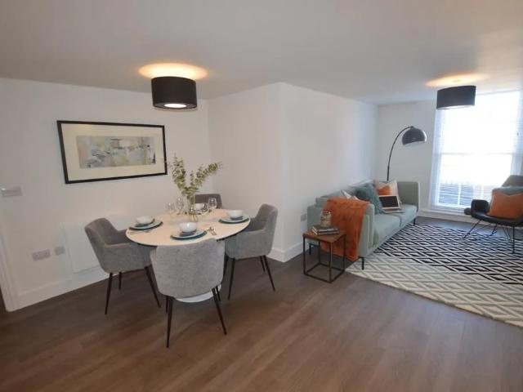
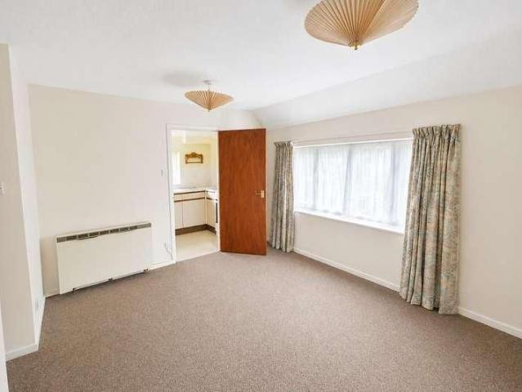
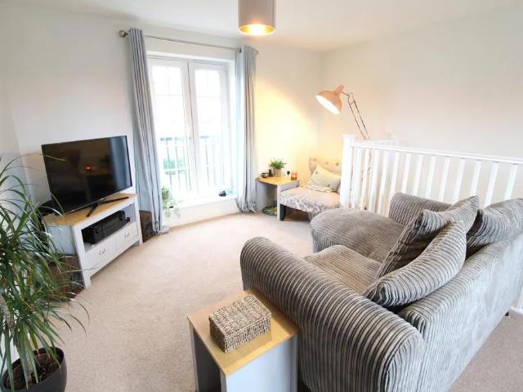
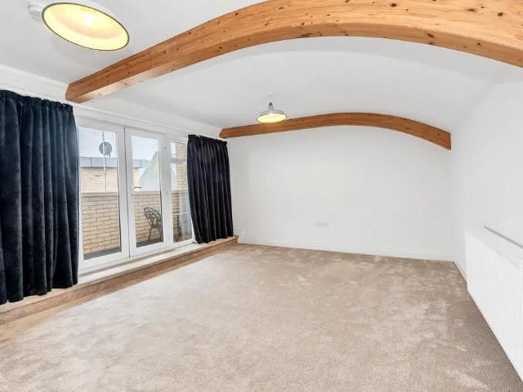
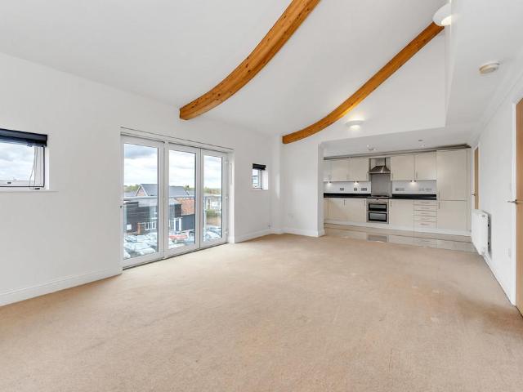
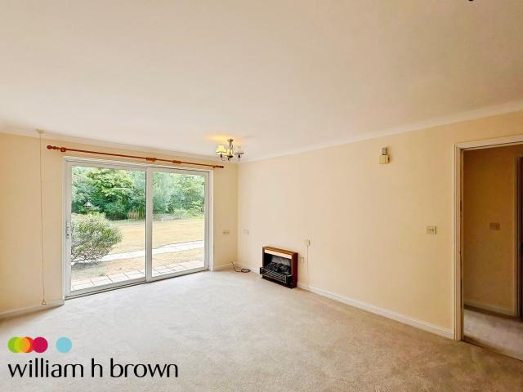
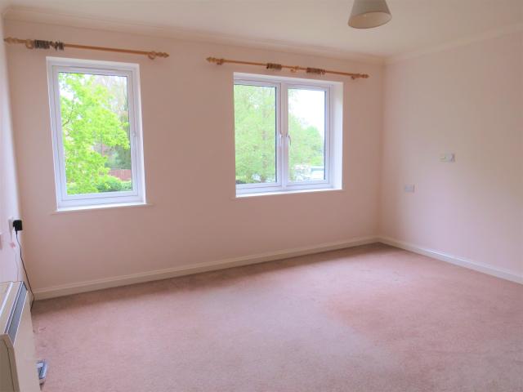
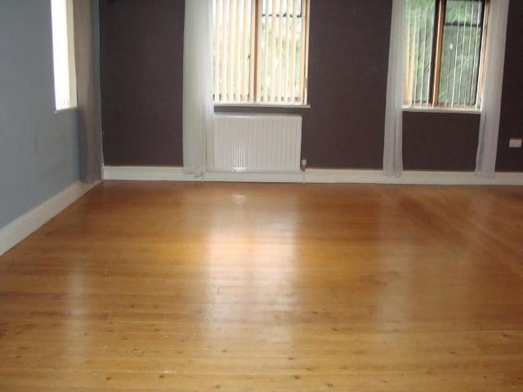
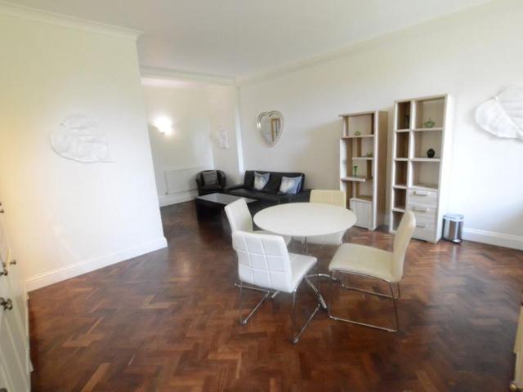
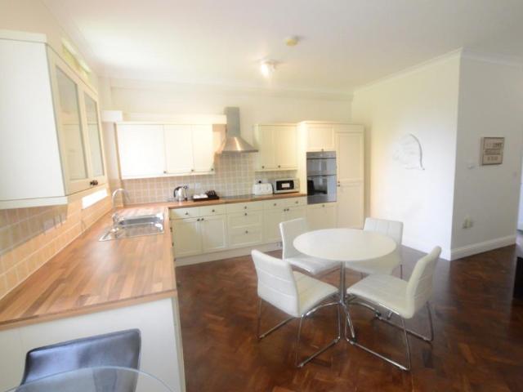
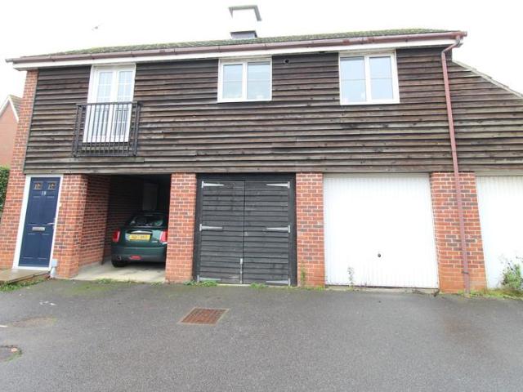
ACCOMMODATION COMPRISES: Private front door opening to: ENTRANCE HALL: 5' 00 x 3' 08 (1.52m x 1.12m) Stairs rising to first floor. Radiator. Inset coir doormat. OPEN PLAN LOUNGE/DINER: 15' 11 x 13' 07 (4.85m x 4.14m) UPVC double glazed window to rear aspect with Juliet Balcony to front. Two radiators.. Open plan to: KITCHEN: 10' 01 x 7' 10 (3.07m x 2.39m) Range of units with worktop, tiled splashback and inset 1.5 bowl stainless steel sink with drainer and mixer tap. Oven, microwave/combi and gas hob with stainless steel splashback and cooker hood. Washing machine and fridge/freezer. UPVC double glazed window to front. Tiled floor. Radiator. BEDROOM: 13' 09 x 9' 03 (4.19m x 2.82m) UPVC double glazed window to front aspect. Range of fitted wardrobes with sliding doors. Gas fired boiler. Radiator.. Door to: ENSUITE: 6' 08 x 5' 05 (2.03m x 1.65m) Wet room with thermostatic shower, vanity basin with drawer under and low level WC. Mirror with light and shaver point. Tiled flooring with unde
ACCOMMODATION COMPRISES: Private front door opening to: ENTRANCE HALL: 5' 00 x 3' 08 (1.52m x 1.12m) Stairs rising to first floor. Radiator. Inset coir doormat. OPEN PLAN LOUNGE/DINER: 15' 11 x 13' 07 (4.85m x 4.14m) UPVC double glazed window to rear aspect with Juliet Balcony to front. Two radiators.. Open plan to: KITCHEN: 10' 01 x 7' 10 (3.07m x 2.39m) Range of units with worktop, tiled splashback and inset 1.5 bowl stainless steel sink with drainer and mixer tap. Oven, microwave/combi and gas hob with stainless steel splashback and cooker hood. Washing machine and fridge/freezer. UPVC double glazed window to front. Tiled floor. Radiator. BEDROOM: 13' 09 x 9' 03 (4.19m x 2.82m) UPVC double glazed window to front aspect. Range of fitted wardrobes with sliding doors. Gas fired boiler. Radiator.. Door to: ENSUITE: 6' 08 x 5' 05 (2.03m x 1.65m) Wet room with thermostatic shower, vanity basin with drawer under and low level WC. Mirror with light and shaver point. Tiled flooring with unde
£ 1,050