367 properties for sale in Horsley Railway Station

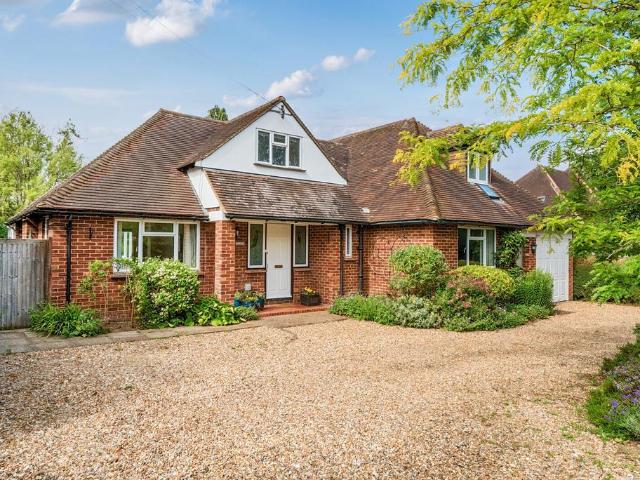
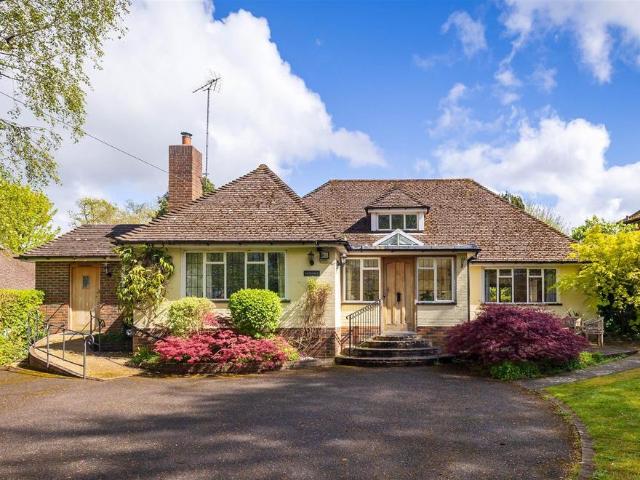
3 bedroom detached bungalow for sale
View photo
Bungalow · for sale
£ 750,000
3 bedroom detached bungalow for sale
Horsley Railway Station
· 3 Bedrooms · 1 Bath · Bungalow
· Garden · Parking · Equipped kitchen
Horsley Railway Station · 3 Bedrooms · 1 Bath · Bungalow · Garden · Parking · Equipped kitchen
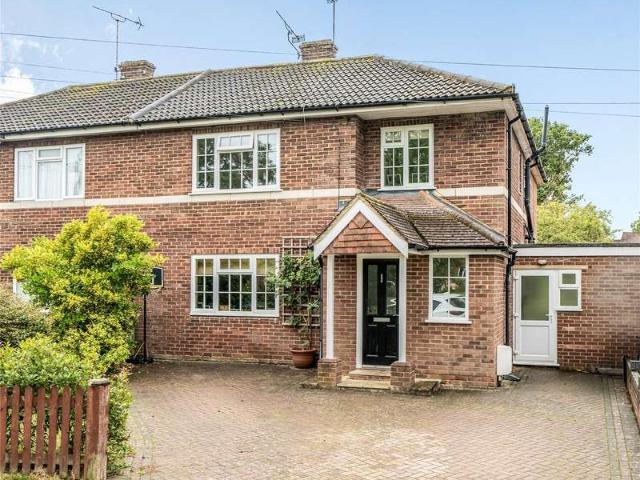
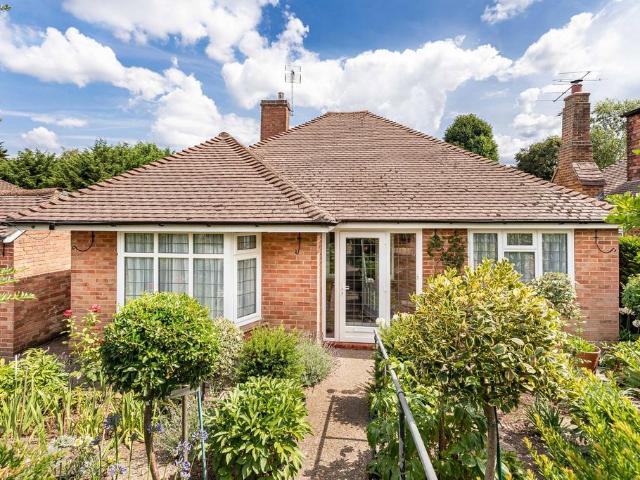
Originally constructed in the 1950s this extremely desirable residence has over a number of years been extended and updated which in our opinion now offers particularly spacious and flexible accommodation. Currently this consists of a generous size dual aspect lounge, separate dining room, 3 good size bedrooms, family shower room and a kitchen incorporating a good range of matching eye and base level units together with ample worktops. The property itself is approached via its own driveway offering some off street parking which in turn leads to a detached tandem length garage. The front garden has been nicely landscaped with well stocked flower and shrub beds surrounding. Side gated access leads to the delightful rear garden where there is a wide paved sun terrace leading onto excellent expanse of lawn again screened to all sides via a profusion of well stocked flower and shrub beds and hedging. In total the garden extends to 56ft x 45ft (17m x 14m)
£ 750,000
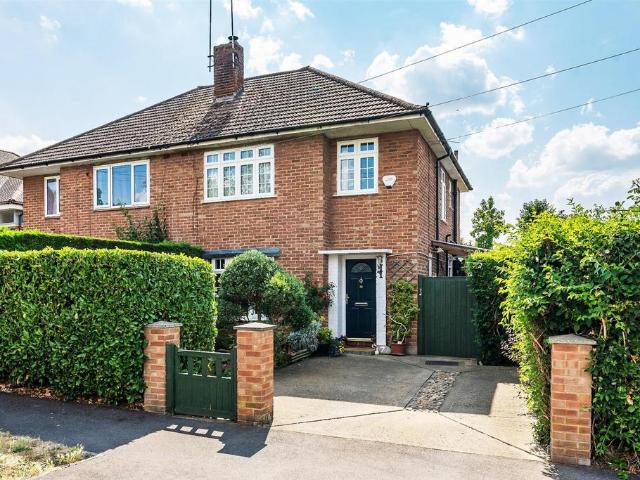
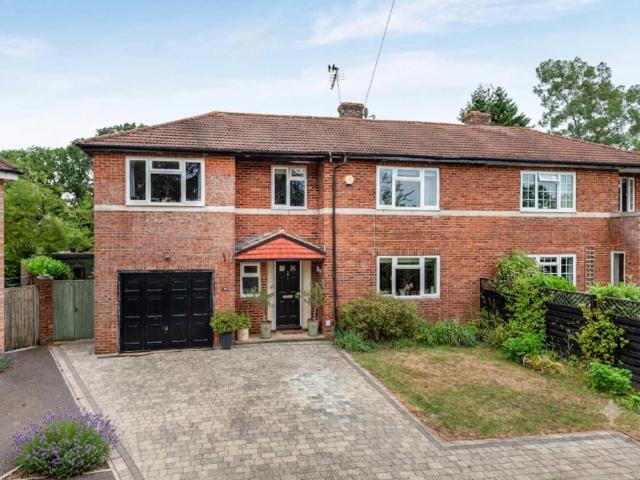
3 bedroom semi detached house for sale
View photo
House · for sale
£ 585,000
3 bedroom semi detached house for sale
Horsley Railway Station
· 3 Bedrooms · 1 Bath · House
· Garden · Equipped kitchen · Parking
Horsley Railway Station · 3 Bedrooms · 1 Bath · House · Garden · Equipped kitchen · Parking
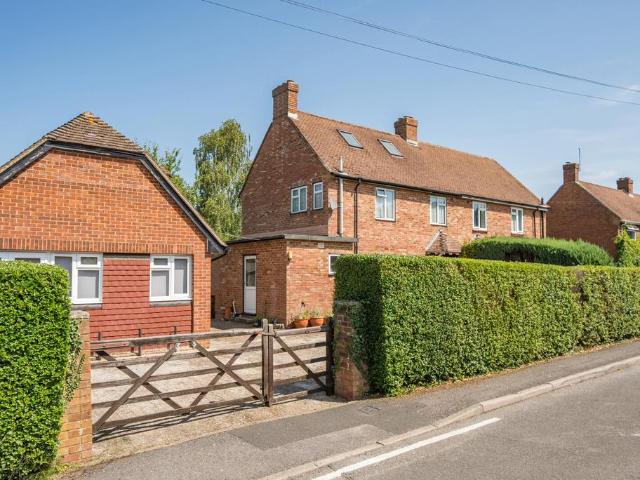
A well proportioned three bedroom semi-detached family home ideally situated for local village shops, schools and mainline station, nearby. The property benefits from driveway parking and a conservatory to enjoy a lovingly maintained garden with a sunny westerly aspect.The property is approached by a driveway with car parking which leads to the front door. The entrance hall provides a welcome to guests and the sitting room overlooks the front of the property and offers a relaxed seating area in front of wood burning stove. Access leads through to the dining room with kitchen off. The dining room has plenty of room for a table and chairs and benefits from a conservatory with double doors that open onto the garden. An archway opens onto the kitchen with ample worktops for preparation, fitted cupboards and space for freestanding appliances.On the first floor there are three good sized bedrooms. The principal bedroom features ladder access to a loft room with a Velux window. All are served
£ 585,000
3 bedroom end of terrace house for sale
View photo
House · for sale
£ 577,500
Updated
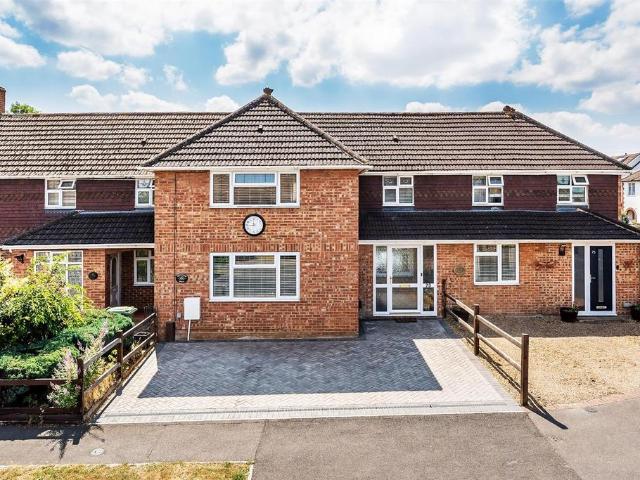
3 bedroom end of terrace house for sale
Horsley Railway Station
· 3 Bedrooms · House
· Garden · Equipped kitchen
Horsley Railway Station · 3 Bedrooms · House · Garden · Equipped kitchen
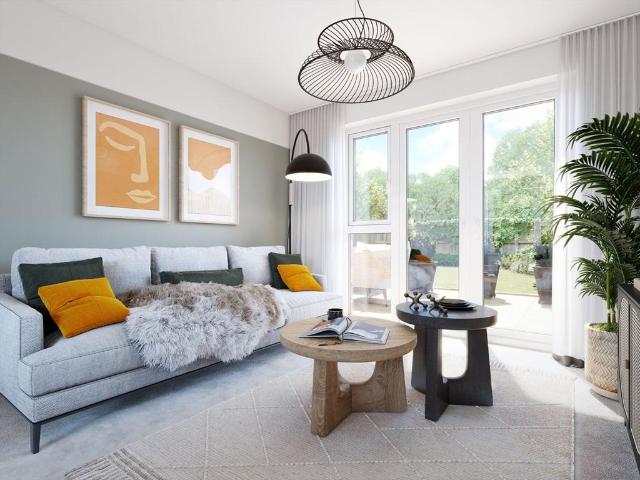
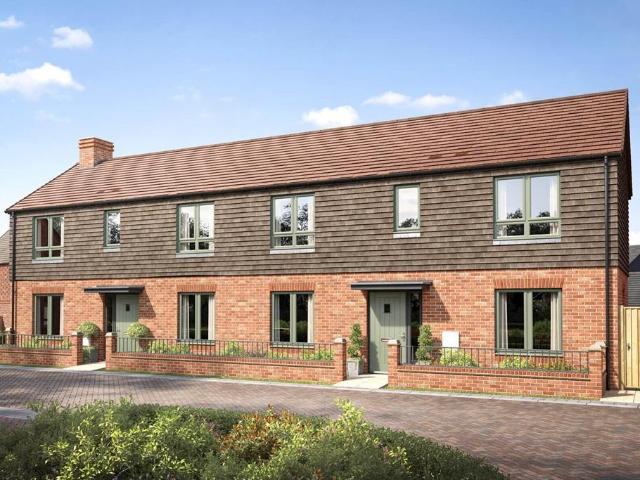
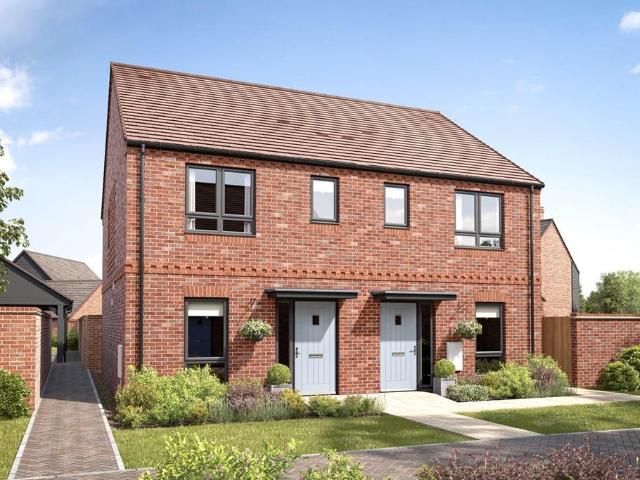
Plot 183 | The Carrdale | Wisley Acres The Carrdale welcomes you in through the spacious hallway, with a large living area offering space to relax and set up a home office area on one side of the home, with the other side boasting an open plan kitchen and dining room with French doors to the garden, offering plenty of natural light. A modern WC / utility room completes the ground floor. Upstairs you will find two double bedrooms, one of which benefits from an en suite for that added luxury feel, plus ample storage space. An additional single bedroom and modern family bathroom complete the first floor. Tenure: Freehold Estate management fee: £471.80 Estate management company: TBC Council Tax Band: TBC - Council Tax Band will be confirmed by the local authority on completion of the property EPC rating: TBC Warranty provider: NHBC Document signing fee: £120 First Time Buyer Stamp Duty Land: £18,875. Estimated amount may apply depending on buyer circumstances. Please check with your solici
£ 577,500
3 bedroom semi detached house for sale
View photo
House · for sale
£ 550,000
3 bedroom semi detached house for sale
Horsley Railway Station
· 3 Bedrooms · 1 Bath · House
· Garden · Fireplace · Parking · Equipped kitchen
Horsley Railway Station · 3 Bedrooms · 1 Bath · House · Garden · Fireplace · Parking · Equipped kitchen
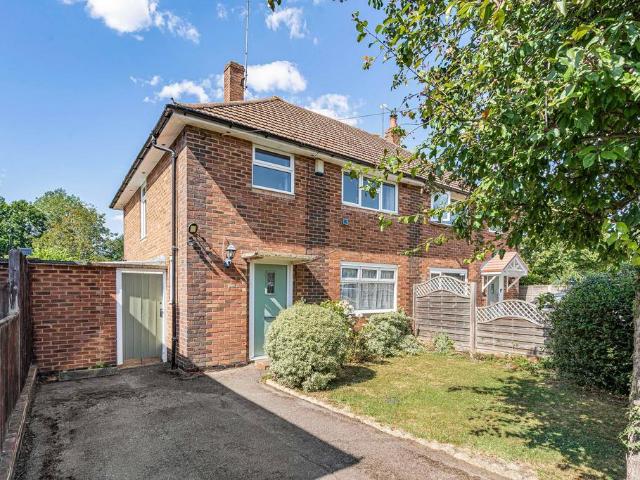
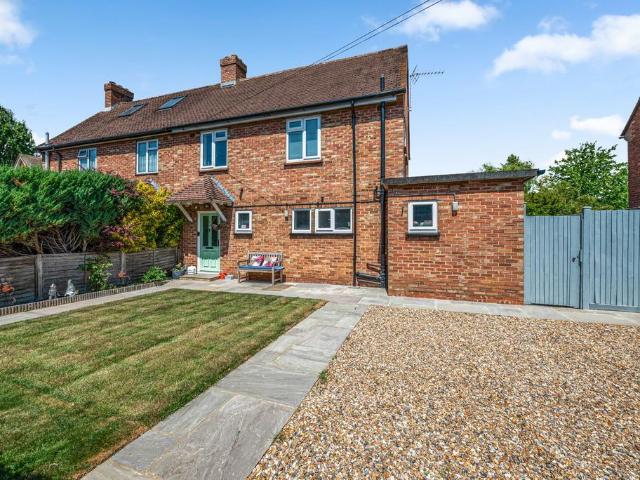
Originally constructed in 1952 this popular style of home does in our opinion provide good accommodation to both ground and first floor. The former consists of an entrance hall, understairs storage cupboard, generous size living room/dining room with a central open fireplace and patio doors leading through to an attached lean-to. The kitchen provides a good range of matching eye and base level units together with ample work surfaces and a pleasant aspect overlooking the lovely rear garden. To the first floor there is access to a partially boarded loft, 3 bedrooms and a family bathroom with shower over bath. The property itself is approached via its own driveway providing off street parking for two vehicles with a side covered walk way leading to the delightful rear garden which provides a wide paved sun terrace opening out onto a good expanse of lawn screened to all sides by mature trees and hedging. In addition there is also a useful brick built storage unit. In total the garden exten
£ 550,000
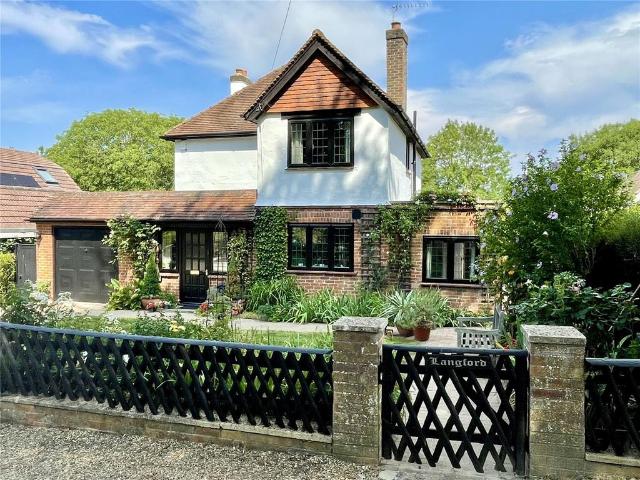
4 bedroom detached house for sale
View photo
House · for sale
£ 1,395,000
4 bedroom detached house for sale
Horsley Railway Station
· 4 Bedrooms · 2 Baths · House
· Garden · Fireplace · Equipped kitchen
Horsley Railway Station · 4 Bedrooms · 2 Baths · House · Garden · Fireplace · Equipped kitchen
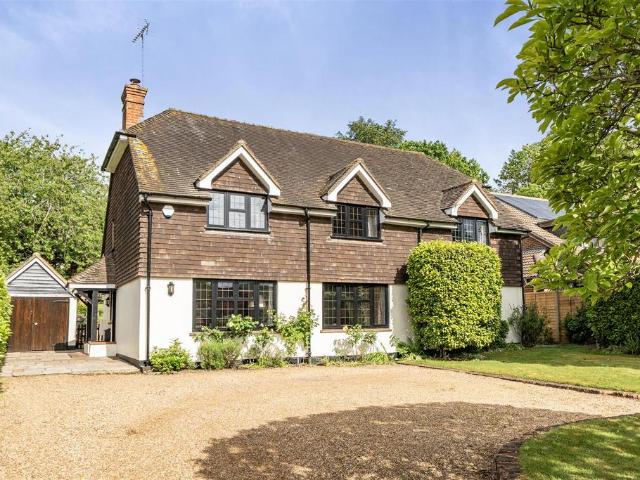
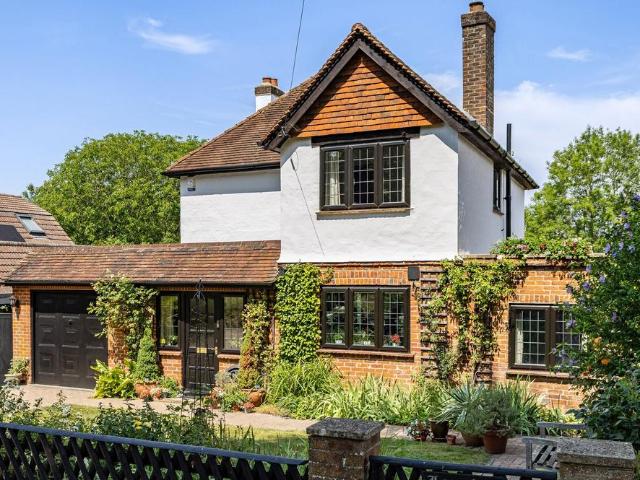
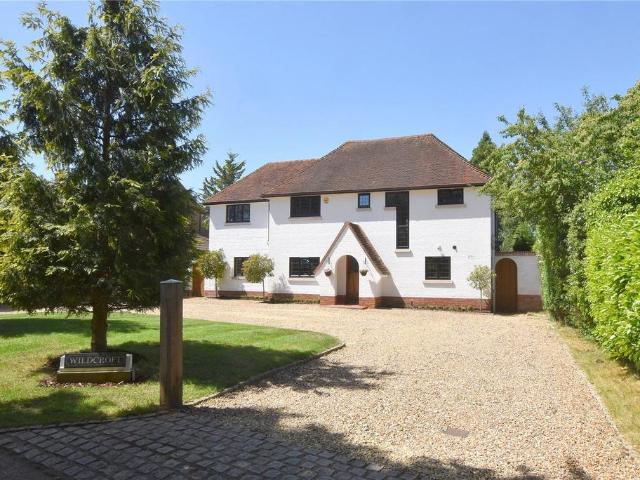
A delightful character home with origins in the 1930's, benefitting from 4 double bedrooms, 24' lounge and attractive terraced rear gardens, all located literally a stone's throw from Horsley main village, with its local shops and station (London Waterloo).Originally built in the 1930's, this characterful detached property has been in the same ownership for over 20 years and its now time to write its next chapters.The oak framed timber porch welcomes one across the threshold to the useful entrance hall, which gives access to the main accommodation. The charming lounge has two large picture windows over-looking the front lawns and has a feature clay brick fireplace. The separate study can be accessed through either the lounge or the dining room, and again has a delightful picture window overlooking the front area. The open plan kitchen/family/dining room has a calm ambiance, with windows and double patio doors overlooking and giving access to the rear gardens. The kitchen is well laid o
£ 1,395,000
3 bedroom semi detached house for sale
View photo
House · for sale
£ 557,500
Updated
3 bedroom semi detached house for sale
Horsley Railway Station
· 3 Bedrooms · House
· Garden · Equipped kitchen · Powder room
Horsley Railway Station · 3 Bedrooms · House · Garden · Equipped kitchen · Powder room
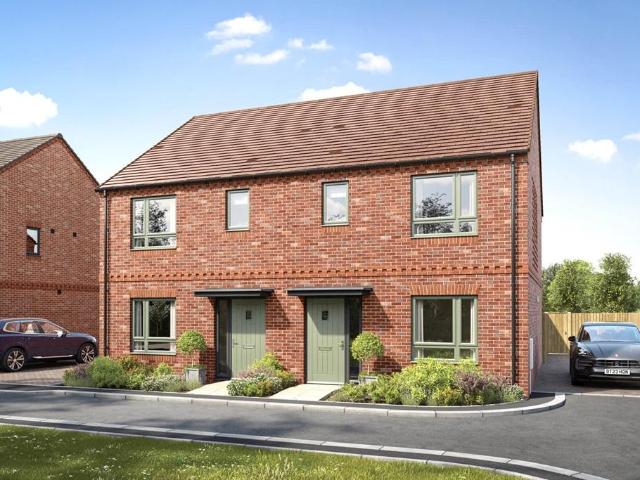
Plot 176 | The Eynsford | Wisley Acres This 3-bedroom semi-detached home has all the qualities of a family friendly home. The living room at the front of the home is ideal for entertaining friends or for cosy nights in front of the TV. This home has made clever use of the downstairs space to allow for a generous downstairs cloakroom and separate utility room. The open plan kitchen/dining area spans the width of the house and has double doors that lead onto the garden, perfect for hosting the summer BBQ or keeping an eye on the kids in the garden while you're preparing dinner. Upstairs, two of the bedrooms are doubles, with the main bedroom benefiting from its own en-suite shower room. The single bedroom could be an ideal space for a home office or nursery. Tenure: Freehold Estate management fee: £471.80 Estate management company: TBC Council Tax Band: TBC - Council Tax Band will be confirmed by the local authority on completion of the property EPC rating: TBC Warranty provider: NHBC Do
£ 557,500
4 Bedroom House
View photo
House · for sale
£ 840,000
4 Bedroom House
Horsley Railway Station
· 4 Bedrooms · House
· Garden · Fireplace · Powder room · Concierge
Horsley Railway Station · 4 Bedrooms · House · Garden · Fireplace · Powder room · Concierge
Welcome to this beautifully presented four bedroom family home, offering generous living space, stylish interiors and an exceptional south west-facing garden. There's plenty of room for the whole family to enjoy and it's located in the sought after Raleigh catchment area. Step into a bright and welcoming hallway, with stunning oak flooring, that leads through to a spacious reception room, with a beautiful fireplace. The hallway then leads on to thekitchen/dining room, which is the heart of the home - perfect for family time, relaxing evenings, or entertaining friends. Light, modern, and thoughtfully designed, including under floor heating, granite worktops and a corian island. Large crittall effect windows and bi-folding doors frame lovely views over the south west-facing garden, creating a cheerful and inviting atmosphere all year round. A large, practical utility room and a convenient downstairs cloakroom complete the ground floor. Upstairs, there are four bedrooms, three of which ar
£ 840,000
3 bedroom semi detached house for sale
View photo
House · for sale
£ 587,500
3 bedroom semi detached house for sale
Horsley Railway Station
· 3 Bedrooms · House
· Garden · Equipped kitchen
Horsley Railway Station · 3 Bedrooms · House · Garden · Equipped kitchen
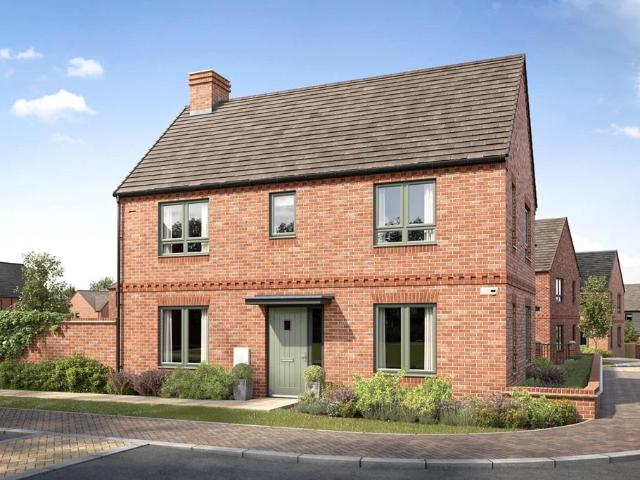
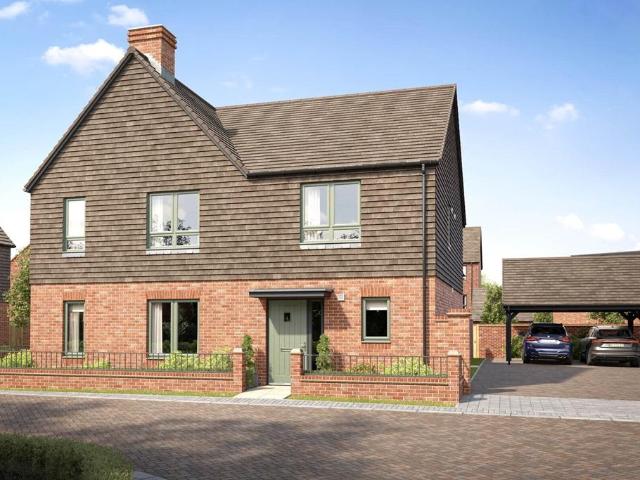
Plot 33 | The Carrdale | Wisley Acres This attractive double-fronted home features a central hallway that separates the two main ground-floor living spaces. The spacious kitchen/diner provides the perfect setting for family meals, while the inviting living room is ideal for relaxing evenings. Both rooms open onto the garden through double doors, making it easy to enjoy the outdoors and keep an eye on children while they play. Upstairs, two of the bedrooms are doubles with the main bedroom having its own en-suite. The third bedroom offers a space for a separate study or nursery if needed. Tenure: Freehold Estate management fee: £471.80 Estate management company: Estate will be managed by the Three Leys Trust and maintained by Green Belt Council Tax Band: TBC - Council Tax Band will be confirmed by the local authority on completion of the property EPC rating: TBC Warranty provider: NHBC Document signing fee: £120 First Time Buyer Stamp Duty Land: £19,375. Estimated amount may apply depen
£ 587,500
3 bedroom end of terrace house for sale
View photo
House · for sale
£ 625,000
Updated
3 bedroom end of terrace house for sale
Horsley Railway Station
· 3 Bedrooms · House
· Garden · Equipped kitchen · Parking
Horsley Railway Station · 3 Bedrooms · House · Garden · Equipped kitchen · Parking
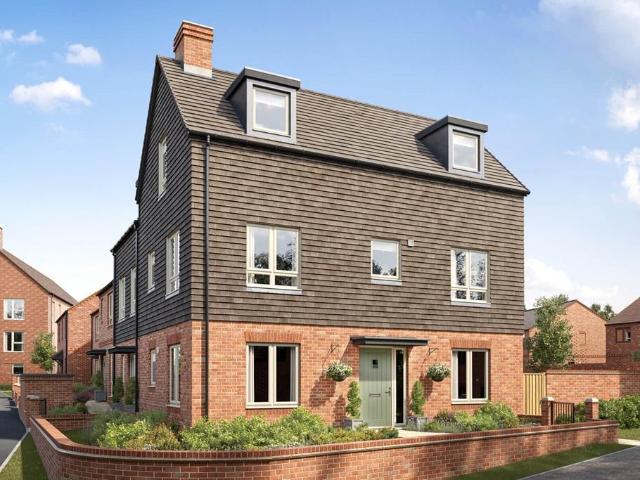
Plot 181 | The Densdale | Wisley Acres Located in the heart of the development, this home benefits from a private garden and 2 parking spaces. The Densdale is designed for effortless everyday living or entertaining. With a Kitchen/Dining area on the ground floor with adaptable downstairs space, ideal for a study or children's playroom, the ground floor also hosts a large utility room. There is a family bathroom, double bedroom and private living room on the first floor and the second floor has two further well-proportioned bedrooms, one of which has an en-suite. Tenure: Freehold Estate management fee: £471.80 Estate management company: TBC Council Tax Band: TBC - Council Tax Band will be confirmed by the local authority on completion of the property EPC rating: TBC Warranty provider: NHBC Document signing fee: £120 First Time Buyer Stamp Duty Land: £21,250. Estimated amount may apply depending on buyer circumstances. Please check with your solicitor or current government guidance. Seco
£ 625,000
3 bedroom semi detached house for sale
View photo
House · for sale
£ 592,500
3 bedroom semi detached house for sale
Horsley Railway Station
· 3 Bedrooms · House
· Garden · Equipped kitchen
Horsley Railway Station · 3 Bedrooms · House · Garden · Equipped kitchen
Plot 13 | The Aynesdale | Wisley Acres A carefully considered layout, this double fronted 3-bedroom home is ideal for couples or families. Downstairs, the living room gives you the perfect place to enjoy a cosy night in after a long day. The kitchen/dining area is the ideal size for the family to sit down together and enjoy a meal, and with double doors to the garden you can bring the outside in. Upstairs, there are two double bedrooms with the main bedroom having its own en-suite. The third bedroom could make an extra study or a nursery if needed. Tenure: Freehold Estate management fee: £435 Estate management company: Estate will be managed by the Three Leys Trust and maintained by Green Belt Council Tax Band: TBC - Council Tax Band will be confirmed by the local authority on completion of the property EPC rating: TBC Warranty provider: NHBC Document signing fee: £120 First Time Buyer Stamp Duty Land: £19,625. Estimated amount may apply depending on buyer circumstances. Please check w
£ 592,500
2 bedroom semi detached house for sale
View photo
House · for sale
£ 520,000
2 bedroom semi detached house for sale
Horsley Railway Station
· 2 Bedrooms · House
· Equipped kitchen · Powder room
Horsley Railway Station · 2 Bedrooms · House · Equipped kitchen · Powder room
Plot 27 | The Mapleford | Wisley Acres The largest 2-bedroom home in our range, the Mapleford has been designed for modern living. Once you step into the home, you'll find a generous hall, beyond which is a handy downstairs cloakroom and utility area. The well-lit double sided galley kitchen has more than enough space for all your essentials. The kitchen opens onto the bright living/dining room with double doors leading to the outside space, perfect for having the summer BBQ with friends and family. Both bedroom upstairs are doubles and have ample space for storage, with the main bedroom having its own en-suite. Tenure: Freehold Estate management fee: £374.50 Estate management company: Estate will be managed by the Three Leys Trust and maintained by Green Belt Council Tax Band: TBC - Council Tax Band will be confirmed by the local authority on completion of the property EPC rating: TBC Warranty provider: NHBC Document signing fee: £120 First Time Buyer Stamp Duty Land: £16,000. Estimat
£ 520,000
3 bedroom detached house for sale
View photo
House · for sale
£ 1,250,000
3 bedroom detached house for sale
Horsley Railway Station
· 3 Bedrooms · 3 Baths · House
· Garden · Equipped kitchen · Powder room · Concierge
Horsley Railway Station · 3 Bedrooms · 3 Baths · House · Garden · Equipped kitchen · Powder room · Concierge
Achillea presents a rare opportunity to acquire a substantial family home on one of East Horsley’s most sought-after roads, offering generous and flexible accommodation with significant potential for further enhancement.Upon entering, a welcoming hallway sets the tone for the rest of the property. The spacious and light-filled principal reception room flows seamlessly into a delightful conservatory, which enjoys attractive views across the beautifully maintained rear garden. The well-appointed kitchen/breakfast room also overlooks the garden and is complemented by a practical utility room. A generous study provides an ideal space for home working, while a guest cloakroom completes the accommodation within the main house.The versatile ground floor continues into a self-contained annexe, which also benefits from its own front door and features a large open-plan kitchen and reception room, a spacious double bedroom, and a bathroom, making it ideal for multi-generational living, guests, or
£ 1,250,000
4 bedroom semi detached house for sale
View photo
House · for sale
£ 850,000
4 bedroom semi detached house for sale
Horsley Railway Station
· 4 Bedrooms · 2 Baths · House
· Garden · Equipped kitchen · Parking · Powder room · Concierge
Horsley Railway Station · 4 Bedrooms · 2 Baths · House · Garden · Equipped kitchen · Parking · Powder room · Concierge
A fantastic opportunity to acquire a spacious semi-detached family home, offering excellent potential for modernisation, together with a contemporary detached one-bedroom annexe. Situated in a sought-after location in West Horsley, the property occupies a generous plot with attractive gardens and ample parking.The main house offers well-proportioned accommodation throughout. The ground floor comprises a spacious kitchen/breakfast room with an adjoining utility room and cloakroom, a large reception room with doors opening onto the rear garden, a separate family room/study, and a useful ground floor store room.On the first floor are two generous double bedrooms, a further bedroom, and a family bathroom. Planning permission has been approved for a Loft Conversion. The versatile detached annexe provides ideal accommodation for guests, extended family, or those seeking a home office. It features an open-plan living area with a fitted kitchen, a cloakroom/utility room, and a spiral staircase
£ 850,000
2 bedroom semi detached house for sale
View photo
House · for sale
£ 499,995
Updated
2 bedroom semi detached house for sale
Horsley Railway Station
· 2 Bedrooms · House
Horsley Railway Station · 2 Bedrooms · House
Plot 158 | The Beaford | Wisley Acres Find out how much you can afford - Understanding your finances is crucial when it comes to buying a new home. Using the mortgage advice tool from independent mortgage adviser, Threshold, you'll be able to find out what your budget could be, get an indicative guide to your monthly mortgage payments and even find out how much stamp duty you're likely to have to pay. - Threshold Financial Services Limited (‘Threshold’) provides mortgage advisory and arranging services and is an appointed representative of The Openwork Partnership, a trading style of Openwork Limited who is authorised and regulated by the Financial Conduct Authority. Taylor Wimpey UK Limited (‘Taylor Wimpey’) works independently from Threshold and will not receive a fee if you click on the link. Taylor Wimpey does not engage in financial services activity and is not responsible for any information or advice (including any mortgage and affordability calculators) provided to you by Thres
£ 499,995
4 bedroom semi detached house for sale
View photo
House · for sale
£ 895,000
4 bedroom semi detached house for sale
Horsley Railway Station
· 4 Bedrooms · 2 Baths · House
· Garden · Equipped kitchen · Parking · Powder room
Horsley Railway Station · 4 Bedrooms · 2 Baths · House · Garden · Equipped kitchen · Parking · Powder room
A spacious and thoughtfully extended 4 bedroom semi-detached family home, perfectly positioned at the end of a highly sought-after crescent and just a short walk from the popular Rayleigh School.The ground floor offers excellent, adaptable living space. An inviting entrance hall opens into a generous lounge, which flows through double doors into the dining room. This space connects seamlessly to a bright family room featuring double doors that open directly onto the rear terrace. The well-fitted kitchen enjoys lovely views of the garden and connects back to both the dining room and hallway. Additionally, a practical lobby area features a cloakroom and access to a good-sized garage, which offers excellent potential for conversion into further living space.Upstairs, the accommodation comprises a spacious principal bedroom complete with an en-suite shower room and a walk-in closet. There are two further double bedrooms (both with fitted wardrobes), a versatile single bedroom with a storag
£ 895,000
3 bedroom house for sale
View photo
House · for sale
£ 549,950
3 bedroom house for sale
Horsley Railway Station
· 3 Bedrooms · 1 Bath · House
· Garden · Equipped kitchen · Parking · Powder room
Horsley Railway Station · 3 Bedrooms · 1 Bath · House · Garden · Equipped kitchen · Parking · Powder room
This spacious three bedroom mid-terraced home is situated within walking distance of excellent local schools, village shops and mainline station. The property benefits from a downstairs cloakroom, driveway parking and a southerly aspect courtyard garden. An enclosed entrance porch with cloaks hanging space leads to the front door and lounge/dining room with a relaxed seating area and space for a dining table. This leads through to the kitchen which is fitted to comprise plenty of worktops, fitted cupboards and space for freestanding appliances along with a breakfast bar. Off the sitting room is a family room/ occasional bedroom with a cloakroom for guest along with access to the rear. The first floor landing has access to the loft space. Three good sized bedrooms feature and are served by a family bathroom suite. Outside the property is approached by a brick paved driveway providing parking. To the rear a sunny southerly aspect courtyard garden with gated access off to a further parkin
£ 549,950
3 bedroom chalet for sale
View photo
House · for sale
£ 1,100,000
3 bedroom chalet for sale
Horsley Railway Station
· 3 Bedrooms · 3 Baths · House
· Concierge
Horsley Railway Station · 3 Bedrooms · 3 Baths · House · Concierge
A spacious detached chalet style bungalow with over 2,000 sq ft of accommodation, nestled in this wonderfully tranquil location just 400 yards from Little Waitrose and the Duke of Wellington PH.We are delighted to bring to market this exceptionally well presented chalet style bungalow which delivers 2,045 sq ft of accommodation, situated in the most tranquil 0.338 Acre grounds.In a lovely tucked away spot off Chalk Lane, the property sits almost centrally within its plot, affording a private landscaped frontage with a real country feel.Once over the threshold, the size of the rooms are beautifully in balance with generous proportions throughout. The entrance hall, complete with atrium ceiling, brings cascades of light into this space which flows through to the reception hall and opens into the main lounge. This principal reception has a wood burning stove centrally to the main seating space with an additional seating area with a library wall of built in bookshelves. The next stop is th
£ 1,100,000
4 bedroom detached house for sale
View photo
House · for sale
£ 1,000,000
4 bedroom detached house for sale
Horsley Railway Station
· 4 Bedrooms · 2 Baths · House
· Garden · Fireplace · Equipped kitchen · Parking · Patio · Powder room · Concierge
Horsley Railway Station · 4 Bedrooms · 2 Baths · House · Garden · Fireplace · Equipped kitchen · Parking · Patio · Powder room · Concierge
A charming character 1930's home, situated in a small private road within the sought after Surrey Hills AONB. Located in a delightful, tucked away semi-rural position, yet with easy access to local facilities, this lovely home will ideally suit down-sizers and growing families alike. The adaptable and flexible accommodation is offered over three floors and includes on the ground floor, a large reception hall, a kitchen/breakfast room with walk-in pantry, a sitting room with open fireplace, dining room and conservatory/sunroom with a door out to the gardens. A further kitchen/utility area has access to the patio and garden. This area also includes a bedroom/study, shower and cloakroom which could be used as an annexe if desired. The first-floor hosts three good size bedrooms and a recently re-fitted family bathroom. The loft has been converted to living space and has far reaching farmland views. A double-length garage with a workshop/garden machinery room are attached to the house.Outsi
£ 1,000,000
4 bedroom detached house for sale
View photo
House · for sale
£ 1,565,000
4 bedroom detached house for sale
Horsley Railway Station
· 4 Bedrooms · 2 Baths · House
· Garden · Fireplace · Equipped kitchen · Parking · Powder room · Concierge
Horsley Railway Station · 4 Bedrooms · 2 Baths · House · Garden · Fireplace · Equipped kitchen · Parking · Powder room · Concierge
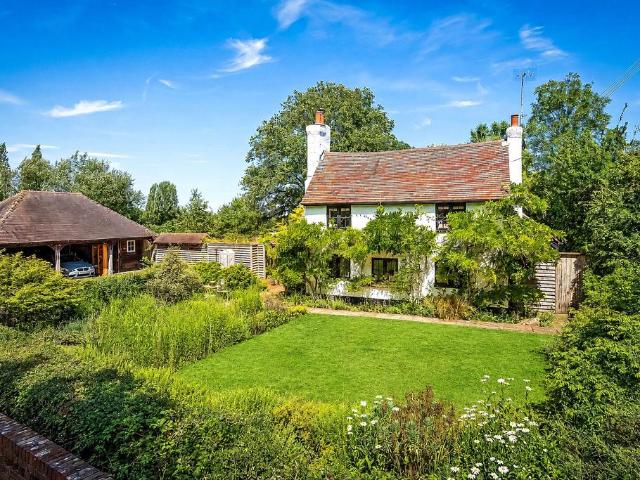
Approached via a long private driveway, this attractive, wisteria-clad, cottage enjoys views over the common to the front, with open fields to the side and rear.Electrically operated gates open onto a generous parking area, complemented by a 2-bay car barn, a workshop with Gardener’s WC, and a further barn / storage room.A pretty front garden leads to the entrance hall and downstairs cloakroom. A glazed door opens into a characterful family room, featuring exposed beams, wood flooring and a fireplace with log burner. Double glazed doors lead through to the kitchen / breakfast room, which includes a central island and range cooker, with access to a separate utility room. To the front of the property are two further reception rooms: one currently used as a playroom, and the other a formal living room with an inglenook fireplace and attractive oak beam lintel.Stairs rise from the family room to the first-floor landing, around which there are four bedrooms. The principal bedroom suite incl
£ 1,565,000
3 bedroom semi detached house for sale
View photo
House · for sale
£ 649,950
3 bedroom semi detached house for sale
Horsley Railway Station
· 3 Bedrooms · 2 Baths · House
Horsley Railway Station · 3 Bedrooms · 2 Baths · House
A well-presented semi-detached 3 bedroom, 2 bathroom family home located very close to stunning countryside that has been refurbished by the current owners. The refurbishment includes a complete re-wire, data points in the living room, all three bedrooms and in the loft. The loft has 300mm of insulation fitted under raised boarding. It is worth mentioning that services have been made available to the loft should anyone want to convert the large loft space into further accommodation which many in the road have done. A new electric boiler that serves the underfloor heating and provides hot water. All the internal doors have been replaced with FD 30 fire doors and the skirtings and architraves are all new.On entering through the front door the hallway is light and spacious and has a useful cupboard for coats and storage, past the stairs a corridor leads to a new ground floor shower room which also serves as a ground floor w.c. Also from the hall is a glazed door that opens to a large sitt
£ 649,950
4 bedroom detached house for sale
View photo
House · for sale
£ 1,000,000
4 bedroom detached house for sale
Horsley Railway Station
· 4 Bedrooms · 2 Baths · House
· Garden · Fireplace · Equipped kitchen · Powder room · Concierge
Horsley Railway Station · 4 Bedrooms · 2 Baths · House · Garden · Fireplace · Equipped kitchen · Powder room · Concierge
Occupying an enviable position on a private road within the Surrey Hills Area of Outstanding Natural Beauty, this attractive detached 1930s residence has been cherished by the same family since it was built and retains an abundance of original character.Beautifully redecorated throughout, the accommodation extends over three floors and combines period charm with versatile family living. A welcoming reception hall leads to a spacious kitchen/breakfast room with walk-in pantry, a characterful sitting room featuring an original brick fireplace, exposed full-height beams and hemlock timber flooring, a separate dining room and a bright conservatory overlooking the gardens. A second kitchen/utility room adjoins a bedroom/study with shower room and cloakroom, creating an ideal annexe, guest suite or space for multi-generational living. The first floor offers three generous bedrooms and a recently refitted family bathroom, while the converted loft provides additional living space with far-reac
£ 1,000,000
4 bedroom detached house for sale
View photo
House · for sale
£ 1,450,000
4 bedroom detached house for sale
Horsley Railway Station
· 4 Bedrooms · 2 Baths · House
· Garden · Equipped kitchen · Concierge
Horsley Railway Station · 4 Bedrooms · 2 Baths · House · Garden · Equipped kitchen · Concierge
Located on an enviable mature plot measuring a little over 0.6 acres and within the beautiful Maddox Park private estate in Great Bookham. This beautiful family home offers ample scope for further expansion should one wish, subject to the necessary planning consents being sought. The property is situated on a south-westerly plot in a quiet cul-de-sac approximately 12-13 minutes' walk from Bookham railway station offering direct access to London Waterloo in under an hour and Guildford in as little as 21 minutes.Internally, on the first floor the property boasts four double bedrooms and two bathrooms (one en-suite) as well as spectacular views over the garden.On the ground floor there are four reception rooms, consisting of a large living room; dining room; games room/TV room/snug and separate home office. This room has also been used as a guest (fifth bedroom) on occasion.There is a generous sized separate kitchen overlooking the front of the property and a utility/boot room perfectly p
£ 1,450,000
5 bedroom detached house for sale
View photo
House · for sale
£ 1,895,000
5 bedroom detached house for sale
Horsley Railway Station
· 5 Bedrooms · 2 Baths · House
· Equipped kitchen · Concierge
Horsley Railway Station · 5 Bedrooms · 2 Baths · House · Equipped kitchen · Concierge
Situated on one of East Horsley’s most prestigious private roads, this exceptional family residence has been comprehensively refurbished and significantly extended to an exacting standard, creating a beautifully appointed home that seamlessly combines elegant design with modern luxury. From the moment you step into the impressive reception hall, there is an immediate sense of quality and sophistication. At the heart of the home lies the magnificent open-plan kitchen, dining and entertaining space, meticulously redesigned less than a year ago. Featuring bespoke hand-painted cabinetry adorned with elegant brass ironmongery, luxurious quartz work surfaces, a gold Quooker boiling-water tap and underfloor heating, this stunning room is both practical and stylish. A substantial central island provides the perfect gathering point, while exquisite porcelain floor tiles extend throughout and continue seamlessly through the bifold doors onto the covered terrace, effortlessly blending indoor and
£ 1,895,000
6 bedroom detached house for sale
View photo
House · for sale
£ 3,750,000
6 bedroom detached house for sale
Horsley Railway Station
· 6 Bedrooms · 6 Baths · House
· Garden · Equipped kitchen · Patio · Concierge
Horsley Railway Station · 6 Bedrooms · 6 Baths · House · Garden · Equipped kitchen · Patio · Concierge
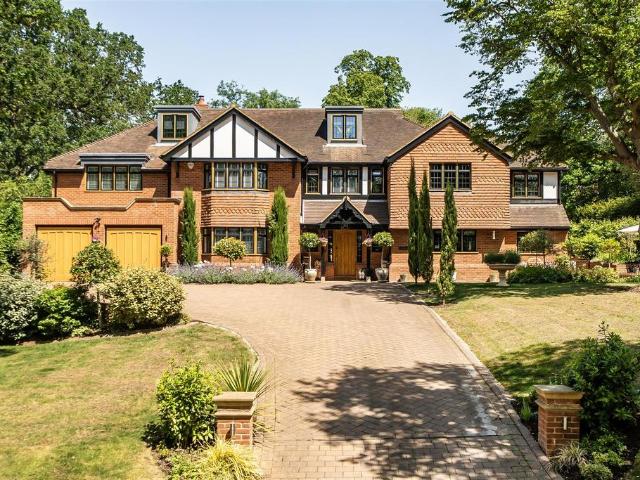
A comprehensive family home situated in Horsley's most prestigious private road being within a very short walk of East Horsley Tennis and Cricket Club. This exceptional home has been meticulously designed to provide stunning and generous accommodation, all set within beautifully landscaped gardens.Built in 2010 and remodelled approximately four years ago the property benefits from underfloor heating throughout the ground and first floor, with oak framed leaded light double glazed windows under a tiled roof, all set in a plot of just under 0.4 acre.Internally the accommodation flows from the generous reception hall which welcomes family and guests alike. The bespoke, hand crafted and superbly fitted Kitchen/Breakfast/Family Room with Miele appliances offers an informal dining area, along with an informal snug with double doors opening onto the rear patio, and having a separate utility room and guest WC/wet room.The separate music room has views over the front garden, whilst to the rear
£ 3,750,000
5 bedroom detached house for sale
View photo
House · for sale
£ 2,150,000
5 bedroom detached house for sale
Horsley Railway Station
· 5 Bedrooms · 4 Baths · House
· Garden · Equipped kitchen
Horsley Railway Station · 5 Bedrooms · 4 Baths · House · Garden · Equipped kitchen
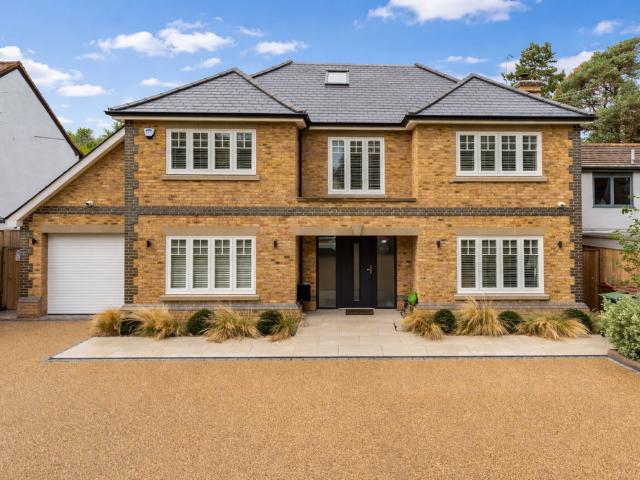
A superb five bedroom, four bathroom executive home completed in March 2021 that is built to a high specification throughout including a substantial garden cabin. Thought has gone in to the design to include decorative brickwork to all elevations, decorative coving, underfloor heating to the ground and first floors, electric gated driveway, garden lighting and a well thoughtout entertainment area to the rear.On entering the house you are greeted by a spacious welcoming hall with double doors through to the vast kitchen/dining/family room. The kitchen comprises of a feature wall including three Neff Ovens, fridge and freezer, a large island with seating for six, 5 ring Neff induction hob with a pop up extractor and a further side unit with more storage, sink and integrated Neff dishwasher and wine fridge plus quartz worktops throughout. The light and bright triple aspect dining area has bi-fold doors out to the rear as well as a rooflight. The square family room has additional bi-fold d
£ 2,150,000

Get email alerts

Don't miss out: be the first to know about new properties

The alert was correctly created

On subscribing you accept the conditions of use and the privacy policy
Alert
Receive new ads in your inbox
Save this search
Receive alerts for new listings

We'll send you an email when we have new properties for: "Properties for sale in Horsley Railway Station"

The alert was correctly created

Weybridge Railway Station
Walton-on-Thames Railway Station
Get email alerts and be the first to see new listings
Required field
On subscribing I accept the terms of the privacy policy
Perfect! You'll soon start receiving new listings via email
Alert
Receive an email when we have new ads for Properties for sale in Horsley Railway Station
Save this search
Filters

Bedrooms

Size (sq.ft)

sq.ft
sq.ft

Price

£
£

Property type

Bathrooms

Clear all filters
Receive notifications when new entries are published.