628 properties for sale in Horton Hospital

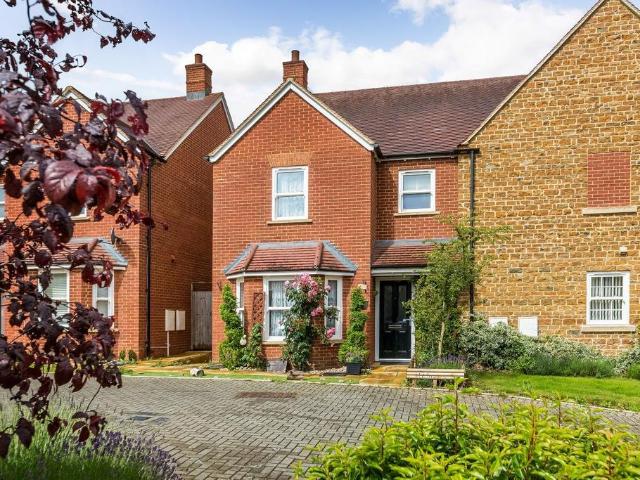
2 bedroom house for sale
View photo
House · for sale
£ 350,000
2 bedroom house for sale
Horton Hospital
· 2 Bedrooms · 1 Bath · House
· Fireplace · Equipped kitchen
Horton Hospital · 2 Bedrooms · 1 Bath · House · Fireplace · Equipped kitchen
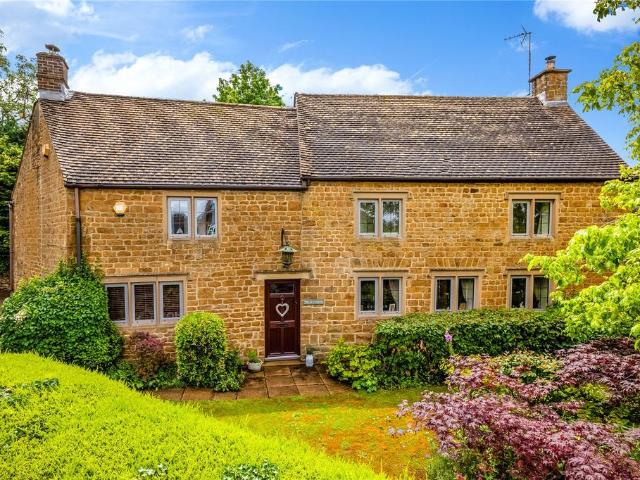
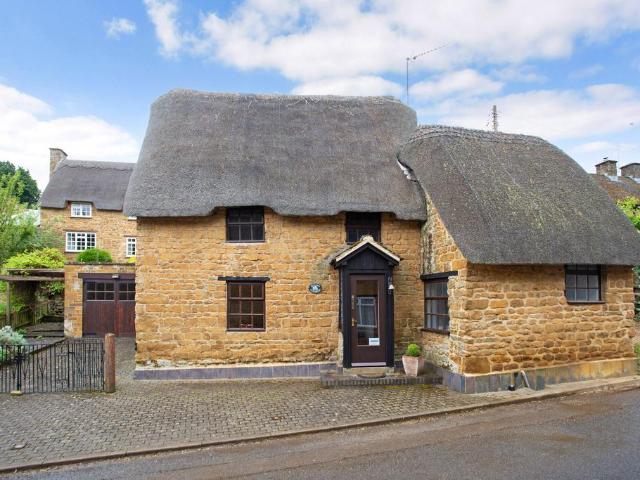
Situated within the heart of this charming village to the western side of Banbury, a most charming Grade II Listed stone cottage. The property offers the best of character warmth with the practicalities of modern day living. The sitting and dining room is a lovely peaceful space with an Inglenook fireplace. Further access leads through to an inner hall with access to the kitchen offering a range of eye and base level units, drop-down breakfast bar, cooker, washing machine and half dishwasher. A further door leads to a modern bathroom with panel enclosed bath, shower cubicle, low level wc and handwash basin. From the sitting room stairs rise to the first floor with two double bedrooms and views across the village. Council Tax - Cherwell District Council (currently small business exempt). Please call for details. Mains water, electricity and drainage. Electric heating. For broadband/mobile speeds please check location at checker.ofcom.org.uk
£ 350,000
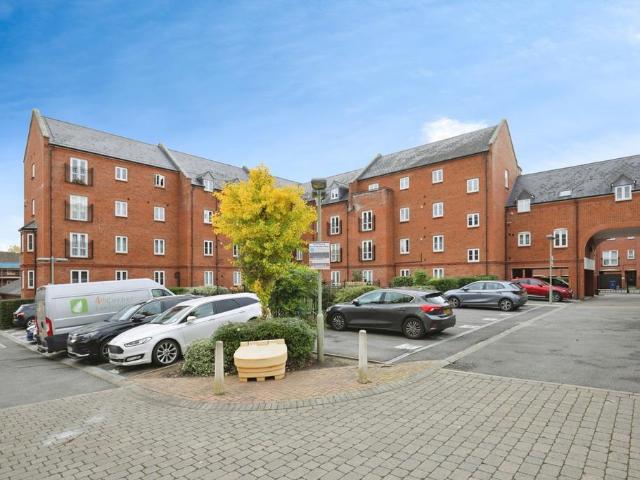
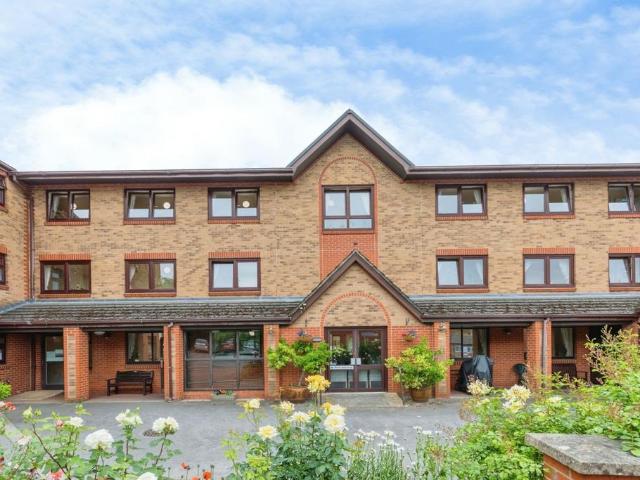
2 bedroom flat for sale
View photo
Flat · for sale
£ 180,000
2 bedroom flat for sale
Horton Hospital
· 2 Bedrooms · 2 Baths · Flat
· Lift · Equipped kitchen · Parking
Horton Hospital · 2 Bedrooms · 2 Baths · Flat · Lift · Equipped kitchen · Parking
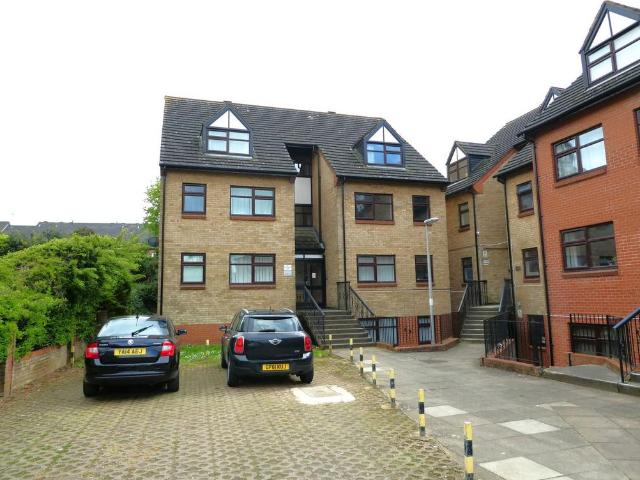
NO ONWARD CHAIN | TWO BEDROOMS | TOP FLOOR | GARAGE AND PARKING | LIFT ACCESS | CAN BE SOLD FULLY FURNISHED IF NEEDED | 969 YEAR LEASE REMAININGA rare opportunity to own a stylish two-bedroom, two-bathroom apartment in the heart of Banbury. Featuring an open-plan living space, lift access, gated parking, and a private garage, just minutes from the High Street and Banbury Station. Long lease, low charges, and no onward chain!The property offers two generous double bedrooms, two modern bathrooms (including an en-suite), and a bright, open-plan living space featuring a contemporary kitchen with breakfast bar and room for a dining table, ideal for entertaining or relaxing.Additional benefits include lift access, a large private garage, and extra gated parking, making this a rare opportunity for such a central location.Situated on Britannia Road, you’re just a short stroll from Banbury’s vibrant High Street, with its array of shops, cafés, bars, and an ever-growing choice of restaurants. Fo
£ 180,000
4 bedroom bungalow for sale
View photo
Bungalow · for sale
£ 550,000
4 bedroom bungalow for sale
Horton Hospital
· 4 Bedrooms · 2 Baths · Bungalow
· Garden · Equipped kitchen · Parking · Concierge
Horton Hospital · 4 Bedrooms · 2 Baths · Bungalow · Garden · Equipped kitchen · Parking · Concierge
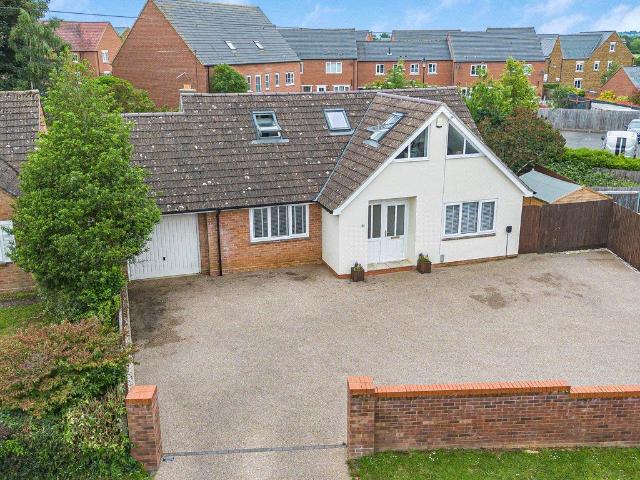
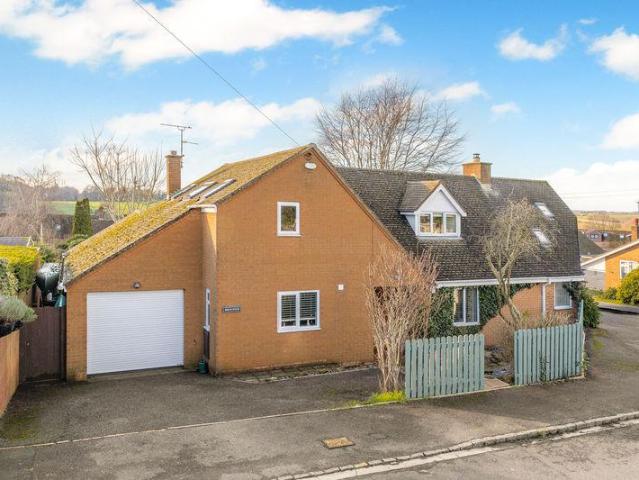
A thoughtfully reimagined detached four bedroomed home, with a garage and plenty of parking in a delightful village setting. Entrance HallwayA welcoming entrance hallway with access toCloakroomFitted with a hand wash basin and low-level WC.Bedroom /Reception roomA bright and versatile room with a window to the front aspect, ideal for use as an additional reception room, home office, or bedroom.Guest BedroomAn excellent double guest bedroom benefiting from its own en-suite shower room.Kitchen/Breakfast Room A fully fitted kitchen and breakfast area with side access, flowing seamlessly into the living room to create an ideal space for modern family living and entertaining.Living RoomPositioned to the rear of the property, this spacious reception room enjoys direct access to the rear garden through the patio doors. First Floor AccommodationThe first floor offers two generously proportioned double bedrooms, one of which benefits from a dedicated dressing area.Family Bathroom Comprising a h
£ 550,000
4 bedroom detached house for sale
View photo
House · for sale
£ 575,000
4 bedroom detached house for sale
Horton Hospital
· 4 Bedrooms · 2 Baths · House
· Garden · Equipped kitchen · Parking
Horton Hospital · 4 Bedrooms · 2 Baths · House · Garden · Equipped kitchen · Parking
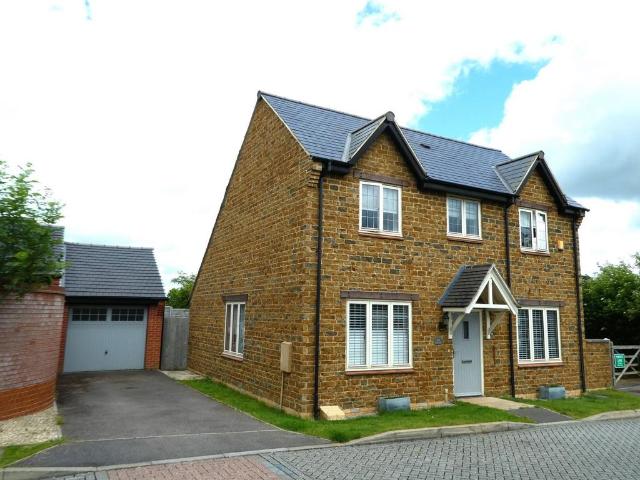
A double fronted stone built detached property enjoying generous sized plot offered with no onward chain. Entrance hall | Ground floor cloak/WC | Living room | Open plan kitchen/dining room | Utility area | Study | Master bedroom with en-suite | Three further first floor bedrooms | Galleried landing | Larger than average rear garden | Garage and drivewayOffered in good decorative order throughout, boasting an impressive open kitchen/family/dining room to rear, a four bedroom detached house with a larger than average rear garden. Located within a sought after village with many amenities. The property also has views over the countryside. Ground FloorCanopy leads to front door. Front door leads to:Entrance hall: Door to ground floor cloak.WC: White suite comprising of wall hung hand basin, low level WC. Tiling to splashback areas.Living room: Windows to front and side aspect. Study: Is to front aspect. Open plan kitchen/family dining room: Kitchen area comprises of inset sink unit and dra
£ 575,000
4 bedroom detached house for sale
View photo
House · for sale
£ 594,000
4 bedroom detached house for sale
Horton Hospital
· 4 Bedrooms · House
· Garden · Equipped kitchen · Parking
Horton Hospital · 4 Bedrooms · House · Garden · Equipped kitchen · Parking
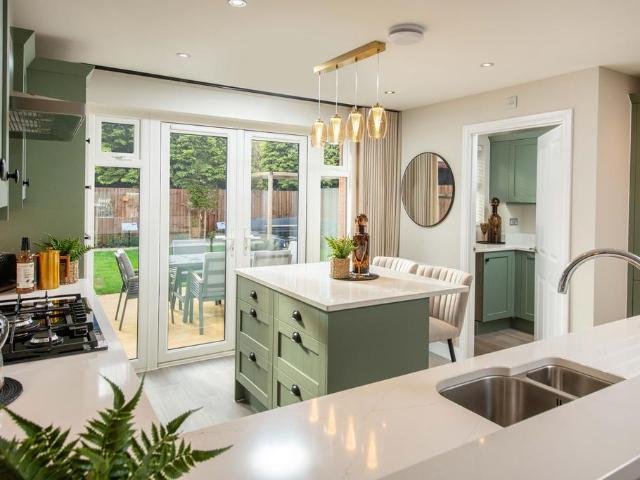
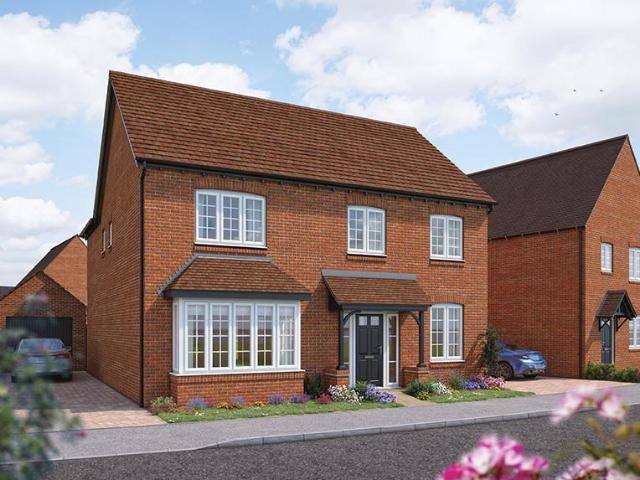
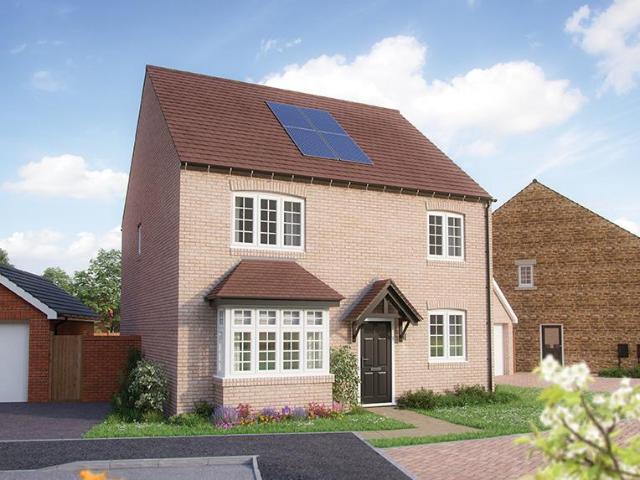
This brand new home is READY TO MOVE INTO and has over £14,000 of upgrades included.Plot 126 | The Avondale | The Pavilions, Banbury | David Wilson Homes.This home has a large kitchen with a bay fronted dining area and French doors to your west facing garden. There's also a lounge with another set of French doors and a study. Upstairs you'll find an en suite main bedroom, three further doubles and the family bathroom. Comes with electric car charging, a garage and 3 parking spaces.PEACE OF MIND WHEN BUYING NEW:ENERGY EFFICIENCY (EPC) rating B, meaning you could enjoy lower bills.COMPREHENSIVE WARRANTY as standard for added reassurance.Need help with your mortgage? We can put you in touch with a New Build MORTGAGE BROKER
£ 594,000
3 bedroom detached house for sale
View photo
House · for sale
£ 460,000
3 bedroom detached house for sale
Horton Hospital
· 3 Bedrooms · House
· Equipped kitchen · Powder room
Horton Hospital · 3 Bedrooms · House · Equipped kitchen · Powder room
Plenty of space and an effortlessly flowing layout; The Wixham is designed to be modern and family-friendly, boasting three spacious double bedrooms, each with their own en suite.The sociable kitchen / dining room elongates across the rear of the Wixham, with additional space for a cosy family snug or play-space. The kitchen is fully fitted with brand new Symphony kitchen units and worktops. The Wixham offers thoughtful storage too, with a useful separate utility cupboard, a store cupboard and a cloakroom.The first floor of the Wixham is home to the three double bedrooms, reinventing the layout of the traditional family home. All three bedrooms benefit from their own en suite, with the elegant and spacious master bedroom featuring a stylish enclosed dressing area with sleek sliding fitted wardrobes
£ 460,000
4 bedroom detached house for sale
View photo
House · for sale
£ 450,000
Updated
4 bedroom detached house for sale
Horton Hospital
· 4 Bedrooms · 2 Baths · House
· Garden · Parking · Gym · Equipped kitchen
Horton Hospital · 4 Bedrooms · 2 Baths · House · Garden · Parking · Gym · Equipped kitchen
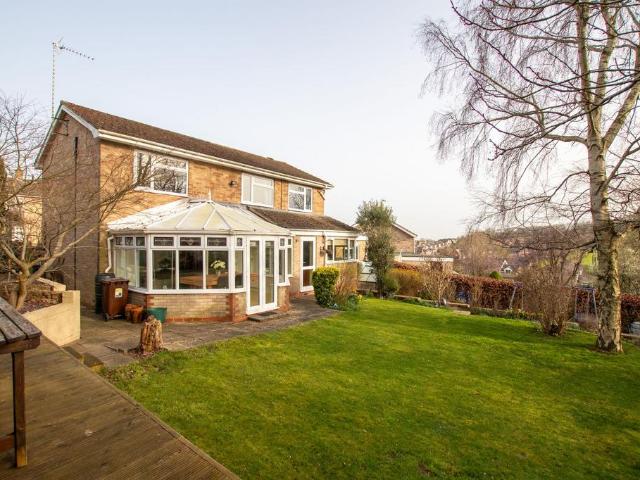
A very well presented four bedroom detached family home which has been extended to the rear, offering generous and versatile living accommodation along with a beautifully landscaped rear garden enjoying countryside views beyond. The property is well maintained throughout and provides excellent space for family living.The accommodation comprises an entrance hallway with useful storage and stairs rising to the first floor, a ground floor shower room, and a spacious open plan sitting and dining room with an electric fire and sliding doors leading into a large conservatory with French doors to the garden. The kitchen/breakfast room forms part of the rear extension and is fitted with a shaker style kitchen with a range of integrated appliances, breakfast bar and views over the garden, with internal access into the garage. The former double garage has been partially divided and is currently arranged as a gym to the rear with useful storage remaining to the front. On the first floor there are
£ 450,000
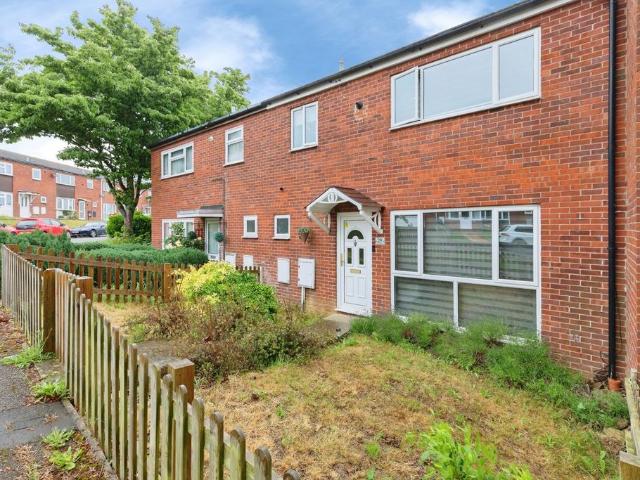
2 bedroom terraced house for sale
View photo
House · for sale
£ 270,000
2 bedroom terraced house for sale
Horton Hospital
· 2 Bedrooms · 1 Bath · House
· Garden · Equipped kitchen · Parking
Horton Hospital · 2 Bedrooms · 1 Bath · House · Garden · Equipped kitchen · Parking
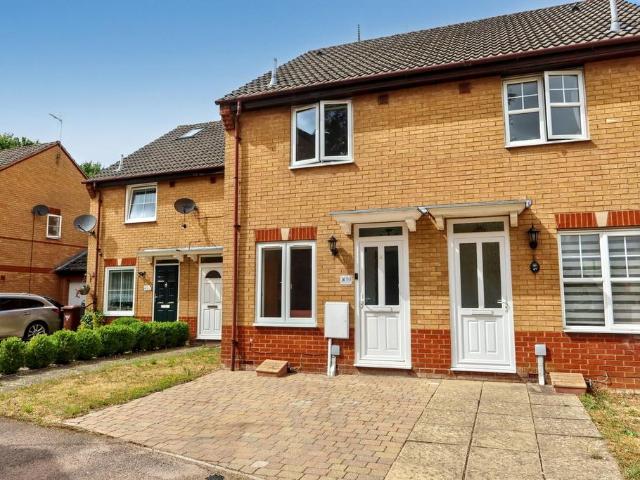
An extremely well presented two bedroom home close to the town centre and train station. Entrance porch |Living room | Refitted kitchen/Dining room | Two double bedrooms | Refitted bathroom | Pleasant rear garden| Single garage| Driveway and parking. Located within easy walking distance of the town centre, train station and many other amenities is this beautifully presented two bedroom property which benefits from living room, refitted kitchen/dining room, two good sized double bedrooms, refitted shower room, pleasant rear garden, single garage, driveway, and additional parking.Ground FloorAccess via UPVC double glazed door to entrance porch with tiled flooring. Fuse box. Door to living room. Living room: Good sized living room with tiled flooring, UPVC double glazed window to the front aspect. Wall mounted radiator. Stairs rise to first floor. Opening through into refitted kitchen.Kitchen/dining room: A range of modern base and eye level units, laminate worktop. Built in appliances in
£ 270,000
4 bedroom detached house for sale
View photo
House · for sale
£ 420,000
4 bedroom detached house for sale
Horton Hospital
· 4 Bedrooms · 2 Baths · House
· Equipped kitchen · Parking
Horton Hospital · 4 Bedrooms · 2 Baths · House · Equipped kitchen · Parking
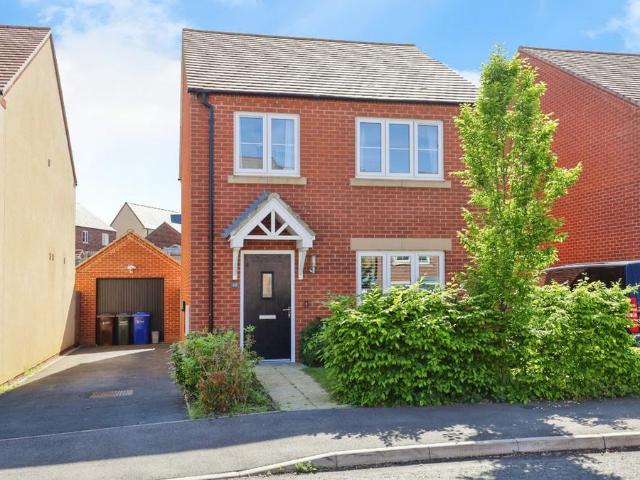
FOUR BEDROOMS | TWO BATHROOMS | DETACHED HOME | GARAGE | MODERN DEVELOPMENT | CLOSE TO AMENITIESBairstow Eves are delighted to present this exceptional four bedroom detached family home, peacefully tucked away within a quiet cul de sac on the highly sought after Banbury Chase development, located to the north of Banbury town centre. This beautifully maintained property offers generous and well balanced accommodation throughout, making it an ideal choice for growing families seeking both space and convenience in a popular residential setting.Upon entering the home, you are welcomed by a bright and inviting entrance hallway, finished with attractive tiled flooring that flows seamlessly through to the heart of the home. The spacious living room provides a comfortable and relaxing environment, perfect for both everyday living and entertaining guests. To the rear of the property, a superb kitchen diner offers a modern and sociable space, thoughtfully designed with ample room for dining and
£ 420,000
4 bedroom detached house for sale
View photo
House · for sale
£ 695,000
4 bedroom detached house for sale
Horton Hospital
· 4 Bedrooms · 2 Baths · House
· Parking · Fireplace · Equipped kitchen
Horton Hospital · 4 Bedrooms · 2 Baths · House · Parking · Fireplace · Equipped kitchen
An attractive and individual detached stone residence set in just over a ¼ of an acre with a double garage and parking for numerous vehicles. Outside light to front door toEntrance Hall: Stairs to first floor level, tiled floor, steps down to lower hallway, exposed timbers.Sitting Room: Attractive inglenook fireplace with a dual burner stove, exposed beam ceiling, three triple glazed mullion windows to front aspect, triple glazed mullion window to rear aspect. Exposed wooden floor, double glazed French doors toGarden Room: Of triple glazed and stone construction, with solid tiled and wooden floor, exposed stone wall. Kitchen/Breakfast Room: Stainless steel sink unit with cupboard below, range of mounted wall and base units with wooden worksurfaces, part tiled walls, space for an electric range cooker with hob above, integrated dishwasher, slated tiled floor, exposed beam, two triple glazed mullion windows to front aspect, stable door toUtility Room: Fitted butlers sink with wooden work
£ 695,000
4 bedroom detached house for sale
View photo
House · for sale
£ 425,000
4 bedroom detached house for sale
Horton Hospital
· 4 Bedrooms · 2 Baths · House
· Equipped kitchen · Concierge
Horton Hospital · 4 Bedrooms · 2 Baths · House · Equipped kitchen · Concierge
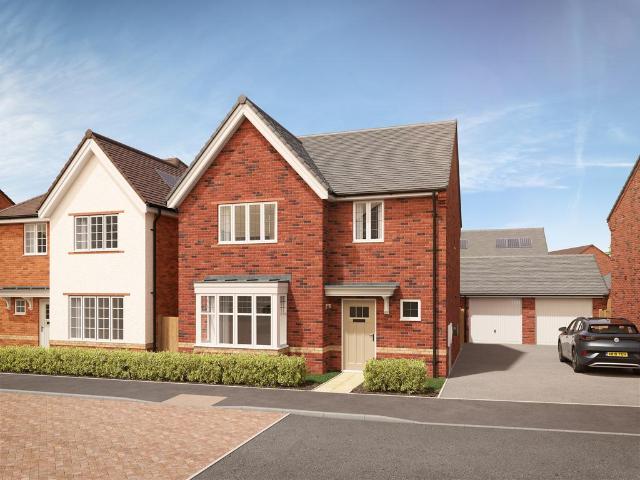
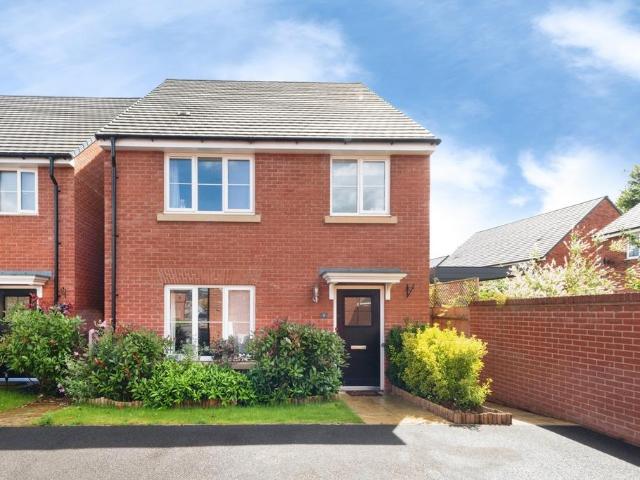
A beautifully presented four-bedroom detached family home, offering spacious and versatile accommodation throughout, finished to an excellent standard and ideally suited to modern family living. Offered to the market with no onward chain, this is a fantastic opportunity for buyers seeking a straightforward move. Further peace of mind is provided by approximately three years remaining on the NHBC warranty.Upon entering the property, you are welcomed into a bright and inviting living room, positioned at the front of the home and flooded with natural light. This elegant reception space seamlessly leads through to a stunning open-plan kitchen and dining area, thoughtfully designed with both style and practicality in mind. Finished to a high specification, the kitchen provides the perfect setting for everyday family life as well as entertaining guests. The integrated washer/drier, fridge/freezer and dishwasher will all be included in the sale, adding further convenience for the new owners.
£ 425,000
4 bedroom detached house for sale
View photo
House · for sale
£ 689,995
4 bedroom detached house for sale
Horton Hospital
· 4 Bedrooms · House
· Parking · Equipped kitchen
Horton Hospital · 4 Bedrooms · House · Parking · Equipped kitchen
Plot 131 - The Maple- PRICE NOW £679,995 -STUNNING 4 BEDROOM STONE BUILT HOME WITH DOUBLE GARAGE -This beautiful 1,792 sq ft, four bedroom stone built home has an open plan kitchen and dining area with bi-fold doors, sitting room with bay window and en suites to two bedrooms. The moment you enter this home, you get a unique sense of space. The hallway is open and airy. A large bay window bathes the sitting room with natural light. There's a separate utility, and the family/dining area is big enough for a full-size table and a comfortable suite. Upstairs you'll find four well-proportioned bedrooms, including two bedrooms with en suites.This home as a double garage and parking for up to 4 cars.-Please speak to a sales consultant for more information. The floorplans shown are not to scale. Measurements are based on the original drawings. Slight variations may occur during construction. Exact specifications and features including whether a property is left or right handed may differ, from
£ 689,995
4 bedroom detached house for sale
View photo
House · for sale
£ 585,000
4 bedroom detached house for sale
Horton Hospital
· 4 Bedrooms · 3 Baths · House
· Garden · Equipped kitchen · Parking
Horton Hospital · 4 Bedrooms · 3 Baths · House · Garden · Equipped kitchen · Parking
An individual four bedroom detached family house with extensive accommodation and a private rear garden located within this sought after village. The PropertyBeech Wood, Drayton is a superb, detached family house which is located in a highly regarded residential cul-de-sac within the village. The property has been greatly extended and reconfigured to create a unique family house with extensive and versatile accommodation. On the ground floor there is a spacious hall with stairs to the first floor, a shower room, a modern kitchen/breakfast room, a dining room, a large sitting room with a wood burning stove, a study with a spiral staircase, and a family room with access to the garden. On the first floor there is a large landing, a master bedroom with en-suite, three further double bedrooms and a modern family bathroom. There is a driveway to the front, a garage to the side and a private garden to the rear. SituationMentioned in the Domesday Book, Drayton is a pretty village in North Oxfo
£ 585,000
3 bedroom detached house for sale
View photo
House · for sale
£ 325,000
3 bedroom detached house for sale
Horton Hospital
· 3 Bedrooms · 1 Bath · House
· Garden · Equipped kitchen · Parking · Concierge
Horton Hospital · 3 Bedrooms · 1 Bath · House · Garden · Equipped kitchen · Parking · Concierge
Three-bedroom detached home.A well-presented three-bedroom detached family home situated on the popular northern side of Banbury, conveniently located for a range of amenities including schools, shops, and transport links. The property offers well-proportioned accommodation comprising two reception rooms, a kitchen/dining room, three bedrooms, and a family bathroom. Outside, there is driveway parking, a garage, and a private south-facing rear garden.Entrance Porch | Living Room | Kitchen/Dining Room | Second Reception Room | Rear Garden | Driveway | GarageEntrance PorchAccessed via a UPVC double-glazed door, the porch is of UPVC construction with windows to two sides and a further door leading into the main living area.Living RoomA spacious reception room featuring a floor-to-ceiling UPVC double-glazed window to the front aspect, radiator, and doors leading to both the staircase and kitchen/dining room.Kitchen/Dining RoomFitted with a range of base and eye-level units with laminate wor
£ 325,000
3 bedroom semi detached house for sale
View photo
House · for sale
£ 350,000
3 bedroom semi detached house for sale
Horton Hospital
· 3 Bedrooms · 3 Baths · House
· Garden · Equipped kitchen · Parking · Powder room
Horton Hospital · 3 Bedrooms · 3 Baths · House · Garden · Equipped kitchen · Parking · Powder room
Three-bedroom semi-detached home on popular new development Entrance hallway | Cloakroom | Living room | Kitchen/Dining Room | Lean-to | Three bedrooms | En suite to master | Bathroom | Allocated parking for two vehicles Located on the north side of Banbury in this popular new development is this three-bedroom semi-detached home. Built in 2019, the property benefits from downstairs cloakroom living room kitchen/dining room an additional lean-to that the owners have erected, providing an additional space. There are three bedrooms, with an en-suite to the master and a family bathroom. Allocated parking for two vehicles to the front of the property. FrontPathway leading to front door and landscape front garden with various mature plants and bushes. Allocated parking opposite the property for two vehicles. Entrance via covered porch area via composite door into entrance hallway.Entrance hallwayTiled flooring, doors to all ground floor accommodation, stairs rising to first floor. Wall-mount
£ 350,000
2 bedroom apartment for sale
View photo
Flat · for sale
£ 105,000
2 bedroom apartment for sale
Horton Hospital
· 2 Bedrooms · 1 Bath · Flat
· Equipped kitchen
Horton Hospital · 2 Bedrooms · 1 Bath · Flat · Equipped kitchen
The PropertyOffered to the market with no onward chain, this beautifully refreshed first floor two-bedroom retirement apartment enjoys a pleasant outlook over open parkland and is situated within the highly regarded Guardian Court development.Having recently undergone a programme of improvements, the apartment is presented in excellent condition throughout, with a stylish refitted kitchen, a contemporary shower room, fresh decoration, and new carpets creating a bright and welcoming feel from the moment you step inside.The accommodation is centred around a spacious entrance hall, which provides excellent storage and enough room for a study area or reading corner. The generous living and dining room benefits from a large bay window that fills the space with natural light while taking advantage of the attractive parkland views.The modern kitchen has been thoughtfully designed with a range of fitted units, integrated cooking appliances, and practical storage solutions. There are two bedroo
£ 105,000
3 bedroom terraced house for sale
View photo
House · for sale
£ 280,000
3 bedroom terraced house for sale
Horton Hospital
· 3 Bedrooms · 1 Bath · House
· Garden
Horton Hospital · 3 Bedrooms · 1 Bath · House · Garden
OPEN TO OFFERS*A generously proportioned three bedroom family home, offered to the market with no onward chain, set within a convenient position in North Banbury*Situated within the popular Hardwick area, this spacious three bedroom terraced home presents an excellent opportunity for families and first time buyers alike, combining well balanced living accommodation with a practical layout and a private rear garden.Upon entering the property, you are welcomed by a bright entrance hallway which immediately sets the tone for the space on offer, thoughtfully designed to provide a natural flow between rooms. The ground floor accommodation features a comfortable front aspect living room where a large window allows natural light to pour in, creating a warm and inviting environment ideal for relaxing or entertaining.To the rear, a separate dining room offers a wonderful space for family meals and social occasions, with French doors opening directly onto the garden, seamlessly connecting indoor
£ 280,000
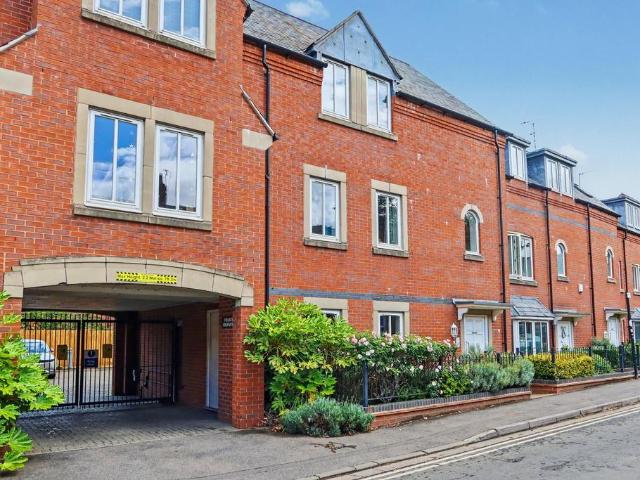
2 bedroom flat for sale
View photo
Flat · for sale
£ 165,000
2 bedroom flat for sale
Horton Hospital
· 2 Bedrooms · 2 Baths · Flat
· Equipped kitchen · Parking
Horton Hospital · 2 Bedrooms · 2 Baths · Flat · Equipped kitchen · Parking
Well presented, top floor two bedroom apartment.Entrance hallway | Large living/dining room | Kitchen | Two double bedrooms, en-suite to master bathroom | Allocated parking | Gated parking area | Good leaseLocated within a short walking distance of the town centre and railway station, as well as many other amenities, is this well-presented top floor two-bedroom apartment. The property benefits from a large living/dining room with high ceilings, kitchen, two double bedrooms with en-suite to master and a bathroom, as well as allocated parking in a gated parking area.AccommodationEntrance via front door into entrance hallway.Large partly boarded loft.Entrance hallway: Engineered oak flooring. Velux window.Airing cupboard housing hot water tank. Wall mounted electric radiator. Telephone intercom system.Living/dining room: Offering ample space for sofa suite and dining table and chairs, with high ceilings giving an additional feel of space. The room has two UPVC double glazed windows to fro
£ 165,000
3 bedroom end of terrace house for sale
View photo
House · for sale
£ 300,000
3 bedroom end of terrace house for sale
Horton Hospital
· 3 Bedrooms · 1 Bath · House
· Garden · Equipped kitchen
Horton Hospital · 3 Bedrooms · 1 Bath · House · Garden · Equipped kitchen
Extremely well-presented three bedroom end of terrace home with a large garden.Entrance hallway |Living room |Refitted kitchen/dining room |Three good sized bedrooms | Refitted bathroom | Extremely large rear gardenLocated within an easy walking distance of many amenities including shops and schools is this very well presented three bedroom end of terrace property presented in good order throughout with a refitted kitchen and bathroom.Ground FloorEntrance via UPVC double glazed door under a covered porch area leads to the hallway.Entrance hallway: Laminate wood flooring. Stairs rising to first floor. Cupboard housing fuse box. Door leads to the living room. Spacious living room: UPVC double glazed sliding patio door leading out to the rear garden. Laminate wood flooring. Two radiators. Log burner. Door leads through into the refitted kitchen. Refitted kitchen/dining room: Fitted approximately four years ago by the current owners. Range of grey base and eye level units with Quartz workt
£ 300,000
4 bedroom terraced house for sale
View photo
House · for sale
£ 399,950
4 bedroom terraced house for sale
Horton Hospital
· 4 Bedrooms · 2 Baths · House
· Garden · Equipped kitchen · Powder room · Concierge
Horton Hospital · 4 Bedrooms · 2 Baths · House · Garden · Equipped kitchen · Powder room · Concierge
A spacious and well presented four bedroom mid-terrace townhouse arranged over three floors in a popular Banbury location and close to a wide range of amenities. The PropertyThis substantial four bedroom townhouse offers spacious and flexible accommodation ideal for modern family living. The property is entered via a large and welcoming entrance hall which provides access to the cloakroom, kitchen/diner and sitting room.The modern kitchen/diner is fitted with a range of contemporary wall and base units with ample worktop space and room for dining furniture, creating an excellent social and family space. To the rear of the property, the generously proportioned sitting room enjoys views over the garden and opens into the conservatory, providing additional reception space and direct access outside.On the first floor, the landing leads to the impressive principal bedroom which benefits from fitted storage and an en-suite shower room. There is a further double bedroom on this floor together
£ 399,950
2 bedroom semi detached bungalow for sale
View photo
Bungalow · for sale
£ 320,000
2 bedroom semi detached bungalow for sale
Horton Hospital
· 2 Bedrooms · 1 Bath · Bungalow
· Garden · Equipped kitchen · Heating
Horton Hospital · 2 Bedrooms · 1 Bath · Bungalow · Garden · Equipped kitchen · Heating
A double fronted semi-detached bungalow enjoying a favoured corner plot, complemented by a private garden. Entrance hall | Living room | Kitchen/breakfast room | Utility | Two double bedrooms | Shower room |Gas central heating | UPVC double glazing | Gardens to front, rear and side | Shingle drivewayLocated on the sought after Timm’s estate within close proximity of many amenities, a well presented two bedroom semi-detached bungalow, offered with no onward chain.AccommodationDouble glazed front door leads to entrance hall.Entrance hall: Laminate flooring. Access to loft via pull down ladder, loft has a light, insulated and houses wall mounted Worcester Bosch gas combination boiler installed in September 2025.Living room: Laminate flooring. Window overlooking garden to side. Kitchen/breakfast room: Inset sink unit and drainer. Comprehensive range of contemporary white fronted wall and base units. Complementary works surfaces. Integrated 4 ring gas hob with electric oven under, extractor
£ 320,000
2 bedroom apartment for sale
View photo
Flat · for sale
£ 259,950
2 bedroom apartment for sale
Horton Hospital
· 2 Bedrooms · 1 Bath · Flat
· Garden · Equipped kitchen
Horton Hospital · 2 Bedrooms · 1 Bath · Flat · Garden · Equipped kitchen
An immaculate ground floor apartment built to a high specification in 2022, being part of this sought after development of six properties.Communal entrance hallway |Hallway | Open-plan dual aspect kitchen/living/dining room | Utility cupboard| Two double bedrooms with fitted wardrobes | Shower room |Gas radiator heating | Double glazing | Communal gardens | Communal bike storeLocated in the heart of Banbury town centre, a two double bedroom apartment providing generous size accommodation throughout, offered with no onward chain.AccommodationFront door leads to communal hallway.Individual apartment door leading to entrance hall.Entrance hall: Entry phone system. Walkway through to open-plan living/kitchen/dining room.Useful utility cupboard: Free space and plumbing for washing machine, plus further storage.Kitchen/living/dining room: Dual aspect room. Comprising of stainless steel sink unit and drainer, comprehensive range of contemporary style shaker wall and base units. Ample work sur
£ 259,950
4 bedroom detached house for sale
View photo
House · for sale
£ 559,995
4 bedroom detached house for sale
Horton Hospital
· 4 Bedrooms · House
· Equipped kitchen · Parking
Horton Hospital · 4 Bedrooms · House · Equipped kitchen · Parking
Plot 129 - The Aspen - 5% DEPOSIT FROM BOVIS HOMES WORTH £28,000 -STONE BUILT HOME. With 1,450 sq ft of living space, this family home has everything you could want and more. A modern take on a traditional design and doesn't disappoint. The well-proportioned living room is light and airy. The downstairs study takes the hassle out of working from home and the contemporary, open-plan kitchen/dining area is ideal for entertaining friends and family. Upstairs, the main bedroom, with its luxury en suite, is the perfect place to relax and unwind. While three additional bedrooms give plenty of space for the family and guests.This home has a garage and two parking spaces.5% Deposit OfferReserve this home by 31 July 2026 and you can enjoy 5% DEPOSIT CONTRIBUTIONSpeak to one of our sales consultants to find out more. The floorplans shown are not to scale. Measurements are based on the original drawings. Slight variations may occur during construction. Exact specifications and features including
£ 559,995
3 bedroom detached house for sale
View photo
House · for sale
£ 550,000
3 bedroom detached house for sale
Horton Hospital
· 3 Bedrooms · 2 Baths · House
· Equipped kitchen · Concierge
Horton Hospital · 3 Bedrooms · 2 Baths · House · Equipped kitchen · Concierge
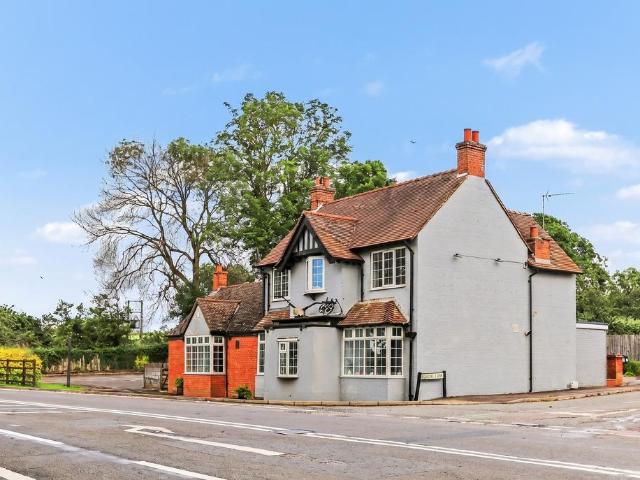
Set on a generous plot, this detached property presents an exciting opportunity to complete the conversion into a spacious family home. With a substantial footprint and plenty of flexibility throughout, it offers the chance to create a home tailored to your own style and needs.The ground floor is currently arranged around a large open living and dining space, creating a bright and versatile area that could become the heart of the home. A separate kitchen sits to the rear, alongside a useful utility room. The layout offers plenty of scope for further reconfiguration, whether that means creating additional reception space or opening the accommodation up even further to suit modern family living. Character features including vaulted ceilings, exposed brickwork and bay windows with built-in seating add to the sense of space and individuality.Upstairs has already been completed and updated, providing three well-proportioned double bedrooms along with a modern bathroom fitted with both a bat
£ 550,000
2 bedroom flat for sale
View photo
Flat · for sale
£ 140,000
2 bedroom flat for sale
Horton Hospital
· 2 Bedrooms · 1 Bath · Flat
· Balcony · Equipped kitchen · Parking · Heating
Horton Hospital · 2 Bedrooms · 1 Bath · Flat · Balcony · Equipped kitchen · Parking · Heating
Spacious two bedroom first floor apartment.Entrance hallway |Living/dining room with balcony| Kitchen ||Two bedrooms | Bathroom |Extended lease |Communal parking | No ground rent |Double glazing |Gas central heatingLocated within easy walking distance of the town centre and railway station, is this two bedroom first-floor apartment which benefits from a good-sized L-shaped living/dining room with balcony overlooking a green area, modern kitchen, two bedrooms, bathroom, double glazing throughout and gas central heating. The apartment benefits from an extended lease of 152 years. This property is offered for sale with no onward chain.AccommodationAccess via front door into the apartment.Entrance hallway: Wall-mounted radiator. Doors to all accommodation. Storage cupboard housing metal fuse box with additional shelving and further storage cupboard ideal for coats and shoes.Living/dining room: L-shaped living/dining room with UPVC double glazed window to the side aspect, as well as double-
£ 140,000

Get email alerts

Don't miss out: be the first to know about new properties

The alert was correctly created

On subscribing you accept the conditions of use and the privacy policy
Alert
Receive new ads in your inbox
Save this search
Receive alerts for new listings

We'll send you an email when we have new properties for: "Properties for sale in Horton Hospital"

The alert was correctly created

Oxford Brookes University
Churchill Hospital
Get email alerts and be the first to see new listings
Required field
On subscribing I accept the terms of the privacy policy
Perfect! You'll soon start receiving new listings via email
Alert
Receive an email when we have new ads for Properties for sale in Horton Hospital
Save this search
Filters

Bedrooms

Size (sq.ft)

sq.ft
sq.ft

Price

£
£

Property type

Bathrooms

Clear all filters
Receive notifications when new entries are published.