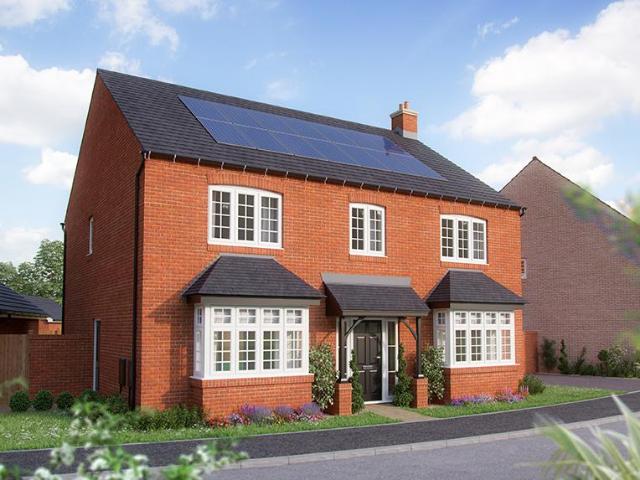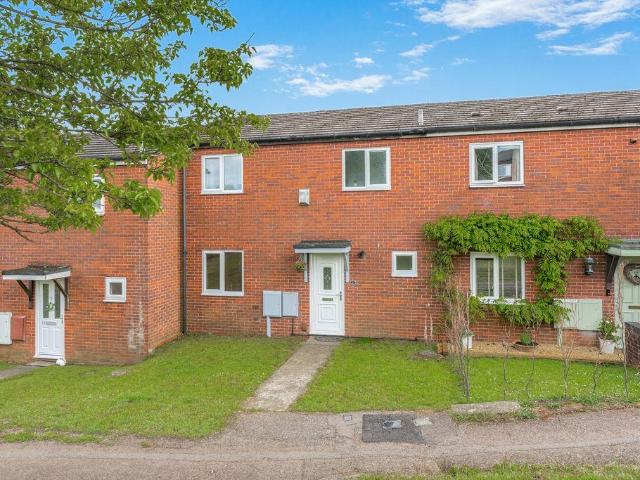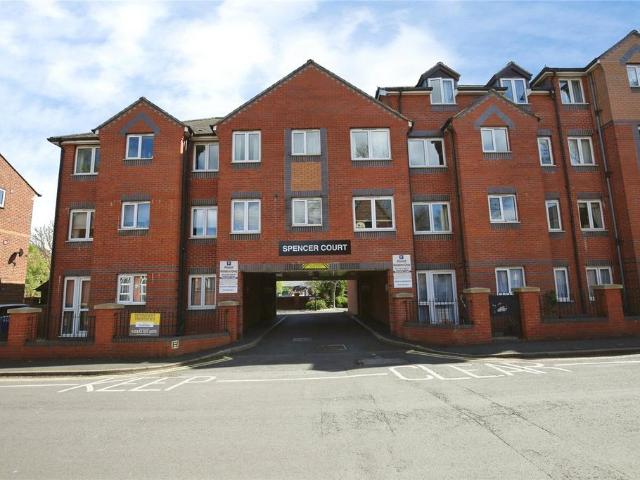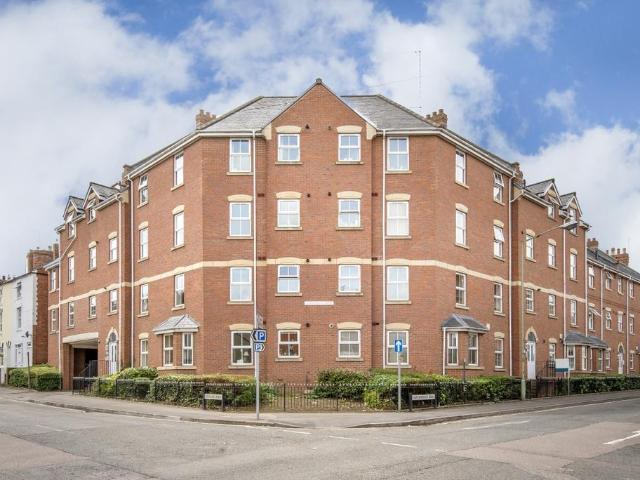
648 properties for sale in Horton Hospital

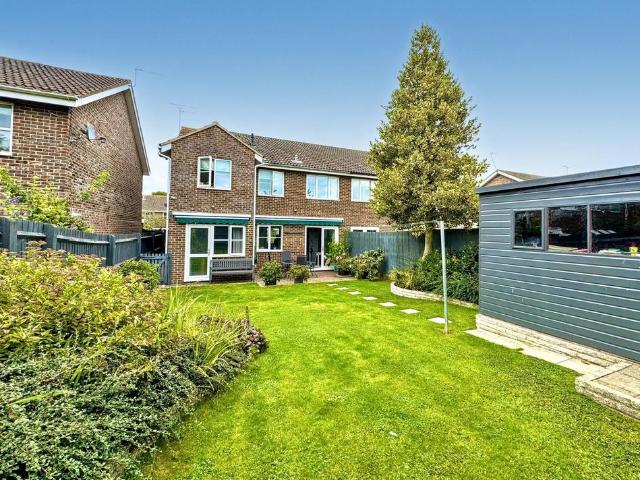
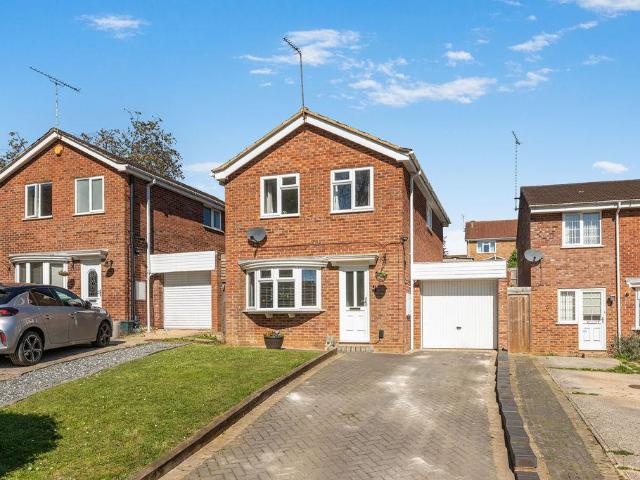
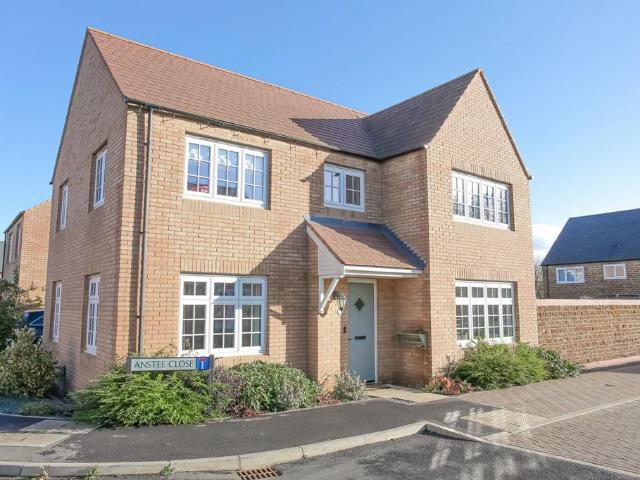
3 bedroom semi detached house for sale
View photo
House · for sale
£ 380,000
3 bedroom semi detached house for sale
Horton Hospital
· 3 Bedrooms · 1 Bath · House
· Garden
Horton Hospital · 3 Bedrooms · 1 Bath · House · Garden
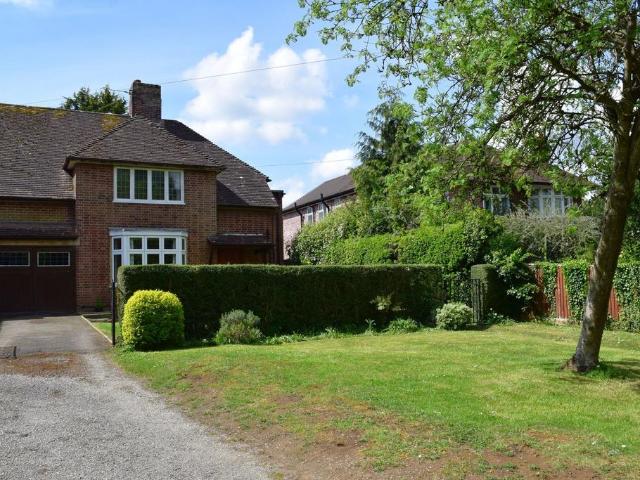
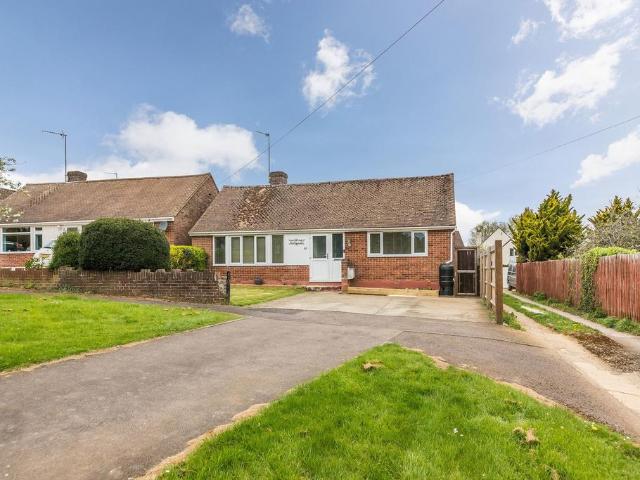
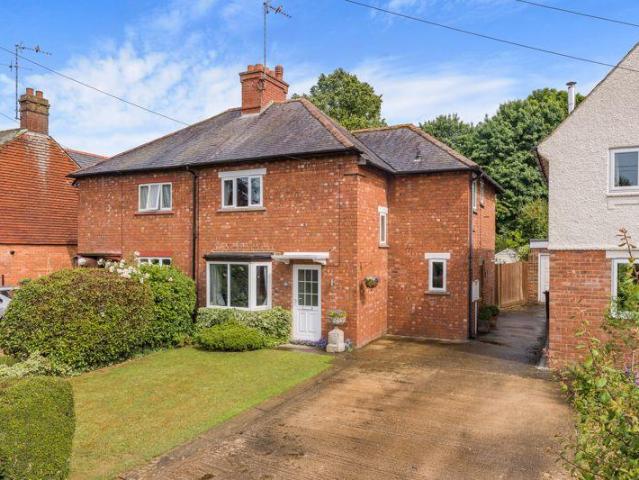
An extended and beautifully presented three bedroom semi detached house with a beautiful mature garden located within walking distance of the town centre in a sought after position. The property49 Bloxham Road, Banbury is an extended and very well presented three bedroom semi detached family home with a beautiful and very private rear garden which backs onto open playing fields. There is a driveway to the front and the property is located on a very popular road and close to primary and secondary schooling and amenities with the town centre just a short walk away. We have prepared a floor plan to show he room sizes and layout, some of the main features include:Situation Banbury is conveniently located only 2 miles from junction 11 of the M40 putting Oxford (22 miles), Birmingham (43 miles), London (78 miles) and of course the rest of the motorway network within easy reach. There are regular trains from Banbury to London Marylebone (55 mins) and Birmingham Snow Hill (55mins). Birmingham
£ 380,000
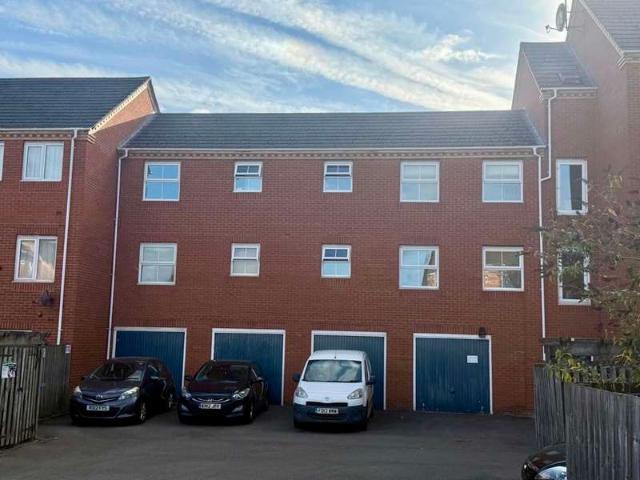
2 bedroom apartment for sale
View photo
Flat · for sale
£ 270,000
2 bedroom apartment for sale
Horton Hospital
· 2 Bedrooms · 2 Baths · Flat
· Garden · Equipped kitchen · Parking · Heating
Horton Hospital · 2 Bedrooms · 2 Baths · Flat · Garden · Equipped kitchen · Parking · Heating
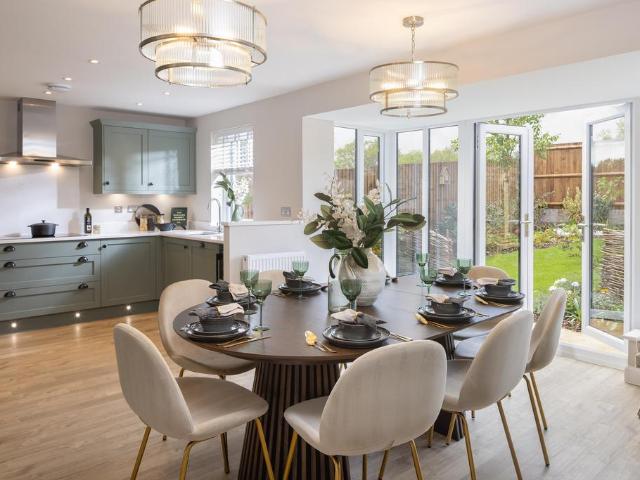
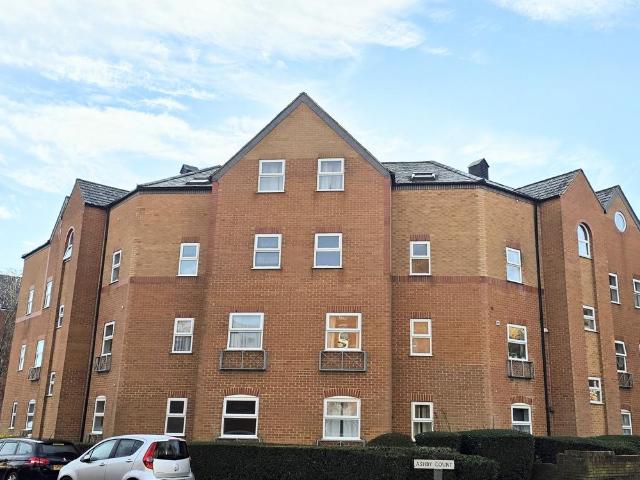
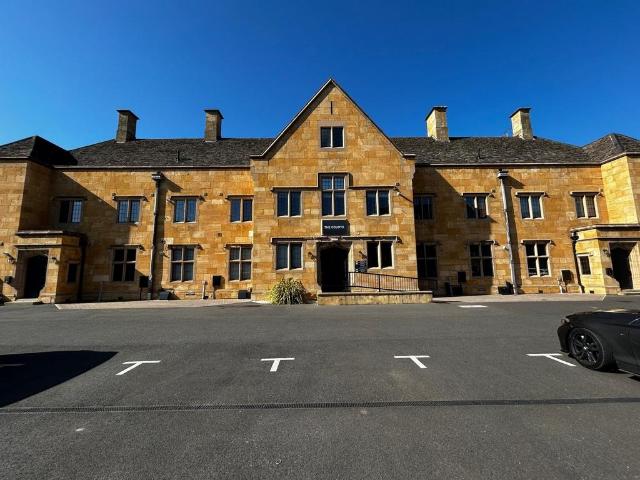
With no ground rent, a low service charge and a long lease, this superb two-bedroom first-floor apartment offers low-maintenance, cost-effective living within the sought-after The Courts development on Warwick Road. Built in 2022 and presented in move-in ready condition, it also benefits from one of the larger layouts in the building and a high-specification finish throughout.The welcoming entrance hall leads to two generous double bedrooms, with the principal enjoying a stylish en-suite shower room, while the second is served by a contemporary family bathroom.At the heart of the home is a bright and spacious open-plan kitchen, dining and living area. The modern kitchen features integrated appliances and a central island, creating a fantastic space for both everyday living and entertaining.Further benefits include built-in storage, gas central heating, an allocated parking space, visitor parking, EV charging and beautifully maintained communal gardens.Ideally positioned within walking
£ 270,000
2 Bedroom Flat
View photo
Flat · for sale
£ 165,000
2 Bedroom Flat
Horton Hospital
· 2 Bedrooms · Flat
· Equipped kitchen · Parking
Horton Hospital · 2 Bedrooms · Flat · Equipped kitchen · Parking
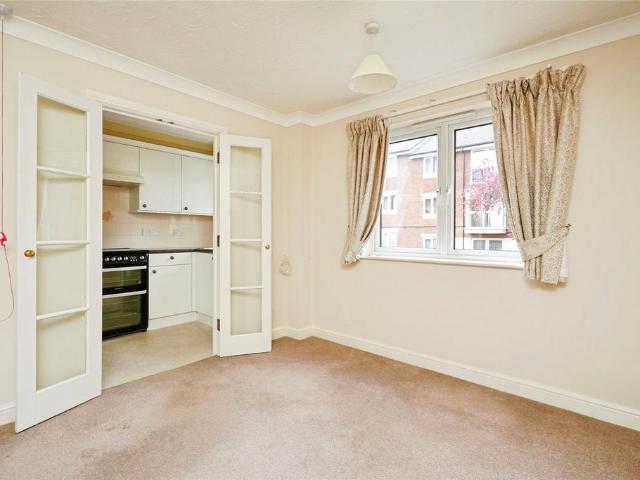
Martin and Co are pleased to bring to the open market this well presented two bedroom apartment located conveniently near local amenities and transport links. Spacious living, separate modern kitchen, two double bedrooms, one with an en -suite. The property also benefits from a garage and parking.This flat may suit first time buyers or investors seeking a property in a location with access to amenities, green spaces and established transport links. We aim to make our sales particulars fair, accurate, and reliable, but they are for guidance only. If any point is particularly important to you, please contact our office, especially if you are travelling to view the property.Approximate room sizes are for guidance only. Please verify dimensions before ordering carpets or built-in furniture. Money Laundering Regulations: Intending purchasers will be asked to provide identification documentation at a later stage. We kindly request your cooperation to ensure there are no delays in completing
£ 165,000
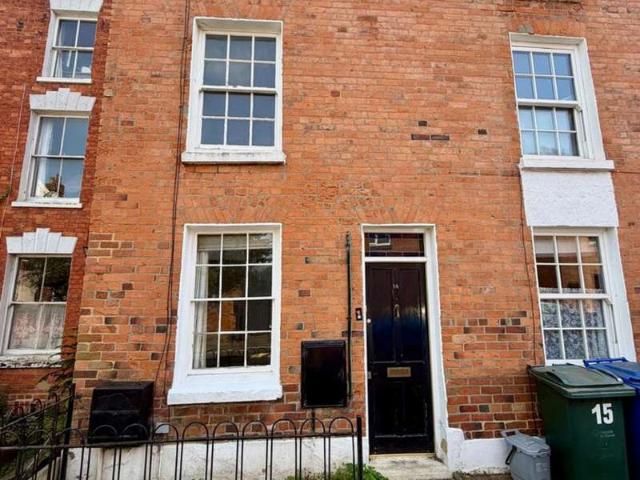
3 Bedroom House
View photo
House · for sale
£ 280,000
3 Bedroom House
Horton Hospital
· 3 Bedrooms · House
· Equipped kitchen
Horton Hospital · 3 Bedrooms · House · Equipped kitchen
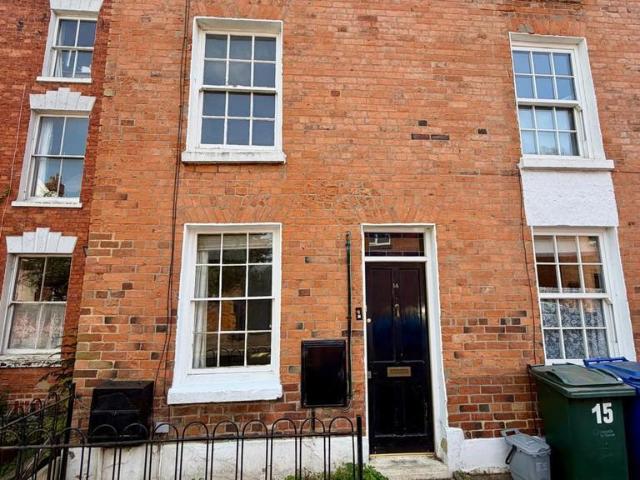
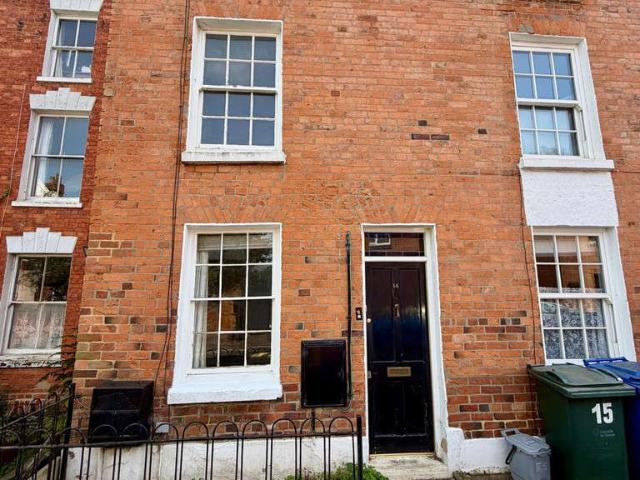
LIVING ROOM 7' 48 x 3' 63 (3.35m x 2.51m) Spacious living area with wooden flooring, built in storage, log burner, wall mounted radiator. Neutrally decorated KITCHEN 3' 41 x 3' 07 (1.96m x 1.09m) Glass panel ceiling. A range of base and wall mounted units with freestanding oven and built in dishwasher and washing machine. Tiled flooring. Double doors leading to courtyard. BEDROOM ONE 3' 19 x 3' 61 (1.4m x 2.46m) Spacious bedroom, window to front aspect, wooden floorboards, wall mounted radiator. Neutrally decorated. BATHROOM 3' 20 x 1' 94 (1.42m x 2.69m) Bathroom with three piece suite, freestanding bath, rainfall shower over, high cistern WC, basin. Storage cupboard. Wooden floorboards. Stained glass window. Wall mounted heated towel rail. BEDROOM TWO 3' 19 x 3' 61 (1.4m x 2.46m) Spacious bedroom, window to front aspect. Neutral carpet and decoration. Wall mounted radiator. BEDROOM 3 4' 11 x 2' 75 (1.5m x 2.51m) Good sized bedroom with window to the rear aspect. Wooden floorboards. St
£ 280,000
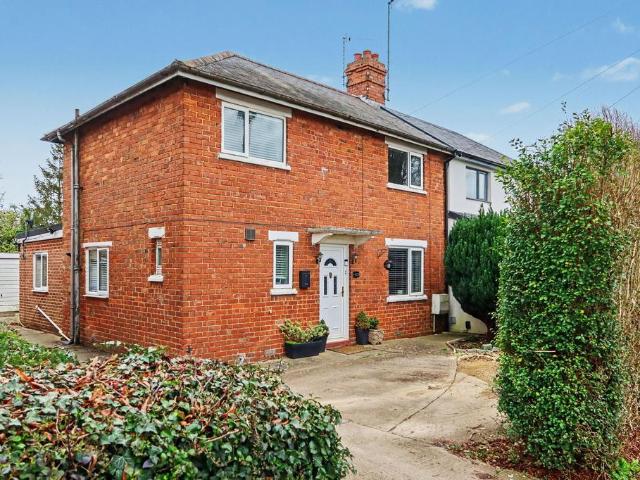
3 bedroom semi detached house for sale
View photo
House · for sale
£ 298,500
3 bedroom semi detached house for sale
Horton Hospital
· 3 Bedrooms · 1 Bath · House
· Garden · Equipped kitchen · Parking · Heating
Horton Hospital · 3 Bedrooms · 1 Bath · House · Garden · Equipped kitchen · Parking · Heating
Extended three bedroom semi-detached home Entrance hallway | Living room | Large kitchen/dining room | Utility room/study | Bathroom | Three bedrooms | Large garden | Driveway | Garage | Gas central heating |Double glazing | No onward chainLocated in the much sought after Easington area of Banbury within easy access to many amenities, including shops, schools, hospital and various bus routes is this extended three bedroom semi-detached home. The property benefits from living room, large kitchen/dining room, study/utility room, bathroom, three bedrooms, a good size rear garden, garage and driveway. This property is offered for sale with no onward chain. Ground FloorFront door to entrance hallway, stairs rise to first floor. Living room: Good size living room with Chimney breast. Radiator. UPVC double glazed window to front aspect. Rear lobby: Doors to further accommodation. Useful understairs storage cupboard. Utility/study: Formerly the kitchen is now used as a utility area that could
£ 298,500
5 bedroom semi detached house for sale
View photo
House · for sale
£ 415,000
5 bedroom semi detached house for sale
Horton Hospital
· 5 Bedrooms · 2 Baths · House
· Garden · Equipped kitchen · Parking · Concierge · Heating
Horton Hospital · 5 Bedrooms · 2 Baths · House · Garden · Equipped kitchen · Parking · Concierge · Heating
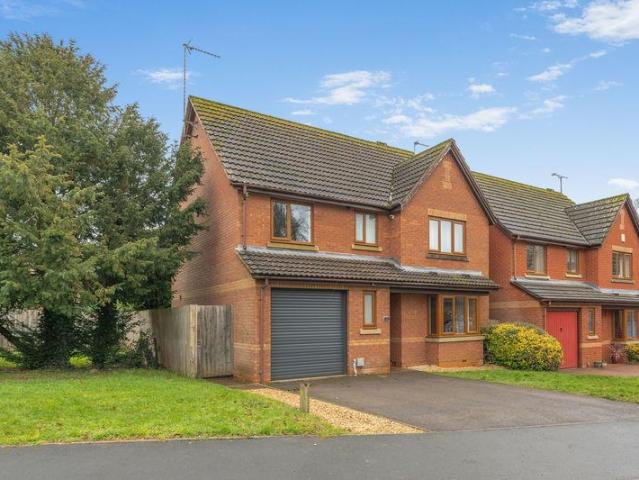
Located on the south side of Banbury in a quiet cul-de-sac is this spacious and cleverly extended five bedroom semi detached family home, originally a three bedroom semi detached house the property has been extended to add larger garage, entrance porch, second reception room, two further bedrooms and separate WC. In addition there is a block paved driveway with parking for three/four vehicles and a westerly facing rear garden. The property is offered for sale with no onward chain.Entrance porch | Entrance hall | Living room |Kitchen/diner | Second reception room | Five bedrooms | Family bathroom |Separate WC |Gas central heating | Double glazed | Extended garage | Block paved driveway | Westerly facing rear garden | Offered with no onward chainGround FloorPart double glazed door to entrance porch.Entrance porch: Tiled floor. Window. Built-in shoe storage. Door to entrance hall.Entrance hall: Stairs rising to first floor. Radiator. Door leading to living room.Living room: Large bay wind
£ 415,000
2 bedroom ground flat for sale
View photo
Flat · for sale
£ 125,000
2 bedroom ground flat for sale
Horton Hospital
· 2 Bedrooms · 1 Bath · Flat
· Garden · Equipped kitchen · Parking
Horton Hospital · 2 Bedrooms · 1 Bath · Flat · Garden · Equipped kitchen · Parking
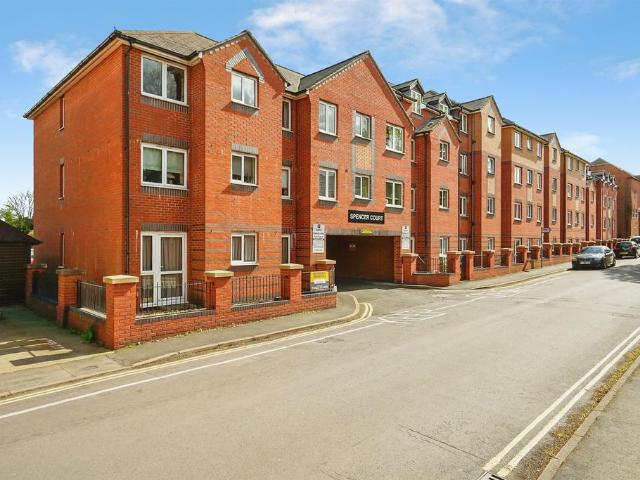
SUMMARYA spacious ground-floor two-bed McCarthy & Stone retirement apartment with its own private entrance. Just a short walk to Banbury town and station, offering communal gardens, residents’ lounge, House Manager, laundry, parking and no onward chain.DESCRIPTIONwell-presented and generously sized two-bedroom ground-floor retirement apartment, forming part of Spencer Court — a highly regarded McCarthy & Stone development just moments from Banbury town centre. With its own private front entrance, excellent communal facilities and a superb location for shops, transport and amenities, this apartment offers comfort, convenience and a friendly community setting for the over-60s.Spencer Court is known for its welcoming atmosphere, superb on-site support and attractive communal gardens. Residents benefit from a dedicated House Manager, emergency pull-cord system in every room, residents’ lounge and kitchen, laundry facilities and off-road parking. The development sits within easy walking dis
£ 125,000
2 bedroom house for sale
View photo
House · for sale
£ 200,000
2 bedroom house for sale
Horton Hospital
· 2 Bedrooms · 2 Baths · House
· Balcony
Horton Hospital · 2 Bedrooms · 2 Baths · House · Balcony
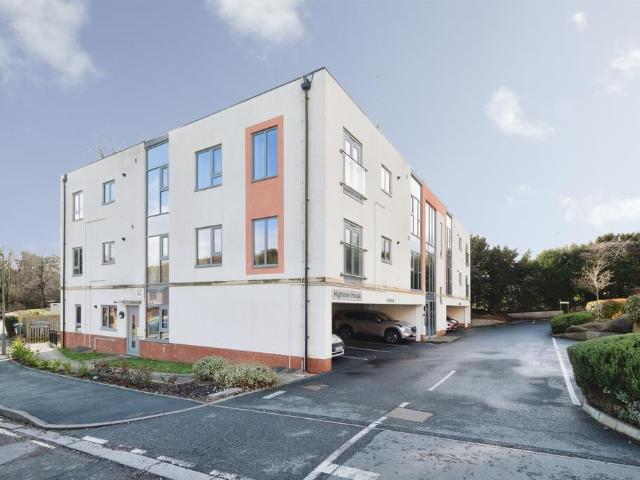
SUMMARYA beautifully presented modern two-bedroom apartment just off Oxford Road, ideally located for Horton Hospital, Sainsbury’s, the town centre and Banbury train station. Offering two double bedrooms, an en-suite to the master, a bright dual-aspect living space with Juliet balconyDESCRIPTIONHightown House is a stylish and contemporary two-bedroom apartment situated in a highly convenient position just off Oxford Road.Perfectly placed for Horton Hospital, Sainsbury’s, local schools, and only a short walk from Banbury town centre and the mainline train station.The property is well presented throughout and benefits from modern finishes. The spacious dual-aspect living and dining area is flooded with natural light, helped by a Juliet balcony and windows to two sides, creating a bright and welcoming environment.Both bedrooms are generous doubles, with the master further enhanced by a sleek en-suite shower room featuring contrasting modern tiles. The main bathroom is well appointed, and
£ 200,000
4 bedroom semi detached house for sale
View photo
House · for sale
£ 459,950
4 bedroom semi detached house for sale
Horton Hospital
· 4 Bedrooms · 2 Baths · House
· Garden · Equipped kitchen · Parking · Powder room · Concierge
Horton Hospital · 4 Bedrooms · 2 Baths · House · Garden · Equipped kitchen · Parking · Powder room · Concierge
An impressive, non estate period property, in an exclusive location set back from the Oxford Road Banbury.Hallway | Cloakroom| Living room| Kitchen/breakfast room| Dining room/second reception room | Integral garage| Four bedrooms| Family bathroom| Driveway | Garden to front and rear.Stanbra Powell are delighted to offer an individually designed four bedroom semi detached family home located to the south side of Banbury on the popular Oxford Road, boasting four double bedrooms, two reception rooms, kitchen/breakfast room, parking for two vehicles on private drive, integral garage and large well established private rear garden. Viewing is highly recommended to appreciate the spacious accommodation and potential for extension subject to planning.Providing generous size accommodation throughout and further potential, a four bedroom semi detached house that would now benefit from updating. The property is complimented by a mature and established rear garden.Ground FloorWooden storm porch.T
£ 459,950
3 bedroom townhouse for sale
View photo
House · for sale
£ 280,000
3 bedroom townhouse for sale
Horton Hospital
· 3 Bedrooms · 1 Bath · House
· Equipped kitchen
Horton Hospital · 3 Bedrooms · 1 Bath · House · Equipped kitchen
LIVING ROOM 7' 48 x 3' 63 (3.35m x 2.51m) Spacious living area with wooden flooring, built in storage, log burner, wall mounted radiator. Neutrally decorated KITCHEN 3' 41 x 3' 07 (1.96m x 1.09m) Glass panel ceiling. A range of base and wall mounted units with freestanding oven and built in dishwasher and washing machine.Tiled flooring. Double doors leading to courtyard. BEDROOM ONE 3' 19 x 3' 61 (1.4m x 2.46m) Spacious bedroom, window to front aspect, wooden floorboards, wall mounted radiator. Neutrally decorated. BATHROOM 3' 20 x 1' 94 (1.42m x 2.69m) Bathroom with three piece suite, freestanding bath, rainfall shower over, high cistern WC, basin. Storage cupboard. Wooden floorboards. Stained glass window. Wall mounted heated towel rail. BEDROOM TWO 3' 19 x 3' 61 (1.4m x 2.46m) Spacious bedroom, window to front aspect. Neutral carpet and decoration. Wall mounted radiator. BEDROOM 3 4' 11 x 2' 75 (1.5m x 2.51m) Good sized bedroom with window to the rear aspect. Wooden floorboards. Sto
£ 280,000
3 bedroom detached house for sale
View photo
House · for sale
£ 350,000
3 bedroom detached house for sale
Horton Hospital
· 3 Bedrooms · 1 Bath · House
· Garden · Equipped kitchen · Parking · Patio
Horton Hospital · 3 Bedrooms · 1 Bath · House · Garden · Equipped kitchen · Parking · Patio
A spacious and very well presented three bedroom detached house with a garage and large gardens to the front and rear, located within a sought after development and close to a wide range of amenities. The Property5 Hillside Close, Banbury is a very well presented three bedroom detached house which is pleasantly located in a set back position within the Cherwell Heights development on the south side of town. On the ground floor there is an entrance hallway, a sitting room with a bay window to the front and a superb open plan kitchen/dining room with an adjoining large conservatory. On the first floor there are two double bedrooms, a single bedroom and a modern family bathroom. To the front of the property there is a lawned garden and block paved driveway which gives access to the garage. To the rear there is a large garden which is arranged over two levels with a seating area adjoining the house, a raised lawn and a patio. We have prepared a floorplan to show the room sizes and layout.
£ 350,000
4 bedroom detached house for sale
View photo
House · for sale
£ 485,000
4 bedroom detached house for sale
Horton Hospital
· 4 Bedrooms · 2 Baths · House
· Garden · Equipped kitchen · Parking
Horton Hospital · 4 Bedrooms · 2 Baths · House · Garden · Equipped kitchen · Parking
A well presented and spacious detached four-bedroom family home which benefits from having a large rear garden, a garage and driveway parking. Located on this quiet road on the south side of town close to the Hospital and train station.The Property23 Hightown Gardens, Banbury is a well presented and improved four-bedroom detached family home which benefits from having a large rear garden, a garage and driveway parking and the property is located on a quiet road on the south side of town close to the Horton Hospital and within walking distance of the train station. The property has recently had a newly fitted kitchen, windows and an electric garage door and there have been upgrades to the heating system and a new bathroom and en-suite. The living accommodation is arranged over two floors and is well laid out. On the ground floor there is a hallway, W.C, sitting room, kitchen and dining room. On the first floor there is a landing, four bedrooms with a new en-suite to the main bedroom and
£ 485,000
2 bedroom apartment for sale
View photo
Flat · for sale
£ 270,000
2 bedroom apartment for sale
Horton Hospital
· 2 Bedrooms · 1 Bath · Flat
· Garden · Balcony · Gym
Horton Hospital · 2 Bedrooms · 1 Bath · Flat · Garden · Balcony · Gym
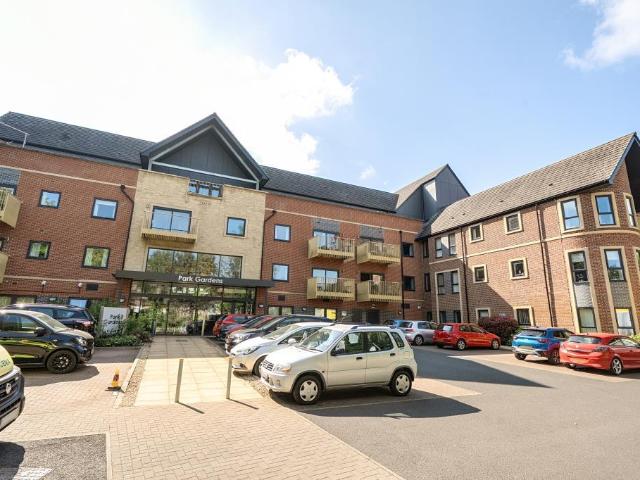
Chancellors are delighted to be able to present to the open market this very well proportioned and well presented first floor retirement apartment located in a desirable and convenient location on the edge of the town centre boundary access the Peoples park. The apartment boasts a Juliet balcony.PARK GARDENS offers a variety of opportunities to take up a new hobby, make new friends and get involved in a range of activities whenever you like, right on your doorstep. Retirement Living is all about doing the things that you want to do when you want to do them. Communal facilities include café bistro, lounge, activity studio, gym, hair and beauty salon The market town of Banbury is the ideal setting for your new retirement home, Park Gardens is less than a mile from the town centre with its fantastic range of shops, pubs and restaurants plus places of interest such as The Oxford Canal and Tooley's Boatyard.A floorplan has been prepared to show the dimensions and layout of the property as d
£ 270,000
2 bedroom apartment for sale
View photo
Flat · for sale
£ 90,000
2 bedroom apartment for sale
Horton Hospital
· 2 Bedrooms · 1 Bath · Flat
· Lift · Equipped kitchen
Horton Hospital · 2 Bedrooms · 1 Bath · Flat · Lift · Equipped kitchen
A TWO BEDROOM RETIREMENT APARTMENT SITUATED ON THE FIRST FLOORRetirement Homesearch are pleased to offer this Two Bedroom Retirement apartment located on the first floor of this popular development. Spencer Court is conveniently located within walking distance to the local high street with a range of shops. A shopping centre is being developed nearby. Bus stop within walking distance along with a Morrison's across the street which is a full size supermarket. Spencer Court was constructed by McCarthy & Stone (Developments) Ltd and comprises 75 properties arranged over 4 floors each served by lift. The Development Manager can be contacted from various points within each property in the case of an emergency. For periods when the Development Manager is off duty there is a 24 hour emergency Appello call system. Each property comprises an entrance hall, lounge, kitchen, one or two bedrooms and bathroom. It is a condition of purchase that residents be over the age of 60 years, or in the event
£ 90,000
2 bedroom detached bungalow for sale
View photo
Bungalow · for sale
£ 395,000
2 bedroom detached bungalow for sale
Horton Hospital
· 2 Bedrooms · 2 Baths · Bungalow
· Garden · Equipped kitchen · Parking · Powder room
Horton Hospital · 2 Bedrooms · 2 Baths · Bungalow · Garden · Equipped kitchen · Parking · Powder room
An extremely well presented and extended two bedroom detached bungalow, situated in a sought after location on the south side of Banbury. The property offers spacious and well-balanced accommodation, including a large open-plan kitchen/dining/family room, two double bedrooms, and a four-piece bathroom suite. Externally, there is a pleasant rear garden and driveway parking, with potential to extend the frontage if required. Conveniently located within easy reach of local amenities, shops, and the town centre. Offered for sale with no onward chain.Entrance porch |Entrance hallway | Living room |Large kitchen/dining/ family room |Cloakroom |Two double bedrooms | Large four piece bathroom suite |Boarded loft with ladder access |Rear garden |Driveway parking| No onward chainAccommodationEntrance Porch: Accessed via UPVC double glazed doors, with obscured window to the front aspect and door leading into the hallway.Entrance Hallway: With laminate wood flooring, radiator, and doors to all roo
£ 395,000
3 Bedroom Town House
View photo
Townhouse · for sale
£ 280,000
3 Bedroom Town House
Horton Hospital
· 3 Bedrooms · Townhouse
· Equipped kitchen
Horton Hospital · 3 Bedrooms · Townhouse · Equipped kitchen
LIVING ROOM 7' 48 x 3' 63 (3.35m x 2.51m) Spacious living area with wooden flooring, built in storage, log burner, wall mounted radiator. Neutrally decorated KITCHEN 3' 41 x 3' 07 (1.96m x 1.09m) Glass panel ceiling. A range of base and wall mounted units with freestanding oven and built in dishwasher and washing machine.Tiled flooring. Double doors leading to courtyard. BEDROOM ONE 3' 19 x 3' 61 (1.4m x 2.46m) Spacious bedroom, window to front aspect, wooden floorboards, wall mounted radiator. Neutrally decorated. BATHROOM 3' 20 x 1' 94 (1.42m x 2.69m) Bathroom with three piece suite, freestanding bath, rainfall shower over, high cistern WC, basin. Storage cupboard. Wooden floorboards. Stained glass window. Wall mounted heated towel rail. BEDROOM TWO 3' 19 x 3' 61 (1.4m x 2.46m) Spacious bedroom, window to front aspect. Neutral carpet and decoration. Wall mounted radiator. BEDROOM 3 4' 11 x 2' 75 (1.5m x 2.51m) Good sized bedroom with window to the rear aspect. Wooden floorboards. Sto
£ 280,000
3 bedroom terraced house for sale
View photo
House · for sale
£ 335,000
3 bedroom terraced house for sale
Horton Hospital
· 3 Bedrooms · 1 Bath · House
· Garden · Equipped kitchen · Parking · Powder room
Horton Hospital · 3 Bedrooms · 1 Bath · House · Garden · Equipped kitchen · Parking · Powder room
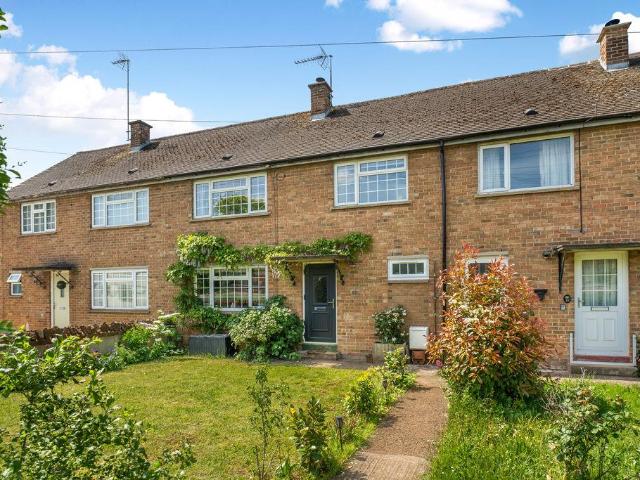
A beautifully presented and spacious, three bedroom, terraced house with off road parking and gardens to the front and rear, pleasantly located within this highly regarded village.The Property62 Tadmarton Road, Bloxham is a spacious and beautifully presented three-bedroom home which is conveniently located within easy reach of schooling and amenities. The accommodation is arranged over two floors and is well laid out, with an entrance hallway, dual aspect sitting/dining room, cloakroom/W.C utility room and kitchen on the ground floor. On the first floor there is a central landing, three bedrooms and a family bathroom. Outside of the property to the front there is a lawned garden which is predominantly laid to lawn with established plants and hedges and a paved pathway leading to the front door. The main area of garden is located to the rear and is predominantly laid to lawn with established plant and shrub borders, a gravelled seating area adjoining the house and pathway leading to the
£ 335,000
4 bedroom detached house for sale
View photo
House · for sale
£ 599,000
4 bedroom detached house for sale
Horton Hospital
· 4 Bedrooms · House
· Garden · Equipped kitchen · Parking
Horton Hospital · 4 Bedrooms · House · Garden · Equipped kitchen · Parking
Part Exchange available. This brand new home is READY TO MOVE INTO and has over £13,000 of upgrades included.Plot 141 |The Holden | The Pavilions, Banbury | David Wilson Homes.This home has a spacious open plan kitchen with a dining area and French doors to your west facing garden. The bay fronted lounge is perfect for relaxing in and the study provides a useful work space. Upstairs you'll find an en suite main bedroom, three further doubles and the family bathroom. Comes with electric car charging, a garage and 2 parking spaces.PEACE OF MIND WHEN BUYING NEW:ENERGY EFFICIENCY (EPC) rating B, meaning you could enjoy lower bills.COMPREHENSIVE WARRANTY as standard for added reassurance.Need help with your mortgage? We can put you in touch with a New Build MORTGAGE BROKER
£ 599,000
5 bedroom detached house for sale
View photo
House · for sale
£ 749,995
5 bedroom detached house for sale
Horton Hospital
· 5 Bedrooms · House
· Garden · Parking · Equipped kitchen
Horton Hospital · 5 Bedrooms · House · Garden · Parking · Equipped kitchen
Plot 309 - The Lime- STAMP DUTY PAID - WORTH OVER £27,500! -A stunning 2,063 sq ft five bedroom home. Being double-fronted, it oozes curb appeal and the wow-factor continues when you enter the house. Larger windows and high ceilings ensure that every room is bathed in natural light giving a sense of space throughout. Downstairs the kitchen family area is large enough to incorporate an island, while also providing space for dining and relaxing so it will immediately become the hub of the home. Bi-fold doors open out onto the garden, while a separate dining room and lounge add to the living space. The downstairs study is perfect for a home office, while the utility room provides space to help organise the family! Upstairs, you'll find five bedrooms offering superb flexibility, plus the family bathroom. Importantly, three bedrooms are doubles and have en-suites. This home also comes with a double-garage and 4 parking spaces. Stamp Duty Paid on this home!Reserve this home by 31 July 2026 a
£ 749,995
3 bedroom terraced house for sale
View photo
House · for sale
£ 278,000
3 bedroom terraced house for sale
Horton Hospital
· 3 Bedrooms · 1 Bath · House
· Garden · Equipped kitchen · Powder room
Horton Hospital · 3 Bedrooms · 1 Bath · House · Garden · Equipped kitchen · Powder room
A well presented and spacious three bedroom terraced house conveniently located close to amenities and schooling within the popular Hardwick development. Available for sale with no onward chain.The Property 21 Forgeway, Banbury is a well presented three bedroom property which is located on the northern side of town and close to a wide range of amenities. The accommodation is arranged over two floors and is well laid out. On the ground floor there is an entrance hallway, cloakroom/W.C utility room, spacious sitting/dining room and a modern kitchen. On the first floor there is a central landing, two double bedrooms, a single bedroom and a modern family bathroom. To the front of the property there is a large lawned garden with a paved pathway leading to the front door. The main area of garden is located to the rear and is split over three levels with a decked seating area adjoining the house with steps leading down to a lawned garden area. We have prepared a floorplan to show the room siz
£ 278,000
1 bedroom apartment for sale
View photo
Flat · for sale
£ 80,000
1 bedroom apartment for sale
Horton Hospital
· 1 Bedroom · 1 Bath · Flat
· Lift · Equipped kitchen
Horton Hospital · 1 Bedroom · 1 Bath · Flat · Lift · Equipped kitchen
A ONE BEDROOM RETIREMENT APARTMENT SITUATED ON THE FIRST FLOORRetirement Homesearch are delighted to offer this one bedroom retirement apartment located on the first floor. Spencer Court is conveniently located within walking distance to the local high street with a range of shops. A shopping centre is being developed nearby. Bus stop within walking distance along with a Morrison's across the street which is a full size supermarket. Spencer Court was constructed by McCarthy & Stone (Developments) Ltd and comprises 75 properties arranged over 4 floors each served by lift. The Development Manager can be contacted from various points within each property in the case of an emergency. For periods when the Development Manager is off duty there is a 24 hour emergency Appello call system. Each property comprises an entrance hall, lounge, kitchen, one or two bedrooms and bathroom. It is a condition of purchase that residents be over the age of 60 years, or in the event of a couple, one must be
£ 80,000
2 bedroom apartment for sale
View photo
Flat · for sale
£ 185,000
2 bedroom apartment for sale
Horton Hospital
· 2 Bedrooms · 1 Bath · Flat
· Equipped kitchen · Parking
Horton Hospital · 2 Bedrooms · 1 Bath · Flat · Equipped kitchen · Parking
A first floor apartment with off-street gated parking located in Banbury town centre. The apartment comprises of a kitchen and space to dine, separate living room, two double bedrooms including fitted wardrobes to the main & a bathroom with shower over bath.Photos were taken pre tenancy.102 years remaining on the lease.Additional Material Information: Electricity Supply: MainsGas: MainsWater Supply: MainsSewerage: MainsHeating: Gas central heatingParking: 1 allocated spaceGrade Listed?: NoNon-standard construction type?: No Freehold service/estates charge information: £900 per annum (£75 paid monthly)Ground rent: £100 per annumFlood Risk: Further information is available via the Gov.uk website All information given is to the best of our knowledge at the time of writing based on information provided by the seller and additional research, albeit we would always recommend seeking confirmation as part of buyer’s due diligence and the conveyancing/survey process. To check broadband and mobi
£ 185,000
4 bedroom detached house for sale
View photo
House · for sale
£ 499,950
4 bedroom detached house for sale
Horton Hospital
· 4 Bedrooms · 3 Baths · House
· Garden · Equipped kitchen · Parking · Powder room
Horton Hospital · 4 Bedrooms · 3 Baths · House · Garden · Equipped kitchen · Parking · Powder room
A superb modern family home offering spacious accommodation, stylish presentation, and excellent outdoor space in a highly desirable settingBuilt by Redrow Homes in 2020, this impressive four bedroom detached family home offers beautifully presented and thoughtfully designed accommodation throughout. Benefiting from the remainder of its NHBC guarantee, the property combines modern family living with high-quality finishes and a practical layout, making it an ideal choice for growing families.The home offers well-proportioned accommodation including a spacious living room, an exceptional open-plan kitchen/dining/family room, utility room, cloakroom, four double bedrooms with en-suite to the master, family bathroom, landscaped south-facing rear garden, single garage, and driveway parking.Entrance hallway | Cloakroom | Spacious living room | Kitchen/ dining/family room | Utility room | Four double bedrooms | En-suite to master bedroom | Family bathroom | Landscaped south-facing rear garden
£ 499,950
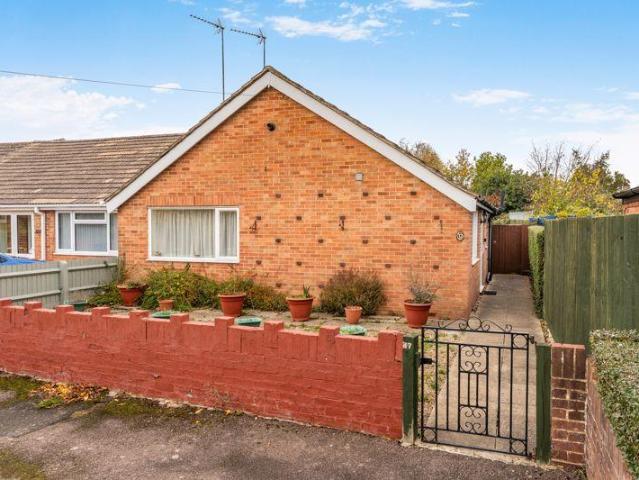
2 bedroom semi detached bungalow for sale
View photo
Bungalow · for sale
£ 299,950
2 bedroom semi detached bungalow for sale
Horton Hospital
· 2 Bedrooms · 1 Bath · Bungalow
· Garden · Equipped kitchen · Parking
Horton Hospital · 2 Bedrooms · 1 Bath · Bungalow · Garden · Equipped kitchen · Parking
A two bedroom, semi-detached bungalow with a large rear garden and the property is set back nicely from the road. The property comes to market with no onward chainThe Property37 St Annes Road, Banbury is a two bedroom, semi-detached bungalow which benefits from having a large conservatory to the rear and a large rear garden. The property comes to market with no onward chain and has a modern shower room. The property is located on the popular Timms Estate which is close to local shops and amenities and is set back nicely from the road, within a quiet part of the development. The living accommodation is arranged over ground floor level and is well laid out. There is an entrance hallway, sitting room, kitchen, large conservatory, two double bedrooms and an updated shower room with W.C. Outside to the rear there is a large lawned garden measuring around 75ft with established trees and shrubs and there may be an option to create parking to the front, however, you would need to speak to the
£ 299,950
2 bedroom flat for sale
View photo
Flat · for sale
£ 142,500
2 bedroom flat for sale
Horton Hospital
· 2 Bedrooms · 1 Bath · Flat
· Equipped kitchen · Parking
Horton Hospital · 2 Bedrooms · 1 Bath · Flat · Equipped kitchen · Parking
A GROUND FLOOR, TWO BEDROOM FLAT WITH OFF-STREET PARKING, LOCATED CLOSE TO THE TOWN CENTRE AND LOCAL AMENITIESIDEAL FOR A FIRST TIME BUYER OR AS A READY TO GO RENTAL INVESTMENTKEY FEATURES ▪ Long lease of 999 years upon completion and no Ground Rent payable ▪ Great location near to the town centre and local amenities ▪ Recently fully redecorated ▪ Off-street parking for one vehicle on the development PROPERTY OVERVIEW This ground floor, two bedroom flat offers a good sized living room with large picture window overlooking the central courtyard area of the development. The kitchen provides a modern set up with under counter and wall cupboards with additional storage within the cupboard that houses the water tank. The main room is a good sized double and the second bedroom would accommodate a single bed.The flat is situated within a development of 30 Leasehold properties with a small area of green space and off-street parking for one vehicle per property. The property is subject to a Ser
£ 142,500

Get email alerts

Don't miss out: be the first to know about new properties

The alert was correctly created

On subscribing you accept the conditions of use and the privacy policy
Alert
Receive new ads in your inbox
Save this search
Receive alerts for new listings

We'll send you an email when we have new properties for: "Properties for sale in Horton Hospital"

The alert was correctly created

Oxford Brookes University
Churchill Hospital
Get email alerts and be the first to see new listings
Required field
On subscribing I accept the terms of the privacy policy
Perfect! You'll soon start receiving new listings via email
Alert
Receive an email when we have new ads for Properties for sale in Horton Hospital
Save this search
Filters

Bedrooms

Size (sq.ft)

sq.ft
sq.ft

Price

£
£

Property type

Bathrooms

Clear all filters
Receive notifications when new entries are published.