659 properties for sale in Horton Hospital

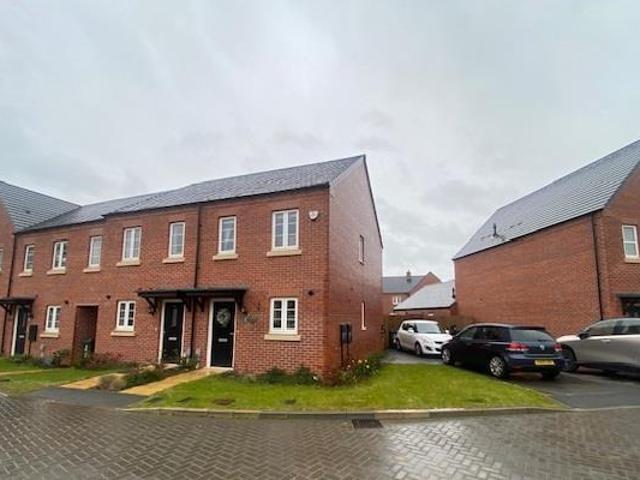
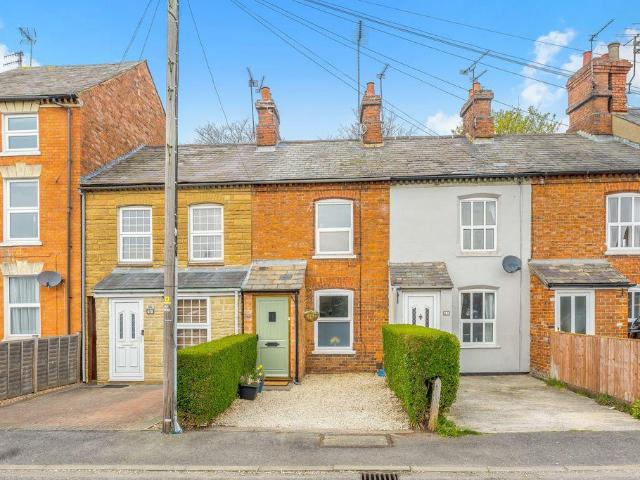
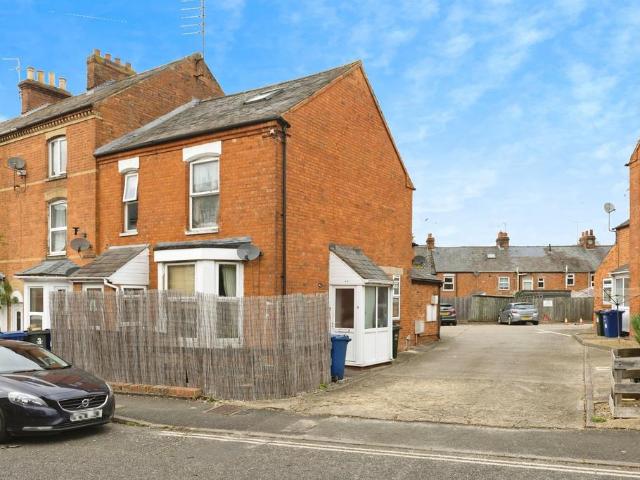
3 bedroom end of terrace house for sale
View photo
House · for sale
£ 343,000
3 bedroom end of terrace house for sale
Horton Hospital
· 3 Bedrooms · 2 Baths · House
· Garden · Equipped kitchen · Powder room · Concierge
Horton Hospital · 3 Bedrooms · 2 Baths · House · Garden · Equipped kitchen · Powder room · Concierge
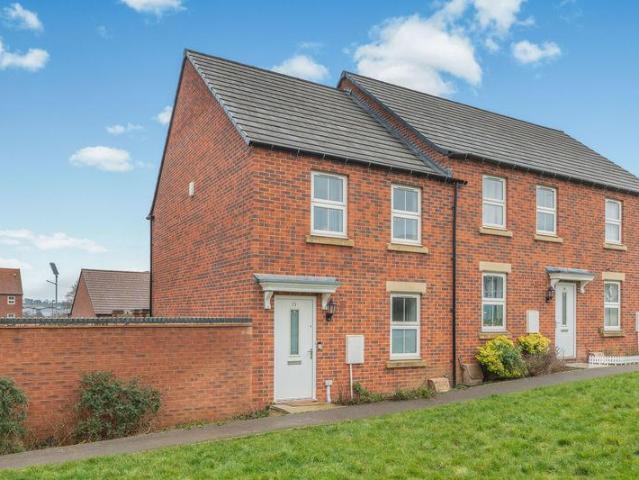
A superb three bedroom end of terrace townhouse which offers a pleasant outlook over the Oxford canal which is located close to the train station, town centre and a range of amenities. Available for sale with no onward chain.Entrance Hallway A central hallway with doors to all ground floor accommodation, stairs rising to the first floor and a useful cupboard which houses the boiler.Sitting Room/Dining RoomA spacious reception room with space for both dining and sitting room furniture and a understairs storage cupboard and double French doors to the rear garden.Cloakroom/W.CFitted with a W.C and wash hand basin.KitchenFitted with a range of modern eye level cabinets with base units and drawers with work surfaces over. There is an integrated dishwasher, fridge/freezer, washing machine, one and a half bowl sink and drainer, single oven with a four ring gas hob above and extractor hood over. There is a window to the front aspect.First Floor Landing Doors to first floor accommodation and st
£ 343,000
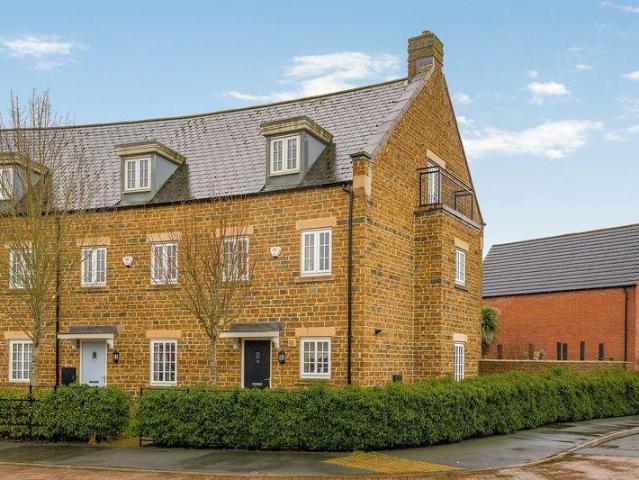
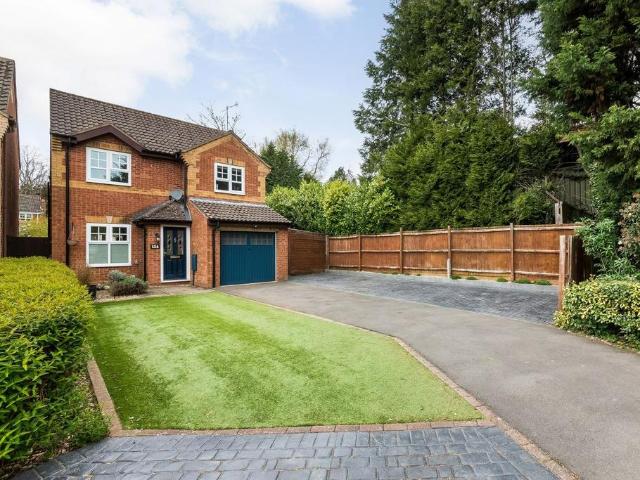
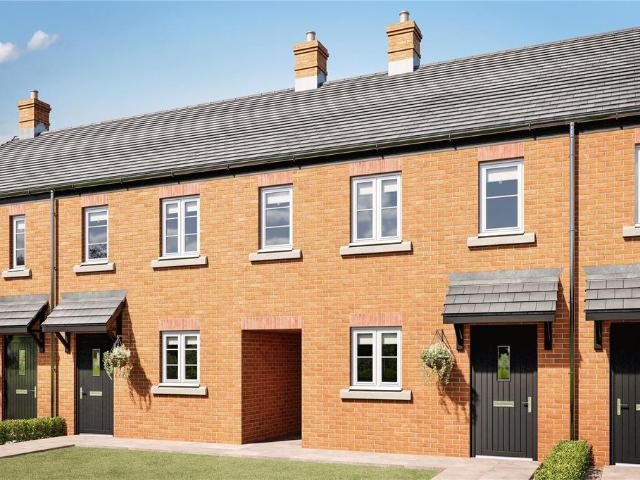
3 bedroom terraced house for sale
View photo
House · for sale
£ 400,000
3 bedroom terraced house for sale
Horton Hospital
· 3 Bedrooms · 2 Baths · House
· Garden · Balcony · Equipped kitchen
Horton Hospital · 3 Bedrooms · 2 Baths · House · Garden · Balcony · Equipped kitchen
A spacious and well presented, three bedroom stone built property with a double carport, located within this highly regarded small development on the edge of town.The Property 76 Parsons Piece, Banbury is a very well presented stone built family home located within this highly regarded small development on the edge of Banbury. The property has spacious accommodation throughout which is arranged over three floors. On the ground floor there is an entrance hallway, a downstairs W.C and an open plan kitchen/dining room with an adjoining sitting room. On the first floor there are two double bedrooms and a family bathroom and on the third floor there is a superb master bedroom with an ensuite and small balcony which overlooks the green. To the rear there is a generous sized garden which is pleasantly landscaped, and an additional garden area which leads to a double carport and a large wooden shed. We have prepared a floor plan to show the room sizes and layout, some of the main features incl
£ 400,000
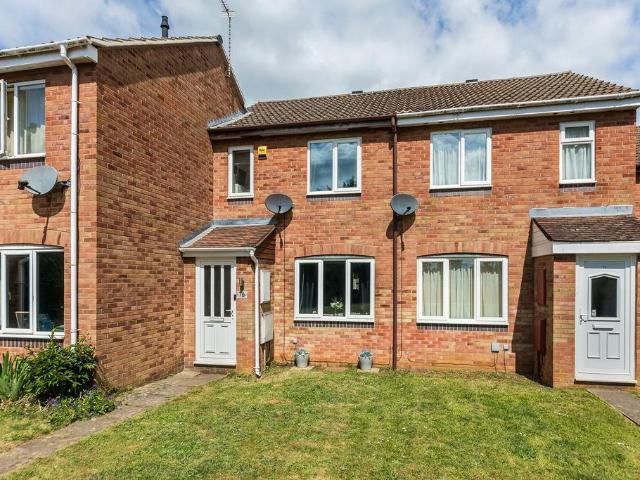
2 bedroom end of terrace house for sale
View photo
House · for sale
£ 275,000
2 bedroom end of terrace house for sale
Horton Hospital
· 2 Bedrooms · 2 Baths · House
· Garden
Horton Hospital · 2 Bedrooms · 2 Baths · House · Garden
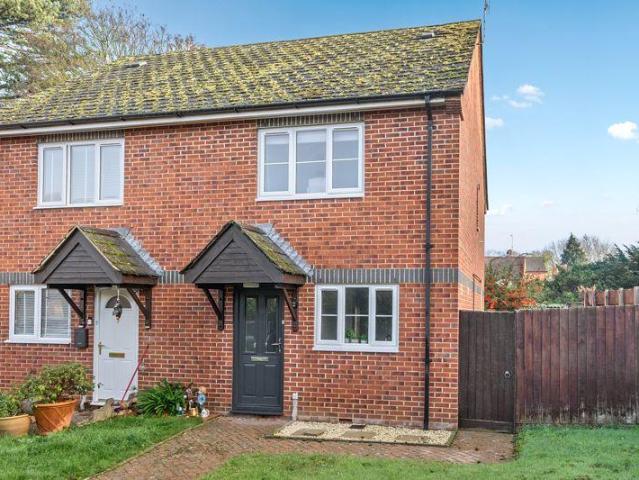
Chancellors are proud to present to the market this very well presented Two double bedroom end terrace starter home, the property is located in a very popular new development on the outskirts of Banbury on the way Bloxham. The property boasts good sized front and rear gardens and upgrades throughout
£ 275,000
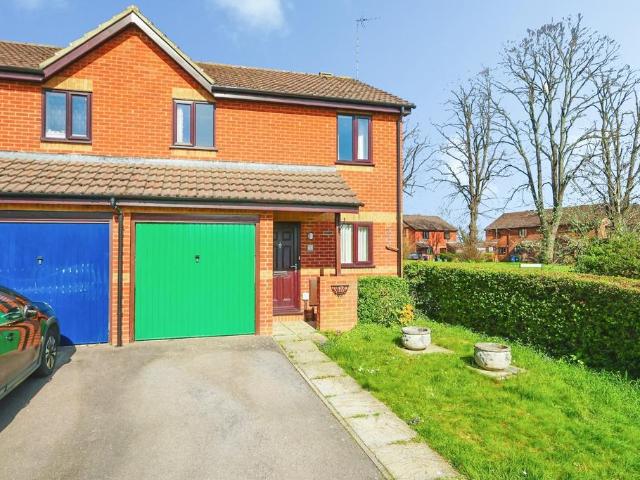
3 bedroom semi detached house for sale
View photo
House · for sale
£ 280,000
3 bedroom semi detached house for sale
Horton Hospital
· 3 Bedrooms · 2 Baths · House
· Garden · Equipped kitchen · Parking
Horton Hospital · 3 Bedrooms · 2 Baths · House · Garden · Equipped kitchen · Parking
CHAIN FREE | THREE BEDROOMS | TWO BATHROOMS | GARAGE | DRIVEWAY | QUIET BUT CENTRAL LOCATIONOffered to the market with no onward chain, this well presented three bedroom semi detached home is conveniently located off the Warwick Road in Banbury. Providing spacious, well balanced accommodation including three double bedrooms, an integral garage and a private enclosed garden, making it an ideal choice for families, professionals and commuters seeking a well located Banbury home.The ground floor comprises an entrance hall, a modern, clean fitted kitchen positioned to the front of the property, and a large lounge/diner to the rear, offering an excellent space for both everyday living and entertaining.An integral garage with box external and internal access points provides additional practicality for parking, storage or potential conversion, subject to the relevant consents.To the first floor, the property offers three well-proportioned double bedrooms, a particularly attractive feature for
£ 280,000
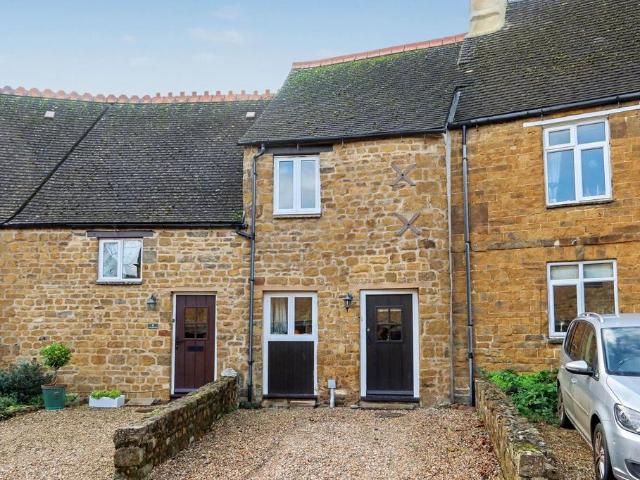
1 bedroom terraced house for sale
View photo
House · for sale
£ 179,950
1 bedroom terraced house for sale
Horton Hospital
· 1 Bedroom · 1 Bath · House
· Garden · Equipped kitchen · Parking · Heating
Horton Hospital · 1 Bedroom · 1 Bath · House · Garden · Equipped kitchen · Parking · Heating
One bedroom barn conversion. Living/dining room | Kitchen | Bedroom | Shower room | Driveway | Allocated parking | Gas Central Heating | Ideal First Home or Investment Purchase | Grade II ListedLocated within an easy walking distance of the town centre and railway station is this charming grade II listed one bedroom stone property which forms part of a barn conversion development. The property is thought to date back to the 1850's and now benefits from living/dining room, kitchen, good sized double bedroom, shower room, and driveway. This property is offered for sale with no onward chain. Ground FloorAccess via front door to living/dining room.Living/dining room: Space for table and chairs and sofa suite. Double glazed wooden window to the front aspect with a storage cupboard under. Two radiators. Stairs rising to first floor.Kitchen: Range of base and eye level units. Laminate worktop. Double glazed window overlooks neighbouring garden. Spotlights. Exposed beam through living room and
£ 179,950
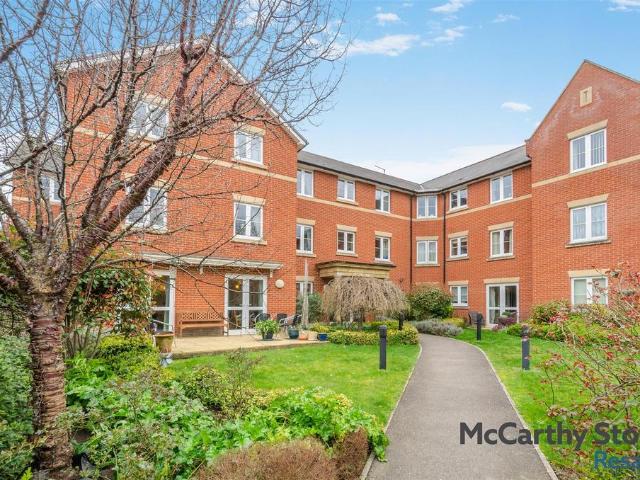
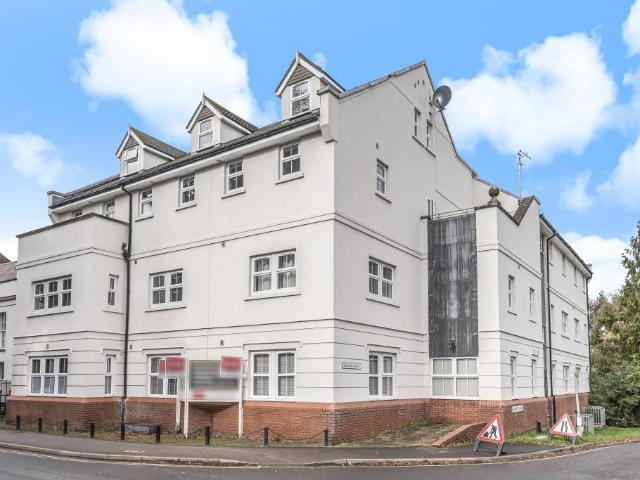
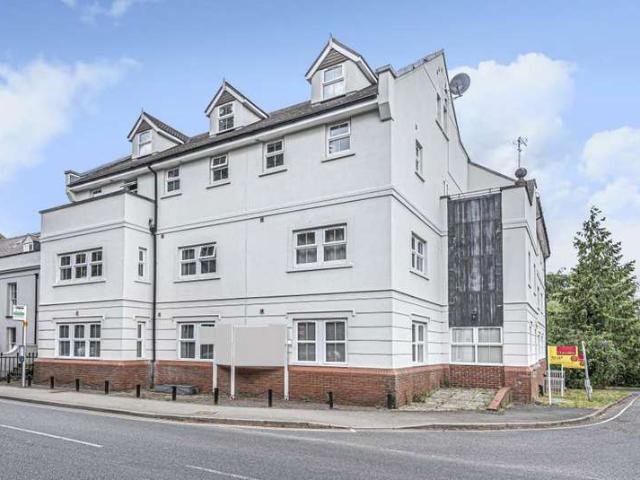
1 bedroom apartment for sale
View photo
Flat · for sale
£ 105,750
1 bedroom apartment for sale
Horton Hospital
· 1 Bedroom · 1 Bath · Flat
· Concierge
Horton Hospital · 1 Bedroom · 1 Bath · Flat · Concierge
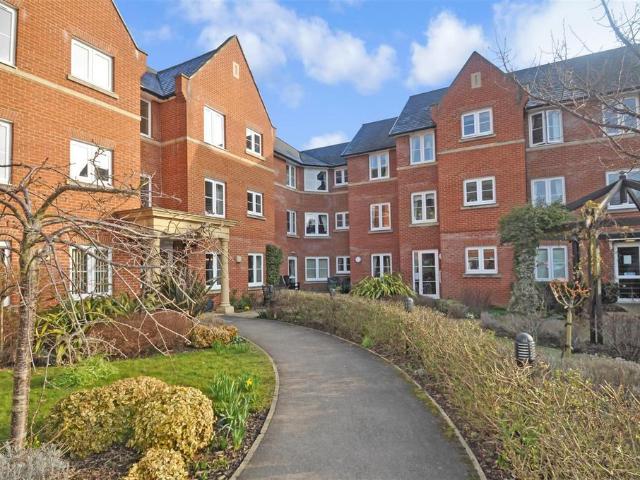
Welcome to this CHARMING retirement living apartment located on School Lane in Banbury. This DELIGHTFUL property boasts a SPACIOUS reception room and a COSY bedroom. Perfect for those over 60, don't miss the opportunity to make this your PEACEFUL RETREAT in the heart of Banbury.Merisham Court - Merisham Court, constructed and managed by the retirement specialists McCarthy Stone, is tailored for modern living. A dedicated House Manager is available on-site during working hours to assist residents and ensure they feel at home. The service charge alleviates the burden of maintenance costs, covering all external maintenance, gardening, landscaping, external window cleaning, buildings insurance, water rates, and security systems. Additionally, the service charge includes energy costs for the laundry room, homeowners' lounge, and other communal areas.For peace of mind, Merisham Court features secure entry and 24-hour emergency call systems for any assistance required. The Homeowners' Lounge
£ 105,750
1 bedroom apartment for sale
View photo
Flat · for sale
£ 130,000
1 bedroom apartment for sale
Horton Hospital
· 1 Bedroom · 1 Bath · Flat
· Parking
Horton Hospital · 1 Bedroom · 1 Bath · Flat · Parking
An executive one bedroom apartment, recently constructed with remaining NHBC. There is allocated parking. Located less than a mile from both the Town Centre and train station. Ideal for investors. Can be sold without or without tenants in situ
£ 130,000
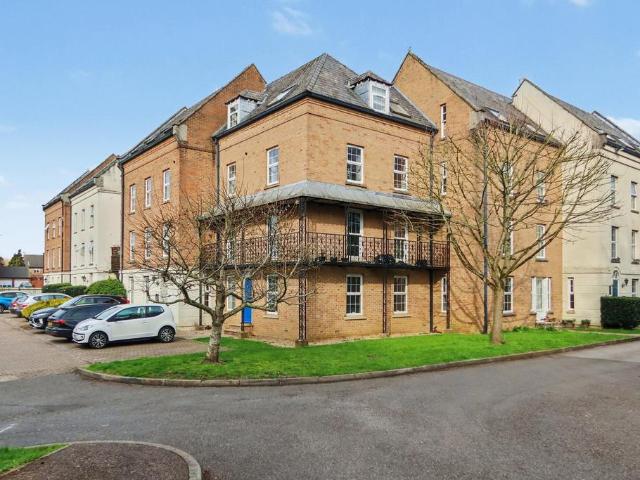
2 bedroom flat for sale
View photo
Flat · for sale
£ 167,000
2 bedroom flat for sale
Horton Hospital
· 2 Bedrooms · 1 Bath · Flat
· Garden · Equipped kitchen · Parking
Horton Hospital · 2 Bedrooms · 1 Bath · Flat · Garden · Equipped kitchen · Parking
Well presented top floor apartment close to many amenities.Entrance hallway | Living/dining room | Kitchen/breakfast room | Two bedrooms | Four piece bathroom suite | Communal parking | Communal gardens | No onward chain| Close to many amenities | Long LeaseLocated within an easy walking distance of the town centre, railway station and many other amenities is this top floor, two bedroom apartment which benefits from a spacious living/dining area, kitchen/breakfast room, two good size bedrooms, and a four piece bathroom suite. This property is offered for sale with no onward chain.AccommodationEntrance via front door to entrance hallway. Entrance hallway: Doors to all accommodation. Wall mounted metal fuse box. Access to loft.Living/dining room: Velux window and UPVC double glazed window to side aspect. Wall mounted electric radiator.Kitchen breakfast room: Refitted white kitchen. Laminate worktop. Space and plumbing for washing machine and fridge. Built-in oven with four ring electric
£ 167,000
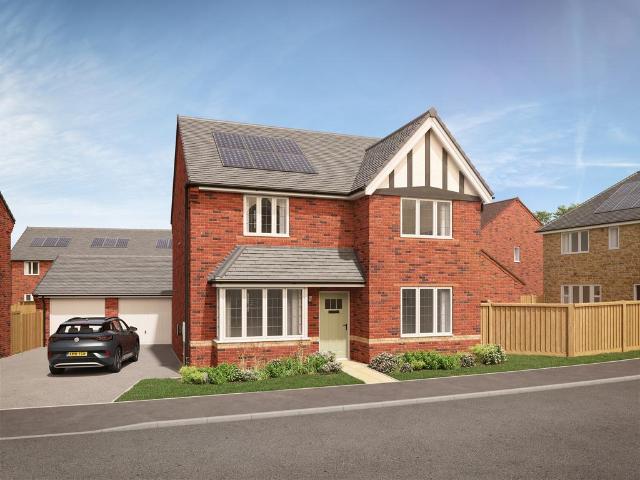
4 bedroom detached house for sale
View photo
House · for sale
£ 520,000
4 bedroom detached house for sale
Horton Hospital
· 4 Bedrooms · House
· Garden · Equipped kitchen
Horton Hospital · 4 Bedrooms · House · Garden · Equipped kitchen
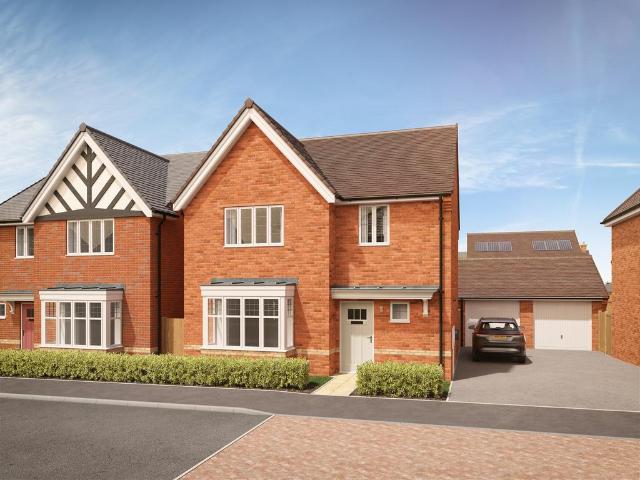
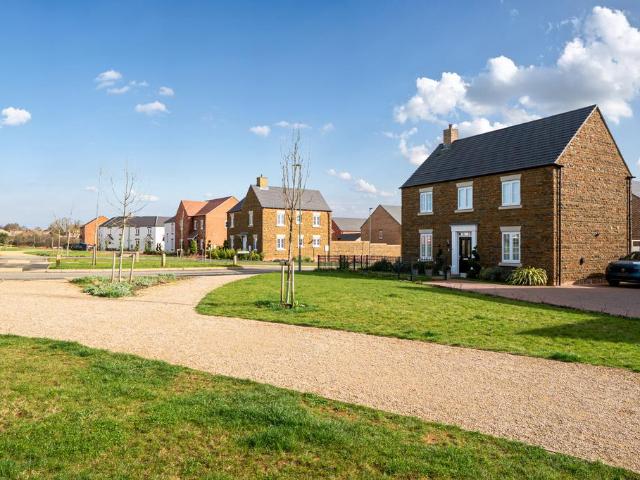
Plot 605: The HarwoodIt's no wonder the Harwood is a popular style of home with our Bloor homeowners - with the beautifully open kitchen / dining / family room that extends across the width of the ground floor - over 26ft long. The kitchen space features not only a lovely set of French doors, but sleek Symphony kitchen units and worktops alongside the integrated double oven. The desirable island style kitchen offers an additional worktop space for you.The lounge also enjoys a set of French doors leading to the rear garden, whilst the personal home office has been intentionally located in a quieter position near the front of the home. Upstairs is home to the four double bedrooms, with the master featuring its very own en suite and stylish fitted sliding wardrobesVisit our Sales Centre or get in touch to book an appointment today.Why Should You Buy New?There are plenty of benefits of buying a new home over a second hand property - here's just a few. Our new homes are designed to a high s
£ 520,000
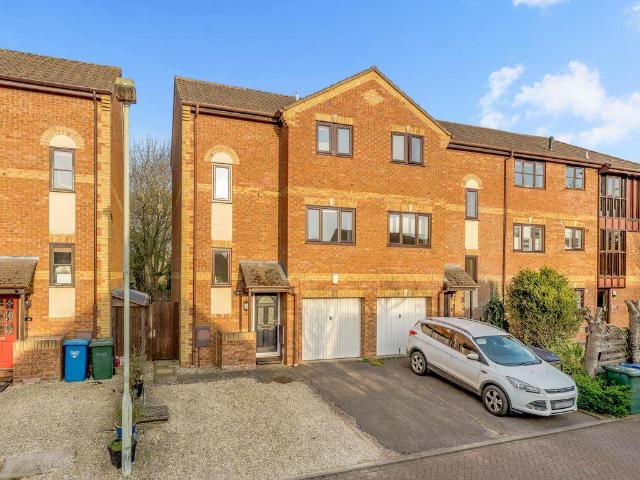
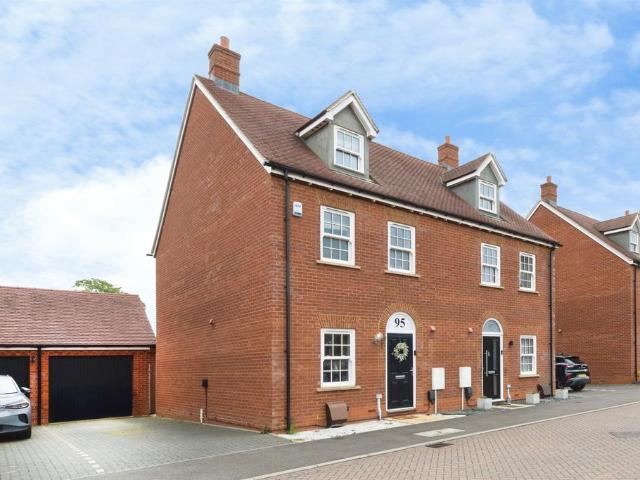
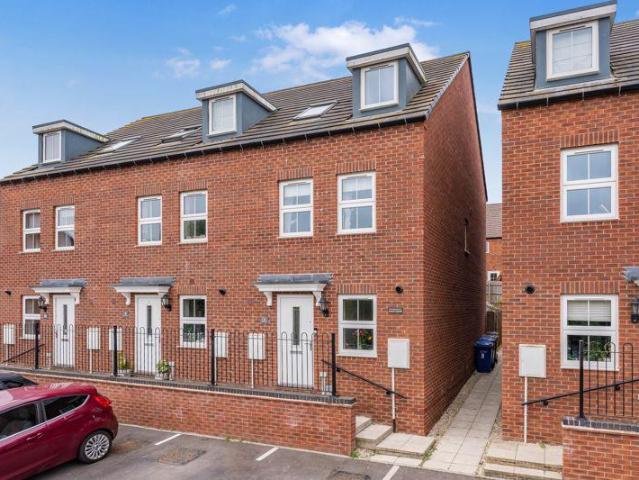
3 bedroom end of terrace house for sale
View photo
House · for sale
£ 330,000
3 bedroom end of terrace house for sale
Horton Hospital
· 3 Bedrooms · 2 Baths · House
· Garden · Equipped kitchen · Parking
Horton Hospital · 3 Bedrooms · 2 Baths · House · Garden · Equipped kitchen · Parking
An end terrace three storey townhouse offering versatile living accommodation over three floors. This property is located within a popular development close to the town centre and train station with a pleasant rear aspect and overlooking Banbury canalThe Property118 Coopers Gate, Banbury is a three-bedroom, three storey townhouse located in a popular development close to the town centre and train station. On the ground floor there is an entrance hallway, converted garage which now provides a utility area, a rear garden room, ground floor bedroom and W.C and on the first floor there is a kitchen, sitting/dining room. The second floor consists of the master bedroom with an adjoining en-suite, a family bathroom and third bedroom. We have prepared a floor plan to show the room sizes and layout, some of the main features include:Entrance HallwayAccess via the canopy porch, with doors leading to the garden room, W.C and utility room with stairs rising to the first floor. Utility Room This wa
£ 330,000
4 bedroom detached house for sale
View photo
House · for sale
£ 455,000
4 bedroom detached house for sale
Horton Hospital
· 4 Bedrooms · House
· Garden · Equipped kitchen · Powder room
Horton Hospital · 4 Bedrooms · House · Garden · Equipped kitchen · Powder room
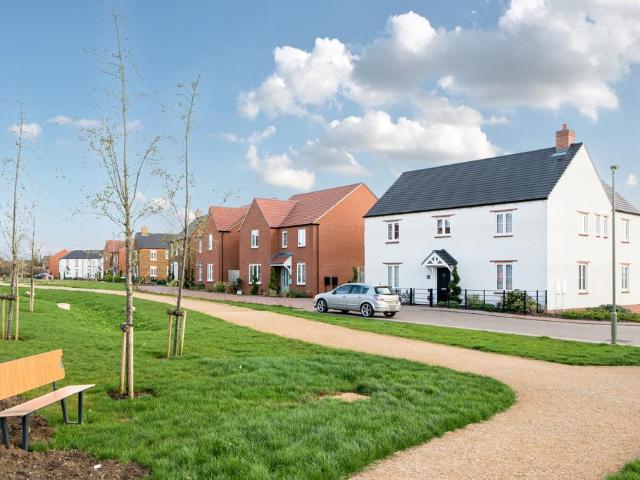
Plot 608: The WyattDesigned for modern family living, the Wyatt is an attractive four-bedroom house with generously sized bedrooms, an en suite to the master, and an impressive kitchen, dining & family room.The spacious entrance hall downstairs opens onto a welcoming lounge with a traditional-style bay window that lets the light flood in, while a cloakroom and utility space are neatly enclosed behind double doors. But it’s the rear of The Wyatt that creates the real show-stopping space. An extensive kitchen, dining and family room that stretches the entire width of the home. We’ve even designed it to give you the option of extending it further by opening up its large French doors out into the rear garden. Moving upstairs, you’ll find a contemporary family bathroom, a laundry cupboard, and four bedrooms - one single and three doubles. The master bedroom impresses with its fitted double wardrobe and en suite.Visit our Sales Centre or get in touch to book an appointment today.Why Should Y
£ 455,000
3 bedroom end of terrace house for sale
View photo
House · for sale
£ 315,000
3 bedroom end of terrace house for sale
Horton Hospital
· 3 Bedrooms · 2 Baths · House
· Garden · Equipped kitchen · Parking · Patio
Horton Hospital · 3 Bedrooms · 2 Baths · House · Garden · Equipped kitchen · Parking · Patio
A very well presented, modern three-bedroom family home with private rear garden and parking for at least two vehicles and located on this popular development on the south side of town, within walking distance of the train station and local schools and amenities.The Property71 Bankside, Banbury is a very well presented, three-bedroom family home which is located on the Phase 4 development at Longford Park. The property was built by Barratt Homes and is around seven years old and has the remainder of the 10 year NHBC warranty from when it was built. The accommodation is arranged over two floors and is well laid out. On the ground floor there is an entrance hallway, W.C, sitting room and kitchen/diner. On the first floor there are three bedrooms and en-suite to the main bedroom and a family bathroom. Outside to the rear, there is a private, artificial lawned garden with a patio area. To the side there is a tandem driveway providing parking for at least two vehicles. To the front there is
£ 315,000
2 bedroom flat for sale
View photo
Flat · for sale
£ 150,000
2 bedroom flat for sale
Horton Hospital
· 2 Bedrooms · 1 Bath · Flat
· Equipped kitchen · Parking
Horton Hospital · 2 Bedrooms · 1 Bath · Flat · Equipped kitchen · Parking
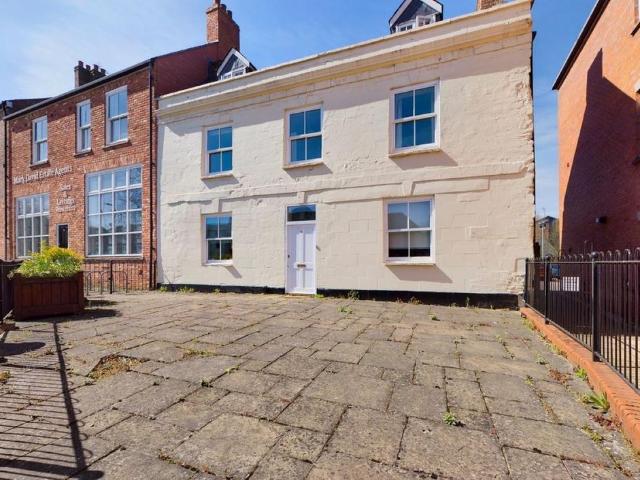
SUMMARYPUBLIC NOTICE Connells are now in receipt of an offer for the sum of £148,500 for 20 North Bar Street OX16 0TF. Anyone wishing to place an offer on this property should contact (Connells, 33 Bridge Street, Banbury, OX16 5PN,[use Contact Agent Button] before exchange of contracts.DESCRIPTIONConnells Estate Agents are delighted to present this duplex apartment, with allocated parking, located within Banbury town centre.As you enter the front door, there are stairs leading you to the first floor. Accommodation on the first floor including living room, separate kitchen and a bathroom. On the second floor, there are two double bedrooms.Additionally there is outside terrace at the front of the property and allocated parking to the rear.Agents Note - This property has an offer accepted subject to contract but is still currently available to viewWe currently hold lease details as displayed above, should you require further information please contact the branch. Please note additional fe
£ 150,000
3 bedroom terraced house for sale
View photo
House · for sale
£ 280,000
3 bedroom terraced house for sale
Horton Hospital
· 3 Bedrooms · 1 Bath · House
· Garden · Equipped kitchen · Parking · Powder room · Heating
Horton Hospital · 3 Bedrooms · 1 Bath · House · Garden · Equipped kitchen · Parking · Powder room · Heating
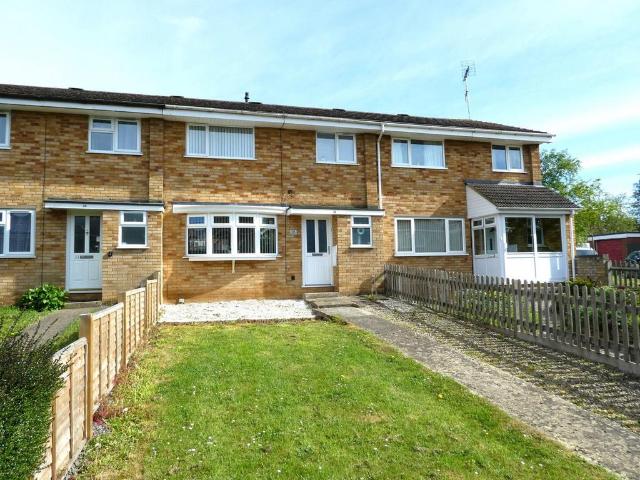
A well presented, spacious, terraced house complimented by private garden and benefiting from garage to rear.Entrance hall | Ground floor cloakroom/WC |Dual aspect living/diner | Kitchen | Three first floor bedrooms | Wet room | Gardens to front and rear | Garage | Gas central heating | Double glazingLocated within walking distance of many amenities including both primary and secondary schools and an arcade of shops. A generous sized three bedroom terraced house offered with no onward chain.Ground FloorCanopy porch leads to the front door. Front door leads to Entrance hall, stairs leading off to first floor.Cloakroom/WC: Modern white suite comprising of wall mounted hand basin, low level WC, tiling to splashback areas. Tiled flooring.Living/Diner: Dual aspect room with box bay window to the front aspect, sliding patio doors to rear aspect.Kitchen: Range of white fronted wall and base units, ample work surfaces, inset sink unit and drainer, space and plumbing for washing machine, space
£ 280,000
2 bedroom terraced house for sale
View photo
House · for sale
£ 220,000
2 bedroom terraced house for sale
Horton Hospital
· 2 Bedrooms · 1 Bath · House
· Garden · Equipped kitchen · Parking · Patio
Horton Hospital · 2 Bedrooms · 1 Bath · House · Garden · Equipped kitchen · Parking · Patio
A very well presented Victorian house with off road parking and spacious accommodation located close to the train station and town centre. The Property12 Merton Street, Banbury is a very well presented two bedroom Victorian property which is conveniently located within walking distance of the train station, town centre and amenities. The living accommodation is arranged over two floors and is well laid out, with an entrance porch, sitting room, kitchen/dining room, rear lobby, modern family bathroom and utility room on the ground floor. On the first floor there is a small landing and two good sized double bedrooms. Outside of the property to the front there is gravelled driveway which provides off road parking for one vehicle. To the rear there is a private and enclosed garden which has lawned and gravelled area and patio seating areas adjoining the house and to the rear. We have prepared a floorplan to show the room sizes and layout, some of the main features include:Entrance PorchMai
£ 220,000
3 bedroom detached house for sale
View photo
House · for sale
£ 375,000
3 bedroom detached house for sale
Horton Hospital
· 3 Bedrooms · 3 Baths · House
· Garden · Equipped kitchen · Parking · Powder room
Horton Hospital · 3 Bedrooms · 3 Baths · House · Garden · Equipped kitchen · Parking · Powder room
An immaculate detached property enjoying generous plot within walking distance of Banbury town centre and further amenities.Entrance hall | Open-plan living/kitchen/diner | Garden room | Cloakroom | Master bedroom with en-suite | Two further generous bedrooms | Shower room | Mature and established rear garden | Garden to front | Garage | Ample off road parking Enjoying a larger than average plot a three bedroom detached house complemented by a mature and established rear garden. The property also benefits from garden room and ample off road parking with further potential to enlarge subject to necessary planning permission. Ground FloorDouble glazed front door leads to entrance porch with tiled flooring. Door through to living room.Door into side lobby. Door through to open-plan living/kitchen/dining room.Open-plan living/kitchen/dining room: Window to front aspect. Contemporary range of shaker style wall and base units. Complementary work surfaces. Tiling to splashback areas. Four ring
£ 375,000
1 Bedroom Apartment Flat
View photo
Apartment · for sale
£ 115,000
1 Bedroom Apartment Flat
Horton Hospital
· 1 Bedroom · Apartment
· Parking
Horton Hospital · 1 Bedroom · Apartment · Parking
A one bedroom apartment with one bathroom. The property has been recently constructed with remaining NHBC. Features allocated parking. The property is located 0.5 miles from the Town Centre and 0.8 miles to Banbury train station.*Sold with tenant in situLength of Lease: 116
£ 115,000
4 bedroom semi detached house for sale
View photo
House · for sale
£ 375,000
Updated
4 bedroom semi detached house for sale
Horton Hospital
· 4 Bedrooms · 2 Baths · House
· Garden · Equipped kitchen · Parking · Powder room
Horton Hospital · 4 Bedrooms · 2 Baths · House · Garden · Equipped kitchen · Parking · Powder room
SUMMARYA well-presented four-bedroom home built in 2019, set over three floors in a popular Hanwell View development. Features include a spacious sitting room, modern kitchen/diner, en-suite principal bedroom, garage and convenient access to Banbury town and transport links including a bus stop.DESCRIPTIONSituated within a highly sought-after modern development of Hanwell View located just off the Southam Road, this beautifully presented four-bedroom family home, constructed in 2019, offers spacious and versatile accommodation arranged over three floors.The ground floor comprises a welcoming entrance hall with a convenient cloakroom/WC, a modern kitchen/dining room to the front, and a generous sitting room to the rear with direct access to the garden—ideal for both everyday living and entertaining.On the first floor, there are three well-proportioned bedrooms, including a particularly spacious second bedroom, alongside a contemporary family bathroom.The second floor is dedicated to a s
£ 375,000
4 bedroom house for sale
View photo
House · for sale
£ 590,000
4 bedroom house for sale
Horton Hospital
· 4 Bedrooms · 2 Baths · House
· Garden · Equipped kitchen · Powder room
Horton Hospital · 4 Bedrooms · 2 Baths · House · Garden · Equipped kitchen · Powder room
The welcoming entrance hall leads to a superb open-plan kitchen and dining room, thoughtfully designed as the heart of the home. French doors extend the living space seamlessly onto the garden, ideal for everyday living and entertaining. The elegant living room is beautifully light and airy, featuring a double aspect and further doors to the garden, creating a wonderful social environment. The ground floor also benefits from a dedicated study, perfect for home working, along with a practical utility room and cloakroom. Upstairs, there are four generous double bedrooms. The principal suite enjoys its own en-suite shower room and walk-in wardrobe, while the remaining bedrooms are served by a stylish family bathroom, providing comfort and flexibility for modern family life
£ 590,000
1 bedroom apartment for sale
View photo
Flat · for sale
£ 70,000
1 bedroom apartment for sale
Horton Hospital
· 1 Bedroom · 1 Bath · Flat
· Garden · Equipped kitchen · Patio
Horton Hospital · 1 Bedroom · 1 Bath · Flat · Garden · Equipped kitchen · Patio
Come along to our Coffee Afternoon - Thursday 30th July 2026 - from 2pm to 4pm - BOOK YOUR PLACE TODAY!*BEAUTIFULLY PRESENTED, ground floor retirement apartment with access from the spacious living room to a PATIO AREA. Modern kitchen with BUILT IN APPLIANCES, double bedroom with TWO FITTED WARDROBES and a CONTEMPORARY shower/bathroom completes this lovely apartment.Foxhall Court offers EXCELLENT COMMUNAL FACILITIES including a table service restaurant serving freshly prepared lunches, landscaped gardens and communal lounge where SOCIAL EVENTS take place.Summary - Foxhall Court is one of McCarthy & Stones Retirement Living PLUS range. An Estates Manager is on hand to manage the day to day running of the development and attend to any queries you may have. Within the service charge homeowners are allocated 1 hours domestic assistance per week, however, additional hours can be arranged by prior appointment. For your reassurance the development is fitted with 24-Hour CCTV and a secure entr
£ 70,000
4 bedroom house for sale
View photo
House · for sale
£ 594,000
4 bedroom house for sale
Horton Hospital
· 4 Bedrooms · 2 Baths · House
· Garden · Equipped kitchen · Powder room
Horton Hospital · 4 Bedrooms · 2 Baths · House · Garden · Equipped kitchen · Powder room
The welcoming entrance hall leads to a superb open-plan kitchen and dining room, thoughtfully designed as the heart of the home. French doors extend the living space seamlessly onto the garden, ideal for everyday living and entertaining. The elegant living room is beautifully light and airy, featuring a double aspect and further doors to the garden, creating a wonderful social environment. The ground floor also benefits from a dedicated study, perfect for home working, along with a practical utility room and cloakroom. Upstairs, there are four generous double bedrooms. The principal suite enjoys its own en-suite shower room and walk-in wardrobe, while the remaining bedrooms are served by a stylish family bathroom, providing comfort and flexibility for modern family life
£ 594,000
2 bedroom terraced house for sale
View photo
House · for sale
£ 268,000
2 bedroom terraced house for sale
Horton Hospital
· 2 Bedrooms · 1 Bath · House
· Garden · Equipped kitchen · Parking · Patio
Horton Hospital · 2 Bedrooms · 1 Bath · House · Garden · Equipped kitchen · Parking · Patio
A very well presented two bedroom semi-detached house with off road parking and a pleasant rear garden conveniently located close to the town centre. The Property9 Gilkes Yard, Banbury is a superb two bedroom, semi-detached house with off road parking and a large rear garden which is conveniently located close to the town centre. The accommodation is spacious and is arranged over two floors with an entrance hallway, modern kitchen and a large sitting/dining room on the ground floor. On the first floor there is a central landing, two double bedrooms and a modern family bathroom. Outside of the property to the front there is a lawned garden area with driveway providing parking for two vehicles. The main area of garden is located to the rear and is predominantly laid to lawn with a spacious patio seating area adjoining the house and to the side. We have prepared a floor plan to show the room sizes and layout. Some of the main features include:Entrance HallwayWith stairs rising to the firs
£ 268,000
1 bedroom ground flat for sale
View photo
Flat · for sale
£ 149,950
1 bedroom ground flat for sale
Horton Hospital
· 1 Bedroom · 1 Bath · Flat
· Garden · Equipped kitchen · Parking
Horton Hospital · 1 Bedroom · 1 Bath · Flat · Garden · Equipped kitchen · Parking
SUMMARYA complete modernised one bedroom ground floor home with Courtyard garden and allocated parking space close to the Train Station and Town Centre. Service/Maintenance fees are just £60 a month. Ideal First time buy or Investment. NO CHAIN. Could be yours for as little as £7,500 as a 5% Deposit*DESCRIPTIONA beautifully modernised one-bedroom ground floor home with private courtyard garden and allocated parking, ideally located close to the train station and town centre.Finished to a high standard throughout, this stylish property is perfect for first-time buyers or investors and is offered with NO CHAIN.Accommodation: Accessed via your own private gate into the property opens into a charming courtyard garden leading to your personal front door. Inside, the contemporary kitchen sets the tone for the home, complemented by a newly fitted bathroom off the inner lobby. The spacious double bedroom enjoys views over the courtyard garden, while the generous lounge overlooks the front aspe
£ 149,950
2 bedroom terraced house for sale
View photo
House · for sale
£ 132,000
2 bedroom terraced house for sale
Horton Hospital
· 2 Bedrooms · 1 Bath · House
· Equipped kitchen · Powder room
Horton Hospital · 2 Bedrooms · 1 Bath · House · Equipped kitchen · Powder room
Shared OwnershipThis brand new home is available to buy from as little as £132,000 with a 40% share!Wykham Park is a fabulous range of brand new Shared Ownership homes in Banbury, a sought-after Oxfordshire location. New facilities will include a brand-new primary school, an extension to the existing Secondary School, a community centre, and sports and play areas. Wykham Park is a great opportunity to live in a town with a historic heart, excellent commercial and retail options, and a firm eye on the future. Banbury is just off the M40, linking London with Birmingham, so it’s an excellent location for commuters. Oxford is only 22 miles away, and Birmingham, just 27 miles away. As for the Cotswolds, Chipping Norton is only 13 miles away, and from there, the adventure starts. Historic towns and villages, classic country pubs, and above all, beautiful countryside, are perfect for a day out of town.This brand new mid terrace home features an open plan lounge/kitchen/diner and a cloakroom o
£ 132,000
2 bedroom terraced house for sale
View photo
House · for sale
£ 234,950
2 bedroom terraced house for sale
Horton Hospital
· 2 Bedrooms · 1 Bath · House
· Garden · Equipped kitchen · Parking
Horton Hospital · 2 Bedrooms · 1 Bath · House · Garden · Equipped kitchen · Parking
Well presented two bedroom terraced home.Entrance porch | Living room | Refitted kitchen/dining room | Garden room/playroom/study| Two bedrooms | Refitted bathroom | Rear garden | Garage |Parking Located on the north side of town in this quiet cul-de-sac, is this well presented two bedroom terraced home overlooking a green, benefiting from living room, kitchen/dining room and further room to the rear which could be used as a larger dining area/playroom or study, two bedrooms and a refitted bathroom as well as a pleasant rear garden and single garage.Ground FloorEntrance via a double-glazed door to the entrance porch. Laminate wood flooring, cupboard housing fuse box, through into living room. Living room: Good-size living room with UPVC double-glazed window overlooking the green area, laminate wood flooring and radiator. Kitchen/dining room: Refitted by the current owners, with a range of modern base and eye-level units with laminate marble effect worktop. Wall-mounted boiler. Space an
£ 234,950

Get email alerts

Don't miss out: be the first to know about new properties

The alert was correctly created

On subscribing you accept the conditions of use and the privacy policy
Alert
Receive new ads in your inbox
Save this search
Receive alerts for new listings

We'll send you an email when we have new properties for: "Properties for sale in Horton Hospital"

The alert was correctly created

Oxford Brookes University
Churchill Hospital
Get email alerts and be the first to see new listings
Required field
On subscribing I accept the terms of the privacy policy
Perfect! You'll soon start receiving new listings via email
Alert
Receive an email when we have new ads for Properties for sale in Horton Hospital
Save this search
Filters

Bedrooms

Size (sq.ft)

sq.ft
sq.ft

Price

£
£

Property type

Bathrooms

Clear all filters
Receive notifications when new entries are published.