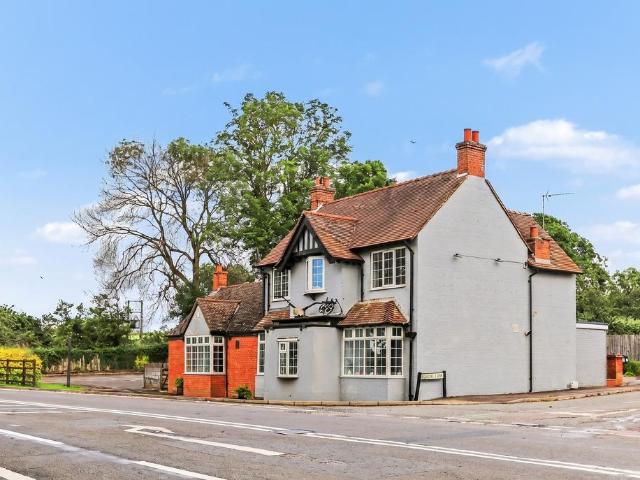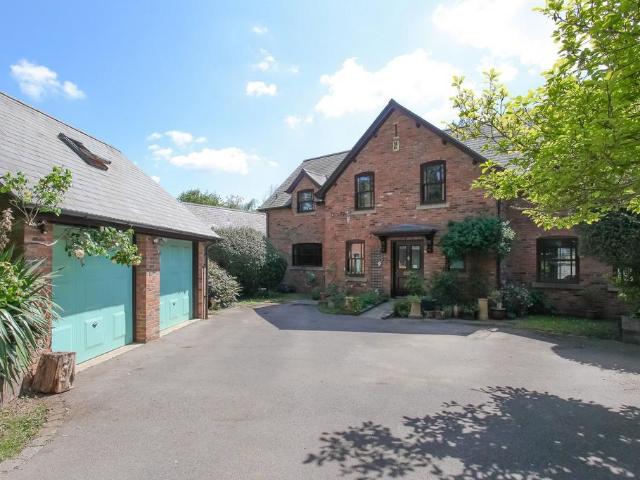
632 properties for sale in Horton Hospital

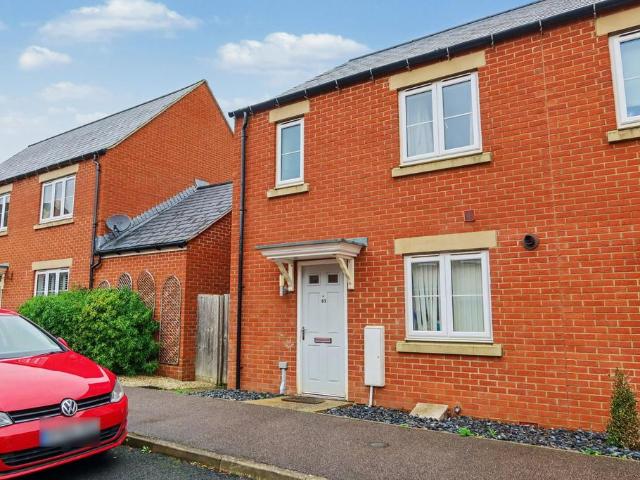
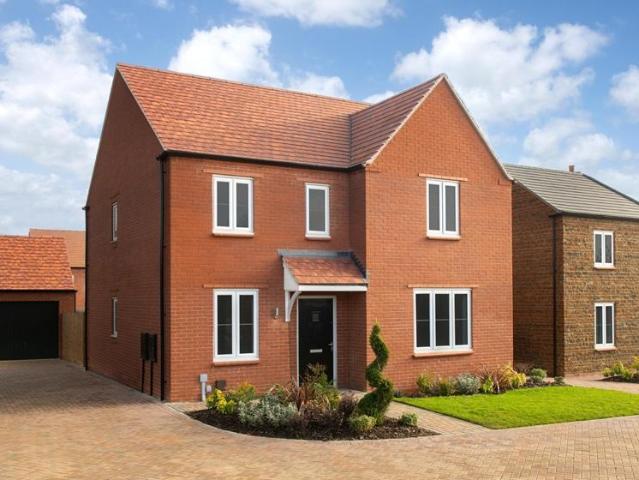
3 bedroom semi detached house for sale
View photo
House · for sale
£ 350,000
3 bedroom semi detached house for sale
Horton Hospital
· 3 Bedrooms · 3 Baths · House
· Garden · Equipped kitchen · Parking · Powder room
Horton Hospital · 3 Bedrooms · 3 Baths · House · Garden · Equipped kitchen · Parking · Powder room
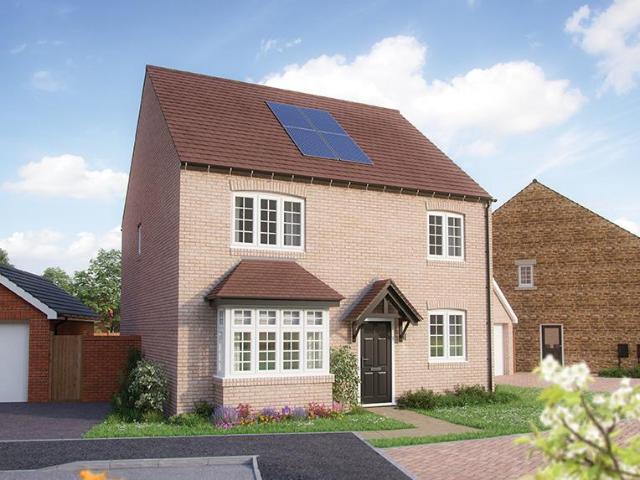
Three-bedroom semi-detached home on popular new development Entrance hallway | Cloakroom | Living room | Kitchen/Dining Room | Lean-to | Three bedrooms | En suite to master | Bathroom | Allocated parking for two vehicles Located on the north side of Banbury in this popular new development is this three-bedroom semi-detached home. Built in 2019, the property benefits from downstairs cloakroom living room kitchen/dining room an additional lean-to that the owners have erected, providing an additional space. There are three bedrooms, with an en-suite to the master and a family bathroom. Allocated parking for two vehicles to the front of the property. FrontPathway leading to front door and landscape front garden with various mature plants and bushes. Allocated parking opposite the property for two vehicles. Entrance via covered porch area via composite door into entrance hallway.Entrance hallwayTiled flooring, doors to all ground floor accommodation, stairs rising to first floor. Wall-mount
£ 350,000
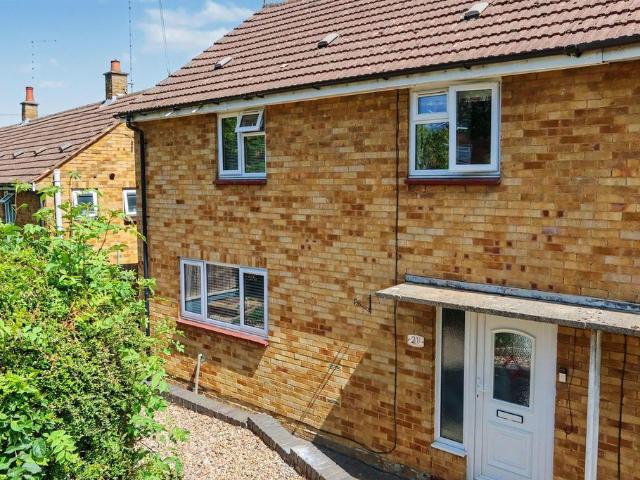
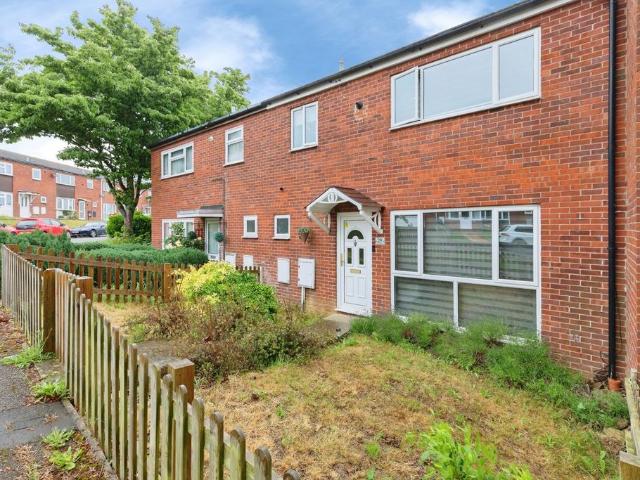
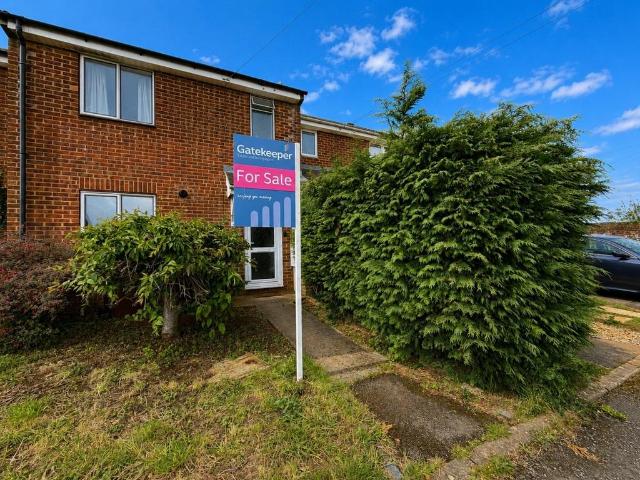
3 bedroom end of terrace house for sale
View photo
House · for sale
£ 300,000
3 bedroom end of terrace house for sale
Horton Hospital
· 3 Bedrooms · 1 Bath · House
· Garden · Equipped kitchen
Horton Hospital · 3 Bedrooms · 1 Bath · House · Garden · Equipped kitchen
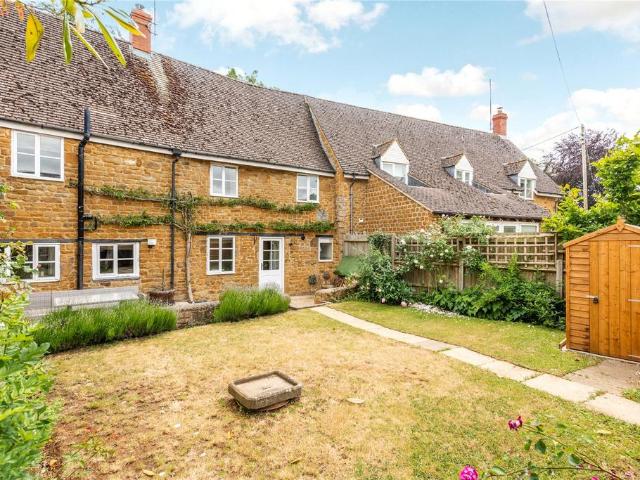
Extremely well-presented three bedroom end of terrace home with a large garden.Entrance hallway |Living room |Refitted kitchen/dining room |Three good sized bedrooms | Refitted bathroom | Extremely large rear gardenLocated within an easy walking distance of many amenities including shops and schools is this very well presented three bedroom end of terrace property presented in good order throughout with a refitted kitchen and bathroom.Ground FloorEntrance via UPVC double glazed door under a covered porch area leads to the hallway.Entrance hallway: Laminate wood flooring. Stairs rising to first floor. Cupboard housing fuse box. Door leads to the living room. Spacious living room: UPVC double glazed sliding patio door leading out to the rear garden. Laminate wood flooring. Two radiators. Log burner. Door leads through into the refitted kitchen. Refitted kitchen/dining room: Fitted approximately four years ago by the current owners. Range of grey base and eye level units with Quartz workt
£ 300,000
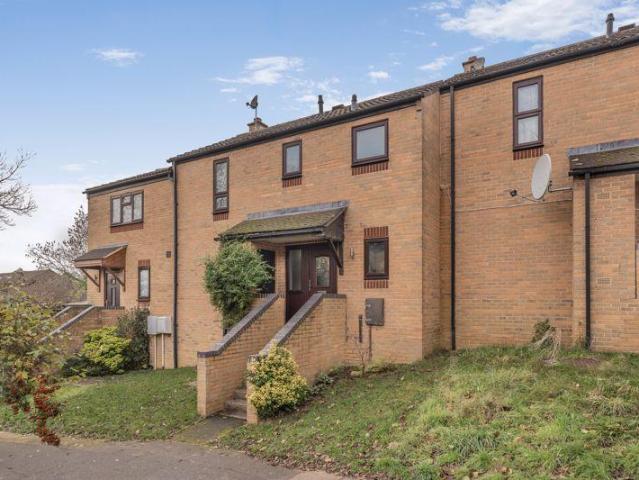
3 bedroom terraced house for sale
View photo
House · for sale
£ 280,000
3 bedroom terraced house for sale
Horton Hospital
· 3 Bedrooms · 1 Bath · House
· Garden
Horton Hospital · 3 Bedrooms · 1 Bath · House · Garden
OPEN TO OFFERS*A generously proportioned three bedroom family home, offered to the market with no onward chain, set within a convenient position in North Banbury*Situated within the popular Hardwick area, this spacious three bedroom terraced home presents an excellent opportunity for families and first time buyers alike, combining well balanced living accommodation with a practical layout and a private rear garden.Upon entering the property, you are welcomed by a bright entrance hallway which immediately sets the tone for the space on offer, thoughtfully designed to provide a natural flow between rooms. The ground floor accommodation features a comfortable front aspect living room where a large window allows natural light to pour in, creating a warm and inviting environment ideal for relaxing or entertaining.To the rear, a separate dining room offers a wonderful space for family meals and social occasions, with French doors opening directly onto the garden, seamlessly connecting indoor
£ 280,000
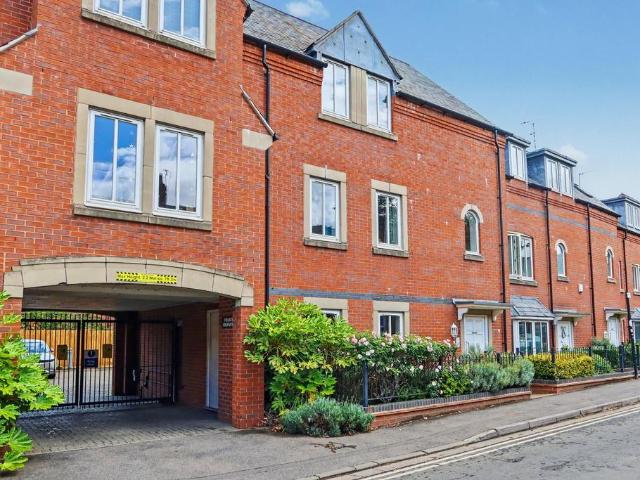
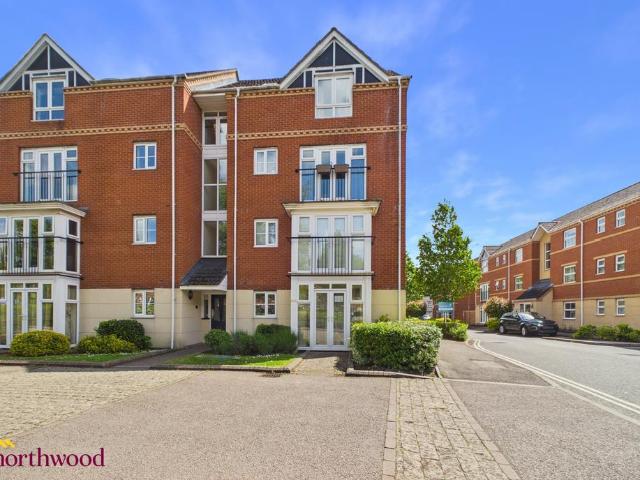
2 bedroom flat for sale
View photo
Flat · for sale
£ 165,000
2 bedroom flat for sale
Horton Hospital
· 2 Bedrooms · 2 Baths · Flat
· Equipped kitchen · Parking
Horton Hospital · 2 Bedrooms · 2 Baths · Flat · Equipped kitchen · Parking
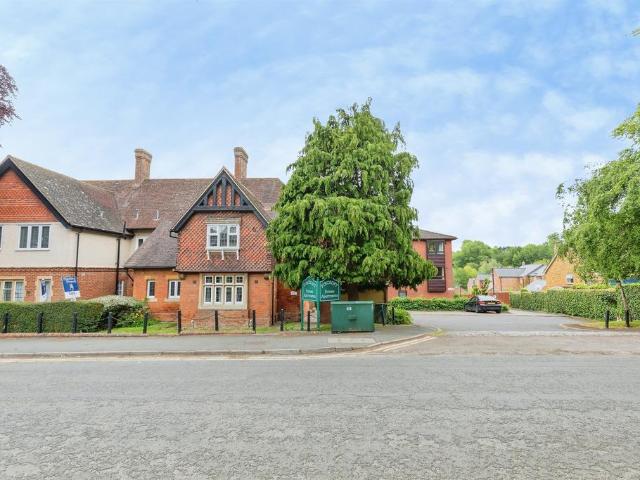
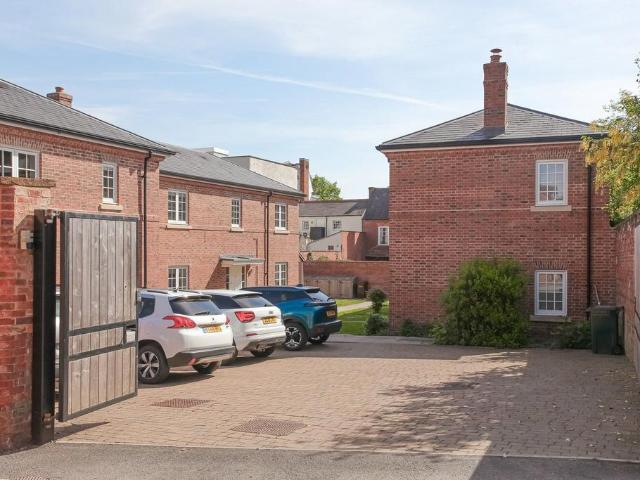
Well presented, top floor two bedroom apartment.Entrance hallway | Large living/dining room | Kitchen | Two double bedrooms, en-suite to master bathroom | Allocated parking | Gated parking area | Good leaseLocated within a short walking distance of the town centre and railway station, as well as many other amenities, is this well-presented top floor two-bedroom apartment. The property benefits from a large living/dining room with high ceilings, kitchen, two double bedrooms with en-suite to master and a bathroom, as well as allocated parking in a gated parking area.AccommodationEntrance via front door into entrance hallway.Large partly boarded loft.Entrance hallway: Engineered oak flooring. Velux window.Airing cupboard housing hot water tank. Wall mounted electric radiator. Telephone intercom system.Living/dining room: Offering ample space for sofa suite and dining table and chairs, with high ceilings giving an additional feel of space. The room has two UPVC double glazed windows to fro
£ 165,000
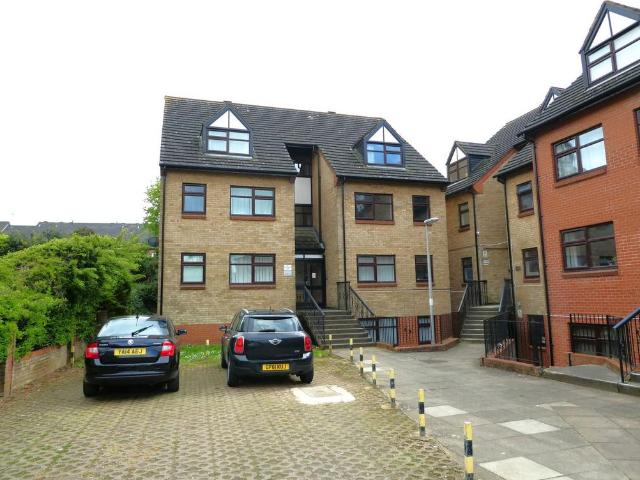
2 bedroom flat for sale
View photo
Flat · for sale
£ 140,000
2 bedroom flat for sale
Horton Hospital
· 2 Bedrooms · 1 Bath · Flat
· Balcony · Equipped kitchen · Parking · Heating
Horton Hospital · 2 Bedrooms · 1 Bath · Flat · Balcony · Equipped kitchen · Parking · Heating
Spacious two bedroom first floor apartment.Entrance hallway |Living/dining room with balcony| Kitchen ||Two bedrooms | Bathroom |Extended lease |Communal parking | No ground rent |Double glazing |Gas central heatingLocated within easy walking distance of the town centre and railway station, is this two bedroom first-floor apartment which benefits from a good-sized L-shaped living/dining room with balcony overlooking a green area, modern kitchen, two bedrooms, bathroom, double glazing throughout and gas central heating. The apartment benefits from an extended lease of 152 years. This property is offered for sale with no onward chain.AccommodationAccess via front door into the apartment.Entrance hallway: Wall-mounted radiator. Doors to all accommodation. Storage cupboard housing metal fuse box with additional shelving and further storage cupboard ideal for coats and shoes.Living/dining room: L-shaped living/dining room with UPVC double glazed window to the side aspect, as well as double-
£ 140,000
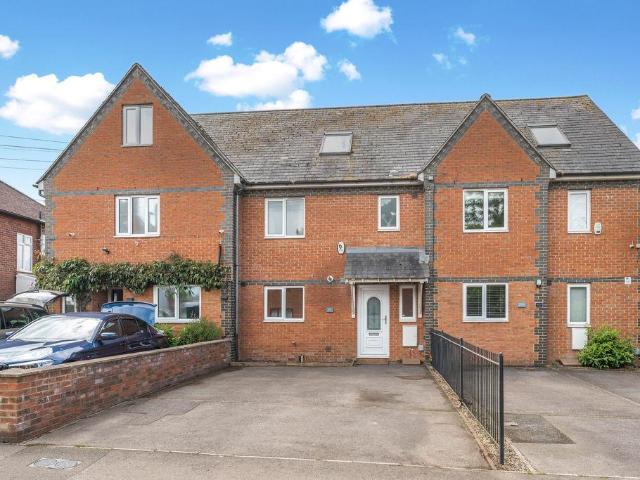
4 bedroom terraced house for sale
View photo
House · for sale
£ 399,950
4 bedroom terraced house for sale
Horton Hospital
· 4 Bedrooms · 2 Baths · House
· Garden · Equipped kitchen · Powder room · Concierge
Horton Hospital · 4 Bedrooms · 2 Baths · House · Garden · Equipped kitchen · Powder room · Concierge
A spacious and well presented four bedroom mid-terrace townhouse arranged over three floors in a popular Banbury location and close to a wide range of amenities. The PropertyThis substantial four bedroom townhouse offers spacious and flexible accommodation ideal for modern family living. The property is entered via a large and welcoming entrance hall which provides access to the cloakroom, kitchen/diner and sitting room.The modern kitchen/diner is fitted with a range of contemporary wall and base units with ample worktop space and room for dining furniture, creating an excellent social and family space. To the rear of the property, the generously proportioned sitting room enjoys views over the garden and opens into the conservatory, providing additional reception space and direct access outside.On the first floor, the landing leads to the impressive principal bedroom which benefits from fitted storage and an en-suite shower room. There is a further double bedroom on this floor together
£ 399,950
1 bedroom apartment for sale
View photo
Flat · for sale
£ 125,000
1 bedroom apartment for sale
Horton Hospital
· 1 Bedroom · 1 Bath · Flat
· Garden · Lift · Equipped kitchen · Parking
Horton Hospital · 1 Bedroom · 1 Bath · Flat · Garden · Lift · Equipped kitchen · Parking
SUMMARYTop floor one bedroom retirement apartment with attractive views over communal gardens and countryside beyond. Well-proportioned accommodation, share of freehold, communal parking and conveniently located close to local amenities and transport links. LIFT Access.DESCRIPTIONA well-presented top floor with one double bedroom retirement apartmen with LIFT, enjoying attractive open views across the communal gardens and towards surrounding countryside,The property offers light and well-balanced accommodation throughout, with a particularly pleasant outlook from the principal rooms. A spacious entrance hall provides useful storage, including an airing cupboard, and gives access to all accommodation.The living/dining room is a generous and inviting space, enhanced by a feature box bay window which takes full advantage of the elevated position, providing far-reaching views over the communal gardens and beyond.The kitchen is fitted with a range of wall and base units, incorporating an el
£ 125,000
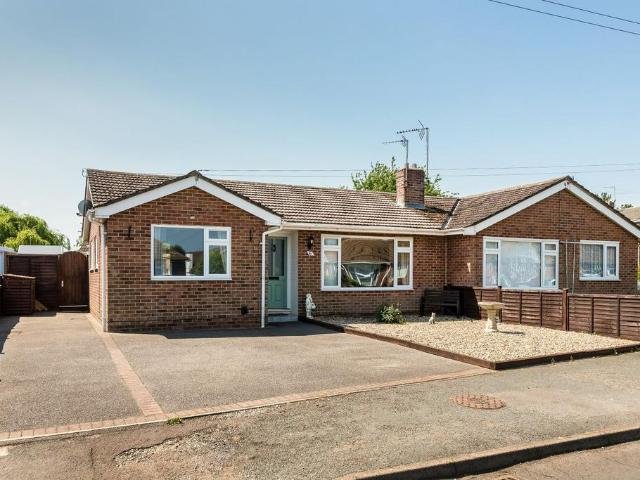
2 bedroom semi detached bungalow for sale
View photo
Bungalow · for sale
£ 320,000
2 bedroom semi detached bungalow for sale
Horton Hospital
· 2 Bedrooms · 1 Bath · Bungalow
· Garden · Equipped kitchen · Heating
Horton Hospital · 2 Bedrooms · 1 Bath · Bungalow · Garden · Equipped kitchen · Heating
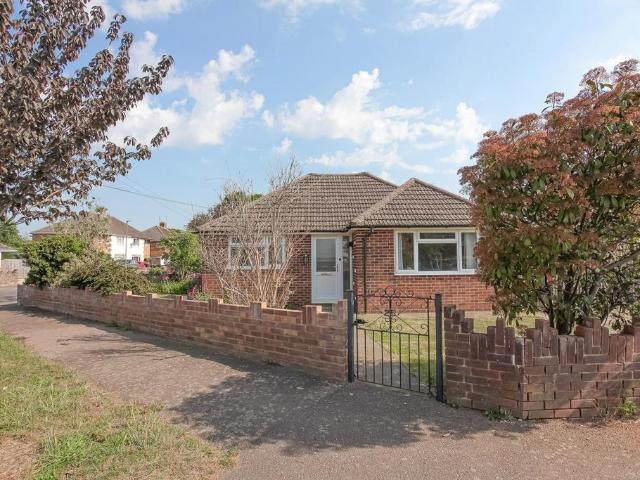
A double fronted semi-detached bungalow enjoying a favoured corner plot, complemented by a private garden. Entrance hall | Living room | Kitchen/breakfast room | Utility | Two double bedrooms | Shower room |Gas central heating | UPVC double glazing | Gardens to front, rear and side | Shingle drivewayLocated on the sought after Timm’s estate within close proximity of many amenities, a well presented two bedroom semi-detached bungalow, offered with no onward chain.AccommodationDouble glazed front door leads to entrance hall.Entrance hall: Laminate flooring. Access to loft via pull down ladder, loft has a light, insulated and houses wall mounted Worcester Bosch gas combination boiler installed in September 2025.Living room: Laminate flooring. Window overlooking garden to side. Kitchen/breakfast room: Inset sink unit and drainer. Comprehensive range of contemporary white fronted wall and base units. Complementary works surfaces. Integrated 4 ring gas hob with electric oven under, extractor
£ 320,000
2 bedroom apartment for sale
View photo
Flat · for sale
£ 259,950
2 bedroom apartment for sale
Horton Hospital
· 2 Bedrooms · 1 Bath · Flat
· Garden · Equipped kitchen
Horton Hospital · 2 Bedrooms · 1 Bath · Flat · Garden · Equipped kitchen
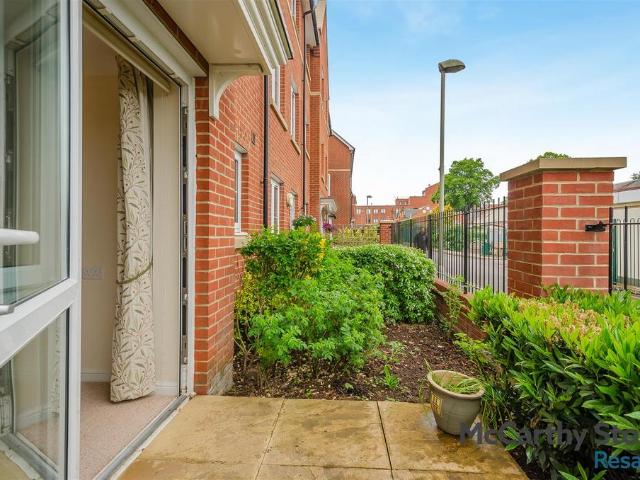
An immaculate ground floor apartment built to a high specification in 2022, being part of this sought after development of six properties.Communal entrance hallway |Hallway | Open-plan dual aspect kitchen/living/dining room | Utility cupboard| Two double bedrooms with fitted wardrobes | Shower room |Gas radiator heating | Double glazing | Communal gardens | Communal bike storeLocated in the heart of Banbury town centre, a two double bedroom apartment providing generous size accommodation throughout, offered with no onward chain.AccommodationFront door leads to communal hallway.Individual apartment door leading to entrance hall.Entrance hall: Entry phone system. Walkway through to open-plan living/kitchen/dining room.Useful utility cupboard: Free space and plumbing for washing machine, plus further storage.Kitchen/living/dining room: Dual aspect room. Comprising of stainless steel sink unit and drainer, comprehensive range of contemporary style shaker wall and base units. Ample work sur
£ 259,950
4 bedroom detached house for sale
View photo
House · for sale
£ 559,995
4 bedroom detached house for sale
Horton Hospital
· 4 Bedrooms · House
· Equipped kitchen · Parking
Horton Hospital · 4 Bedrooms · House · Equipped kitchen · Parking
Plot 129 - The Aspen - 5% DEPOSIT FROM BOVIS HOMES WORTH £28,000 -STONE BUILT HOME. With 1,450 sq ft of living space, this family home has everything you could want and more. A modern take on a traditional design and doesn't disappoint. The well-proportioned living room is light and airy. The downstairs study takes the hassle out of working from home and the contemporary, open-plan kitchen/dining area is ideal for entertaining friends and family. Upstairs, the main bedroom, with its luxury en suite, is the perfect place to relax and unwind. While three additional bedrooms give plenty of space for the family and guests.This home has a garage and two parking spaces.5% Deposit OfferReserve this home by 31 July 2026 and you can enjoy 5% DEPOSIT CONTRIBUTIONSpeak to one of our sales consultants to find out more. The floorplans shown are not to scale. Measurements are based on the original drawings. Slight variations may occur during construction. Exact specifications and features including
£ 559,995
2 bedroom semi detached bungalow for sale
View photo
Bungalow · for sale
£ 375,000
2 bedroom semi detached bungalow for sale
Horton Hospital
· 2 Bedrooms · 1 Bath · Bungalow
· Garden · Equipped kitchen
Horton Hospital · 2 Bedrooms · 1 Bath · Bungalow · Garden · Equipped kitchen
Extremely well presented two bedroom semi-detached bungalow. Entrance hallway | Living room |Kitchen/Dining room | Garden room | Two double bedrooms |Shower room | Pleasant rear garden | Driveway Located on the much sought-after Timms Estates on the south side of Banbury, this extremely well presented two bedroom semi-detached bungalow benefits from new windows and doors throughout, a spacious living room, a refitted kitchen, dining room, garden room, two double bedrooms, and a refitted shower room, as well as a pleasant rear garden and driveway. AccommodationCovered porchway leads to front door. Access to the property via a composite door to entrance hallway.Entrance hallway: Laminate wood flooring. Radiator. Access to loft, which is partly boarded and has useful storage cupboard.Spacious living room: Laminate wood flooring. Large UPVC double glazed window to front aspect. Radiator.Kitchen/dining room: Kitchen area has a range of refitted base and eye level units with laminate worktop
£ 375,000
3 bedroom end of terrace house for sale
View photo
House · for sale
£ 300,000
3 bedroom end of terrace house for sale
Horton Hospital
· 3 Bedrooms · 3 Baths · House
· Garden · Equipped kitchen · Parking · Powder room
Horton Hospital · 3 Bedrooms · 3 Baths · House · Garden · Equipped kitchen · Parking · Powder room
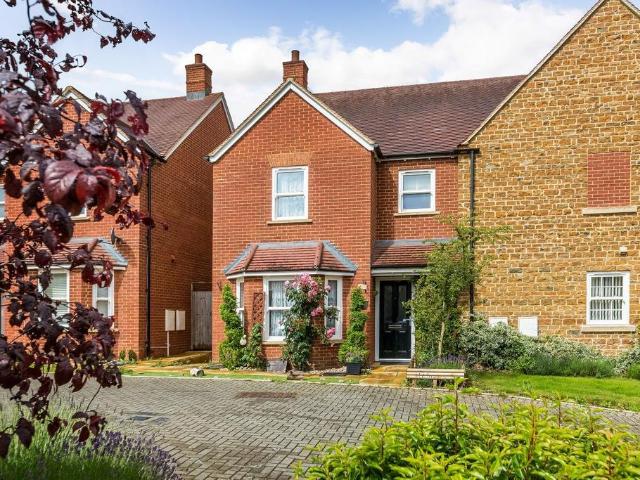
Three bedroom end terrace property.Entrance hallway | Downstairs cloakroom | Living/dining room room | Kitchen | Three bedrooms, en-suite to master | Family bathroom | Rear garden | Garage | DrivewayLocated in the popular Longford Park development on the south side of Banbury is this three bedroom end terraced home benefiting from living/dining room, kitchen, downstairs cloakroom, three bedrooms with an en-suite to the master, as well as family bathroom, pleasant rear garden, and a single garage. Ground FloorCovered porch.Access by composite door to entrance hallway.Entrance hallway: Radiator. Wall mounted fuse box. Doors to ground floor accommodation. Stairs rising to first floor. Cloakroom: Two piece white suite comprising low level WC and wash hand basin. Tile splashback. Tiled flooring. Radiator and extractor. Living/dining room: Understairs storage cupboard. Two radiators. Double glazed windows and double doors opening up onto rear garden. Kitchen: Range of base and eye level unit
£ 300,000
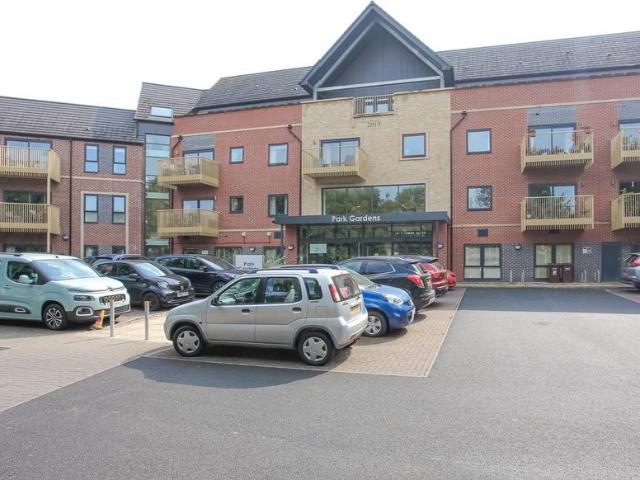
1 bedroom apartment for sale
View photo
Flat · for sale
£ 135,000
1 bedroom apartment for sale
Horton Hospital
· 1 Bedroom · 1 Bath · Flat
· Garden · Balcony · Gym · Equipped kitchen · Heating
Horton Hospital · 1 Bedroom · 1 Bath · Flat · Garden · Balcony · Gym · Equipped kitchen · Heating
A second floor apartment located within this sought after retirement complex built to a high specification in 2019.Entrance hall |Living/diner and balcony | Kitchen | Double bedroom with fitted wardrobes | Wet room | Double glazing | Gas central heating | Walking distance to town centre | House managerProviding generous size accommodation, an extremely well presented one bedroom apartment benefiting from generous size balcony. Park Gardens is conveniently located within walking distance of the town centre and further amenities. The complex includes cafe, communal living rooms, gym and communal gardens.AccommodationFront door.Spacious entrance hall: Useful store cupboard. Thermostat for heating. Door through to living/diner.Living/dining room: Sliding double glazed doors giving access to balcony. Walkway through to kitchen.Kitchen: Comprehensive range of contemporary white fronted wall and base units. Inset stainless steel sink unit and drainer. Integrated washing machine. Integrated di
£ 135,000
3 bedroom terraced house for sale
View photo
House · for sale
£ 255,000
3 bedroom terraced house for sale
Horton Hospital
· 3 Bedrooms · 1 Bath · House
· Garden · Equipped kitchen
Horton Hospital · 3 Bedrooms · 1 Bath · House · Garden · Equipped kitchen
A well presented and spacious three bedroom terraced house which is pleasantly located on the northern outskirts of Banbury and close to amenities. Available for sale with no onward chain.The Property40 Devon Way, Banbury is a well presented and spacious family home which is conveniently located on the Hardwick development on the northern side of town. There are many amenities close by which include primary and secondary schooling, shops and a doctors surgery. The property has accommodation which is arranged over two floors and is well laid out. On the ground floor there is an entrance hallway, boot room, sitting room, kitchen/dining room and a utility room. On the first floor there are three bedrooms and a family bathroom with a separate W.C. There is a private garden located to the rear which is predominantly laid to lawn with a decked seating area. To the front of the property there is a lawned garden area with paved steps leading to the front door. We have prepared a floorplan to s
£ 255,000
3 bedroom detached house for sale
View photo
House · for sale
£ 550,000
3 bedroom detached house for sale
Horton Hospital
· 3 Bedrooms · 2 Baths · House
· Equipped kitchen · Concierge
Horton Hospital · 3 Bedrooms · 2 Baths · House · Equipped kitchen · Concierge
Set on a generous plot, this detached property presents an exciting opportunity to complete the conversion into a spacious family home. With a substantial footprint and plenty of flexibility throughout, it offers the chance to create a home tailored to your own style and needs.The ground floor is currently arranged around a large open living and dining space, creating a bright and versatile area that could become the heart of the home. A separate kitchen sits to the rear, alongside a useful utility room. The layout offers plenty of scope for further reconfiguration, whether that means creating additional reception space or opening the accommodation up even further to suit modern family living. Character features including vaulted ceilings, exposed brickwork and bay windows with built-in seating add to the sense of space and individuality.Upstairs has already been completed and updated, providing three well-proportioned double bedrooms along with a modern bathroom fitted with both a bat
£ 550,000
3 bedroom terraced house for sale
View photo
House · for sale
£ 299,950
3 bedroom terraced house for sale
Horton Hospital
· 3 Bedrooms · 1 Bath · House
· Equipped kitchen · Parking
Horton Hospital · 3 Bedrooms · 1 Bath · House · Equipped kitchen · Parking
OFFERED WITH NO ONWARD CHAIN* Tucked away in a quiet cul-de-sac in the ever-popular Easington area of Banbury, this well-presented three-bedroom terraced home offers modern living, generous space and excellent convenience for day-to-day life. With a garage, parking and good commuting links nearby, it is a property that balances practicality with comfort.Stepping into the property, you are welcomed by an entrance hallway, a handy space for coats, shoes and everyday essentials before moving through into the main living areas.The kitchen has been tastefully refurbished to create a bright and modern space, ideal for anyone who enjoys cooking or entertaining. Offering a wide range of wall and base units alongside generous worktop space, the kitchen also benefits from a built-in oven and hob, with additional room for essential white goods.To the rear of the property, the spacious living room stretches across the width of the home, creating a versatile area for both relaxing and socialising.
£ 299,950
2 bedroom flat for sale
View photo
Flat · for sale
£ 160,000
2 bedroom flat for sale
Horton Hospital
· 2 Bedrooms · 2 Baths · Flat
· Equipped kitchen · Parking
Horton Hospital · 2 Bedrooms · 2 Baths · Flat · Equipped kitchen · Parking
Northwood present this top floor apartment with no onward chain.Benefitting from being top floor there is no noise from above and there are fabulous open views from the living area to the green park area outside. (It is on the 3rd floor.)The flat has a great sized living room - open plan to the modern kitchen with lovely open views from the windows letting lots of light in.There are two double bedrooms, a master en-suite as well as the main bathroom.There is an allocated and numbered parking space as well as communal bike and bin store.The ground rent is £267 pa with service charges £1,847 pa. The lease is 155 years from 23 February 2006 so there are approx. 133 years remaining. Ground rent review date 01/02/2047Service charges cover repairs, gardening, window cleaning, communal cleaning & maintenance.The property was built on 2005 and the management company is Principle Estate Management.There is no onward chain for this property. Anti-money laundering regulations We are required by l
£ 160,000
5 bedroom detached house for sale
View photo
House · for sale
£ 825,000
5 bedroom detached house for sale
Horton Hospital
· 5 Bedrooms · 4 Baths · House
· Garden · Parking · Equipped kitchen · Powder room
Horton Hospital · 5 Bedrooms · 4 Baths · House · Garden · Parking · Equipped kitchen · Powder room
An impressive and substantial detached executive home, enjoying a private no-through road location within easy access of Banbury town centre.Spacious entrance hall |Cloakroom | Dual aspect living room |Separate dining room | Study | L-shaped kitchen/breakfast room | Utility | Master bedroom with dressing area and en-suite |Bedroom two with en-suite | Three further double bedrooms | Bathroom | Private rear garden | Double garage with boarded loft above | Garden to front | Driveway providing off road parking for several vehiclesEnjoying a secluded position and complemented by a mature and established private south facing rear garden, a five bedroom detached house providing 2200 sq ft accommodation, benefiting from a double garage and ample off road parking.Ground FloorCanopy porch.Front door.Spacious entrance hall: Stairs rising to first floor. Engineered oak flooring. Useful understairs storage cupboard. Door to cloakroom.Cloakroom: Engineered oak flooring. Low level WC and pedestal han
£ 825,000
3 bedroom detached house for sale
View photo
House · for sale
£ 325,000
3 bedroom detached house for sale
Horton Hospital
· 3 Bedrooms · 1 Bath · House
· Garden · Equipped kitchen · Parking
Horton Hospital · 3 Bedrooms · 1 Bath · House · Garden · Equipped kitchen · Parking
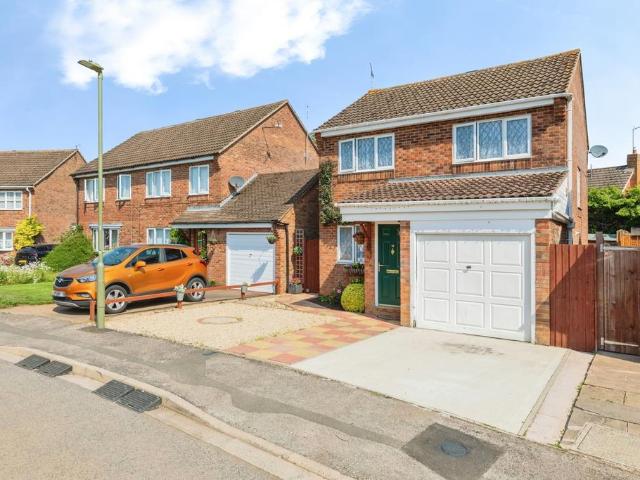
Bairstow Eves are delighted to present this spacious and beautifully maintained three bedroom detached home, complete with an integral garage and generous off road parking for multiple vehicles, set within a quiet cul de sac location in Banbury.The accommodation is well balanced and thoughtfully arranged, beginning with a welcoming entrance that leads through to a bright and spacious living room, enhanced by attractive oak flooring and an abundance of natural light. To the rear, a well proportioned kitchen dining space provides an ideal setting for both everyday living and entertaining, which flows seamlessly into a conservatory overlooking the garden.Upstairs, the property continues to impress with three comfortable bedrooms, all offering excellent proportions, alongside a neatly presented family bathroom. Throughout, the home feels light, airy and well cared for, making it immediately ready for its next owner to move straight into.Externally, the rear garden is private and well maint
£ 325,000
2 bedroom semi detached bungalow for sale
View photo
Bungalow · for sale
£ 340,000
2 bedroom semi detached bungalow for sale
Horton Hospital
· 2 Bedrooms · 1 Bath · Bungalow
· Garden · Equipped kitchen · Parking
Horton Hospital · 2 Bedrooms · 1 Bath · Bungalow · Garden · Equipped kitchen · Parking
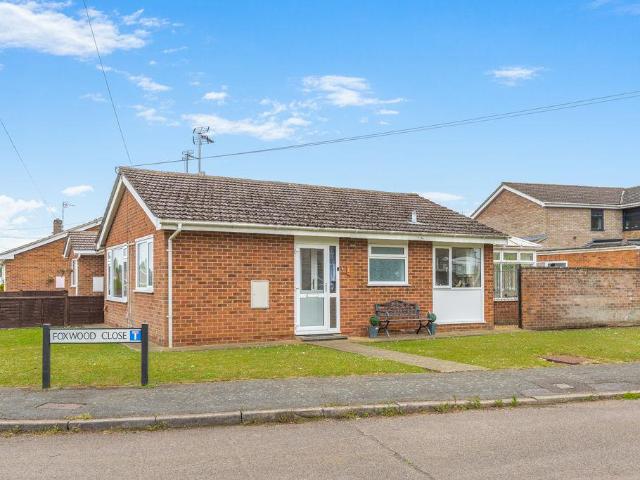
A beautifully presented two bedroom bungalow with a private rear garden, pleasantly located within the sought after Timms Estate on the south side of town.The Property1 Foxwood Close, Banbury is a beautifully presented, two bedroom bungalow which is pleasantly located on the edge of the sought after Timms Estate on the south side of town. The property is located close to Salt Way bridle path, giving easy access into Bodicote village and some lovely countryside walks. The entrance hallway gives access to the sitting room, two double bedrooms a modern shower room, kitchen and a conservatory. There is a private garden to the rear and to the front and side there is a large lawned garden, a driveway and single garage. We have prepared a floorplan to show the room sizes and layout. Some of the main features include:Entrance HallwayAccessed via a small entrance porch, a central hallway with wood flooring, a hatch to the loft space, an airing cupboard and doors to all accommodation. Sitting Ro
£ 340,000
3 bedroom townhouse for sale
View photo
House · for sale
£ 310,000
3 bedroom townhouse for sale
Horton Hospital
· 3 Bedrooms · 1 Bath · House
· Parking
Horton Hospital · 3 Bedrooms · 1 Bath · House · Parking
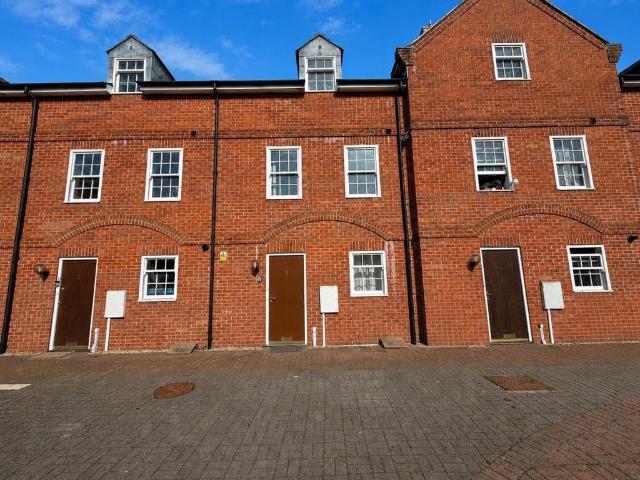
Offered with no onward chain, this three-bedroom townhouse is set in a convenient town centre location and enjoys a pleasant position backing onto the canal, with a decked area to the rear providing a lovely space to sit and unwind.Arranged over multiple floors, the home offers a practical and well-balanced layout, with a natural separation between the living and sleeping areas that works well for day-to-day life. The accommodation feels comfortable and easy to settle into, with flexible spaces that can adapt to different needs over time.To the rear, the decked area creates a quieter outdoor space overlooking the canal, giving the property a more tucked-away feel despite its central position. It is an ideal spot for enjoying some fresh air or a quieter moment at the end of the day.With the town centre close by, the property is well placed for access to local amenities, while still offering a sense of privacy to the rear. There is no parking or garage with the property.Available with no
£ 310,000
3 bedroom semi detached house for sale
View photo
House · for sale
£ 310,000
3 bedroom semi detached house for sale
Horton Hospital
· 3 Bedrooms · 1 Bath · House
· Garden · Equipped kitchen · Parking
Horton Hospital · 3 Bedrooms · 1 Bath · House · Garden · Equipped kitchen · Parking
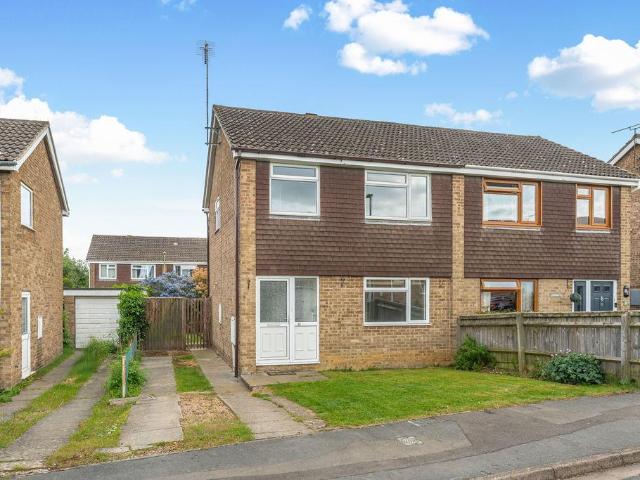
A well proportioned three bedroom semi-detached home located on the popular Cherwell Heights development and very close to a parade of shops and two highly regarded primary schools. The property has a lovely rear garden, off road parking and a lawned front garden. Property DescriptionSituated in a pleasant position on the popular Cherwell Heights development, this three bedroom semi-detached property offers well balanced accommodation ideal for first time buyers, families or investors alike. The ground floor comprises an entrance hall, comfortable sitting room and a kitchen/diner with direct access onto the rear garden. To the first floor are two double bedrooms, a further single bedroom and a modern fitted family bathroom.Outside, the property enjoys a decent size rear garden, a lawned front garden and driveway parking for two vehicles to the side. Whilst the property has been well maintained over the years, it would now benefit from cosmetic updating, allowing a purchaser to modernis
£ 310,000
4 bedroom house for sale
View photo
House · for sale
£ 599,000
4 bedroom house for sale
Horton Hospital
· 4 Bedrooms · 2 Baths · House
· Garden · Equipped kitchen · Powder room
Horton Hospital · 4 Bedrooms · 2 Baths · House · Garden · Equipped kitchen · Powder room
A well appointed detached family home, with upgraded extras including flooring and integrated appliances. A welcoming hall, with handy cloakroom provides access to the ground floor accommodation. The sitting room features a bay window to the front elevation overlooking open space. The kitchen/dining room is fitted with a range of base and eye level units and built in appliances with a feature bay window to the rear and French doors opening to the garden. Upstairs you'll find four bedrooms, one with an en-suite plus and family bathroom
£ 599,000
3 bedroom terraced house for sale
View photo
House · for sale
£ 520,000
3 bedroom terraced house for sale
Horton Hospital
· 3 Bedrooms · 2 Baths · House
· Garden · Fireplace · Equipped kitchen · Parking · Powder room
Horton Hospital · 3 Bedrooms · 2 Baths · House · Garden · Fireplace · Equipped kitchen · Parking · Powder room
A beautifully presented character-filled cottage in a popular village.Ground floor• The current owners have undertaken some sympathetic updating and created a fabulous home in a popular village. • The entrance hallway leads to the dual aspect sitting room, with feature inglenook fireplace, with log burner and original former bread ovens.• The kitchen/dining room has a good range of units and an electric Aga, with a door to the garden. • The wc/cloakroom has space for a washing machine. First floor• The principal bedroom has a good range of built in wardrobes built in wardrobes and a newly renovated ensuite shower room.• There are two further bedrooms and a family bathroom. Gardens and grounds• Enjoying a sunny, west-facing aspect, the garden features a delightful terrace for outdoor relaxing and al fresco dining. • Mainly laid to lawn, enclosed by mature, well-planted borders and complete with a garden shed. • A pedestrian gate at the rear gives access to private parking for two vehicl
£ 520,000
1 bedroom apartment for sale
View photo
Flat · for sale
£ 87,000
1 bedroom apartment for sale
Horton Hospital
· 1 Bedroom · 1 Bath · Flat
· Garden · Equipped kitchen · Patio
Horton Hospital · 1 Bedroom · 1 Bath · Flat · Garden · Equipped kitchen · Patio
Come along to our Coffee Afternoon - Thursday 30th July 2026 - from 2pm to 4pm - BOOK YOUR PLACE TODAY!*A CHARMING ground floor retirement apartment with access from the SPACIOUS living room to a PATIO AREA. Modern kitchen with BUILT IN APPLIANCES, double bedroom with ONE FITTED WARDROBE and a CONTEMPORARY shower/bathroom completes this lovely apartment.Foxhall Court offers EXCELLENT COMMUNAL FACILITIES including a table service RESTAURANT serving freshly prepared lunches, LANDSCAPED GARDENS and COMMUNAL LOUNGE where SOCIAL EVENTS take place.Summary - Foxhall Court is one of McCarthy & Stones Retirement Living PLUS range. An Estates Manager is on hand to manage the day to day running of the development and attend to any queries you may have. Within the service charge homeowners are allocated 1 hours domestic assistance per week, however, additional hours can be arranged by prior appointment. For your reassurance the development is fitted with 24-Hour CCTV and a secure entry system. The
£ 87,000

Get email alerts

Don't miss out: be the first to know about new properties

The alert was correctly created

On subscribing you accept the conditions of use and the privacy policy
Alert
Receive new ads in your inbox
Save this search
Receive alerts for new listings

We'll send you an email when we have new properties for: "Properties for sale in Horton Hospital"

The alert was correctly created

Oxford Brookes University
Churchill Hospital
Get email alerts and be the first to see new listings
Required field
On subscribing I accept the terms of the privacy policy
Perfect! You'll soon start receiving new listings via email
Alert
Receive an email when we have new ads for Properties for sale in Horton Hospital
Save this search
Filters

Bedrooms

Size (sq.ft)

sq.ft
sq.ft

Price

£
£

Property type

Bathrooms

Clear all filters
Receive notifications when new entries are published.