655 properties for sale in Horton Kirby Dartford with 4 bedrooms

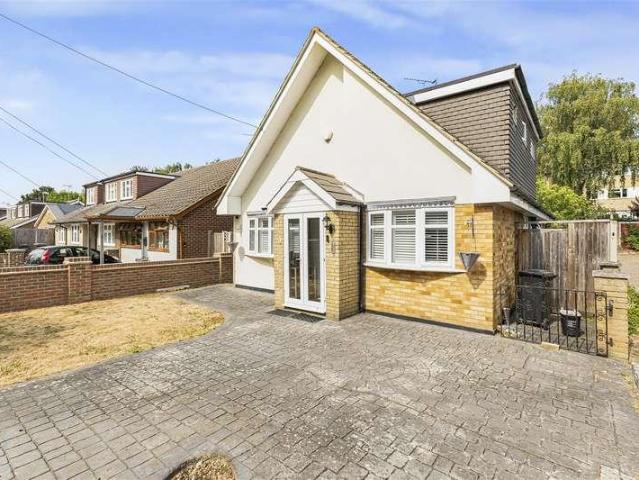
4 Bedroom Detached Bungalow
Bungalow · for sale
£ 800,000
4 Bedroom Detached Bungalow
Horton Kirby Dartford
· 4 Bedrooms · Bungalow
· Garden · Equipped kitchen · Parking
Horton Kirby Dartford · 4 Bedrooms · Bungalow · Garden · Equipped kitchen · Parking
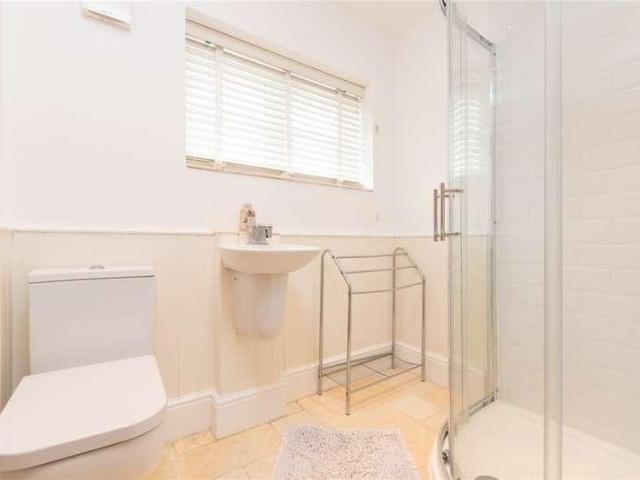
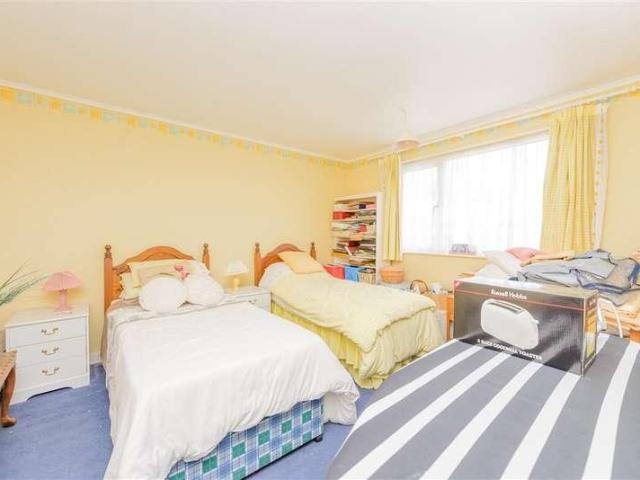
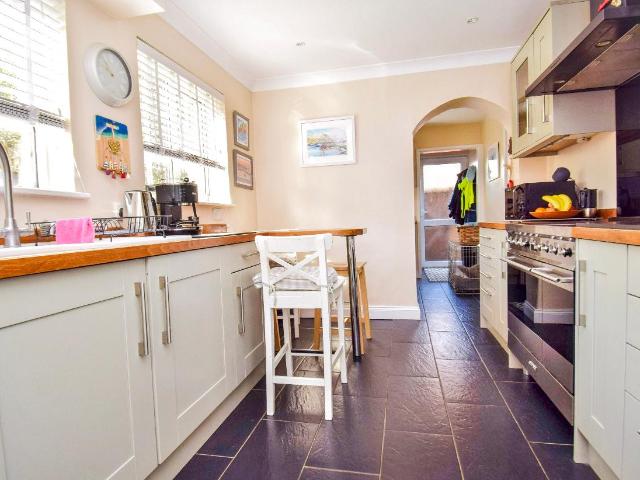
Situated in a cul-de-sac of only eight properties and walking distance to local shops is this superb, gated, detached bungalow. Over the last 4 years, the property has had an extensive rebuild which includes a rewire, new windows, new roof and a new boiler and heating system. The property still has further scope subject to planning.Room sizes: Entrance Hall Bedroom 3: 10'0 x 9'7 (3.05m x 2.92m) Bedroom 4: 11'8 x 7'4 (3.56m x 2.24m) Bathroom: 9'5 x 5'2 (2.87m x 1.58m) Lounge: 19'2 x 13'5 (5.85m x 4.09m) Kitchen: 11'8 x 10'3 (3.56m x 3.13m) Utility Room: 9'9 x 5'8 (2.97m x 1.73m) Landing Bedroom 1: 14'3 x 12'6 (4.35m x 3.81m) En-suite: 10'7 x 9'7 (3.23m x 2.92m) Bedroom 2: 13'4 x 10'7 (4.07m x 3.23m) Walk-in wardrobe En-suite: 6'9 x 5'9 (2.06m x 1.75m) Rear Garden Garage Storage Room Driveway The information provided about this property does not constitute or form part of an offer or contract, nor may it be regarded as representations. All interested parties must verify accuracy and your
£ 800,000
4 Bedroom Detached House
Villa · for sale
£ 525,000
4 Bedroom Detached House
Horton Kirby Dartford
· 4 Bedrooms · Villa
· Garden · Equipped kitchen · Parking · Powder room · Concierge
Horton Kirby Dartford · 4 Bedrooms · Villa · Garden · Equipped kitchen · Parking · Powder room · Concierge
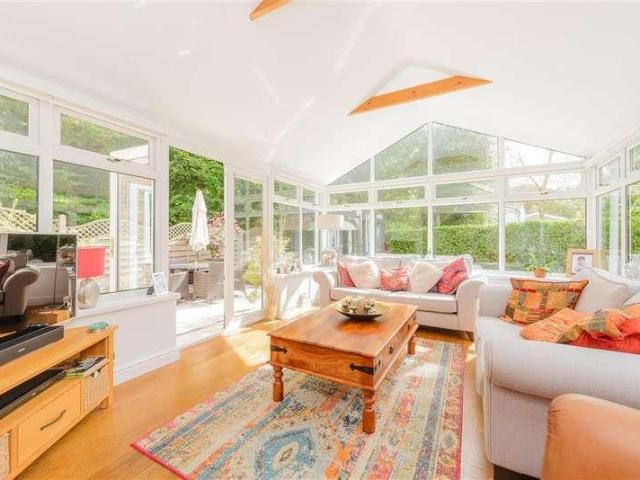
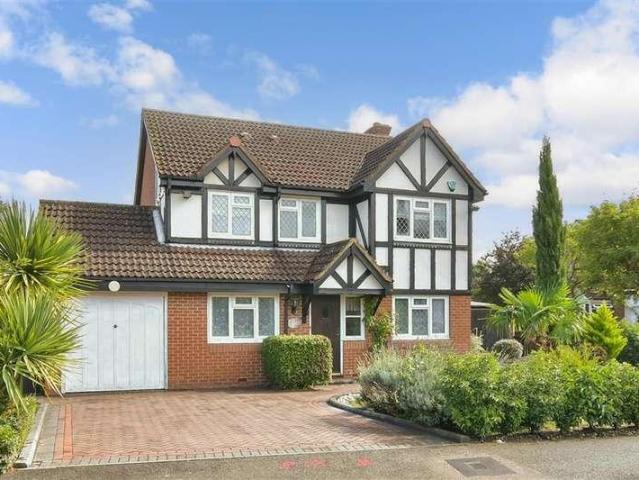
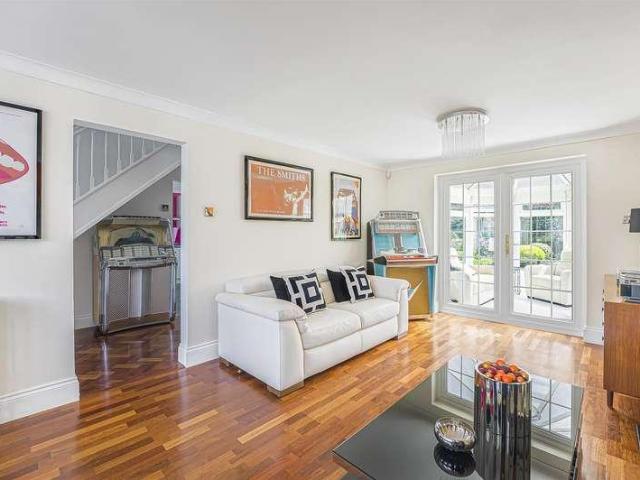
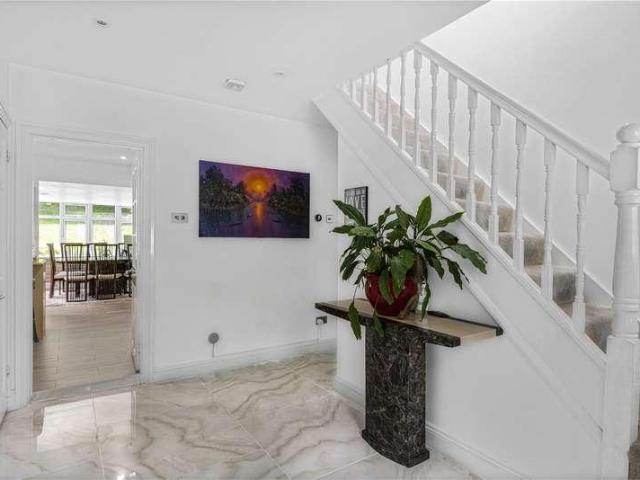
Welcome to this beautifully appointed detached house in the heart of Greenhithe's sought after Sanderling Way. Set across three spacious floors with a garage and driveway and pretty rear garden, this property combines luxury finishes with practical design, offering a versatile and stylish living environment for modern families.From the moment you step into the granite floored entrance hall, you'll appreciate the attention to detail and high quality craftsmanship throughout. With multiple reception areas, a stunning open-plan conservatory, and a landscaped garden, this home is perfect for both entertaining and everyday comfort.Room sizes: Hallway Cloakroom Lounge: 17'3 x 10'11 (5.26m x 3.33m) Conservatory: 23'7 x 8'4 (7.19m x 2.54m) Kitchen: 10'9 x 7'5 (3.28m x 2.26m) Storage Landing Bedroom 3 Bedroom 4: 13'3 x 8'5 (4.04m x 2.57m) Family Bathroom Bedroom 2 Dressing Area En-suite Shower Room Landing Bedroom 1: 18'8 x 11'11 (5.69m x 3.63m) En-suite Shower Room: 5'7 x 5'5 (1.70m x 1.65m) F
£ 525,000
4 Bedroom Detached House
Villa · for sale
£ 522,000
4 Bedroom Detached House
Horton Kirby Dartford
· 4 Bedrooms · Villa
· Garden · Balcony · Equipped kitchen · Parking
Horton Kirby Dartford · 4 Bedrooms · Villa · Garden · Balcony · Equipped kitchen · Parking
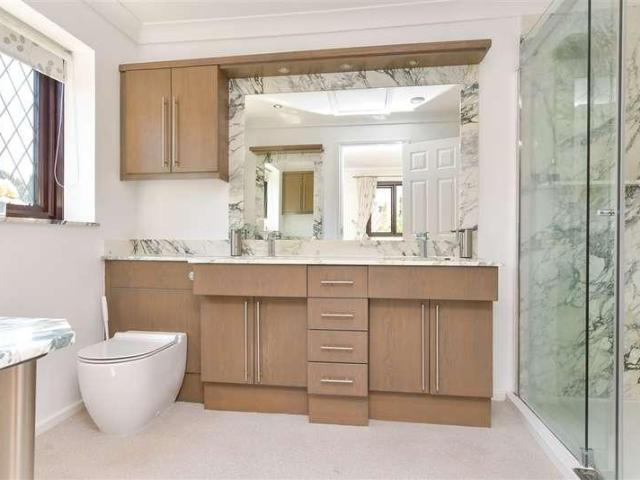
Standout Features Linked Detached Great for growing families Spacious throughout Immaculately presented Chain free Close to Ebbsfleet International Four double bedrooms Driveway to front Three bathrooms EPC Rating B Property Description We're proud to introduce this imposing four double bedroom home located on the highly popular Springhead Park Development, offering no forward chain!Set over three floors this immaculately presented home features a bright and spacious lounge, fitted kitchen/diner and WC to the the first floor. The first floor boasts three double bedrooms, with the main bedroom equipped with it's own en suite and built in wardrobes. Another standout feature on this floor is bedroom three which has a juliet balcony with a spectacular view over the field and a separate bathroom. The third floor offers a further double bedroom also complete with it's own en suite shower room.The rear garden has decking, laid to lawn, integral garage and gate for side access. The front has a
£ 522,000
4 Bedroom House
House · for sale
£ 400,000
4 Bedroom House
Horton Kirby Dartford
· 4 Bedrooms · House
· Garden · Balcony · Equipped kitchen · Parking
Horton Kirby Dartford · 4 Bedrooms · House · Garden · Balcony · Equipped kitchen · Parking
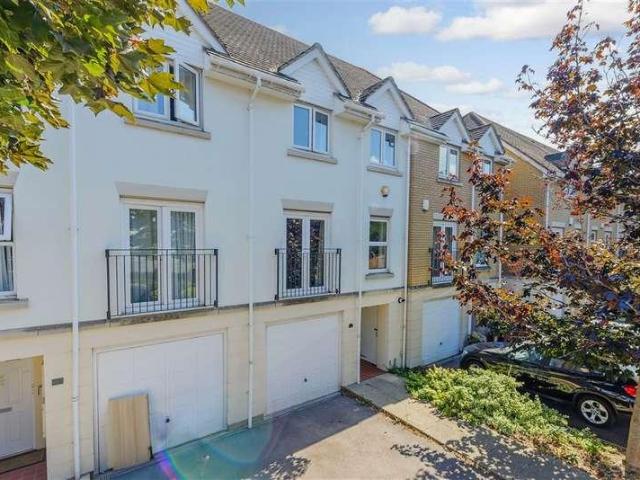
Full Details GUIDE PRICE 400,000-425,000We are pleased to offer for sale this 4 bedroom townhouse conveniently located just 0.6 miles from Pufleet C2C, (approx) where an Oyster card can be used!As you enter, you will be greeted with an entrance hallway providing access to the integrated garage; to add to this, there is also a storage cupboard and a w/c off of the hall. To the rear, you will find the generously sized kitchen, equipped with plenty of storage and workspace and there is even space for a dining table!Upstairs, you will find the lounge with a Juliet balcony and two bedrooms as well as a family bathroom. Due to the fact that this home is a townhouse, there is a further floor hosting two further bedrooms and a second bathroom. In terms of outside space, this home offers a parking space and a rear private garden! There are also schools, parks and bus routes in the area.Only by viewing can this property be truly appreciated, call the sales team today!MONEY LAUNDERING REGULATIONS
£ 400,000
4 bed house for sale
2 pictures
House · for sale
£ 525,000
New
4 bed house for sale
Horton Kirby Dartford
· 4 Bedrooms · House
· Garden · Equipped kitchen · Parking
Horton Kirby Dartford · 4 Bedrooms · House · Garden · Equipped kitchen · Parking
A brilliantly spacious town house with 2 allocated parking spaces and rear garden. This property is finished to a lovely spec and set over 3 floors. Benefits include a kitchen with integrated white goods and appliances, two family bathrooms, wood floors, spacious private garden, decked terrace off the main bedroom, excellent storage and finished to a good spec throughout.Ideally located for Dartford town centre and train station and within walking distance of the many wonderful amenities this desirable location has to offer.Room sizes:HallwayCloakroomKitchen: 17'4 x 9'0 (5.29m x 2.75m)Lounge: 16'5 x 12'8 (5.01m x 3.86m)LandingBedroom 2: 12'3 x 8'10 (3.74m x 2.69m)Bedroom 3: 10'11 x 6'2 (3.33m x 1.88m)Bedroom 4: 9'10 x 6'6 (3.00m x 1.98m)Bedroom 5: 7'7 x 7'4 (2.31m x 2.24m)BathroomLandingBedroom 1: 17'0 x 12'8 (5.19m x 3.86m)En-suite Shower RoomBalconyAllocated Parking SpaceRear Garden The information provided about this property does not constitute or form part of an offer or contract,
£ 525,000
4 bed house for sale
2 pictures
House · for sale
£ 565,000
New
4 bed house for sale
Horton Kirby Dartford
· 4 Bedrooms · House
· Garden
Horton Kirby Dartford · 4 Bedrooms · House · Garden
A spacious and beautifully presented family home, arranged over three floors and offering excellent versatility throughout. The property has been thoughtfully extended, creating additional downstairs living space and providing a generous and practical layout for modern family life. The ground floor includes a cosy lounge, creating an inviting space to relax, along with an open plan dining area and useful utility space. The first and second floors provide Well-proportioned bedrooms, with the top-floor bedroom and bathroom, making it an ideal principal bedroom or private space for older children or guests. Externally, the property benefits from a driveway to the front and a good-sized, rear garden, offering plenty of space for children to play and enjoy. Situated in a quiet cul-de-sac location, the home is ideally placed for easy access to good local schools, while also being within convenient reach of a selection of local pubs, restaurants and amenities. Call now to arrange your viewing
£ 565,000
4 bed house for sale
2 pictures
House · for sale
£ 725,000
4 bed house for sale
Horton Kirby Dartford
· 4 Bedrooms · House
· Garden · Equipped kitchen · Parking
Horton Kirby Dartford · 4 Bedrooms · House · Garden · Equipped kitchen · Parking
Have you always wanted to live in Vigo? This detached house is not only the ideal location within a short walk to Trosley Country Park but has been finished to a very high standard. This property is the perfect upsize for family living.Room sizes:HallwayCloakroom: 6'9 x 3'4 (2.06m x 1.02m)Lounge: 12'11 x 11'10 (3.94m x 3.61m)Kitchen: 16'1 x 10'4 (4.91m x 3.15m)Dining Room: 10'5 x 10'3 (3.18m x 3.13m)Study: 7'8 x 6'9 (2.34m x 2.06m)Sun Area: 15'8 x 12'6 (4.78m x 3.81m)LandingBedroom 1: 13'1 x 11'8 (3.99m x 3.56m)Ensuite Shower Room: 10'3 x 8'3 (3.13m x 2.52m)Bedroom 2: 13'1 x 10'7 (3.99m x 3.23m)Bedroom 3: 10'6 x 7'8 (3.20m x 2.34m)Bedroom 4: 11'8 x 7'8 (3.56m x 2.34m)Bathroom: 7'0 x 6'4 (2.14m x 1.93m)Garage: 19'1 x 8'5 (5.82m x 2.57m)DrivewayFront GardenRear Garden The information provided about this property does not constitute or form part of an offer or contract, nor may it be regarded as representations. All interested parties must verify accuracy and your solicitor must verify te
£ 725,000
4 bed house for sale
2 pictures
House · for sale
£ 550,000
4 bed house for sale
Horton Kirby Dartford
· 4 Bedrooms · House
· Garden · Equipped kitchen · Patio · Concierge
Horton Kirby Dartford · 4 Bedrooms · House · Garden · Equipped kitchen · Patio · Concierge
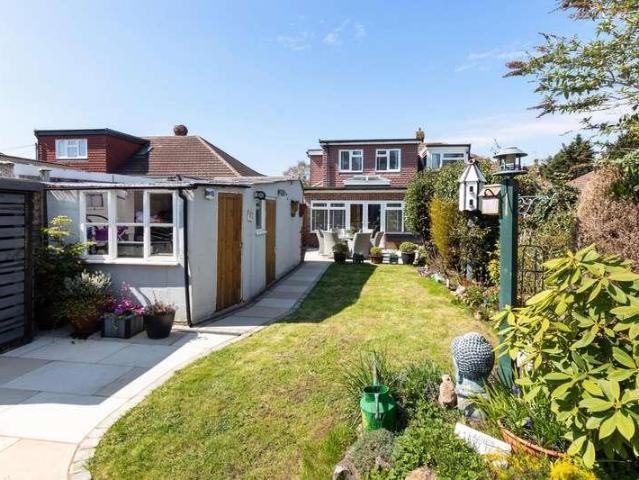
O.I.E.O ?550,000 Situated on a popular and peaceful residential road, this beautifully extended three/four-bedroom semi-detached chalet bungalow offers exceptionally versatile living accommodation, complemented by an immaculate one-bedroom detached annex to the rear. The main property is arranged over two floors. The ground floor comprises an entrance hall, a spacious open-plan kitchen/dining/living area with doors opening onto the rear garden, a separate snug/reception room, bathroom and bedroom three. To the first floor are two further bedrooms and a modern shower room. The established rear garden extends to approximately 65 feet and provides a private and secluded outdoor space. To the rear of the garden is the impressive one-bedroom detached annex, which benefits from its own private patio area. Accessed through full-height bi-fold doors, the annex opens into a bright and spacious open-plan kitchen/living area, featuring a vaulted ceiling and a Norpeis log burner, as well as air co
£ 550,000
4 bed house for sale
2 pictures
House · for sale
£ 625,000
4 bed house for sale
Horton Kirby Dartford
· 4 Bedrooms · House
· Garden · Parking
Horton Kirby Dartford · 4 Bedrooms · House · Garden · Parking
Offered to the market with no onward chain, this spacious detached house presents an excellent opportunity for buyers looking to put their own stamp on a property in a highly sought-after location. Within easy reach of the station and a range of amenities, it offers both convenience and potential.The accommodation includes a large lounge/diner, alongside a separate dining room providing additional flexible living space. Upstairs, you'll find well-proportioned bedrooms throughout, with the main bedroom benefiting from its own bathroom. Externally, the property boasts a driveway and garage, offering ample off-road parking and storage. To the rear is a good-sized garden, providing the perfect setting for children to play, family gatherings, or simply enjoying the outdoors.Combining generous living space, and fantastic scope for improvement, this is a home with all the ingredients to create something truly special.Room sizes:HallwayCloakroom: 3'9 x 2'11 (1.14m x 0.89m)Lounge/Diner: 24'6 x
£ 625,000
4 bed house for sale
2 pictures
House · for sale
£ 525,000
4 bed house for sale
Horton Kirby Dartford
· 4 Bedrooms · House
· Garden · Parking
Horton Kirby Dartford · 4 Bedrooms · House · Garden · Parking
Situated in the highly desirable Cochrane Drive development, this beautifully presented townhouse with rear garden offers spacious and versatile accommodation arranged over three floors, making it an ideal home for growing families. Parking is easy with an integral garage and off road parking. Ideally located close to local amenities, transport links, and within easy reach of the highly regarded Dartford Grammar School, this excellent family home is perfectly positioned for both commuters and families alike.Room sizes:Entrance HallCloakroomKitchen: 16'10 x 10'2 (5.13m x 3.10m)LandingLounge: 16'1 x 13'0 (4.91m x 3.97m)Juliet BalconyBedroom 1: 16'4 x 10'5 (4.98m x 3.18m)En-suite Shower RoomToiletLandingBedroom 2: 13'0 x 7'4 (3.97m x 2.24m)En-suite Shower RoomBedroom 3: 10'9 x 10'4 (3.28m x 3.15m)Bedroom 4: 10'9 x 8'8 (3.28m x 2.64m)BathroomIntegral GarageDrivewayRear Garden The information provided about this property does not constitute or form part of an offer or contract, nor may it b
£ 525,000
4 bed house for sale
2 pictures
House · for sale
£ 700,000
4 bed house for sale
Horton Kirby Dartford
· 4 Bedrooms · House
· Parking · Concierge
Horton Kirby Dartford · 4 Bedrooms · House · Parking · Concierge
Property Vacant - End of ChainRecently Part Renovated to a Very Good Standard Nestled in a highly sought-after area of Bexleyheath, this extended, larger than average four-bedroom semi-detached property presents an exceptional opportunity for families seeking spacious and well-appointed living. Offered with a guide price of 700,000, this home combines generous proportions with a prime location, making it a truly desirable residence. Upon entering, you are greeted by a recently re-decorated interior that exudes a fresh and inviting atmosphere. The ground floor seamlessly flows into two distinct reception rooms, providing ample space for both formal entertaining and relaxed family living. These versatile areas can be adapted to suit various needs, whether as a cosy lounge, a dedicated dining room, or a vibrant play area for children. You also have a partly converted garage offering ample office space for those working from home. Leaving a smaller garage designed to fit a motorbike or jus
£ 700,000
4 bed house for sale
2 pictures
House · for sale
£ 675,000
4 bed house for sale
Horton Kirby Dartford
· 4 Bedrooms · House
· Garden · Parking · Equipped kitchen · Powder room
Horton Kirby Dartford · 4 Bedrooms · House · Garden · Parking · Equipped kitchen · Powder room
Guide Price 675,000 - 700,000 * A rare opportunity to purchase this impressive detached executive family home which is situated in a highly sought after cul de sac location. Gravesend Town Centre is within one mile distance and offers a fine selection of shopping, school and social amenities together with a high speed rail service into London St Pancras. This superb individual detached home is presented for sale in excellent condition with benefits which include entrance hall, ground floor cloakroom, living room, separate dining room, fully equipped kitchen, four bedrooms, updated bathroom, central heating, double glazing, modern decoy and flooring throughout, attached tandem double garage, extensive blocked paved driveway for multiple vehicles to the front and a lovely south facing rear garden which enjoys a pleasant open outlook. Viewing highly recommended as this beautifully presented property is expected to create plenty of interest
£ 675,000
4 bed house for sale
2 pictures
House · for sale
£ 795,000
4 bed house for sale
Horton Kirby Dartford
· 4 Bedrooms · House
· Fireplace · Equipped kitchen · Patio
Horton Kirby Dartford · 4 Bedrooms · House · Fireplace · Equipped kitchen · Patio
PROPERTY This well presented and charming detached house has been a cherished home for more than 30 years and offers spacious accommodation with a modern finish. The double entrance doors open into a hallway with attractive wooden flooring that flows through much of the downstairs space. There is a downstairs WC and stairs rising to the first floor. To the right-hand side is a dining room that provides a formal place to entertain with double doors that lead through to a wonderful sitting room that measures over 21 feet in length. There is a fireplace at one end with exposed brick surround and French doors out to the patio. The kitchen / breakfast room is a great space for modern family life. It is fitted with a contemporary range of wall and base units with a worktop over and chamfered tile splashback. Integrated appliances include a fridge / freezer, oven, hob and extractor fan. There is plenty of space for a dining table and a breakfast bar provides an informal place to sit and eat.
£ 795,000
4 bed house for sale
2 pictures
House · for sale
£ 625,000
4 bed house for sale
Horton Kirby Dartford
· 4 Bedrooms · House
· Fireplace · Parking
Horton Kirby Dartford · 4 Bedrooms · House · Fireplace · Parking
Full description No need to extend this one! An excellent four double bedroom semi detached family house set on a corner site lying at the foot of the North Downs in a popular residential road within walking distance of Otford railway station via a public footpath. The property benefits from a detached garage and parking area. There is superb country walking on the doorstep and the town of Sevenoaks is just a short drive away. Ground Floor Enclosed Porch 7' 4 x 2' 2 (2.24m x 0.66m) Sealed unit double glazed windows to the front and side, tiled floor, door leads into the entrance hall. Entrance Hall Stairs to the first floor, double radiator, laminate flooring, understairs storage cupboard, sealed unit double glazed window to the front looking into the porch Lounge 19' 5 x 11' 9 (5.92m x 3.57m) Chimney breast with open fireplace fitted with a wood burning stove, display mantle, raised hearth, dimmer switching, coved cornice, laminate flooring, two double radiators, sealed unit double gl
£ 625,000
4 bed house for sale
2 pictures
House · for sale
£ 495,000
4 bed house for sale
Horton Kirby Dartford
· 4 Bedrooms · House
· Garden · Parking · Equipped kitchen · Patio · Powder room · Concierge
Horton Kirby Dartford · 4 Bedrooms · House · Garden · Parking · Equipped kitchen · Patio · Powder room · Concierge
GUIDE PRICE: ?495,000 TO ?515,000 4-BED LINK-DETACHED HOME FOR SALE IN NEW ASH GREEN PATIO & LAWNED GARDEN TO REAR GARAGE EN BLOC Heritage Estates are delighted to offer for sale this four-bedroomed, single storey link-detached family home for sale in the sought-after location of New Ash Green. The property is well maintained and comprises: a hallway; ground floor cloakroom/WC; dining room; lounge; kitchen; additional reception room/home office/utility; four bedrooms; family bathroom; double garage en bloc and patio and garden to rear. New Ash Green is a community that benefits from many local amenities including: shops, doctors, dental surgeries, public library, green spaces, Bluewater Shopping Centre, nurseries, primary schools and easy access to secondary schools. There are regular bus services to railway stations with Longfield train station offering a direct route into London for commuters and nearby Ebbsfleet International offering the High-Speed Link into London St Pancras. Road
£ 495,000
4 bed house for sale
2 pictures
House · for sale
£ 675,000
4 bed house for sale
Horton Kirby Dartford
· 4 Bedrooms · House
· Garden · Equipped kitchen · Parking
Horton Kirby Dartford · 4 Bedrooms · House · Garden · Equipped kitchen · Parking
Would you love to upsize to the perfect family home? Looking to get yourself into the heart of Hartley? This wonderful detached house oozes space and with a beautiful wrap around rear garden. There is parking available with the garage and a driveway, and if you're still hoping for more space, you could opt to extend the home (STPP) this would add plenty more opportunity for a layout change too! The house is in a highly desirable road, within a short walking distance to local shops and Longfield Station. There are great schools located round the corner, what's not to love?Room sizes:HallwayCloakroom: 5'0 x 3'7 (1.53m x 1.09m)Lounge: 15'5 x 14'5 (4.70m x 4.40m)Dining Room: 10'11 x 9'0 (3.33m x 2.75m)Study: 10'0 x 7'8 (3.05m x 2.34m)Kitchen: 10'6 x 9'5 (3.20m x 2.87m)Utility Room: 8'7 x 5'5 (2.62m x 1.65m)LandingBedroom 1: 11'7 x 9'2 (3.53m x 2.80m)Ensuite Shower Room: 6'1 x 5'0 (1.86m x 1.53m)Bedroom 2: 10'6 x 10'6 (3.20m x 3.20m)Bedroom 3: 10'6 x 7'0 (3.20m x 2.14m)Bedroom 4: 9'11 x 8'7
£ 675,000
4 bed house for sale
2 pictures
House · for sale
£ 900,000
4 bed house for sale
Horton Kirby Dartford
· 4 Bedrooms · House
· Garden · Equipped kitchen · Parking · Powder room
Horton Kirby Dartford · 4 Bedrooms · House · Garden · Equipped kitchen · Parking · Powder room
Impressive detached family house in sought-after Farningham offering parking for 5 cars, a stunning landscaped garden with garden room, 22ft lounge and 32ft luxury kitchen. There is also a study which can be used as a home office or separate snug/play room. Ideally positioned for excellent road links via the A20, M20 and M25 and rail links from either Eynsford or Farningham train station.Room sizes:HallwayLounge: 22'5 x 16'7 (6.84m x 5.06m)Kitchen/Diner: 32'0 x 11'2 (9.76m x 3.41m)Study: 8'10 x 7'9 (2.69m x 2.36m)Cloakroom: 5'5 x 3'3 (1.65m x 0.99m)LandingBedroom 1: 14'2 x 12'1 (4.32m x 3.69m)En-Suite Shower Room: 10'9 x 7'7 (3.28m x 2.31m)Bedroom 2: 13'5 x 10'8 (4.09m x 3.25m)Bedroom 3: 11'8 x 10'8 (3.56m x 3.25m)Bedroom 4: 9'10 x 8'1 (3.00m x 2.47m)Family Shower Room: 7'9 x 6'6 (2.36m x 1.98m)Off-Road ParkingRear GardenGarden Room The information provided about this property does not constitute or form part of an offer or contract, nor may it be regarded as representations. All inter
£ 900,000
7 bed house for sale
2 pictures
House · for sale
£ 650,000
7 bed house for sale
Horton Kirby Dartford
· 7 Bedrooms · House
· Garden · Equipped kitchen · Parking · Cellar
Horton Kirby Dartford · 7 Bedrooms · House · Garden · Equipped kitchen · Parking · Cellar
Explore the opportunity this semi-detached house has to offer. Secure your wine collection in the cellar and simply walk down the road to be at the station or in the town centre. You will have more than enough space here to create a home office and a driveway to the front provides some handy parking. Please refer to the footnote regarding the services and appliances.Room sizes:Entrance HallSitting Room: 18'8 into bay x 12'5 (5.69m x 3.79m)Dining Room: 12'1 x 11'0 (3.69m x 3.36m)Lounge/Diner: 28'3 x 12'3 (8.62m x 3.74m)Garden RoomBreakfast Area: 13'3 x 12'5 (4.04m x 3.79m)Kitchen: 9'0 x 7'0 (2.75m x 2.14m)Cellar: 10'4 x 7'6 (3.15m x 2.29m)LandingBedroom 1: 19'1 into bay x 12'3 (5.82m x 3.74m)Bedroom 3: 15'0 x 12'5 (4.58m x 3.79m)Dressing RoomBedroom 4: 12'5 x 11'9 (3.79m x 3.58m)Bedroom 5: 12'5 x 10'9 (3.79m x 3.28m)Bathroom: 6'9 x 5'5 (2.06m x 1.65m)CloakroomBedroom 6: 12'2 x 9'4 (3.71m x 2.85m)LandingBedroom 2: 16'8 x 12'5 (5.08m x 3.79m)Bedroom 7: 9'4 x 7'5 (2.85m x 2.26m)Front Garde
£ 650,000
4 bed house for sale
2 pictures
House · for sale
£ 1,200,000
4 bed house for sale
Horton Kirby Dartford
· 4 Bedrooms · House
· Garden
Horton Kirby Dartford · 4 Bedrooms · House · Garden
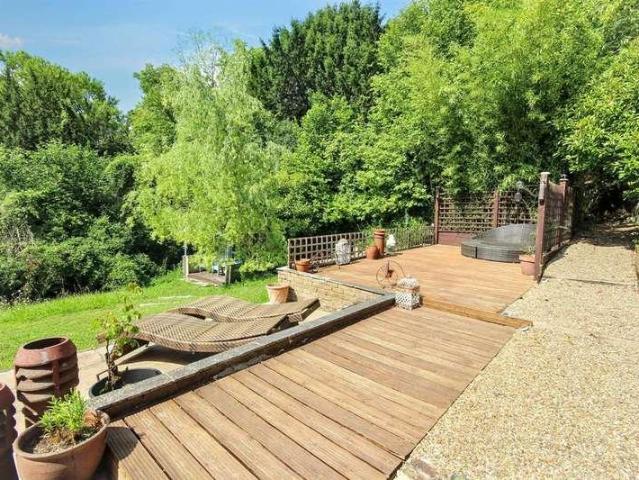
Dating back to around 1890 this remarkable property offers a rare opportunity to own a truly individual home in an idyllic countryside setting. Rich in character and local heritage, the house enjoys a spectacular position on the side of a valley, surrounded by approximately one acre of private gardens and woodland, with stunning views. As soon as you enter the front door it offers an exceptional sense of peace and seclusion. Over the years, the property has been thoughtfully modernised while retaining its unique charm and period character. The deceptively spacious accommodation is arranged over three floors and offers flexible living space suited to modern family life, entertaining, home working or multi-generational living. The welcoming entrance hall has been transformed into a charming library with bespoke fitted bookcases, while the generous living room has been opened up to create a wonderful sense of space and flow. Oak flooring runs throughout the principal living areas, and a w
£ 1,200,000
4 bed house for sale
2 pictures
House · for sale
£ 575,000
4 bed house for sale
Horton Kirby Dartford
· 4 Bedrooms · House
· Garden · Equipped kitchen · Parking · Concierge
Horton Kirby Dartford · 4 Bedrooms · House · Garden · Equipped kitchen · Parking · Concierge
Standout Features Detached family home Two reception rooms Driveway to front Four double bedrooms Private gated road Separate utility room and WC Rear garden Integral garage Two bathrooms EPC rating C Property Description Guide Price 575,000 - 600,000. If you're looking for your next family home, then look no further! Spanning over an impressive 1,300 sq ft of living space, we're delighted to market this charming four bedroom detached home located on Tudor Close, Northfleet. The property boasts two inviting reception rooms, perfect for both relaxation and entertaining guests. Whether you prefer a cosy family gathering or a more formal occasion, these versatile spaces cater to all your needs. the ground floor also offers a kitchen/breakfast bar area, separate utility room, WC as well as an integral garage, which can be used for secure off road parking or extra storage space. With four generously sized double bedrooms, there is ample room for everyone to enjoy their own space. The two we
£ 575,000
4 bed house for sale
2 pictures
House · for sale
£ 630,000
4 bed house for sale
Horton Kirby Dartford
· 4 Bedrooms · House
· Equipped kitchen · Concierge
Horton Kirby Dartford · 4 Bedrooms · House · Equipped kitchen · Concierge
Standout Features Chain free home Great location Walking distance to Bexleyheath Broadway Close to local schools & transport Extended semi detached bungalow Three/Four bedrooms Two bathrooms Call Hunters to view Floor Area: 1301 sq ft EPC Rating: C Property Description Nestled in the heart of Bexleyheath, Foresters Crescent presents a beautifully extended semi-detached bungalow that offers both comfort and convenience. Spanning an impressive 1,301 square feet, this property is ideally situated, providing easy access to local schools, transport links, and the vibrant Bexleyheath Broadway shopping centre, all within a pleasant walking distance. Upon entering, you will find the open-plan lounge, kitchen, and dining area which creates a spacious and inviting atmosphere, perfect for both relaxation and entertaining. The ground floor also features a modern shower room, enhancing the practicality of the living space and two double bedrooms, one of which could easily be used as a reception if
£ 630,000
4 bed house for sale
2 pictures
House · for sale
£ 400,000
4 bed house for sale
Horton Kirby Dartford
· 4 Bedrooms · House
· Garden · Equipped kitchen
Horton Kirby Dartford · 4 Bedrooms · House · Garden · Equipped kitchen
Commuters, this terraced house is right up your street. If you are looking to move in a hurry then this would be perfect. Close to both the town centre and Gravesend train station, you can also stroll along the promenade as it is only a short walk away.Room sizes:Entrance PorchEntrance HallLounge: 13'6 x 13'2 (4.12m x 4.02m)Dining Room: 12'0 x 10'9 (3.66m x 3.28m)Kitchen: 9'5 x 9'1 (2.87m x 2.77m)Larder: 9'1 x 3'6 (2.77m x 1.07m)LandingBedroom 1: 14'2 up to fitted wardrobes x 11'4 (4.32m x 3.46m)Bedroom 2: 12'0 x 11'3 (3.66m x 3.43m)Bedroom 3: 9'4 x 9'1 (2.85m x 2.77m)Bathroom: 8'4 x 5'5 (2.54m x 1.65m)Bedroom 4: 14'9 x 9'0 (4.50m x 2.75m)Front GardenRear Garden The information provided about this property does not constitute or form part of an offer or contract, nor may it be regarded as representations. All interested parties must verify accuracy and your solicitor must verify tenure/lease information, fixtures & fittings and, where the property has been extended/converted, planning/
£ 400,000
5 bed house for sale
2 pictures
House · for sale
£ 450,000
5 bed house for sale
Horton Kirby Dartford
· 5 Bedrooms · House
· Garden · Equipped kitchen · Concierge
Horton Kirby Dartford · 5 Bedrooms · House · Garden · Equipped kitchen · Concierge
An attractive bay fronted terraced property enjoying spacious accommodation arranged over three floors. Located in a premier position close to the highly regarded Mayfield girls grammar school and within 1 mile distance for Gravesend town centre where you will find a range of shopping, schooling and social amenities together with a high speed rail service into London St. Pancras. This well-proportioned property enjoys living space of 1,584 sq.ft and benefits to note include entrance porch, two reception rooms, kitchen with adjacent breakfast area, ground floor cloak/shower room, five bedrooms, main bathroom, en-suite shower room, central heating, double glazing and a good size garden which enjoys an open aspect. Properties in this location are extremely rare and generally sell fast
£ 450,000
4 bed house for sale
2 pictures
House · for sale
£ 625,000
4 bed house for sale
Horton Kirby Dartford
· 4 Bedrooms · House
· Fireplace · Equipped kitchen · Concierge
Horton Kirby Dartford · 4 Bedrooms · House · Fireplace · Equipped kitchen · Concierge
An immaculately presented four bedroom detached house located on a highly sought after development within the heart of Meopham village. The property has been greatly improved by the owners who have modernised all aspects of the home.Property descriptionThe accommodation of this tastefully presented family home comprises a spacious entrance hall with stairs to the first floor and a herringbone wood floor. The reception room is dual aspect with a shuttered bay window to front and patio doors to rear on to the conservatory. There is also wood flooring and a modern gas fire in an attractive stone fireplace in the reception room. The kitchen is comprehensively fitted with modern wall and base units including an island breakfast bar under granite work surfaces. Built-in appliances include, electric oven multi-function oven, gas hob and extractor hood, fridge, freezer and dishwasher. The ground floor also has a WC. The first floor accommodation has four separate bedrooms and a shower room wit
£ 625,000
4 bed house for sale
2 pictures
House · for sale
£ 699,995
4 bed house for sale
Horton Kirby Dartford
· 4 Bedrooms · House
· Garden · Parking · Fireplace · Gym · Equipped kitchen
Horton Kirby Dartford · 4 Bedrooms · House · Garden · Parking · Fireplace · Gym · Equipped kitchen
A detached family house with flexible accommodation including four-five bedrooms and three bath/shower rooms. There is ample parking and a large rear garden. offered to the market with no onward chain.Property descriptionA four/five bedroom detached family home nestled in a quiet secluded location in popular Culverstone Valley. The property boasts a spacious & bright entrance hallway, high spec kitchen with integrated appliances, separate dining area, living room with wood flooring and fireplace, study/play room (or optional 5th bedroom) further downstairs double bedroom and shower room.To the first floor there are two further double bedrooms, a family bathroom and a master bedroom with walk-in wardrobe and en-suite.Outside there is a driveway for several cars, large rear garden and double garage that is currently used as a home gym also benefits from having its own shower room.LocationCulverstone is sited between Gravesend and Wrotham on the A227 and benefits from many local amenities
£ 699,995
4 bed house for sale
2 pictures
House · for sale
£ 1,000,000
Updated
4 bed house for sale
Horton Kirby Dartford
· 4 Bedrooms · House
· Garden · Parking · Equipped kitchen · Powder room
Horton Kirby Dartford · 4 Bedrooms · House · Garden · Parking · Equipped kitchen · Powder room
Situated on a private road in desirable Hextable, this immaculate detached house offers a superb 31ft lounge, utility room, spacious principal bedroom, double garage and extensive off-road parking. Landscaped wrap-around gardens complete this exceptional family home while excellent links to the M25, A2 and nearby rail services provide convenient commuting connections.Room sizes:HallwayLounge: 31'0 x 13'8 (9.46m x 4.17m)Dining Area: 12'11 x 8'7 (3.94m x 2.62m)Kitchen: 15'5 x 11'3 (4.70m x 3.43m)Snug: 12'11 x 12'4 (3.94m x 3.76m)Office: 9'7 x 7'7 (2.92m x 2.31m)Utility Room: 9'11 x 6'3 (3.02m x 1.91m)Cloakroom: 5'0 x 3'2 (1.53m x 0.97m)LandingBedroom 1: 16'10 x 10'7 (5.13m x 3.23m)En-Suite Shower Room: 7'7 x 5'10 (2.31m x 1.78m)Bedroom 2: 15'7 x 9'6 (4.75m x 2.90m)Bedroom 3: (L-shaped) 11'0 x 9'10 (3.36m x 3.00m) plus 10'3 x 8'7 (3.13m x 2.62m)Bedroom 4: 10'6 x 10'2 (3.20m x 3.10m)Bathroom: 6'7 x 6'4 (2.01m x 1.93m)Front GardenWrap-Around GardenDouble GarageOff-Road Parking The informati
£ 1,000,000
5 bed house for sale
2 pictures
House · for sale
£ 475,000
5 bed house for sale
Horton Kirby Dartford
· 5 Bedrooms · House
· Garden · Equipped kitchen
Horton Kirby Dartford · 5 Bedrooms · House · Garden · Equipped kitchen
Guide Price 475,000 - 500,000 M&M Estate and Letting Agents Gravesend are delighted to present this exceptional five-bedroom terraced family home, situated in a highly sought-after residential location close to excellent schools, local amenities and transport links. Fully renovated to a high specification around six years ago, this impressive home offers modern, low-maintenance living with spacious and versatile accommodation arranged over three floors. The ground floor features a bright and comfortable lounge, a stunning open-plan kitchen and dining area finished with premium tiling, quality fixtures and fittings, and a conservatory overlooking the rear garden. Designed with both family life and entertaining in mind, this fantastic living space flows seamlessly into the generous garden, which has been thoughtfully landscaped to create a variety of seating areas for relaxing or hosting family and friends. The first floor comprises two spacious double bedrooms, a further single bedroom
£ 475,000
4 bed house for sale
2 pictures
House · for sale
£ 650,000
4 bed house for sale
Horton Kirby Dartford
· 4 Bedrooms · House
· Garden · Parking · Equipped kitchen
Horton Kirby Dartford · 4 Bedrooms · House · Garden · Parking · Equipped kitchen
Immaculate detached house with double garage situated in beautiful gardens in a sought after location. The property has 2 living areas including a large lounge/dining room, a large kitchen and a conservatory. There are 2 bathrooms including an en-suite shower room. Book a viewing ASAP to avoid disappointment.Room sizes:PorchCloakroomLounge: 20'6 x 13'4 (6.25m x 4.07m)Dining Area: 10'1 x 9'6 (3.08m x 2.90m)Kitchen/Breakfast Room: 20'9 x 10'11 (6.33m x 3.33m)Conservatory: 13'6 x 11'11 (4.12m x 3.63m)LandingBedroom 1: 10'9 x 10'7 (3.28m x 3.23m)En-suite Shower Room: 6'10 x 3'7 (2.08m x 1.09m)Bedroom 2: 10'7 x 10'1 (3.23m x 3.08m)Bedroom 3: 11'0 x 10'7 (3.36m x 3.23m)Study/Bedroom 4: 8'8 x 7'6 (2.64m x 2.29m)Bathroom: 5'11 x 5'5 (1.80m x 1.65m)Double GarageShared Front GardenDrivewaySide GardenRear Garden The information provided about this property does not constitute or form part of an offer or contract, nor may it be regarded as representations. All interested parties must verify accura
£ 650,000
4 bed house for sale
2 pictures
House · for sale
£ 1,250,000
4 bed house for sale
Horton Kirby Dartford
· 4 Bedrooms · House
· Garden
Horton Kirby Dartford · 4 Bedrooms · House · Garden
Full description Often sought, seldom found. One of a kind and an opportunity not to be missed. An extended 1930's built 4/5 bedroom detached chalet house well set amidst its stunning secluded expansive garden and plot which extends in all to just over one acre enjoying the most phenomenal views over the Darent Valley and the historic village of Eynsford. You will surely be wowed as you drive through the gates and down the sweeping driveway. NO CHAIN. Ground Floor Entrance Hall Solid wood front door with sealed unit double glazed leaded light windows either side with obscure glazing, double and single radiators, coved cornice, carpet, thermostat control for the central heating, stairs lead up to the first floor, understairs storage cupboard. Shower Room 7' 10 x 6' 4 (2.39m x 1.93m) Corner shower cubicle, low level wc with lime oak seat, wash hand basin with mixer tap, toiletries cupboard, shaver point, double radiator, fully tiled walls, tiled floor, wall light, mirror, sealed unit dou
£ 1,250,000
4 bed house for sale
2 pictures
House · for sale
£ 515,000
4 bed house for sale
Horton Kirby Dartford
· 4 Bedrooms · House
· Garden · Equipped kitchen · Parking · Patio · Concierge
Horton Kirby Dartford · 4 Bedrooms · House · Garden · Equipped kitchen · Parking · Patio · Concierge
A detached chalet bungalow with four bedrooms, two bath/shower rooms, lounge and kitchen-dining room. Benefits include ample off-road parking, wood burning stove and a spacious entrance hall.Property descriptionThe accommodation of this detached family home comprises entrance porch opening on to a generous reception entrance hall with stairs to the first floor landing. The main reception room has a wood burning stove, wood effect flooring and has doors on to the conservatory. The kitchen dining room has ample space for a table and is fitted with wall and base units. There is a ground floor double bedroom and a family bathroom. The first floor accommodation comprises three further bedrooms shower room and loft storage room. There is ample off road parking at the front of the property and also at the rear. The rear garden is low maintenance with artificial lawn, cast concrete patio and paths. There is a single garage at the rear of the property accessed via the adjacent communal access r
£ 515,000

Get email alerts

Don't miss out: be the first to know about new properties

The alert was correctly created

On subscribing you accept the conditions of use and the privacy policy
Alert
Receive new ads in your inbox
Save this search
Receive alerts for new listings

We'll send you an email when we have new properties for: "Properties for sale in Horton Kirby Dartford with 4 bedrooms"

The alert was correctly created

Sutton At Hone Dartford
Northfleet Gravesend
Get email alerts and be the first to see new listings
Required field
On subscribing I accept the terms of the privacy policy
Perfect! You'll soon start receiving new listings via email
Alert
Receive an email when we have new ads for Properties for sale in Horton Kirby Dartford with 4 bedrooms
Save this search
Filters

Bedrooms

Size (sq.ft)

sq.ft
sq.ft

Price

£
£

Property type

Bathrooms

Clear all filters
Receive notifications when new entries are published.