View photo
House
·
for rent
£ 4,095
Edith Street, Tynemouth, North Shields NE30, 3 bed terraced house to rent, £4,095 pcm | PrimeLocation
Hotspur Street NE30 North Shields
· 3 Bedrooms · House
· Garden · Equipped kitchen
Hotspur Street NE30 North Shields · 3 Bedrooms · House · Garden · Equipped kitchen
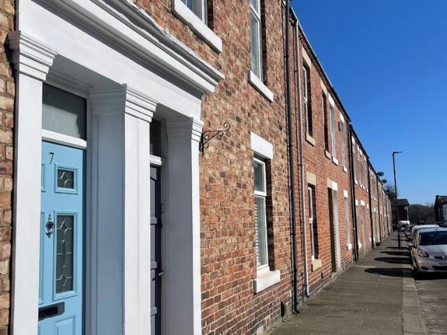
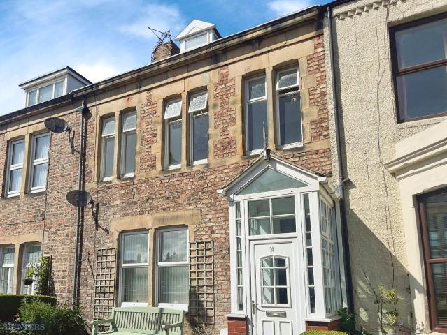
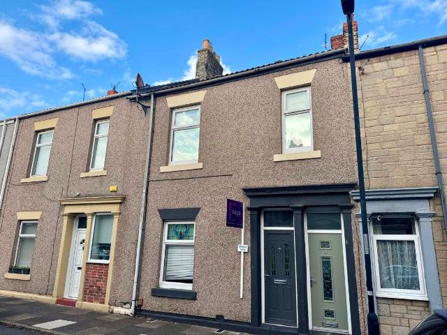
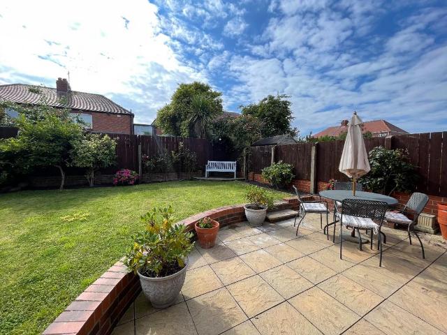
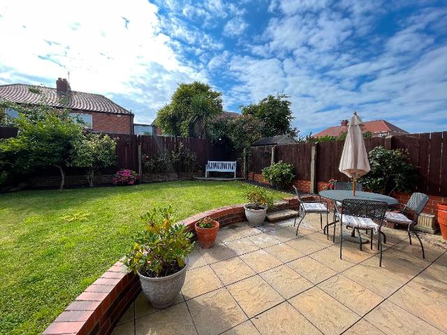
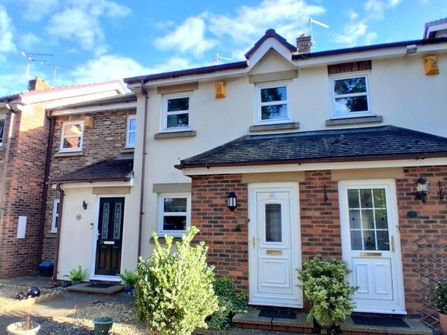
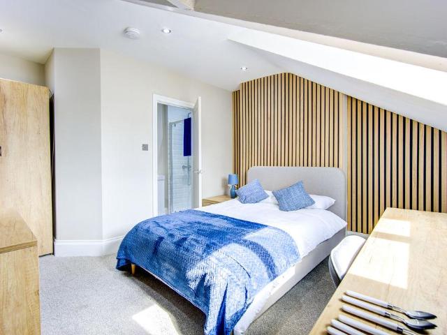
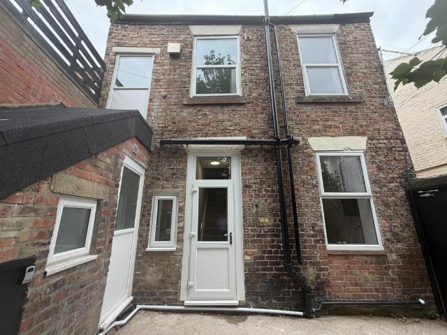
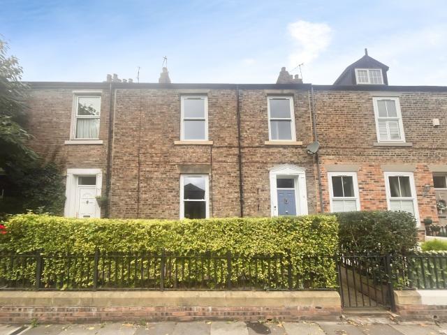
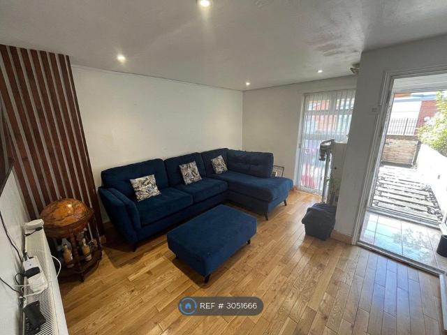
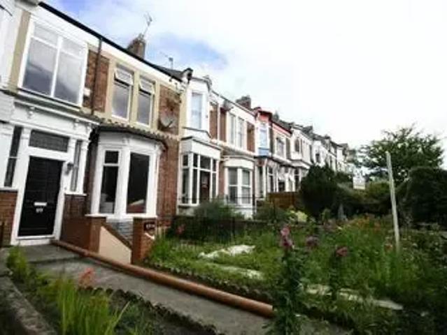
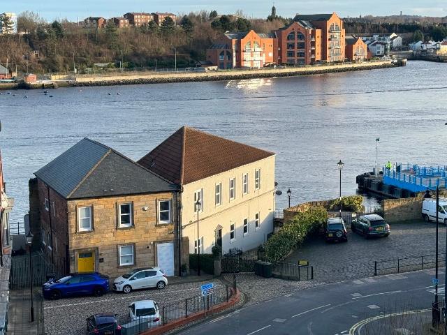
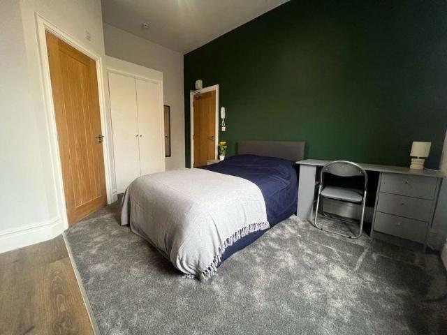
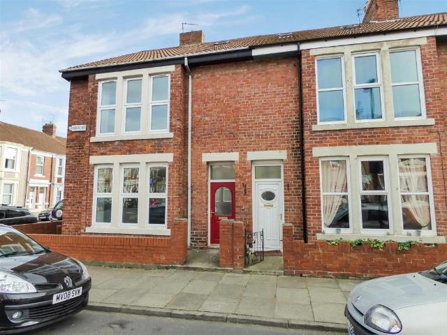
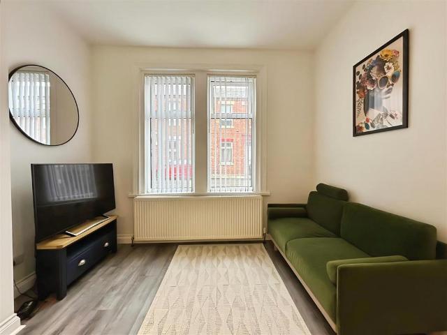
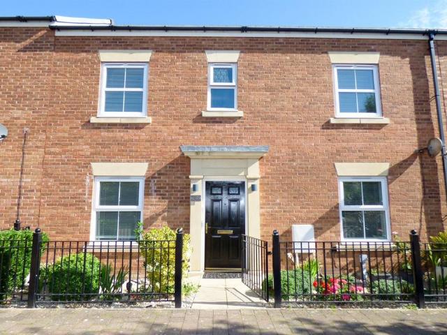
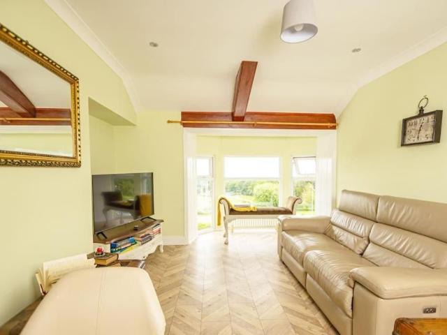
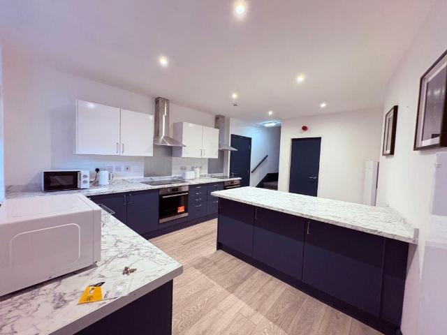
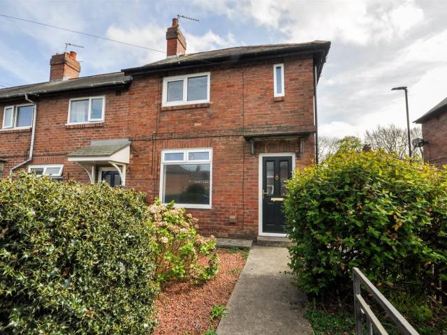
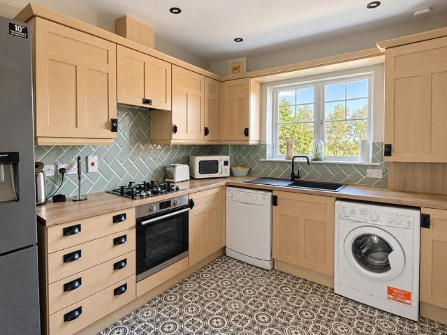
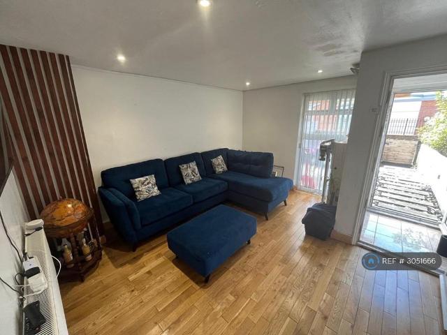
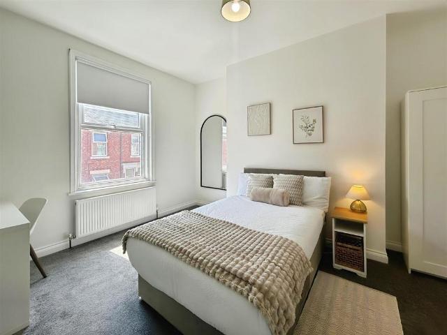
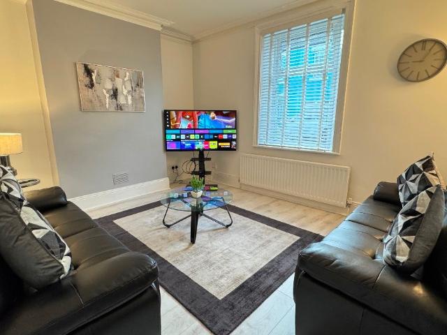
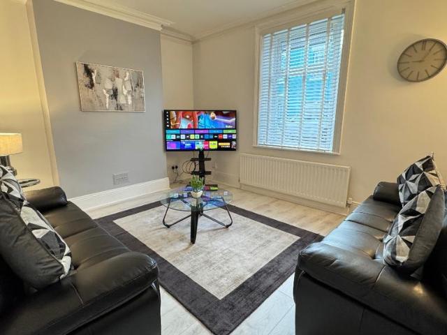
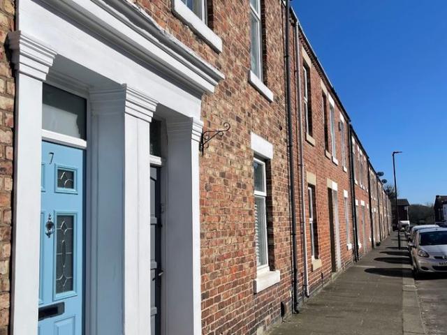
Description * holiday let apartment * A luxury holiday home available on a short let basis in Tynemouth. Located only a few minutes walk from Tynemouth Village and the Sea Front, this beautifully refurbished three bedroomed holiday home will suit guests looking to stay in the highest standard of accommodation. The property has been fully modernised and newly furnished to provide comfortable family living, with the added benefit of a lovely private enclosed yard space with outdoor seating, enabling guests to enjoy a glass of wine or dinner outside. There is a feature entrance door and hallway into the property, accessing the bright and airy modern lounge with a feature 65 Smart TV, an open plan dining room seating six via a marble dining table and 6 chairs, there is a patio door from the dining room into the private secluded garden yard. On the ground floor there is a lovely modern new kitchen, with all appliances including washer, fridge freezer, oven and hob, dishwasher and microwave
Description * holiday let apartment * A luxury holiday home available on a short let basis in Tynemouth. Located only a few minutes walk from Tynemouth Village and the Sea Front, this beautifully refurbished three bedroomed holiday home will suit guests looking to stay in the highest standard of accommodation. The property has been fully modernised and newly furnished to provide comfortable family living, with the added benefit of a lovely private enclosed yard space with outdoor seating, enabling guests to enjoy a glass of wine or dinner outside. There is a feature entrance door and hallway into the property, accessing the bright and airy modern lounge with a feature 65 Smart TV, an open plan dining room seating six via a marble dining table and 6 chairs, there is a patio door from the dining room into the private secluded garden yard. On the ground floor there is a lovely modern new kitchen, with all appliances including washer, fridge freezer, oven and hob, dishwasher and microwave
£ 4,095