2 pictures
House
·
for sale
£ 295,000
5 bed house for sale
How Caple Hereford
· 5 Bedrooms · House
· Garden · Equipped kitchen · Concierge
How Caple Hereford · 5 Bedrooms · House · Garden · Equipped kitchen · Concierge
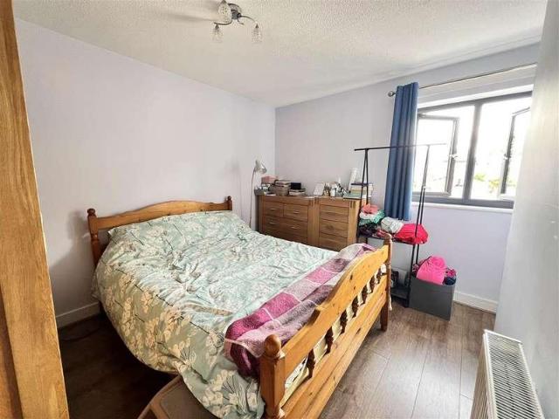
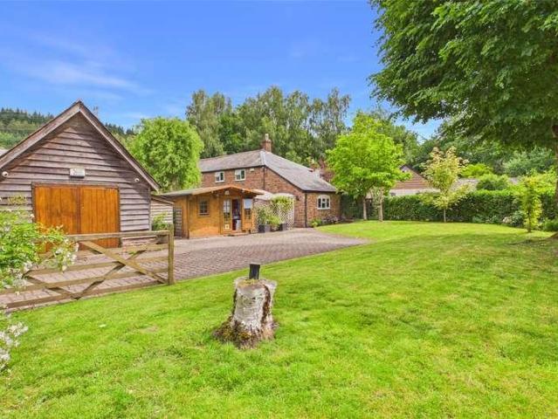
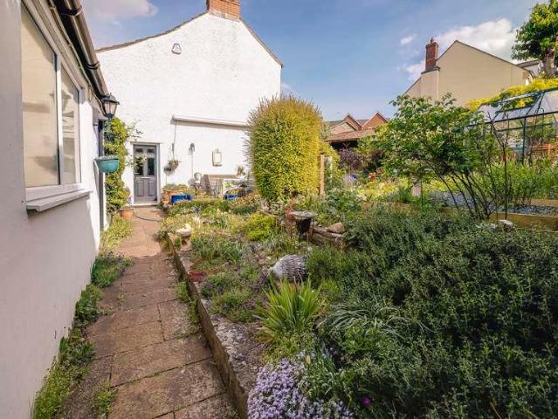
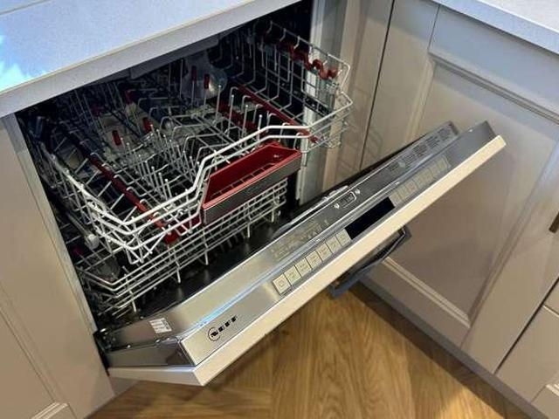
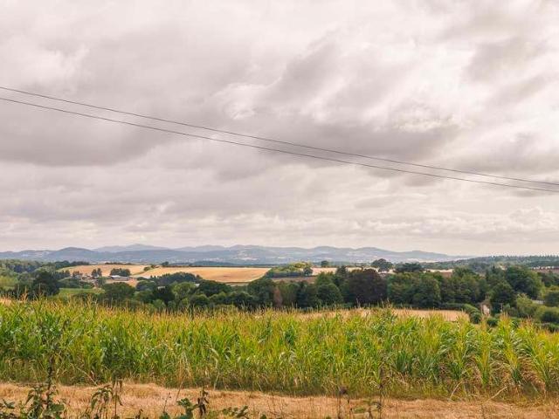
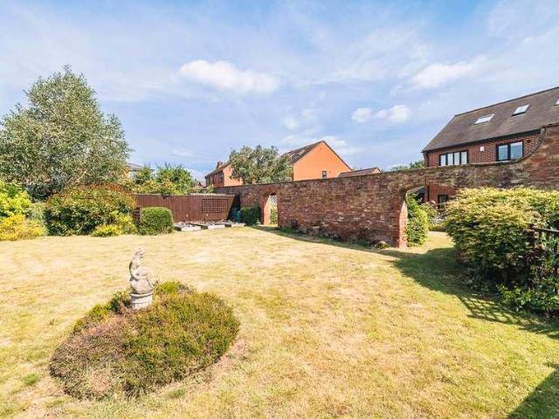
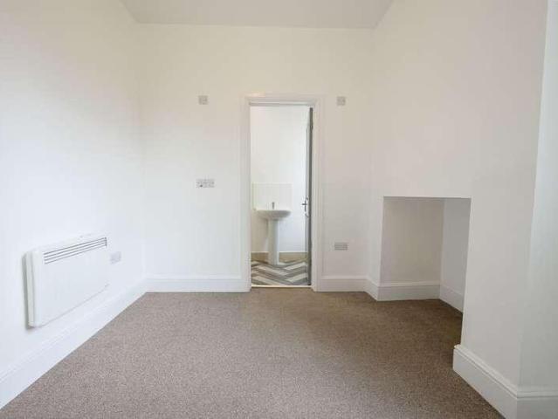
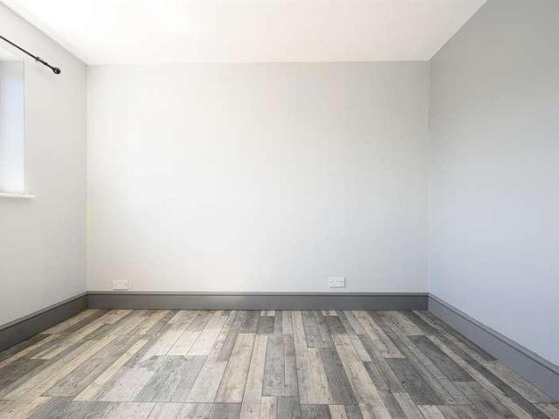
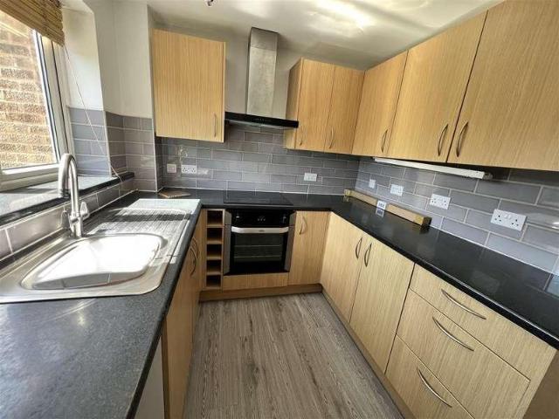
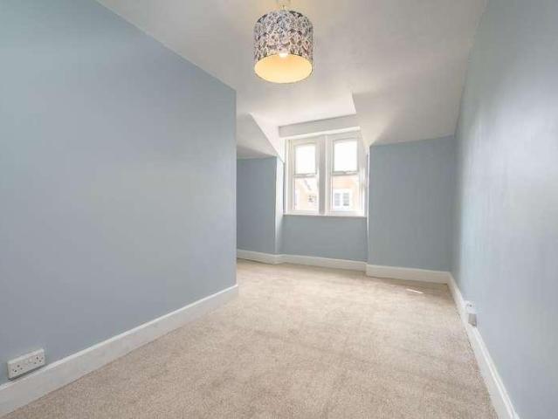
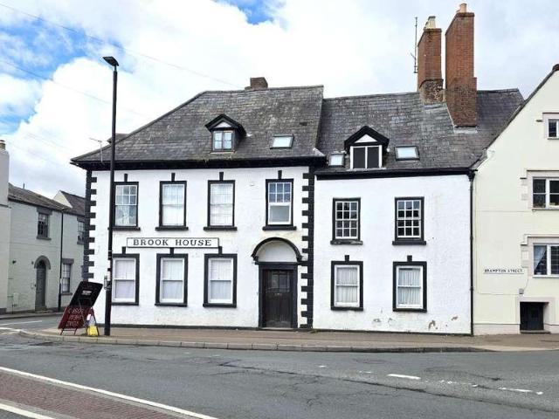
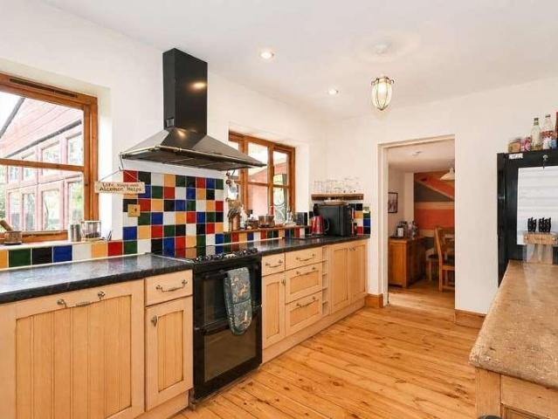
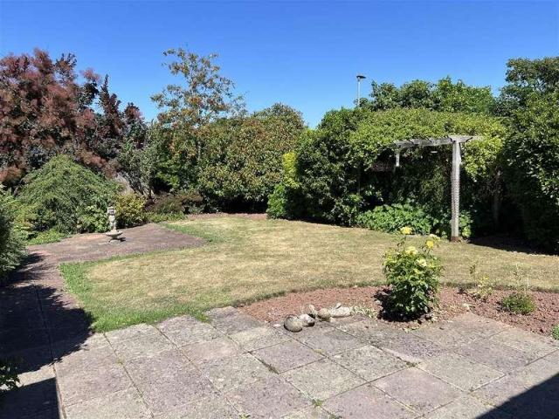
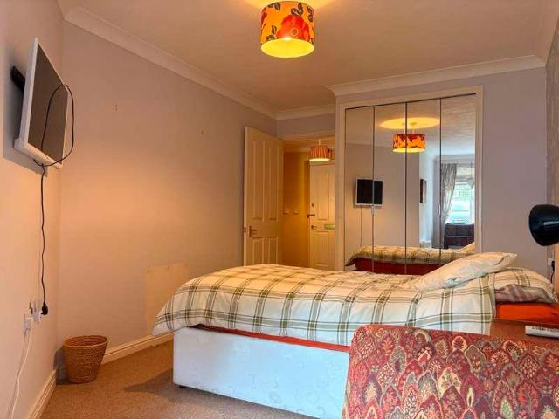
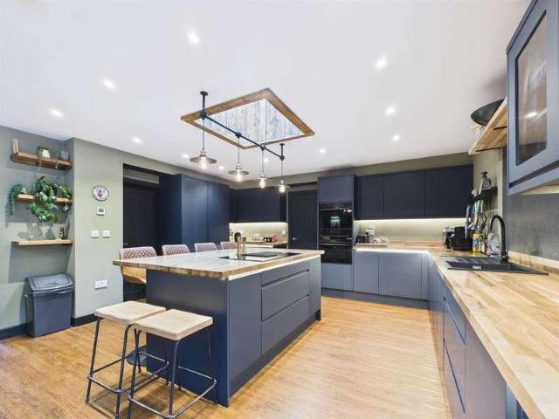
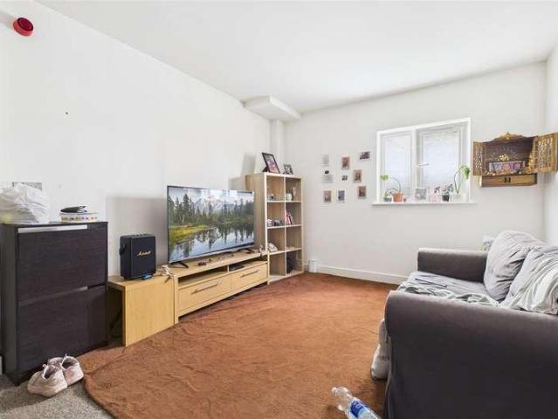
The property is situated within easy reach of Ross-on-Wye town centre and close to countryside and miles of lovely walks. for families with young children's the nearby primary school be a definite advantage. Ross-on-Wye has a good range of shopping, social and sporting facilities. Also, easy access can be gained from to the M50 and A40 dual carriageway giving good road links to the Midlands via the M5 and South Wales via the M4. The regional centres of Hereford and Gloucester are approximately 14 miles and 18 miles respectively. Entrance Hall: Entered through an original glazed entrance door. Tiled flooring, understairs storage. Stairs to the first floor. Sitting Room: 14'10 x 11'8 (4.52m x 3.57m) A characterful dual aspect reception room with a front facing window and glazed double doors opening onto the rear garden. Pine flooring and a recessed wood burning stove set upon a decorative tiled hearth with substantial timber mantel. Kitchen: 11'7 x 7'10 (3.55m x 2.39m) Fitted with cream
The property is situated within easy reach of Ross-on-Wye town centre and close to countryside and miles of lovely walks. for families with young children's the nearby primary school be a definite advantage. Ross-on-Wye has a good range of shopping, social and sporting facilities. Also, easy access can be gained from to the M50 and A40 dual carriageway giving good road links to the Midlands via the M5 and South Wales via the M4. The regional centres of Hereford and Gloucester are approximately 14 miles and 18 miles respectively. Entrance Hall: Entered through an original glazed entrance door. Tiled flooring, understairs storage. Stairs to the first floor. Sitting Room: 14'10 x 11'8 (4.52m x 3.57m) A characterful dual aspect reception room with a front facing window and glazed double doors opening onto the rear garden. Pine flooring and a recessed wood burning stove set upon a decorative tiled hearth with substantial timber mantel. Kitchen: 11'7 x 7'10 (3.55m x 2.39m) Fitted with cream
£ 295,000