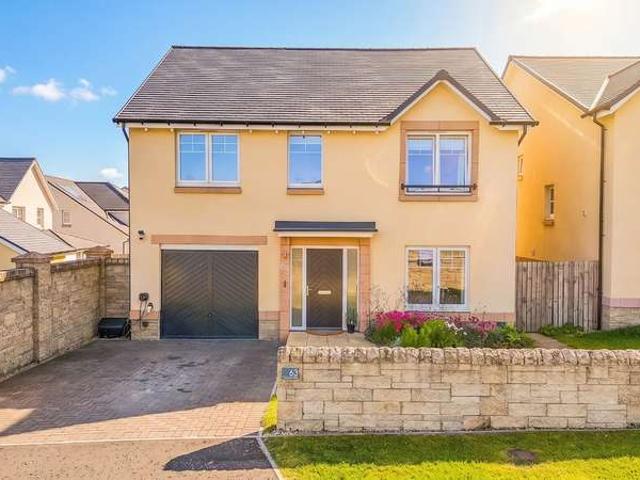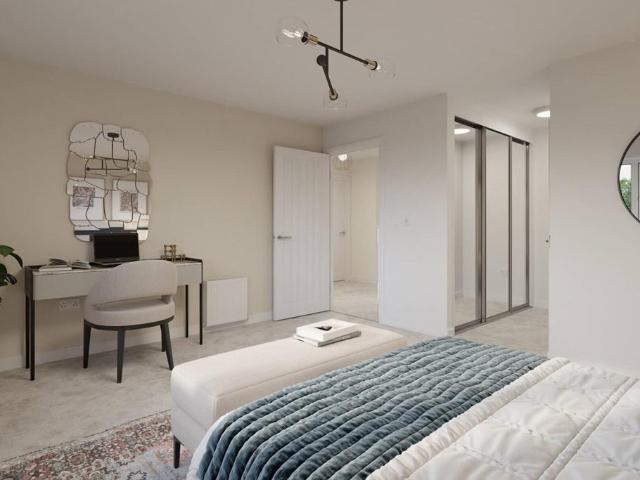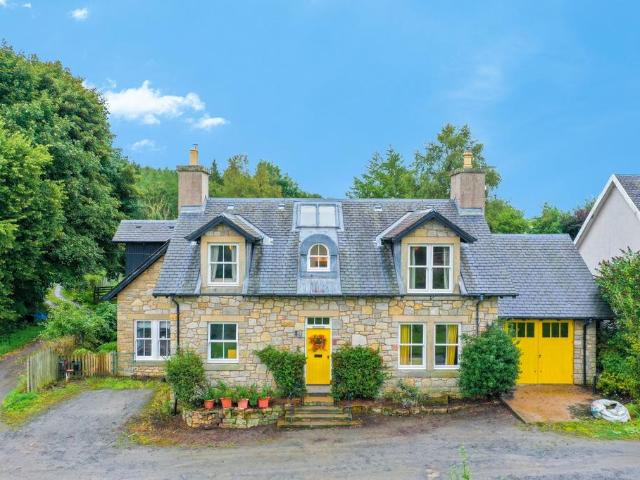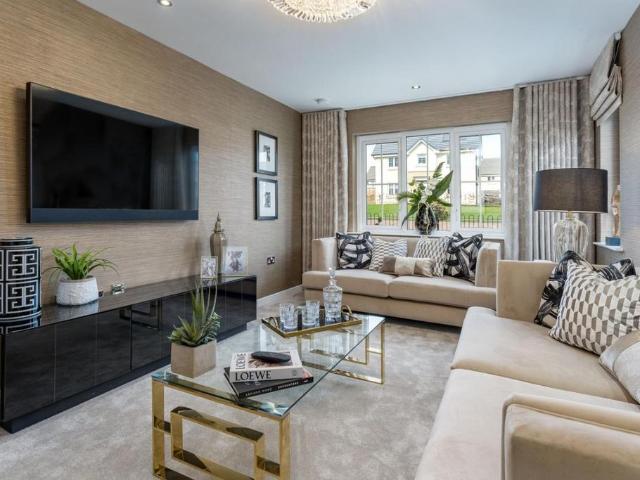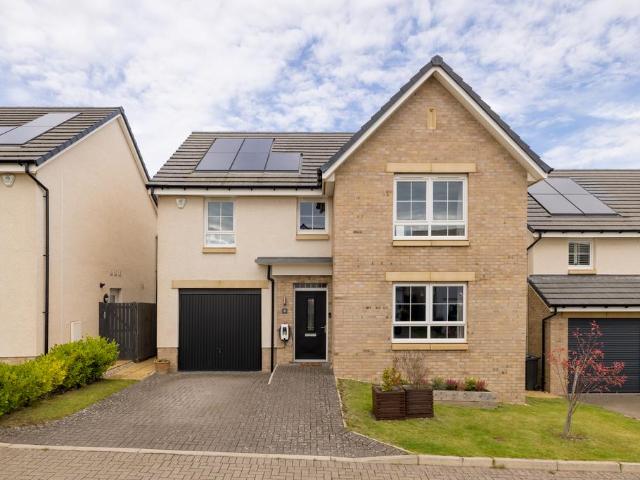
314 houses for sale in Howgate Penicuik

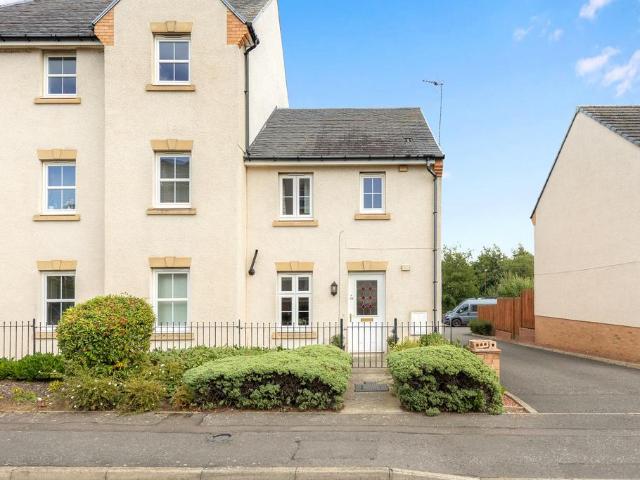
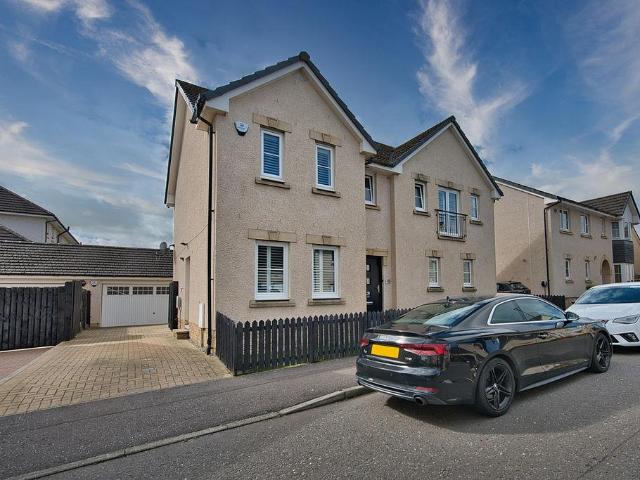
3 bedroom end of terrace house for sale
View photo
House · for sale
£ 245,000
3 bedroom end of terrace house for sale
Howgate Penicuik
· 3 Bedrooms · 1 Bath · House
· Garden · Equipped kitchen · Parking · Heating
Howgate Penicuik · 3 Bedrooms · 1 Bath · House · Garden · Equipped kitchen · Parking · Heating
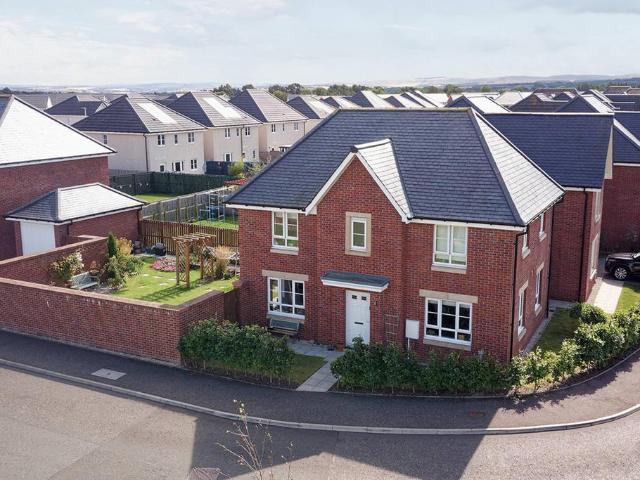
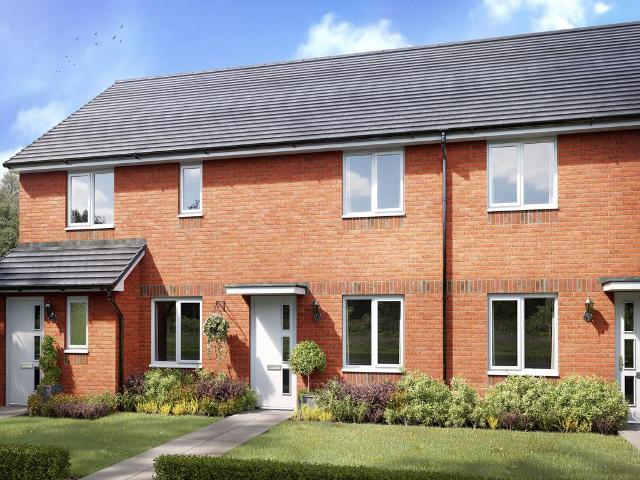
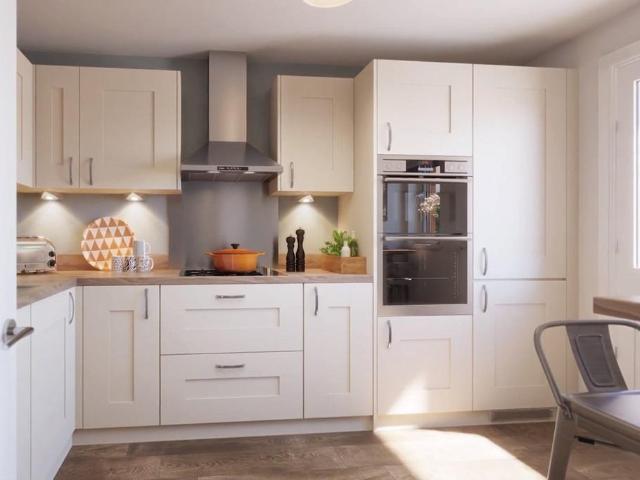
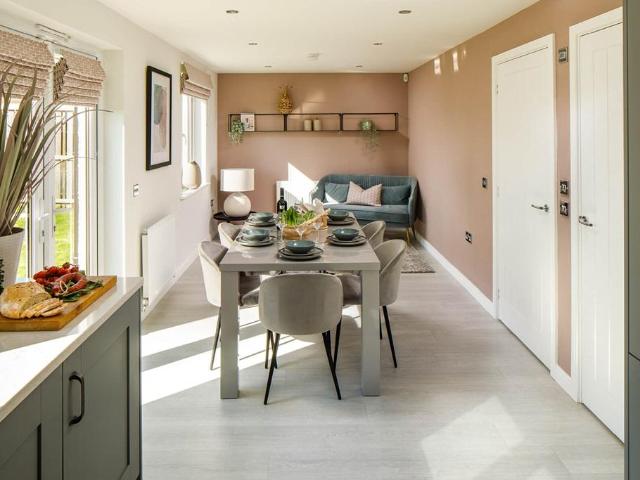
Welcome to 17 Gladstone's Gait – a superbly spacious three-bedroom end-terraced home offered for sale in the ever-popular bustling town of Bonnyrigg, Midlothian. Conveniently located in a modern and much sought-after residential estate, this spacious property is within walking distance of all local schooling and amenities making it the ideal choice for first time buyers, professional couples, and those with a young family. Presented in lovely walk-in condition, this property benefits from double glazing, gas central heating, well-kept private garden grounds to the front, and rear, with allocated and visitor parking.Entrance hall with built-in glass shelved display. Ground floor WC. Spacious living room with front facing window. Lovely modern fitted dining kitchen with a range of base and wall units, gas hob, extractor, oven, and integrated appliances including a washing machine, dishwasher, and fridge freezer, with ample dining space. Upper hallway with storage, and loft ladder access
£ 245,000
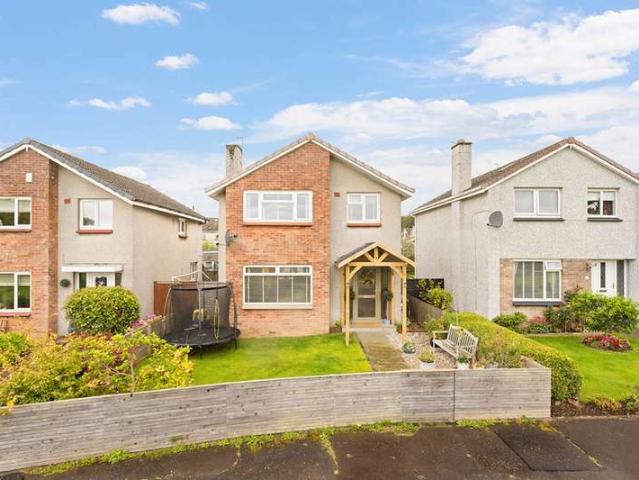
5 bedroom detached house for sale
View photo
House · for sale
£ 420,000
5 bedroom detached house for sale
Howgate Penicuik
· 5 Bedrooms · 3 Baths · House
· Garden · Parking · Patio · Powder room
Howgate Penicuik · 5 Bedrooms · 3 Baths · House · Garden · Parking · Patio · Powder room
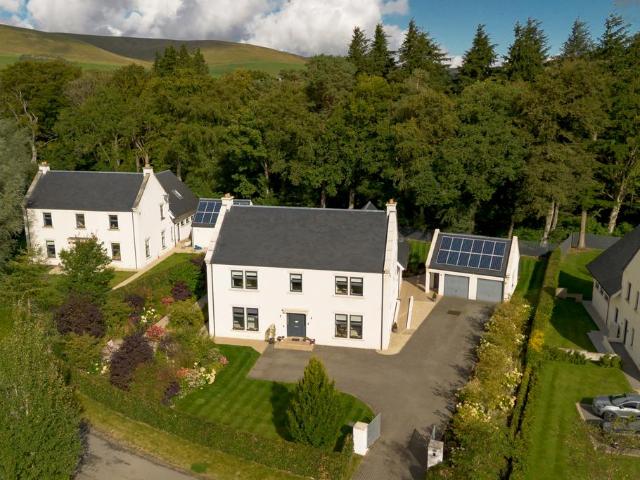
A beautifully presented 5-bedroom family home, with generous accommodation and a fabulous south facing garden, with double garage, private driveway and within close proximity to Bonnyrigg’s amenities and commuting distance of Edinburgh. Accommodation:Ground Floor: Entrance Hall, Sitting Room, Dining Room, Kitchen-Breakfast Room, Utility Room, Cloakroom and Storage Cupboard. First Floor: Landing, Principal Bedroom with En Suite Bathroom, Double Bedroom with En Suite Shower Room, a Study/Bedroom and Linen Cupboard. Second Floor: Landing, Two Double Bedrooms, a Family Bathroom and Cupboard housing hot water cylinder. Garden: A beautiful south facing rear garden, predominantly laid to lawn, interspersed with fruit trees and offering a sheltered patio area, perfect for alfresco dining. Double Garage: A double garage with private driveway. EPC Band - Council Tax Band - GTenure - FreeholdEPC Rating: BCouncil Tax Band: G
£ 420,000
5 bedroom detached house for sale
View photo
House · for sale
£ 470,000
5 bedroom detached house for sale
Howgate Penicuik
· 5 Bedrooms · 3 Baths · House
· Garden · Equipped kitchen · Parking · Concierge
Howgate Penicuik · 5 Bedrooms · 3 Baths · House · Garden · Equipped kitchen · Parking · Concierge
Beautifully presented throughout, this impressive five-bedroom detached family home offers generous living space, contemporary interiors and a fantastic rear garden, making it the perfect choice for growing families. Situated within one of Bonnyrigg's most sought-after modern developments, the property enjoys an excellent location close to local amenities, reputable schools and excellent transport links into Edinburgh and beyond.From the moment you step inside, you'll appreciate the spacious and welcoming layout. The bright lounge provides an ideal space to relax, while the separate reception room offers flexibility as a formal dining room, home office or children's playroom.The heart of the home is the modern kitchen/dining room, designed for both everyday family life and entertaining, with direct access to the rear garden. A practical utility room, downstairs WC and integral garage add further convenience.Upstairs, the property boasts five well-proportioned bedrooms, including a gene
£ 470,000
4 bedroom detached house for sale
View photo
House · for sale
£ 355,995
4 bedroom detached house for sale
Howgate Penicuik
· 4 Bedrooms · House
· Garden · Equipped kitchen · Parking
Howgate Penicuik · 4 Bedrooms · House · Garden · Equipped kitchen · Parking
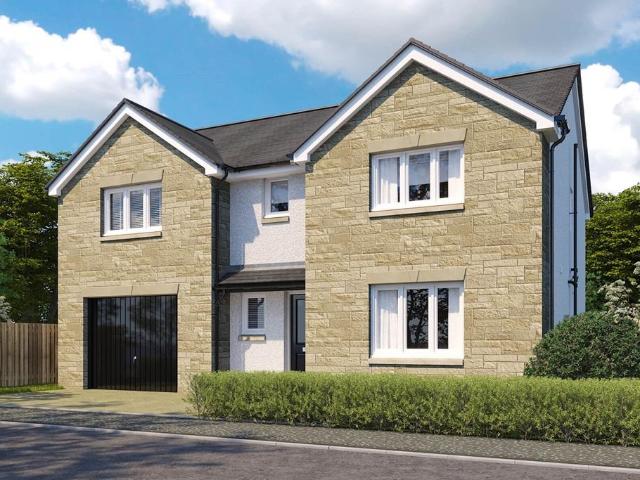
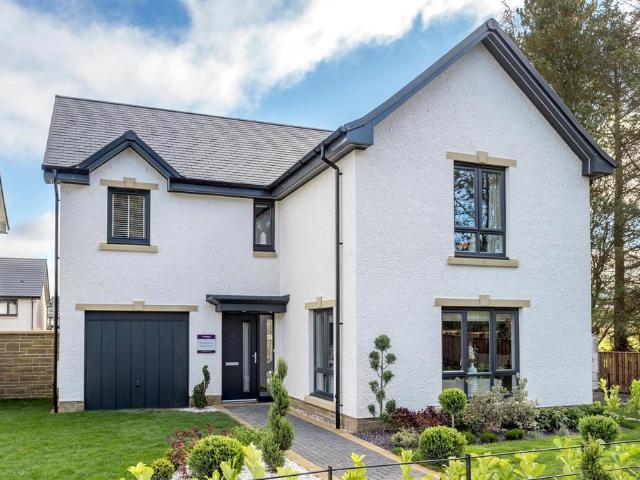
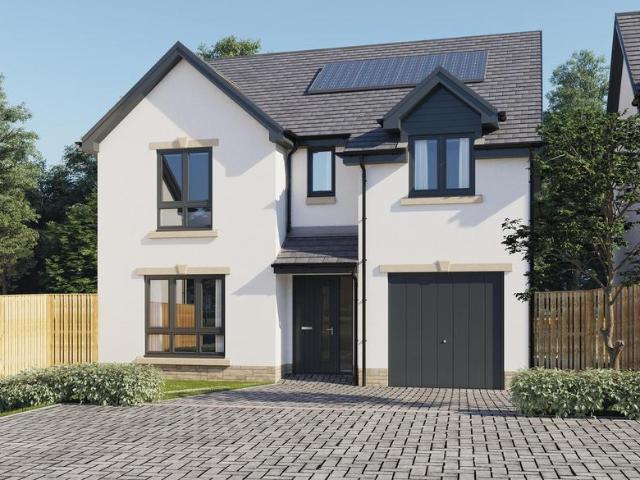
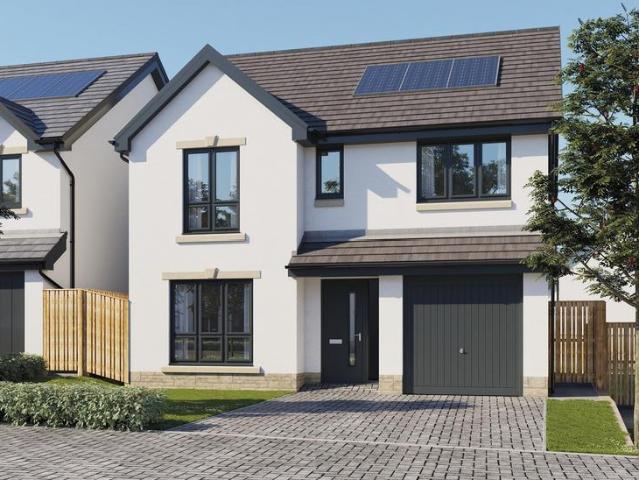
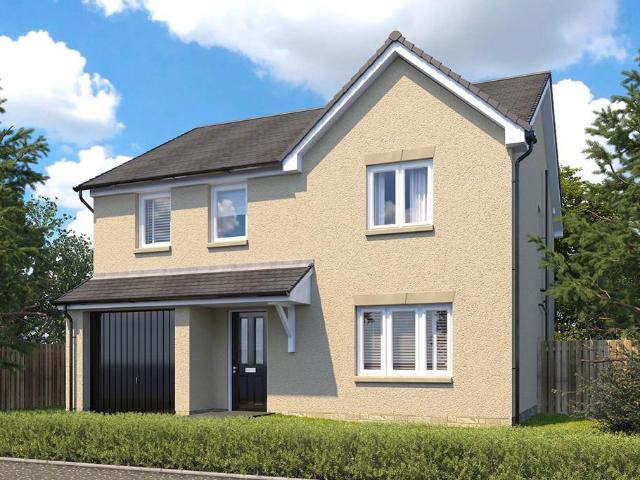
The Thornton is a four-bedroom detached family home with an integral garage. The ground floor layout includes a lounge, kitchen/dining room which leads to a utility room with outside access and a downstairs WC. Both the kitchen and the utility room have direct access to the garden. Upstairs there are four good-sized bedrooms. Bedroom one has its own en suite and the other bedrooms share the family bathroom, plus there are storage cupboards throughout the home.Additional InformationTenure: HeritableCouncil tax band: Not made available by local authority until post-occupation
£ 355,995
5 bedroom detached house for sale
View photo
House · for sale
£ 485,000
5 bedroom detached house for sale
Howgate Penicuik
· 5 Bedrooms · 3 Baths · House
· Garden · Equipped kitchen · Parking
Howgate Penicuik · 5 Bedrooms · 3 Baths · House · Garden · Equipped kitchen · Parking
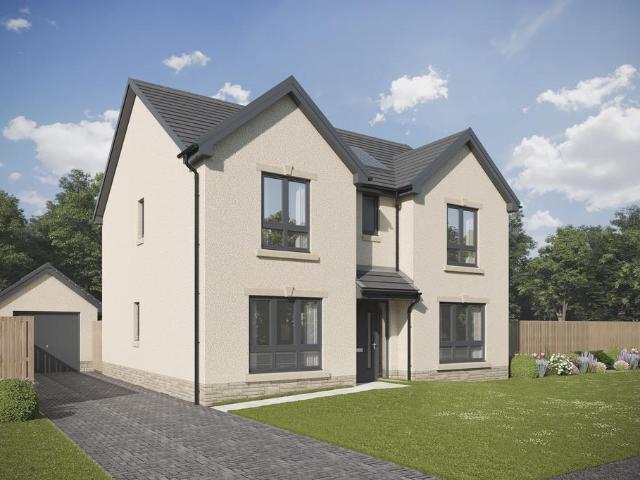
5 Bedroom Detached Home with Integral Single Garage How couldn’t you love the Lawrie Garden Room? It’s a welcoming detached five bedroom family home offering 1,850 square feet of living space and an integral garage. The downstairs features a light and spacious open plan Ashley Ann designer kitchen and dining area, complete with AEG integrated appliances including a fridge/freezer, oven, induction hob and dishwasher. The kitchen leads into the stunning, versatile garden room with striking cathedral style windows and access to the rear garden through French doors – the perfect place to relax and unwind. Downstairs also comprises a separate living room with statement window, allowing the space to be flooded with light, a WC with luxurious tiling and a spacious utility room - with access directly from the kitchen, the garage and outside. On the first floor, there are four double bedrooms and one single. The primary and second bedroom both offer private en-suite facilities and fitted wardro
£ 485,000
5 bedroom detached house for sale
View photo
House · for sale
£ 560,000
5 bedroom detached house for sale
Howgate Penicuik
· 5 Bedrooms · 3 Baths · House
· Garden · Parking · Equipped kitchen
Howgate Penicuik · 5 Bedrooms · 3 Baths · House · Garden · Parking · Equipped kitchen
5 Bedroom Detached Home with Integral Double Garage The Mackintosh Garden Room is a 5-bedroom detached family home offering 1,980 square feet of living space and an integral double garage. The downstairs space comprises a light and spacious open plan kitchen and dining area to the back of the home, which leads into the statement garden room, offering floor to ceiling cathedral style windows and French doors leading out into the garden. This large, open space featuring a designer kitchen, quality integrated appliances and a breakfast bar provides the perfect flexible space to fit around your lifestyle. To the front of the home is a separate, generously-sized living room with statement windows, allowing light to flood in. Downstairs also features a utility room with direct access from the kitchen, double garage and outside, plus a WC and ample storage. Upstairs are five double bedrooms, the primary bedroom to the front of the home offers a walk-in wardrobe and en-suite with double shower
£ 560,000
4 bedroom detached house for sale
View photo
House · for sale
£ 439,000
4 bedroom detached house for sale
Howgate Penicuik
· 4 Bedrooms · House
Howgate Penicuik · 4 Bedrooms · House
The elegantly proportioned exterior reflects the immense prestige of this exceptional family home. From the lounge’s bay window to the feature staircase with half landing, from the french doors of the dining room to the en-suite shower, comfort is combined with visual appeal.Plot 60Tenure: FreeholdLength of lease: N/AAnnual ground rent amount (£): N/AGround rent review period (year/month): N/AAnnual service charge amount (£): 196.74Service charge review period (year/month): YearlyCouncil tax band (England, Wales and Scotland): TBCReservation fee (£): 500For more information about the optional extras available in our new homes, please visit the Miller Homes website.Plot 72Tenure: FreeholdLength of lease: N/AAnnual ground rent amount (£): N/AGround rent review period (year/month): N/AAnnual service charge amount (£): 196.74Service charge review period (year/month): YearlyCouncil tax band (England, Wales and Scotland): TBCReservation fee (£): 500For more information about the optional ext
£ 439,000
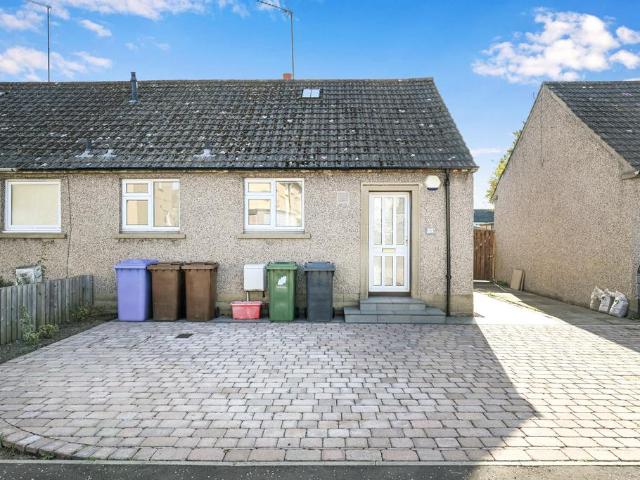
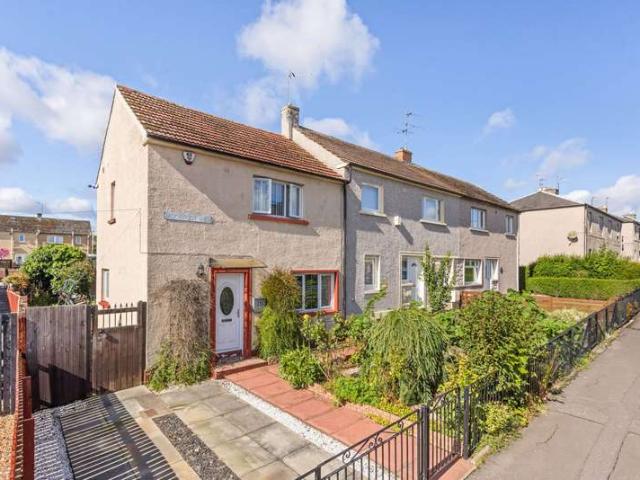
2 bedroom end of terrace house for sale
View photo
House · for sale
£ 180,000
Updated
2 bedroom end of terrace house for sale
Howgate Penicuik
· 2 Bedrooms · 1 Bath · House
· Garden · Equipped kitchen · Parking · Concierge · Heating
Howgate Penicuik · 2 Bedrooms · 1 Bath · House · Garden · Equipped kitchen · Parking · Concierge · Heating
Welcome to Dundas Park, situated in the popular Midlothian town of Bonnyrigg, this attractive two-bedroom end-terraced property offers bright and well-proportioned accommodation, making this an ideal purchase for first-time buyers, young families, and investors. Occupying a generous corner plot, the property benefits from private gardens to the front, side and rear, providing excellent outdoor space for relaxation, entertaining and family enjoyment. Dundas Park is conveniently located within easy reach of Bonnyrigg town centre, local schooling, transport links and a wide range of everyday amenities. Presented to the market in good order throughout, we would recommend an early viewing.Reception hallway. Bright and spacious living room. Fully fitted kitchen with direct access to the rear garden. Two double bedrooms. Bathroom presented as a shower room. Attic storage accessed via a fixed ladder. Gas central heating. Double glazing. Private gardens front, side and rear. On street parking
£ 180,000
4 bedroom detached house for sale
View photo
House · for sale
£ 364,995
4 bedroom detached house for sale
Howgate Penicuik
· 4 Bedrooms · House
· Garden · Equipped kitchen · Parking
Howgate Penicuik · 4 Bedrooms · House · Garden · Equipped kitchen · Parking
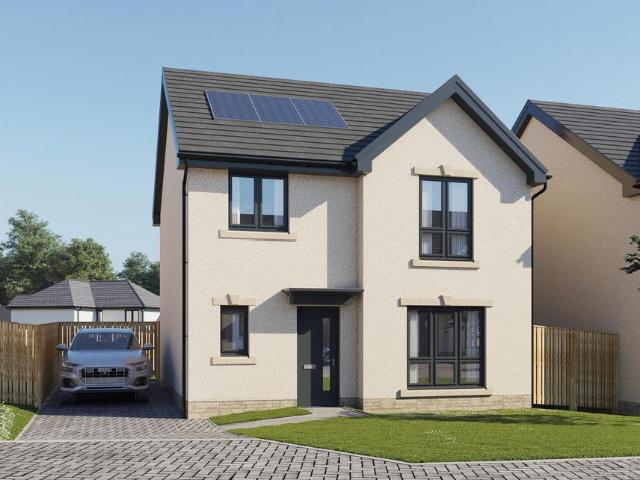
The Whithorn is a fantastic four-bedroom home, perfectly designed for family living. The detached home offers an impressive and bright kitchen/dining room with French doors leading into the garden. Its other features include a front aspect living room, an integral garage, a downstairs WC, utility with outside access and handy storage cupboard. Upstairs boasts a modern family bathroom, an en suite to bedroom one, bedrooms two and three have a Jack and Jill en suite and there’s further storage. Additional InformationTenure: HeritableCouncil tax band: Not made available by local authority until post-occupation
£ 364,995
4 bedroom detached house for sale
View photo
House · for sale
£ 349,995
4 bedroom detached house for sale
Howgate Penicuik
· 4 Bedrooms · House
· Garden · Equipped kitchen
Howgate Penicuik · 4 Bedrooms · House · Garden · Equipped kitchen
Ideal for family life, the Thurso is a beautiful four-bedroom home. The open plan kitchen/dining room is spacious and bright with garden access. There is a front-aspect lounge, family room and downstairs WC. Upstairs there are four good-sized bedrooms - bedroom one with an en suite - and a spacious family bathroom.Additional InformationTenure: HeritableCouncil tax band: Not made available by local authority until post-occupation
£ 349,995
4 bedroom detached house for sale
View photo
House · for sale
£ 460,000
4 bedroom detached house for sale
Howgate Penicuik
· 4 Bedrooms · 3 Baths · House
· Garden · Parking · Equipped kitchen · Concierge
Howgate Penicuik · 4 Bedrooms · 3 Baths · House · Garden · Parking · Equipped kitchen · Concierge
Unexpectedly back on the market.Impressively presented and spacious, four-bedroom, detached family home, with a double garage, driveway and gardens. Set in a quiet, residential development in the sought-after Midlothian village of Rosewell. A welcoming entrance hall, finished with light, neutral decor and modern, wood-effect Karndean flooring leads into a living room on the left. Setting the tone for the rest of the property, the reception room is bright, spacious and tastefully presented. Next door, a high-tech, streamlined kitchen accommodates casual dining with a central island and opens onto the garden, via French doors. The kitchen boasts silestone worktops with both under-cabinet and worktop lighting, whilst integrated appliances include an oven, a combi oven and microwave, a five-burner gas hob, a fridge/freezer and a dishwasher. A washing machine is housed in an adjoining utility room, with access to a WC and garage. Openly accessed from the kitchen, a versatile, dual-aspect ro
£ 460,000
4 bedroom detached bungalow for sale
View photo
Bungalow · for sale
£ 380,000
4 bedroom detached bungalow for sale
Howgate Penicuik
· 4 Bedrooms · 2 Baths · Bungalow
· Garden · Equipped kitchen
Howgate Penicuik · 4 Bedrooms · 2 Baths · Bungalow · Garden · Equipped kitchen
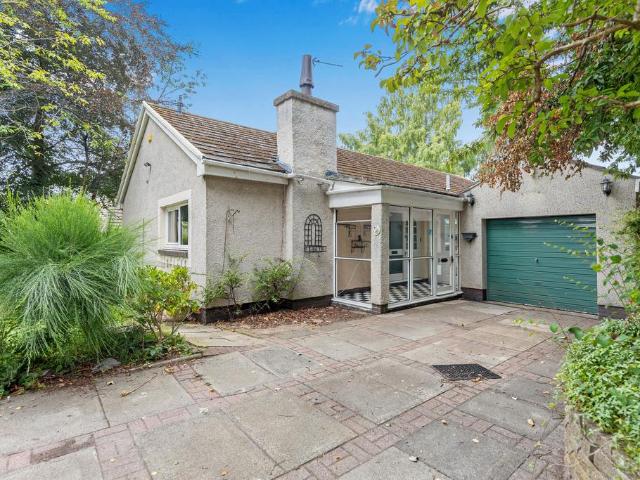
This modern four bedroom bungalow presents an outstanding opportunity for buyers looking for space, privacy and the freedom to modernise a home to their own specification. Set within a substantial plot in Penicuik, the property already benefits from a strong, practical layout and extensive outdoor space, giving a fantastic base for renovation and long term value. You enter through a welcoming hall with built in storage and a wc, before reaching a striking open plan living, kitchen and dining room. The floor to ceiling windows flood the space with natural light and frame pleasant garden views, offering huge potential for a contemporary redesign or a high end family living space. The master bedroom features its own en suite bathroom, supported by three further well proportioned double bedrooms, making the home ideal for families or visiting guests. A spacious family room provides a second relaxation area and would work brilliantly as a snug, playroom or home office, depending on your nee
£ 380,000
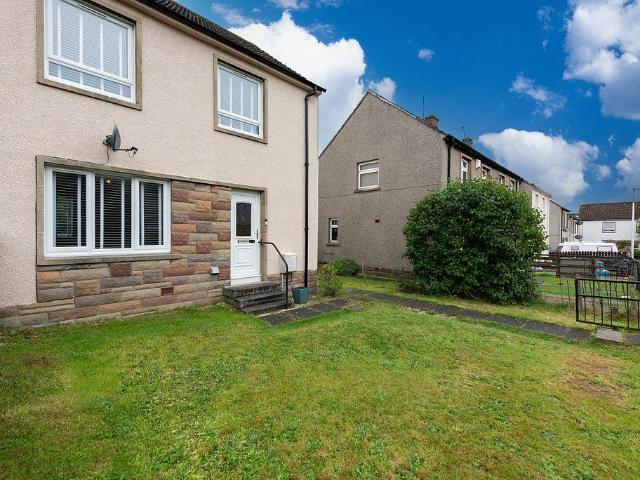
3 bedroom semi detached bungalow for sale
View photo
Bungalow · for sale
£ 215,000
Updated
3 bedroom semi detached bungalow for sale
Howgate Penicuik
· 3 Bedrooms · 1 Bath · Bungalow
· Garden · Equipped kitchen · Parking · Heating
Howgate Penicuik · 3 Bedrooms · 1 Bath · Bungalow · Garden · Equipped kitchen · Parking · Heating
Set within a peaceful residential cul-de-sac in the popular Midlothian town of Bonnyrigg, this well presented, three bedroom, semi detached bungalow offers spacious and versatile accommodation, complemented by beautifully maintained gardens and a charming natural setting. Occupying a generous plot, the property combines comfortable single level living with excellent storage and outdoor space, making it an appealing choice for a wide range of buyers.The home offers a generous living and dining room, a modern kitchen, three well proportioned bedrooms, and a spacious bathroom. Further benefits include gas central heating, double glazing, a private driveway, garage, and attractive garden grounds to both the front and rear.PropertyThe living room is particularly impressive in size, offering ample space for both lounging and dining areas. Finished with panelled flooring and neutral décor, the room comfortably accommodates a dining table alongside a full suite of living room furniture, creati
£ 215,000
2 bedroom semi detached house for sale
12 pictures
House · for sale
£ 170,000
2 bedroom semi detached house for sale
Howgate Penicuik
· 2 Bedrooms · 1 Bath · House
· Garden · Parking · Equipped kitchen
Howgate Penicuik · 2 Bedrooms · 1 Bath · House · Garden · Parking · Equipped kitchen
Enjoying an east-west orientation, off street parking and an enclosed rear garden this attractive two bedroom semi-detached home in Penicuik offers comfortable living in a sought-after residential setting. A driveway bordered by a low-maintenance front garden leads to the welcoming carpeted entrance foyer. From here, you enter a spacious dual-aspect living room, flooded with natural light and featuring elegant French doors that open onto the west-facing rear garden creating an ideal space for both everyday living and entertaining. Conveniently positioned adjacent to the living room, the well-appointed kitchen also enjoys direct access to the garden. It is fitted with a range of white wall and floor units, complemented by a tiled splashback and light quartz-effect worktops. Integrated appliances include an oven and hob. The property offers two generous double bedrooms, each benefiting from excellent natural light thanks to their east and west-facing aspects. The principal bedroom is fur
£ 170,000
5 bedroom detached house for sale
View photo
House · for sale
£ 377,995
5 bedroom detached house for sale
Howgate Penicuik
· 5 Bedrooms · House
· Garden · Equipped kitchen · Parking · Powder room
Howgate Penicuik · 5 Bedrooms · House · Garden · Equipped kitchen · Parking · Powder room
The wonderful Warriston is the perfect family home for larger families, with five bedrooms, an abundance of space, plus the added benefit of an integral garage. This home offers the best of modern living. On the ground floor, the Warriston features a front-aspect lounge, large kitchen/dining room with access to the rear garden, separate utility and cloakroom. Upstairs, there are five good-sized bedrooms. As well as the master having an en suite, there is a Jack and Jill en suite shared by bedrooms two and three and a separate family bathroom.Additional InformationTenure: HeritableCouncil tax band: Not made available by local authority until post-occupation
£ 377,995
4 bedroom detached house for sale
View photo
House · for sale
£ 369,995
4 bedroom detached house for sale
Howgate Penicuik
· 4 Bedrooms · House
· Garden · Equipped kitchen · Parking
Howgate Penicuik · 4 Bedrooms · House · Garden · Equipped kitchen · Parking
The Whithorn is a fantastic four-bedroom home, perfectly designed for family living. The detached home offers an impressive and bright kitchen/dining room with French doors leading into the garden. Its other features include a front aspect living room, an integral garage, a downstairs WC, utility with outside access and handy storage cupboard. Upstairs boasts a modern family bathroom, an en suite to bedroom one, bedrooms two and three have a Jack and Jill en suite and there’s further storage. Additional InformationTenure: HeritableCouncil tax band: Not made available by local authority until post-occupation
£ 369,995
5 bedroom detached house for sale
View photo
House · for sale
£ 599,000
5 bedroom detached house for sale
Howgate Penicuik
· 5 Bedrooms · House
· Equipped kitchen
Howgate Penicuik · 5 Bedrooms · House · Equipped kitchen
The lounge double doors, breathtaking family kitchen and the principle bedroom’s dressing room and french windows clearly distinguish this immensely prestigious home. Two of the five bedrooms are ensuite, and premium features include a laundry, downstairs WC, bathroom with separate shower and exceptional storage space.Plot 3Tenure: FreeholdLength of lease: N/AAnnual ground rent amount (£): N/AGround rent review period (year/month): N/AAnnual service charge amount (£): 196.74Service charge review period (year/month): YearlyCouncil tax band (England, Wales and Scotland): GReservation fee (£): 1000For more information about the optional extras available in our new homes, please visit the Miller Homes website.Plot 20Tenure: FreeholdLength of lease: N/AAnnual ground rent amount (£): N/AGround rent review period (year/month): N/AAnnual service charge amount (£): 196.74Service charge review period (year/month): YearlyCouncil tax band (England, Wales and Scotland): GReservation fee (£): 1000Fo
£ 599,000
4 bedroom detached house for sale
View photo
House · for sale
£ 344,995
4 bedroom detached house for sale
Howgate Penicuik
· 4 Bedrooms · House
· Garden · Equipped kitchen · Powder room
Howgate Penicuik · 4 Bedrooms · House · Garden · Equipped kitchen · Powder room
The Ettrick is a four-bedroom detached family home. This property features a lounge to the front with a bright triple window, a separate dining room or playroom/office, an open-plan kitchen/dining area with direct access to the rear garden and a downstairs cloakroom. Upstairs, bedroom one has an en suite and there's a family bathroom for the other bedrooms to share.Additional InformationTenure: HeritableCouncil tax band: Not made available by local authority until post-occupation
£ 344,995
3 bedroom detached house for sale
12 pictures
House · for sale
£ 290,000
3 bedroom detached house for sale
Howgate Penicuik
· 3 Bedrooms · 1 Bath · House
· Garden · Parking · Equipped kitchen
Howgate Penicuik · 3 Bedrooms · 1 Bath · House · Garden · Parking · Equipped kitchen
The Property Welcome to 17 St James's Gardens, a most appealing and rarely available Detached Villa with Three Bedrooms, a Conservatory, a Single Detached Garage with an extensive private driveway and private gardens offering excellent family accommodation enjoying an ideal setting in a quiet cul-de-sac positioned within a desirable residential location which forms part of the popular Midlothian town of Penicuik. This lovely family home is well positioned within easy reach of the varied and excellent local amenities within the town centre, easy access to highly regarded local primary schooling with good transport links to Edinburgh and the City Bypass. The property offers generous living space with move in ready presentation comprising: a welcoming Entrance Hallway, a spacious Lounge open to the Dining Room with the Conservatory beyond, a fully tiled Kitchen with access to the Conservatory, a spacious Principal Bedroom with a fitted wardrobe and a storage cupboard, a second double bedr
£ 290,000
3 bedroom semi detached house for sale
12 pictures
House · for sale
£ 235,000
3 bedroom semi detached house for sale
Howgate Penicuik
· 3 Bedrooms · 1 Bath · House
· Garden · Parking
Howgate Penicuik · 3 Bedrooms · 1 Bath · House · Garden · Parking
Welcome to 10 Silverburn Drive, a superb family home in a terrific location within walking distance to Primary and Secondary Schooling. We are delighted to present this bright and spacious three-bedroom semi-detached home, set in a much sought-after residential area in the lovely Midlothian town of Penicuik. Situated in a quiet cul de sac, with stunning open views to the Pentland Hills, this property would make the ideal choice for those with families given its proximity to schooling and amenities. The property has been upgraded three years ago by the current owners with technology in energy efficiency, featuring an Air Source Heat Pump, and Solar Panels with Battery Storage Pack all monitored through an easy-to-use phone app. It is offered to the market in clean condition throughout, benefiting from private garden grounds to the front and rear with a driveway for off street parking, a garage providing handy additional storage, wonderful open views to the front and an additional visito
£ 235,000
2 bedroom terraced house for sale
12 pictures
House · for sale
£ 180,000
2 bedroom terraced house for sale
Howgate Penicuik
· 2 Bedrooms · 1 Bath · House
· Garden · Fireplace · Equipped kitchen
Howgate Penicuik · 2 Bedrooms · 1 Bath · House · Garden · Fireplace · Equipped kitchen
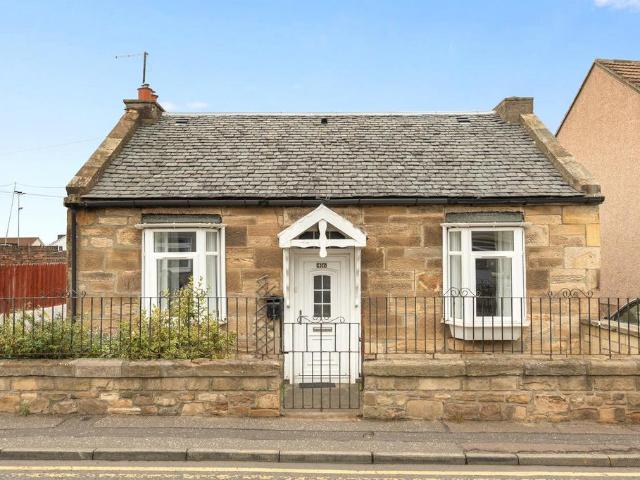
MacWood Properties are delighted to bring to the market this attractive two-bedroom terraced home, ideally located within the popular Midlothian town of Penicuik. Offering spacious accommodation throughout and benefitting from a private rear garden and external brick-built storage shed, this property is sure to appeal to first-time buyers, young families, downsizers, and investors alike.The accommodation is entered via a welcoming entrance vestibule leading into the hallway, which features a useful under-stair storage cupboard. To the front of the property is a bright and spacious lounge, complete with an attractive feature fireplace, creating a comfortable focal point for everyday living and entertaining.To the rear, the breakfasting kitchen provides ample space for everyday cooking, and direct access to the private rear garden, making it ideal for both family life and outdoor entertaining.On the upper floor, there are two generously proportioned double bedrooms, each benefitting from
£ 180,000
4 bedroom detached house for sale
10 pictures
House · for sale
£ 509,995
4 bedroom detached house for sale
Howgate Penicuik
· 4 Bedrooms · House
· Garden · Parking · Balcony · Equipped kitchen
Howgate Penicuik · 4 Bedrooms · House · Garden · Parking · Balcony · Equipped kitchen
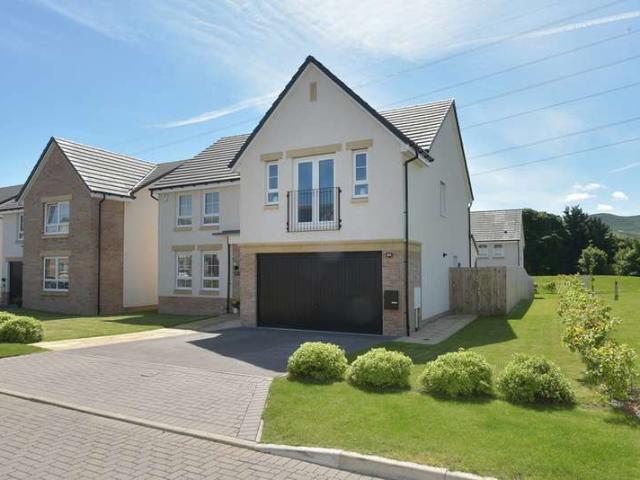
This impressive family home is designed for modern living with a spacious lounge, and a dining room with access to the back garden. The hub of the home is a generous open-plan kitchen with breakfast and family areas also leading to the garden via French doors. A utility room adjacent to the kitchen has convenient access to the integral double garage. An elegant main bedroom with Juliet balcony and full en suite is upstairs, along with three further double bedrooms and a family bathroom with separate shower.Rosewell Meadow is located in Rosewell, just 7 miles from Edinburgh city centre. For commuters, the development is situated near the Edinburgh City Bypass, connecting you to other main road links for those travelling to locations across the central belt and beyond, such as the M8, M9, and M90
£ 509,995
4 bedroom house for sale
12 pictures
House · for sale
£ 465,000
4 bedroom house for sale
Howgate Penicuik
· 4 Bedrooms · 4 Baths · House
· Garden · Equipped kitchen · Parking
Howgate Penicuik · 4 Bedrooms · 4 Baths · House · Garden · Equipped kitchen · Parking
Outstanding four-bedroom detached family home with a private garden, double integral garage and beautifully upgraded open-plan living space.Forming part of an exclusive and highly sought-after modern development in the village of Rosewell, this exceptional new-build home offers spacious and contemporary accommodation finished to an impeccable standard throughout. Thoughtfully enhanced by the current owners, the property combines stylish design with practical family living, creating a truly turn-key home.The heart of the property is the stunning open-plan kitchen, dining and living area, which spans the full length of the home and enjoys an abundance of natural light together with attractive garden views. The current owners have expertly opened up the original layout to create a flowing family space, perfectly suited to modern living and entertaining. Bifold doors provide direct access to the private rear garden, seamlessly blending indoor and outdoor living. The home is further enhance
£ 465,000
4 bedroom detached house for sale
View photo
House · for sale
£ 479,995
Updated
4 bedroom detached house for sale
Howgate Penicuik
· 4 Bedrooms · House
· Parking · Equipped kitchen · Powder room
Howgate Penicuik · 4 Bedrooms · House · Parking · Equipped kitchen · Powder room
Plot 302 (The Ainsdale) - priced at £479,995 About the Home The Ainsdale is a stunning 4-bedroom family home featuring open-plan living space, high-specification finishes, and two en suites. A front-facing living room feeds from the entrance hall on the ground floor of the property, and is followed by a grand open-plan kitchen, family, and dining area complete with an adjacent utility and cloakroom. An integral double garage provides off-road parking and excellent storage space. To the first floor, all four bedrooms are double in size with the two front facing rooms benefitting from en suites, and the rear bedrooms sharing access to a well-equipped family bathroom. Additional information Estate Management Charge: £135.00Total internal floor area: 1615 sq ftAnnual service charge: NoneCouncil tax band: GTenure: FreeholdPredicted EPC rating: BPredicted completion window: Ready when you are The additional information provided for council tax, service charges and ground rents (where applica
£ 479,995
5 bedroom detached house for sale
12 pictures
House · for sale
£ 530,995
5 bedroom detached house for sale
Howgate Penicuik
· 5 Bedrooms · House
· Garden · Parking · Balcony · Equipped kitchen · Powder room
Howgate Penicuik · 5 Bedrooms · House · Garden · Parking · Balcony · Equipped kitchen · Powder room
Plot 356 (The Sunningdale) - priced at £530,995 About the Home The Sunningdale is a prestigious 5-bedroom family home, which benefits from generous, open-plan living accommodation. Downstairs, the spacious kitchen, dining and family area features French doors that opens on to the rear garden. A utility room lies off the kitchen and gives access to the cloakroom. The living room overlooks the front garden and along with the integral double garage, completes the ground floor. Upstairs, bedroom 1 boasts a Juliet balcony, a fitted wardrobe and an en suite with shower enclosure. Bedroom 2 also has an en suite shower room and fitted wardrobes, while the remaining bedrooms share the family bathroom. All bathrooms are furnished with Roca sanitaryware, Bristan brassware and tiling to the walls. Additional information Estate Management Charge: £135.00Total internal floor area: 1793 sq ftAnnual service charge: NoneCouncil tax band: GTenure: FreeholdPredicted EPC rating: BPredicted completion wind
£ 530,995

Get email alerts

Don't miss out: be the first to know about new properties

The alert was correctly created

On subscribing you accept the conditions of use and the privacy policy
Alert
Receive new ads in your inbox
Save this search
Receive alerts for new listings

We'll send you an email when we have new properties for: "Houses for sale in Howgate Penicuik"

The alert was correctly created

Fairmilehead
Liberton
Get email alerts and be the first to see new listings
Required field
On subscribing I accept the terms of the privacy policy
Perfect! You'll soon start receiving new listings via email
Alert
Receive an email when we have new ads for Houses for sale in Howgate Penicuik
Save this search
Filters

Bedrooms

Size (sq.ft)

sq.ft
sq.ft

Price

£
£

Property type

Bathrooms

Clear all filters
Receive notifications when new entries are published.