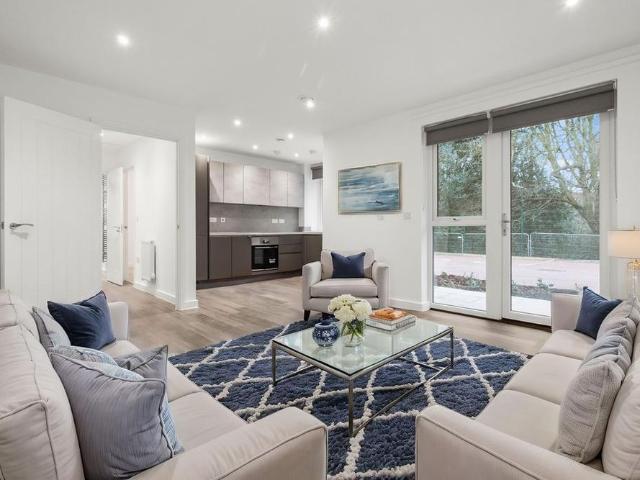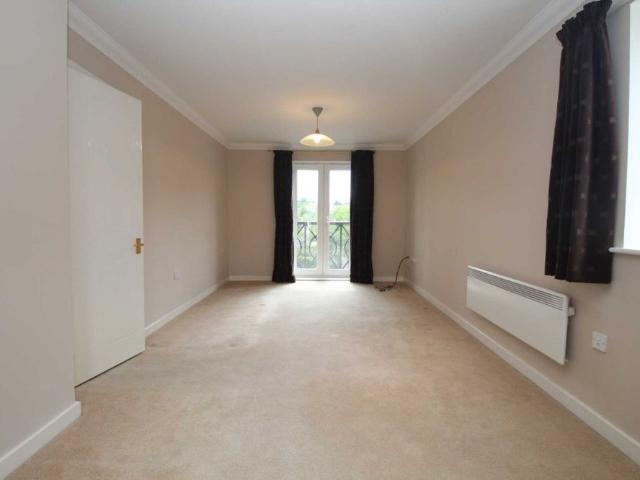
5,879 properties to rent in HP21

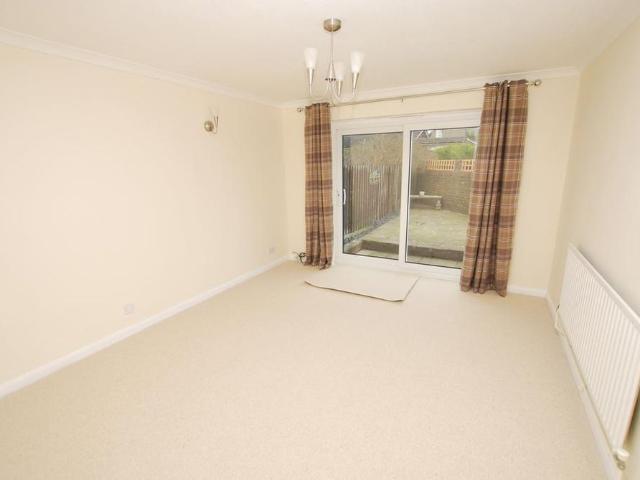
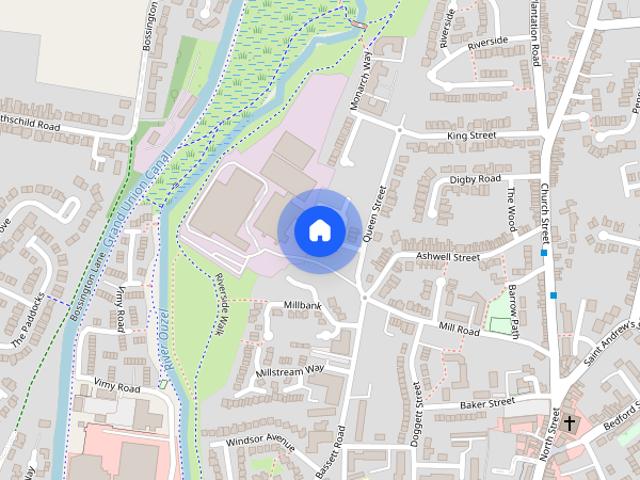
Knaves Hill, Leighton Buzzard
View photo
House · for rent
£ 1,550
New
Knaves Hill, Leighton Buzzard
HP21
· 872 sq.ft · 3 Bedrooms · 1 Bath · House
· Garden · Equipped kitchen · Parking · Patio
HP21 · 872 sq.ft · 3 Bedrooms · 1 Bath · House · Garden · Equipped kitchen · Parking · Patio
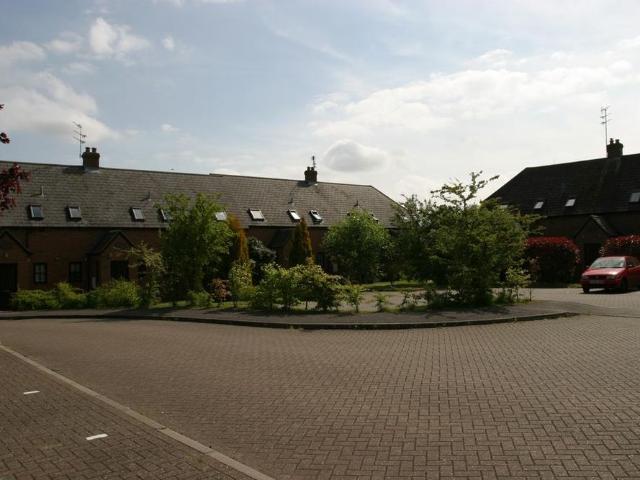
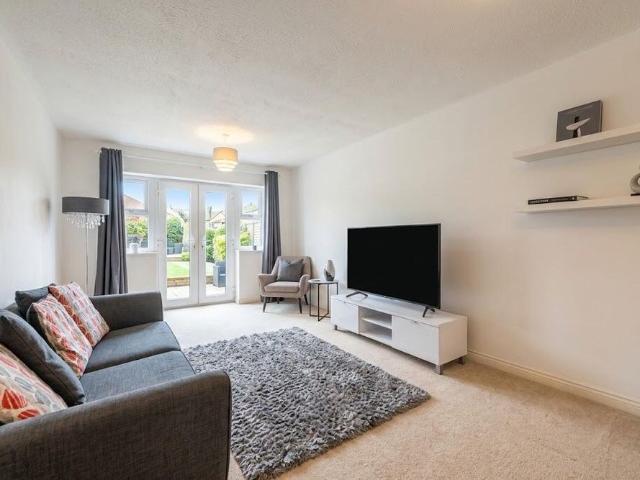
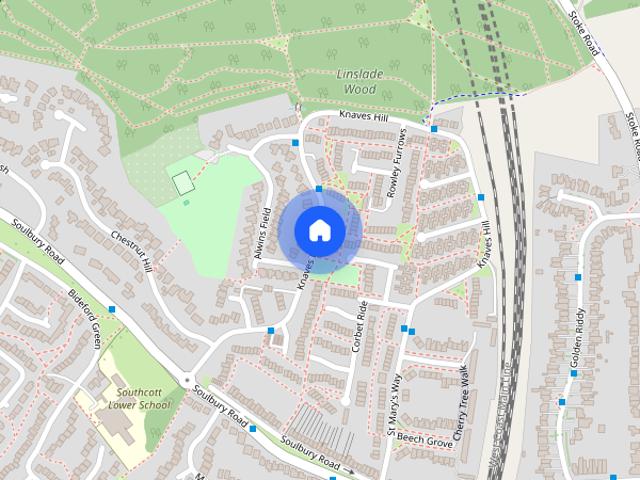
Watsons are delighted to offer for let this three bedroom end terrace house in this popular and sought after location within close proximity to local schools and the Mainline Train Station. The accommodation comprises: Entrance porch, entrance hallway, lounge, kitchen / diner with re-fitted kitchen, stairs to first floor, three bedrooms (fitted wardrobes in bedroom one), re-fitted bathroom with shower over the bath, rear garden with patio, and garage to the rear. The property is offered Unfurnished, and is available mid October. Entrance Porch - Entrance Hallway - Lounge - 4.27m (max) x 3.68m (max) (14'0 (max) x 12'1 (max) - Kitchen / Diner - 4.72m x 3.38m (15'6 x 11'1) - Stairs To First Floor - Bedroom One - 3.78m x 2.74m (12'5 x 9'0) - Bedroom Two - 3.15m x 2.74m (10'4 x 9'0) - Bedroom Three - 2.26m x 1.88m (7'5 x 6'2) - Bathroom - Rear Garden - Garage - 5.03m x 2.97m (16'6 x 9'9)
£ 1,550
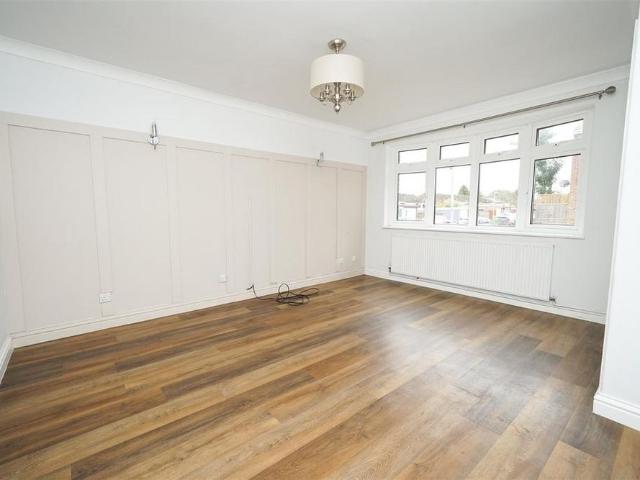
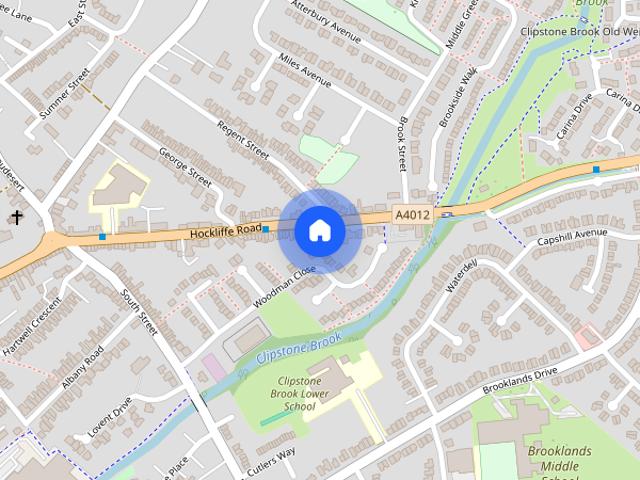
3 bedroom house to rent
View photo
House · for rent
£ 1,550
New
3 bedroom house to rent
HP21
· 872 sq.ft · 3 Bedrooms · 1 Bath · House
· Garden · Equipped kitchen · Parking · Patio
HP21 · 872 sq.ft · 3 Bedrooms · 1 Bath · House · Garden · Equipped kitchen · Parking · Patio
Watsons are delighted to offer for let this three bedroom end terrace house in this popular and sought after location within close proximity to local schools and the Mainline Train Station. The accommodation comprises: Entrance porch, entrance hallway, lounge, kitchen / diner with re-fitted kitchen, stairs to first floor, three bedrooms (fitted wardrobes in bedroom one), re-fitted bathroom with shower over the bath, rear garden with patio, and garage to the rear. The property is offered Unfurnished, and is available mid October. Entrance Porch - Entrance Hallway - Lounge - 4.27m (max) x 3.68m (max) (14'0 (max) x 12'1 (max) - Kitchen / Diner - 4.72m x 3.38m (15'6 x 11'1) - Stairs To First Floor - Bedroom One - 3.78m x 2.74m (12'5 x 9'0) - Bedroom Two - 3.15m x 2.74m (10'4 x 9'0) - Bedroom Three - 2.26m x 1.88m (7'5 x 6'2) - Bathroom - Rear Garden - Garage - 5.03m x 2.97m (16'6 x 9'9)
£ 1,550
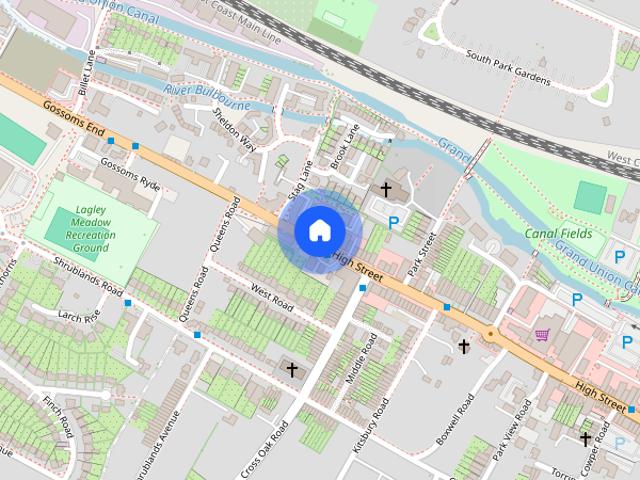
Chapel Street, Berkhamsted
View photo
Apartment · for rent
£ 2,200
New
Chapel Street, Berkhamsted
HP21
· 3 Bedrooms · 1 Bath · Apartment
· Garden · Equipped kitchen · Parking · Patio · Powder room · Heating
HP21 · 3 Bedrooms · 1 Bath · Apartment · Garden · Equipped kitchen · Parking · Patio · Powder room · Heating
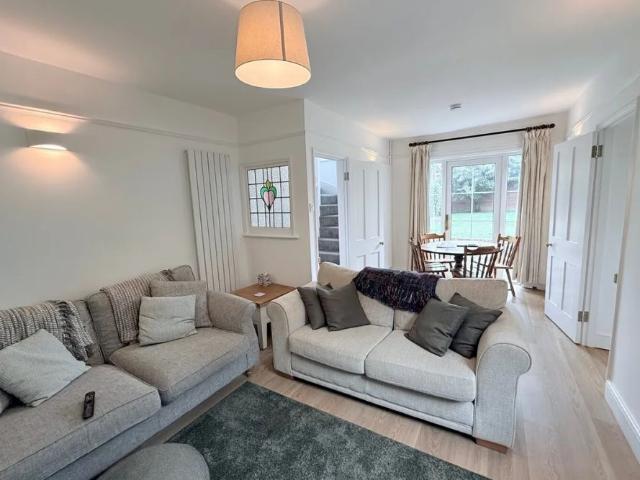
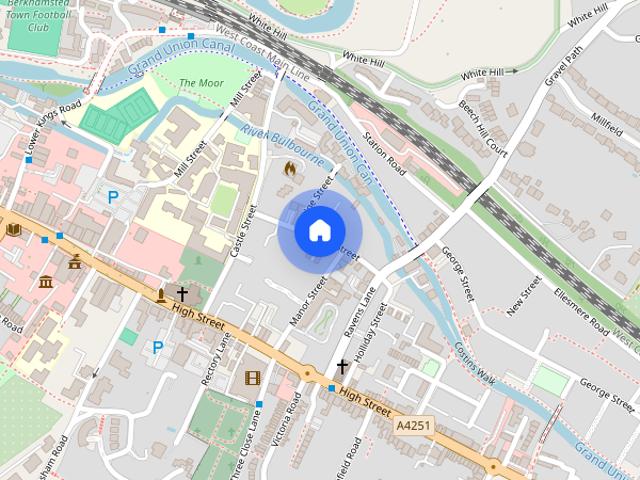
A well presented mid terraced house ideally located in a quiet, private mews in the centre of the town just a few minutes' walk from the High Street and train station. UNFURNISHED. Hard landscaped enclosed rear garden with decking. Pretty communal gardens. GARAGE. Gas central heating. EPC Rating C. Council Tax Band E. AVAILABLE MID OCTOBER Accommodation: Entrance hallway with cloakroom and large storage/cloaks cupboard, kitchen with appliances, living/dining room with glazed door leading to a patio and hard landscaped rear garden, THREE DOUBLE BEDROOMS and family bathroom with electric shower over bath. DISCLAIMER: The landlord of this property is connected to a member of staff at Regent Estates
£ 2,200
2 bedroom terraced house to rent
View photo
House · for rent
£ 1,250
New
2 bedroom terraced house to rent
HP21
· 2 Bedrooms · 2 Baths · House
· Equipped kitchen · Parking
HP21 · 2 Bedrooms · 2 Baths · House · Equipped kitchen · Parking
M&M Properties (ARLA Licenced agent) are pleased to offer for rent this very well presented two-bedroom terraced house in Pelham Mews. The house is situated in a private electric gated development of only five homes and offers benefits including an en-suite to main bedroom, allocated parking for one car and modern fully fitted kitchen with appliances. The property is situated walking distance to the town centre with High Street shops, amenities and a little further the mainline train station into London Euston. The rest of the home comprises of lounge / diner, w/c, two bedrooms, main bathroom, gas to radiator heating and UPVC double glazing. FILE PHOTOS USED FOR MARKETING – OCCUPIED CURRENTLY. Holding deposit - £288.00 EPC – C Council tax – B Heating – Gas Utilities – Mains supply unless stated Broadband / mobile – Visit Ofcom checker
£ 1,250
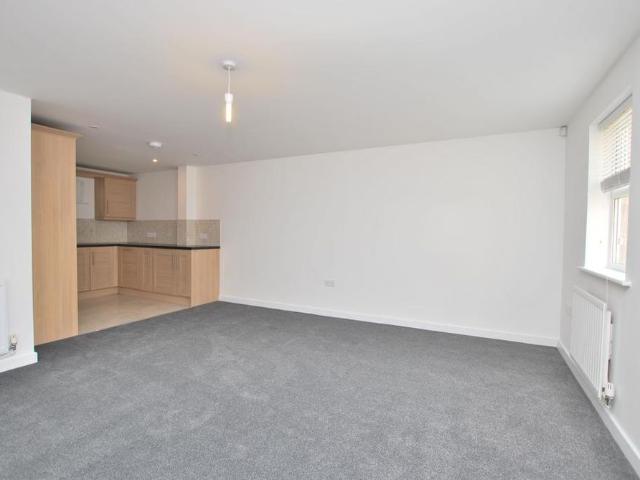
3 bedroom end of terrace house to rent
View photo
House · for rent
£ 1,475
New
3 bedroom end of terrace house to rent
HP21
· 3 Bedrooms · 1 Bath · House
· Garden · Equipped kitchen · Parking
HP21 · 3 Bedrooms · 1 Bath · House · Garden · Equipped kitchen · Parking
M&M Properties (ARLA Licenced agent) are pleased to offer for rent this three bedroom end of terrace house situated within walking distance of the town centre, local schooling for all ages and mainline train station to London Euston (28 mins). The accommodation includes entrance hall with storage, lounge/dining room, fitted kitchen, w/c, three bedrooms, main bathroom, single garage, driveway parking, low maintenance rear garden, UPVC double glazing and gas to radiator heating. EPC RATING - D. COUNCIL TAX BAND - C. Holding deposit - £340.00 EPC - D Council tax - C Heating – Gas Utilities – Mains supply unless stated Broadband / mobile – Visit Ofcom checker
£ 1,475
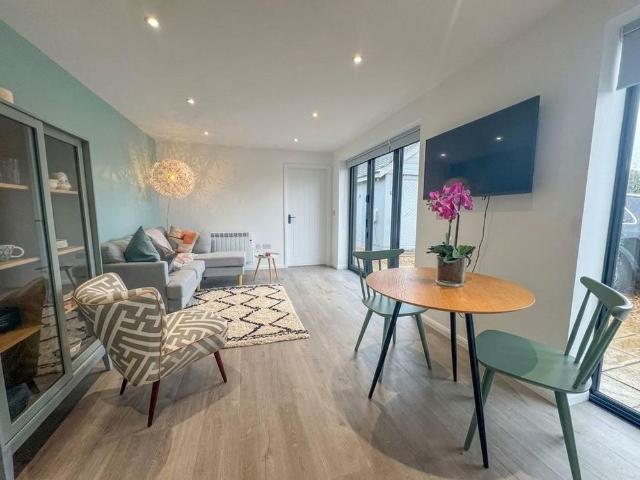
1 bedroom detached bungalow to rent
View photo
House · for rent
£ 1,250
New
1 bedroom detached bungalow to rent
HP21
· 1 Bedroom · 1 Bath · House
· Equipped kitchen · Parking
HP21 · 1 Bedroom · 1 Bath · House · Equipped kitchen · Parking
This beautifully presented one double bedroom detached bungalow is set in the grounds of a glorious farm house located in Edlesborough village. Its perfectly situated for the towns of Dunstable & Leighton Buzzard and as this home is only 5.8 miles from Leighton Buzzard station with fast trains into London within 30 minutes its ideal for commuters. Comprising; Open plan living area/dining area/fully fitted kitchen, One spacious bedroom and ensuite shower room and parking. The property is offered is available from late September
£ 1,250
4 bedroom end of terrace house to rent
View photo
House · for rent
£ 3,800
New
4 bedroom end of terrace house to rent
HP21
· 2,756 sq.ft · 4 Bedrooms · 3 Baths · House
· Garden
HP21 · 2,756 sq.ft · 4 Bedrooms · 3 Baths · House · Garden
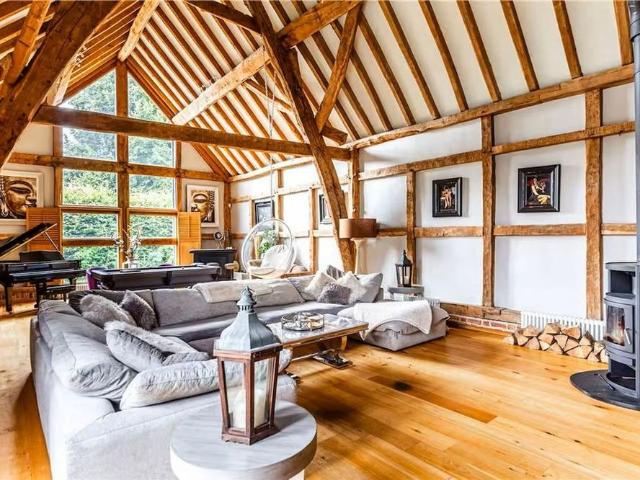
Available NOW - The Cruck Barn is a stunning 500-year-old Grade II listed barn conversion nestled in a picturesque village near Berkhamsted, beautifully combining historic character with contemporary style and modern comforts. Featuring an impressive 24ft vaulted ceiling and a mezzanine level, which can be used as an office or fourth bedroom, the property offers two double bedrooms and a twin bedroom, including a luxurious master suite with dressing room and en-suite facilities. Guests can enjoy a wealth of entertainment facilities, including a grand piano, pool table, table tennis and a private bar. Outside, the beautifully manicured private garden provides the perfect setting for relaxing and dining al fresco, complete with a BBQ. With award-winning pubs just a short walk away, The Cruck Barn offers the perfect combination of luxury, comfort and countryside living, making it an ideal retreat for families, friends and special occasions. Fully Furnished Five week deposit = £4,384.00
£ 3,800
1 bedroom apartment to rent
View photo
Apartment · for rent
£ 850
New
1 bedroom apartment to rent
HP21
· 1 Bedroom · 1 Bath · Apartment
· Equipped kitchen · Concierge
HP21 · 1 Bedroom · 1 Bath · Apartment · Equipped kitchen · Concierge
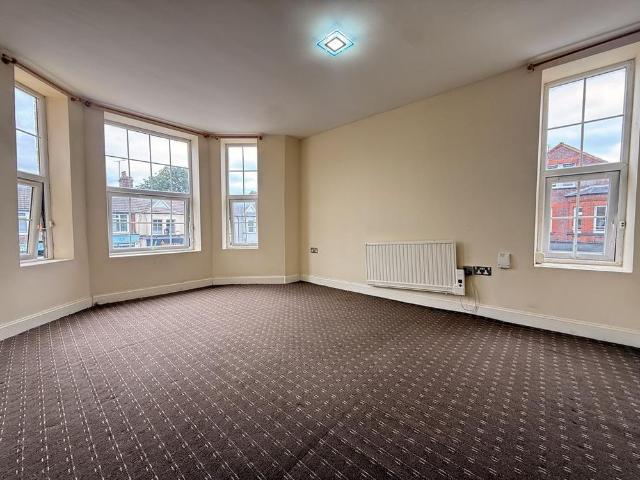
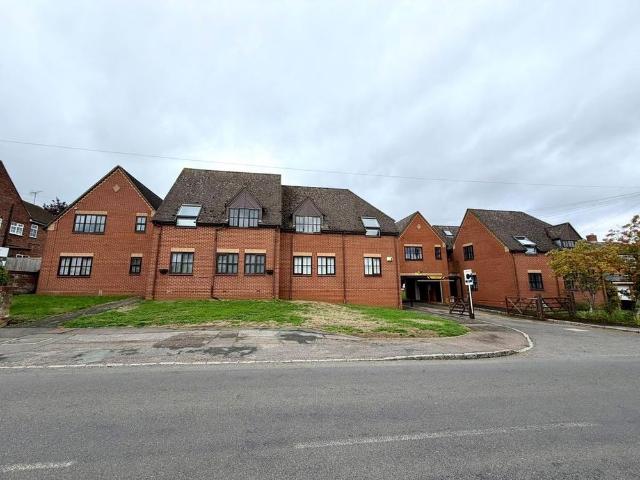
Central Dunstable living made simple, with this first-floor one-bedroom flat in LU6 1JW offering a practical layout and convenient access to everyday essentials. It could be an ideal choice for a professional or couple seeking a well-connected home. Inside, the flat offers a reception room and open-plan kitchen. The layout provides a comfortable space for relaxing, dining and everyday activities. The one bedroom offers comfortable accommodation, while the bathroom is fitted with a standing shower. The property also benefits from double glazing and central heating, helping maintain a comfortable environment throughout the year. With shops, bus routes and other local amenities nearby, daily errands are easy to manage. Leagrave Railway Station is also within reach, while the hospital and M1 Motorway provide further convenience. Property Features One-bedroom flat First-floor position Reception room Open-plan kitchen Bathroom with standing shower Double glazing Central heating Local ameniti
£ 850
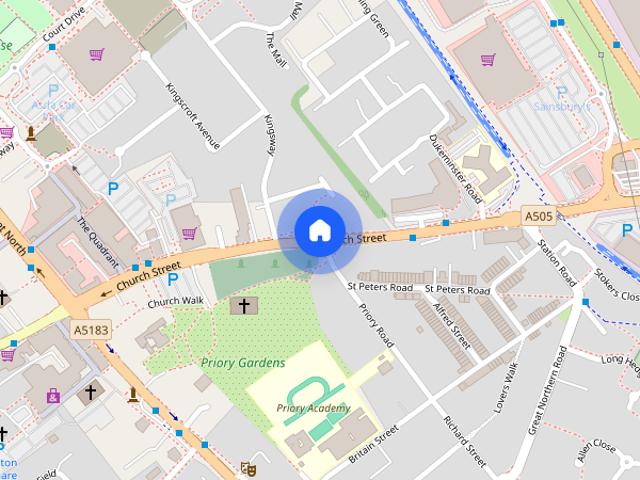
Church Street, Dunstable
View photo
Apartment · for rent
£ 900
New
Church Street, Dunstable
HP21
· 463 sq.ft · 1 Bedroom · 1 Bath · Apartment
· Lift · Equipped kitchen · Parking
HP21 · 463 sq.ft · 1 Bedroom · 1 Bath · Apartment · Lift · Equipped kitchen · Parking
AVAILABLE BEGINNING OCTOBER* Sixth floor lovely one bed apartment in Dunstable town centre. This property is in a block with a secure communal entrance, intercom system and a lift. Entrance hall with storage cupboard, living room with open-plan kitchen including oven, hob and a fridge/freezer. There is a washing machine in a cupboard in the bathroom, bath with shower over it. Double bedroom. Unfurnished. Non parking is available with this property
£ 900
Chesham Road, Tring, Wigginton
View photo
House · for rent
£ 2,500
Chesham Road, Tring, Wigginton
HP21
· 3 Bedrooms · 2 Baths · House
· Garden · Equipped kitchen · Concierge
HP21 · 3 Bedrooms · 2 Baths · House · Garden · Equipped kitchen · Concierge
ZERO DEPOSIT SCHEME!* Nestled in the heart of the picturesque village of Wiggington, this delightful three-bedroom semi-detached cottage offers the perfect blend of character and comfort. With generous living space and a large garden, it’s ideal for families or professionals seeking a peaceful rural setting within easy reach of local amenities and transport links. *Zero Deposit Guarantee Available* Charming 3-Bedroom Semi-Detached Cottage – Wiggington, Hertfordshire Nestled in the heart of the picturesque village of Wiggington, this delightful three-bedroom semi-detached cottage offers the perfect blend of character and comfort. With generous living space and a large garden, it’s ideal for families or professionals seeking a peaceful rural setting within easy reach of local amenities and transport links. Property Features: • 3 well-proportioned bedrooms • 2 bright and spacious reception rooms • Modern family bathroom upstairs • Convenient downstairs WC • Fully fitted kitchen • Large pr
£ 2,500
Church Walk, Ambrosden, Bicester, Oxfordshire, OX25
View photo
House · for rent
£ 1,500
New
Church Walk, Ambrosden, Bicester, Oxfordshire, OX25
HP21
· 4 Bedrooms · 2 Baths · House
· Garden · Parking · Equipped kitchen · Powder room · Concierge
HP21 · 4 Bedrooms · 2 Baths · House · Garden · Parking · Equipped kitchen · Powder room · Concierge
SHORT LET AVAILABLE UNTIL FEBRUARY 2027 * Detached four bedroom unfurnished property with three reception rooms in the village of Ambrosden. Ambrosden village is located about 3 miles (5 km) south-west of Bicester and around 13 miles (21 km) north-east of Oxford. It falls within the Cherwell District in Oxfordshire. By car access to the A41 and M40, making commuting to Oxford, Bicester and London convenient. Local primary school, village hall, recreation areas and a traditional village pub. Walking and cycling routes through surrounding countryside and along the River Ray. Four bedroom detached property with three separate reception room plus downstairs cloakroom, kitchen, and utility room. No appliances are in the property. Upstairs three bedrooms have built in wardrobes and there is a family bathroom plus separate shower room. Gardens to the front, side and rear plus double garage with parking for several vehicles. This property is under the ownership of the Diocese of Oxford and is
£ 1,500
1 bedroom apartment to rent
View photo
Apartment · for rent
£ 1,425
1 bedroom apartment to rent
HP21
· 1 Bedroom · 1 Bath · Apartment
HP21 · 1 Bedroom · 1 Bath · Apartment
The development itself is located just 3 miles away from Hemel Hempstead Train Station offering frequent services in to London Euston, taking just half an hour and only 10 minutes to Watford Junction. Trains also offer easy commute to Milton Keynes and Birmingham New Street. By car, road connections couldn’t be easier with the M1 just a 5 minute drive away and the M25 a 9 minute drive away. Beaumont Manor offers a range of amenity all within close proximity of the site, from large supermarkets, to playing fields, Hemel Hempstead hospital and gyms at your disposal. For families, there are a range of good performing schools close by including Hammond Academy, The Astley Cooper School, Haywood Grove SEMH Primary School and Pro Learning Studio Preschool, all within a mile. Beaumont Manor also boasts two play areas right on your doorstep within the neighbourhood grounds. Rent: £1425 Deposit: £1,644.23 Tenancy Length: 12 Months Available: 14/11/2026 Images are demonstrative of this property
£ 1,425
2 bedroom house to rent
View photo
House · for rent
£ 1,250
New
2 bedroom house to rent
HP21
· 2 Bedrooms · 1 Bath · House
· Garden · Parking
HP21 · 2 Bedrooms · 1 Bath · House · Garden · Parking
Property features Two bedroom stable conversion Allocated parking Communal landscaped gardens Panoramic views over open countryside Sought after and Picturesque vil
£ 1,250
3 bedroom semi detached house to rent
View photo
House · for rent
£ 1,900
New
3 bedroom semi detached house to rent
HP21
· 3 Bedrooms · 2 Baths · House
· Equipped kitchen
HP21 · 3 Bedrooms · 2 Baths · House · Equipped kitchen
Property features Three double bedrooms Dual aspect lounge/dining room KITCHEN & Utility room Family bathroom & En suite shower room Third of an acre plot
£ 1,900
2 bed Flat for rent
View photo
Apartment · for rent
£ 1,500
New
2 bed Flat for rent
HP21
· 2 Bedrooms · 2 Baths · Apartment
· Garden · Balcony · Equipped kitchen · Parking
HP21 · 2 Bedrooms · 2 Baths · Apartment · Garden · Balcony · Equipped kitchen · Parking
Available from the end of November is this stunning Two bedroom apartment located in Apsley just a short walk to the Train station and briefly comprising of: Entrance hall, lounge/diner with private balcony, fitted kitchen with appliances, two double bedrooms, two bathrooms, electric heating and double glazing. the property is situated on the 1st floor of this residential building with only 2 other apartments and comes with one allocated parking space as well as visitor parking, access to a communal bike shed and communal gardens allowing for direct access to the Grand union Canal and Apsley Marina
£ 1,500
1 bedroom flat to rent
View photo
Apartment · for rent
£ 1,050
1 bedroom flat to rent
HP21
· 1 Bedroom · 1 Bath · Apartment
· Equipped kitchen
HP21 · 1 Bedroom · 1 Bath · Apartment · Equipped kitchen
No 32:- Top Floor Apartment, 1 Bedroom, plus box room, Sitting/Dining Room, Kitchen, Bathroom, Electric Central Heating. EPC C = 69 Council Tax band B Ideal for single occupancy Tenant Costs​ Holding Deposit 1 week’s rent (calculated as monthly rent x 12 ÷ 52) Rent in advance = One Months Rent (Inc. holding deposit) Deposit 5 week’s rent (calculated as monthly rent x 12 ÷ 52 x 5) If you provide misleading information on you pre application form or withhold/delay the referencing process you may forfeit your holding deposit
£ 1,050
4 bedroom cottage to rent
View photo
House · for rent
£ 2,800
New
4 bedroom cottage to rent
HP21
· 4 Bedrooms · 2 Baths · House
HP21 · 4 Bedrooms · 2 Baths · House
Property featuresNo Deposit Option AvailableFour BedroomPets ConsideredVillage Location * No deposit option available for tenants and greater protection for Landlords with our Residency Membershi
£ 2,800
Sprigs Alley, Crowell Hill, Chinnor, Oxfordshire
View photo
House · for rent
£ 4,000
New
Sprigs Alley, Crowell Hill, Chinnor, Oxfordshire
HP21
· 3,391 sq.ft · 5 Bedrooms · 4 Baths · House
· Equipped kitchen · Parking · Concierge
HP21 · 3,391 sq.ft · 5 Bedrooms · 4 Baths · House · Equipped kitchen · Parking · Concierge
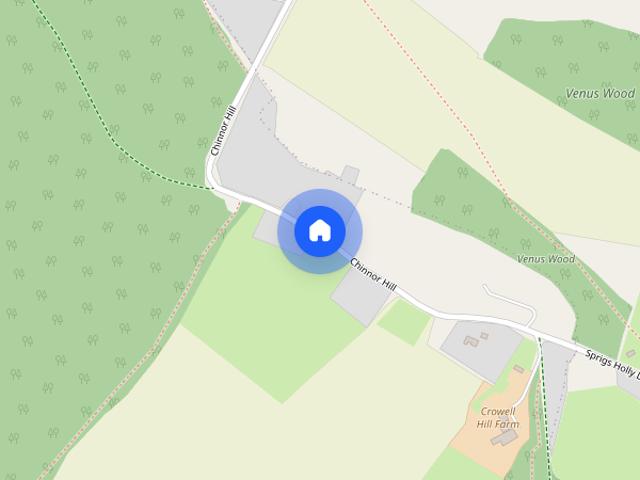
Nestled in the tranquil countryside near the village of Chinnor, this charming four-bedroom house with outbuildings spans an impressive 3,406 sqft (316 sqm) and is set against a picturesque rural backdrop. The property boasts a newly renovated, self-contained granny flat, providing an exceptional and dedicated workspace ideal for working from home. The ground floor features a spacious kitchen, dining room, lounge, and a large reception room, perfect for entertaining. Upstairs, you'll find four well-appointed bedrooms and three bathrooms, including a master suite with an en-suite bathroom. Additional benefits include an outdoor utility area and a generous garage. The nearby village of Chinnor enhances this idyllic setting with its church, post office, charming public houses, and a variety of local shops. The renowned Sir Charles Napier pub is also close by. The village is well-served by two primary schools and has access to both state and private secondary schools, including St Andrews
£ 4,000
2 bedroom flat to rent
View photo
Apartment · for rent
£ 1,300
New
2 bedroom flat to rent
HP21
· 2 Bedrooms · 1 Bath · Apartment
· Equipped kitchen · Parking
HP21 · 2 Bedrooms · 1 Bath · Apartment · Equipped kitchen · Parking
Zero Deposit Guarantee Available Located in the peaceful village of Drayton Parslow, this newly refurbished two-bedroom flat offers stylish and comfortable accommodation within easy reach of Milton Keynes. Finished to a high standard throughout, the property benefits from brand-new carpets and a fresh, modern interior, making it an ideal home for professionals, couples, or small families. The accommodation comprises a bright living area, a fitted kitchen, two well-proportioned bedrooms, and a family bathroom. White goods can be provided upon request, offering additional flexibility for prospective tenants. Set in a quiet residential location, the property enjoys the benefits of village living while remaining just a 15-minute drive from Central Milton Keynes and its extensive range of shopping, leisure, and transport facilities. Further advantages include allocated parking, a visitor parking allowance, and immediate availability. Call us now on[use Contact Agent Button] to arrange your
£ 1,300
Princes Court
View photo
House · for rent
£ 1,475
New
Princes Court
HP21
· 3 Bedrooms · 1 Bath · House
· Garden · Equipped kitchen · Parking
HP21 · 3 Bedrooms · 1 Bath · House · Garden · Equipped kitchen · Parking
M&M Properties (ARLA Licenced agent) are pleased to offer for rent this three bedroom end of terrace house situated within walking distance of the town centre, local schooling for all ages and mainline train station to London Euston (28 mins). The accommodation includes entrance hall with storage, lounge/dining room, fitted kitchen, w/c, three bedrooms, main bathroom, single garage, driveway parking, low maintenance rear garden, UPVC double glazing and gas to radiator heating. EPC RATING - D. COUNCIL TAX BAND - C. Holding deposit - £340.00 EPC - D Council tax - C Heating – Gas Utilities – Mains supply unless stated Broadband / mobile – Visit Ofcom checker
£ 1,475
Pelham Mews
View photo
House · for rent
£ 1,250
New
Pelham Mews
HP21
· 2 Bedrooms · 2 Baths · House
· Equipped kitchen · Parking
HP21 · 2 Bedrooms · 2 Baths · House · Equipped kitchen · Parking
M&M Properties (ARLA Licenced agent) are pleased to offer for rent this very well presented two-bedroom terraced house in Pelham Mews. The house is situated in a private electric gated development of only five homes and offers benefits including an en-suite to main bedroom, allocated parking for one car and modern fully fitted kitchen with appliances. The property is situated walking distance to the town centre with High Street shops, amenities and a little further the mainline train station into London Euston. The rest of the home comprises of lounge / diner, w/c, two bedrooms, main bathroom, gas to radiator heating and UPVC double glazing. FILE PHOTOS USED FOR MARKETING – OCCUPIED CURRENTLY. Holding deposit - £288.00 EPC – C Council tax – B Heating – Gas Utilities – Mains supply unless stated Broadband / mobile – Visit Ofcom checker
£ 1,250
Sheldon Lodge, Berkhamsted, Hertfordshire
View photo
House · for rent
£ 1,450
New
Sheldon Lodge, Berkhamsted, Hertfordshire
HP21
· 1 Bedroom · 1 Bath · House
· Equipped kitchen
HP21 · 1 Bedroom · 1 Bath · House · Equipped kitchen
ONE BEDROOM FIRST FLOOR RETIREMENT APARTMENT* Welcome to Sheldon Lodge! Churchill Sales & Lettings are delighted to be marketing this beautifully presented one bedroom apartment. The property is conveniently located for the stairs and benefits from being South Westerly facing. The Living Room offers ample space for living and dining room furniture and benefits from a feature electric fire with attractive surround. A window provides lots of natural light and a door leads through to the Kitchen. The Kitchen offers a range of modern eye and base level units with working surfaces over and tiled splashbacks. There is a built-in waist height oven, 4-ring electric hob with extractor hood over, dishwasher, fridge and freezer. A window provides light and ventilation. The Bedroom is a good-sized double room with a built-in mirrored wardrobe. There is plenty of space for additional bedroom furniture if desired and a window keeps this lovely bedroom bright and airy. The Shower room offers a curved
£ 1,450
Leighton Road, Chiltern View Farm, LU6
View photo
House · for rent
£ 1,250
New
Leighton Road, Chiltern View Farm, LU6
HP21
· 1 Bedroom · 1 Bath · House
· Equipped kitchen · Parking
HP21 · 1 Bedroom · 1 Bath · House · Equipped kitchen · Parking
This beautifully presented one double bedroom detached bungalow is set in the grounds of a glorious farm house located in Edlesborough village. Its perfectly situated for the towns of Dunstable & Leighton Buzzard and as this home is only 5.8 miles from Leighton Buzzard station with fast trains into London within 30 minutes its ideal for commuters. Comprising; Open plan living area/dining area/fully fitted kitchen, One spacious bedroom and ensuite shower room and parking.The property is offered is available from late September
£ 1,250
2 bedroom terraced house to rent
View photo
House · for rent
£ 1,500
2 bedroom terraced house to rent
HP21
· 2 Bedrooms · 1 Bath · House
· Garden · Fireplace · Equipped kitchen
HP21 · 2 Bedrooms · 1 Bath · House · Garden · Fireplace · Equipped kitchen
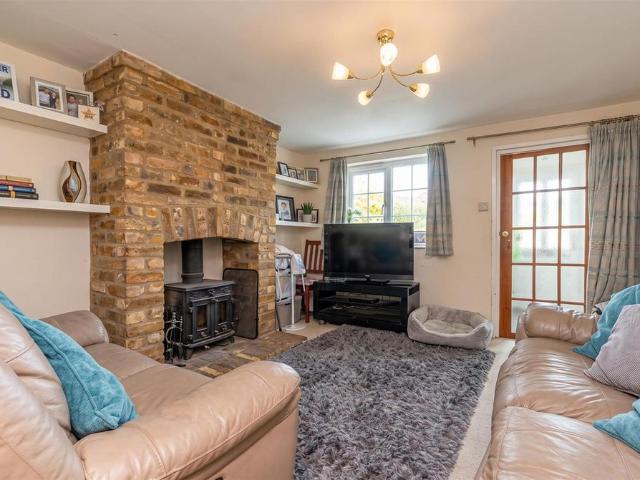
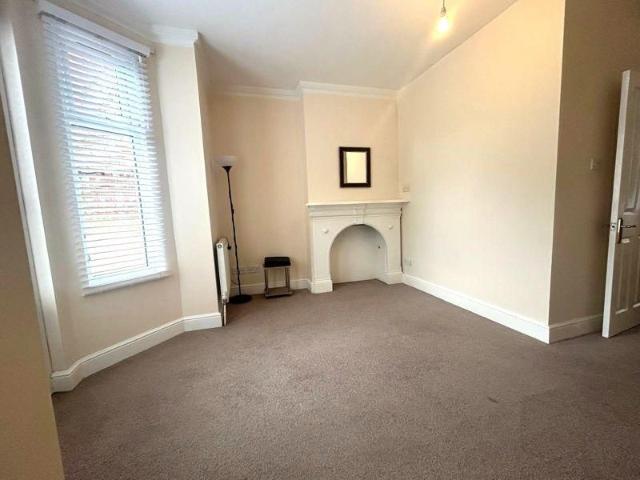
Please email in to arrange a viewing* Charming two bedroom character cottage situated in the heart of the sought after village of Wilstone. In brief the property comprises, entrance porch, living room, dining room, kitchen, utility room and family bathroom. To the first floor are two bedrooms and outside there is a rear garden with patio areas. Entrance Hall - Entry via UPVC part glazed door, Double glazed window to side aspects, fitted carpet. Living Room - Fitted carpet, radiator, brick fireplace. Double glazed window to front aspect Dining Room - Fitted carpet, UPVC Patio door to rear garden, storage cupboard, radiator. Kitchen - A range of wall and base units with work surface over, stainless steel single bowl sink with drainer. Integrated oven with four ring gas hob with extractor over. space for fridge freezer and dishwasher, tiled flooring, Double glazed window to the side aspect. Utility Room - Wall and base units with work surface over, space and plumbing for washing machine,
£ 1,500
1 bedroom property to rent
View photo
House · for rent
£ 900
New
1 bedroom property to rent
HP21
· 355 sq.ft · 1 Bedroom · 1 Bath · House
· Garden · Equipped kitchen · Parking
HP21 · 355 sq.ft · 1 Bedroom · 1 Bath · House · Garden · Equipped kitchen · Parking
Available middle of October 2026 - unfurnished. This well proportioned one bedroom, ground floor maisonette is in good condition. The property enjoys a prominent position on High Street North within easy walking distance of the town centre. The property benefits from UPVC double glazing and gas to radiator heating. There is one allocated parking space to the rear of the property and also an enclosed courtyard garden. The accommodation includes an entrance porch, kitchen/living/dining room, bedroom and shower room. Please call the team at Local Agent Network on[use Contact Agent Button] to book your appointment to view. EPC Rating D. General Available middle of October 2026 - unfurnished. This well proportioned one bedroom, ground floor maisonette is in good condition. The property enjoys a prominent position on High Street North within easy walking distance of the town centre. The property benefits from UPVC double glazing and gas to radiator heating. There is one allocated parking spa
£ 900
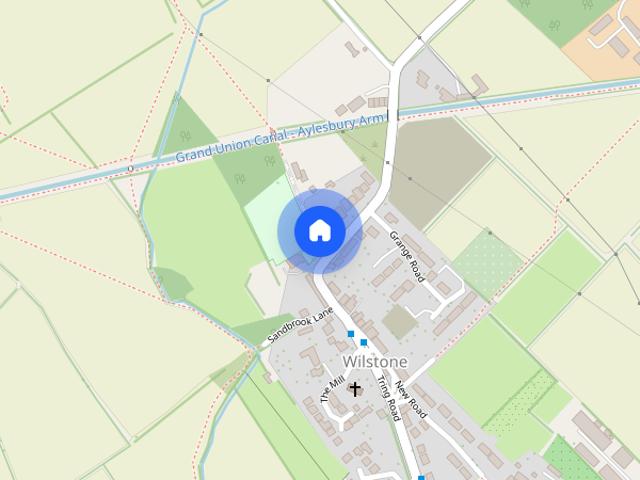
Tring Road, Wilstone, Tring, HP23 4PE
View photo
House · for rent
£ 1,500
Tring Road, Wilstone, Tring, HP23 4PE
HP21
· 2 Bedrooms · 1 Bath · House
· Garden · Fireplace · Equipped kitchen
HP21 · 2 Bedrooms · 1 Bath · House · Garden · Fireplace · Equipped kitchen
Please email in to arrange a viewing* Charming two bedroom character cottage situated in the heart of the sought after village of Wilstone. In brief the property comprises, entrance porch, living room, dining room, kitchen, utility room and family bathroom. To the first floor are two bedrooms and outside there is a rear garden with patio areas. Entrance Hall - Entry via UPVC part glazed door, Double glazed window to side aspects, fitted carpet. Living Room - Fitted carpet, radiator, brick fireplace. Double glazed window to front aspect Dining Room - Fitted carpet, UPVC Patio door to rear garden, storage cupboard, radiator. Kitchen - A range of wall and base units with work surface over, stainless steel single bowl sink with drainer. Integrated oven with four ring gas hob with extractor over. space for fridge freezer and dishwasher, tiled flooring, Double glazed window to the side aspect. Utility Room - Wall and base units with work surface over, space and plumbing for washing machine,
£ 1,500
1 bedroom terraced house to rent
View photo
House · for rent
£ 950
New
1 bedroom terraced house to rent
HP21
· 366 sq.ft · 1 Bedroom · 1 Bath · House
· Equipped kitchen · Parking
HP21 · 366 sq.ft · 1 Bedroom · 1 Bath · House · Equipped kitchen · Parking
RESIDENCY MEMBERSHIP AVAILABLE FOR TENANTS including our NO DEPOSIT OPTION, GREATER PROTECTION FOR LANDLORDS - please call for more information * A one bedroom terraced house situated within Dunstable town centre. This property comprises of lounge, diner area, kitchen and downstairs cloackroom. The first floor consists on spacious double bedroom, with shower room and built in storage. There is also allocated parking for one car. The property is rated EPC ‘C’ and council tax band ‘B’. Rent excludes the tenancy deposit and any other permitted payments. Please contact us for further information or visit our website
£ 950
2 bedroom flat to rent
View photo
Apartment · for rent
£ 1,250
New
2 bedroom flat to rent
HP21
· 614 sq.ft · 2 Bedrooms · 1 Bath · Apartment
· Equipped kitchen · Parking
HP21 · 614 sq.ft · 2 Bedrooms · 1 Bath · Apartment · Equipped kitchen · Parking
Leafy Estates are pleased to present this well-maintained and spacious two-bedroom apartment situated on Kiln Way, just off Skimpot Road. The property is presented in good condition throughout and offers comfortable living accommodation, making it an ideal home for a couple, small family or professional tenants. The accommodation comprises a bright living room, a separate fitted kitchen equipped with an oven, hob and washing machine, one generous double bedroom and a further single bedroom. The apartment also benefits from secure allocated parking, providing added convenience for residents. Located close to excellent transport connections, the property offers easy access to the surrounding areas and is conveniently positioned for *Luton & Dunstable Hospital* and local amenities. The property is offered furnished With its spacious accommodation, convenient location and allocated parking, an early viewing is highly recommended. EPC Rating: C Council Tax Band: B
£ 1,250
Studio to rent
View photo
Studio · for rent
£ 800
New
Studio to rent
HP21
· 1 Bedroom · 1 Bath · Studio
HP21 · 1 Bedroom · 1 Bath · Studio
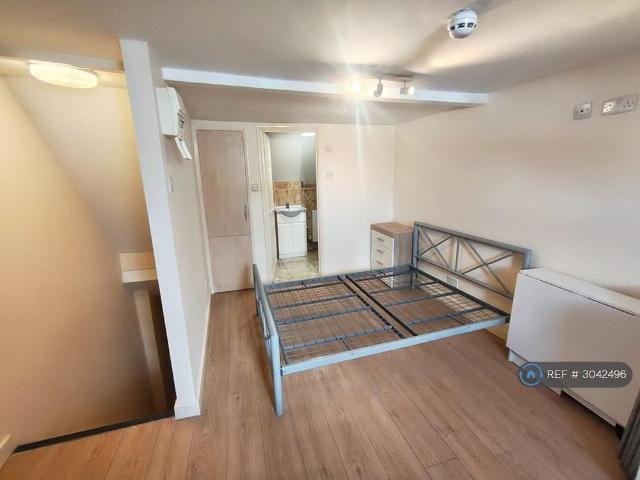
Property Reference: 3042496. We are proud to offer this newly refurbished studio flat in a great location on Dunstable High Street. Available to move in from 18 September 2026. Property is offered furnished. Viewing highly recommended. Contact OpenRent today for more details or to arrange a viewing! Summary Rent £800.00 per month (£184.62 per week) Deposit / Bond is £800.00 Maximum number of tenants is 2 Summary & Exclusions: - Rent Amount: £800.00 per month (£184.62 per week) - Deposit / Bond: £800.00 - 1 Bedrooms - 1 Bathrooms - Property comes furnished - Available to move in from 19 September 2026 - Maximum number of tenants is 2 - Students welcome to enquire - Pets considered / by arrangement - No Smokers - Family Friendly - Bills Included - No Parking Available - No Garden Access - EPC Rating: C If calling, please quote reference: 3042496 Fees: You will not be charged any admin fees. * Contact today to book a viewing and have the landlord show you round! * Request Details form res
£ 800
Bowland Drive, Emerson Valley
View photo
House · for rent
£ 2,700
New
Bowland Drive, Emerson Valley
HP21
· 4 Bedrooms · 2 Baths · House
· Garden · Parking · Equipped kitchen · Powder room · Concierge
HP21 · 4 Bedrooms · 2 Baths · House · Garden · Parking · Equipped kitchen · Powder room · Concierge
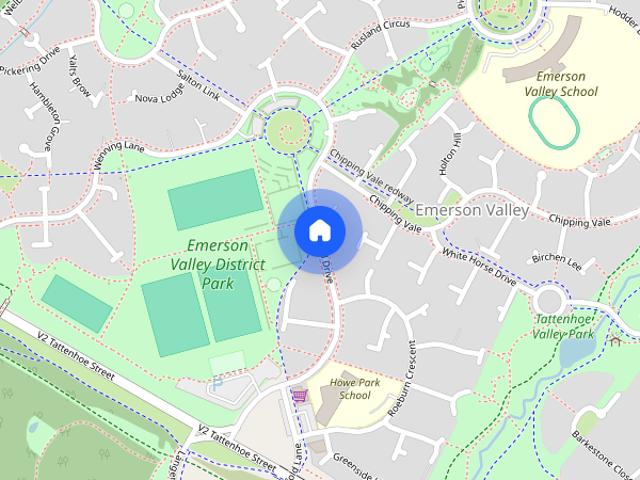
This spacious property is set on a quiet residential street lined with tree's and benefits from having local schools close by. Comprising an entrance hall, benefitting from wooden flooring, cloakroom, large lounge, open plan kitchen with appliances and a separate utility room. A further reception room, which can be utilised to your needs, conservatory with more storage space under the stairs. The first floor consists of four bedrooms, en suite to the master, with built in wardrobe space and a main bathroom suite. The garden to the rear is well-maintained and benefits from decking laid to the width of the property, a seated decking area, as well as being grass laid. There is also a shed which can be utilised. Double garage with driveway parking. The property is offered on a Furnished basis from early November. *1 weeks rent as a holding deposit * 5 weeks security deposit * Council tax band - F * EPC rating - C
£ 2,700

Get email alerts

Don't miss out: be the first to know about new properties

The alert was correctly created

On subscribing you accept the conditions of use and the privacy policy
Alert
Receive new ads in your inbox
Save this search
Receive alerts for new listings

We'll send you an email when we have new properties for: "Properties to rent in HP21"

The alert was correctly created

Gatehouse Industrial Area Aylesbury
HP7
Get email alerts and be the first to see new listings
Required field
On subscribing I accept the terms of the privacy policy
Perfect! You'll soon start receiving new listings via email
Alert
Receive an email when we have new ads for Properties to rent in HP21
Save this search
Filters

Bedrooms

Size (sq.ft)

sq.ft
sq.ft

Price (£ per month)

£
£

Property type

Bathrooms

Clear all filters
Receive notifications when new entries are published.