1,896 properties for sale in HR4

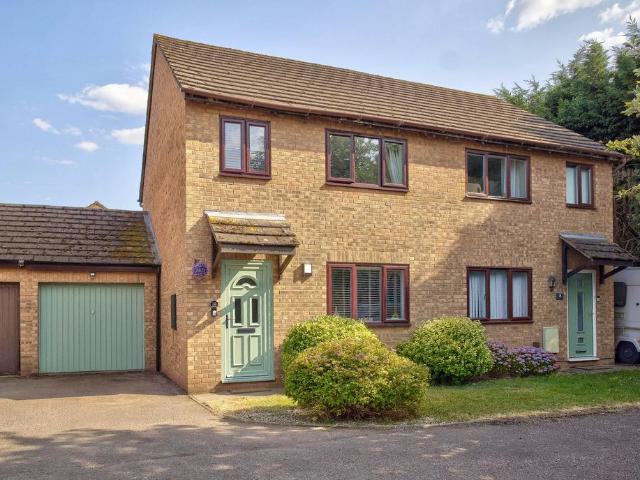
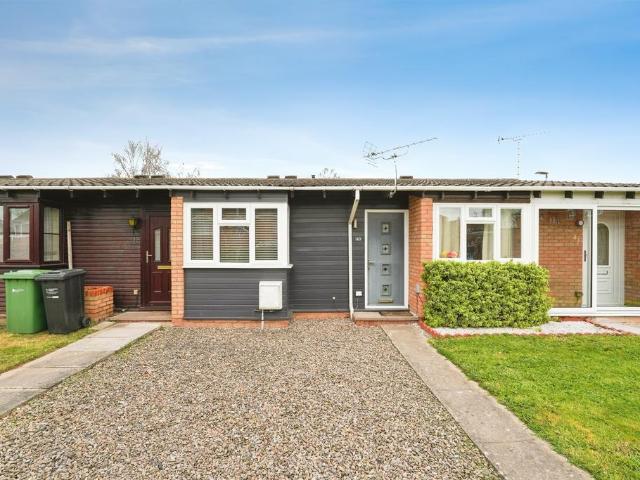
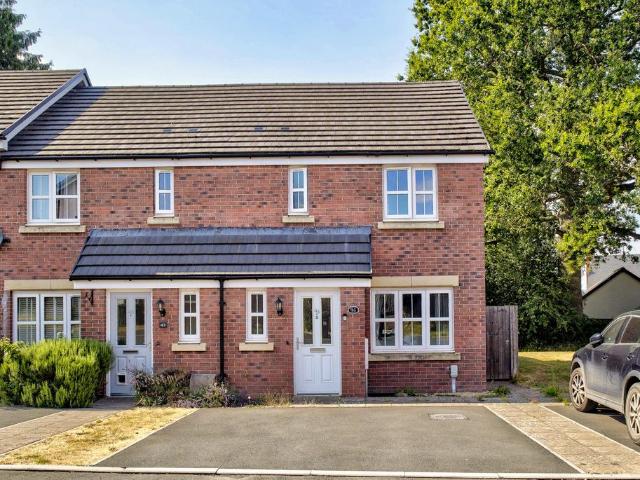
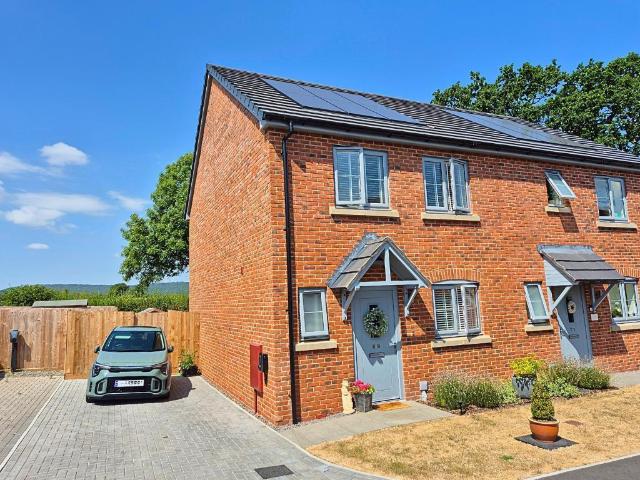
2 bedroom end of terrace house for sale
View photo
House · for sale
£ 210,000
New
2 bedroom end of terrace house for sale
HR4
· 2 Bedrooms · 1 Bath · House
· Equipped kitchen · Parking
HR4 · 2 Bedrooms · 1 Bath · House · Equipped kitchen · Parking
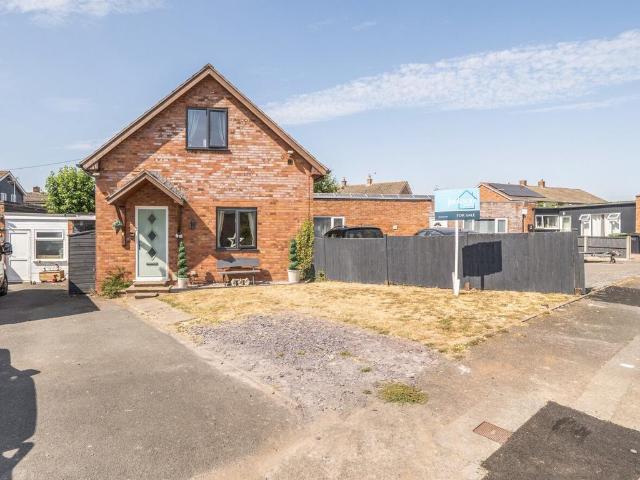
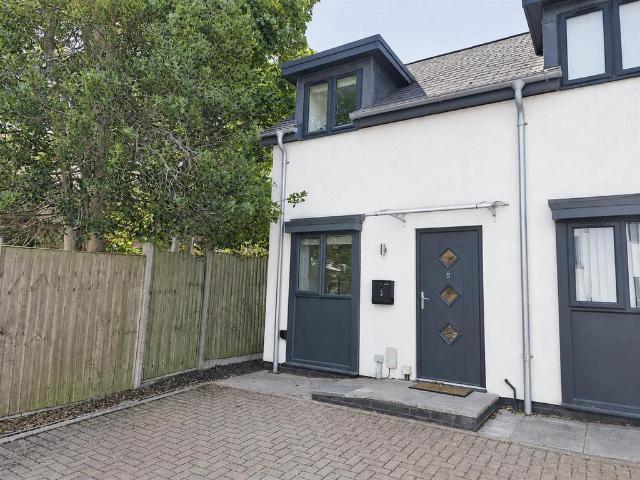
This well-presented home offers modern, low-maintenance living with double glazing and electric heating throughout. Ideal for first-time buyers, downsizers, or investors, this property combines comfort, practicality, and modern design in a city centre setting.TO BOOK YOUR VIEWING APPOINTMENT PLEASE [use Contact Agent Button]Dimensions - Open plan Living/Dining and Kitchen 26' 01 max x 11'03 max/ 8'02 minBedroom 1 11'03 max x 10'05Bedroom 2 8'02 x 7'09Bathroom 6'11 x 4'08Property Description - The property is fully double glazed and benefits from electric heating throughout. Access is gained via the main road through automated double gates, leading to a rear communal parking area. A partially double-glazed entrance door opens into the hallway, where stairs rise to the first floor and a door leads into the spacious open-plan living area, finished with wooden flooring.The kitchen features a front-facing window and is fitted with a range of base and wall units. Integrated appliances includ
£ 210,000
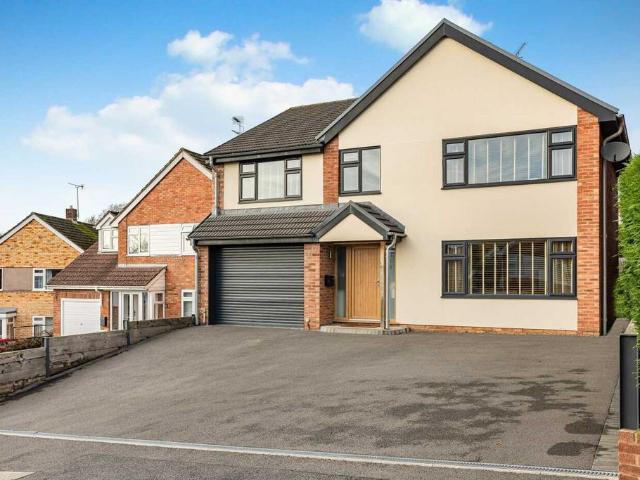
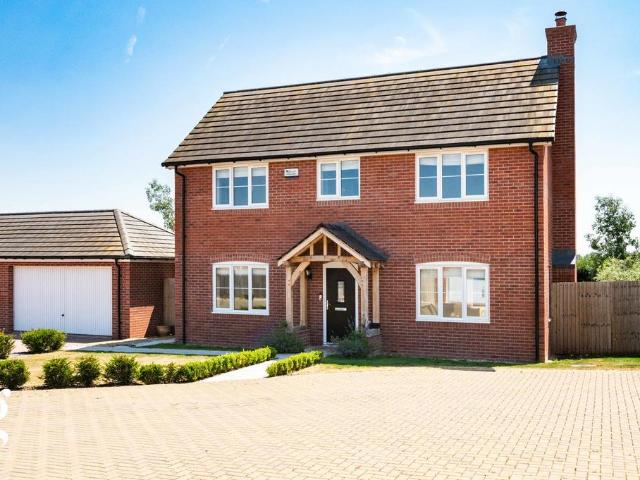
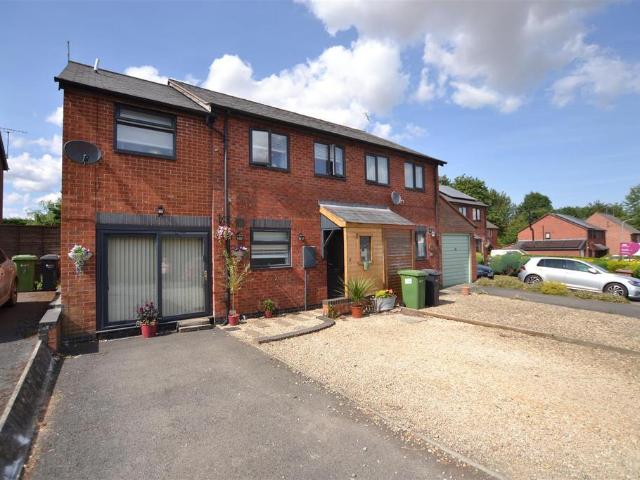
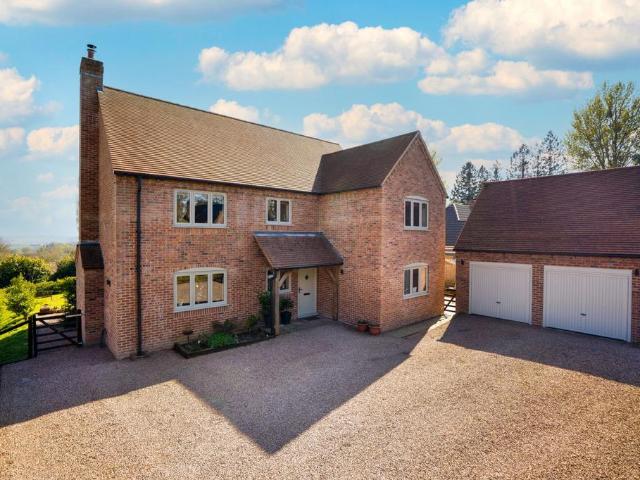
4 bedroom detached house for sale
View photo
House · for sale
£ 550,000
New
4 bedroom detached house for sale
HR4
· 4 Bedrooms · 2 Baths · House
· Garden · Equipped kitchen · Parking · Powder room
HR4 · 4 Bedrooms · 2 Baths · House · Garden · Equipped kitchen · Parking · Powder room
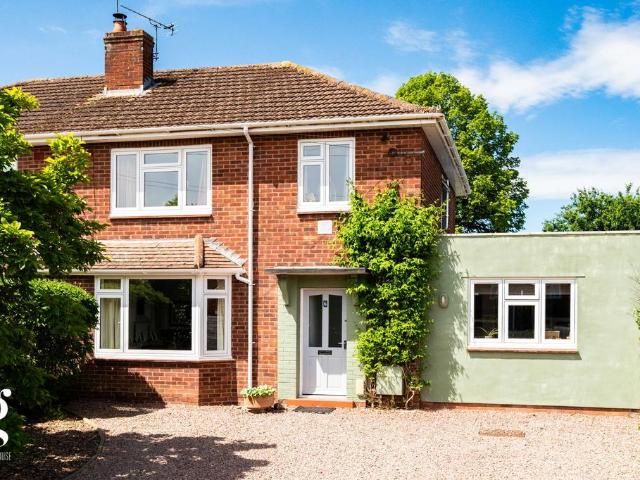
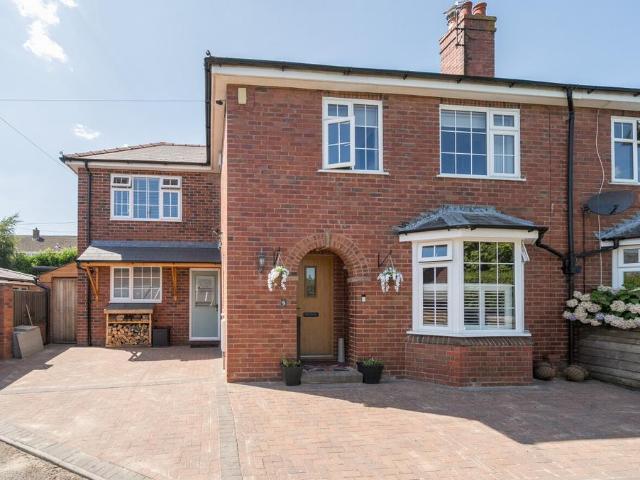
Exceptional detached family home | Extended and comprehensively upgraded | Stunning open-plan kitchen/dining room | Four generous bedrooms | Luxury family bathroom | Large utility room and cloakroom | Landscaped rear garden | Garage and ample driveway parking | Beautifully presented throughout Within a quite cul de sac and walking distance of the city centre and a number of other out of town amenities including the Wye Valley Nuffield Hospital, Hereford Sixth Form College and other educational facilities whilst the Hereford city railway station and the direct walkway via Aylestone Hill into the city centre are just a few hundred yards away. Having been thoughtfully extended and extensively upgraded by the current owners, this exceptional four-bedroom detached family home combines generous proportions with high-quality finishes throughout. Offering over 1,650 sq ft of beautifully presented accommodation, this is a home perfectly designed for modern family living. Set back behind a gener
£ 550,000
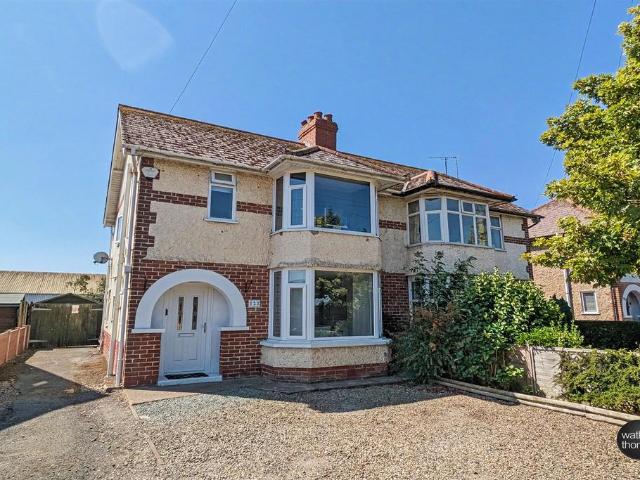
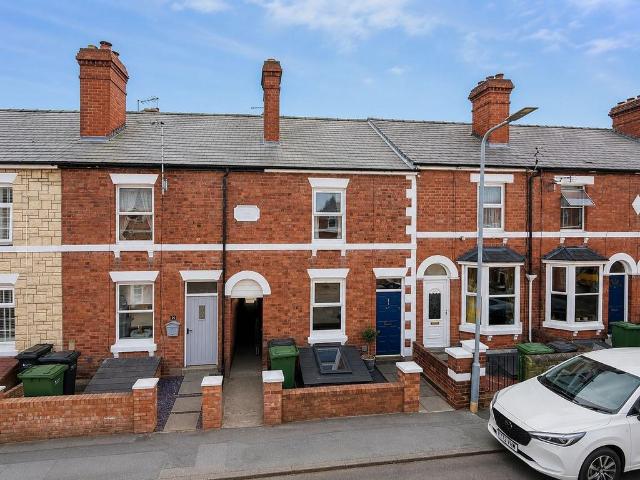
3 bedroom semi detached house for sale
View photo
House · for sale
£ 280,000
New
3 bedroom semi detached house for sale
HR4
· 3 Bedrooms · 1 Bath · House
· Garden · Equipped kitchen
HR4 · 3 Bedrooms · 1 Bath · House · Garden · Equipped kitchen
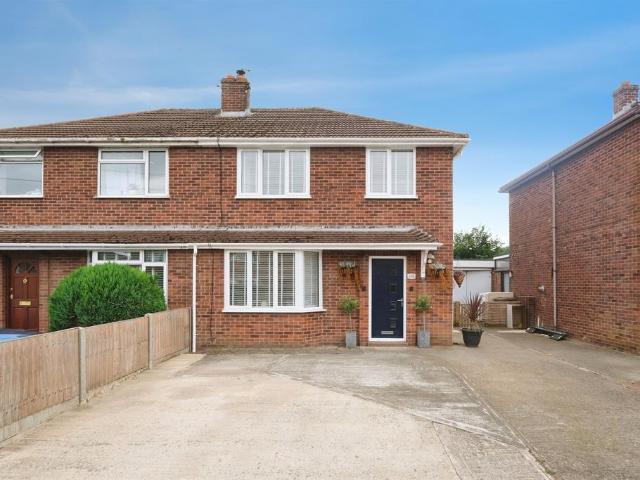
Build Date: late 80’s Approximate Area: 69 sq.m / 747 sq.ft THE PROPERTY: A beautifully presented three-bedroom semi-detached home enjoying a cul-de-sac position within the popular Belmont area of Hereford. Thoughtfully modernised throughout, the property offers stylish and contemporary accommodation, allowing the next owner to move straight in with no work required. The accommodation begins with an entrance hall featuring stairs leading to the first floor and access to the living room. Positioned at the front of the property, the living room provides a comfortable and inviting space before opening through to the modern kitchen/dining room at the rear. The kitchen is fitted with a range of units, complemented by a range cooker and an integrated full-height fridge, while the dining area enjoys French doors opening onto the rear garden, creating an ideal space for both everyday living and entertaining. To the first floor are three well-proportioned bedrooms, all served by a modern family
£ 280,000
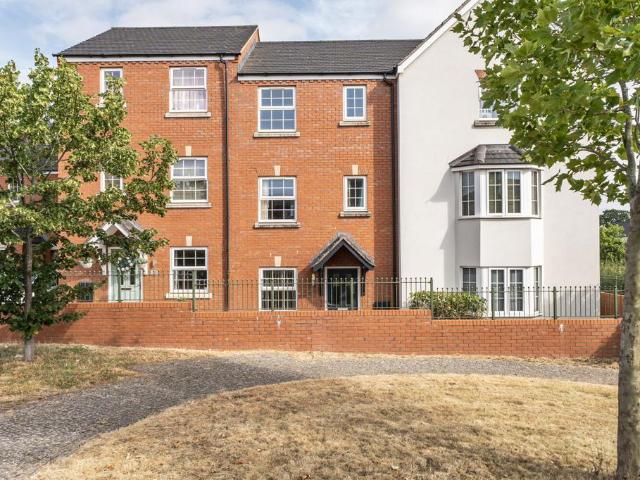
4 bedroom semi detached house for sale
View photo
House · for sale
£ 395,000
New
4 bedroom semi detached house for sale
HR4
· 4 Bedrooms · 2 Baths · House
· Equipped kitchen · Parking · Concierge
HR4 · 4 Bedrooms · 2 Baths · House · Equipped kitchen · Parking · Concierge
A Spacious and Flexible 4 Bedroom Detached Family Home in the Heart of Tupsley, offering versatile accommodation with ground floor bedroom facilities, modern bathrooms, generous living space and access to the Quarry park beyond.Entrance Hall – Sitting Room – Snug – Kitchen – Dining Room – Utility Room – Downstairs WC – Shower Room – Bedroom 4 – Landing – Bedroom 1 – Bedroom 2 – Bedroom 3 – Family Bathroom – Driveway Parking –GardenThe house combines spacious reception rooms with a substantial utility, two ground floor washrooms and four genuine bedrooms, while to the rear it enjoys an attractive outlook across mature trees and open green space. Positioned within easy reach of highly regarded schools, local amenities and Hereford city centre, its an excellent opportunity to acquire a versatile home in an established residential location. The PropertyEntrance Hall: A welcoming entrance hall with stairs rising to the first floor and doors leading to the principal ground floor accommodatio
£ 395,000
Related searches
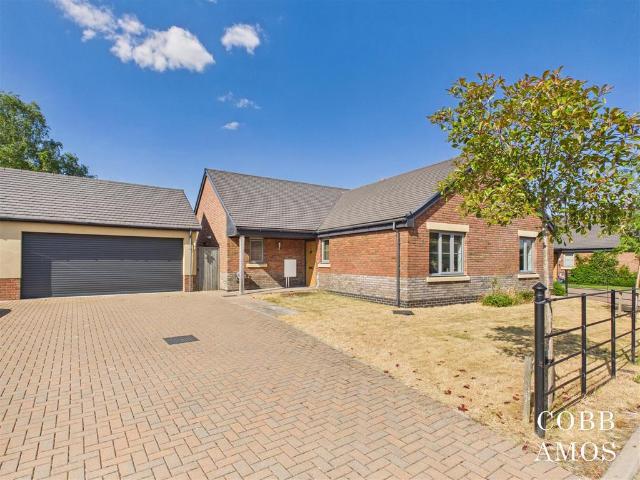
4 bedroom detached bungalow for sale
View photo
Bungalow · for sale
£ 415,000
New
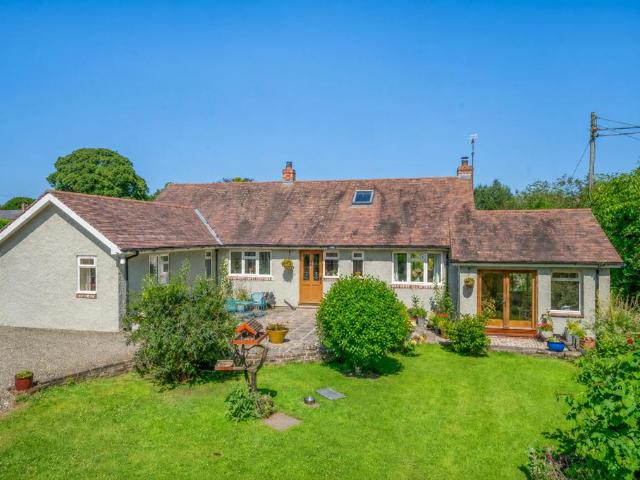
4 bedroom detached bungalow for sale
HR4
· 4 Bedrooms · 2 Baths · Bungalow
· Garden · Parking · Equipped kitchen
HR4 · 4 Bedrooms · 2 Baths · Bungalow · Garden · Parking · Equipped kitchen
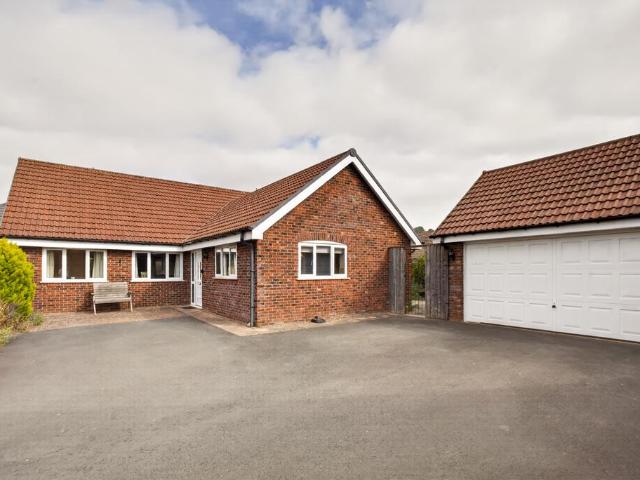
Build Date: 2012 (approx) Approximate Area: 128 sq.m / 1382 sq.ft THE PROPERTY: A modern detached bungalow offering spacious, well-maintained, and versatile accommodation, with excellent potential to add additional accommodation by converting the attic, subject to any necessary consents. A central hallway provides access to a bright and comfortable living room, which opens into a conservatory overlooking the garden. The L-shaped kitchen/dining room leads through to a practical utility room, ideal for everyday convenience. There are four bedrooms, offering flexible use of space - with the potential for one to serve as a formal dining room, home office, or hobby room, depending on individual preferences. The principal bedroom benefits from an en-suite shower room, while a separate family bathroom serves the remaining rooms. Outside, the property enjoys ample driveway parking, a detached double garage, and wraparound gardens that are both attractive and manageable. LOCATION: The property
£ 415,000
5 bedroom detached house for sale
View photo
House · for sale
£ 800,000
New
5 bedroom detached house for sale
HR4
· 5 Bedrooms · 4 Baths · House
· Equipped kitchen
HR4 · 5 Bedrooms · 4 Baths · House · Equipped kitchen
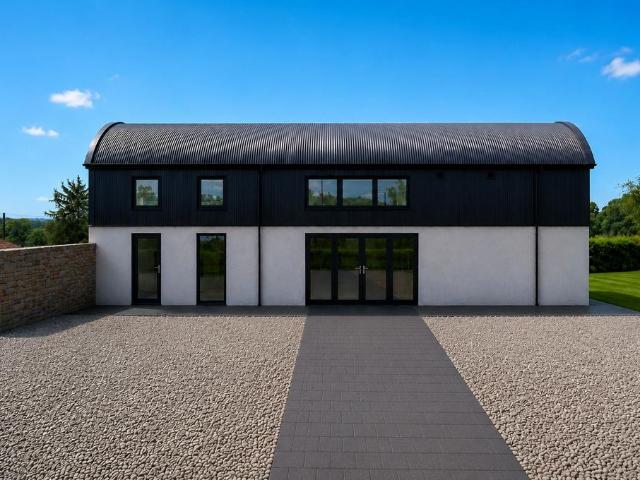
A striking contemporary home which has been thoughtfully designed and finished with impressive attention to detail. A superb feature of the ground floor is the exceptional and bright open-plan kitchen with large individually designed island, hand crafted industrial look splash back above 5 ring induction hob, dining and living space, designed as the social heart of the home. Floor to ceiling windows and a glazed door bring in an abundance of light, while the generous proportions provide ample room for dining, entertaining and relaxed seating.The modern contemporary kitchen is fitted with handleless sleek dark cabinets, contrasting timber detailing and substantial wooden work surfaces. A large central island with integrated sockets, incorporates the sink with boiling water tap, and provides generous preparation space, together with room for informal seating. A bank of integrated appliances includes ovens, refrigeration, dishwasher, a coffee machine and a 5 ring induction hob. Feature li
£ 800,000
1 bedroom terraced bungalow for sale
View photo
Bungalow · for sale
£ 165,000
New
1 bedroom terraced bungalow for sale
HR4
· 1 Bedroom · 1 Bath · Bungalow
· Garden · Equipped kitchen · Parking
HR4 · 1 Bedroom · 1 Bath · Bungalow · Garden · Equipped kitchen · Parking
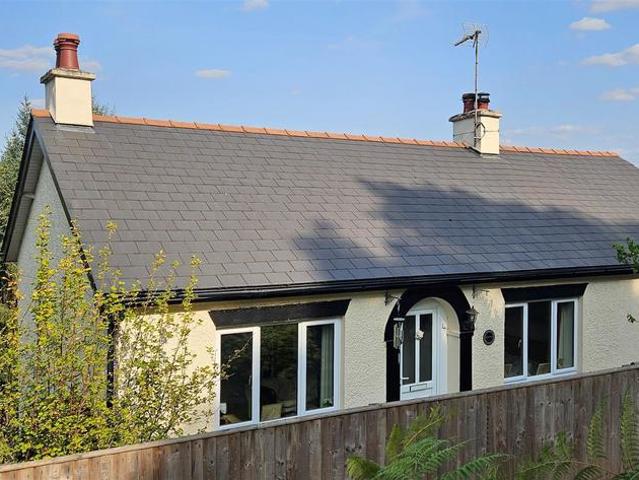
SUMMARYSituated in the popular residential area of Bobblestock, Hereford, this modern one-bedroom bungalow has been fully renovated throughout. Offering convenient single-level living, open-plan accommodation, low-maintenance gardens, communal off-road parking, and requiring little to no further work.DESCRIPTIONSituated in the popular residential area of Bobblestock, Hereford, this modern one-bedroom bungalow has been finished to a high standard throughout. Offering convenient single-level living, open-plan accommodation, low-maintenance gardens, communal off-road parking, and requiring little to no work, the property is ideal for those seeking a move-in-ready home.The accommodation briefly comprises: entrance into an open-plan lounge/dining area, kitchen, and an inner hall leading to the shower room and a double bedroom with built-in storage. Doors open out to a low-maintenance, landscaped rear garden with rear access.Approach Accessed via a pedestrian footpath (no vehicle access). Th
£ 165,000
4 bedroom detached house for sale
View photo
House · for sale
£ 475,000
New
4 bedroom detached house for sale
HR4
· 4 Bedrooms · 2 Baths · House
· Garden · Parking · Equipped kitchen · Patio
HR4 · 4 Bedrooms · 2 Baths · House · Garden · Parking · Equipped kitchen · Patio
A Beautifully Presented 4 Bedroom Detached Home with Double Garage, set within a recently built development in the village of Moreton-on-Lugg, enjoying a generous rear garden backing onto mature hedged boundaries with far reaching field views from the rear bedrooms, and still under building warranty.Entrance Hall – Storage – Downstairs WC – Kitchen/Dining Room – Utility Room – Study – Sitting Room – Landing with Linen Cupboard – Principal Bedroom with Walk-in Wardrobe & Ensuite – 3 Further Double Bedrooms – Family Bathroom – Double Garage – Driveway – Rear Garden – PatioThis attractive modern home is lightly, neutrally decorated throughout, with a layout suited to family life. The ground floor is arranged around a spacious open plan kitchen/dining room and separate sitting room, both opening onto the rear patio, while the downstairs study offers useful flexible space alongside the four double bedrooms upstairs. Still covered by its building warranty, the property presents an excellent
£ 475,000
3 bedroom semi detached house for sale
View photo
House · for sale
£ 285,000
New
3 bedroom semi detached house for sale
HR4
· 3 Bedrooms · 1 Bath · House
· Garden · Equipped kitchen · Parking · Powder room · Heating
HR4 · 3 Bedrooms · 1 Bath · House · Garden · Equipped kitchen · Parking · Powder room · Heating
Situated to the north of Hereford city, a well presented three bedroom semi detached family home with the added benefit of gas central heating, double glazing where specified, off road parking, UPVC conservatory, downstairs cloakroom and enclosed rear garden.LOCATION The property is located to the north of Hereford city. In the area are a range of amenities and Hereford as a whole offers a wide range of shopping, leisure and recreational facilities, together with educational establishments and both bus and railway stations.DESCRIPTION The subject property is a well presented three bedroom semi detached family home with gas central heating, double glazing where specified, off road parking and enclosed rear garden. The accommodation comprises entrance hall, dining room, sitting room, kitchen, conservatory, downstairs cloakroom, first floor landing with access to three bedrooms and bathroom. In more detail, the accommodation comprises;ON THE GROUND FLOOR: Front aspect double glazed UPVC e
£ 285,000
4 bedroom house for sale
View photo
House · for sale
£ 300,000
New
4 bedroom house for sale
HR4
· 4 Bedrooms · 2 Baths · House
· Garden · Parking · Equipped kitchen · Powder room · Concierge
HR4 · 4 Bedrooms · 2 Baths · House · Garden · Parking · Equipped kitchen · Powder room · Concierge
A beautifully presented and deceptively spacious four-bedroom townhouse, offering over 1,160 sq ft of versatile accommodation arranged over three floors. Situated within a popular modern development in North Hereford, the property benefits from a detached garage, off-road parking to the rear, an enclosed garden and recently fitted new carpets throughout.The ground floor is perfectly suited to modern family living, featuring a generous open-plan kitchen/dining room with ample worktop and cupboard space, creating an ideal hub for everyday life and entertaining. French doors open directly onto the rear garden, allowing plenty of natural light to fill the room. Also on the ground floor is a versatile study, ideal for home working, a playroom or snug, together with a convenient cloakroom.On the first floor is a spacious reception room offering a flexible living space that could equally serve as a family lounge, cinema room or fifth bedroom if required. Also on this floor is a generous doubl
£ 300,000
4 bedroom semi detached house for sale
View photo
House · for sale
£ 350,000
New
4 bedroom semi detached house for sale
HR4
· 4 Bedrooms · 2 Baths · House
· Garden · Swimming pool · Equipped kitchen · Parking · Concierge
HR4 · 4 Bedrooms · 2 Baths · House · Garden · Swimming pool · Equipped kitchen · Parking · Concierge
A Stylish and Spacious Four-Bedroom Home with Exceptional Garden Space | Flexible Ground Floor Living | Downstairs Bathroom, Upstairs Shower Room | Kitchen/Breakfast Room plus Two Reception Rooms | Driveway Parking for Three Vehicles | Extended Garden with Sheltered Entertaining Area Located in the heart of Marden and close to amenities/attractions including; Marden Primary School, local shops, a church, and access to countryside walks. Hereford City Centre is approximately 5 miles away and home to an excellent range of amenities including leisure pool, cinema, shopping, and plenty of restaurants and cafes. Leominster is located some 8 miles distance with more facilities, and both having regular bus services if required. To the front of the property, a generous driveway provides off-road parking for up to three vehicles and leads to the main entrance. A welcoming hallway with useful built-in storage opens directly into the well-appointed kitchen, which features a comprehensive range of
£ 350,000
6 bedroom detached house for sale
View photo
House · for sale
£ 950,000
Updated
6 bedroom detached house for sale
HR4
· 6 Bedrooms · 4 Baths · House
· Garden · Fireplace · Parking · Concierge
HR4 · 6 Bedrooms · 4 Baths · House · Garden · Fireplace · Parking · Concierge
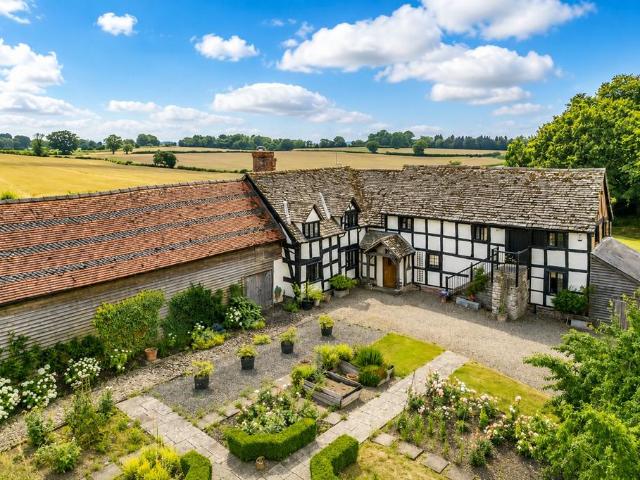
The home is a Grade II listed 15th-century farmhouse, Including an extensive range of adjoining traditional barns and outbuildings, established gardens and land extending to approximately nine acres. The scale and versatility of the buildings are a significant part of the property’s appeal, offering excellent storage and workspace together with potential to convert STPP, or for equestrian, business, leisure or ancillary uses, subject to any necessary consents.A gated entrance opens onto a long sweeping cherry tree-lined driveway, which leads to a generous gravelled parking and turning area between the house and the buildings. This arrangement gives the property a strong sense of arrival while also providing practical access for larger vehicles, trailers or equestrian use.An oak-framed porch leads you into the entrance hall, with access through to the main living accommodation. The sitting room is a well-proportioned reception room with exposed beams, oak flooring and a fireplace, fitte
£ 950,000
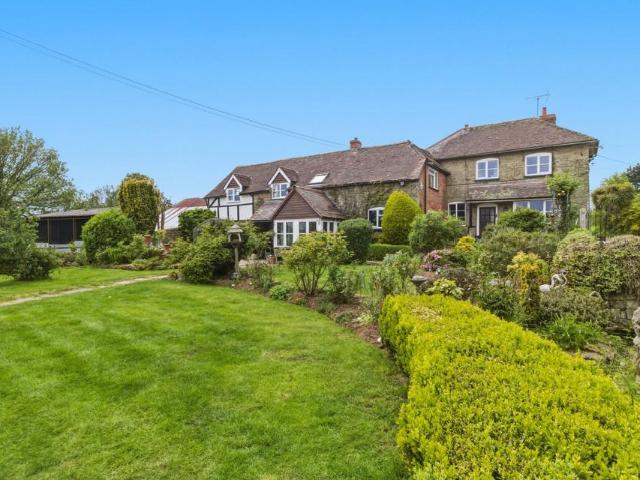
3 bedroom cottage for sale
View photo
House · for sale
£ 525,000
Updated
3 bedroom cottage for sale
HR4
· 3 Bedrooms · 2 Baths · House
· Garden · Equipped kitchen · Concierge
HR4 · 3 Bedrooms · 2 Baths · House · Garden · Equipped kitchen · Concierge
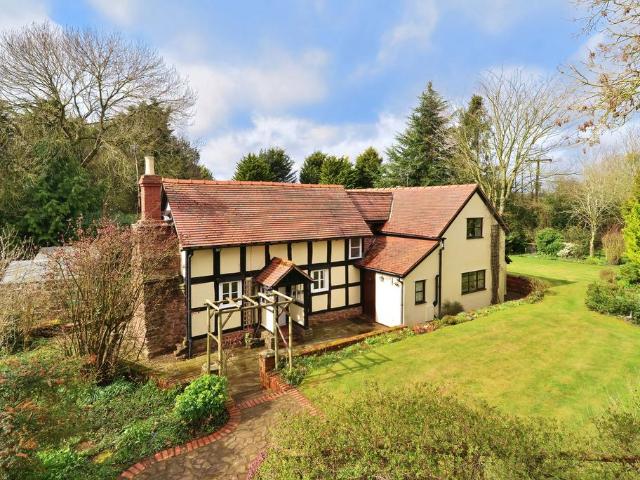
A Picturesque Extended Grade II Listed Black & White Cottage, enjoying wrap-around gardens & grounds with field paddock extending to approx. 1.7 acres, all tucked away in a quiet, peaceful position in Marden, Hereford. Offered With No Onward Chain.Entrance Hall – Sitting Room – Garden Room – Kitchen – Snug – Dining Room – Study – Shower Room – Downstairs WC – Landing With Airing Cupboard – 3 Double Bedrooms – Family Bathroom – Wrap-Around Gardens – Driveway – 4 Sheds – Greenhouse – Approx. 1.1 Acre PaddockThis historic gem enjoys unrivalled privacy, sheltered by tall trees and surrounded by well-kept mature gardens, with an approx. 1.1 acre paddock beyond offering smallholding or even equestrian potential. The cottage itself exudes charm, with exposed timber beams, log burners, quarry tiles and more throughout this spacious extended home, offering 5 reception rooms, 3 double bedrooms and 2 bathrooms.The village of Marden has several local amenities including Ofsted ‘Good’ rated Primary
£ 525,000
3 bedroom end of terrace house for sale
View photo
House · for sale
£ 175,000
New
3 bedroom end of terrace house for sale
HR4
· 3 Bedrooms · 1 Bath · House
· Garden · Equipped kitchen
HR4 · 3 Bedrooms · 1 Bath · House · Garden · Equipped kitchen
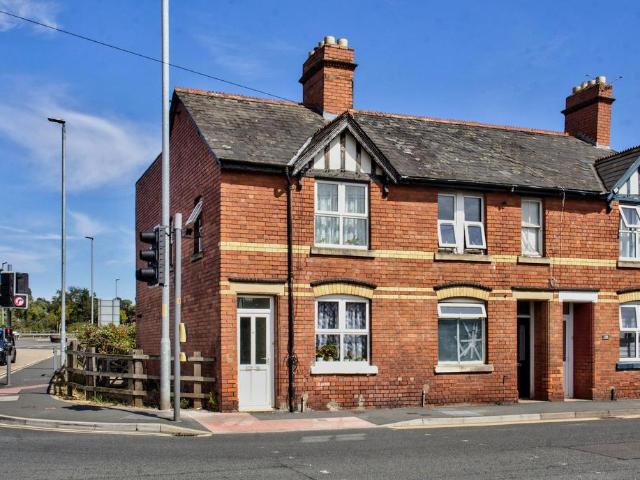
Build Date: TBC Approximate Area: 69 sq.m / 743 sq.ft THE PROPERTY: This end terraced house is offered for sale as an investment opportunity, with a long-standing tenant in situ who has occupied the property for over 10 years and is currently paying £650 per calendar month. The accommodation begins with a front living room, which leads through to a dining room and continues into the kitchen. To the rear of the property is a downstairs bathroom. Upstairs, there are three well-proportioned bedrooms. Outside, the property benefits from a rear garden with a pedestrian side access gate. LOCATION: The property is conveniently positioned just half a mile north of Hereford city centre, making it well placed for access to a wide range of shops, bars, restaurants and everyday facilities. Nearby amenities include Morrisons Superstore, Hereford County Hospital and Hereford railway station, making this a practical and accessible location for tenants and future occupiers alike. ACCOMMODATION: Approa
£ 175,000
2 bedroom end of terrace house for sale
View photo
House · for sale
£ 80,500
New
2 bedroom end of terrace house for sale
HR4
· 2 Bedrooms · 2 Baths · House
· Garden · Equipped kitchen · Parking
HR4 · 2 Bedrooms · 2 Baths · House · Garden · Equipped kitchen · Parking
Build Date: 2019 Approximate Area: 68 sq.m / 734 sq.ft THE PROPERTY: A fantastic opportunity to purchase this modern two double bedroom end-terrace home, available on a 35% shared ownership scheme with the potential to staircase to 100% ownership. Offered with the remainder of a 125-year lease from 2019, the property would make an ideal first home or an excellent choice for those looking to downsize without compromising on space. The accommodation is well designed and presented throughout. To the front of the property is a living room leading through to a rear kitchen/dining room having French doors opening onto the garden. A convenient downstairs toilet completes the ground floor. Upstairs, there are two generously proportioned double bedrooms, both offering ample space for bedroom furniture. The principal bedroom benefits from its own en-suite shower room, while a modern family bathroom serves the second bedroom. Outside, the property enjoys side-by-side driveway parking for two vehi
£ 80,500
4 bedroom semi detached house for sale
View photo
House · for sale
£ 250,000
New
4 bedroom semi detached house for sale
HR4
· 4 Bedrooms · 2 Baths · House
· Garden · Equipped kitchen · Parking · Concierge
HR4 · 4 Bedrooms · 2 Baths · House · Garden · Equipped kitchen · Parking · Concierge
Situated in the sought after north Herefordshire village of Wigmore, a well presented and extended semi-detached house offering UPVC double glazed accommodation to include a reception hall, lounge with wood burning stove, conservatory, a modern kitchen/dining room, storeroom/office, a modern ground floor shower room/W.C, 4 bedrooms, main family bathroom and outside a driveway with gravelled gardens to the front providing plenty of parking for vehicles and a large and attractive garden to the rear ideal for young families.Wigmore is a vibrant village and home to the popular Wigmore primary and high schools. There are also 2 village pubs, a shop and only a short drive away are the market towns of Leominster and Ludlow where a further good range of amenities can be found. Details of 11 Kings Meadow, Wigmore are as follows:An open fronted porch with tiled flooring, lighting and a composite entrance door opens into a welcoming reception hall. The reception hall has laminated flooring, a mod
£ 250,000
3 bedroom detached bungalow for sale
View photo
Bungalow · for sale
£ 495,000
New
3 bedroom detached bungalow for sale
HR4
· 3 Bedrooms · 2 Baths · Bungalow
· Garden
HR4 · 3 Bedrooms · 2 Baths · Bungalow · Garden
Cobb Amos are delighted to offer for sale this immaculate and turn key three double bedroom detached bungalow built by award winning developer, Harper Group Construction Ltd in 2021. The property boasts incredibly spacious, well appointed, high specification accommodation with quality fixtures and fittings, located on an exclusive cul de sac of just eight properties in the rural hamlet of Holme Marsh near the sought after village of Lyonshall, Herefordshire.Introduction - Number 6, Mission Hut Mews is an incredibly spacious, versatile three double bedroom detached bungalow boasting the most amazing living area with a dramatic, double height ceiling with three large velux windows providing oodles of natural light. Number 6 boasts a large corner plot with the most generously proportioned rear garden within this exclusive development of just eight properties. Built by local developer, Harper Group Construction Ltd in 2021 the accommodation is built to a high specification and is ideal for
£ 495,000
3 bedroom terraced house for sale
View photo
House · for sale
£ 270,000
New
3 bedroom terraced house for sale
HR4
· 3 Bedrooms · 1 Bath · House
HR4 · 3 Bedrooms · 1 Bath · House
A selection of nearby amenities to include supermarkets; gyms; butchers; schools; Whitecross tennis, squash and paddle courts are nearby and the main City itself is walkable for those who enjoy walking or there are bus routes for those who do not drive
£ 270,000
5 bedroom detached house for sale
View photo
House · for sale
£ 685,000
New
5 bedroom detached house for sale
HR4
· 5 Bedrooms · 3 Baths · House
· Garden · Fireplace · Equipped kitchen · Concierge
HR4 · 5 Bedrooms · 3 Baths · House · Garden · Fireplace · Equipped kitchen · Concierge
Set on the edge of the Herefordshire countryside, Hawthorn Cottage is a superbly presented detached family home that combines elegant design with contemporary comfort. The property enjoys an elevated position with delightful far-reaching views and offers generously proportioned accommodation across two floors.The entrance hall immediately sets the tone for the property—bright and airy with oak finishes and a sense of calm that flows throughout the home. From here, doors lead to the principal reception rooms.The living room is a wonderful space, arranged around a striking inglenook fireplace with exposed brickwork and a wood-burning stove, creating a cosy focal point for colder months. Bifold doors provide access to the garden and allow natural light to pour in, enhancing the welcoming atmosphere.To the rear of the house lies a stunning kitchen/breakfast room fitted with a bespoke range of gloss cabinetry, integrated appliances, and contrasting worktops. A central island offers casual s
£ 685,000
6 bedroom farm house for sale
View photo
House · for sale
£ 2,200,000
New
6 bedroom farm house for sale
HR4
· 6 Bedrooms · 2 Baths · House
HR4 · 6 Bedrooms · 2 Baths · House
Front CoverA Rare Opportunity to Acquire a Grade II Listed Farmhouse With Extensive Herefordshire Farm Holding Extending to Approximately 130 Acres. EPC - ELocationOld House Farm enjoys an enviable rural position in the sought-after hamlet of Bringsty, nestled within the rolling countryside of north-east Herefordshire. Renowned for its unspoilt landscapes, far-reaching views and excellent riding and walking country, the area offers an attractive balance of rural tranquillity and accessibility.The nearby market town of Bromyard, approximately 2 miles away, provides a comprehensive range of everyday amenities including independent shops, supermarkets, cafés, public houses, schooling and healthcare facilities. The larger centres of Worcester, Hereford and Malvern are all within comfortable driving distance, offering extensive retail, educational and leisure facilities together with mainline rail services.DescriptionOld House Farm offers a significant range of agricultural buildings provid
£ 2,200,000
3 bedroom detached bungalow for sale
View photo
Bungalow · for sale
£ 600,000
New
3 bedroom detached bungalow for sale
HR4
· 3 Bedrooms · 2 Baths · Bungalow
· Garden · Parking
HR4 · 3 Bedrooms · 2 Baths · Bungalow · Garden · Parking
Spring Grove is an attractive detached bungalow set within generous and beautifully mature gardens in the sought after village of Ashford Carbonel. The village lies just a short distance from Ludlow, one of Shropshire’s most highly regarded market towns, known for its historic architecture, food festivals, independent shops, restaurants, weekly markets and excellent local amenities. Ashford Carbonel itself offers a peaceful village setting, with attractive surrounding rural walks, bowling green and very active village hall. The property is approached through a gated entrance, with long driveway leading to a generous parking area at the front sweeping round to the rear car port. The setting is immediately appealing, with mature planting, lawned gardens and established borders creating a private and welcoming first impression.The property is approached through a gated entrance, with the driveway leading to a generous parking area at the front of the bungalow. The setting is immediately a
£ 600,000
2 bedroom semi detached house for sale
View photo
House · for sale
£ 310,000
2 bedroom semi detached house for sale
HR4
· 2 Bedrooms · 2 Baths · House
· Garden · Parking · Powder room
HR4 · 2 Bedrooms · 2 Baths · House · Garden · Parking · Powder room
Council tax band: B69 Oakfield View is a recently constructed semi-detached property situated in a quiet position backing onto open fields with far reaching views, all set in the very popular village of Credenhill. The property is very well presented throughout with accommodation set over two floors and benefits from private gardens and driveway parking. The village of Credenhill has many facilities to include a pub, an active village hall, a school, local shops and a medical centre. The city of Hereford is a short drive away and has a comprehensive range of amenities.The property is approached over a pathway with a lawned fore garden, driveway parking to the side with electric car charging point and a canopied porch over the front door. The hallway has wooden flooring, stairs which lead off to the first floor and a door leading into the cloakroom which comprises WC and wash hand basin and has a window to the front.The living space is to the rear of the property and offers an open plan
£ 310,000
3 bedroom detached bungalow for sale
View photo
Bungalow · for sale
£ 530,000
New
3 bedroom detached bungalow for sale
HR4
· 3 Bedrooms · 1 Bath · Bungalow
· Garden · Equipped kitchen · Parking
HR4 · 3 Bedrooms · 1 Bath · Bungalow · Garden · Equipped kitchen · Parking
A detached bungalow located in an elevated spot on the edge of Ewyas Harold Common with stunning countryside views. Set in gardens of approximately 0.7 acres with ample parking, garage/workshop and various sheds. The accommodation comprises three bedrooms, modern kitchen & bathroom, utility/boot room and a living/dining room.Dimensions - Living Area 13' 11 x 14' 1Dining Area 14' x 8'04Kitchen 12'10 x 9'03Bedroom 1 9'9 x 11'1Bedroom 2 11' 7 x 11'2Bedroom 3 11' 1 x 11' 2Property Description - The main front door opens into the entrance hall which gives access to each of the bedrooms, the kitchen and the bathroom. Each bedroom is a double and the main bedroom is located to the rear with views across the stunning garden & the views from the window are incredible. The kitchen has a range of cream wall and base units and coordinating work tops, built in oven, hob and extractor hood, space for washing machine, integral dishwasher and fridge/freezer, double glazed window overlooking the large
£ 530,000
3 bedroom semi detached house for sale
View photo
House · for sale
£ 280,000
3 bedroom semi detached house for sale
HR4
· 3 Bedrooms · 1 Bath · House
· Parking · Equipped kitchen
HR4 · 3 Bedrooms · 1 Bath · House · Parking · Equipped kitchen
SUMMARYRecently Modernised and Immaculately presented throughout is this three bedroom semi-detached family home. Set on Westfaling Street, this property is within walking distance to numerous amentiies and boasts easy access to countryside walks on the fringe of Hereford City.DESCRIPTIONPresenting a unique and exciting opportunity for First Time Buyers and Home Mover's all over is this recently modernised and move-in-ready family home. Boasting easy access to Herford City Life alongside being within walking distance to numerous amenities such as a delicatessan, family butcher's, co-operative store, corner shops and public houses. This immaculate home boasts a driveway for multiple vehicles and a detached garage ideal for storage. Internally, the home comprises a spacious entrance hall, light living room, large kitchen diner with fitted appliances, landing, master bedroom with large amount of fitted storage, second double bedroom, third bedroom with a fitted wardrobe and family bathroo
£ 280,000
4 bedroom semi detached house for sale
View photo
House · for sale
£ 425,000
4 bedroom semi detached house for sale
HR4
· 4 Bedrooms · 2 Baths · House
· Garden · Parking · Concierge
HR4 · 4 Bedrooms · 2 Baths · House · Garden · Parking · Concierge
Beautifully presented four-bedroom family home situated in a quiet cul-de-sac | Spacious and versatile accommodation with three reception rooms | Principal bedroom with en-suite | Landscaped rear garden featuring large garden studio | Brick-paved driveway providing off-road parking | Desirable location in Tupsley with local amenities and links to the city Enjoying an excellent location nestled away on a discreet and very quiet cul-de-sac, the property lies at the heart of amenity rich Tupsley, offering within walking distance; newsagents, post office, convenience stores, pub, GP, pharmacy, butchers and both hospitals. Nearby also lies the full gamut of educational institutions from Ofsted “Excellent” and “Good” primary schools and Bishop Bluecoat secondary, through to the Hereford Sixth Form, Colleges and nascent University. While for leisure the Quarry with its playing fields, dog park, children’s playground and Scouting Hut is also a short stroll. Beautifully presented throughout, th
£ 425,000

Get email alerts

Don't miss out: be the first to know about new properties

The alert was correctly created

On subscribing you accept the conditions of use and the privacy policy
Alert
Receive new ads in your inbox
Save this search
Receive alerts for new listings

We'll send you an email when we have new properties for: "Properties for sale in HR4"

The alert was correctly created

Bewdley Bank Hereford
Upper Lyde Hereford
Get email alerts and be the first to see new listings
Required field
On subscribing I accept the terms of the privacy policy
Perfect! You'll soon start receiving new listings via email
Alert
Receive an email when we have new ads for Properties for sale in HR4
Save this search
Filters

Bedrooms

Size (sq.ft)

sq.ft
sq.ft

Price

£
£

Property type

Bathrooms

Clear all filters
Receive notifications when new entries are published.