1,498 properties to rent in HR9

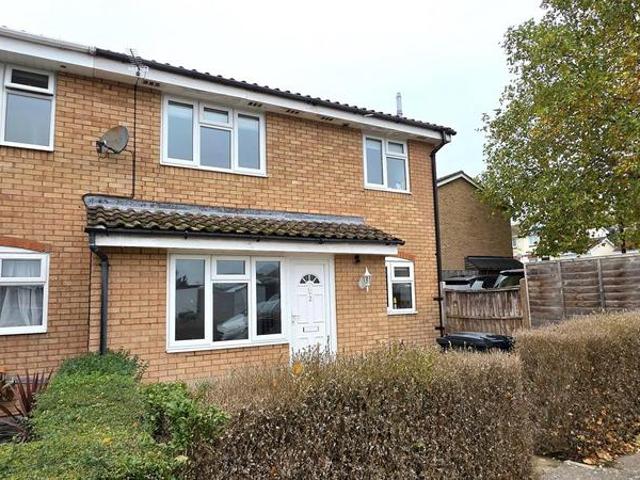
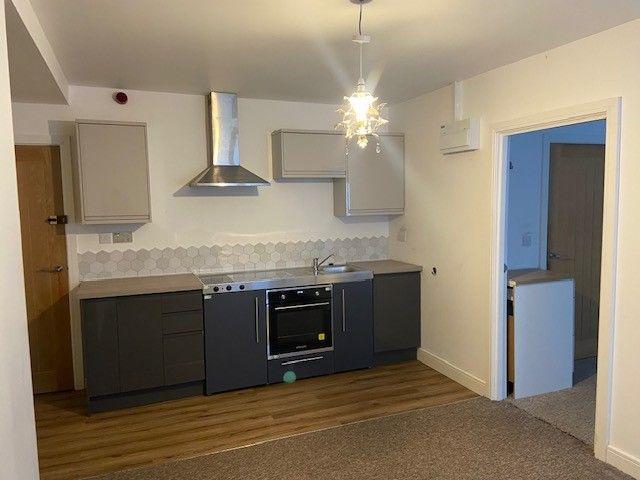
Flat 19, Palma Court, Brookend. 1 bed flat to rent £560 pcm £129 pw
View photo
Apartment · for rent
£ 560
New
Flat 19, Palma Court, Brookend. 1 bed flat to rent £560 pcm £129 pw
HR9
· 1 Bedroom · Apartment
· Equipped kitchen
HR9 · 1 Bedroom · Apartment · Equipped kitchen
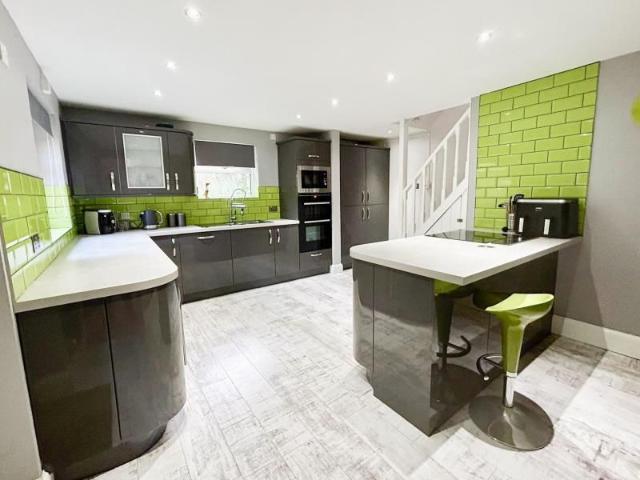
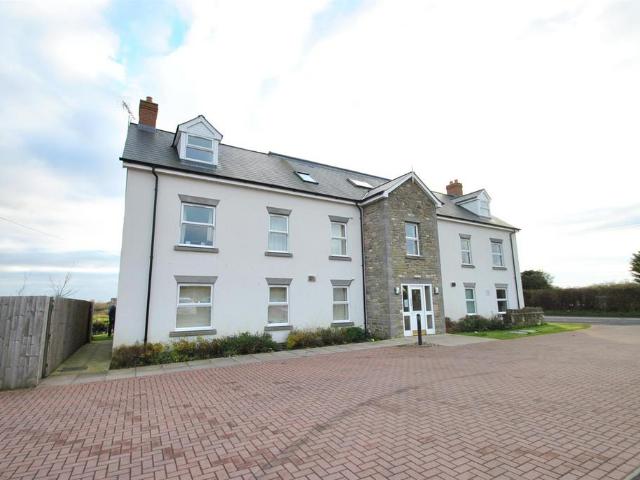
Unfurnished One Bedroom Ground Floor Apartment located in the centre of Ross on Wye. Lounge/Kitchen, Bedroom and En Suite Shower Room. Water Charge, Included in the price. Extras to pay Council Tax and Electric. Note: This property does not have a plumbing point for washing machine but use of laundry room.Available November 2026.Council Tax Band: A (Herefordshire Council)Holding Deposit: £129.23
£ 560
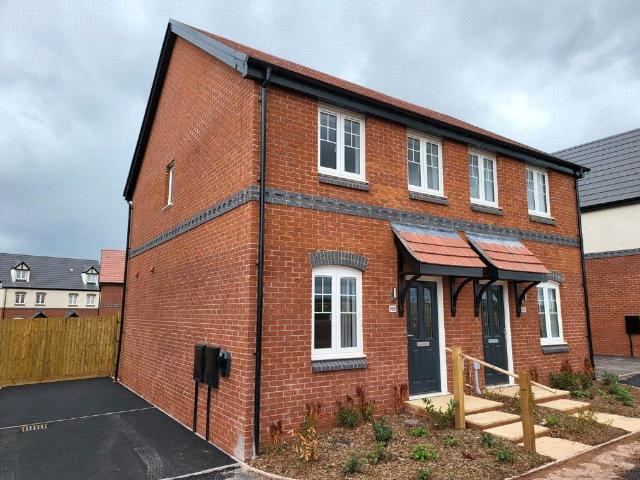
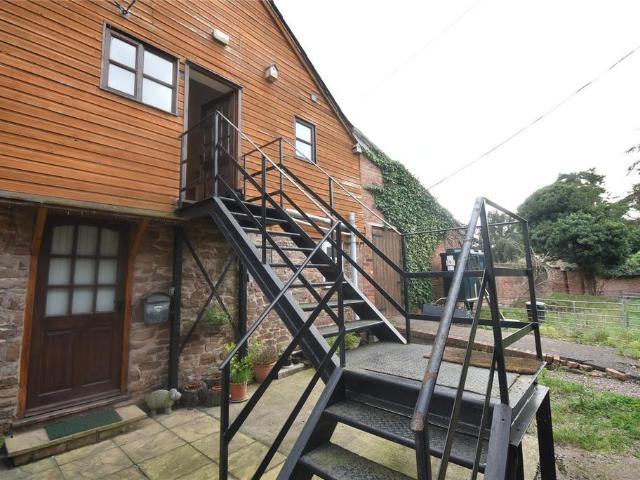
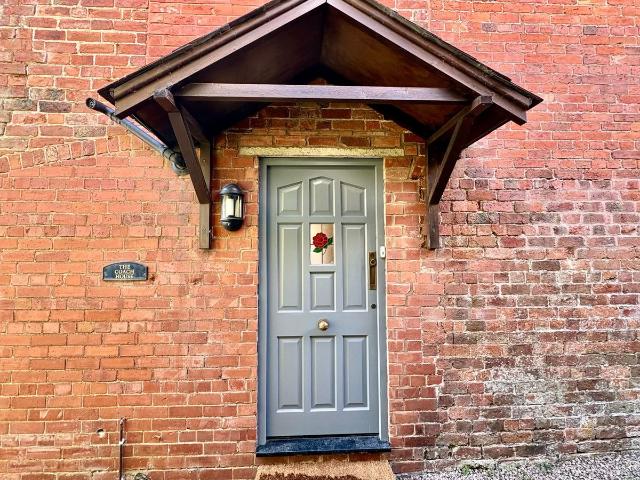
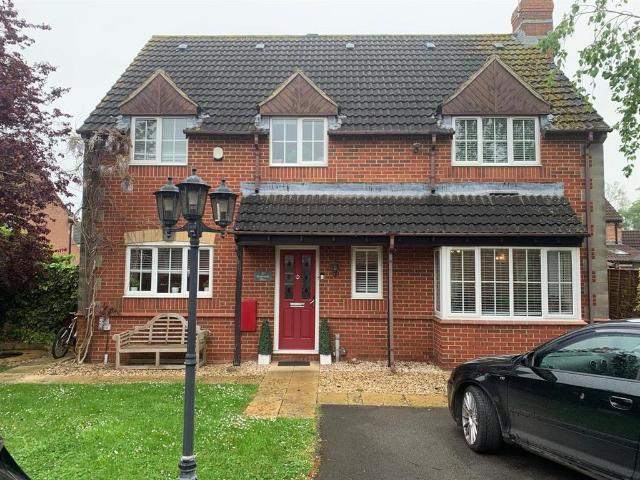
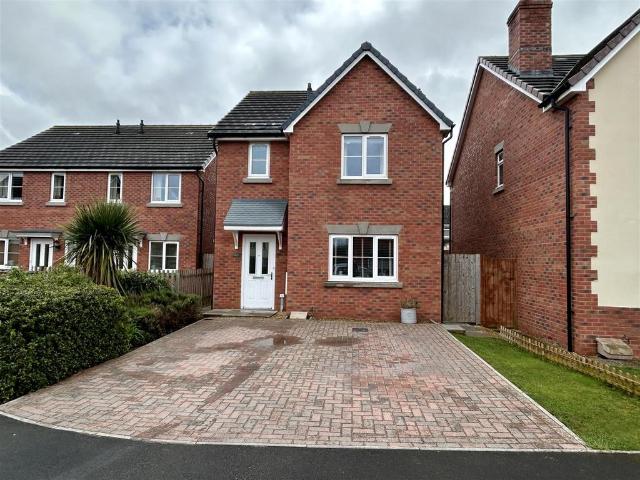
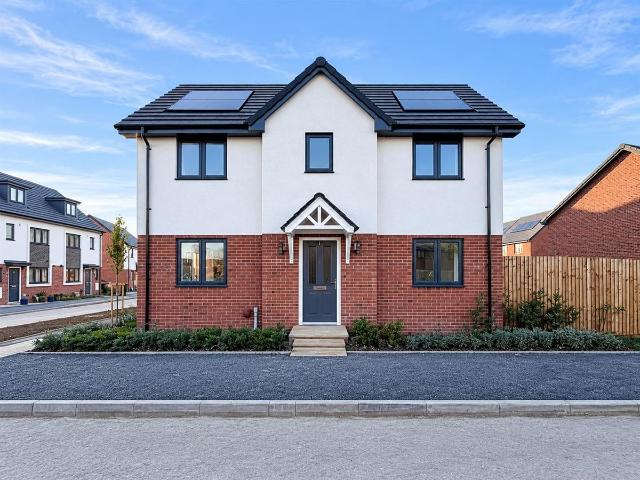
Jacobin Lane, Ross On Wye HR9, 2 bed semi detached house to rent, £1,150 pcm | PrimeLocation
View photo
House · for rent
£ 1,150
New
Jacobin Lane, Ross On Wye HR9, 2 bed semi detached house to rent, £1,150 pcm | PrimeLocation
HR9
· 2 Bedrooms · House
· Parking · Concierge
HR9 · 2 Bedrooms · House · Parking · Concierge
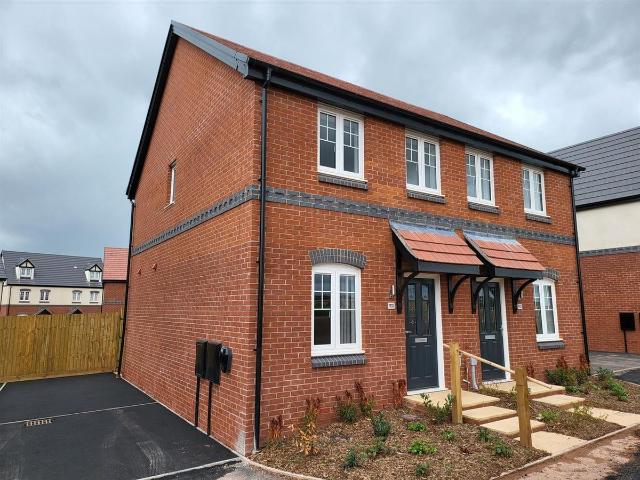
Nestled in the charming historic town of Ross on Wye, this delightful semi-detached house on Jacobin Lane offers a perfect blend of modern convenience and traditional character. With two well-proportioned bedrooms, this property is ideal for small families, couples, or individuals seeking a peaceful retreat in a vibrant community. Upon entering, you are welcomed into a spacious reception room that provides a warm and inviting atmosphere, perfect for relaxation or entertaining guests. The layout is thoughtfully designed to maximise space and light, creating a comfortable living environment. The property features a well-appointed bathroom, ensuring all your daily needs are met with ease. One of the standout features of this home is the provision for parking, accommodating up to two vehicles, which is a rare find in such a desirable location. Additionally, the inclusion of an electric vehicle charger reflects a commitment to modern living and sustainability, catering to the needs of today
£ 1,150
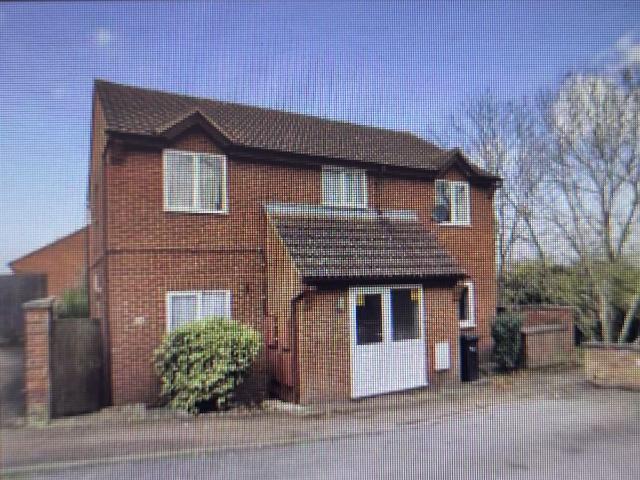
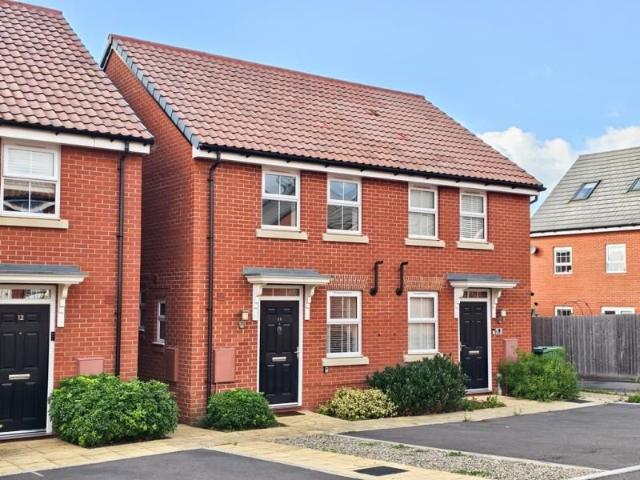
Jacobin Lane, Ross On Wye, Herefordshire HR9, 2 bed semi detached house to rent, £1,150 pcm | PrimeLocation
View photo
House · for rent
£ 1,150
New
Jacobin Lane, Ross On Wye, Herefordshire HR9, 2 bed semi detached house to rent, £1,150 pcm | PrimeLocation
HR9
· 2 Bedrooms · House
· Garden · Parking
HR9 · 2 Bedrooms · House · Garden · Parking
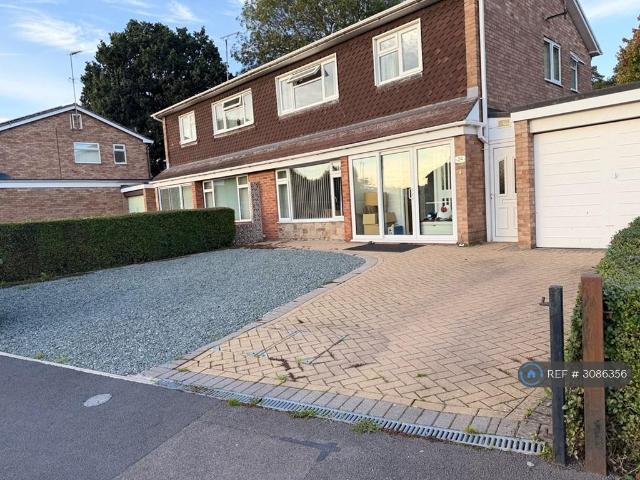
2 bedroom semi-detached house to rent Available 18th January 2027 Welcome to this charming two-bedroom semi-detached house located on Jacobin Lane in the picturesque town of Ross on Wye. This property boasts a lovely garden area, perfect for enjoying the quintessential British outdoors. As you step inside, you are greeted by an open plan living area, ideal for entertaining guests or simply relaxing with your loved ones. The ground floor features a convenient downstairs W.C adding a modern touch to this traditional home. Upstairs, you will find two cosy bedrooms and a family bathroom, providing ample space for a small family or those looking for a comfortable living arrangement. With parking available for two vehicles, you won’t have to worry about finding a spot after a long day. Council Tax Band: B Asking Rent: £1150 Parking: Yes Flood Risk – Rivers and Seas: Very Low Flood Risk – Surface Water: Very Low Broadband Speed – Basic (ad-sl): 10mb Broadband Speed – Superfast (fttc): 33mb Br
£ 1,150
Honeysuckle Close, Ross On Wye HR9, 1 bed flat to rent, £575 pcm | PrimeLocation
View photo
Apartment · for rent
£ 575
New
Honeysuckle Close, Ross On Wye HR9, 1 bed flat to rent, £575 pcm | PrimeLocation
HR9
· 1 Bedroom · Apartment
· Garden · Parking · Equipped kitchen
HR9 · 1 Bedroom · Apartment · Garden · Parking · Equipped kitchen
Description One bedroom flat with family bathroom, lounge and kitchen. Communal garden and off street parking. Council Tax Band: A Deposit: £575 Bathroom Bedroom 1 Kitchen Lounge
£ 575
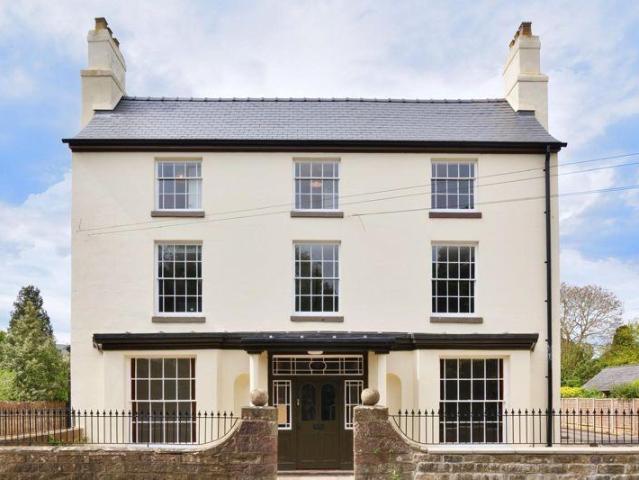
Marsden House, Ross On Wye 2 bed apartment to rent £1,300 pcm £300 pw
View photo
Apartment · for rent
£ 1,300
New
Marsden House, Ross On Wye 2 bed apartment to rent £1,300 pcm £300 pw
HR9
· 2 Bedrooms · Apartment
· Equipped kitchen · Parking
HR9 · 2 Bedrooms · Apartment · Equipped kitchen · Parking
PROPERTY TO LET - Marsden House, Whitchurch HR9 £1300.00pcm - AVAILABLE EARLY DECEMBERA refurbished two bedroom second floor executive apartment located within the village of Whitchurch, Ross On Wye HR9. The property is situated close to local amenities and has good access to Ross One Wye approx. 8 miles away and Hereford approx. 15 miles away. The property has been equipped to a high specification and has modern electric heating throughout with integrated appliances and is being let on a fully furnished basis.Accommodation comprises: Communal entrance with stairs which leads to Apartment 3 - with entrance hallway with storage cupboard, spacious living room, office, modern kitchen diner with integrated appliances, two double bedrooms, large ensuite and newly fitted bathroom.Two allocated parking spaces are provided to the rear of the property.AVAILABLE EARLY DECEMBERViewing is highly recommended to appreciate this beautiful property.EPC - DCouncil Tax - Band BPlease
£ 1,300
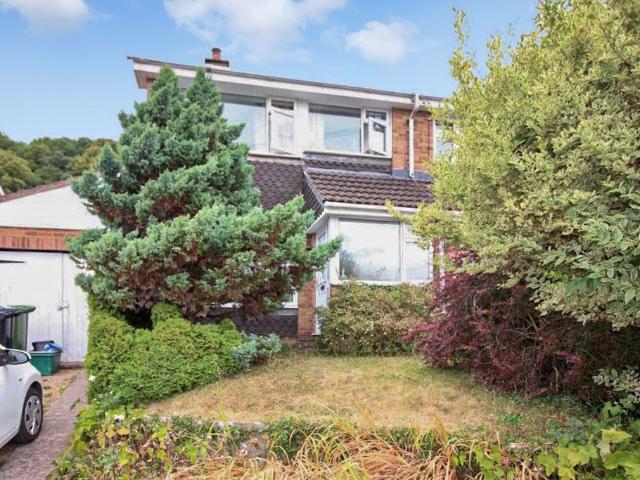
Hollywell Road, Mitcheldean GL17, 3 bed terraced house to rent, £975 pcm | PrimeLocation
View photo
House · for rent
£ 975
New
Hollywell Road, Mitcheldean GL17, 3 bed terraced house to rent, £975 pcm | PrimeLocation
HR9
· 3 Bedrooms · House
· Equipped kitchen
HR9 · 3 Bedrooms · House · Equipped kitchen
A Three Bedroom Semi Detached House, Gas C/.H, Unfurnished, (Available Soon), (epc-d), (Council Tax Band B), (Deposit Needed £) UPVC Front Door To- Entrance Porch Wood laminate flooring, window to front. Door to - Lounge (17' 7' x 8' 0' (5.36m x 2.44m) Feature wood laminate floor, patio doors to rear, Velux roof light, radiator, door to storage area Kitchen / Diner (15' 10' x 8' 3' (4.82m x 2.51m) Narrowing to 7'. Range of base and eye level storage cupboards with worktop space having matching splash backs and incorporating four ring gas hob, fitted electric oven and chimney extractor hood, door and window to rear. Stairs To First Floor Landing Bedroom One (12' 2' x 8' 9' (3.71m x 2.66m) Picture window to front with views over surrounding countryside, radiator Bedroom Two (9' 9' x 8' 5' (2.97m x 2.56m) Window to rear, radiator Bedroom Three (8' 9' x 6' 0' (2.66m x 1.83m) Picture window with views, radiator, cupboard Bathroom Three piece suite in white comprising panelled bath with show
£ 975
Brook Cottage, Hawthorns Road, Drybrook GL17, 3 bed cottage to rent, £1,300 pcm | PrimeLocation
View photo
House · for rent
£ 1,300
New
Brook Cottage, Hawthorns Road, Drybrook GL17, 3 bed cottage to rent, £1,300 pcm | PrimeLocation
HR9
· 3 Bedrooms · House
· Equipped kitchen
HR9 · 3 Bedrooms · House · Equipped kitchen
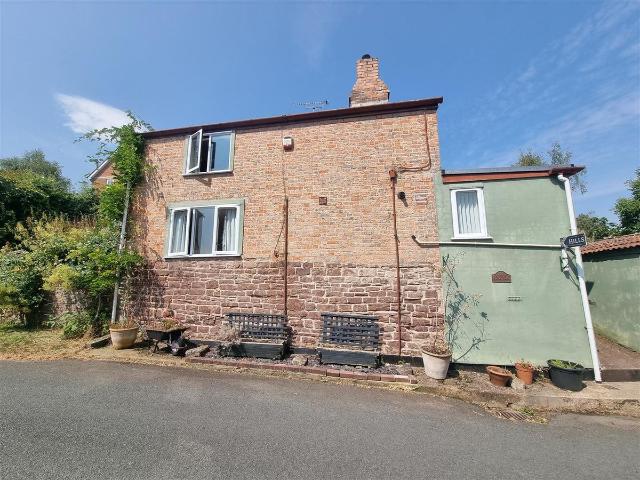
Brook Cottage, Hawthorns Road, Drybrook, GL17 9BU •\tDetached 3 bedroom property •\tParking for 3 vehicles + •\t2 bathrooms •\tCouncil tax band – B •\tModern kitchen •\tModern shower room •\tIntegrated appliances •\tClose to local amenities and schools •\tPopular location •\tAvailable – mid Jan For viewings we would recommend using What3words istract Entrance porch Built in cupboard storage, power point, floor laid to tiles, door into Kitchen/Breakfast room Kitchen/Breakfast room – 14’68 x 14’25 Fully fitted contemporary style high gloss kitchen with square edge worktops, floor laid to wood effect laminate, integrated appliances to include – Fidge/freezer, dishwasher, wine fridge, induction hob with pop up extractor fan and microwave. 1.5 bowl sink with mixer tap over, tiled splash backs, Breakfast bar with integrated induction hob and extractor fan, wall mounted gas fired combination boiler in cupboard, stairs to first floor. Lounge/Diner – 22’14 x 9.79 Floor laid to carpet, power poi
£ 1,300
The Pike House, Grove Rd. 2 bed apartment to rent £895 pcm £207 pw
View photo
Apartment · for rent
£ 895
New
The Pike House, Grove Rd. 2 bed apartment to rent £895 pcm £207 pw
HR9
· 2 Bedrooms · Apartment
· Parking
HR9 · 2 Bedrooms · Apartment · Parking
Dean Estate Agents are delighted to offer this modern and well-presented two-bedroom, two-bathroom ground floor apartment, conveniently situated in Berry Hill, close to Coleford.The property offers comfortable, contemporary living and useful storage space and off-road parking.The accommodation briefly comprises:Communal entrance hallPrivate entrance with storageSpacious open-plan lounge and kitchenMain bathroomMaster bedroom with en-suite shower roomSecond bedroomFurther benefits include off-road parking and the convenience of ground floor living.AVAILABLE NOW!The accommodation comprises of the following, all measurements are approximate:Communal Entrance - The property is approached via a communal entrance door into the communal porch and further door to hallway with access and stairwell to all apartmentsEntrance Hall - Cloaks cupboard incorporating hooks and shelf, linen cupboard with shelving, intercom entry system, alarm control panel, Telephone point, Worcester Digistat controls,
£ 895
Chapel Apartments, Bank Street, Coleford GL16, 1 bed flat to rent, £725 pcm | PrimeLocation
View photo
Apartment · for rent
£ 725
New
Chapel Apartments, Bank Street, Coleford GL16, 1 bed flat to rent, £725 pcm | PrimeLocation
HR9
· 1 Bedroom · Apartment
· Equipped kitchen · Parking
HR9 · 1 Bedroom · Apartment · Equipped kitchen · Parking
Dean Estate Agents are delighted to offer to let this well-positioned, ground floor one-bedroom apartment, conveniently situated in the heart of Coleford, within the beautiful Forest of Dean. The accommodation comprises a spacious entrance hallway leading through to a bright and welcoming lounge, kitchen, bathroom and bedroom. The apartment also benefits from plenty of useful storage throughout, making it a practical and comfortable home. Externally, the property further benefits from allocated parking to the rear. Coleford is a thriving market town offering a fantastic range of local amenities, including independent cafés, a cinema, library, independent shops and supermarkets, all within easy reach. An ideal opportunity to enjoy convenient town-centre living in the popular Forest of Dean. Approached Via Wooden Door Into: Entrance Hallway: Two storage cupboards, consumer unit, intercom system, radiator, power and lighting, BT point, doors to kitchen, lounge, bedroom and bathroom. Loung
£ 725
Commercial Street, Cinderford GL14, 1 bed flat to rent, £750 pcm | PrimeLocation
View photo
Apartment · for rent
£ 750
New
Commercial Street, Cinderford GL14, 1 bed flat to rent, £750 pcm | PrimeLocation
HR9
· 1 Bedroom · Apartment
· Equipped kitchen · Parking
HR9 · 1 Bedroom · Apartment · Equipped kitchen · Parking
Well presented, One Bedroom Flat with Off-Road Parking – Available Now This beautifully refurbished one-bedroom flat is conveniently located close to Cinderford town centre, within easy walking distance of local shops and amenities. The accommodation comprises an entrance hallway, modern fitted kitchen, spacious double bedroom, and a contemporary shower room. Further benefits include off-road parking and immediate availability. Key Features: Newly renovated throughout One double bedroom Modern kitchen and shower room Off-road parking Walking distance to town centre Available immediately
£ 750
house for rent in Nash Way, Coleford
View photo
House · for rent
£ 925
New
house for rent in Nash Way, Coleford
HR9
· 2 Bedrooms · House
· Garden · Equipped kitchen · Parking · Patio
HR9 · 2 Bedrooms · House · Garden · Equipped kitchen · Parking · Patio
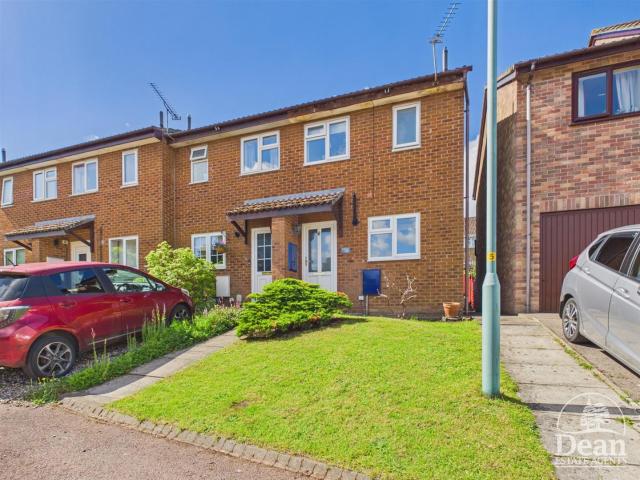
A well presented two bedroom end of terrace home, situated in a convenient location, the property benefits from bright & neutral accommodation throughout, an enclosed rear garden, allocated parking & a garage. The accommodation comprises an entrance hallway leading through to a modern fitted kitchen. To the rear of the property is a spacious lounge/dining room offering an excellent living & entertaining space. A door opens directly onto the rear patio, allowing natural light to flood the room & create a seamless connection between the indoor & outdoor areas. Upstairs, the property offers two well proportioned bedrooms. The master bedroom is a generous double room benefiting from built-in wardrobes & pleasant outlooks, while the second bedroom provides versatile accommodation ideal as a guest room, nursery or home office. Completing the first floor is a modern family bathroom fitted with a white suite. Outside, the property enjoys an enclosed rear garden with a paved patio seating area
£ 925
Coleford, Gloucestershire GL16, 2 bed semi detached house to rent, £950 pcm | PrimeLocation
View photo
House · for rent
£ 950
New
Coleford, Gloucestershire GL16, 2 bed semi detached house to rent, £950 pcm | PrimeLocation
HR9
· 2 Bedrooms · House
· Garden · Equipped kitchen · Parking · Powder room · Heating
HR9 · 2 Bedrooms · House · Garden · Equipped kitchen · Parking · Powder room · Heating
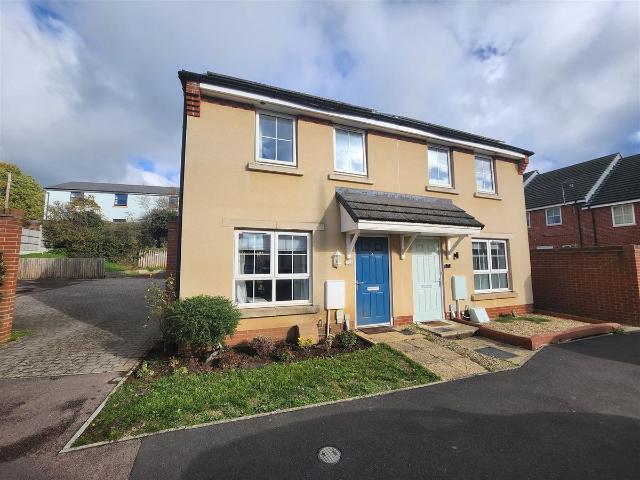
Dean estate agent lettings are delighted to present this attractive and contemporary two-bedroom semi-detached home, available to rent. The property offers stylish, light and airy accommodation, featuring a modern open-plan lounge and kitchen, creating a bright and welcoming living space. Further benefits include two generously sized double bedrooms, a ground-floor cloakroom/utility room and a modern family bathroom. Externally, the property enjoys both private front and rear gardens, together with the added convenience of private parking. Additional features include double glazing and gas central heating. An ideal home combining modern living with practical features, early viewing is highly recommended! The Accommodation Comprises The Following, All Me The Property Is Approached Via A Storm Porch With Entrance Hall: Stairs to first floor, panelled radiator, mains consumer unit, double power point and controls for photovoltaic system. Lounge (14' 10' x 10' 1' (4.52m x 3.07m):) Upvc dou
£ 950
Chestnut Court, Monmouth NP25, 3 bed property to rent, £1,000 pcm | PrimeLocation
View photo
Apartment · for rent
£ 1,000
New
Chestnut Court, Monmouth NP25, 3 bed property to rent, £1,000 pcm | PrimeLocation
HR9
· 3 Bedrooms · Apartment
· Garden · Fireplace · Equipped kitchen · Parking
HR9 · 3 Bedrooms · Apartment · Garden · Fireplace · Equipped kitchen · Parking
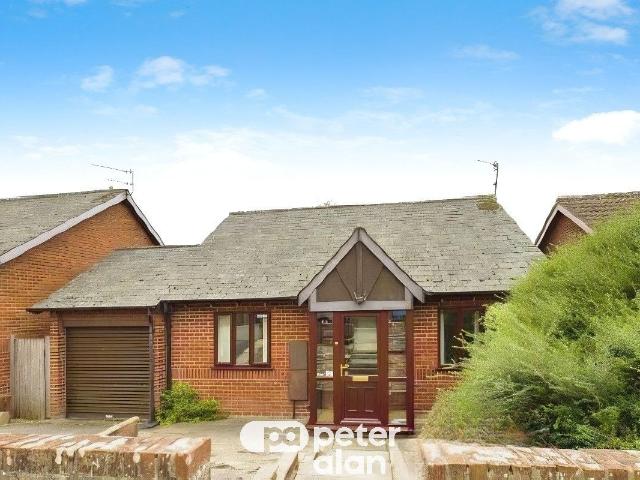
Three-Bedroom Detached Bungalow | Garage & Driveway | Front & Rear Gardens | Sought-After Location Peter Alan are delighted to offer to let this well-presented three-bedroom detached bungalow, situated in a highly desirable location and within easy reach of local amenities, schools, and transport links. The accommodation briefly comprises a spacious living room featuring a large window that allows plenty of natural light to flood the room, along with a feature fireplace creating a warm and welcoming atmosphere. A separate dining room provides the perfect space for family meals or entertaining guests. The property further benefits from a modern fitted kitchen complete with an integrated oven and hob. There are three generous double bedrooms, offering flexible living arrangements for families, couples, or those requiring additional work-from-home space. The bathroom is fitted with a contemporary shower cubicle. Externally, the property enjoys both front and rear gardens, providing ample
£ 1,000
Church Road, Newnham GL14, 1 bed property to rent, £650 pcm | PrimeLocation
View photo
Apartment · for rent
£ 650
Church Road, Newnham GL14, 1 bed property to rent, £650 pcm | PrimeLocation
HR9
· 1 Bedroom · Apartment
· Garden · Equipped kitchen
HR9 · 1 Bedroom · Apartment · Garden · Equipped kitchen
Spacious Double Room Available – End of August 2026 – £650 pcm (All Bills Included) A well-presented double bedroom is available from the end of August 2026 in a friendly three-bedroom house, located in the peaceful village of Newnham on Severn. The successful lodger will have access to all shared facilities, including a comfortable living room, fully equipped kitchen, dining room, bathroom, and a charming outdoor courtyard and garden. The property also enjoys beautiful views over the Severn Estuary, providing a tranquil setting to come home to. Situated in a quiet residential location, the house offers a relaxed lifestyle while remaining within easy reach of local amenities and transport links. Rent: £650 per calendar month, inclusive of all bills: Council Tax Water Gas and electricity Internet Unfortunately, pets cannot be accommodated due to the shared nature of the household. This is an ideal home for a clean, considerate professional individual, looking for a comfortable room in a
£ 650
Charleswood Road, Whitecroft, GL15 1 bed in a house share to rent £1,300 pcm £300 pw
View photo
House · for rent
£ 1,300
New
Charleswood Road, Whitecroft, GL15 1 bed in a house share to rent £1,300 pcm £300 pw
HR9
· 1 Bedroom · House
· Garden · Equipped kitchen · Parking · Heating
HR9 · 1 Bedroom · House · Garden · Equipped kitchen · Parking · Heating
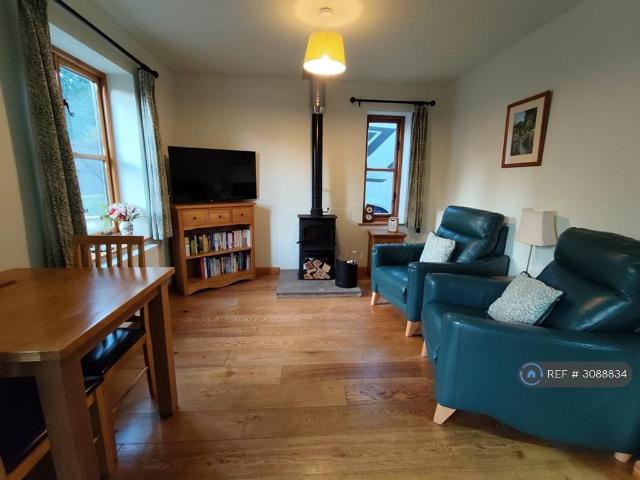
Property Reference.A beautifully presented suite of fully furnished and equipped rooms for your sole private use, in a stunning, quiet location on the edge of the forest. It would suit a young couple starting out, or professionals working away from home. Weekly cleaning included.A modern extension with rustic features, gas central heating, private garden space, and its own entrance. Wifi and on-site parking with use of an electric charger if needed. The property has recently been refurbished throughout with a lounge/diner and a kitchen area, a separate double bedroom and an accessible bathroom. Oak flooring throughout and modern oak furniture. Lots of pubs in the area, post office, doctors and shop in the next village, supermarket within 2 miles. The lounge has two leather reclining chairs, around a wood-burning stove, with a smart TV, and a dining table and chairs. Kitchen area with large fridge freezer, oven, microwave, dishwasher, kettle and toaster, with Wedgwood oven-to-tableware,
£ 1,300
Leadon Place, Ledbury HR8, 4 bed end terrace house to rent, £1,150 pcm | PrimeLocation
View photo
House · for rent
£ 1,150
New
Leadon Place, Ledbury HR8, 4 bed end terrace house to rent, £1,150 pcm | PrimeLocation
HR9
· 4 Bedrooms · House
· Garden · Equipped kitchen · Parking · Powder room · Heating
HR9 · 4 Bedrooms · House · Garden · Equipped kitchen · Parking · Powder room · Heating
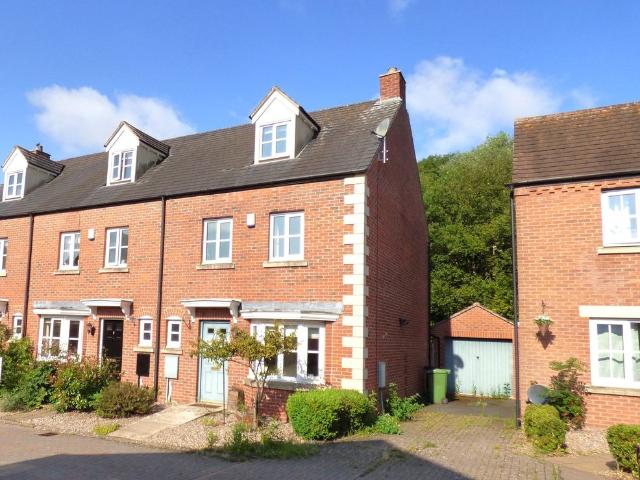
Description 6 Leadon Place is a modern end of terrace property situated in a small cul de sac on the outskirts of Ledbury town, benefitting from gas central heating and double glazing throughout. Arranged over three floors, it comprises an entrance hall, cloakroom with WC, sitting room and breakfast kitchen on the ground floor, three bedrooms and family bathroom on the first floor and master bedroom with en-suite shower room on the second floor. There is a garage with driveway parking adjacent to the property and a low maintenance enclosed garden to the rear. Location Ledbury is a thriving and expanding town which has a range of local facilities and amenities including shops, schools, churches, restaurants, theatre, doctors surgeries, community hospital and a mainline railway station, with direct links to Hereford, Worcester, Birmingham New Street, Oxford, Reading and London Paddington. The cities of Hereford, Worcester and Gloucester are all approximately 16 miles distant with the M50
£ 1,150
Chartwell Road, Hereford, HR1 3 bed semi detached house to rent £1,450 pcm £335 pw
View photo
House · for rent
£ 1,450
Chartwell Road, Hereford, HR1 3 bed semi detached house to rent £1,450 pcm £335 pw
HR9
· 3 Bedrooms · House
· Garden · Equipped kitchen · Parking · Patio
HR9 · 3 Bedrooms · House · Garden · Equipped kitchen · Parking · Patio
Property Reference.Semi-Detached Family Home Three BedroomsKitchen / Dining Room Living Room Family Bathroom & Downstairs W.C with sinkConservatoryRear Garden & Patio AreaSingle Garage & Driveway with further off-road parkingDouble Glazing & Gas Central HeatingWalking Distance To City Centre, hospital, local schools and colleges.Located on one of the most sought after roads in Hereford due to its close proximity of the city centre and hospital is well presented semi-detached home on Chartwell Road.All rooms have been redecorated and carpeted in the last twelve months with a brand new fitted kitchen (including appliances) in the last two years. As you walk into the hallway with stairs to the first floor, a door leads into a front aspect living room, where there is open plan living into the kitchen (fully fitted hob, fridge, freezer, oven and combination / microwave area) / dining area with views into the garden at the back. Through the kitchen there is a double glazed door into an inter
£ 1,450
Stagecoach Lodge, West Street. 1 bed flat to rent £495 pcm £114 pw
View photo
Apartment · for rent
£ 495
Stagecoach Lodge, West Street. 1 bed flat to rent £495 pcm £114 pw
HR9
· 1 Bedroom · Apartment
· Equipped kitchen
HR9 · 1 Bedroom · Apartment · Equipped kitchen
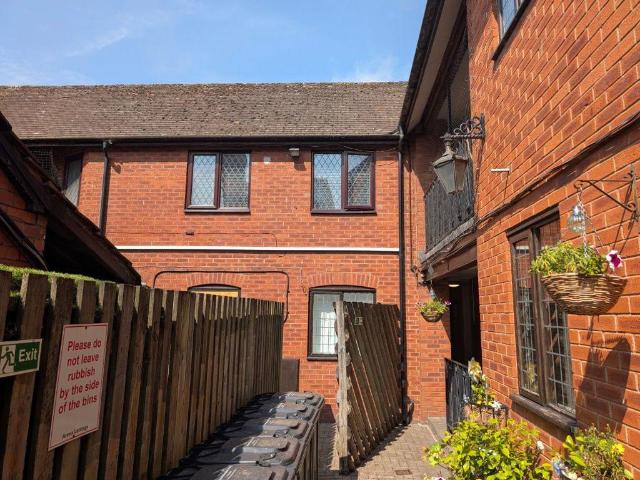
A well presented one bedroom first floor flat, offered to let unfurnished. The property benefits from a central location, situated in a small courtyard behind the Stagecoach Public House in West Street.Ground floorCommunal stairs lead up to the first floor flat:Living area 3.70m (12'2) x 3.00m (9'10)Open plan living room and kitchen with double glazed window to side. Fitted with a matching range of base and eye level units with worktop space over, composite sink, washing machine, built-in under counter larder fridge, two ring ceramic hob, door to:Bedroom 2.92m (9'7) x 2.41m (7'11)Double bedroom with double glazed windows to side, built in storage alcove and shelf, built in platform for double mattress, door to:Shower RoomSuite comprising wash hand basin with cupboard under, shower area with fitted shower and close coupled WC.External: Communal courtyard and bin store. The courtyard and flat are accessed through a gated entry from Stagecoach Mews.Parking: There is no parking provided wi
£ 495
Little Tarrington Farm, Little. 1 bed apartment to rent £650 pcm £150 pw
View photo
Apartment · for rent
£ 650
New
Little Tarrington Farm, Little. 1 bed apartment to rent £650 pcm £150 pw
HR9
· 1 Bedroom · Apartment
HR9 · 1 Bedroom · Apartment
A good sized one bedroom first floor flat located in a rural location between Hereford and Ledbury. The property is situated on a working farm and is ideal for either a single person or couple. Available from 17th November 2026. AGENTS NOTESPughs has joined the Tenancy Deposit Scheme, TDS. It guarantees protection of the deposit; and a fair, independent and expert assessment and settlement of any disputes over its return at the end of a tenancy. This is sometimes needed when landlords and tenants are totally unable to agree the amount due for damage, dilapidation or loss at the end of a tenancy.The Scheme will allow us to continue to hold your deposit. If there is a dispute over how it should be allocated which we cannot settle, we will be able to refer it to the Independent Complaints Examiner. He will adjudicate within 10 working days of receiving all the necessary papers. There will be no additional charge for the adjudication for future tenancies that are covered by the Scheme. TEN
£ 650
Orchardleigh, New Street, Ledbury HR8, 2 bed semi detached house to rent, £1,050 pcm | PrimeLocation
View photo
House · for rent
£ 1,050
New
Orchardleigh, New Street, Ledbury HR8, 2 bed semi detached house to rent, £1,050 pcm | PrimeLocation
HR9
· 2 Bedrooms · House
· Equipped kitchen · Parking · Heating
HR9 · 2 Bedrooms · House · Equipped kitchen · Parking · Heating
Description A well presented former Coach House offering bright and spacious living accommodation. The property offers: Fitted kitchen, spacious sitting room with exposed beams, master bedroom, second bedroom/study and shower room. Gas central heating. Parking. New carpets. Non smokers only. Available Now
£ 1,050
Waterdale Close, Hardwicke, GL2 6 bed detached house to rent £2,400 pcm £554 pw
View photo
House · for rent
£ 2,400
Waterdale Close, Hardwicke, GL2 6 bed detached house to rent £2,400 pcm £554 pw
HR9
· 6 Bedrooms · House
· Equipped kitchen
HR9 · 6 Bedrooms · House · Equipped kitchen
HS Homes are proud to present this beautifully refurbished six-bedroom detached home, set at the end of a private driveway in the highly desirable area of Hardwicke. Offering generous accommodation across three floors, this stunning property combines modern living with a peaceful, tucked-away setting, perfect for families, professionals or company lets.The property has been finished to a high standard throughout, creating a stylish and ready-to-move-into home. At the heart of the property is a contemporary open-plan kitchen/diner, thoughtfully designed with modern fittings, ample workspace and a sociable layout, ideal for both everyday living and entertaining. A spacious lounge provides a comfortable and inviting area to relax, with plenty of natural light enhancing the sense of space.Across the three floors, the home offers six well-proportioned bedrooms, providing flexibility for growing families, home working or guest accommodation. The principal bedroom benefits from its own ensuit
£ 2,400
Kingstone, Hereford HR2 3 bed detached house to rent £1,250 pcm £288 pw
View photo
House · for rent
£ 1,250
New
Kingstone, Hereford HR2 3 bed detached house to rent £1,250 pcm £288 pw
HR9
· 3 Bedrooms · House
· Garden · Equipped kitchen
HR9 · 3 Bedrooms · House · Garden · Equipped kitchen
Located within a popular South Herefordshire Village of Kingstone. To the front of the property is a private driveway with space for 2 vehicles and gated side access to the rear garden. The property offers an entrance hall with with guest WC and staircase to landing, a living dining room with patio doors out to the garden, kitchen diner with integrated appliances to include hob, oven, dishwasher and space for fridge freezer. There is also a useful understairs storage cupboard. Upstairs there are three bedrooms, ensuite to the main bedroom and seperate bathroom with shower over the bath. To the rear the gardens are enclosed and mainly laid to lawn for ease of maintenance along with a useful garden shed, decking area and patio space
£ 1,250
Brighton Grove, Hereford 1 bed house to rent £750 pcm £173 pw
View photo
House · for rent
£ 750
New
Brighton Grove, Hereford 1 bed house to rent £750 pcm £173 pw
HR9
· 1 Bedroom · House
· Garden · Equipped kitchen
HR9 · 1 Bedroom · House · Garden · Equipped kitchen
| Newly Fitted Carpets / Paintwork | End Of Terrace Property | One Double Bedroom With Built In Wardrobes | Kitchen With Electric Cooker And Fridge Freezer | Sitting Room | Courtyard Front Garden | EPC Rating E | Available For Immediate Occupation Subject To Referencing And Landlords Consent |The Property - From the front of the property, the entrance door opens into a sitting room with window to front, staircase rising to first floor landing, wall mounted electric panel heater, TV aerial, telephone point and ceiling coving. The kitchen offers a selection of base and wall mounted cabinets, roll edge worksurfaces, stainless steel sink, splashback wall tiling, useful understairs storage cupboard, electric cooker with four ring hob and double oven, undercounter fridge freezer unit, downlighters and tiled flooring.Upstairs, there is a double bedroom with built-in wardrobe having hanging rail and shelving, cupboard housing hot water tank, wall mounted electric panel heater, window to front,
| Newly Fitted Carpets / Paintwork | End Of Terrace Property | One Double Bedroom With Built In Wardrobes | Kitchen With Electric Cooker And Fridge Freezer | Sitting Room | Courtyard Front Garden | EPC Rating E | Available For Immediate Occupation Subject To Referencing And Landlords Consent |The Property - From the front of the property, the entrance door opens into a sitting room with window to front, staircase rising to first floor landing, wall mounted electric panel heater, TV aerial, telephone point and ceiling coving. The kitchen offers a selection of base and wall mounted cabinets, roll edge worksurfaces, stainless steel sink, splashback wall tiling, useful understairs storage cupboard, electric cooker with four ring hob and double oven, undercounter fridge freezer unit, downlighters and tiled flooring.Upstairs, there is a double bedroom with built-in wardrobe having hanging rail and shelving, cupboard housing hot water tank, wall mounted electric panel heater, window to front,
£ 750
Blackthorn Way, Hardwicke, Gloucester GL2, 3 bed semi detached house to rent, £1,600 pcm | PrimeLocation
View photo
House · for rent
£ 1,600
New
Blackthorn Way, Hardwicke, Gloucester GL2, 3 bed semi detached house to rent, £1,600 pcm | PrimeLocation
HR9
· 3 Bedrooms · House
HR9 · 3 Bedrooms · House
A Wonderful Home in a Convenient Location – Blackthorn Way, Hardwicke, Gloucester, GL2 4FF Uk Sansar Estate Agency is delighted to present this attractive residential property located at 1 Blackthorn Way, Hardwicke, Gloucester, GL2 4FF. Situated in a residential neighbourhood, this property offers an excellent opportunity for tenants seeking a comfortable home in a convenient location. The surrounding area provides access to local amenities, schools and transport links, making it a location worth considering for individuals, couples and families. The property offers the potential for comfortable everyday living, with the surrounding neighbourhood providing a pleasant residential setting. Whether you are looking for a new home closer to local amenities or a convenient base for your daily commute, this property could be an excellent choice. Location and Local Amenities The property is situated in Hardwicke, Gloucester, an established residential area with access to nearby shops, schools
£ 1,600
Nightingale Close, Hardwicke GL2, 2 bed semi detached house to rent, £1,295 pcm | PrimeLocation
View photo
House · for rent
£ 1,295
New
Nightingale Close, Hardwicke GL2, 2 bed semi detached house to rent, £1,295 pcm | PrimeLocation
HR9
· 2 Bedrooms · House
· Equipped kitchen · Parking · Heating
HR9 · 2 Bedrooms · House · Equipped kitchen · Parking · Heating
Well Presented Two Bedroom Semi Detached House – Hunts Grove Michael Tuck Lettings are pleased to offer this well presented two bedroom semi detached house, situated in a quiet cul de sac location within the popular development of Hunts Grove. The accommodation comprises two double bedrooms, a modern fitted kitchen and a well presented bathroom. The kitchen comes equipped with an oven and hob, dishwasher and washer dryer. Further benefits include one off road parking space, gas central heating and double glazed windows. Available Now. EPC Rating: B Council Tax Band: B Sorry, no smokers To avoid disappointment, please call Michael Tuck Lettings Quedgeley on Option 2). Whilst we endeavour to respond to all e
£ 1,295
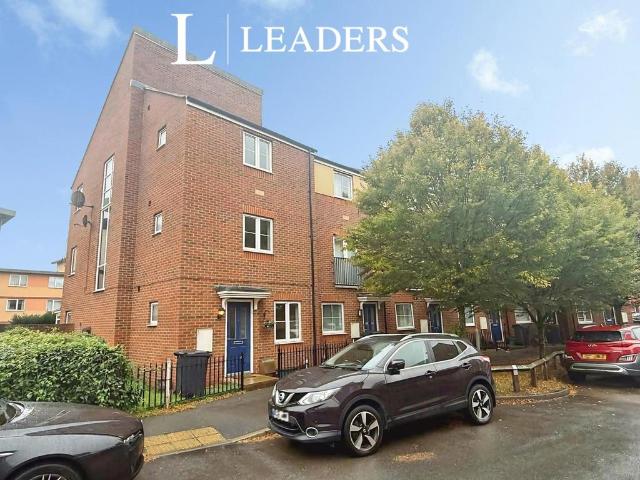
Longhorn Avenue, Gloucester. 4 bed terraced house to rent £1,700 pcm £392 pw
View photo
House · for rent
£ 1,700
Longhorn Avenue, Gloucester. 4 bed terraced house to rent £1,700 pcm £392 pw
HR9
· 4 Bedrooms · House
· Garden · Balcony · Equipped kitchen
HR9 · 4 Bedrooms · House · Garden · Balcony · Equipped kitchen
NO DEPOSIT OPTION FOR TENANTS - GREATER PROTECTION FOR LANDLORDS*(please enquire for more information) Leaders Cheltenham are delighted to offer this spacious four-bedroom semi-detached house to let in Gloucester. The ground floor enters a short hallway from which you will find a convenient office room with hard wood flooring, well-presented kitchen, providing ample counterspace, storage, open plan dining area, and double doors leading to the garden. On the first floor you will find a sizeable living room with plenty of windows and double doors for juliet balcony allowing plenty of light and a large master bedroom with ensuite. The second floor provides three respectably sized double bedrooms and a three-piece bathroom with shower over. The property is offered unfurnished; however, the following appliances are included: OvenExternally the property offers a spacious rear garden laid with astroturf, with a respectably sized shed. Additionally, at the rear there is an open allocated garag
£ 1,700
apartment in Belgrave Road, Gloucester, GL1
View photo
Apartment · for rent
£ 585
New
apartment in Belgrave Road, Gloucester, GL1
HR9
· 1 Bedroom · Apartment
· Equipped kitchen
HR9 · 1 Bedroom · Apartment · Equipped kitchen
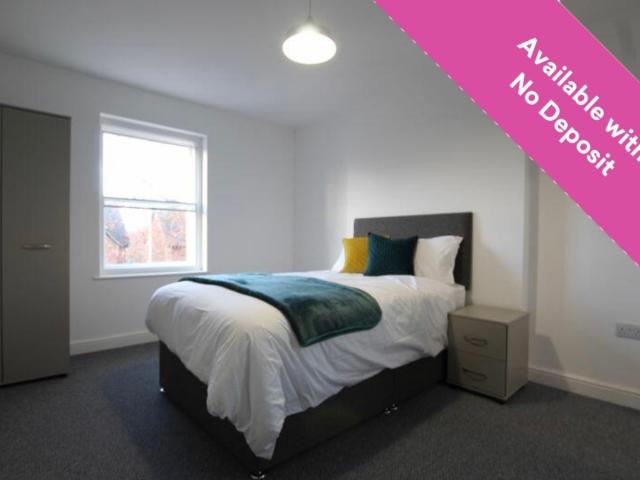
Move Sales & Lettings are proud to present to the market this generously sized FIRST FLOOR room, measuring approximately 16.7m², complete with its own en-suite shower room. Set within an impressive Edwardian bay-fronted property, this exceptional professional house share offers spacious, well-planned accommodation, finished to a high standard and benefiting from TWO COMMUNAL KITCHENS. ALL BILLS INCLUDED, HIGH-SPEED INTERNET & COMMUNAL CLEANING The room comes fully furnished with a wardrobe, chest of drawers, desk and chair, and two bedside tables, providing a comfortable and practical living space. Residents can also enjoy a spacious communal kitchen-diner and sitting room, creating an ideal environment to cook, relax and socialise. The well-equipped kitchen facilities include two ovens, two hobs and two fridge-freezers, alongside an individually lockable cupboard and additional storage space for convenience. Ideally located for professionals, the property is just approximately 0.5 mil
£ 585
St. Mark Street, Gloucester GL1, 5 bed detached house to rent, £3,150 pcm | PrimeLocation
View photo
House · for rent
£ 3,150
New
St. Mark Street, Gloucester GL1, 5 bed detached house to rent, £3,150 pcm | PrimeLocation
HR9
· 5 Bedrooms · House
· Garden · Equipped kitchen · Parking
HR9 · 5 Bedrooms · House · Garden · Equipped kitchen · Parking
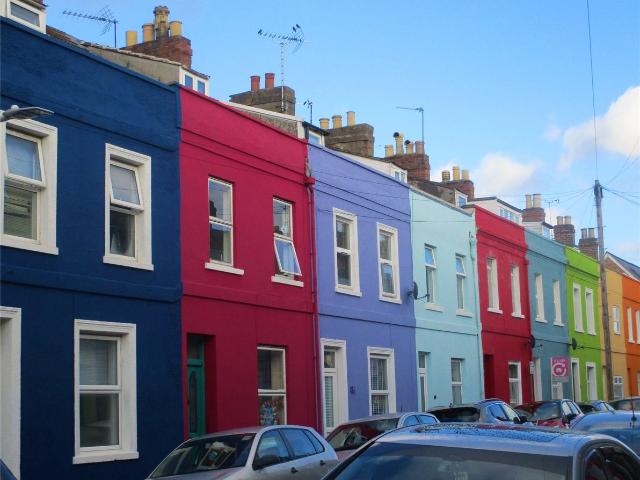
Live on the famous Rainbow Street in this perfect five bedroom student house. Ideal for students wanting to be close to the city centre and major bus routes. The property is offered on a fully furnished basis and decorated in a modern, quirky, homely style. Set over three floors, this spacious HMO Licensed property provides: Five fully furnished double bedrooms. Laundry Room Two Shower rooms Spacious kitchen with all white goods and ample of storage Lounge with two sofas and 42 inch TV Festival style garden Permit parking for two cars. High speed internet, Gas, Electricity and Water all included within the rent* Dilapidations Deposit: £3634.00 Qualified Guarantor Required for Each Student Available for a move in from July 2027 *Bills are capped. For more information on the cap, please speak to the branch. Further benefit includes on-road parking with residents' permits. Permits can be obtained through MiPermit and link to website for charges is Council Tax Band: B (Full Time Students E
£ 3,150
Albert Warehouse, Gloucester, GL1 2 bed flat to rent £1,300 pcm £300 pw
View photo
Apartment · for rent
£ 1,300
New
Albert Warehouse, Gloucester, GL1 2 bed flat to rent £1,300 pcm £300 pw
HR9
· 2 Bedrooms · Apartment
· Lift · Equipped kitchen · Parking
HR9 · 2 Bedrooms · Apartment · Lift · Equipped kitchen · Parking
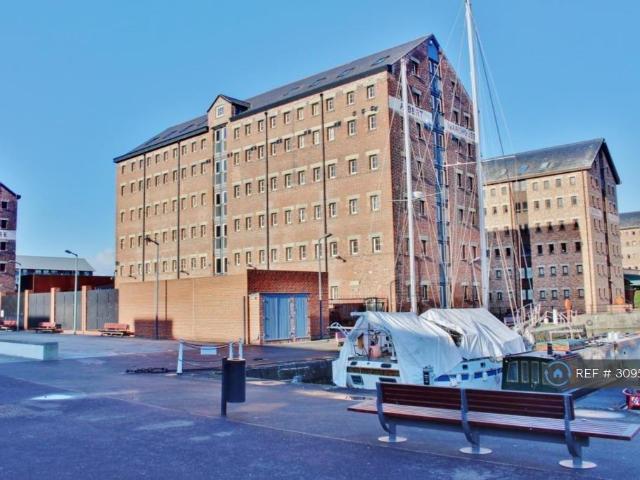
Property Reference.A lovely apartment in the middle of the beautiful Gloucester docks available furnished or unfurnished, with two double bedrooms, located on the fifth floor of Albert Warehouse in the historic waterfront development in Gloucester Docks. The property includes use of a secure covered parking space which is adjacent to the building.The accommodation briefly comprises; Entrance Hall, Large open-plan Lounge/Dining room, Kitchen with Breakfast Bar, Family Bathroom, Master Bedroom with en-suite bathroom/shower, Second Double bedroom.The Kitchen has ample storage cupboards and includes a fitted Oven, Ceramic Hob, Washer/Dryer, Dishwasher, Fridge and Freezer.The property is all electric with an intercom access system and lifts to all floors.A holding deposit equivalent of one week's rent is required to secure the property prior to the necessary credit checks being undertaken. This amount will go towards the first month's rent. Security deposit payable will be equivalent to fiv
£ 1,300
Westgate Street, Gloucester 1 bed in a house share to rent £550 pcm £127 pw
View photo
House · for rent
£ 550
Westgate Street, Gloucester 1 bed in a house share to rent £550 pcm £127 pw
HR9
· 1 Bedroom · House
· Equipped kitchen
HR9 · 1 Bedroom · House · Equipped kitchen
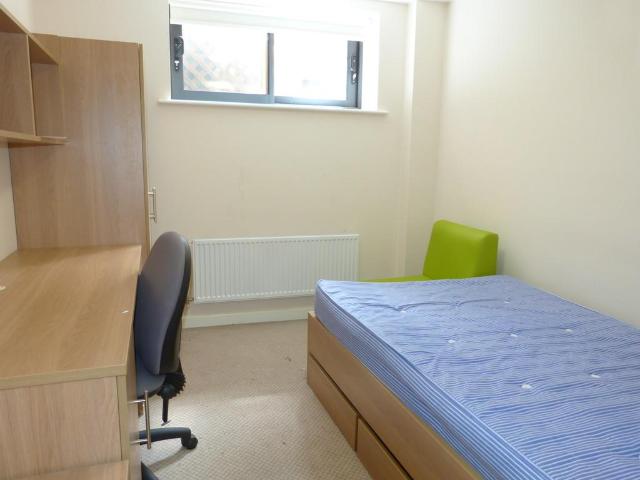
ENSUITE FULLY FURNISHED ROOM (Electric, Gas, Water & Wifi included) Fully furnished with an en-suite this room in the very heart of the City of Gloucester, within a stone’s throw of the Cathedral, the exclusive Gloucester Docks and a host of leisure, social and retail facilities. Each floor has its own common living/dining/kitchen room with wall mounted TV, an internal cycle store and laundry facilities on each floor. Further benefits include all bills being inclusive of the rent, broadband +£50 Council Tax Contribution. Available August 2026. Holding deposit – one weeks rent. If satisfactory references are not obtained or you withdraw your application any financial loss to Martin & Co or the Landlord will be deducted from your holding deposit. If you or your guarantor provides information that is inaccurate, false, incomplete or adverse credit not being disclosed then we may retain your holding deposit and reject your application
£ 550

Get email alerts

Don't miss out: be the first to know about new properties

The alert was correctly created

On subscribing you accept the conditions of use and the privacy policy
Alert
Receive new ads in your inbox
Save this search
Receive alerts for new listings

We'll send you an email when we have new properties for: "Properties to rent in HR9"

The alert was correctly created

Goodrich Ross-On-Wye
Whitchurch Ross-On-Wye
Get email alerts and be the first to see new listings
Required field
On subscribing I accept the terms of the privacy policy
Perfect! You'll soon start receiving new listings via email
Alert
Receive an email when we have new ads for Properties to rent in HR9
Save this search
Filters

Bedrooms

Size (sq.ft)

sq.ft
sq.ft

Price (£ per month)

£
£

Property type

Bathrooms

Clear all filters
Receive notifications when new entries are published.