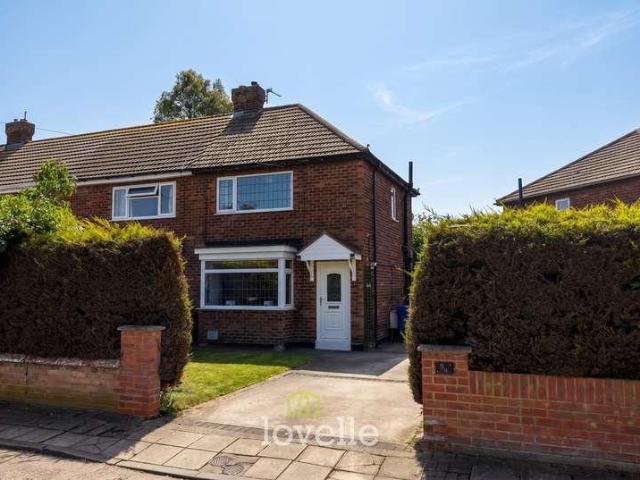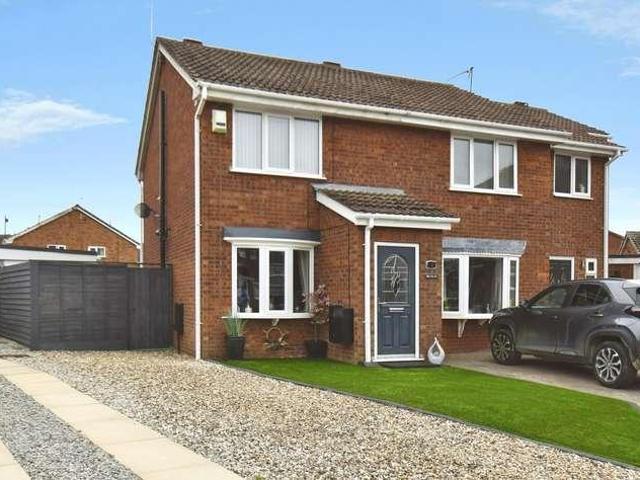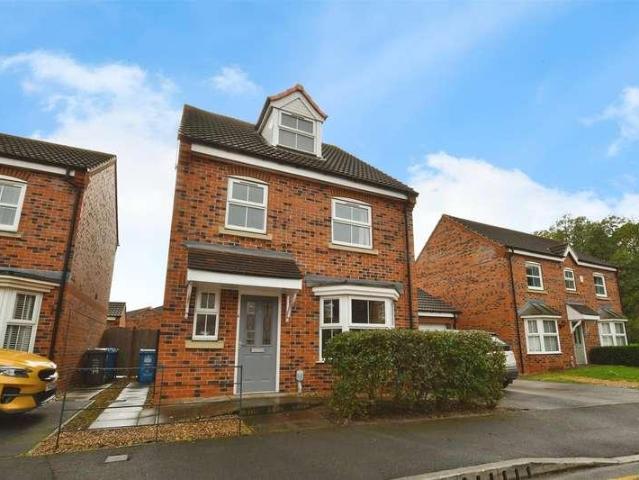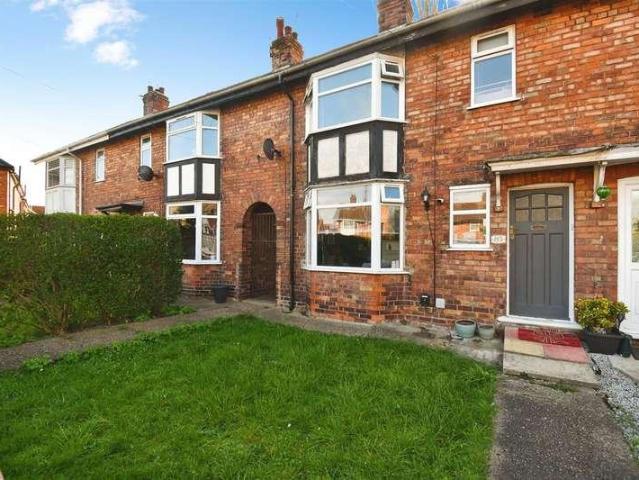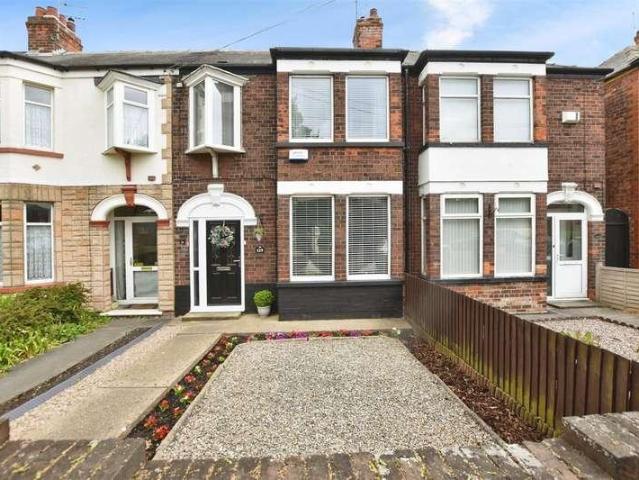
3,969 properties for sale in HU12

3 bed house for sale
2 pictures
House · for sale
£ 70,000
Updated
3 bed house for sale
HU12
· 3 Bedrooms · House
· Garden · Equipped kitchen · Concierge
HU12 · 3 Bedrooms · House · Garden · Equipped kitchen · Concierge
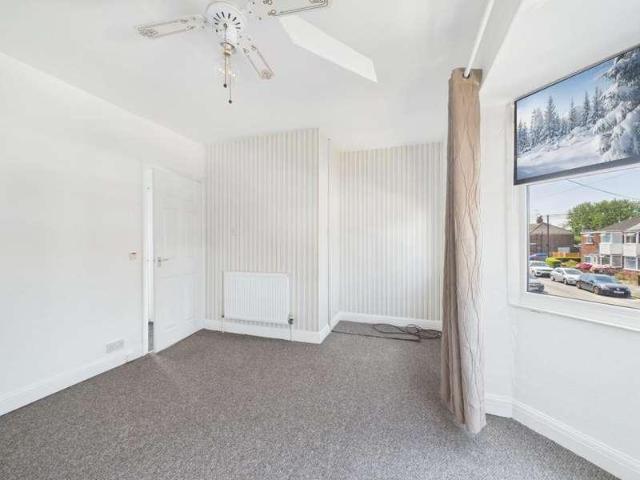
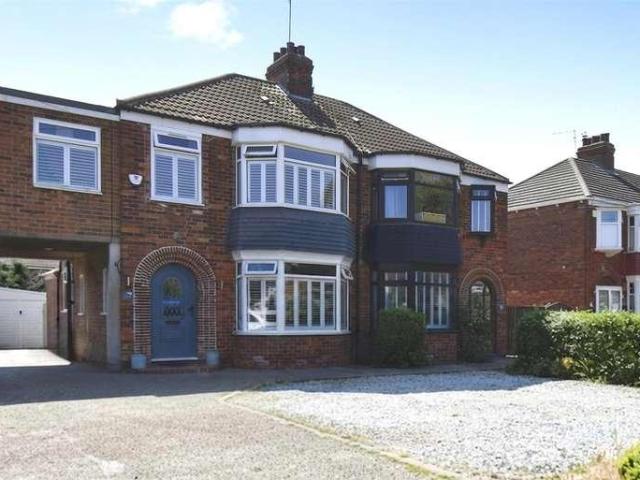
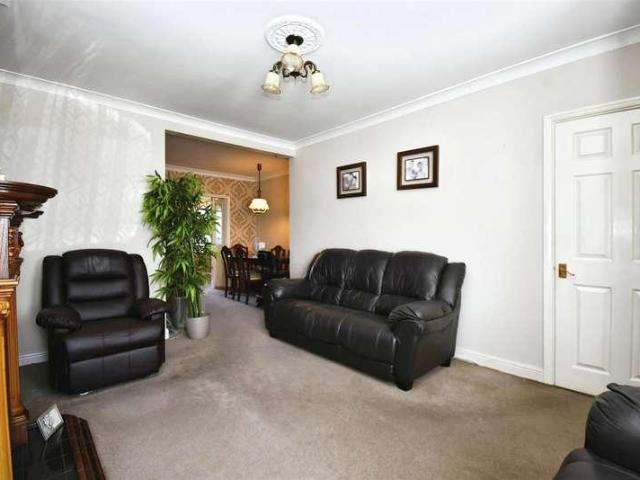
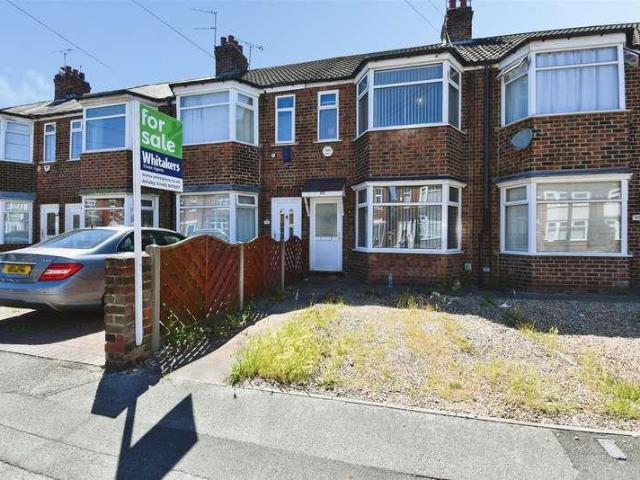
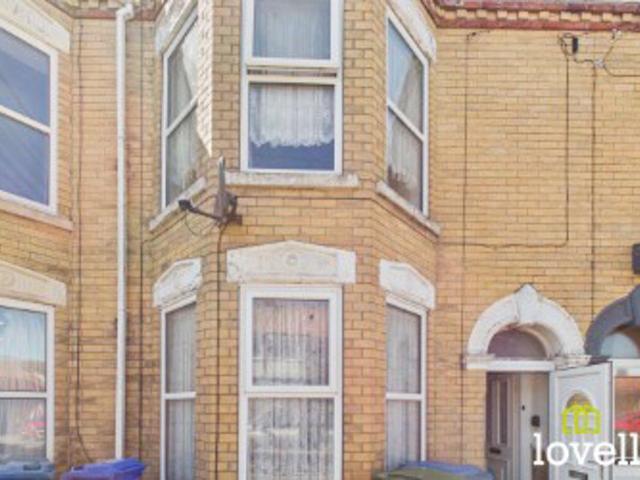
Being sold via Secure Sale online bidding. Terms & Conditions apply. An exciting opportunity for this three bedroom, three reception room terraced house on the popular Bannister Street which is currently tenanted 550 PCM Enter the property through a private front door into a hallway that leads to three reception rooms and stairs lead to the first floor. The first reception room to the front of the property is filled with natural daylight from the bay window. The property has high ceilings giving a feeling of grandeur along with the decorative ceiling rose and ornate coving. The second reception room has patio doors and a window over it leads into path to the garden. The third reception room features a bay window to the side elevation. A door leading from this room leads to the kitchen. The kitchen features a mix of base and wall units. Space for white goods, sink, window to side elevation and door to the rear hallway providing access to the enclosed garden. To the first floor are three
£ 70,000
3 bed house for sale
2 pictures
House · for sale
£ 155,000
3 bed house for sale
HU12
· 3 Bedrooms · House
· Garden · Equipped kitchen
HU12 · 3 Bedrooms · House · Garden · Equipped kitchen
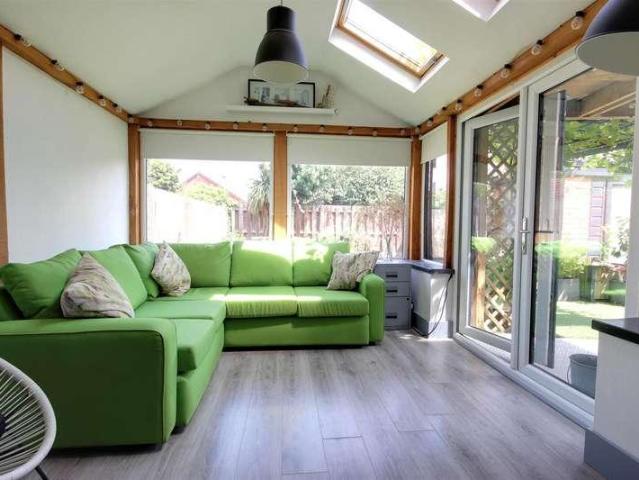
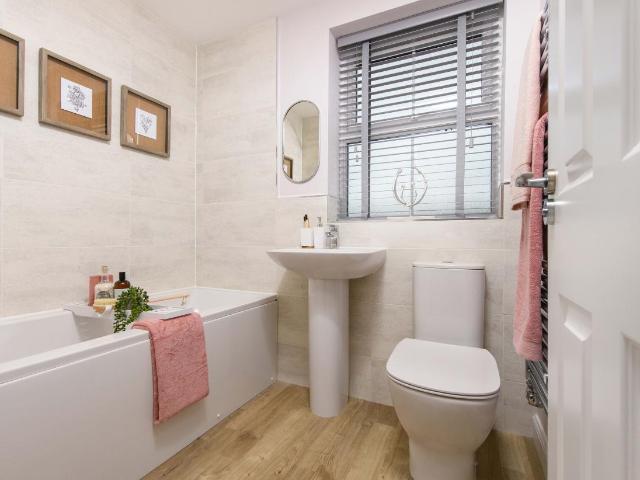
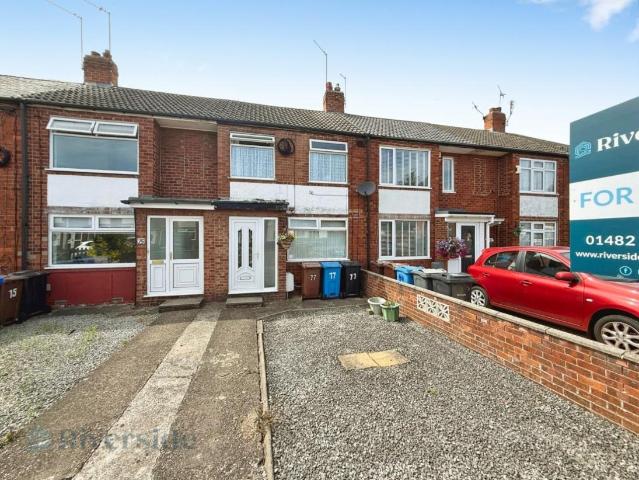
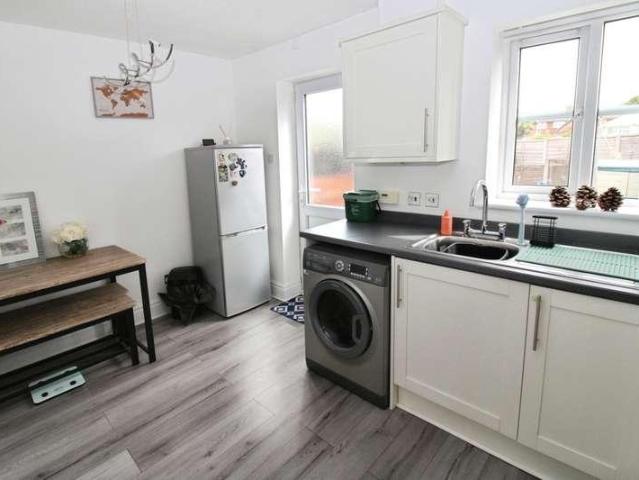
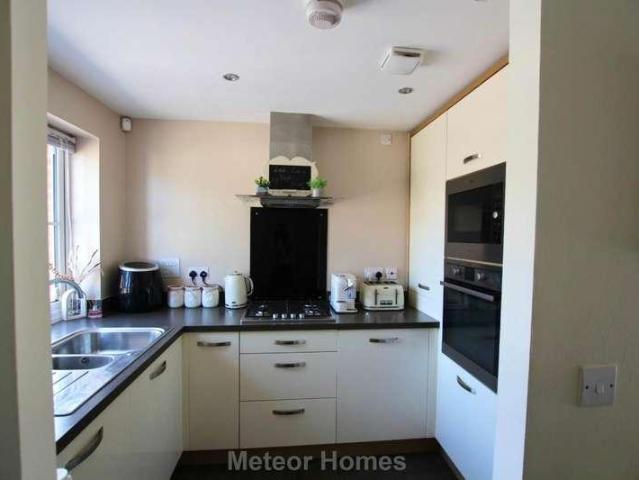
Meteor Homes are proud to bring to the market this beautifully presented three-bedroom modern terrace home. It offers stylish, low-maintenance living in the highly sought-after area of Scartho Top. Ideal for first-time buyers, young families, or anyone looking for a home ready to move straight into, this fantastic property combines contemporary interiors with a convenient location close to excellent local amenities. This property offers a welcoming entrance hallway, a convenient downstairs WC, and a modern fitted kitchen complete with integrated appliances. To the rear of the property is a bright and spacious living room with French doors opening onto the enclosed rear garden, creating an ideal space for both relaxing and entertaining. Upstairs, the property provides three well-proportioned bedrooms, including a generous principal bedroom benefiting from its own contemporary en-suite shower room. A modern family bathroom serves the remaining bedrooms, providing practical accommodation
£ 155,000
2 bed house for sale
2 pictures
House · for sale
£ 110,000
2 bed house for sale
HU12
· 2 Bedrooms · House
· Garden · Equipped kitchen · Parking
HU12 · 2 Bedrooms · House · Garden · Equipped kitchen · Parking
Introducing a charming two-bedroom terraced house nestled on Lamorna Avenue in the sought-after East Hull location. This delightful property is offered to the market with NO CHAIN INVOLVED, making it an enticing opportunity for both first-time buyers and investors. The ground floor features an entrance hall leading to a spacious lounge, providing a perfect setting for relaxation and entertaining. The fitted kitchen provides ample space for culinary endeavors. Upstairs, you will find two bedrooms and a convenient shower room, ensuring comfort and privacy for the residents. Externally, the property boasts an enclosed rear garden, laid to lawn, and a single garage, providing both outdoor space and additional storage. On-street parking is also available on a first-come, first-serve basis. The propertys proximity to a variety of amenities and conveniences further enhances its appeal. With schools like Mersey Dont miss your chance to view this 2-bedroom terrace property and embrace a comfort
£ 110,000
4 bed house for sale
2 pictures
House · for sale
£ 310,000
4 bed house for sale
HU12
· 4 Bedrooms · House
· Equipped kitchen
HU12 · 4 Bedrooms · House · Equipped kitchen
Nestled on the charming Burton Road in Cottingham, this delightful four-bedroom house presents an excellent opportunity for families and individuals alike. The property boasts a spacious layout, providing ample room for comfortable living. Each of the four bedrooms is well-proportioned, offering a peaceful retreat for rest and relaxation. The house is situated in a desirable area, known for its friendly community and convenient access to local amenities. Residents will appreciate the proximity to schools, parks, and shops, making daily life both easy and enjoyable. The surrounding neighbourhood is characterised by its picturesque streets and a welcoming atmosphere, perfect for those seeking a sense of belonging. Inside, the property features a versatile living space that can be tailored to suit your lifestyle. Whether you envision a cosy family room, a stylish dining area, or a productive home office, the possibilities are endless. The kitchen is designed for practicality, providing a
£ 310,000
3 bed house for sale
2 pictures
House · for sale
£ 250,000
3 bed house for sale
HU12
· 3 Bedrooms · House
· Garden · Equipped kitchen
HU12 · 3 Bedrooms · House · Garden · Equipped kitchen
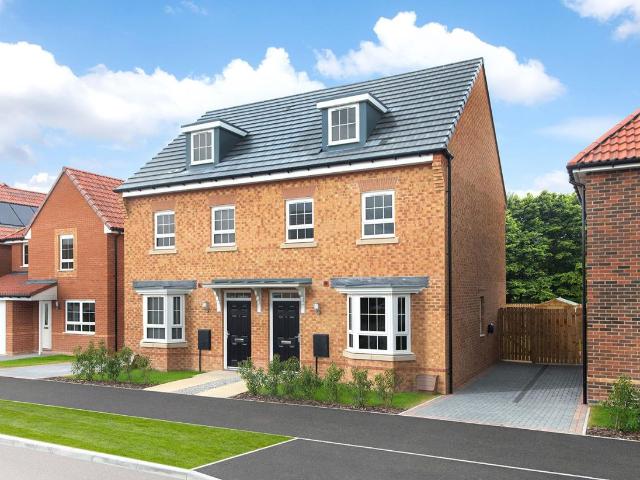
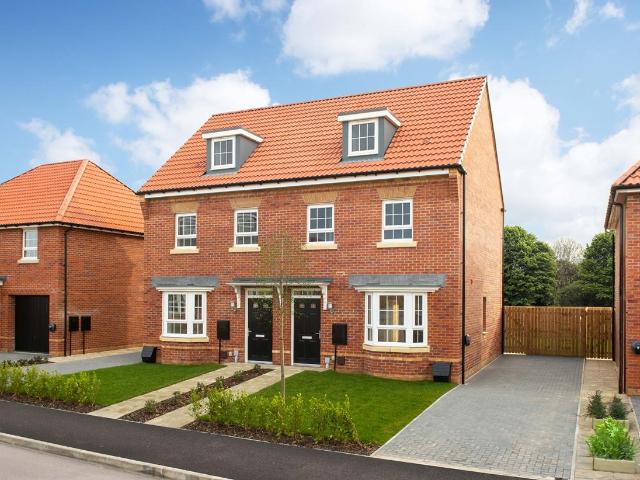
THE KENNETT, 3 BEDROOM HOME To the ground floor of the energy-efficient Kennett, you will find an open-plan kitchen diner with French doors to the rear garden, ideal for those summer months. The spacious lounge boasts a bay window. The first floor has two double bedrooms and a modern family bathroom. On the second floor is the main bedroom with its own en suite. Room dimensions 1 Bathroom - 2496mm x 1986mm (8'2 x 6'6)Bedroom 2 - 4141mm x 2657mm (13'7 x 8'8)Bedroom 3 - 3656mm x 2658mm (11'11 x 8'8)2 Bedroom 1 - 6681mm x 4731mm (21'11 x 15'6)Ensuite 1 - 2496mm x 1190mm (8'2 x 3'10)G Kitchen / Dining - 4726mm x 3195mm (15'6 x 10'5)Lounge - 4994mm x 3727mm (16'4 x 12'2)WC - 1562mm x 1038mm (5'1 x 3'4)
£ 250,000
2 bed house for sale
2 pictures
House · for sale
£ 149,000
2 bed house for sale
HU12
· 2 Bedrooms · House
HU12 · 2 Bedrooms · House
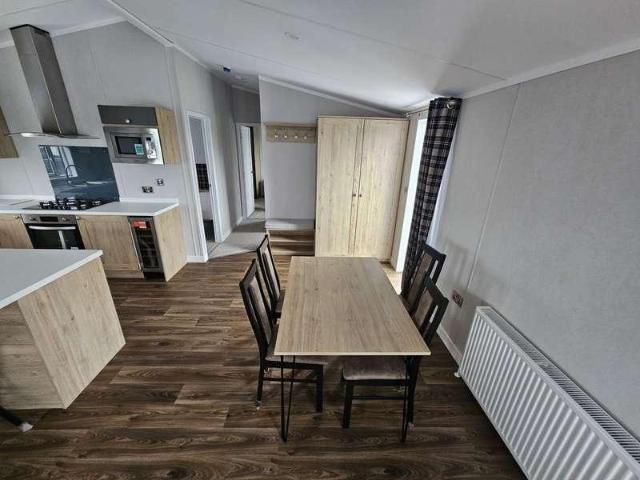
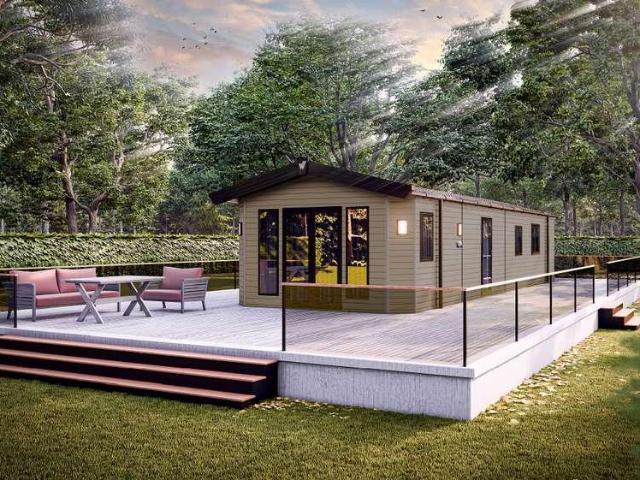
Reference: #14598 New to Cowden Holiday Park is this Beautiful Sunseeker Devonwood Lodge. With Full Wrap around decking and skirting included this caravan is ready to go. No site fees to pay till 2027. 2 Spacious bedrooms with ensuite in the master bedroom. This caravan is situated on Cowden Holiday park, a family run static caravan holiday park which offers the very best of the coast and countryside. Our onsite sales centre offers caravans for sale, the option to part exchange your static caravan and competitive static caravan finance. Our caravan stock changes all the time with new and used caravans from leading manufacturers; Carnaby Caravans, Europa Caravans, Atlas Leisure Homes, Sunseeker Holiday Homes, ABI Caravans, Swift and Willerby Holiday Homes, so if you cant find the caravan of your choice were sure we can source or order a holiday home to suit your needs.Designated ParkingDouble GlazingEn-Suite ShowerExclusive DevelopmentFully FurnishedNew Build Property Council Tax: N/A T
£ 149,000
2 bed house for sale
2 pictures
House · for sale
£ 145,000
2 bed house for sale
HU12
· 2 Bedrooms · House
· Garden · Equipped kitchen
HU12 · 2 Bedrooms · House · Garden · Equipped kitchen
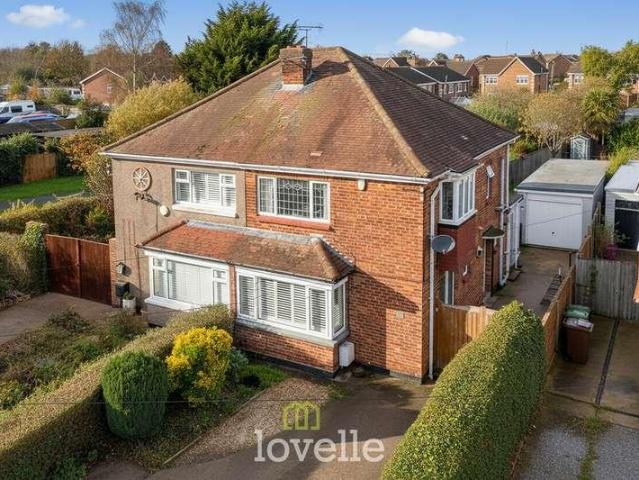
Lovelle are delighted to bring to market this beautifully presented two-bedroom semi-detached home, occupying an attractive wedge-shaped corner plot within this well-established residential position just off Sandringham Road. Ideally placed for Cleethorpes town centre, the seafront and a wide range of nearby amenities, this property makes an excellent first-time purchase, downsize or investment opportunity. The accommodation is bright, welcoming and well maintained throughout, beginning with an entrance hallway leading into a spacious front lounge with bay window, offering a lovely cosy feel whilst still providing ample room for both living and dining furniture. To the rear, the fitted kitchen enjoys a practical layout with a good range of units, integrated cooking appliances and direct access out to the garden. To the first floor are two well-proportioned bedrooms, including a particularly generous principal bedroom, together with a modern family bathroom fitted with a white suite and
£ 145,000
2 bed house for sale
2 pictures
House · for sale
£ 69,500
2 bed house for sale
HU12
· 2 Bedrooms · House
· Equipped kitchen
HU12 · 2 Bedrooms · House · Equipped kitchen
Reference: #9691 FREE GROUND RENT FOR 2025! Beautiful Holiday Homes For Sale Near The Sea FROM 49,000! This Sheraton holiday home oozes luxury. This holiday home has been finished to a high standard with a beautiful kitchen and lounge area open plan. The main bedroom has walk in wardrobe with fitted storage also has dressing table and an en-suite shower room with a bath with loads of room. The second bedroom has two single beds and storage above and wardrobe. A warm welcome awaits you here at Sea View Country Park! Our brand new for 2024, family run and purpose built park is on the edge of Mappleton village, just 2 miles south of Hornsea on the beautiful East Yorkshire Coast. Offering the perfect base to explore the surrounding East Yorkshire coastline and countryside, we are just minutes from the quiet seaside town of Hornsea which offers a variety of shops, restaurants and takeaways together with award winning beaches, not forgetting Hornsea Freeport, the UK's original Freeport Shopp
£ 69,500
4 bed house for sale
2 pictures
House · for sale
£ 360,000
4 bed house for sale
HU12
· 4 Bedrooms · House
· Garden · Equipped kitchen · Concierge
HU12 · 4 Bedrooms · House · Garden · Equipped kitchen · Concierge
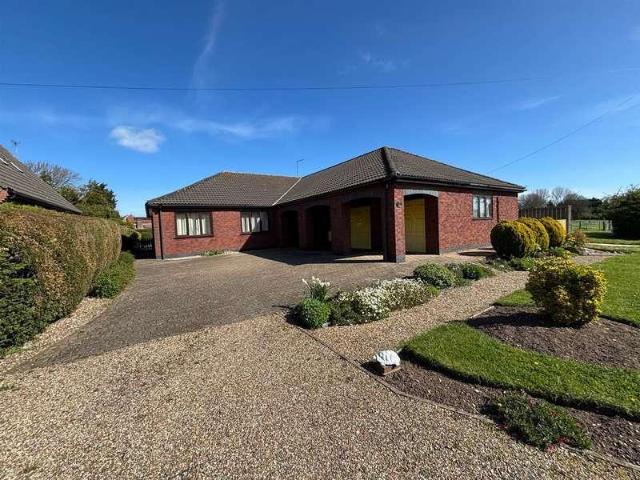
Situated on East Lambwath Road in the charming village of Withernwick, Hull, this delightful detached bungalow offers a perfect blend of comfort and style. This true bungalow features four generously sized bedrooms, providing ample space for family living or hosting guests. The property boasts two inviting reception rooms, ideal for relaxation or entertaining, ensuring that there is plenty of room for everyone to enjoy. One of the standout features of this home is its three well-appointed bathrooms, which add convenience and luxury to daily routines. The stylish kitchen is a culinary enthusiast's dream, designed with modern aesthetics and functionality in mind, making meal preparation a pleasure. Set within spectacular gardens, the outdoor space is a true haven, perfect for enjoying the tranquillity of the peaceful location. Whether you wish to cultivate your green thumb or simply unwind in a serene environment, the gardens provide an idyllic backdrop for outdoor living. This bungalow
£ 360,000
3 bed house for sale
2 pictures
House · for sale
£ 220,000
3 bed house for sale
HU12
· 3 Bedrooms · House
· Equipped kitchen · Powder room · Heating
HU12 · 3 Bedrooms · House · Equipped kitchen · Powder room · Heating
Tucked away on a private slip road just off Humberston Road, this beautifully presented three-bedroom semi-detached home offers the perfect blend of comfort, space and convenience. An ideal choice for families, it sits within the catchment of highly regarded Humberston schools and is close to local shops, bus routes and the seafront. The property enjoys gas central heating and uPVC double glazing throughout, and has been thoughtfully updated to create a stylish, welcoming home. The entrance hall leads into a spacious living room with plenty of natural light, while to the rear of the property is a superb open-plan kitchen diner - a wonderful sociable space ideal for family life. The kitchen is fitted with a modern range of units and features attractive brick detailing that adds warmth and character to the contemporary design. A handy cloakroom/WC completes the ground floor layout. Upstairs are three bedrooms, including two generous doubles and a single, together with a modern family bat
£ 220,000
4 bed house for sale
2 pictures
House · for sale
£ 290,000
4 bed house for sale
HU12
· 4 Bedrooms · House
· Garden · Equipped kitchen · Parking · Heating
HU12 · 4 Bedrooms · House · Garden · Equipped kitchen · Parking · Heating
THIS RARE OPPORTUNITY TO OWN AN OUTSTANDING 4 BEDROOM FAMILY HOME SHOULD REALLY NOT BE MISSED! Situated on ever popular Tweendykes Road, just a short walk from the centre of historic Sutton Village and close to highly regarded Primary and Secondary schools, this STUNNING home is ideal for the growing family! Having been much improved by the current owners and presented in true MOVE-IN condition, the property has been extended to create spacious family accommodation in a most popular and sought after area! Immaculately presented throughout, the property briefly comprises; entrance hallway, lounge, separate dining room and a modern fitted kitchen to the ground floor whilst to the first floor there are 4 bedrooms, three being doubles and a family bathroom. Externally to the front of the property is an abundance of off-street parking with a side driveway that leads to the garage, while to the rear of the property is a generous garden. Having the additional benefit of gas central heating an
£ 290,000
3 bed house for sale
2 pictures
House · for sale
£ 130,000
3 bed house for sale
HU12
· 3 Bedrooms · House
· Garden · Equipped kitchen · Parking · Heating
HU12 · 3 Bedrooms · House · Garden · Equipped kitchen · Parking · Heating
This most spacious and extended 3 bedroom terraced property is available to purchase with NO ONWARD CHAIN! Situated in a popular and sought after location, ideally positioned for local shops, amenities and well regarded primary and secondary schools together with excellent transport links around the City, the property offers the purchaser an outstanding opportunity to really put their own stamp on a spacious home in a most popular and sought after location! Whilst in need of some modernisation, the property has been extended to the rear to create spacious family accommodation and briefly comprises; front porch, through lounge/dining room, spacious kitchen, rear lobby and a modern family bathroom to the ground floor, whilst there are 3 bedrooms to the first floor. Also benefitting from off road parking to the front and a lovely rear garden and garage together with gas central heating and UPVC double glazing, early viewing is highly recommended!The Accommodation ComprisesFront PorchFront
£ 130,000
3 bed house for sale
2 pictures
House · for sale
£ 270,000
3 bed house for sale
HU12
· 3 Bedrooms · House
· Equipped kitchen · Powder room
HU12 · 3 Bedrooms · House · Equipped kitchen · Powder room
Whitakers Estate Agents are pleased to introduce this modern detached family home, conveniently established within the highly regarded Poppy Fields development by Barratt Homes. Situated just a short distance from the centre of Cottingham, the property enjoys excellent access to a wealth of village amenities, well-regarded schooling and transport links, making it an ideal choice for growing families seeking contemporary living in a desirable residential setting. Upon entry, the resident is greeted by an entrance lobby that opens into a spacious lounge. The ground floor also comprises a fitted kitchen / dining room with an adjoining utility room and cloakroom. A fixed staircase rises to the first-floor landing, which provides access to the master bedroom complete with a dressing area and en-suite, along with two further bedrooms. All rooms are served by a bathroom furnished with a three-piece suite. Externally to the front aspect, there is a paved forecourt with the kerb lowered to acco
£ 270,000
4 bed house for sale
2 pictures
House · for sale
£ 345,000
4 bed house for sale
HU12
· 4 Bedrooms · House
· Garden · Parking · Equipped kitchen
HU12 · 4 Bedrooms · House · Garden · Parking · Equipped kitchen
The stunning, ENERGY-EFFICIENT Kirkdale is a DETACHED HOME, featuring an OPEN-PLAN DINING KITCHEN with a family area and FRENCH DOORS to the garden. With a spacious BAY-FRONTED LOUNGE and a handy UTILITY ROOM also on the ground floor. Upstairs are 4 double bedrooms, the main with an EN SUITE and a modern FAMILY BATHROOM. This home benefits from a DETACHED GARAGE. Room dimensions 1 Bathroom - 1987mm x 2010mm (6'6 x 6'7)Bedroom 1 - 3885mm x 4119mm (12'8 x 13'6)Bedroom 2 - 3350mm x 4119mm (10'11 x 13'6)Bedroom 3 - 3447mm x 3043mm (11'3 x 9'11)Bedroom 4 - 2725mm x 3643mm (8'11 x 11'11)Ensuite 1 - 1425mm x 2300mm (4'8 x 7'6)G Kitchen/ Family/ Dining - 7318mm x 4460mm (24'0 x 14'7)Lounge - 3380mm x 5617mm (11'1 x 18'5)Utility - 1561mm x 2150mm (5'1 x 7'0)WC - 1095mm x 1650mm (3'7 x 5'4)
£ 345,000
2 bed house for sale
2 pictures
House · for sale
£ 140,000
2 bed house for sale
HU12
· 2 Bedrooms · House
· Garden · Equipped kitchen · Parking · Heating
HU12 · 2 Bedrooms · House · Garden · Equipped kitchen · Parking · Heating
THIS SEMI DETACHED TRUE BUNGALOW IS AVAILABLE TO PURCHASE WITH NO ONWARD CHAIN! Originally built as a 2 bedroom bungalow, the property is currently configured as a 1 bedroom but can easily be changed back to its original design. Situated on ever popular Sutton Park, close to local shops and amenities as well as highly regarded schools, the property is only a short drive from Kingswood Retail Park and its wealth of retail and leisure facilities as well as being just a short stroll from Aldi supermarket! Briefly comprising, entrance hallway, through lounge/dining room, kitchen, bedroom and bathroom, the property also benefits from front and rear gardens and garage together with gas central heating and uPVC double glazing! This represents an outstanding opportunity for the buyer to put their own stamp on a desirable property in a popular and sought after area hence early viewing is strongly recommended!The Accommodation ComprisesFront PorchPorch with uPVC door and widows and tiled floorin
£ 140,000
3 bed house for sale
2 pictures
House · for sale
£ 240,000
3 bed house for sale
HU12
· 3 Bedrooms · House
· Garden · Equipped kitchen
HU12 · 3 Bedrooms · House · Garden · Equipped kitchen
THE KENNETT, 3 BEDROOM HOME. The energy-efficient Kennett is an ideal choice for couples and young families. On the ground floor, you'll find a generous kitchen diner with French doors to the garden. There's also a bright lounge with a bay window. The first-floor has two double bedrooms and a family bathroom. On the second floor, the main bedroom comes complete with its own en suite. Room dimensions 1 Bathroom - 2496mm x 1986mm (8'2 x 6'6)Bedroom 2 - 4141mm x 2657mm (13'7 x 8'8)Bedroom 3 - 3656mm x 2658mm (11'11 x 8'8)2 Bedroom 1 - 6681mm x 4731mm (21'11 x 15'6)Ensuite 1 - 2496mm x 1190mm (8'2 x 3'10)G Kitchen / Dining - 4726mm x 3195mm (15'6 x 10'5)Lounge - 4994mm x 3727mm (16'4 x 12'2)WC - 1562mm x 1038mm (5'1 x 3'4)
£ 240,000
3 bed house for sale
2 pictures
House · for sale
£ 122,500
Updated
3 bed house for sale
HU12
· 3 Bedrooms · House
· Garden · Parking · Equipped kitchen · Patio
HU12 · 3 Bedrooms · House · Garden · Parking · Equipped kitchen · Patio
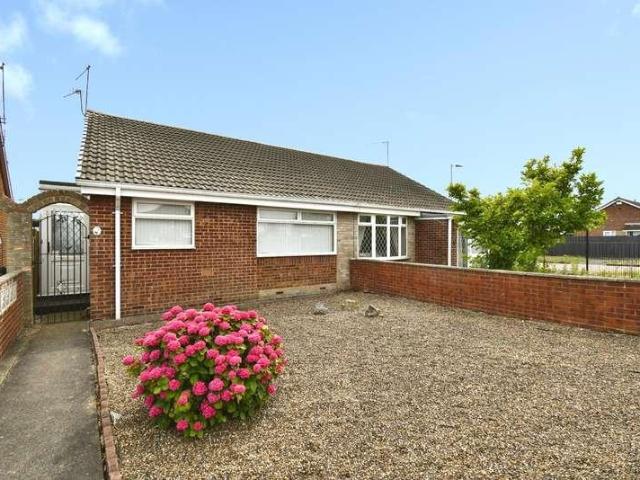
Offered to the market with NO ONWARD CHAIN, this traditional mid-terrace property presents an excellent opportunity for a new owner to acquire a home in the desirable West Hull area and implement their own style of cosmetic improvement or add further value. Upon entry, the resident is greeted by an entrance lobby that opens into a bay-fronted lounge and follows through to a spacious dining room with an adjoining kitchen extension. A fixed staircase rises to the first floor, which boasts two fitted double bedrooms and a third bedroom with an over-stairs storage cupboard. All rooms are served by a bathroom furnished with a three-piece suite. Externally to the front approach, there is a gravelled driveway with a lowered kerb providing off-street parking, while a pathway leads to the entrance door. The rear garden is predominantly laid to lawn and complemented by a patio seating area. A pathway extends to a detached garage and a gate within the boundary fencing that opens onto the vehicle-
£ 122,500
3 bed house for sale
2 pictures
House · for sale
£ 255,000
3 bed house for sale
HU12
· 3 Bedrooms · House
· Garden · Equipped kitchen
HU12 · 3 Bedrooms · House · Garden · Equipped kitchen
This impressive, ENERGY-EFFICIENT home is ideal for modern family living. The ground floor has a SPACIOUS LOUNGE and a STYLISH KITCHEN with DINING and FAMILY AREAS, and an adjoining UTILITY ROOM. FRENCH DOORS open to the garden. There are TWO DOUBLE BEDROOMS, with an EN SUITE SHOWER ROOM to the MAIN BEDROOM, a SINGLE BEDROOM and a FAMILY BATHROOM. Room dimensions 1 Bathroom - 2025mm x 1811mm (6'7 x 5'11)Bedroom 1 - 4324mm x 4053mm (14'2 x 13'3)Bedroom 2 - 3336mm x 2978mm (10'11 x 9'9)Bedroom 3 - 2713mm x 2265mm (8'10 x 7'5)Ensuite 1 - 1856mm x 1771mm (6'1 x 5'9)G Kitchen / Family / Dining - 5450mm x 3143mm (17'10 x 10'3)Lounge - 5450mm x 3148mm (17'10 x 10'3)Utility - 1799mm x 1688mm (5'10 x 5'6)WC - 1480mm x 1014mm (4'10 x 3'3)
£ 255,000
2 bed house for sale
2 pictures
House · for sale
£ 160,000
2 bed house for sale
HU12
· 2 Bedrooms · House
· Garden · Equipped kitchen · Parking · Heating
HU12 · 2 Bedrooms · House · Garden · Equipped kitchen · Parking · Heating
This IMMACULATELY presented 2 bedroom semi-detached property is available to purchase with NO ONWARD CHAIN! Ideally located just off Beverley High Road close to the local Tesco superstore as well as enjoying excellent transport links into Hull City Centre and Beverley, the property is also only minutes away from the wide range of shopping and leisure amenities available at Kingswood Retail Parks. Much improved by the current owner and presented in move-in condition, the property briefly comprises; lounge and modern fitted kitchen to the ground floor whilst to the first floor there are two double bedrooms and a bathroom. Also benefitting from private side driveway parking and a lovely spacious south facing rear garden with garage converted to create a relaxing sun room together with Solar Panels, gas central heating and uPVC double glazing, the property would be ideal for First Time Buyers and Down-sizers alike hence internal viewing is highly recommended!The Accommodation ComprisesEntr
£ 160,000
4 bed house for sale
2 pictures
House · for sale
£ 280,000
4 bed house for sale
HU12
· 4 Bedrooms · House
· Garden · Equipped kitchen · Parking · Concierge · Heating
HU12 · 4 Bedrooms · House · Garden · Equipped kitchen · Parking · Concierge · Heating
SITUATED ON THE EVER POPULAR KINGSWOOD DEVELOPMENT, HANDILY PLACED FOR ALL OF THE FABULOUS SHOPPING, LEISURE AND EDUCATIONAL AMENITIES IT HAS TO OFFER, THIS FOUR BEDROOM, THREE BATHROOM DETACHED PROPERTY IS AN IDEAL OPPORTUNITY FOR THE GROWING FAMILY. A NICE SPACIOUS PROPERTY, THE ACCOMMODATION BRIEFLY COMPRISES RECEPTION HALL, DOWNSTAIRS WC, LOUNGE, FITTED FAMILY/KITCHEN WITH APPLIANCES, THREE FIRST FLOOR BEDROOMS OF EXCELLENT PROPORTION, EN-SUITE AND A ROOMY BATHROOM WITH CONTEMPORARY SUITE. TO THE TOP FLOOR IS AN IMPRESSIVE MASTER BEDROOM WITH A GOOD SIZED EN-SUITE. HAVING THE EXPECTED GAS CENTRAL HEATING SYSTEM TO RADIATORS AND DOUBLE GLAZING, THE PROPERTY IS SET WITHIN LOW MAINTENANCE GARDENS WITH SIDE DRIVE LEADING TO THE GARAGE. THE PROPERTY ALSO HAS SOLAR PANELS OFFERING LOWER ENERGY COSTS. INTERNAL INSPECTION WILL NOT DISAPPOINT.The Accommodation Comprises;Entrance HallwayComposite entrance door, radiator, staircase to the landing off and laminate.Downstairs WCuPVC window to t
£ 280,000
3 bed house for sale
2 pictures
House · for sale
£ 165,000
3 bed house for sale
HU12
· 3 Bedrooms · House
· Garden · Equipped kitchen · Powder room
HU12 · 3 Bedrooms · House · Garden · Equipped kitchen · Powder room
NO ONWARD CHAIN * Introducing this traditional mid-terrace property which is conveniently located off Anlaby High Road within close proximity to a range of local amenities, schools and transport links. Externally to the front approach, there is a lawned garden with a gravelled section which the resident can park a vehicle on via the dropped kerb. Upon entering, the resident is greeted by an entrance hall that incorporates a cloakroom, and follows to a bay fronted lounge, and fitted kitchen / dining room. A fixed staircase rises to the first floor which boasts two double bedrooms, and a good third bedroom - all of which are serviced by a well-appointed bathroom suite. The generously sized and enclosed rear garden is mainly laid to lawn, and complimented with a wooden decking seating area. Taken together, the property may appeal to first-time buyers, families seeking a home in an established residential area, and investors looking for a three-bedroom house in Hull with strong access to l
£ 165,000
3 bed house for sale
2 pictures
House · for sale
£ 158,000
3 bed house for sale
HU12
· 3 Bedrooms · House
· Garden · Equipped kitchen · Parking
HU12 · 3 Bedrooms · House · Garden · Equipped kitchen · Parking
This immaculate terraced property has been altered and enhanced from its original design, formally three bedrooms now converted into a large two bedroom property (but easily altered back into a three bed) ready to move straight into and enjoy from day one. The main features include - entrance, lounge, full width dining room with storage and doors leading to the garden, modern fitted kitchen, utility room along with useful ground floor W.C and store. The first floor boasts a 15' full width fitted master suite with two bay windows, bedroom two also boasts slide wardrobes together with the well appointed family bathroom suite. Externally to the front of the property is a walled low maintenance garden which is mainly laid to gravel / stones. The rear garden is artificial grass with a garage accessed via the 10' to the rear. This property is a real credit to the current owners, early viewings are advised.Accommodation ComprisesDouble glazed front door and side window.Lounge4.88m x 3.20m (16
£ 158,000
2 bed house for sale
2 pictures
House · for sale
£ 110,000
2 bed house for sale
HU12
· 2 Bedrooms · House
· Garden · Equipped kitchen · Heating
HU12 · 2 Bedrooms · House · Garden · Equipped kitchen · Heating
Extended terraced propertyTwo bedroomsPopular residential locationFront and rear gardensIdeal for first time buyers & investorsDownstairs WCNO ONWARD CHAINViewing essential! INVITING OFFERS BETWEEN 110,000 & 120,000 offered for sale with no onward chain is this extended two bedroom terraced property on Bristol Road - a popular residential location situated just off Wold Road. Having been a much loved home for many years, the property offers a blank canvas for its new owner to add their own stamp, ideal for first time buyers or investors. Benefitting from gas central heating and UPVC double glazed windows throughout, the property briefly comprises; to the ground floor, entrance hallway, through lounge/dining room, kitchen and downstairs WC. The first floor has two bedrooms, with the main bedroom to the front being a generous double and the house bathroom with a three-piece suite. Externally, the property has a gravelled front garden and the rear garden is mostly laid to lawn with hard s
£ 110,000
2 bed house for sale
2 pictures
House · for sale
£ 125,000
2 bed house for sale
HU12
· 2 Bedrooms · House
· Garden · Equipped kitchen · Parking · Heating
HU12 · 2 Bedrooms · House · Garden · Equipped kitchen · Parking · Heating
SITUATED TO THE EAST OF THE CITY ENJOYING A CUL-DE-SAC POSITION ON THIS POPULAR DEVELOPMENT, THIS MODERN STYLE MEWS TYPE PROPERTY IS PRESENTED IN MOVE INTO CONDITION AND IDEALLY SUITS THE FIRST TIME PURCHASER. THE ACCOMMODATION BRIEFLY AFFORDS ENTRANCE HALL, LOUNGE, FITTED KITCHEN WITH INTEGRATED APPLIANCES, TWO FIRST FLOOR BEDROOMS OF GOOD PROPORTION AND A BATHROOM AND HAS GAS CENTRAL HEATING TO RADIATORS AND DOUBLE GLAZING. SET WIHIN A PLOT WITH ATTTRACTIVE GARDENS AND OFF STREET CAR PARKING AMENITIES TO ACCOMMODATE TWO VEHICLES AT THE FRONT, THE PROPERTY IS OFFERED TO THE MARKET WITH NO ONWARD CHAIN AND APPOINTMENTS IN ORDER TO VIEW INTERNALLY ARE ENCOURAGEDEntrance HallLaminate flooring, staircase off and a radiator.LoungeWindow to the front aspect, useful under stairs storage cupboard, laminate flooring continues and a radiator.Fitted KitchenA lovely range of fitted floor and wall units with contrasting preparation surfaces having an inset stainless steel sink unit with mixer tap.
£ 125,000
4 bed house for sale
2 pictures
House · for sale
£ 300,000
4 bed house for sale
HU12
· 4 Bedrooms · House
HU12 · 4 Bedrooms · House
Transform a former East Yorkshire Coast village pub in Holmpton, perfectly situated near Withernsea and Spurn Point, into a lucrative multi-property investment or a spacious family home, all with approved planning permission ready to go.A unique opportunity to transform a former village pub into your dream property in Holmpton, a charming village situated on the East Coast, just south of the popular holiday resort of Withernsea and close to the Spurn Point RSPB nature reserve.Imagine a stunning main house with supplementary income-generating properties, or three individual homes perfectly positioned for sale or lucrative lettings. The approved plans (Ref: 24/00291/PLF) allow for two stylish two-bedroom self-contained units and a spacious four-bedroom house. This versatile layout is ideal for multi-generational living, a luxurious main residence with rental income, or a high-yield investment portfolio.Further benefit from granted planning permission for outbuilding conversion and the cr
£ 300,000

Get email alerts

Don't miss out: be the first to know about new properties

The alert was correctly created

On subscribing you accept the conditions of use and the privacy policy
Alert
Receive new ads in your inbox
Save this search
Receive alerts for new listings

We'll send you an email when we have new properties for: "Properties for sale in HU12"

The alert was correctly created

Lelley Hull
Saltend Hull
Get email alerts and be the first to see new listings
Required field
On subscribing I accept the terms of the privacy policy
Perfect! You'll soon start receiving new listings via email
Alert
Receive an email when we have new ads for Properties for sale in HU12
Save this search
Filters

Bedrooms

Size (sq.ft)

sq.ft
sq.ft

Price

£
£

Property type

Bathrooms

Clear all filters
Receive notifications when new entries are published.