3,825 houses for sale in HU8

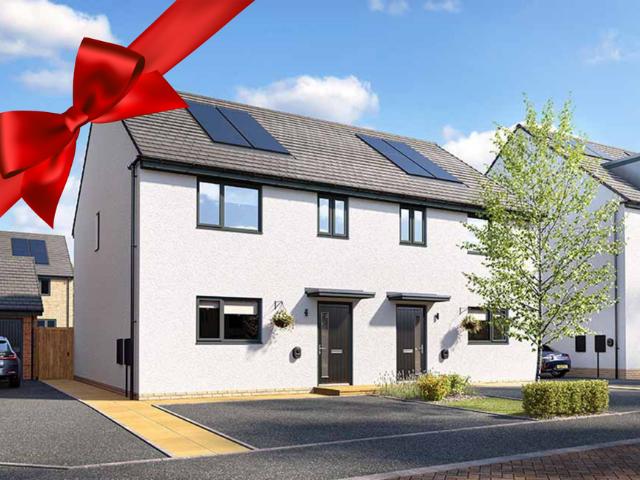
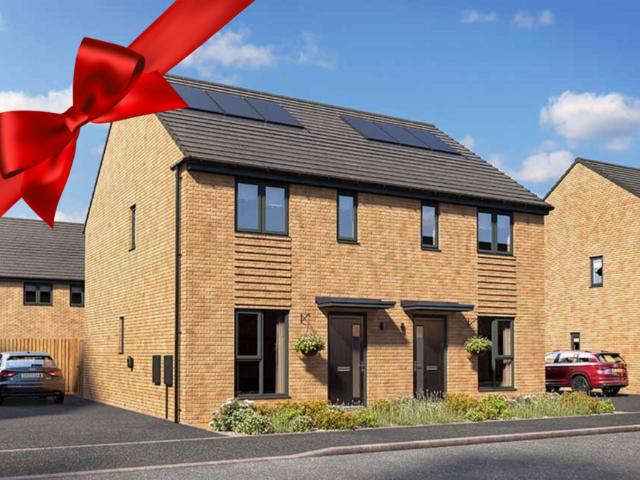
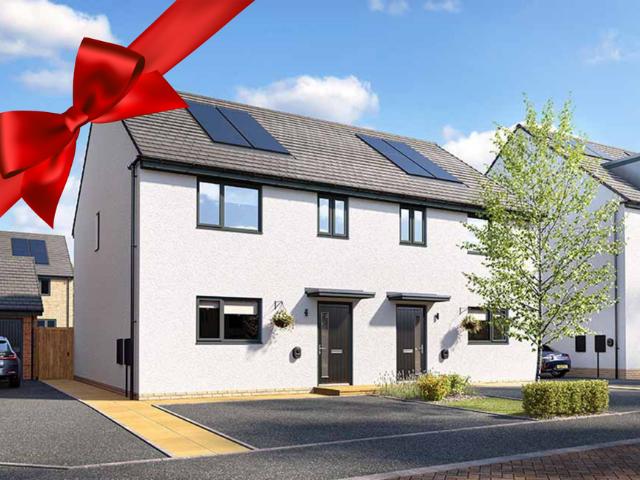
3 bed house for sale
2 pictures
House · for sale
£ 240,000
3 bed house for sale
HU8
· 3 Bedrooms · House
· Garden · Equipped kitchen · Parking
HU8 · 3 Bedrooms · House · Garden · Equipped kitchen · Parking
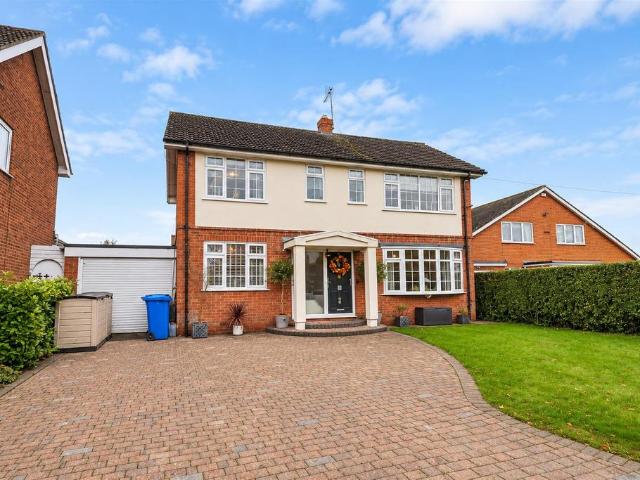
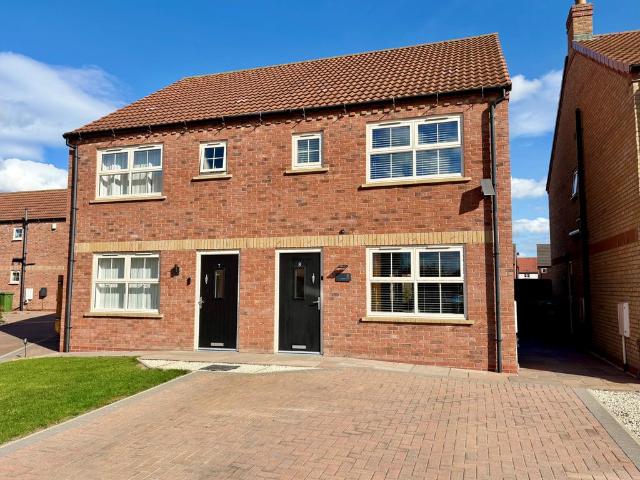
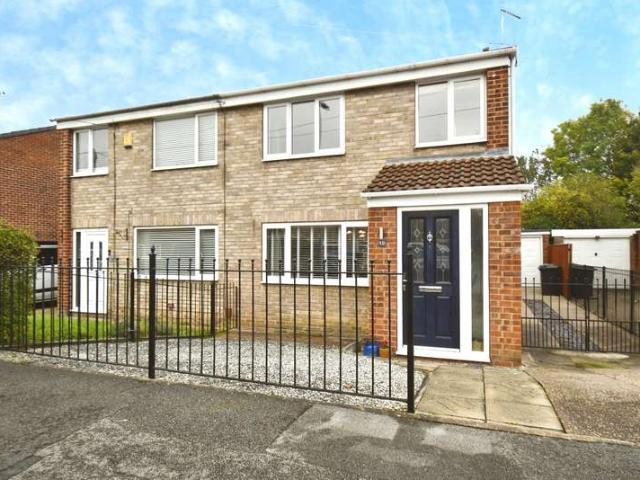
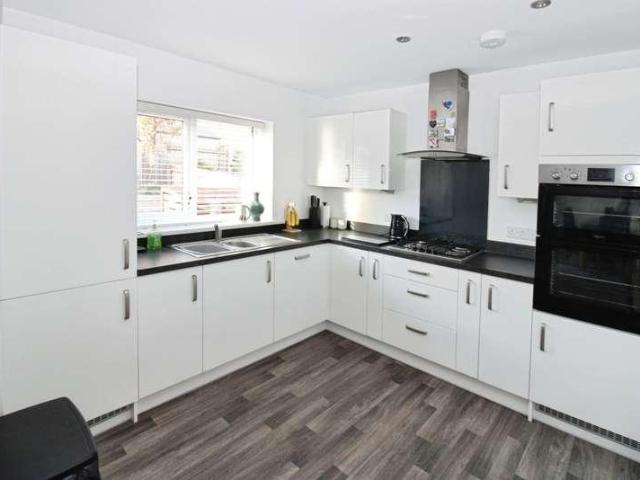
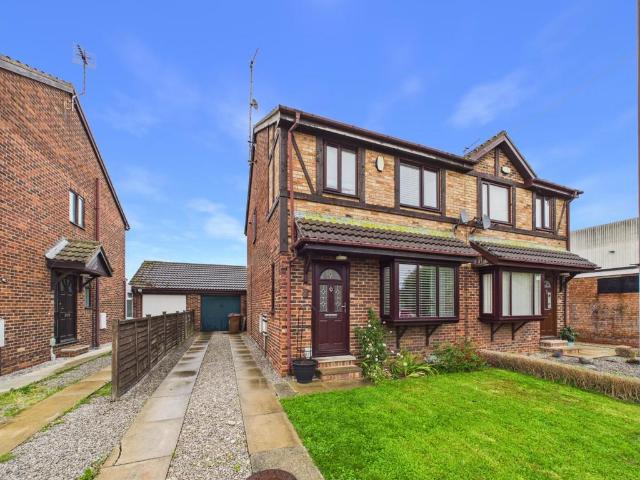
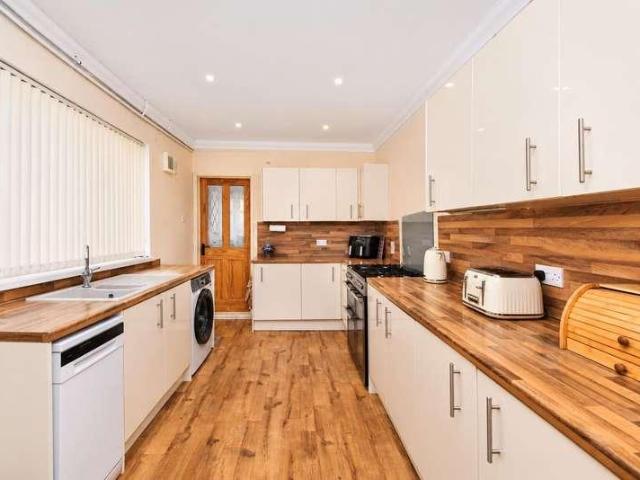
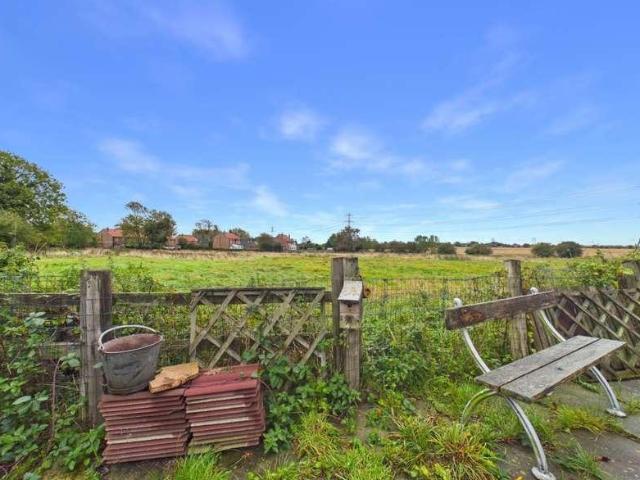
AN OUTSTANDING EXTENDED THREE BEDROOM SEMI DETACHED FAMILY HOME- CONSERVATORY - DINING KITCHEN - LOUNGE AND SEPARATE DINING ROOM - 3 GOOD SIZE BEDROOMS - DOWNSTAIRS SHOWER ROOM AND HOUSE BATHROOM - GARAGE AND DRIVE WITH PARKING FOR 4-6 VEHICLES. NO FORWARD CHAIN - VIEW TODAY!* Discover the perfect blend of comfort, space and convenience with this beautifully extended 3-bedroom semi-detached house situated on Church Road in the desirable village of Wawne. With a Guide Price of between240,000 and 250,000, this residence offers an exceptional opportunity for families to settle in a thriving and peaceful neighbourhood. Step inside to find a welcoming entrance hall, a spacious lounge and a separate dining room that flows seamlessly into a spacious dining kitchen, ideal for entertaining and family gatherings. The property boasts a charming conservatory that invites natural light and provides tranquil views of the well-maintained rear garden, which opens onto stunning countryside viewsfor tho
£ 240,000
3 Bedroom Semi Detached House
View photo
Villa · for sale
£ 240,000
3 Bedroom Semi Detached House
HU8
· 3 Bedrooms · Villa
· Garden · Equipped kitchen · Parking
HU8 · 3 Bedrooms · Villa · Garden · Equipped kitchen · Parking
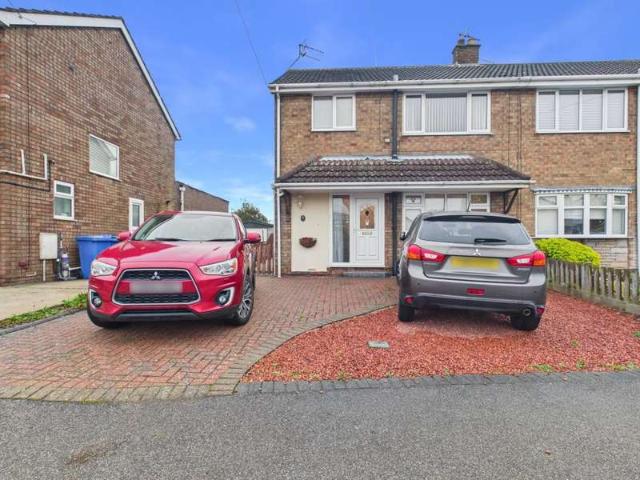
AN OUTSTANDING EXTENDED THREE BEDROOM SEMI DETACHED FAMILY HOME- CONSERVATORY - DINING KITCHEN - LOUNGE AND SEPARATE DINING ROOM - 3 GOOD SIZE BEDROOMS - DOWNSTAIRS SHOWER ROOM AND HOUSE BATHROOM - GARAGE AND DRIVE WITH PARKING FOR 4-6 VEHICLES. NO FORWARD CHAIN - VIEW TODAY!* Discover the perfect blend of comfort, space and convenience with this beautifully extended 3-bedroom semi-detached house situated on Church Road in the desirable village of Wawne. With a Guide Price of between£240,000 and £250,000, this residence offers an exceptional opportunity for families to settle in a thriving and peaceful neighbourhood. Step inside to find a welcoming entrance hall, a spacious lounge and a separate dining room that flows seamlessly into a spacious dining kitchen, ideal for entertaining and family gatherings. The property boasts a charming conservatory that invites natural light and provides tranquil views of the well-maintained rear garden, which opens onto stunning countryside viewsfor t
£ 240,000
4 bedroom detached house for sale
View photo
House · for sale
£ 425,000
4 bedroom detached house for sale
HU8
· 4 Bedrooms · 1 Bath · House
· Garden · Equipped kitchen
HU8 · 4 Bedrooms · 1 Bath · House · Garden · Equipped kitchen
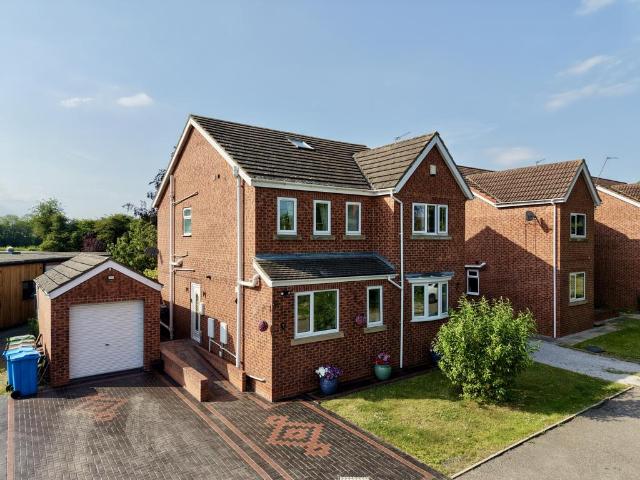
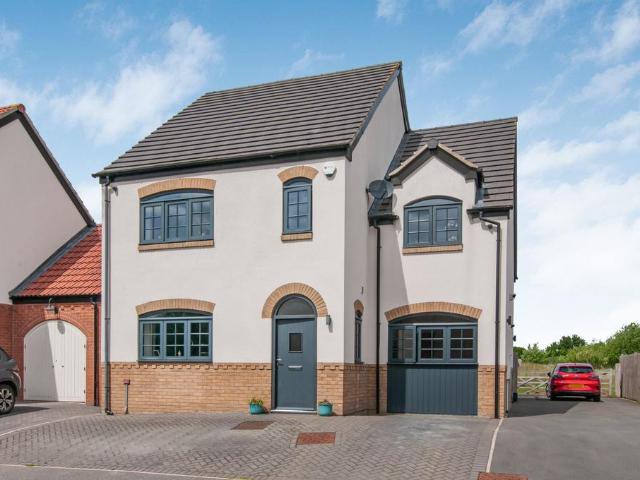
Situated on Greens Lane in the charming village of Wawne, this beautifully presented four bedroom detached property offers a fantastic family home which has been thoughtfully extended and styled throughout. The owners have done a wonderful job creating a warm and welcoming home, with a particularly impressive kitchen extension that really makes the property stand out. Wawne itself is a picturesque village offering a peaceful, semi rural setting whilst being just a short distance from Kingswood and its excellent range of shops, restaurants and amenities, as well as being conveniently placed for the historic market town of Beverley.The accommodation comprises an entrance hallway, a stylish living room with a log burner creating a cosy focal point, and a beautiful open plan kitchen, dining and living space which really is the heart of the home. Featuring roof lanterns and bifold doors overlooking the garden, it's a fantastic space for everyday family life and entertaining. There is also a
£ 425,000
4 bedroom detached house for sale
View photo
House · for sale
£ 360,000
4 bedroom detached house for sale
HU8
· 4 Bedrooms · 3 Baths · House
· Equipped kitchen
HU8 · 4 Bedrooms · 3 Baths · House · Equipped kitchen
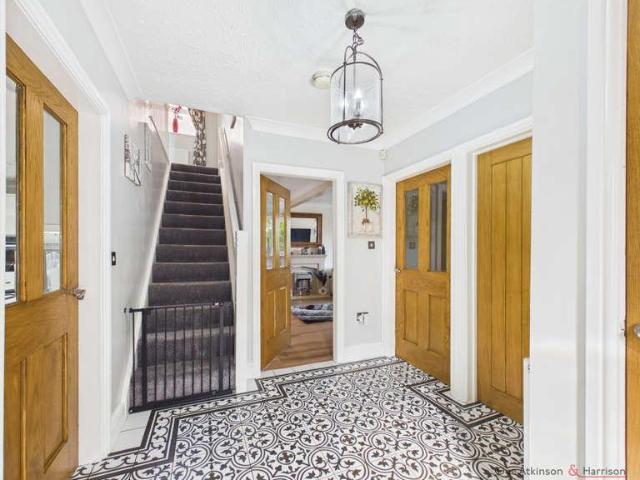
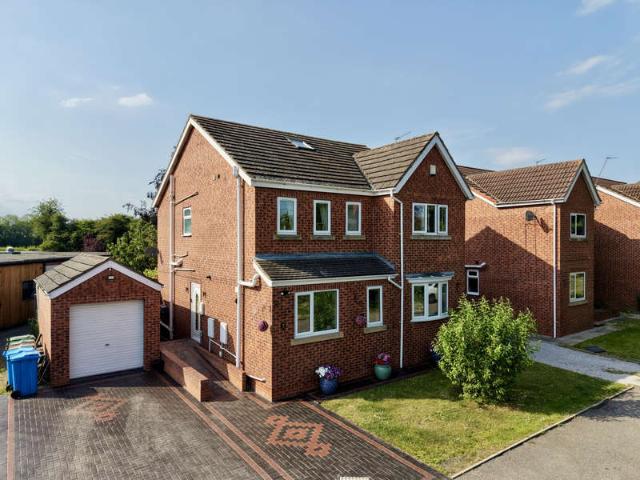
A fabulous 4 bedroom detached house with an extended ground floor providing a superb living kitchen and converted loft providing useful extra space. The very well presented accommodation amounts to around 1800 square feet and provides all you would want in a modern house. It forms part of small development in this highly regarded village. Early viewing is essential to appreciate all that it offers. This superb family house will have wide appeal due to its space and location. As well as the superb living kitchen there is a living room, study and kitchen-sized utility room to the ground floor, 4 double bedrooms to the first floor and a converted loft which also has a shower room. The loft room was not signed off for building regulations so isn’t certified for use as a bedroom. Cedar Close sits on the north side of the village and this is one of three properties built as a small development that sits on the private road along with just a few others. The plot runs across to the other side
£ 360,000
4 bed house for sale
2 pictures
House · for sale
£ 360,000
4 bed house for sale
HU8
· 4 Bedrooms · House
· Equipped kitchen
HU8 · 4 Bedrooms · House · Equipped kitchen
Council tax band: D. A fabulous 4 bedroom detached house with an extended ground floor providing a superb living kitchen and converted loft providing useful extra space. The very well presented accommodation amounts to around 1800 square feet and provides all you would want in a modern house. It forms part of small development in this highly regarded village. Early viewing is essential to appreciate all that it offers. This superb family house will have wide appeal due to its space and location. As well as the superb living kitchen there is a living room, study and kitchen-sized utility room to the ground floor, 4 double bedrooms to the first floor and a converted loft which also has a shower room. The loft room was not signed off for building regulations so isnt certified for use as a bedroom. Cedar Close sits on the north side of the village and this is one of three properties built as a small development that sits on the private road along with just a few others. The plot runs acros
£ 360,000
3 bedroom end of terrace house for sale
View photo
House · for sale
£ 220,000
3 bedroom end of terrace house for sale
HU8
· 3 Bedrooms · 2 Baths · House
· Equipped kitchen
HU8 · 3 Bedrooms · 2 Baths · House · Equipped kitchen
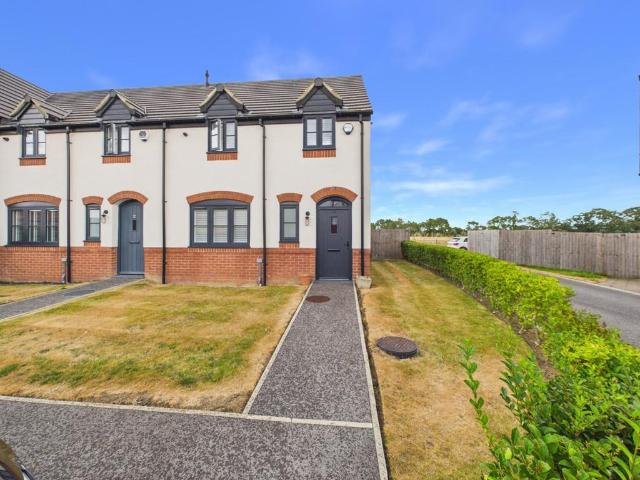
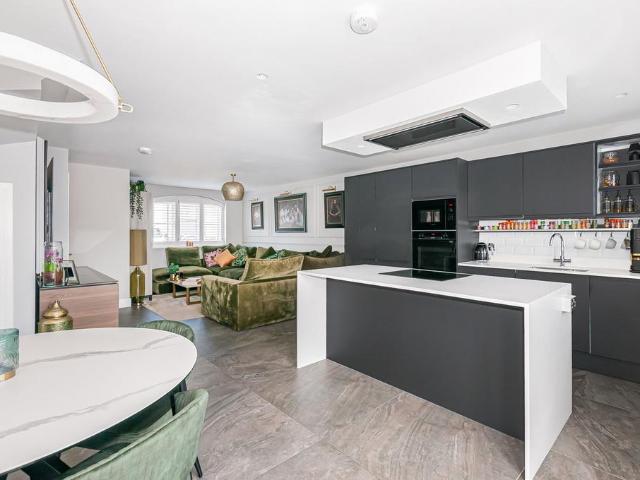
INVITING OFFERS BETWEEN £220,000 AND £230,000FULL WALK-THROUGH VIDEO!SUMMARYWelcome to Pymhurst Crescent, a beautifully presented end-of-terrace property situated on a corner plot in the sought-after Wawne village. This house is perfect for families or professionals looking for modern living in a peaceful location. With stunning views over fields, a high-spec kitchen, and underfloor heating, this property offers comfort, style, and practicality.WHAT WE LOVEThis home is a true standout, offering a flexible and modern layout that’s ideal for entertaining or relaxing. The *OPEN-PLAN KITCHEN, DINING, AND LIVING ROOM* creates a welcoming space for family gatherings, while the *HIGH-SPEC KITCHEN WITH ISLAND* is perfect for cooking and socialising. The *UNDERFLOOR HEATING* throughout the ground floor and bathrooms adds a touch of luxury, and the *CCTV SECURITY SYSTEM* provides peace of mind.Located in Wawne village, this property benefits from a quiet, private street and a strong sense of com
£ 220,000
4 bedroom detached house for sale
View photo
House · for sale
£ 300,000
4 bedroom detached house for sale
HU8
· 4 Bedrooms · 2 Baths · House
HU8 · 4 Bedrooms · 2 Baths · House
HN0689 - NEW PRICE - GUIDE PRICE £300,000 - £320,000 - STYLISH 4 BEDROOM FAMILY LIVING WITH OPEN FIELD VIEWS, A PEACEFUL CUL-DE-SAC SETTING AND BEAUTIFULLY DESIGNED OPEN-PLAN SPACE Tucked away within an exclusive cul-de-sac in the highly desirable village of Wawne, this exceptional four-bedroom detached home offers far more than first impressions suggest. Beautifully enhanced throughout and enjoying uninterrupted open views across protected grazing land to the rear, this is a home that perfectly combines modern luxury, warmth and everyday practicality in one stunning package.From the moment you arrive, there is an immediate sense of calm and quality. The attractive frontage and private driveway create superb kerb appeal, while inside, the property has been thoughtfully redecorated throughout in November 2025, creating a fresh, elegant interior ready for its next owners to simply move in and enjoy.Designed around modern family life, the standout feature of this home is undoubtedly the o
£ 300,000
3 bedroom semi detached house for sale
View photo
House · for sale
£ 230,000
3 bedroom semi detached house for sale
HU8
· 3 Bedrooms · 2 Baths · House
· Garden · Equipped kitchen · Parking
HU8 · 3 Bedrooms · 2 Baths · House · Garden · Equipped kitchen · Parking
Welcome to Ferryman Close, a modern development located on the outskirts of this small village. We are delighted to be marketing this fabulous three bedroom semi detached house. The well presented accommodation benefits from modern fittings and appliances and comprises:- Entrance hall with stairs off, front facing lounge, lobby, ground floor WC, utility room and a rear facing dining kitchen. On the first floor there are three bedrooms, the main bedroom having a en suite shower - wet room, bathroom with three piece suite. There is off road parking to the front for two/three cars and an enclosed rear garden area with useful garden shed. Gas fired central heating system which is complimented by under flooring heating to the ground floor. Double glazing. Alarm system. Viewing via Leonards.Property additional infoLocation:The property is situated in the suburban village of Wawne fringing the outskirts of the City of Kingston upon Hull and convenient both for the popular market town of Bever
£ 230,000
4 bedroom link detached house for sale
View photo
House · for sale
£ 250,000
4 bedroom link detached house for sale
HU8
· 4 Bedrooms · 2 Baths · House
· Equipped kitchen
HU8 · 4 Bedrooms · 2 Baths · House · Equipped kitchen
HN0689 - Guide Price £250,000 – £265,000 - Simply Stunning – A Show Home Standard Family Home in the Heart of WawnePrepare to be impressed. This exceptional four-bedroom home has been lovingly enhanced by the current owners and offers stylish, contemporary living throughout. From the moment you step inside, it is clear this is a property that stands head and shoulders above many others in its price range.Beautifully presented, immaculately maintained and finished with an eye for detail, this is a home designed for modern family living, entertaining and enjoying every day in comfort and style.The heart of the home is undoubtedly the spectacular open-plan ground floor. Finished with elegant tiling throughout and benefiting from luxurious underfloor heating, the space flows effortlessly from one area to the next, creating a wonderful sense of openness and light.The stunning kitchen is finished in a timeless Ammonite Grey and has been thoughtfully designed around both practicality and styl
£ 250,000
4 Bedroom Detached House
View photo
Villa · for sale
£ 360,000
4 Bedroom Detached House
HU8
· 4 Bedrooms · Villa
· Equipped kitchen
HU8 · 4 Bedrooms · Villa · Equipped kitchen
Council tax band: D. A fabulous 4 bedroom detached house with an extended ground floor providing a superb living kitchen and converted loft providing useful extra space. The very well presented accommodation amounts to around 1800 square feet and provides all you would want in a modern house. It forms part of small development in this highly regarded village. Early viewing is essential to appreciate all that it offers. This superb family house will have wide appeal due to its space and location. As well as the superb living kitchen there is a living room, study and kitchen-sized utility room to the ground floor, 4 double bedrooms to the first floor and a converted loft which also has a shower room. The loft room was not signed off for building regulations so isnt certified for use as a bedroom. Cedar Close sits on the north side of the village and this is one of three properties built as a small development that sits on the private road along with just a few others. The plot runs acros
£ 360,000
3 Bedroom Semi Detached House
View photo
Villa · for sale
£ 174,950
3 Bedroom Semi Detached House
HU8
· 3 Bedrooms · Villa
· Garden · Equipped kitchen · Parking · Heating
HU8 · 3 Bedrooms · Villa · Garden · Equipped kitchen · Parking · Heating
LOCATED ON THE PERIPHERY OF SUTTON VILLAGE AND A STROLL TO ALL OF THE EXCELLENT AMENITIES THAT IT HAS TO OFFER, THIS MODERN STYLE SEMI DETACHED HOUSE IS AN IDEAL OPPORTUNITY FOR THE GROWING FAMILY UNIT.PRESENTED IN MOVE INTO CONDITION, THE ACCOMMODATION BRIEFLY COMPRISES STORM PORCH, ENTRANCE HALL, LOUNGE, DINING ROOM, CONSERVATORY, FITTED KITCHEN WITH INTEGRATED APPLIANCES, THREE FIRST FLOOR BEDROOMS AND A FAMILY BATHROOM AND HAS GAS CENTRAL HEATING TO RADIATORS AND DOUBLE GLAZING. OCCUPYING A PLOT WITH PLEASANT GARDENS AND A GATED DRIVEWAY TO A BRICK BUILT GARAGE, INTERNAL INSPECTION WILL NOT DISAPPOINT. Storm Porch With a tiled floor, window to the side aspect and a radiator. Entrance Hall Attractive laminate flooring and a staircase. Lounge 4.01m x 3.81m (13'2 x 12'6) uPVC double glazed window to the front aspect, laminate flooring continues, useful under stairs storage cupboard and a radiator. Opens to: Dining Room 3.20m x 2.26m (10'6 x 7'5 ) Laminate flooring continues, a radiato
£ 174,950
4 bed house for sale
2 pictures
House · for sale
£ 259,950
New
4 bed house for sale
HU8
· 4 Bedrooms · House
· Garden · Equipped kitchen · Parking · Heating
HU8 · 4 Bedrooms · House · Garden · Equipped kitchen · Parking · Heating
LOCATED TO THE EAST OF THE CITY WITH SOUGHT AFTER EDUCATIONAL CHOICES AVAILABLE, THIS MODERN DETACHED HOUSE BOASTS PLENTY OF SPACE FOR THE GROWING FAMILY UNIT AND IS BEAUTIFULLY PRESENTED IN MOVE INTO CONDITION. THE ACCOMMODATION BRIEFLY COMPRISES ENTRANCE HALL, LOUNGE, FITTED KITCHEN WITH A HOST OF INTEGRATED APPLIANCES FLOWING THROUGH TO A DINING AREA/DAY ROOM, UTILITY ROOM AND CLOAKS FACILITIES TO THE GROUND FLOOR AND FOUR FIRST FLOOR BEDROOMS OF EXCELLENT PROPORTION WITH MASTER EN SUITE AMENITIES AND A FAMILY BATHROOM. WITH THE EXPECTED GAS CENTRAL HEATING TO RADIATORS AND DOUBLE GLAZING, THE PROPERTY STANDS IN ATTRACTIVE GARDENS TO THE FRONT AND REAR AND HAS A PRIVATE DRIVEWAY GIVING ACCESS TO AN INTEGRAL GARAGE. APPOINTMANTS TO VIEW INTERNALLY ARE ENCOURAGED
£ 259,950
2 bed house for sale
2 pictures
House · for sale
£ 55,000
New
2 bed house for sale
HU8
· 2 Bedrooms · House
· Equipped kitchen · Heating
HU8 · 2 Bedrooms · House · Equipped kitchen · Heating
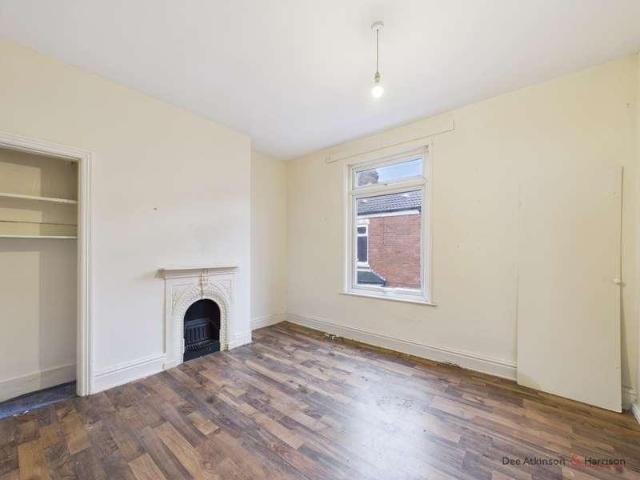
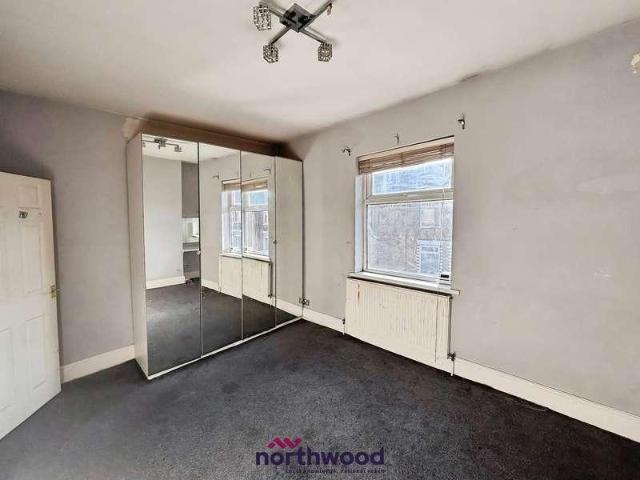
Council tax band: A. A two bedroom mid-terrace property requiring a scheme of refurbishment and improvement throughout, offering an opportunity for investors or owner-occupiers looking for a manageable project. The accommodation briefly comprises: Living room, Kitchen, Two Bedrooms and Bathroom. The property benefits from UPVC double glazing, gas central heating and front and rear courtyards. Location Henley Avenue, off Brazil Street, is conveniently located within easy reach of local shops, supermarkets and everyday amenities along Holderness Road. The area benefits from regular bus services to Hull city centre and surrounding areas, with good access to Hull Paragon Interchange and the A63 motorway network. Accommodation Ground Floor Hallway - 2'9 x 8'10 (0.85m x 2.71m) Living Room - 10'2 x 22'3 (3.11m x 6.79m) Kitchen - 5'11 x 14'0 (1.82m x 4.27m) First Floor Landing - 4'9 x 11'1 (1.47m x 3.39m) Bedroom One - 11'0 x 10'8 (3.36m x 3.26m) Bedroom Two - 8'2 x 11'1 (2.49m x 3.40m) Bathro
£ 55,000
2 bed house for sale
2 pictures
House · for sale
£ 75,000
New
2 bed house for sale
HU8
· 2 Bedrooms · House
· Equipped kitchen · Concierge
HU8 · 2 Bedrooms · House · Equipped kitchen · Concierge
For sale is this two-bedroom end-of-terrace house in Hull, offered with vacant possession and representing a good opportunity for buyers willing to install new floor coverings and carry out re-decoration to their own taste. The ground floor offers a generous open-plan reception room with good natural light and a practical layout for both living and dining with patio doors leading out to a low-maintenance rear yard with paving and fenced boundaries, providing useful outdoor space for seating, storage or pets. To the rear is a separate fitted kitchen with modern-style units, tiled splashbacks and ample worktop space, a family bathroom with a white suite and shower over the bath. Upstairs are two well-sized bedrooms one with fitted storage. The property is in generally good condition, with neutral d?cor in parts, and now ready for cosmetic improvement, making it suitable for first-time buyers, downsizers or investors looking for a straightforward project. An EPC rating of D and Council Ta
£ 75,000
3 bedroom semi detached house for sale
View photo
House · for sale
£ 135,000
New
3 bedroom semi detached house for sale
HU8
· 3 Bedrooms · 1 Bath · House
· Garden · Parking
HU8 · 3 Bedrooms · 1 Bath · House · Garden · Parking
INVITING OFFERS BETWEEN £135,000 AND £140,000FULL WALK-THROUGH VIDEO!Owner’s Thoughts“It's a lovely quiet location with amenities within walking distance and really nice community neighbours. We have made many fond memories here as our first home.”What We Love“We really like the combination of a quiet cul-de-sac setting, spacious driveway, garage and private rear garden. With three bedrooms and local amenities close by, there is plenty here for growing families.”The Rest Of The StorySet in a quiet cul-de-sac location, this well-maintained semi-detached home offers spacious accommodation with the benefit of a garage and generous driveway.Inside, the spacious living room has a cosy feel, while the property provides three bedrooms, including two good-sized double bedrooms and a spacious single bedroom. There is also one bathroom.Outside, the property benefits from a private rear garden while the spacious driveway provides parking for up to three cars. The garage provides useful additional
£ 135,000
3 bedroom terraced house for sale
View photo
House · for sale
£ 130,000
New
3 bedroom terraced house for sale
HU8
· 3 Bedrooms · 1 Bath · House
· Garden · Equipped kitchen · Heating
HU8 · 3 Bedrooms · 1 Bath · House · Garden · Equipped kitchen · Heating
SITUATED ON THIS POPULAR FAMILY FRIENDLY DEVELOPMENT TO THE EAST OF THE CITY, JUST A STROLL AWAY FROM LOCAL SHOPS AND SCHOOLS, THIS MODERN STYLE MID TERRACE HOUSE IDEALLY SUITS THE PURCHASERS SEEKING THAT LITTLE BIT OF EXTRA ROOM.THE ACCOMMODATION COMPRISES ENTRANCE HALL, LOUNGE, FITTED KITCHEN WITH APPLIANCES, THREE BEDROOMS OF GOOD PROPORTION AND A BATHROOM AND HAS GAS CENTRAL HEATING TO RADIATIORS AND DOUBLE GLAZINGWITH GARDENS TO FRONT AND REAR, THE PROPERTY IDEALLY SUITS THE GROWING FAMILY UNIT AND APPOINTMENTS IN ORDER TO VIEW ARE ENCOURAGED.Entrance Hall - With staircase off and a radiator.Lounge - Window to the front aspect, laminate flooring and a radiator.Fitted Kitchen - A range of fitted floor and wall units with contrasting preparation surfaces having an inset stainless steel sink unit with mixer tap. Window to the rear aspect, partially tiled walls, plumbing for an automatic washing machine and integrated appliances include an electric oven, electric hob and a stainless s
£ 130,000
2 bedroom terraced house for sale
View photo
House · for sale
£ 90,000
New
2 bedroom terraced house for sale
HU8
· 2 Bedrooms · 1 Bath · House
· Garden · Equipped kitchen · Parking
HU8 · 2 Bedrooms · 1 Bath · House · Garden · Equipped kitchen · Parking
SUMMARYNewly refurbished two-bedroom home on Stroud Crescent West, Bransholme. Boasting a stylish media wall, sun room, kitchen with Belfast sink and utility area, built-in wardrobes, and a private parking space, this move-in-ready property is not to be missed.DESCRIPTIONWilliam H Brown are delighted to bring to the market this beautifully refurbished two-bedroom home, situated in the popular residential area of Stroud Crescent West, Bransholme. Finished to a high standard throughout, this stunning property is ready to move straight into and offers modern living with a stylish contemporary feel. The welcoming lounge is a real focal point of the home, featuring an eye-catching media wall, creating the perfect space to relax and entertain.To the rear, the property benefits from a versatile sun room area providing additional living space and overlooking the garden. The kitchen has been thoughtfully designed and boasts a charming Belfast sink, complemented by ample worktop and storage spac
£ 90,000
2 bed house for sale
2 pictures
House · for sale
£ 140,000
New
2 bed house for sale
HU8
· 2 Bedrooms · House
· Garden · Equipped kitchen · Parking
HU8 · 2 Bedrooms · House · Garden · Equipped kitchen · Parking
Welcome to your new home in the sought-after Kingswood area of Hull! This charming two-bedroom End Terrace house is the perfect opportunity for first-time buyers or investors. Situated in a highly desirable location and offered to the market with NO CHAIN INVOLVED, this property is a great find. The property briefly comprises; an entrance hall, an open plan living and kitchen area, creating a welcoming and functional space for relaxing or entertaining and to thefirst floor are two well-proportioned bedrooms and a house bathroom. Step outside to discover an enclosed rear garden complete, perfect for enjoying unwinding in the fresh air. There is also a driveway providing off road parking. With no chain involved, this property is ready and waiting for its new owners to make it their own. The immediate proximity to public transport, supermarkets, restaurants, and amenities ensures that everything you need is just moments away. Embrace this exceptional opportunity to secure a home in a pros
£ 140,000
3 bedroom semi detached house for sale
View photo
House · for sale
£ 119,000
New
3 bedroom semi detached house for sale
HU8
· 3 Bedrooms · House
· Garden · Equipped kitchen
HU8 · 3 Bedrooms · House · Garden · Equipped kitchen
About this homeThe Holgate is a lovely home for anyone taking their first step onto the ladder or looking for a comfortable space for a growing family.The ground floor offers a cosy family kitchen at the front, giving you a bright, practical space for everyday life. Towards the back, the living room opens onto the garden through double doors - perfect for relaxed evenings, little ones playing, or hosting friends. A handy WC and generous store cupboard help keep everything organised.Upstairs, you’ll find three well‑proportioned bedrooms, offering flexibility for a spare room, nursery or home office. The main bedroom comes with its own en‑suite, giving you a private spot to unwind, while the family bathroom sits centrally off the landing.Thoughtfully laid out and easy to make your own, the Holgate is a home that supports busy routines, quiet moments and everything in between.(November 2026)Room measurements Ground floor Kitchen/dining 4.01m x 3.47m 13ft 5 x 11ft 5 Lounge 5.38m x 3.11m 17
£ 119,000
2 bedroom semi detached house for sale
View photo
House · for sale
£ 97,500
New
2 bedroom semi detached house for sale
HU8
· 2 Bedrooms · House
· Garden · Equipped kitchen
HU8 · 2 Bedrooms · House · Garden · Equipped kitchen
About this homeThis beautifully designed home is ideal for first-time buyers looking for a fresh start in a place they can truly make their own.On the ground floor, you’ll find a welcoming hallway that leads into a bright living room - the perfect spot for cosy evenings, movie nights or catching up with friends. Towards the back of the home, the kitchen and dining area offers a sociable, open feel, with double doors opening straight onto the garden. It’s a lovely space for cooking together, hosting dinner or enjoying lazy weekend breakfasts. A convenient WC completes this floor.Upstairs, there are two comfortable bedrooms, each offering plenty of room to unwind after a busy day. The modern bathroom sits between them, as well as a handy built‑in store on the landing to help keep life organised.Thoughtfully laid out and easy to make your own, the Ashburn is a brilliant first step onto the property ladder - a home that gives you space to grow, relax and enjoy every moment.(November 2026)R
£ 97,500
3 bedroom semi detached house for sale
View photo
House · for sale
£ 178,500
New
3 bedroom semi detached house for sale
HU8
· 3 Bedrooms · House
· Garden · Equipped kitchen
HU8 · 3 Bedrooms · House · Garden · Equipped kitchen
About this homeThe Holgate is a lovely home for anyone taking their first step onto the ladder or looking for a comfortable space for a growing family.The ground floor offers a cosy family kitchen at the front, giving you a bright, practical space for everyday life. Towards the back, the living room opens onto the garden through double doors - perfect for relaxed evenings, little ones playing, or hosting friends. A handy WC and generous store cupboard help keep everything organised.Upstairs, you’ll find three well‑proportioned bedrooms, offering flexibility for a spare room, nursery or home office. The main bedroom comes with its own en‑suite, giving you a private spot to unwind, while the family bathroom sits centrally off the landing.Thoughtfully laid out and easy to make your own, the Holgate is a home that supports busy routines, quiet moments and everything in between.(November 2026)Room measurements Ground floor Kitchen/dining 4.01m x 3.47m 13ft 5 x 11ft 5 Lounge 5.38m x 3.11m 17
£ 178,500
3 bed house for sale
2 pictures
House · for sale
£ 134,950
New
3 bed house for sale
HU8
· 3 Bedrooms · House
· Fireplace · Equipped kitchen
HU8 · 3 Bedrooms · House · Fireplace · Equipped kitchen
Whitakers Estate Agents are pleased to introduce this traditional three-bedroom terraced property on Malm Street, offering spacious accommodation across two floors, together with a versatile loft room and enclosed rear courtyard. Situated within an established residential area of Hull, the property presents an appealing opportunity for a range of prospective purchasers. Approached through a wrought iron gate, the property benefits from a low-maintenance front forecourt leading to the entrance hallway. Inside, the open-plan lounge and dining room provides a comfortable living space, with a bay window to the front, feature fireplace and ample room for both relaxing and entertaining. Beyond the dining area is an extended kitchen, fitted with a range of units and worktops, with a rear lobby providing useful additional storage and access to the courtyard. The first floor accommodates three bedrooms alongside a family bathroom fitted with a three-piece suite. A further staircase leads to the
£ 134,950
4 bedroom terraced house for sale
View photo
House · for sale
£ 200,000
New
4 bedroom terraced house for sale
HU8
· 4 Bedrooms · 2 Baths · House
· Garden · Equipped kitchen · Parking · Concierge
HU8 · 4 Bedrooms · 2 Baths · House · Garden · Equipped kitchen · Parking · Concierge
SUMMARYFour-bedroom mid-terrace property offered for sale with tenants in situ. Requiring some modernisation, the accommodation includes a lounge/dining area, additional reception room, kitchen, four bedrooms, family bathroom, rear garden and on-street parking, all conveniently located close to local ameniDESCRIPTIONThis four-bedroom mid-terrace property presents an excellent investment opportunity and is offered for sale with tenants in situ, providing immediate rental income. Requiring a degree of modernisation and improvement, the property offers significant potential for investors or landlords looking to add value.The accommodation briefly comprises a spacious lounge and dining area, providing a versatile living space, alongside a further reception room which leads through to the kitchen at the rear of the property. To the first floor are four reasonably sized bedrooms and a family bathroom.Externally, the property benefits from a rear garden offering outdoor space for tenants to e
£ 200,000
3 bedroom semi detached house for sale
View photo
House · for sale
£ 215,000
New
3 bedroom semi detached house for sale
HU8
· 3 Bedrooms · 1 Bath · House
· Garden · Equipped kitchen · Parking · Powder room
HU8 · 3 Bedrooms · 1 Bath · House · Garden · Equipped kitchen · Parking · Powder room
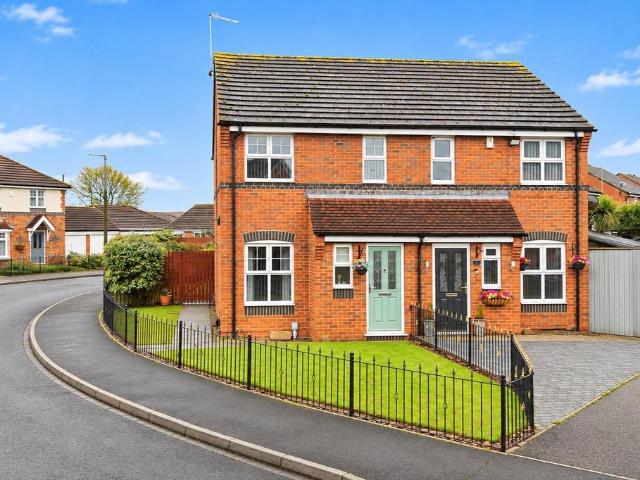
Whitakers Estate Agents are pleased to introduce this attractive three-bedroom semi-detached home, occupying a pleasant position within a modern residential development in the popular market town of Hedon. Offering well-presented accommodation, a wraparound garden, off-street parking and a garage, the property presents an appealing opportunity for a variety of buyers.Externally to the front aspect, the property enjoys a pleasant position on a curved section of the road, with a neatly maintained lawn wrapping around the front and side elevations, enclosed by attractive wrought iron railings. A block-paved driveway provides off-street parking, with a pathway leading to the entrance.Inside, the entrance hallway leads to a convenient ground-floor cloakroom and comfortable lounge, which enjoys an open-plan connection to the kitchen/dining room. This well-appointed space features a range of integrated appliances, a breakfast bar with wine cooler and French doors overlooking the rear garden.U
£ 215,000
2 bedroom semi detached house for sale
View photo
House · for sale
£ 146,250
New
2 bedroom semi detached house for sale
HU8
· 2 Bedrooms · House
· Garden · Equipped kitchen
HU8 · 2 Bedrooms · House · Garden · Equipped kitchen
About this homeThe Padbury is a lovely starter home that’s easy to settle into and simple to make your own. The ground floor opens with a bright kitchen and dining area at the front, giving you a sociable space for cooking, chatting and relaxed weekday meals. Towards the back, the lounge feels calm and welcoming, with French doors leading straight out to the garden - perfect for quiet evenings, weekend get‑togethers or a spot of fresh air. A handy WC and built‑in store keep this floor feeling organised and clutter‑free.Upstairs, two comfortable bedrooms offer plenty of flexibility - whether you’re setting up a guest room, a nursery or a home office. The modern bathroom sits between them, along with additional storage on the landing for all those everyday essentials. Thoughtfully laid out and full of natural light, the Padbury is a great first step into homeownership, with everything you need to start your next chapter.(November 2026)Room measurements Ground floor Kitchen/dining room 3.
£ 146,250
2 bedroom semi detached house for sale
View photo
House · for sale
£ 97,500
New
2 bedroom semi detached house for sale
HU8
· 2 Bedrooms · House
· Garden · Equipped kitchen
HU8 · 2 Bedrooms · House · Garden · Equipped kitchen
About this homeThe Padbury is a lovely starter home that’s easy to settle into and simple to make your own. The ground floor opens with a bright kitchen and dining area at the front, giving you a sociable space for cooking, chatting and relaxed weekday meals. Towards the back, the lounge feels calm and welcoming, with French doors leading straight out to the garden - perfect for quiet evenings, weekend get‑togethers or a spot of fresh air. A handy WC and built‑in store keep this floor feeling organised and clutter‑free.Upstairs, two comfortable bedrooms offer plenty of flexibility - whether you’re setting up a guest room, a nursery or a home office. The modern bathroom sits between them, along with additional storage on the landing for all those everyday essentials. Thoughtfully laid out and full of natural light, the Padbury is a great first step into homeownership, with everything you need to start your next chapter.(November 2026)Room measurements Ground floor Kitchen/dining room 3.
£ 97,500
3 bedroom semi detached house for sale
View photo
House · for sale
£ 59,500
New
3 bedroom semi detached house for sale
HU8
· 3 Bedrooms · House
· Garden · Equipped kitchen
HU8 · 3 Bedrooms · House · Garden · Equipped kitchen
About this homeThe Holgate is a lovely home for anyone taking their first step onto the ladder or looking for a comfortable space for a growing family.The ground floor offers a cosy family kitchen at the front, giving you a bright, practical space for everyday life. Towards the back, the living room opens onto the garden through double doors - perfect for relaxed evenings, little ones playing, or hosting friends. A handy WC and generous store cupboard help keep everything organised.Upstairs, you’ll find three well‑proportioned bedrooms, offering flexibility for a spare room, nursery or home office. The main bedroom comes with its own en‑suite, giving you a private spot to unwind, while the family bathroom sits centrally off the landing.Thoughtfully laid out and easy to make your own, the Holgate is a home that supports busy routines, quiet moments and everything in between.(November 2026)Room measurements Ground floor Kitchen/dining 4.01m x 3.47m 13ft 5 x 11ft 5 Lounge 5.38m x 3.11m 17
£ 59,500
2 bedroom semi detached house for sale
View photo
House · for sale
£ 146,250
New
2 bedroom semi detached house for sale
HU8
· 2 Bedrooms · House
· Garden · Equipped kitchen
HU8 · 2 Bedrooms · House · Garden · Equipped kitchen
About this homeThis beautifully designed home is ideal for first-time buyers looking for a fresh start in a place they can truly make their own.On the ground floor, you’ll find a welcoming hallway that leads into a bright living room - the perfect spot for cosy evenings, movie nights or catching up with friends. Towards the back of the home, the kitchen and dining area offers a sociable, open feel, with double doors opening straight onto the garden. It’s a lovely space for cooking together, hosting dinner or enjoying lazy weekend breakfasts. A convenient WC completes this floor.Upstairs, there are two comfortable bedrooms, each offering plenty of room to unwind after a busy day. The modern bathroom sits between them, as well as a handy built‑in store on the landing to help keep life organised.Thoughtfully laid out and easy to make your own, the Ashburn is a brilliant first step onto the property ladder - a home that gives you space to grow, relax and enjoy every moment.(November 2026)R
£ 146,250
2 bedroom semi detached house for sale
View photo
House · for sale
£ 45,000
New
2 bedroom semi detached house for sale
HU8
· 2 Bedrooms · House
· Garden · Equipped kitchen
HU8 · 2 Bedrooms · House · Garden · Equipped kitchen
About this homeAt the heart of the ground floor is the open kitchen and dining area, creating a sociable space where you can cook, dine and spend time together. French doors open onto the garden, allowing natural light to fill the room and making it easy to enjoy indoor-outdoor living during the warmer months. The separate lounge provides a relaxing retreat at the end of the day, with plenty of space to unwind, entertain friends or enjoy family movie nights. A convenient downstairs WC and useful storage cupboard add those everyday touches that make a real difference. Upstairs, you'll find two generously sized bedrooms, each offering a calm and comfortable place to switch off and recharge. The modern family bathroom is finished to a high standard, while an additional storage cupboard on the landing helps keep your home neat and organised.(November 2026)Room measurements Ground Floor Kitchen/dining room 4.2m x 4.1m 13ft 5 x 13ft 5 Living room 4.2m x 3.2m 13ft 6 x 10ft 6 Total house 71.54
£ 45,000
2 bedroom semi detached house for sale
View photo
House · for sale
£ 48,750
New
2 bedroom semi detached house for sale
HU8
· 2 Bedrooms · House
· Garden · Equipped kitchen
HU8 · 2 Bedrooms · House · Garden · Equipped kitchen
About this homeThis beautifully designed home is ideal for first-time buyers looking for a fresh start in a place they can truly make their own.On the ground floor, you’ll find a welcoming hallway that leads into a bright living room - the perfect spot for cosy evenings, movie nights or catching up with friends. Towards the back of the home, the kitchen and dining area offers a sociable, open feel, with double doors opening straight onto the garden. It’s a lovely space for cooking together, hosting dinner or enjoying lazy weekend breakfasts. A convenient WC completes this floor.Upstairs, there are two comfortable bedrooms, each offering plenty of room to unwind after a busy day. The modern bathroom sits between them, as well as a handy built‑in store on the landing to help keep life organised.Thoughtfully laid out and easy to make your own, the Ashburn is a brilliant first step onto the property ladder - a home that gives you space to grow, relax and enjoy every moment.(November 2026)R
£ 48,750

Get email alerts

Don't miss out: be the first to know about new properties

The alert was correctly created

On subscribing you accept the conditions of use and the privacy policy
Alert
Receive new ads in your inbox
Save this search
Receive alerts for new listings

We'll send you an email when we have new properties for: "Houses for sale in HU8"

The alert was correctly created

Leads Road HU7 Hull
Foredyke Avenue HU7 Hull
Get email alerts and be the first to see new listings
Required field
On subscribing I accept the terms of the privacy policy
Perfect! You'll soon start receiving new listings via email
Alert
Receive an email when we have new ads for Houses for sale in HU8
Save this search
Filters

Bedrooms

Size (sq.ft)

sq.ft
sq.ft

Price

£
£

Property type

Bathrooms

Clear all filters
Receive notifications when new entries are published.