1,694 properties for sale in Huntington York

4 bed house for sale
2 pictures
House · for sale
£ 540,000
4 bed house for sale
Huntington York
· 4 Bedrooms · House
· Garden · Equipped kitchen · Parking
Huntington York · 4 Bedrooms · House · Garden · Equipped kitchen · Parking
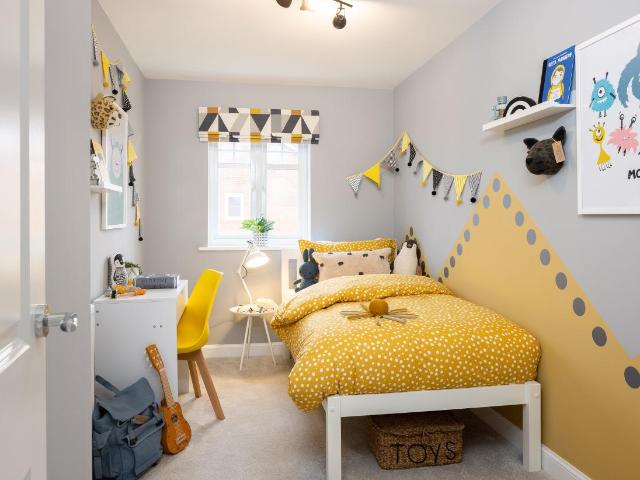
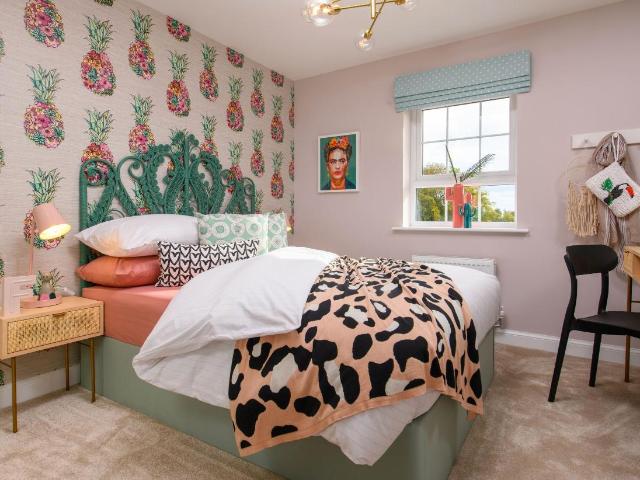
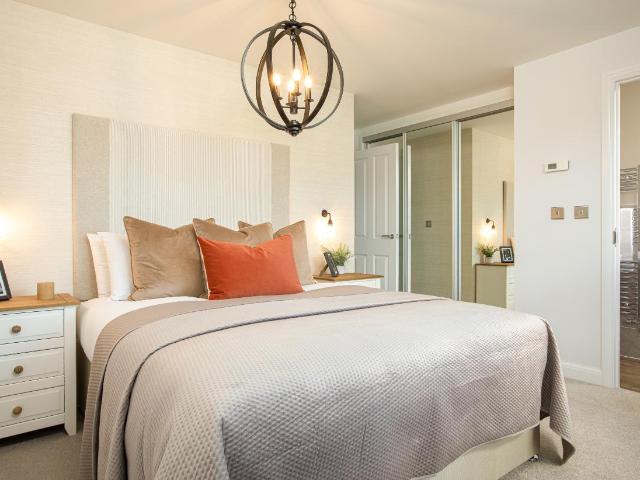
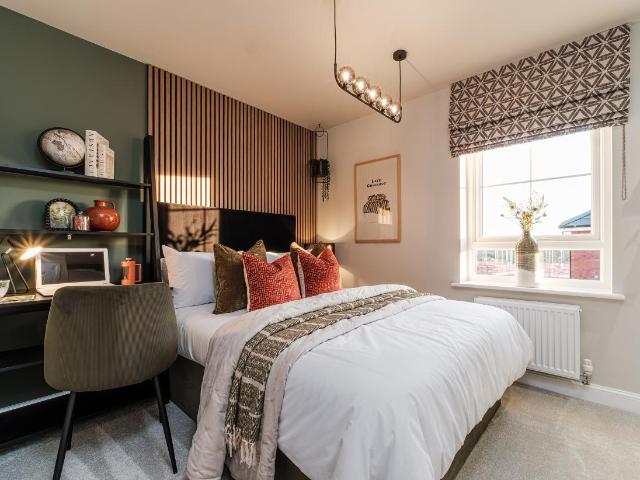
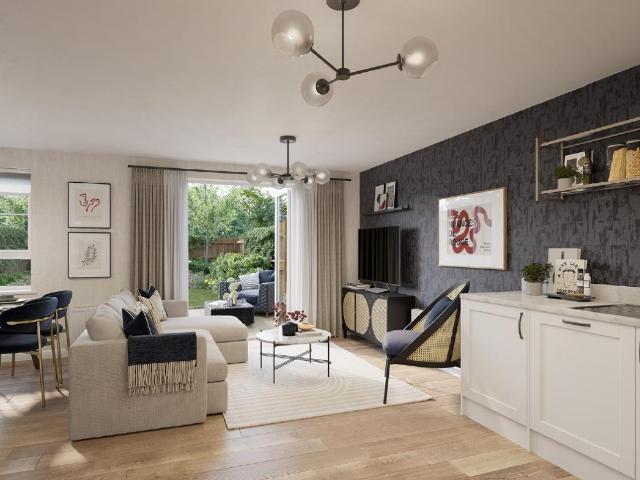
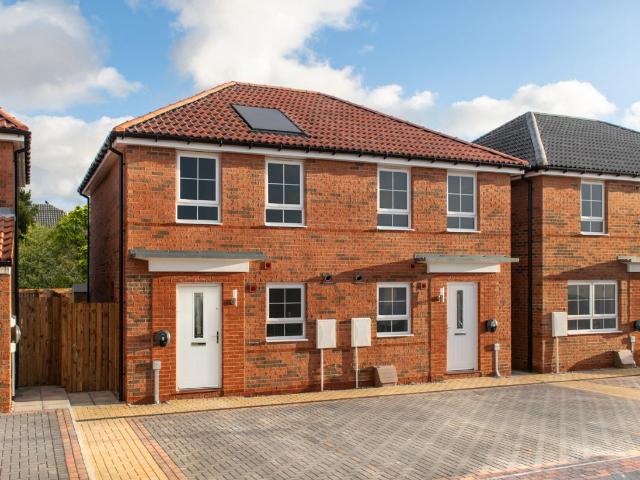
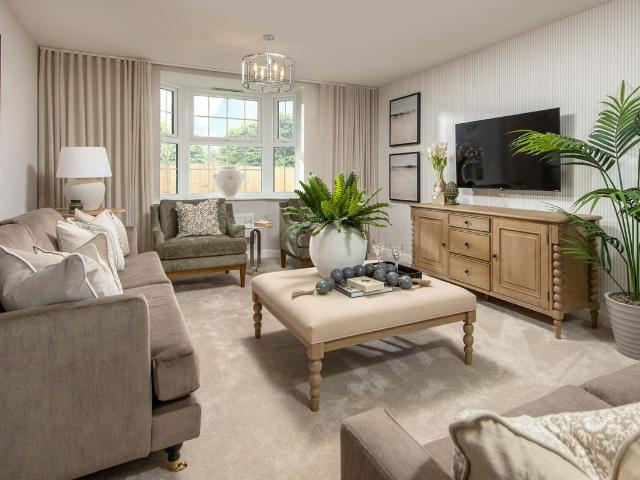
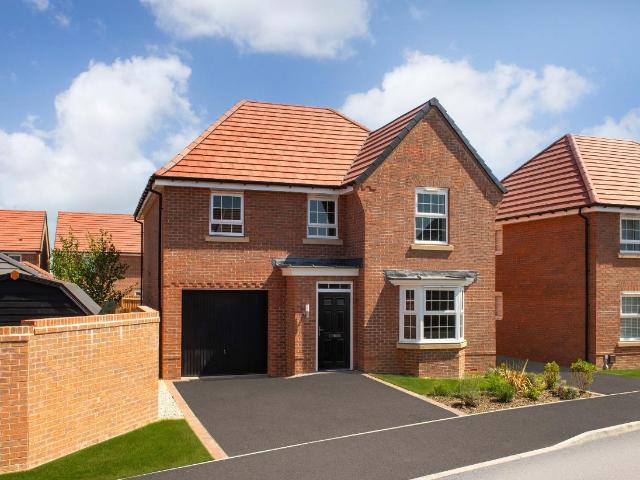
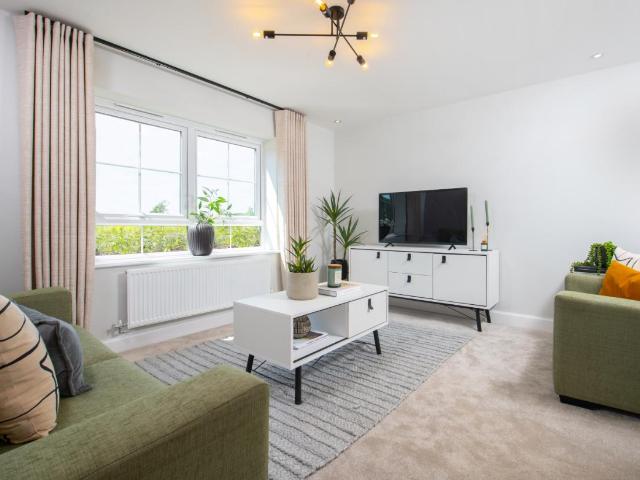
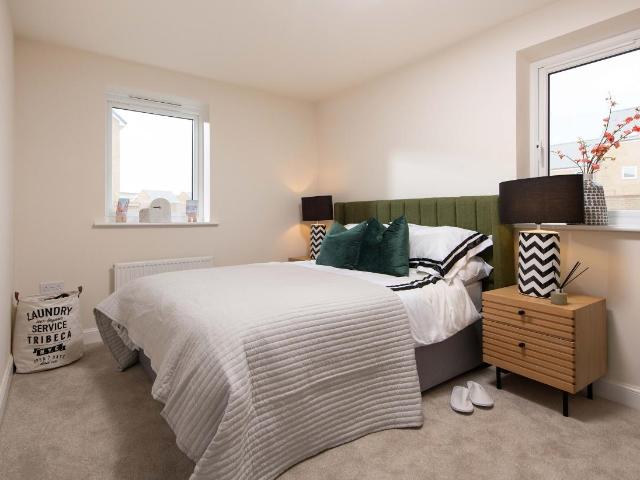
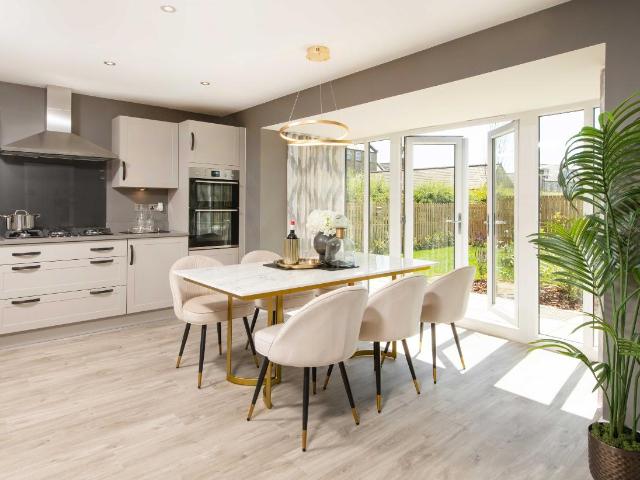
THE MILLFORD, 4 BEDROOM HOME The Millford is a stylish 4 BEDROOM ENERGY-EFFICIENT HOME with INTEGRAL GARAGE. On the ground floor is a family KITCHEN DINER with glazed FRENCH DOORS to the garden. The LOUNGE IS BAY FRONTED and there is a handy UTILITY ROOM, and a WC. Within the MAIN BEDROOM IS AN EN SUITE shower room. There is a modern family bathroom within easy access to the 3 FURTHER DOUBLE BEDROOMS. Room dimensions 1 Bathroom - 2913mm x 1950mm (9'6 x 6'4)Bedroom 1 - 5196mm x 3818mm (17'0 x 12'6)Bedroom 2 - 4156mm x 2707mm (13'7 x 8'10)Bedroom 3 - 4051mm x 3365mm (13'3 x 11'0)Bedroom 4 - 3522mm x 3124mm (11'6 x 10'2)Ensuite 1 - 2235mm x 1924mm (7'3 x 6'3)G Kitchen / Family / Dining - 6037mm x 4735mm (19'9 x 15'6)Lounge - 5767mm x 3235mm (18'11 x 10'7)Utility - 2225mm x 1877mm (7'3 x 6'1)WC - 1786mm x 895mm (5'10 x 2'11)
£ 540,000
4 bed house for sale
2 pictures
House · for sale
£ 495,000
4 bed house for sale
Huntington York
· 4 Bedrooms · House
· Equipped kitchen
Huntington York · 4 Bedrooms · House · Equipped kitchen
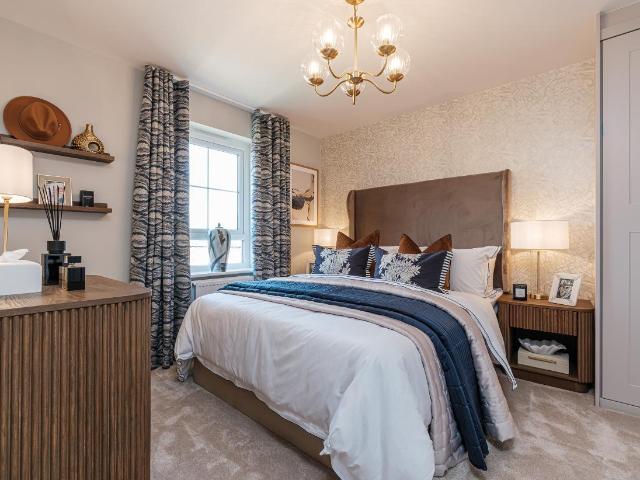
THE KINGSLEY The ENERGY-EFFICIENT Kingsley impresses with its bright and airy feel, thanks to the oversized windows and FRENCH DOORS on the ground floor. The OPEN-PLAN KITCHEN is the ideal for entertaining. The UTILITY ROOM keeps everything tucked away. The main bedroom includes an EN SUITE, whilst the three further bedrooms all have easy access to the family bathroom. Room dimensions 1 Bathroom - 1686mm x 1957mm (5'6 x 6'5)Bedroom 1 - 3040mm x 3747mm (9'11 x 12'3)Bedroom 2 - 3040mm x 2676mm (9'11 x 8'9)Bedroom 3 - 3132mm x 2733mm (10'3 x 8'11)Bedroom 4 - 2740mm x 2071mm (8'11 x 6'9)Ensuite 1 - 2352mm x 1194mm (7'8 x 3'11)G Kitchen / Dining - 5854mm x 4245mm (19'2 x 13'11)Lounge - 3362mm x 4685mm (11'0 x 15'4)Utility - 1273mm x 1839mm (4'2 x 6'0)WC - 856mm x 1580mm (2'9 x 5'2)
£ 495,000
4 bed house for sale
2 pictures
House · for sale
£ 475,000
Updated
4 bed house for sale
Huntington York
· 4 Bedrooms · House
· Garden · Equipped kitchen · Powder room
Huntington York · 4 Bedrooms · House · Garden · Equipped kitchen · Powder room
THE WINDERMERE, 4 BEDROOM HOME The Windermere is a modern, ENERGY-EFFICIENT HOME suited to busy family life. Enjoy meals in the OPEN-PLAN DINING KITCHEN, with FRENCH DOORS leading to the garden. There is a separate UTILITY SPACE and DOWNSTAIRS CLOAKROOM. A spacious lounge completes the ground floor. There are 4 DOUBLE BEDROOMS, including the MAIN WITH EN SUITE, and a family bathroom. Room dimensions 1 Bathroom - 1934mm x 2144mm (6'4 x 7'0)Bedroom 1 - 3525mm x 3917mm (11'6 x 12'10)Bedroom 2 - 2484mm x 3727mm (8'1 x 12'2)Bedroom 3 - 2621mm x 3917mm (8'7 x 12'10)Bedroom 4 - 2590mm x 3725mm (8'5 x 12'2)Ensuite 1 - 1266mm x 2391mm (4'1 x 7'10)G Kitchen / Dining - 5456mm x 3051mm (17'10 x 10'0)Lounge - 3525mm x 4542mm (11'6 x 14'10)Utility - 1615mm x 1614mm (5'3 x 5'3)WC - 1594mm x 994mm (5'2 x 3'3)
£ 475,000
3 bed house for sale
2 pictures
House · for sale
£ 365,000
3 bed house for sale
Huntington York
· 3 Bedrooms · House
· Garden · Equipped kitchen
Huntington York · 3 Bedrooms · House · Garden · Equipped kitchen
THE ELLERTON, 3 BEDROOM HOME This bright, ENERGY-EFFICIENT ELLERTON family home is ideal for modern living. The spacious lounge is the perfect retreat after a busy day. The OPEN-PLAN KITCHEN features DINING SPACE AND FRENCH DOORS leading to the garden. The bedrooms are close to the centrally located bathroom. The main bedroom benefits from an EN SUITE. The single could be used as a home office. Room dimensions 1 Bathroom - 1700mm x 1917mm (5'6 x 6'3)Bedroom 1 - 3601mm x 3674mm (11'9 x 12'0)Bedroom 2 - 2694mm x 3236mm (8'10 x 10'7)Bedroom 3 - 2128mm x 2918mm (6'11 x 9'6)Ensuite 1 - 1928mm x 1707mm (6'3 x 5'7)G Kitchen / Dining - 4552mm x 3048mm (14'11 x 9'12)Lounge - 3599mm x 3904mm (11'9 x 12'9)WC - 1663mm x 1016mm (5'5 x 3'4)
£ 365,000
4 bed house for sale
2 pictures
House · for sale
£ 540,000
4 bed house for sale
Huntington York
· 4 Bedrooms · House
· Garden · Equipped kitchen · Parking
Huntington York · 4 Bedrooms · House · Garden · Equipped kitchen · Parking
THE MILLFORD, 3 BEDROOM HOME The Millford is a popular ENERGY-EFFICIENT home with INTEGRAL GARAGE. The hallway leads directly into a stylish kitchen family diner with glazed FRENCH DOORS TO THE GARDEN. Downstairs also offers a bay fronted lounge, a UTILITY ROOM, and a WC. The MAIN BEDROOM enjoys an EN SUITE shower room. There are THREE FURTHER DOUBLE BEDROOMS, and a family bathroom. Room dimensions 1 Bathroom - 2913mm x 1950mm (9'6 x 6'4)Bedroom 1 - 5196mm x 3818mm (17'0 x 12'6)Bedroom 2 - 4156mm x 2707mm (13'7 x 8'10)Bedroom 3 - 4051mm x 3365mm (13'3 x 11'0)Bedroom 4 - 3522mm x 3124mm (11'6 x 10'2)Ensuite 1 - 2235mm x 1924mm (7'3 x 6'3)G Kitchen / Family / Dining - 6037mm x 4735mm (19'9 x 15'6)Lounge - 5767mm x 3235mm (18'11 x 10'7)Utility - 2225mm x 1877mm (7'3 x 6'1)WC - 1786mm x 895mm (5'10 x 2'11)
£ 540,000
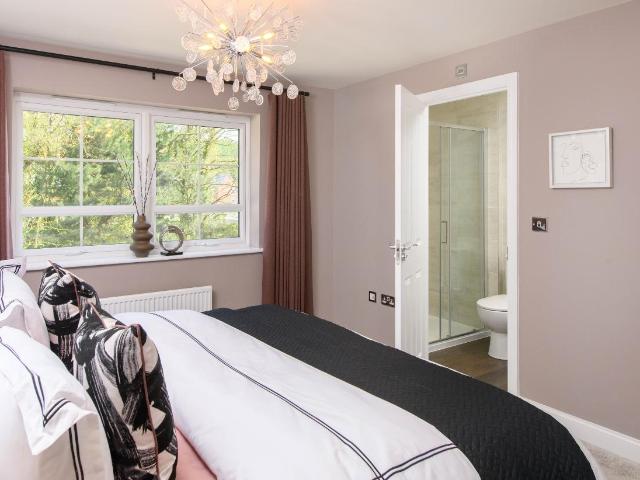
3 bed house for sale
2 pictures
House · for sale
£ 470,000
3 bed house for sale
Huntington York
· 3 Bedrooms · House
· Garden · Equipped kitchen
Huntington York · 3 Bedrooms · House · Garden · Equipped kitchen
THE HADLEY, 3 BEDROOM HOME The Hadley is a popular, energy-efficient home. Inside you'll find an open-plan kitchen diner with a utility room, and French doors to the garden. The spacious lounge is the ideal place to relax. There are 2 double bedrooms and a single, which could also double as a study. The main bedroom has an en suite shower room. A family bathroom completes the home. Room dimensions 1 Bathroom - 2025mm x 1811mm (6'7 x 5'11)Bedroom 1 - 4324mm x 4053mm (14'2 x 13'3)Bedroom 2 - 3336mm x 2978mm (10'11 x 9'9)Bedroom 3 - 2713mm x 2265mm (8'10 x 7'5)Ensuite 1 - 1856mm x 1771mm (6'1 x 5'9)G Kitchen / Family / Dining - 5450mm x 3143mm (17'10 x 10'3)Lounge - 5450mm x 3148mm (17'10 x 10'3)Utility - 1799mm x 1688mm (5'10 x 5'6)WC - 1480mm x 1014mm (4'10 x 3'3)
£ 470,000
2 bed house for sale
2 pictures
House · for sale
£ 290,000
2 bed house for sale
Huntington York
· 2 Bedrooms · House
· Garden · Equipped kitchen · Parking
Huntington York · 2 Bedrooms · House · Garden · Equipped kitchen · Parking
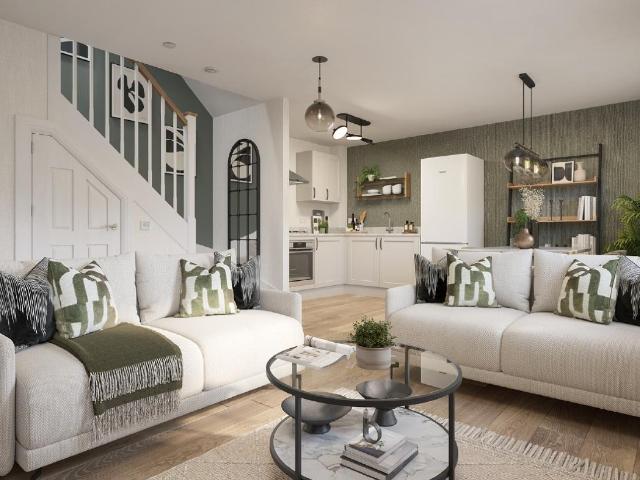
THE DENFORD, 2 BEDROOM HOME This SEMI-DETACHED Denford home has an OPEN-PLAN LIVING area with a modern kitchen, a comfortable lounge and FRENCH DOORS to the garden. Upstairs, you'll find a main bedroom with built in STORAGE, a further double bedroom and a family bathroom. This home comes with PARKING FOR TWO CARS. Room dimensions 1 Bathroom - 1839mm x 1920mm (6'0 x 6'3)Bedroom 1 - 3929mm x 2398mm (12'10 x 7'10)Bedroom 2 - 3947mm x 2688mm (12'11 x 8'9)G Kitchen / Lounge / Dining - 3910mm x 7164mm (12'9 x 23'6)WC - 998mm x 1451mm (3'3 x 4'9)
£ 290,000
2 bed house for sale
2 pictures
House · for sale
£ 225,000
2 bed house for sale
Huntington York
· 2 Bedrooms · House
· Garden · Parking · Equipped kitchen · Concierge
Huntington York · 2 Bedrooms · House · Garden · Parking · Equipped kitchen · Concierge
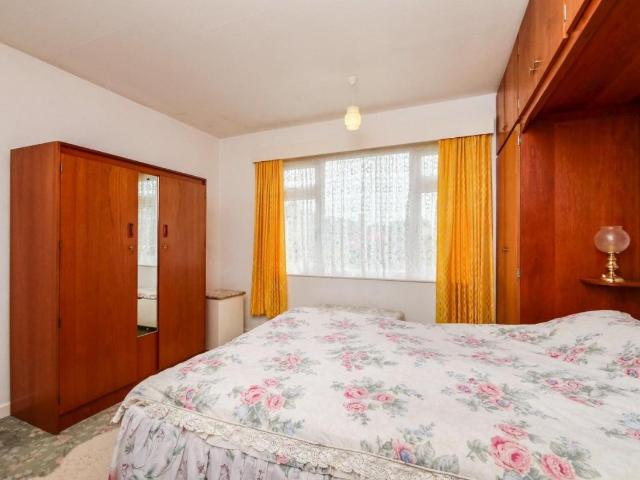
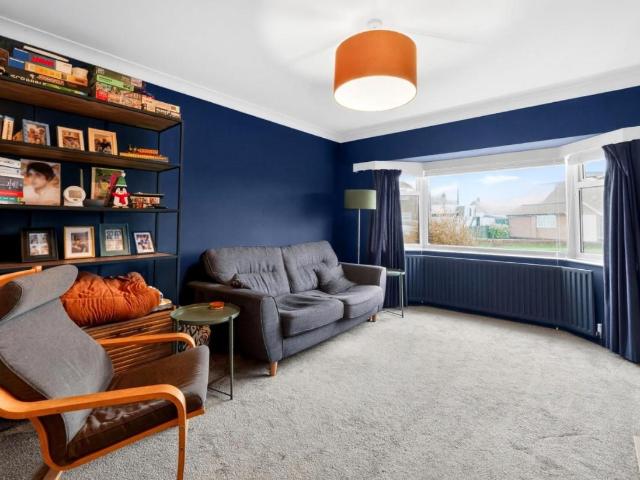
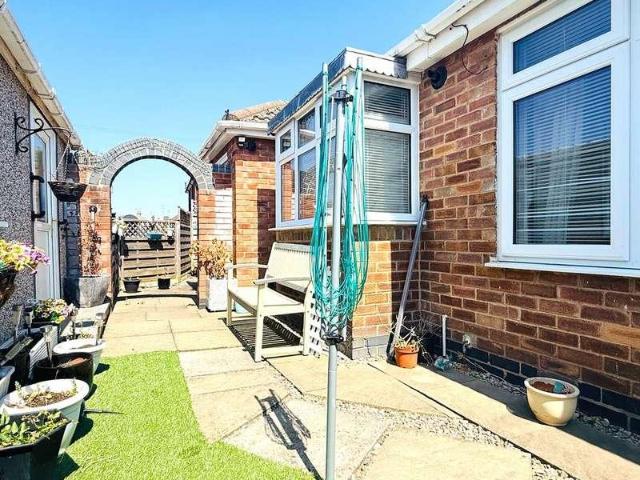
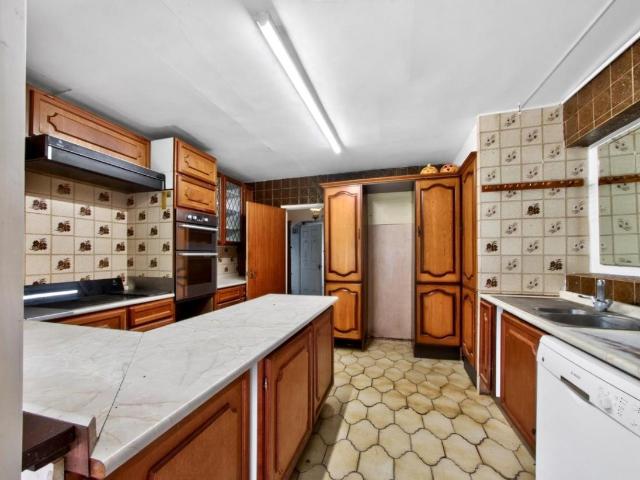
Standout Features No Onward Chain Semi-Detached Bungalow Driveway And Garage Attractive Rear Garden Two Bedrooms Council Tax Band B Property Description Offered with no onward chain, this two bedroom semi-detached bungalow is situated in the ever popular Huntington area of York. The property offers well-proportioned accommodation, driveway parking, a detached garage and attractive gardens, making it an excellent opportunity for buyers looking for a bungalow they can personalise over time. The internal accommodation begins with an entrance porch leading into the hallway. To the front is a spacious living room with a bay window, providing a good main reception space. The kitchen sits to the rear of the property and offers a range of fitted units, worktop space and access out to the garden. There are two bedrooms, with the main bedroom being a generous double overlooking the rear garden and benefitting from fitted wardrobes. The second bedroom is positioned to the front and could also be
£ 225,000
2 bed house for sale
2 pictures
House · for sale
£ 335,000
2 bed house for sale
Huntington York
· 2 Bedrooms · House
· Garden · Equipped kitchen · Parking
Huntington York · 2 Bedrooms · House · Garden · Equipped kitchen · Parking
THE TULIP, 2 BEDROOM HOME This SOUTH FACING semi detached Tulip home offers contemporary OPEN-PLAN LIVING.The comfortable lounge seamlessly flows into the dining area and the kitchen, leading into the garden. Upstairs there is a GENEROUSLY-SIZED MAIN BEDROOM, ALONG WITH A SINGLE BEDROOM which could alternatively be used as an office. A family bathroom completes this home. Available with 2 PARKING SPACES. Room dimensions 1 Bathroom - 2200mm x 1916mm (7'2 x 6'3)Bedroom 1 - 4088mm x 3683mm (13'4 x 12'0)Bedroom 2 - 3353mm x 3617mm (11'0 x 11'10)G Kitchen / Lounge / Dining - 5254mm x 5332mm (17'2 x 17'5)Plot - 0mm x 0mm (0 x 0)WC - 1271mm x 1582mm (4'2 x 5'2)
£ 335,000
3 bed house for sale
2 pictures
House · for sale
£ 395,000
3 bed house for sale
Huntington York
· 3 Bedrooms · House
· Garden · Equipped kitchen
Huntington York · 3 Bedrooms · House · Garden · Equipped kitchen
THE MORESBY, 3 BEDROOM HOME Inside this bright, ENERGY-EFFICIENT Moresby home you'll find a warm, comfortable lounge as well as an OPEN-PLAN KITCHEN DINER which opens onto the garden through FRENCH DOORS. Upstairs there are TWO DOUBLE BEDROOMS - the main bedroom enjoying an EN SUITE shower room - and a SINGLE BEDROOM, which could double as a home office. All rooms are close to the family bathroom. Room dimensions 1 Bathroom - 1691mm x 2120mm (5'6 x 6'11)Bedroom 1 - 3223mm x 3290mm (10'6 x 10'9)Bedroom 2 - 2668mm x 3609mm (8'9 x 11'10)Bedroom 3 - 1986mm x 2687mm (6'6 x 8'9)Ensuite 1 - 1432mm x 2313mm (4'8 x 7'7)G Kitchen / Dining - 4691mm x 2687mm (15'4 x 8'9)Lounge - 4743mm x 3250mm (15'6 x 10'7)WC - 1700mm x 973mm (5'6 x 3'2)
£ 395,000
2 bed house for sale
2 pictures
House · for sale
£ 255,000
2 bed house for sale
Huntington York
· 2 Bedrooms · House
· Garden · Parking · Equipped kitchen · Concierge
Huntington York · 2 Bedrooms · House · Garden · Parking · Equipped kitchen · Concierge
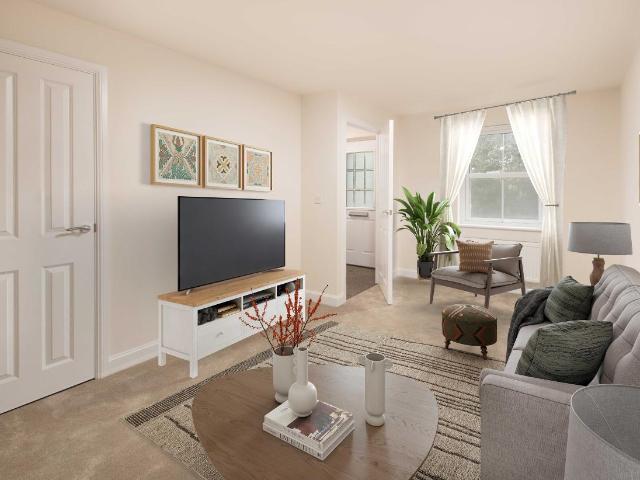
Standout Features Flexible Living Space Detached Garage Well Maintained Conservatory Shower Room Council Tax Band C Property Description A well-maintained two-bedroom semi-detached bungalow, pleasantly situated in a popular area of York. This attractive home offers well-proportioned accommodation, making it suitable for a range of buyers including families, downsizers or those seeking flexible living space. The property is entered via a porch into a central hallway, which provides access to the main living areas. To the front is a generous reception room/bedroom, enjoying excellent natural light and ample space for comfortable seating. The adjoining room offers further living space and leads through to the conservatory, which overlooks the rear garden. The kitchen is the rear of the property and is fitted with a range of units and work surfaces. Also on the ground floor is a well-sized double bedroom and a modern shower room, offering practical single-level living if required. To the f
£ 255,000
2 bed house for sale
2 pictures
House · for sale
£ 260,000
2 bed house for sale
Huntington York
· 2 Bedrooms · House
· Garden · Equipped kitchen
Huntington York · 2 Bedrooms · House · Garden · Equipped kitchen
Set on a generous corner plot in the popular Huntington area of York, this well-presented bungalow offers comfortable, easy-to-manage living with excellent access to local amenities and transport links. The property is ideally placed for Monks Cross and Vangarde Shopping Park, with Huntington Road, Malton Road and the A64 all close by, making journeys into York and further afield straightforward. Inside, the accommodation is bright, practical and well maintained throughout. The sitting room is a lovely welcoming space, featuring a bay window to the front which brings in plenty of natural light, along with an electric fire creating a cosy focal point. There are two bedrooms, including a good-sized double bedroom overlooking the rear garden and a second front-facing bedroom which would also work well as a study, both of which are serviced by a modern three piece bathroom. The kitchen is fitted with a range of units, offering useful storage and workspace, with room for a small dining tabl
£ 260,000
4 bed house for sale
2 pictures
House · for sale
£ 625,000
4 bed house for sale
Huntington York
· 4 Bedrooms · House
· Garden · Parking · Equipped kitchen
Huntington York · 4 Bedrooms · House · Garden · Parking · Equipped kitchen
THE AVONDALE, 4 BEDROOM HOME AVAILABLE WITH PART EXCHANGE GUARANTEE. UPGRADES WORTH 9,656. An impressive four bedroom detached home, featuring an OPEN-PLAN dining kitchen with French doors leading to the garden. Downstairs, you'll also find a spacious lounge with another set of French doors leading to the garden and a separate HOME OFFICE. Upstairs, you'll find the EN SUITE main bedroom, a further three double bedrooms and a modern family bathroom. Outside, this home benefits from a detached GARAGE and parking for two cars. Room dimensions 1 Bathroom - 2871mm x 1927mm (9'5 x 6'3)Bedroom 1 - 5585mm x 3605mm (18'3 x 11'9)Bedroom 2 - 5225mm x 2792mm (17'1 x 9'1)Bedroom 3 - 3563mm x 3308mm (11'8 x 10'10)Bedroom 4 - 3853mm x 2547mm (12'7 x 8'4)Ensuite 1 - 2222mm x 1433mm (7'3 x 4'8)G Kitchen / Breakfast / Dining - 6590mm x 4415mm (21'7 x 14'5)Lounge - 5488mm x 3605mm (18'0 x 11'9)Study Downstairs - 2878mm x 2488mm (9'5 x 8'1)Utility - 2060mm x 1761mm (6'9 x 5'9)WC - 1768mm x 975mm (5'9 x 3'
£ 625,000
3 bed house for sale
2 pictures
House · for sale
£ 420,000
3 bed house for sale
Huntington York
· 3 Bedrooms · House
· Garden · Equipped kitchen · Parking · Powder room
Huntington York · 3 Bedrooms · House · Garden · Equipped kitchen · Parking · Powder room
THE DENBY, 3 BEDROOM HOME The Denby delivers modern, OPEN-PLAN LIVING. The lounge flows seamlessly into the KITCHEN AND DINING AREA. Open the FRENCH DOORS and allow the space to continue further into the garden during warmer months. A separate UTILITY ROOM AND CLOAKROOM helps to keep things clutter-free. Upstairs, you'll find 3 DOUBLE BEDROOMS. The modern family bathroom is located close to bedrooms 2 and 3, whilst the main benefits from its own EN SUITE. An INTEGRAL GARAGE completes the home. Room dimensions 1 Bathroom - 1950mm x 1913mm (6'4 x 6'3)Bedroom 1 - 2740mm x 4332mm (8'11 x 14'2)Bedroom 2 - 3064mm x 3820mm (10'0 x 12'6)Bedroom 3 - 2693mm x 3275mm (8'10 x 10'8)Ensuite 1 - 2026mm x 1412mm (6'7 x 4'7)G Dining - 2304mm x 2523mm (7'6 x 8'3)Kitchen - 2753mm x 2523mm (9'0 x 8'3)Lounge - 3064mm x 4416mm (10'0 x 14'5)Utility - 1789mm x 1533mm (5'10 x 5'0)WC - 1667mm x 869mm (5'5 x 2'10)
£ 420,000
3 bed house for sale
2 pictures
House · for sale
£ 410,000
3 bed house for sale
Huntington York
· 3 Bedrooms · House
· Garden · Equipped kitchen
Huntington York · 3 Bedrooms · House · Garden · Equipped kitchen
THE MORESBY, 3 BEDROOM HOME The Moresby is a spacious, ENERGY-EFFICIENT HOME. Downstairs, you will discover an OPEN-PLAN KITCHEN AND DINING AREA with FRENCH DOORS leading to the rear garden and a spacious lounge. Heading upstairs, there are TWO DOUBLE BEDROOMS, the MAIN WITH EN SUITE shower room, along with a SINGLE BEDROOM or home office and a family bathroom. Room dimensions 1 Bathroom - 2120mm x 1688mm (6'11 x 5'6)Bedroom 1 - 3226mm x 3312mm (10'7 x 10'10)Bedroom 2 - 2679mm x 3628mm (8'9 x 11'10)Bedroom 3 - 2696mm x 1968mm (8'10 x 6'5)Ensuite 1 - 2322mm x 1421mm (7'7 x 4'7)G Kitchen / Dining - 4735mm x 2696mm (15'6 x 8'10)Lounge - 4735mm x 3250mm (15'6 x 10'7)WC - 1891mm x 945mm (6'2 x 3'1)
£ 410,000
2 bed house for sale
2 pictures
House · for sale
£ 288,000
2 bed house for sale
Huntington York
· 2 Bedrooms · House
· Garden · Equipped kitchen
Huntington York · 2 Bedrooms · House · Garden · Equipped kitchen
THE DENFORD, 2 BEDROOM HOME INCLUDES FLOORING PACKAGE WORTH 6,280. Popular with FIRST-TIME BUYERS, the ENERGY-EFFICIENT Denford offers contemporary style. The OPEN-PLAN LAYOUT allows the rooms to flow with the lounge seamlessly, connecting to the kitchen and dining area. FRENCH DOORS lead to the garden. There's also the convenience of a downstairs WC. There are TWO DOUBLE BEDROOMS; one either side of the family bathroom. Room dimensions 1 Bathroom - 1839mm x 1920mm (6'0 x 6'3)Bedroom 1 - 3929mm x 2398mm (12'10 x 7'10)Bedroom 2 - 3947mm x 2688mm (12'11 x 8'9)G Kitchen / Lounge / Dining - 3910mm x 7164mm (12'9 x 23'6)WC - 998mm x 1451mm (3'3 x 4'9)
£ 288,000
4 bed house for sale
2 pictures
House · for sale
£ 624,000
Updated
4 bed house for sale
Huntington York
· 4 Bedrooms · House
· Equipped kitchen · Parking
Huntington York · 4 Bedrooms · House · Equipped kitchen · Parking
THE HOLDEN AVAILABLE WITH PART EXCHANGE GUARANTEE PLUS UPGRADES WORTH 3,770. NEW LOWER PRICE, A SAVING OF 13,000. This stylish, ENERGY-EFFICIENT home with GARAGE has an OPEN-PLAN kitchen with dining and family area features a glazed bay with French doors. The living room provides relaxation space and there is a handy UTILITY room. The STUDY is ideal for those who work from home. The main bedroom includes an EN SUITE and the other three double bedrooms are close to the modern family bathroom. Room dimensions 1 Bathroom - 2689mm x 2266mm (8'9 x 7'5)Bedroom 1 - 4538mm x 3728mm (14'10 x 12'2)Bedroom 2 - 4379mm x 3728mm (14'4 x 12'2)Bedroom 3 - 4073mm x 2881mm (13'4 x 9'5)Bedroom 4 - 3115mm x 3043mm (10'2 x 9'11)Ensuite 1 - 2190mm x 1471mm (7'2 x 4'9)G Kitchen / Dining - 6142mm x 4685mm (20'1 x 15'4)Lounge - 5797mm x 3723mm (19'0 x 12'2)Study Downstairs - 2881mm x 2361mm (9'5 x 7'8)Utility - 2545mm x 1588mm (8'4 x 5'2)WC - 1498mm x 1588mm (4'10 x 5'2)
£ 624,000
4 bed house for sale
2 pictures
House · for sale
£ 538,000
4 bed house for sale
Huntington York
· 4 Bedrooms · House
· Garden · Equipped kitchen · Parking
Huntington York · 4 Bedrooms · House · Garden · Equipped kitchen · Parking
THE MILLFORD, 4 BEDROOM HOME The Millford is a popular energy-efficient home with integral garage. The hallway leads directly into a stylish kitchen family diner with glazed French doors to the garden. Downstairs also offers a bay fronted lounge, a utility room, and a WC. The main bedroom enjoys an en suite shower room. There are three further double bedrooms, and a family bathroom. Room dimensions 1 Bathroom - 2913mm x 1950mm (9'6 x 6'4)Bedroom 1 - 5196mm x 3818mm (17'0 x 12'6)Bedroom 2 - 4156mm x 2707mm (13'7 x 8'10)Bedroom 3 - 4051mm x 3365mm (13'3 x 11'0)Bedroom 4 - 3522mm x 3124mm (11'6 x 10'2)Ensuite 1 - 2235mm x 1924mm (7'3 x 6'3)G Kitchen / Family / Dining - 6037mm x 4735mm (19'9 x 15'6)Lounge - 5767mm x 3235mm (18'11 x 10'7)Utility - 2225mm x 1877mm (7'3 x 6'1)WC - 1786mm x 895mm (5'10 x 2'11)
£ 538,000
4 bed house for sale
2 pictures
House · for sale
£ 999,950
4 bed house for sale
Huntington York
· 4 Bedrooms · House
· Garden · Fireplace · Equipped kitchen · Concierge
Huntington York · 4 Bedrooms · House · Garden · Fireplace · Equipped kitchen · Concierge
Redmove are delighted to bring to the market this unique detached home, set within private grounds on a substantial corner plot in the popular Huntington area of York. Approached via a private driveway just off New Lane, the property offers spacious and versatile accommodation, ideal for a range of buyers looking for generous living space, privacy and excellent access to local amenities. The ground floor briefly comprises a good sized entrance/utility room, perfect for muddy boots, coats and everyday family life, a modern shaker style kitchen with integrated appliances, ample storage and a stylish central island, leading through to a cosy dining area with doors opening out to the garden. Also to the ground floor are two good sized bedrooms, one of which is currently used as a home office, a four piece bathroom, a large living room with feature fireplace, and a further reception room with doors leading out to the garden. To the first floor, there is a bright and spacious landing area, w
£ 999,950
3 bed house for sale
2 pictures
House · for sale
£ 289,950
3 bed house for sale
Huntington York
· 3 Bedrooms · House
Huntington York · 3 Bedrooms · House
Bishops Personal Agents present to the market a superb three-bedroom semi-detached bungalow, situated on a on a corner plot in the highly sought after location of Huntington, just to the North of the York and well situated with easy access to the outer ring road and into the York City Centre. Also with local shops, schools and both the Monks Cross and Vangarde shopping centres close at hand. If youre looking for a well presented spacious bungalow, then this should be just for you and your family, with three good-sized bedrooms, an open plan kitchen-breakfast room and lots of potential to add your own stamp and style, by decorating to your own taste, this versatile property will be very popular with a multitude of buyers including first time buyers, young professional couples, families and those looking to retire into their forever home. The accommodation briefly comprises; Rear entrance porch, opening into the kitchen-diner with a range of modern fitted units and ample space for a tabl
£ 289,950
1 bed house for sale
2 pictures
House · for sale
£ 250,000
1 bed house for sale
Huntington York
· 1 Bedroom · House
· Equipped kitchen
Huntington York · 1 Bedroom · House · Equipped kitchen
THE OAKWOOD, 1 BEDROOM HOME KITCHEN AND BATHROOM UPGRADES WORTH 2,825. DEPOSIT CONTRIBUTION WORTH 12,500. NEW LOWER PRICE, A SAVING OF 6,000. The ground floor of the stylish home offers contemporary open-plan living. The comfortable lounge seamlessly flows into the dining area and the kitchen. Upstairs there is a generously-sized main bedroom, a shower room completes this home. Room dimensions 1 Bedroom 1 - 4249mm x 4410mm (13'11 x 14'5)Computer Area - 1335mm x 970mm (4'4 x 3'2)Shower Room - 2316mm x 1548mm (7'7 x 5'0)G Kitchen / Lounge / Dining - 6572mm x 4410mm (21'6 x 14'5)Plot - 0mm x 0mm (0 x 0)WC - 1767mm x 867mm (5'9 x 2'10)
£ 250,000
5 bed house for sale
2 pictures
House · for sale
£ 500,000
5 bed house for sale
Huntington York
· 5 Bedrooms · House
· Concierge
Huntington York · 5 Bedrooms · House · Concierge
Standout Features Rare Development & Refurbishment Opportunity Existing Five-Bedroom Detached Property Full Planning Permission for Two Executive Detached Homes Located on a Private Road Close to Well-Regarded Schools and Local Amenities Approx. 0.8 Acre Site in Total Council Tax: Band F Property Description *FOR SALE VIA TRADITIONAL AUCTION * GUIDE PRICE 500,000 * BIDDING CLOSES 28 JULY 3PM * FEES APPLY * REGISTER YOUR INTEREST AT HUNTERS.COM SELECT AUCTIONS Set on a generous plot, this is a rare opportunity to acquire a substantial site in the highly sought-after suburb of Huntington, just north of York. The property includes an existing five-bedroom detached home in need of full renovation, together with extensive outbuildings, land and the benefit of full planning permission for further development. The main house offers spacious accommodation across two floors, beginning with a central entrance hall leading to a series of reception rooms, including a sitting room, dining room and
£ 500,000
3 bed house for sale
2 pictures
House · for sale
£ 440,000
Updated
3 bed house for sale
Huntington York
· 3 Bedrooms · House
· Garden · Equipped kitchen · Parking
Huntington York · 3 Bedrooms · House · Garden · Equipped kitchen · Parking
The Eckington features an OPEN-PLAN DINING KITCHEN, FRENCH DOORS to the garden, a handy UTILITY ROOM and a spacious lounge. Upstairs there's 3 DOUBLE BEDROOMS, including your EN SUITE main bedroom, and a family bathroom. Outside, you'll find an INTEGRAL GARAGE and driveway parking. Room dimensions 1 Bathroom - 2601mm x 1701mm (8'6 x 5'6)Bedroom 1 - 5247mm x 4031mm (17'2 x 13'2)Bedroom 2 - 3719mm x 2742mm (12'2 x 8'11)Bedroom 3 - 4185mm x 2428mm (13'8 x 7'11)Ensuite 1 - 2148mm x 1408mm (7'0 x 4'7)G Kitchen / Dining - 5285mm x 2873mm (17'4 x 9'5)Lounge - 4807mm x 3028mm (15'9 x 9'11)Utility - 1651mm x 1470mm (5'5 x 4'9)WC - 1495mm x 1134mm (4'10 x 3'8)
£ 440,000
3 bed house for sale
2 pictures
House · for sale
£ 432,000
3 bed house for sale
Huntington York
· 3 Bedrooms · House
· Garden · Equipped kitchen · Powder room
Huntington York · 3 Bedrooms · House · Garden · Equipped kitchen · Powder room
THE HAVERSHAM, 4 BEDROOM HOME AVAILABLE WITH PART EXCHANGE GUARANTEE The 3 bedroom Haversham energy-efficient home features a spacious open-plan kitchen with dining/family areas and French doors to the garden. A home office and a cloakroom completes the ground floor. To the first floor is the lounge, ideal for unwinding after a long day and main bedroom with en suite. To the top floor are 2 double bedrooms and a modern family bathroom. Room dimensions 2 Bathroom - 1705mm x 1963mm (5'7 x 6'5)Bedroom 2 - 3940mm x 3494mm (12'11 x 11'5)Bedroom 3 - 3940mm x 3351mm (12'11 x 10'11)1 Bedroom 1 - 3902mm x 2998mm (12'9 x 9'10)Ensuite 1 - 1551mm x 2169mm (5'1 x 7'1)Lounge - 3940mm x 3623mm (12'11 x 11'10)G Family / Dining - 3902mm x 4758mm (12'9 x 15'7)Kitchen - 1866mm x 3060mm (6'1 x 10'0)Study Downstairs - 1879mm x 2739mm (6'1 x 8'11)WC - 860mm x 1527mm (2'9 x 5'0)
£ 432,000
flat for sale
2 pictures
Flat · for sale
£ 190,000
flat for sale
Huntington York
· Flat
· Equipped kitchen · Parking
Huntington York · Flat · Equipped kitchen · Parking
THE LOUGHTON, 1 BEDROOM APARTMENT The Loughton is a modern and spacious ONE BEDROOM APARTMENT. The perfect home to add your personal touch to create the space for you. Enjoy the OPEN-PLAN KITCHEN AND LIVING ROOM, great for entertaining friends or enjoying evenings in. This home provides plenty of STORAGE AND HAS ALLOCATED PARKING. Room dimensions G Plot - 0mm x 0mm (0 x 0)
£ 190,000

Get email alerts

Don't miss out: be the first to know about new properties

The alert was correctly created

On subscribing you accept the conditions of use and the privacy policy
Alert
Receive new ads in your inbox
Save this search
Receive alerts for new listings

We'll send you an email when we have new properties for: "Properties for sale in Huntington York"

The alert was correctly created

Birch Close YO31 York
Anthea Drive YO31 York
Get email alerts and be the first to see new listings
Required field
On subscribing I accept the terms of the privacy policy
Perfect! You'll soon start receiving new listings via email
Alert
Receive an email when we have new ads for Properties for sale in Huntington York
Save this search
Filters

Bedrooms

Size (sq.ft)

sq.ft
sq.ft

Price

£
£

Property type

Bathrooms

Clear all filters
Receive notifications when new entries are published.