2 pictures
House
·
for sale
£ 80,000
3 bed house for sale
Hunwick Crook
· 3 Bedrooms · House
· Garden · Equipped kitchen · Heating
Hunwick Crook · 3 Bedrooms · House · Garden · Equipped kitchen · Heating
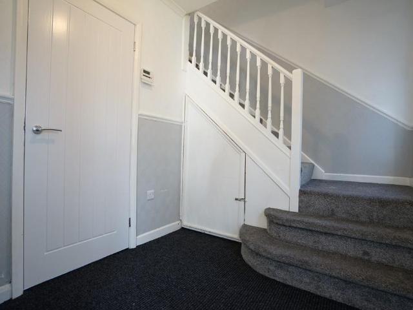
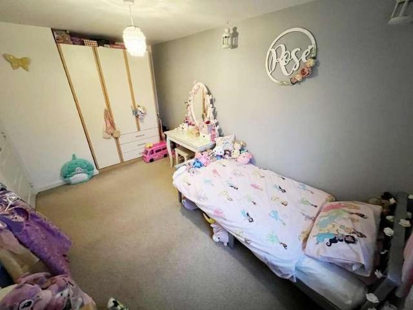
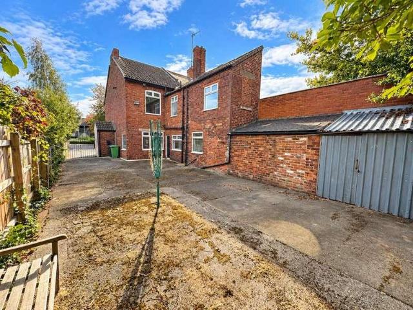
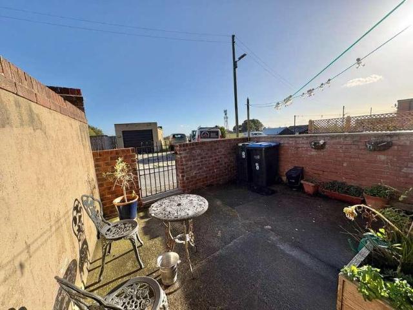
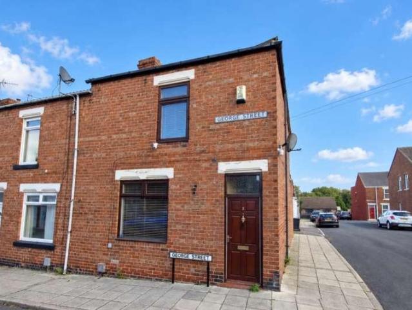
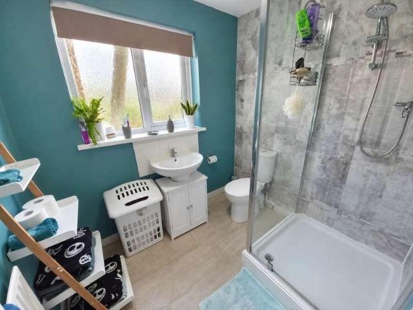
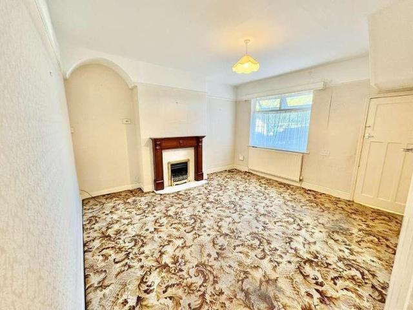
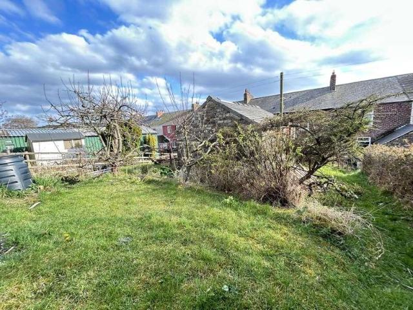
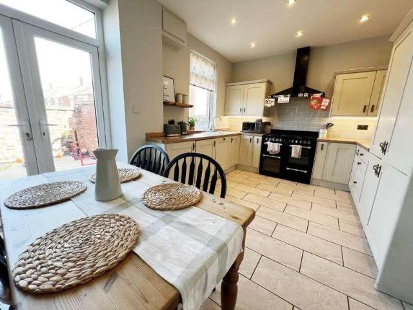
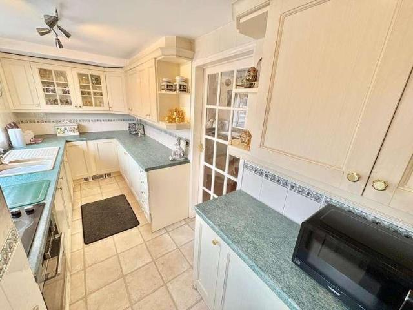
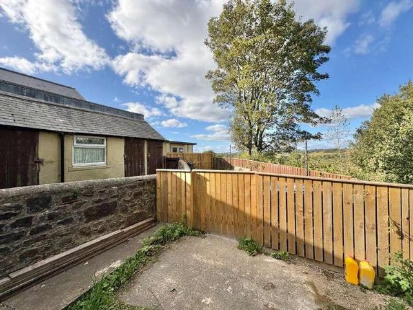
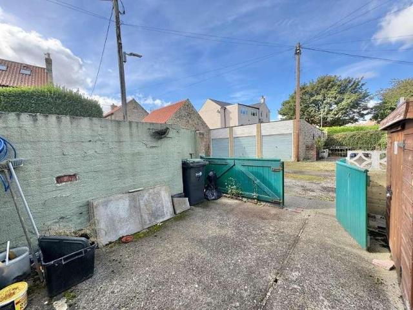
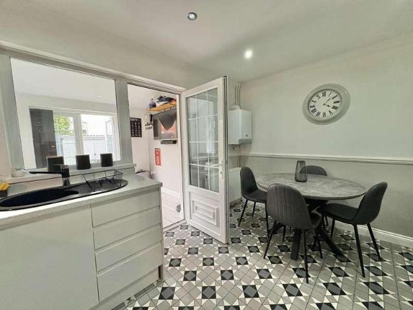
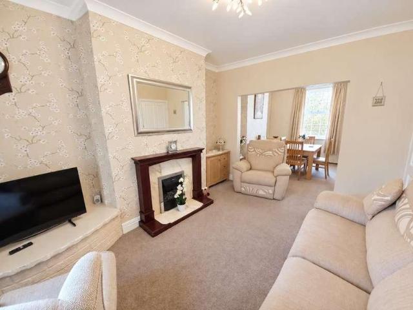
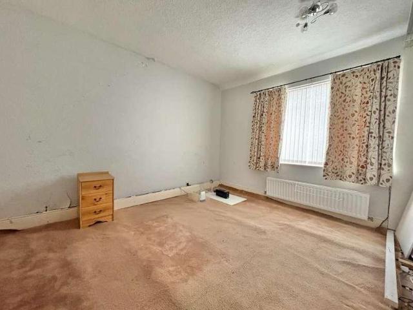
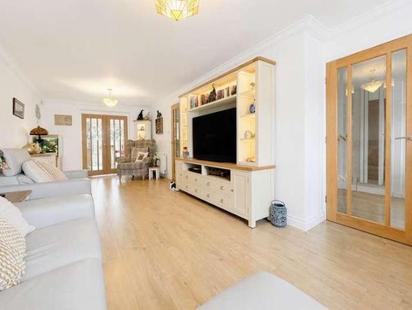
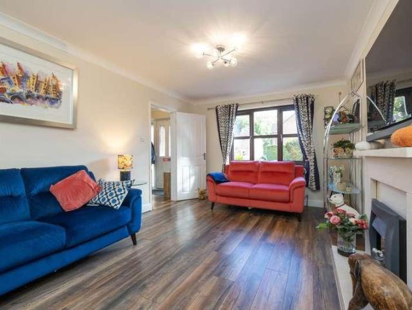
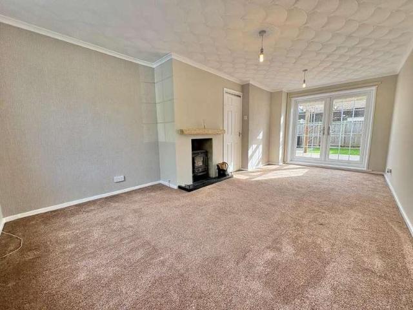
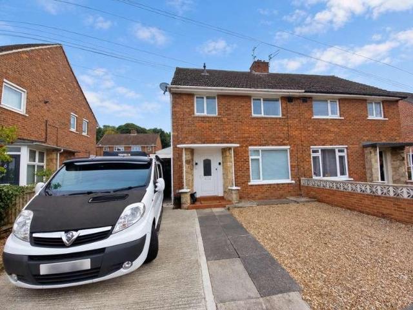
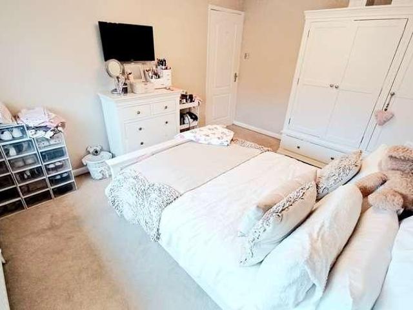
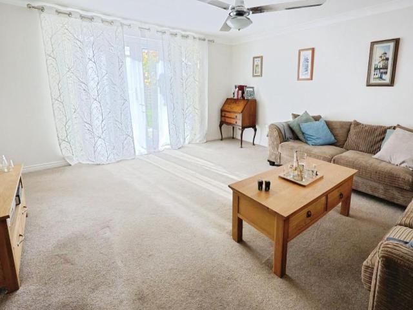
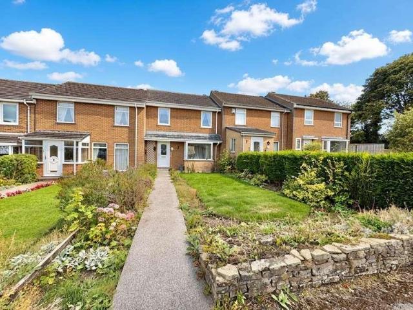
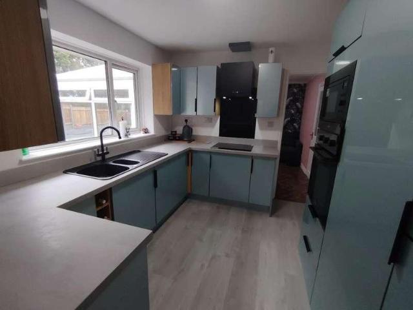
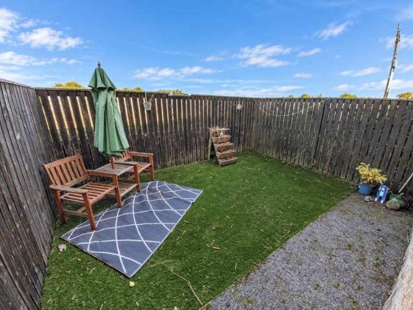
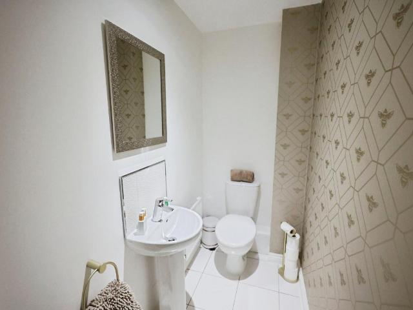
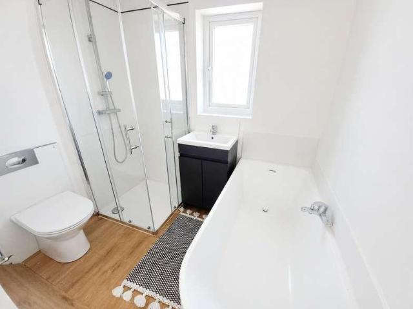
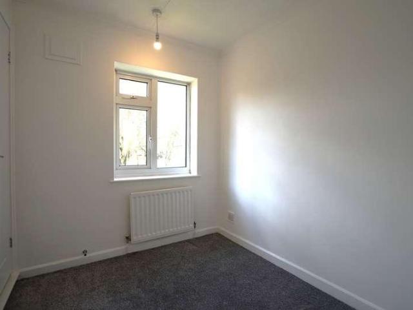
Safe and Secure are delighted to welcome to the market this Three Bedroom Mid-Terraced House, situated on Firtree, Shildon, The property is ideally located within a close proximity of all local amenities as well as public transport links including rail links. Benefitting from gas central heating, double glazing and gardens front and rear. The property briefly comprises of: an entrance hall, lounge, kitchen, three bedrooms, family bathroom, garden to front and rear. If you are interested please give our office a call on 0191 385 4477. ENTRANCE HALL Double glazed entrance door, double glazed window to front, staircase to first floor with spindle bannister, understairs storage cupboard, radiator and telephone point. LOUNGE 10' 10 x 18' 10 (3.32m x 5.76m) Double glazed window to front and rear, radiator, telephone and television point. KITCHEN 9' 4 x 11' 3 (2.87m x 3.45m) Part tiled walls, fitted wall and base units, work surfaces, single bowl sink and drainer unit, extractor hood, gas coo
Safe and Secure are delighted to welcome to the market this Three Bedroom Mid-Terraced House, situated on Firtree, Shildon, The property is ideally located within a close proximity of all local amenities as well as public transport links including rail links. Benefitting from gas central heating, double glazing and gardens front and rear. The property briefly comprises of: an entrance hall, lounge, kitchen, three bedrooms, family bathroom, garden to front and rear. If you are interested please give our office a call on 0191 385 4477. ENTRANCE HALL Double glazed entrance door, double glazed window to front, staircase to first floor with spindle bannister, understairs storage cupboard, radiator and telephone point. LOUNGE 10' 10 x 18' 10 (3.32m x 5.76m) Double glazed window to front and rear, radiator, telephone and television point. KITCHEN 9' 4 x 11' 3 (2.87m x 3.45m) Part tiled walls, fitted wall and base units, work surfaces, single bowl sink and drainer unit, extractor hood, gas coo
£ 80,000