View photo
House
·
for sale
£ 100,000
3 bedroom end of terrace house for sale
Hunwick Crook
· 3 Bedrooms · 1 Bath · House
· Equipped kitchen · Parking · Concierge · Heating
Hunwick Crook · 3 Bedrooms · 1 Bath · House · Equipped kitchen · Parking · Concierge · Heating
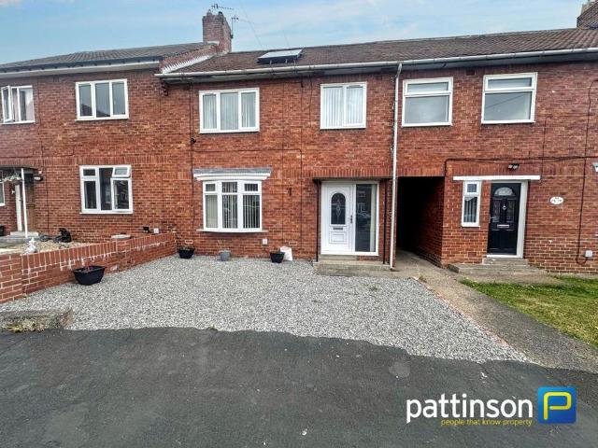
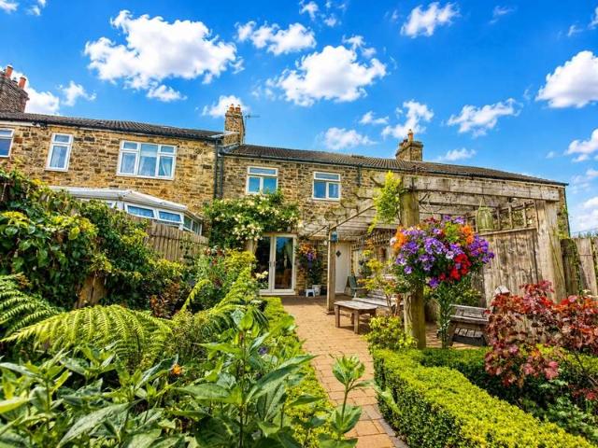
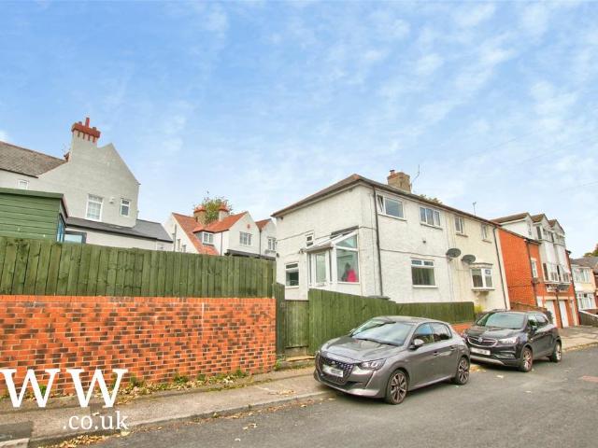
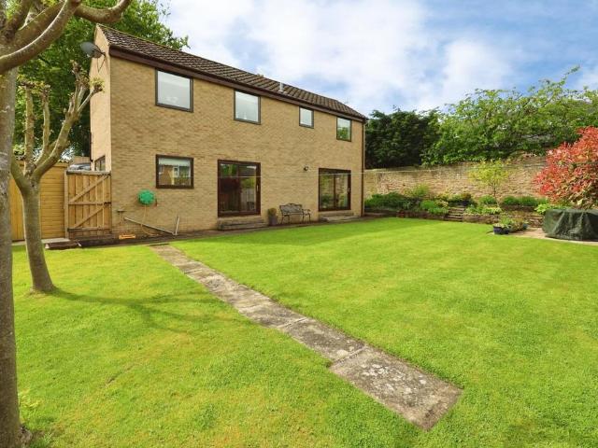
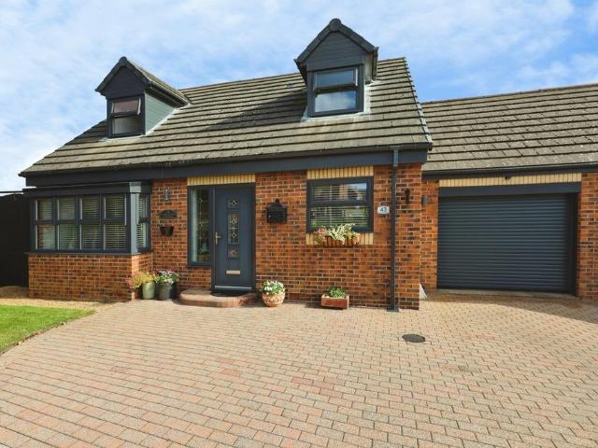
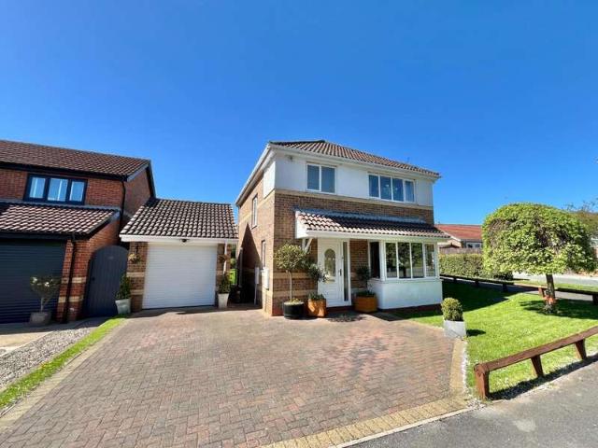
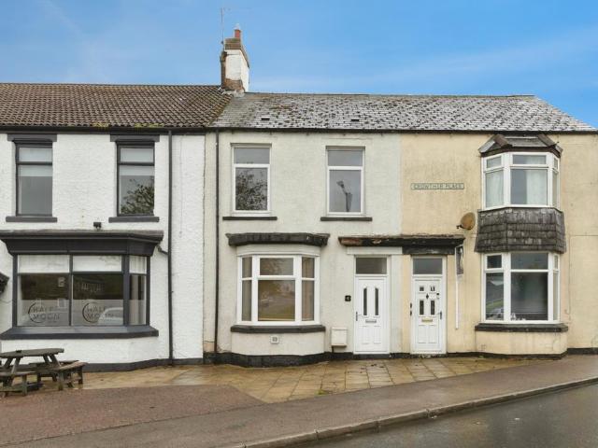
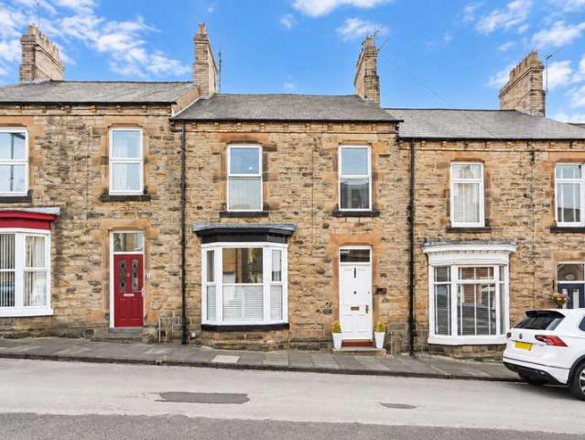
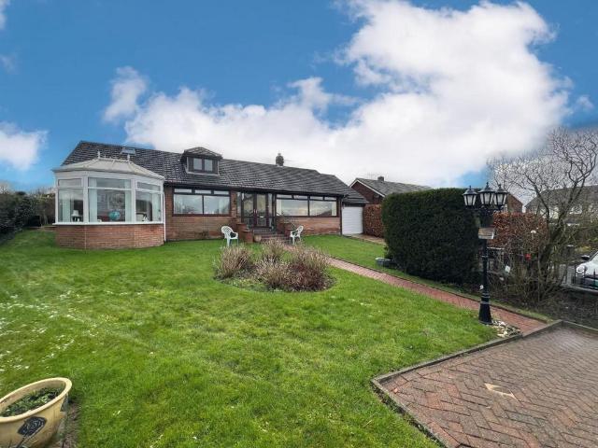
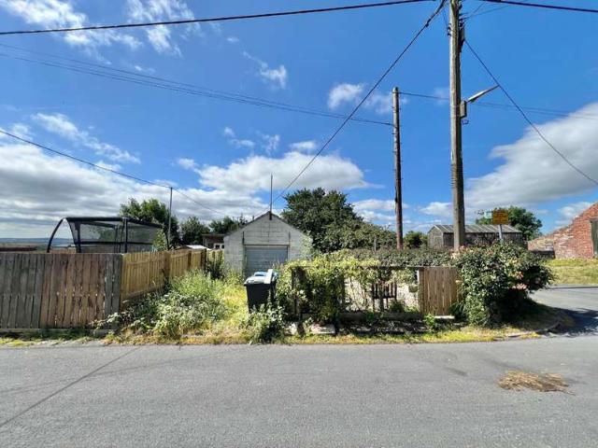
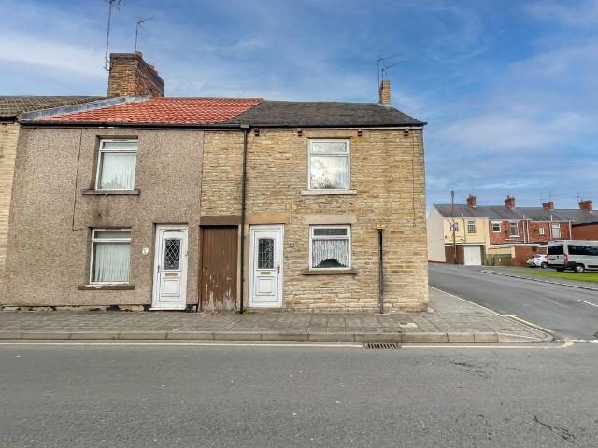
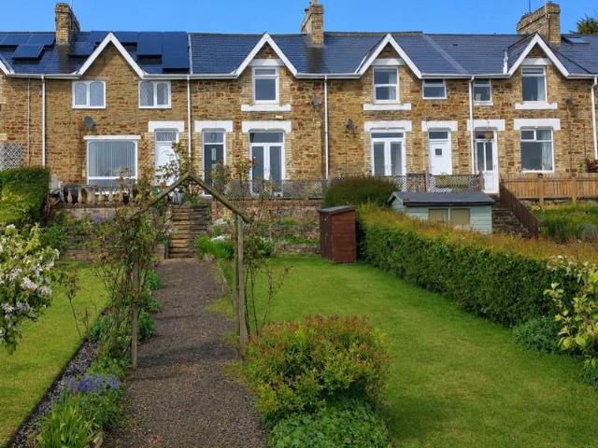
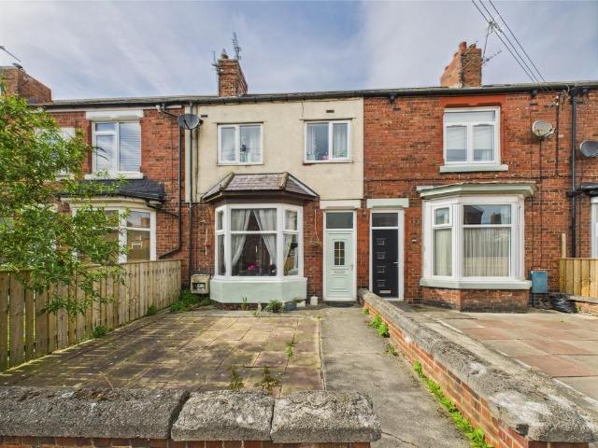
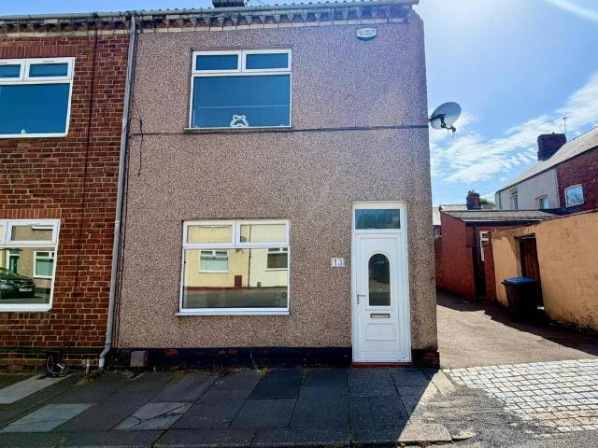
Rea Estates are proud to offer to the sales market this deceptively spacious 3 Bedroom end terraced home, situated within this popular residential area and within walking distance of Bishop Auckland town centre. The town itself offers a comprehensive range of schools and recreational facilities. Bishop Auckland General Hospital and Railway Station are also within easy reach. The property is warmed via Gas Central Heating and benefits from Upvc double glazing throughout. The internal layout briefly comprises, Reception hallway, Lounge, Dining room and modern Kitchen. To the first floor there is the double master bedroom and a further two single bedrooms, Family Bathroom and separate W/C. Externally to the rear of the property there is an enclosed courtyard with gated access to the rear lane and separate single garage. In our opinion this property should prove of interest to a variety of purchasers and therefore an early viewing is highly recommended. Lounge: 14'0 x 11'7 (4.27m x 3.53m)
Rea Estates are proud to offer to the sales market this deceptively spacious 3 Bedroom end terraced home, situated within this popular residential area and within walking distance of Bishop Auckland town centre. The town itself offers a comprehensive range of schools and recreational facilities. Bishop Auckland General Hospital and Railway Station are also within easy reach. The property is warmed via Gas Central Heating and benefits from Upvc double glazing throughout. The internal layout briefly comprises, Reception hallway, Lounge, Dining room and modern Kitchen. To the first floor there is the double master bedroom and a further two single bedrooms, Family Bathroom and separate W/C. Externally to the rear of the property there is an enclosed courtyard with gated access to the rear lane and separate single garage. In our opinion this property should prove of interest to a variety of purchasers and therefore an early viewing is highly recommended. Lounge: 14'0 x 11'7 (4.27m x 3.53m)
£ 100,000