305 houses for sale in Hunworth Holt

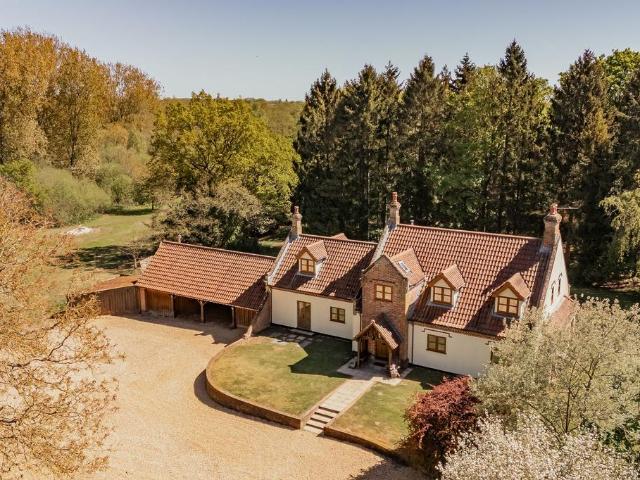
6 bedroom detached house for sale
View photo
House · for sale
£ 1,150,000
6 bedroom detached house for sale
Hunworth Holt
· 6 Bedrooms · 4 Baths · House
· Concierge
Hunworth Holt · 6 Bedrooms · 4 Baths · House · Concierge
Approached via a long, sweeping driveway that winds gracefully through its own mature grounds, the house slowly emerges through a backdrop of established trees, an arrival that immediately sets the tone for the scale, privacy and quiet seclusion that define this impressive home.Oaklea has been cherished as a much-loved holiday retreat for many years and now presents a rare opportunity to acquire a substantial country residence with significant potential. Extending to approximately 10 acres (stms), the grounds are a defining feature, offering a natural sanctuary of calm and beauty. The land is richly wooded, creating a sense of shelter and intimacy, while a gently meandering stream forms a picturesque boundary that enhances both the outlook and the overall atmosphere.The house itself provides extensive and versatile accommodation, thoughtfully arranged to suit both formal entertaining and relaxed day-to day living. A selection of elegant reception rooms offers flexibility, each enjoying
£ 1,150,000
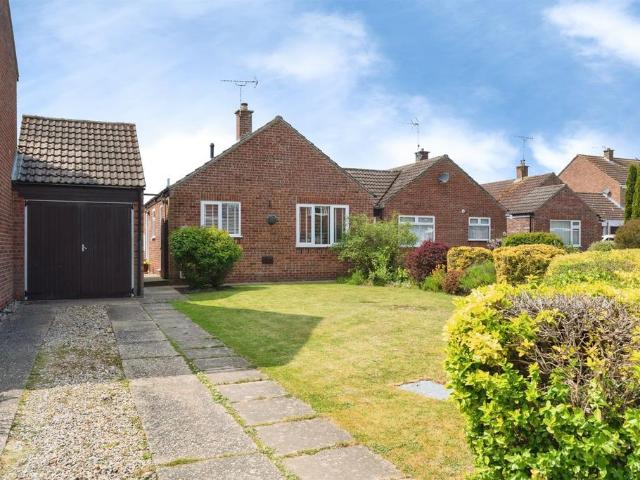
2 bedroom detached bungalow for sale
View photo
Bungalow · for sale
£ 260,000
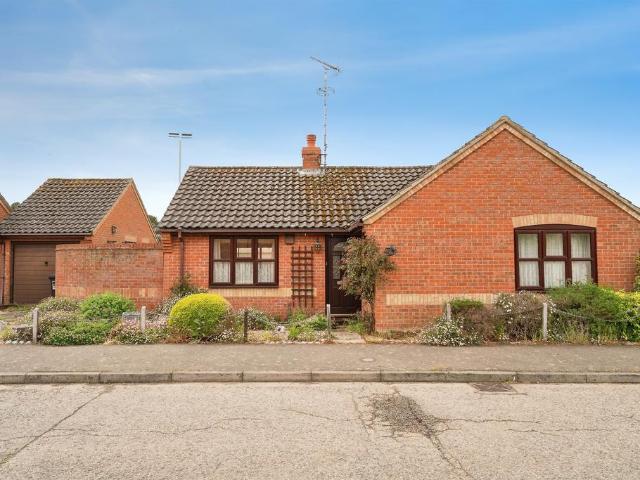
2 bedroom detached bungalow for sale
Hunworth Holt
· 2 Bedrooms · 1 Bath · Bungalow
· Parking
Hunworth Holt · 2 Bedrooms · 1 Bath · Bungalow · Parking
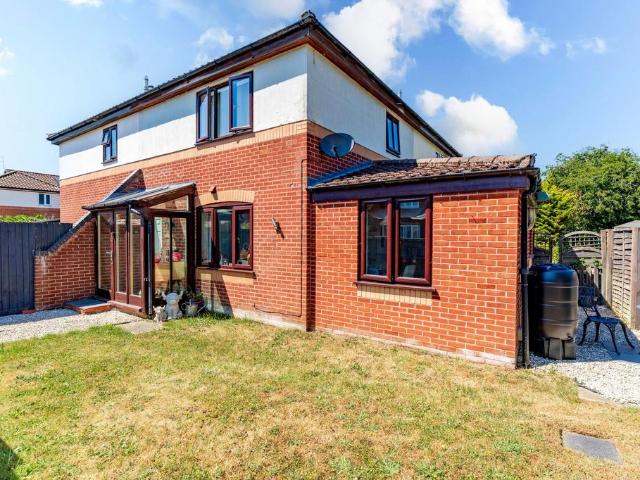
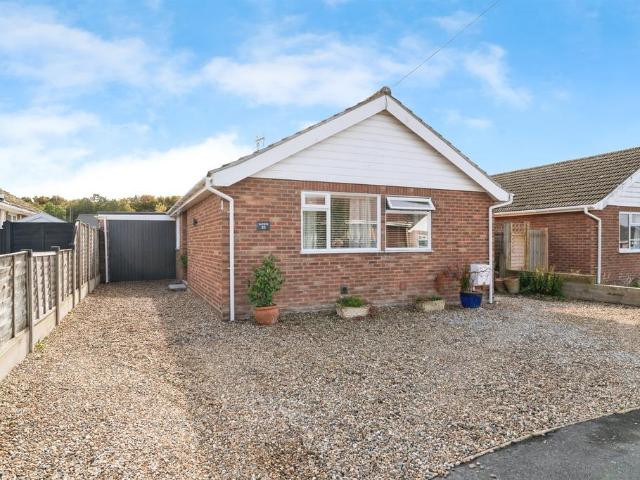
SUMMARYA 2 bedroom detached 'Bennett's bungalow benefitting from gas fired central heating, double glazed windows, conservatory to the rear and a garage.DESCRIPTIONA 2 bedroom detached bungalow with conservatory offered to the market with NO ONWARD CHAIN. The property would benefit from general up-dating re-decoration and replacement carpets. However it occupies a pleasant position on the edge of the development backing onto a playing field at the rear, the previous owners cut a hole in the hedge and positioned a bench to benefit from the view. Please note that an AML fee is chargeable to the buyer once an offer is accepted to cover the cost of carrying out the required identity and anti-money laundering checks. Once these checks have been completed, the fee cannot be refunded, even if the property purchase does not go ahead.Auctioneer's Comments This property is offered through Modern Method of Auction. Should you view, offer or bid your data will be shared with the Auctioneer, iamsol
£ 260,000
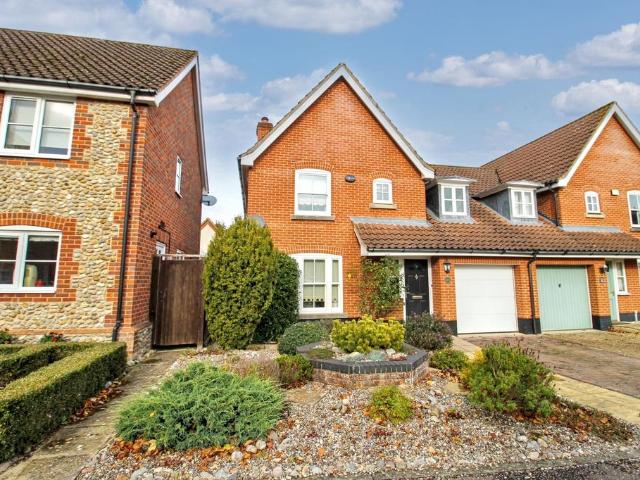
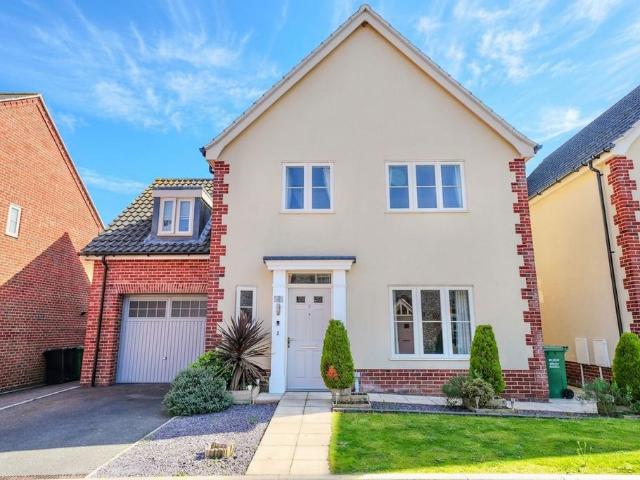
4 bedroom semi detached house for sale
View photo
House · for sale
£ 350,000
4 bedroom semi detached house for sale
Hunworth Holt
· 4 Bedrooms · 2 Baths · House
· Garden · Equipped kitchen · Powder room
Hunworth Holt · 4 Bedrooms · 2 Baths · House · Garden · Equipped kitchen · Powder room
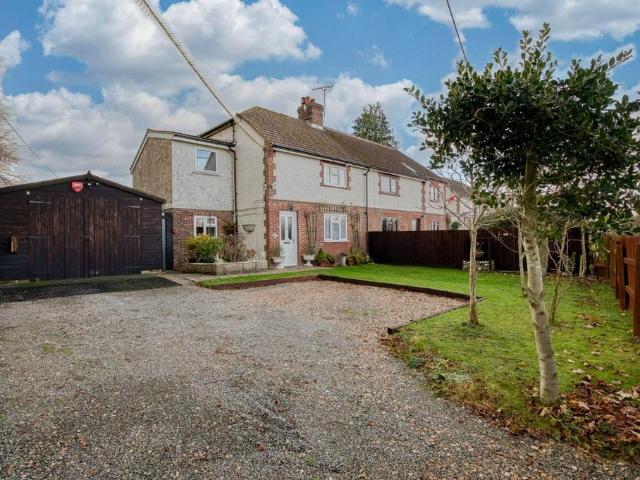
Set within a well-regarded residential development, this beautifully proportioned four bedroom semi-detached home, constructed in 2003 by award-winning builders Hopkins Homes, offers an excellent balance of space, comfort and practicality, making it an ideal choice for modern family living.The accommodation flows well, beginning with a welcoming entrance hall which sets the tone for the rest of the property. The sitting room provides a comfortable retreat, centred around a coal-effect gas fire, creating a warm focal point for the space. To the rear, the heart of the home lies in the well-fitted kitchen/dining area, designed for both everyday living and entertaining, with double doors opening through to a light-filled UPVC garden room that enjoys views across the private rear garden. A rear lobby and convenient cloakroom complete the ground floor layout.Upstairs, the sense of space continues with a principal bedroom benefitting from its own en-suite shower room, complemented by three fu
£ 350,000
3 bedroom semi detached house for sale
View photo
House · for sale
£ 675,000
3 bedroom semi detached house for sale
Hunworth Holt
· 3 Bedrooms · 2 Baths · House
· Parking
Hunworth Holt · 3 Bedrooms · 2 Baths · House · Parking
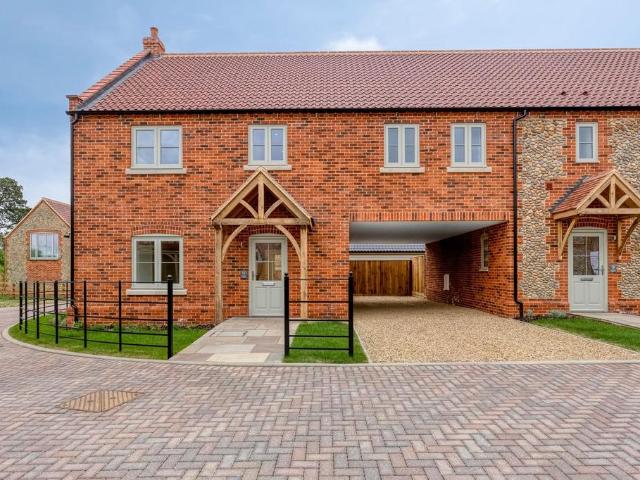
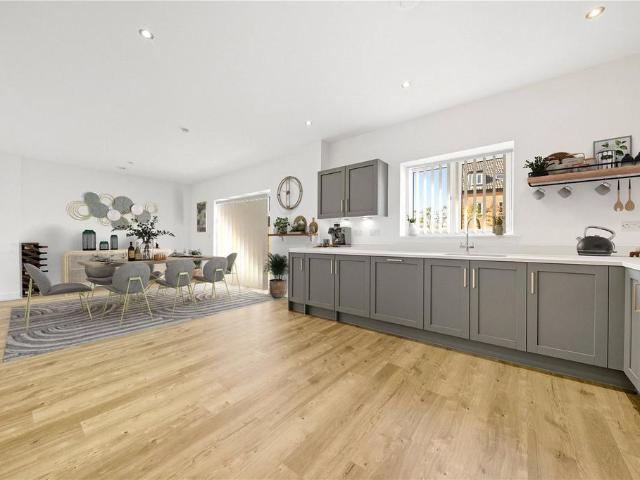
Showcasing a rich brick façade and a beautifully detailed brick-and-flint gable end, Plot 9 is a beautifully crafted home offering timeless kerb appeal, further complemented by the addition of covered parking.At its heart, the home is designed for modern living, with well-proportioned spaces that balance style and practicality throughout.Upstairs, three generous bedrooms provide comfortable and versatile accommodation. The principal bedroom serves as a peaceful retreat, complete with a dressing room and a private en-suite.Thoughtfully designed and finished to a high standard, Plot 9 combines characterful architecture with contemporary comfort - offering a wonderful opportunity to enjoy life in the heart of North Norfolk.WELCOME TO AUDEN PLACEAn exclusive development of ten exceptional homes set in the heart of the beautiful Georgian market town of Holt, from two bedroom cottage-style semi-detached homes to three bedroom detached homes.A quintessential North Norfolk brick and flint stre
£ 675,000
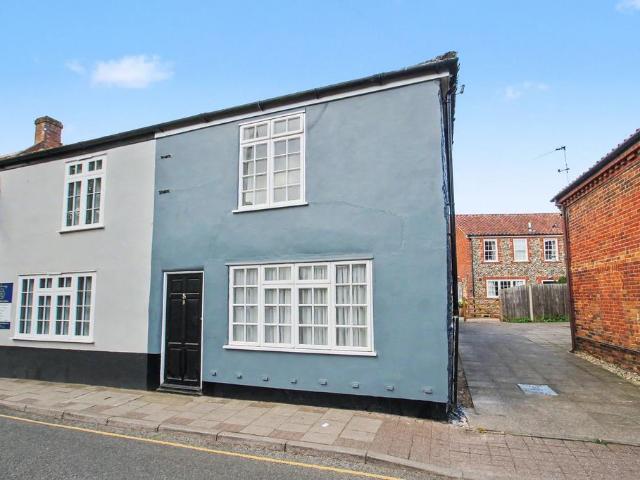
2 bedroom cottage for sale
View photo
House · for sale
£ 325,000
2 bedroom cottage for sale
Hunworth Holt
· 2 Bedrooms · 2 Baths · House
· Garden
Hunworth Holt · 2 Bedrooms · 2 Baths · House · Garden
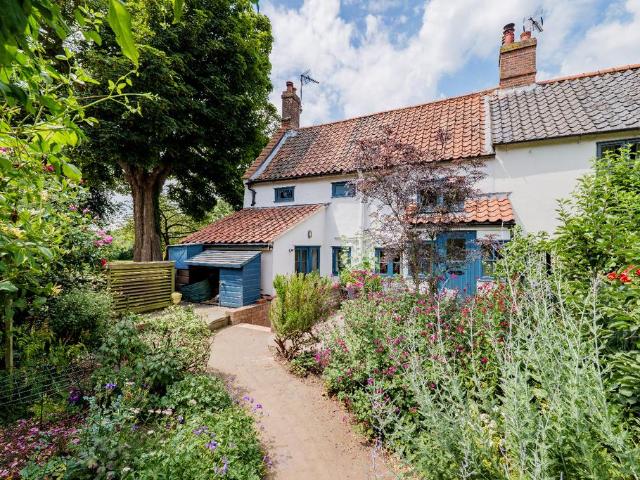
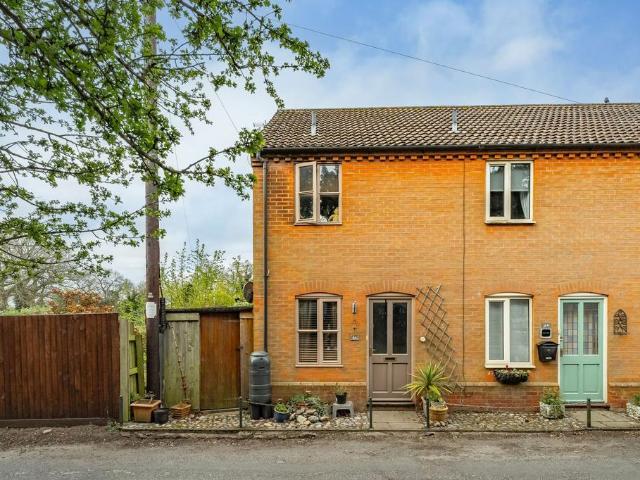
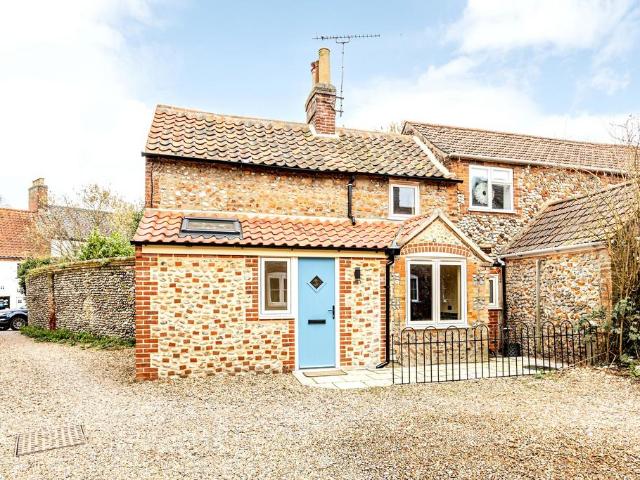
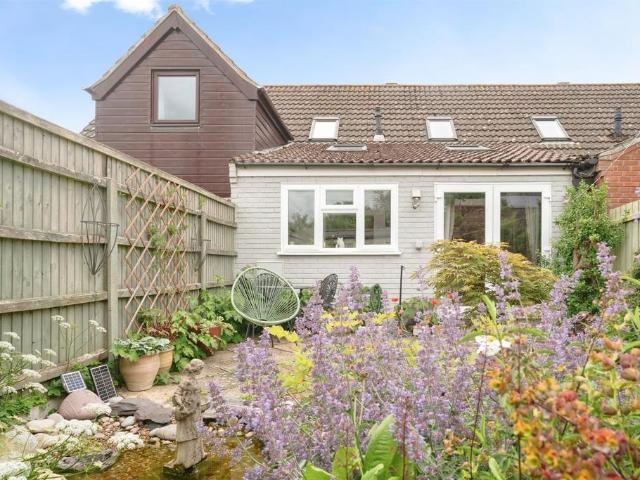
A truly enchanting two-bedroom end-of-terrace cottage, beautifully positioned in the peaceful and highly sought after village of Hempstead, just a short distance from the popular Georgian town of Holt. This cosy home has been extensively remodelled and renovated to modern ECO standards by the current owners, who renovated it for their own use, sparing no expense.The cottage benefits from an air source heat pump with underfloor heating to the ground floor, and radiators upstairs. The renovation, completed in 2019, included a new roof, underfloor, wall and roof insulation, double-glazed traditional Norfolk hardwood casement windows, rewiring, re-plumbing and the addition of a new utility room. Approaching the property, you are welcomed by a beautifully maintained front garden with a mature cottage garden planting scheme and espaliered heritage apple trees. A brick pathway leads to the entrance and the York stone terrace. The terrace offers a private and tranquil area – perfect for outdoo
£ 325,000
2 bedroom terraced house for sale
View photo
House · for sale
£ 289,500
2 bedroom terraced house for sale
Hunworth Holt
· 2 Bedrooms · 1 Bath · House
· Garden · Fireplace · Equipped kitchen · Parking
Hunworth Holt · 2 Bedrooms · 1 Bath · House · Garden · Fireplace · Equipped kitchen · Parking
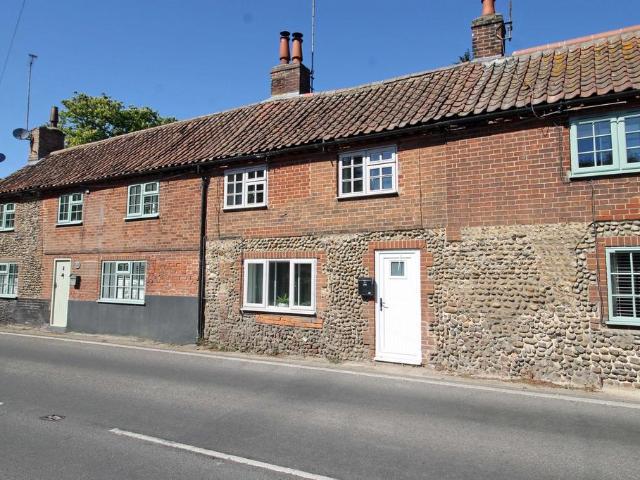
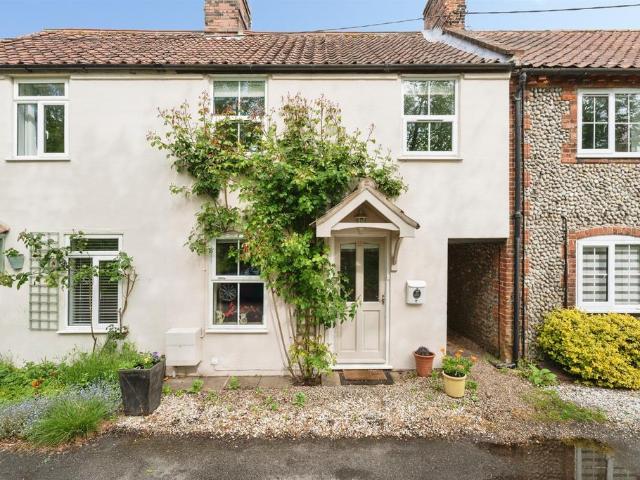
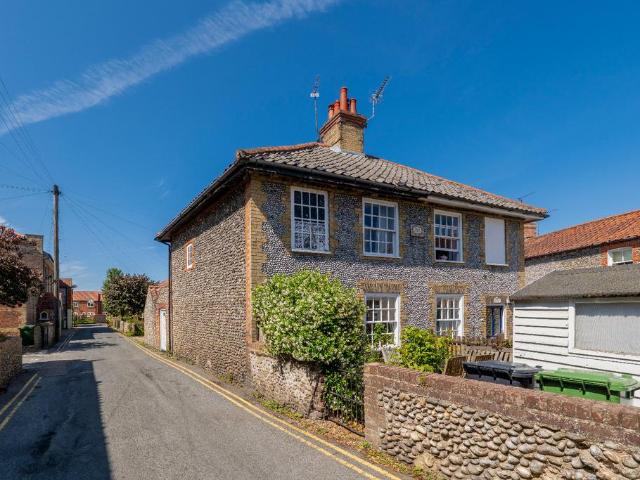
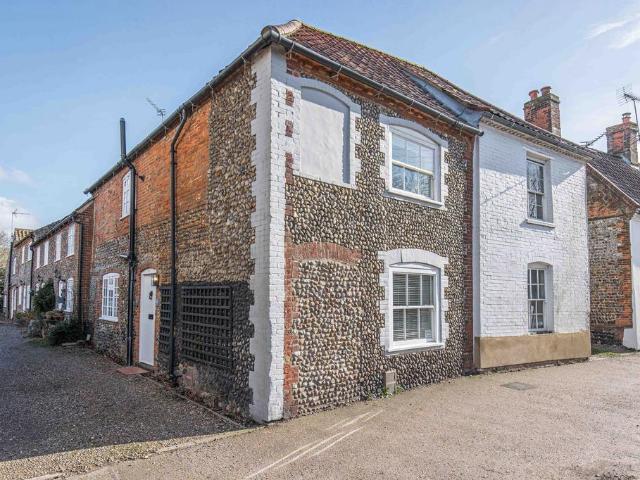
The property offered for sale is a traditional brick and flint terraced cottage under a pantile roof, situated in the heart of this popular North Norfolk village just one mile from Holt and just four miles from the coast. Within easy walking distance is the Kings Head public house and Letheringsett water mill and tea rooms. The property has recently been refurbished to an exceptionally high standard retaining many original features. The accommodation briefly comprises a sitting room with an open fire place housing a wood burner, a kitchen and a family bathroom. On the first floor a landing leads to two bedrooms. The property enjoys the benefit of oil fired central heating, some secondary double glazing and UPVC sealed unit windows and doors. Outside, to the rear of the property there is an enclosed garden and allocated parking. The property is currently being run as a successful holiday let.LETHERINGSETTLetheringsett is a picturesque and historic village set in the heart of North Norfo
£ 289,500
4 bedroom property for sale
View photo
House · for sale
£ 895,000
4 bedroom property for sale
Hunworth Holt
· 4 Bedrooms · 2 Baths · House
· Garden · Parking · Fireplace · Equipped kitchen · Powder room
Hunworth Holt · 4 Bedrooms · 2 Baths · House · Garden · Parking · Fireplace · Equipped kitchen · Powder room
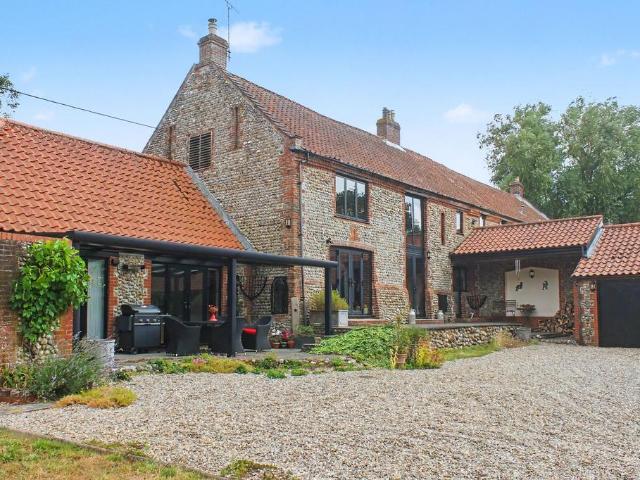
Old Church Barn is a delightful period barn conversion, set within private grounds of around one acre in the unspoilt village of Hempstead, just two miles from Holt and around four miles from the North Norfolk coast.Full of character and charm, the property offers beautifully presented accommodation with a wonderful sense of space throughout. The ground floor includes a welcoming entrance hall, a generous sitting room with an open fireplace and wood burner, a dining room opening to the garden, and a kitchen/breakfast room with a two-door Aga. There is also a utility room, cloakroom and a superb ground-floor principal bedroom with an en-suite bathroom.A galleried landing leads to three further bedrooms, one with an en-suite shower room, alongside a family bathroom.Outside, the property is approached via a five-bar gate, opening onto a large shingled parking area and detached double garage. The grounds are a real feature, with mature shrubs and trees, lawned areas, covered seating, a sum
£ 895,000
3 bedroom semi detached house for sale
View photo
House · for sale
£ 400,000
3 bedroom semi detached house for sale
Hunworth Holt
· 3 Bedrooms · 1 Bath · House
· Garden · Equipped kitchen · Parking · Concierge
Hunworth Holt · 3 Bedrooms · 1 Bath · House · Garden · Equipped kitchen · Parking · Concierge
Guide Price: £400,000 - £425,000. Tucked away in a wonderfully quiet corner of Sharrington, this inviting home immediately feels like a place where space, light and possibility come together. Inside, a choice of welcoming reception areas offers room to gather, unwind, or adapt the layout to suit changing needs. A generous sun room draws in the garden views, creating a natural hub. A separate office provides a peaceful spot for work or quiet focus. Practical touches include a ground-floor WC, useful storage and a kitchen that connects smoothly with the main living spaces. Upstairs, three comfortable bedrooms are served by a remarkably spacious bathroom designed for long relaxed evenings. The large garden forms a private backdrop to the home, enhanced by several outbuildings ideal for storage or creative use. With off-road parking for four cars and a serene village setting, this is a property that balances comfort, flexibility and rural calm. Please note: this property is subject to a Se
£ 400,000
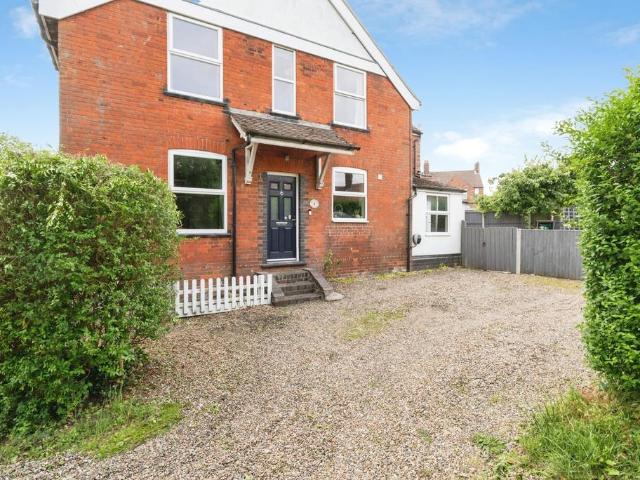
3 bedroom character property for sale
View photo
House · for sale
£ 330,000
3 bedroom character property for sale
Hunworth Holt
· 3 Bedrooms · 1 Bath · House
· Garden · Fireplace · Equipped kitchen · Parking · Heating
Hunworth Holt · 3 Bedrooms · 1 Bath · House · Garden · Fireplace · Equipped kitchen · Parking · Heating
SUMMARYA terraced 'over arch' cottage with accommodation briefly comprising sitting room, kitchen/breakfast room, landing, 3 bedrooms, a shower room and separate wc. Gas central heating and mature rear garden.DESCRIPTIONA well presented 3 bedroom mid terraced cottage situated on the edge of town near the country park with on street parking and an attractive, establised rear garden.Please note that an AML fee is chargeable to the buyer once an offer is accepted to cover the cost of carrying out the required identity and anti-money laundering checks. Once these checks have been completed, the fee cannot be refunded, even if the property purchase does not go ahead.Entrance Door To; Sitting/Dining Room 19' 8 x 13' 1 max ( 5.99m x 3.99m max )With a double glazed window to the front aspect. Fireplace with clearview stove and pamment tiled hearth. Staircase with cupboard under. Radiator, wood effect flooring.Kitchen/Breakfast Room 12' 3 x 11' ( 3.73m x 3.35m )With a double glazed window to th
£ 330,000
2 bedroom end of terrace house for sale
View photo
House · for sale
£ 170,000
2 bedroom end of terrace house for sale
Hunworth Holt
· 2 Bedrooms · 1 Bath · House
· Garden · Parking
Hunworth Holt · 2 Bedrooms · 1 Bath · House · Garden · Parking
Offers over: £170,000. Positioned within the well-served and popular village of Briston, this deceptively spacious two-bedroom home is arranged across three floors, offering a versatile and well-balanced layout that is ideal for first-time buyers. Tucked away in a more private position, the property enjoys a quieter setting while still being within easy reach of local amenities, including shops, schooling, and everyday essentials. The accommodation has been thoughtfully arranged to maximise space across each level, creating a home that feels both practical and comfortable. With the added benefits of off-road parking, a low-maintenance garden, and useful additional storage, this is a property that offers more than first meets the eye and presents an excellent opportunity for those stepping onto the property ladder.LocationLocated in the village of Briston, West End enjoys a setting within easy reach of the surrounding North Norfolk countryside. Briston offers a selection of everyday ame
£ 170,000
2 bedroom semi detached house for sale
View photo
House · for sale
£ 249,995
2 bedroom semi detached house for sale
Hunworth Holt
· 2 Bedrooms · 1 Bath · House
· Garden · Equipped kitchen · Parking
Hunworth Holt · 2 Bedrooms · 1 Bath · House · Garden · Equipped kitchen · Parking
Tucked away in the heart of Holt, this delightful two-bedroom cottage has been lovingly renovated to create a warm and inviting home, perfectly suited as a charming second residence or an attractive holiday let investment. The property opens into an entrance lobby with useful utility space, leading through to a well-appointed kitchen fitted to provide both practicality and style. At the centre of the home is a cosy sitting room featuring a log-burning stove, creating a welcoming space to relax throughout the seasons. A modern downstairs bathroom completes the ground floor accommodation.Upstairs, the cottage offers two comfortable bedrooms, both enjoying a light and peaceful feel.Outside, there is a small courtyard garden to the front - an ideal spot for morning coffee or evening drinks. Parking is available within the courtyard on a first-come, first-served basis.Beautifully presented and ready to enjoy from day one, this is a true turn-key property in one of North Norfolk’s most sough
£ 249,995
4 bedroom detached house for sale
View photo
House · for sale
£ 620,000
4 bedroom detached house for sale
Hunworth Holt
· 4 Bedrooms · 3 Baths · House
· Garden · Parking · Equipped kitchen
Hunworth Holt · 4 Bedrooms · 3 Baths · House · Garden · Parking · Equipped kitchen
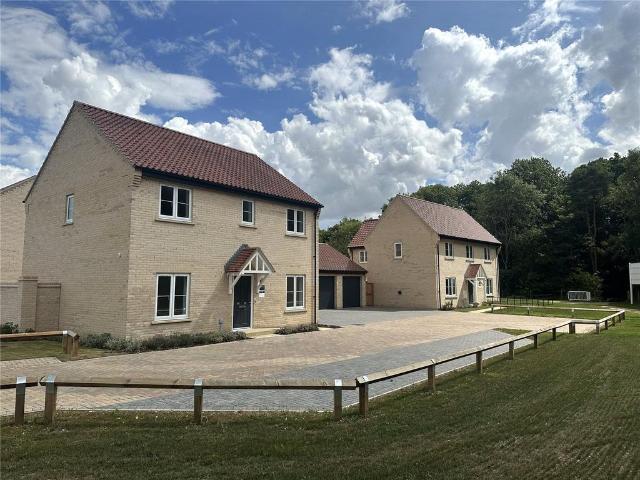
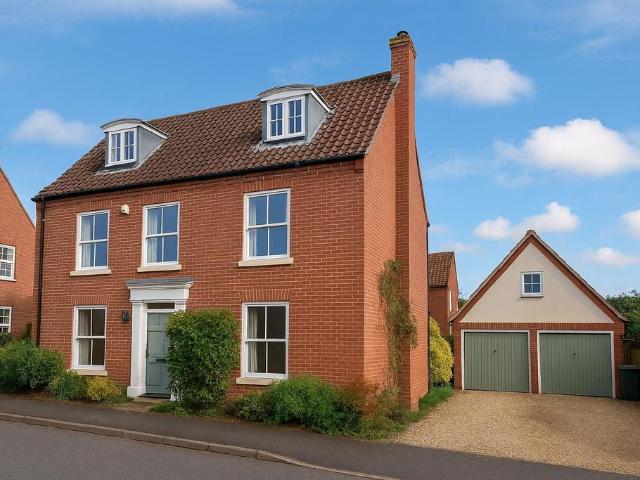
Plot 22 The Tattenhoe is a 4 bedroom detached family home with a good sized garden, double garage garage and off road parking. This well-proportioned and versatile home is lucky enough to face the outstanding Holt country park and will be available to move into by the close of the year. Boasting some exquisite flint work to the front elevation This desirable property enjoys versatile accommodation on the ground floor including a spacious hallway with W/C. There is a living room, dining/family room, kitchen which spans the entire rear of the home. Completing the ground floor is a study and a separate utility.First floor features include bedroom one with an en-suite shower room. Bedroom 2 and 3 feature access to a jack and jill en-suite. Completing the first floor is the third and fourth bedroom and a family bathroom. Outside is a fully enclosed rear garden, single garage and off road parking.Room Measurements GROUND FLOORKitchen/Breakfast/Family Room 8510mm x 3370mm (max) 27’11” x 11’1”
£ 620,000
3 bedroom semi detached house for sale
View photo
House · for sale
£ 350,000
3 bedroom semi detached house for sale
Hunworth Holt
· 3 Bedrooms · 1 Bath · House
· Garden · Equipped kitchen · Parking · Cellar
Hunworth Holt · 3 Bedrooms · 1 Bath · House · Garden · Equipped kitchen · Parking · Cellar
The Norfolk Agents are delighted to offer this charming period cottage nestled in the heart of the ever-popular Georgian town of Holt, just a short stroll from the bustling high street and its array of independent shops, cafes, galleries and restaurants. This delightful three-bedroom semi-detached home offers characterful accommodation arranged over four floors, with a private courtyard garden and on-road parking nearby—ideal as a main residence, second home, or investment opportunity.ACCOMMODATIONThe cottage opens into a cozy sitting room featuring a sash window and wood burner. The sitting room leads through to the dining which follows along to a well-fitted kitchen lit by a conservatory style window, with an outlook onto the courtyard garden. The kitchen is equipped with a range of base and wall units, wooden work surfaces, and space for appliances, which then leads to the utility room, bedroom 3 and the bathroom. Leading down from the dining room is the basement which is currently
£ 350,000
2 bedroom semi detached house for sale
View photo
House · for sale
£ 190,000
2 bedroom semi detached house for sale
Hunworth Holt
· 2 Bedrooms · 1 Bath · House
· Garden · Parking
Hunworth Holt · 2 Bedrooms · 1 Bath · House · Garden · Parking
Guide price: £190,000 - £200,000. Offering an excellent opportunity for first-time buyers, investors or those looking to downsize, this well-presented two-bedroom semi-detached home enjoys a convenient position within the popular North Norfolk village of Briston. With bright and practical accommodation, an enclosed rear garden, allocated parking and the coast just a short drive away, the property is perfectly suited to modern living. Thoughtfully maintained throughout, it is ready to move straight into while still offering the opportunity for new owners to make it their own over time.LocationSituated within the well-served village of Briston, Old Post Road enjoys a peaceful setting surrounded by the Norfolk countryside while remaining conveniently connected to nearby towns. The village offers a range of everyday amenities, including a convenience store, primary school, doctor's surgery, village hall, and local pubs, creating a strong sense of community. The nearby Georgian market town
£ 190,000
2 bedroom terraced house for sale
View photo
House · for sale
£ 230,000
2 bedroom terraced house for sale
Hunworth Holt
· 2 Bedrooms · 1 Bath · House
· Garden · Equipped kitchen · Parking
Hunworth Holt · 2 Bedrooms · 1 Bath · House · Garden · Equipped kitchen · Parking
SUMMARYAccommodation briefly comprises entrance hall,sitting room, vaulted kitchen, study / bedroom 2, landing, bedroom and bathroom.DESCRIPTIONA super 1-2 bedroom mid-terraced modern house with enclosed landscaped rear garden and allocated parking for 2 cars, conveniently positioned for Holt Country ParkPlease note that an AML fee is chargeable to the buyer once an offer is accepted to cover the cost of carrying out the required identity and anti-money laundering checks. Once these checks have been completed, the fee cannot be refunded, even if the property purchase does not go ahead.Entrance Door To; Entrance Lobby Radiator, tiled floor.Sitting Room 16' 4 inc stairs x 16' 4 ( 4.98m inc stairs x 4.98m )Wall light points, double glazed window to front, 2 boed in radiators, tiled floor, stiars to 1st floor. Opening to;Vaulted Kitchen 12' 4 x 9' 1 ( 3.76m x 2.77m )Wall and base cabinets, rolled edge worktops, stainless steel 1 1/2 bowl sink, recesses for washing machine and fridge, built
£ 230,000
5 bedroom detached house for sale
View photo
House · for sale
£ 1,995,000
5 bedroom detached house for sale
Hunworth Holt
· 5 Bedrooms · 5 Baths · House
· Garden
Hunworth Holt · 5 Bedrooms · 5 Baths · House · Garden
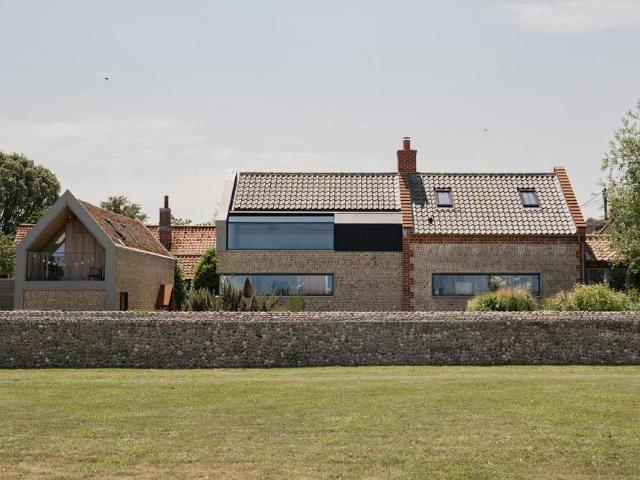
With sublime views of Salthouse’s elegantly rugged stretch of coastline, this former fisherman’s cottage has been masterfully transformed into a spacious and dynamic five-bedroom home.Picture windows wrap around its exterior, working in tandem with roof-set glazing to douse each room in natural light. A thoughtfully landscaped garden surrounds the buildings and is filled with grasses, lavender and mature specimen trees. Despite its rural National Landscape (AONB) setting, the house is a 15-minute drive from Sheringham station, from which train services connect to London in just over three hours.The BuildingA tapestry of materials defines the exterior and interior of Seven Whistlers. Outside, textured flint walls and red brick hark to the surrounding vernacular. The main house is topped with a striking aluminium roof, topped with pan tiles, while a green sedum roof crowns the annexe. Corten motifs are placed next to the beautifully charred finish of thermo ash cladding.Inside is similar
£ 1,995,000
4 bedroom detached house for sale
View photo
House · for sale
£ 550,000
4 bedroom detached house for sale
Hunworth Holt
· 4 Bedrooms · 2 Baths · House
· Garden · Equipped kitchen · Parking
Hunworth Holt · 4 Bedrooms · 2 Baths · House · Garden · Equipped kitchen · Parking
Plot 103 The Richmond is MOVE IN READY BE IN BEFORE CHRISTMAS- a versatile and popular 4 bedroom detached family home with a single garage. Ground floor offer a spacious hallway with W/C. There is a living room, separate dining room and study. The kitchen features double doors onto the garden and a separate utility. First floor features bedroom one and two with en-suite shower rooms and a further 2 bedrooms. Completing the layout is a family bathroom. Outside is a fully enclosed rear garden, single garage and off road parking.Room Measurements GROUND FLOORKitchen/Breakfast Room 4360mm x 3960xx (max) 14'4 x 13'0 (max)Living Room 4810mm x 4060mm (max) 15'9' x 13'4 (max)Dining Room 3270mm x 2960mm 10'9' x 9'8'Study 2930mm x 1870mm (max) 9'7' x 6'2' (max)Utility Room 1850mm x 1750mm (max) 6'1' x 5'9' (max) Cloaks 1750mm x 950mm (max) 5'9' x 3'1' (max)FIRST FLOORBedroom 1 4550mm x 3240m (max) 14'11 x 10'8' (max)En-Suite 1 2940mm x 1730mm (max) 9'8' x 5'8' (max)Bedroom 2 3940mm x 3530mm (max
£ 550,000
2 bedroom cottage for sale
View photo
House · for sale
£ 350,000
2 bedroom cottage for sale
Hunworth Holt
· 2 Bedrooms · 2 Baths · House
· Equipped kitchen
Hunworth Holt · 2 Bedrooms · 2 Baths · House · Equipped kitchen
Discover the Georgian Charm of Holt – Your Perfect North Norfolk Bolthole… Escape to a home away from home in this stylish and characterful cottage that seamlessly blends modern, neutral tones with the timeless character of a traditional Norfolk cottage. Extensively renovated throughout in recent times, this exquisite flint cottage offers a turn-key purchase with low maintenance comfort.Nestled in the heart of the Georgian market town of Holt, this welcoming retreat is just moments away from the town’s most popular cafes, bakeries, boutique shops, and art galleries. Step outside and begin an adventure with the first plaque of the renowned Holt Owl Trail located a mere 100 yards from your front door.Step inside this bright and inviting cottage and experience the perfect blend of modern comfort and timeless charm. The beautifully designed kitchen welcomes you with an abundance of space, fully equipped for preparing meals, and a dining area perfect for gathering. The warm and cosy sitting
£ 350,000
3 bedroom semi detached house for sale
View photo
House · for sale
£ 390,000
3 bedroom semi detached house for sale
Hunworth Holt
· 3 Bedrooms · House
· Garden · Equipped kitchen · Parking
Hunworth Holt · 3 Bedrooms · House · Garden · Equipped kitchen · Parking
Plot 2 The Osbourne is a 3 bedroom semi-detached house with parking. Ground floor offers a spacious hallway with WC and store cupboard. There is a living room with access through double doors to the rear garden and a separate kitchen/dining room. The kitchen features a range of integrated appliances. First floor features double bedrooms two and three. There a separate study room and family bathroom as well as a handy store cupboard. Second floor is bedroom one which is notably sizable with en-suite shower room, this space also features another store cupboard. Outside is a fully enclosed rear garden and off road parking.Room Measurements GROUND FLOORKitchen/Dining Room4850mm x 2750mm (max) 15’11” x 9’0” (max)Living Room4910mm x 3560mm (max) 16’1” x 11’8” (max)Cloaks1970mm x 910mm (max) 6’6 x 3’0’’ (max)FIRST FLOORStudy2240mm x 1870mm 7’4” x 6’2”Bedroom 23870mm x 2570mm 12’9” x 8’5”Bedroom 33980mm x 2750mm (max) 13’1” x 9’1” (max)Bathroom2050mm x 1970mm (max) 6’9” x 6’6” (max)SECOND FLOO
£ 390,000
3 bedroom semi detached house for sale
View photo
House · for sale
£ 250,000
3 bedroom semi detached house for sale
Hunworth Holt
· 3 Bedrooms · 2 Baths · House
· Garden · Equipped kitchen · Parking · Concierge
Hunworth Holt · 3 Bedrooms · 2 Baths · House · Garden · Equipped kitchen · Parking · Concierge
SUMMARYGuide Price: £250,000 - £260,000. Viewing is recommended of this 3 bedroom semi with separate sitting and dining rooms, kitchen, utility, wc, first floor bathroom and externally accessed store. With a good sized rear garden this would make a lovely family home.DESCRIPTIONA well presented 3 bedroom semi-detached ex local authority house with 2 reception rooms, off road parking, good sized rear garden and gas fired central heating. There is a useful downstairs wc and utility area off the kitchen. Please note that an AML fee is chargeable to the buyer once an offer is accepted to cover the cost of carrying out the required identity and anti-money laundering checks. Once these checks have been completed, the fee cannot be refunded, even if the property purchase does not go ahead.Hall Stairs to the first floor, laminate flooring, door and double glazed window to the front.Lounge 14' 4 max x 12' 5 ( 4.37m max x 3.78m )Laminate flooring, radiator and double doors opening to the rear ga
£ 250,000
3 bedroom detached house for sale
View photo
House · for sale
£ 350,000
3 bedroom detached house for sale
Hunworth Holt
· 3 Bedrooms · 2 Baths · House
· Garden · Equipped kitchen · Parking · Heating
Hunworth Holt · 3 Bedrooms · 2 Baths · House · Garden · Equipped kitchen · Parking · Heating
SUMMARYAccommodation briefly comprises entrance hall, shower room, sitting room, dining room, kitchen, landing, 3 bedrooms and bathroom. To the front is ample parking for several cars and to the rear a good sized lawned garden with a further garden beyond which extends behind the neghbours garden.DESCRIPTIONA 3 bedroom detached house conveniently positioned for the town centre, with off road parking and a surprisingly large rear garden. Features include gas central heating and double glazed windows.Please note that an AML fee is chargeable to the buyer once an offer is accepted to cover the cost of carrying out the required identity and anti-money laundering checks. Once these checks have been completed, the fee cannot be refunded, even if the property purchase does not go ahead.Auctioneer's Comments This property is offered through Modern Method of Auction. Should you view, offer or bid your data will be shared with the Auctioneer, iamsold Limited. This method requires both parties to
£ 350,000
3 bedroom detached house for sale
View photo
House · for sale
£ 795,000
3 bedroom detached house for sale
Hunworth Holt
· 3 Bedrooms · 3 Baths · House
· Equipped kitchen · Concierge
Hunworth Holt · 3 Bedrooms · 3 Baths · House · Equipped kitchen · Concierge
Just a short stroll from the heart of Holt, Cedar House is an impeccably presented and beautifully crafted contemporary home that combines high-quality finishes, thoughtfully designed living spaces and an enviable town-centre location.Flooded with natural light throughout, the property offers a wonderful balance of open-plan living and more intimate reception spaces, creating a home that is both stylish and highly versatile. At its centre, a welcoming entrance hall leads to a beautifully appointed kitchen and dining room on one side and a spacious dual-aspect sitting room on the other, both enhanced by attractive oak flooring. The kitchen features sleek handleless cabinetry, quartz worktops, a Blanco inset sink and a range of integrated Neff appliances, while a separate utility room continues the same level of quality and attention to detail.The sitting room provides a warm and inviting space to relax, centred around a contemporary Morso wood-burning stove. Throughout the home, thought
£ 795,000
3 bedroom detached bungalow for sale
View photo
Bungalow · for sale
£ 275,000
3 bedroom detached bungalow for sale
Hunworth Holt
· 3 Bedrooms · 1 Bath · Bungalow
· Garden · Fireplace · Equipped kitchen · Parking
Hunworth Holt · 3 Bedrooms · 1 Bath · Bungalow · Garden · Fireplace · Equipped kitchen · Parking
SUMMARYA 3 bedroom bungalow benefitting from double glazed windows, new open plan kitchen to the sitting room, study/bedroom 4, gas fired central heating & a garden designed for low maintenanceDESCRIPTIONA very well presented 3 bedroom detached bungalow with garage conversion to create a study/bedroom 4, in a popular residential position close to the country park. Please note that an AML fee is chargeable to the buyer once an offer is accepted to cover the cost of carrying out the required identity and anti-money laundering checks. Once these checks have been completed, the fee cannot be refunded, even if the property purchase does not go ahead.Entrance Door To; Entrance Hall Radiator, loft hatch.Sitting Room 18' 10 x 10' 1 ( 5.74m x 3.07m )Fireplace with timber surround, laminate flooring, double doors to rear garden. Open plan to;Kitchen 9' 6 x 9' 4 max ( 2.90m x 2.84m max )Wall and base cabinets, work surfaces, built in oven, hob and hood, stainless steel 1 1/2 bowl sink, built in f
£ 275,000
4 bedroom detached house for sale
View photo
House · for sale
£ 425,000
4 bedroom detached house for sale
Hunworth Holt
· 4 Bedrooms · 2 Baths · House
Hunworth Holt · 4 Bedrooms · 2 Baths · House
Location Straddling the A148 Cromer Road, the beautiful Georgian market town of Holt boasts a rich history and many well-preserved Georgian buildings, alongside an exciting range of independent shops and national brands, delicatessen and tea shops, art galleries, clothing and gift shops, together with large department store, supermarket, library and post office.A regular bus service runs through Holt and onto the city of Norwich via other nearby towns and villages. There is a a primary school, pre-school groups and Holt is within the catchment for Sheringham High School and sixth form.The town is 23 miles north of the City of Norwich, 9 miles west of Cromer and some 35 miles east of King's Lynn. The National Rail network can be accessed at Sheringham, just over 6 miles via the Bittern Line into Norwich. The North Norfolk Coast is just 3 miles North of the town.The property sits in a sought after cul-de-sac, north of the A148, within walking distance of Holt's picturesque town centre, b
£ 425,000
3 bedroom detached house for sale
View photo
House · for sale
£ 435,000
3 bedroom detached house for sale
Hunworth Holt
· 3 Bedrooms · House
· Garden · Equipped kitchen · Parking
Hunworth Holt · 3 Bedrooms · House · Garden · Equipped kitchen · Parking
The Newbury, A beautifully designed three-bedroom detached home with off-road parking and a fully enclosed rear garden. Plot 6 Ground FloorStep into a welcoming entrance hallway featuring a convenient WC and storage cupboard. The spacious living room provides a relaxing retreat, while the separate kitchen/dining area opens through elegant double doors to the rear garden—perfect for entertaining or enjoying quiet evenings.First FloorThe generously sized principal bedroom includes a private en-suite shower room. Two further double bedrooms offer ample space for family or guests. A modern family bathroom and an additional storage cupboard complete the upper floor.OutsideEnjoy a fully enclosed rear garden, ideal for outdoor living, alongside private off-road parking for added convenience.* Last one of this house type available * Feature walled garden * * Showhome of this house type available to view ROOM MEASUREMENTS: Ground FloorKitchen/Dining Room5570mm x 3020mm (max) 18 3” x 9’11” (max)
£ 435,000
3 bedroom link detached house for sale
View photo
House · for sale
£ 425,000
3 bedroom link detached house for sale
Hunworth Holt
· 3 Bedrooms · 2 Baths · House
· Garden · Fireplace · Equipped kitchen · Parking · Cellar
Hunworth Holt · 3 Bedrooms · 2 Baths · House · Garden · Fireplace · Equipped kitchen · Parking · Cellar
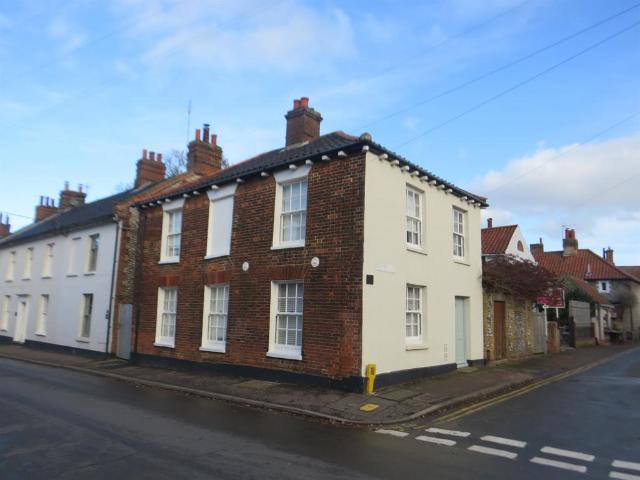
SUMMARYProminently positioned in the centre of town, a Grade II listed impressive 3 bedroom house offered to the market with NO ONWARD CHAIN. Courtyard garden and garage.DESCRIPTIONMost impressive town centre house with 3 double bedrooms, large drawing room, kitchen with pamment tiled floor, cellar, courtyard garden and garage. Please note that an AML fee is chargeable to the buyer once an offer is accepted to cover the cost of carrying out the required identity and anti-money laundering checks. Once these checks have been completed, the fee cannot be refunded, even if the property purchase does not go ahead.Entrance Door To; Entrance Hall Staircase, radiator, door to cupboard, door to cellar.Sitting Room 28' 9 x 11' 9 max + recess ( 8.76m x 3.58m max + recess )2 sash windows to side, 3 radiators, decorative fireplace, double doors to courtyard.Kitchen 12' 4 x 12' ( 3.76m x 3.66m )Sash window to front and side, pamment tiled floor, built in cupboard, stainless steel sink with drainer,
£ 425,000
2 bedroom bungalow for sale
View photo
Bungalow · for sale
£ 290,000
2 bedroom bungalow for sale
Hunworth Holt
· 2 Bedrooms · 1 Bath · Bungalow
· Garden · Equipped kitchen · Parking
Hunworth Holt · 2 Bedrooms · 1 Bath · Bungalow · Garden · Equipped kitchen · Parking
SUMMARYWith accommodation briefly comprising entrance hall, sitting room, kitchen, conservatory, 2 bedrooms and bathroom, this well presented bungalow with gardens, drive and garage deserves a viewing!DESCRIPTIONA well presented 2 bedroom link detached bungalow with mature gardens, conservatory to the rear, gas fired central heating and double glazed windowsPlease note that an AML fee is chargeable to the buyer once an offer is accepted to cover the cost of carrying out the required identity and anti-money laundering checks. Once these checks have been completed, the fee cannot be refunded, even if the property purchase does not go ahead.Entrance Door To; Entrance Hall Radiator, loft hatch, built in cupboard with boiler.Sitting Room 16' 4 x 11' 9 max ( 4.98m x 3.58m max )Double glazed window to front, radiator.Kitchen 9' 6 x 7' 6 ( 2.90m x 2.29m )Double glazed window to front, stainless steel 1 1/2 bowl sink, stable style door to side, radiator, vinyl flooring, recess for washing machi
£ 290,000
2 bedroom semi detached house for sale
View photo
House · for sale
£ 225,000
2 bedroom semi detached house for sale
Hunworth Holt
· 2 Bedrooms · 1 Bath · House
· Equipped kitchen · Parking
Hunworth Holt · 2 Bedrooms · 1 Bath · House · Equipped kitchen · Parking
Offered for sale with no onward chain, 8b Station Road enjoys a highly desirable position within easy walking distance of the centre of this sought-after Georgian market town, renowned for its independent shops, cafés, restaurants and vibrant community atmosphere. The stunning North Norfolk coastline is just three miles away, offering the best of both town and coastal living.The well-appointed accommodation comprises a good-sized sitting room and a spacious, well-fitted kitchen/dining room, creating an ideal space for both everyday living and entertaining. On the first floor, a landing leads to two bedrooms and a shower room.The property benefits from gas-fired central heating and a number of replacement uPVC windows.Outside, to the rear, is a paved courtyard providing the valuable advantage of off-street parking for one vehicle.Combining period character with a convenient and highly regarded location, this appealing home would suit a variety of purchasers, whether as a permanent resid
£ 225,000
3 bedroom detached house for sale
View photo
House · for sale
£ 118,900
3 bedroom detached house for sale
Hunworth Holt
· 3 Bedrooms · 3 Baths · House
· Garden · Equipped kitchen · Parking · Powder room
Hunworth Holt · 3 Bedrooms · 3 Baths · House · Garden · Equipped kitchen · Parking · Powder room
Located within the sought-after Heath Farm development on the southern edge of Holt town, this attractive detached family home was constructed in 2019 by Lovell Homes and offers stylish, modern living throughout.The well-proportioned accommodation includes a welcoming entrance hall, a living room, a spacious kitchen/dining room ideal for everyday family life and entertaining, and a convenient ground floor cloakroom. Upstairs, the principal bedroom benefits from a contemporary en-suite shower room, complemented by two further double bedrooms and a modern family bathroom.Externally, the property enjoys a landscaped front garden, driveway parking, a garage, and a fully enclosed rear garden providing a private outdoor space. Additional features include gas-fired central heating and double glazing throughout.EPC Rating: B Entrance Hall uPVC part double glazed entrance door, uPVC double glazed window to the front aspect, wood effect flooring, wall mounted radiator, under-stairs cupboard, doo
£ 118,900
3 bedroom semi detached house for sale
View photo
House · for sale
£ 250,000
3 bedroom semi detached house for sale
Hunworth Holt
· 3 Bedrooms · 1 Bath · House
· Garden · Fireplace · Equipped kitchen · Parking
Hunworth Holt · 3 Bedrooms · 1 Bath · House · Garden · Fireplace · Equipped kitchen · Parking
Situated within the highly sought after village of Melton Constable, this well presented and modern three bedroom home offers convenient access to the nearby market towns of Fakenham and Holt, making it an ideal choice for a range of buyers.The property is finished to a great standard throughout and benefits from a gravelled driveway to the front providing off road parking with an electric car charging point, alongside a fully enclosed rear garden offering a private outdoor space suitable for both relaxation and entertaining.The heart of the home is undoubtedly the spacious kitchen/dining room, which provides an excellent area for hosting and everyday living, featuring ample worktop and storage space. This sociable area enjoys direct access to the rear garden via patio doors and flows seamlessly through to the sitting room.Further accommodation on the ground floor includes a comfortable lounge with a beautiful wood burner fireplace, a versatile study ideal for home working, and a moder
£ 250,000

Get email alerts

Don't miss out: be the first to know about new properties

The alert was correctly created

On subscribing you accept the conditions of use and the privacy policy
Alert
Receive new ads in your inbox
Save this search
Receive alerts for new listings

We'll send you an email when we have new properties for: "Houses for sale in Hunworth Holt"

The alert was correctly created

Lyng Norwich
Badersfield Norwich
Get email alerts and be the first to see new listings
Required field
On subscribing I accept the terms of the privacy policy
Perfect! You'll soon start receiving new listings via email
Alert
Receive an email when we have new ads for Houses for sale in Hunworth Holt
Save this search
Filters

Bedrooms

Size (sq.ft)

sq.ft
sq.ft

Price

£
£

Property type

Bathrooms

Clear all filters
Receive notifications when new entries are published.