View photo
House
·
for sale
£ 159,950
2 bedroom terraced house for sale
Hurst Green Clitheroe
· 2 Bedrooms · 2 Baths · House
· Equipped kitchen
Hurst Green Clitheroe · 2 Bedrooms · 2 Baths · House · Equipped kitchen
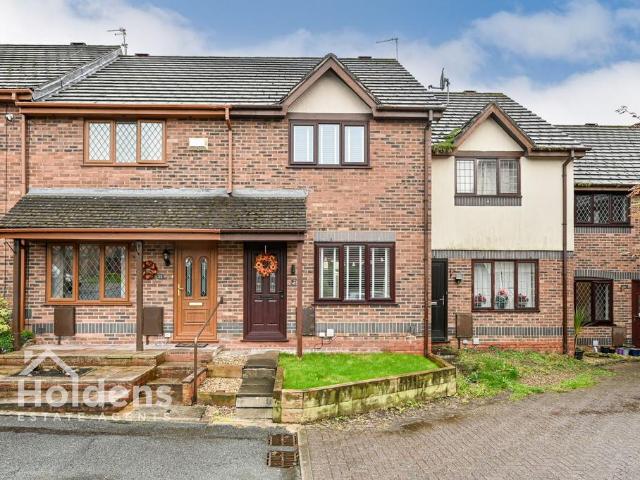
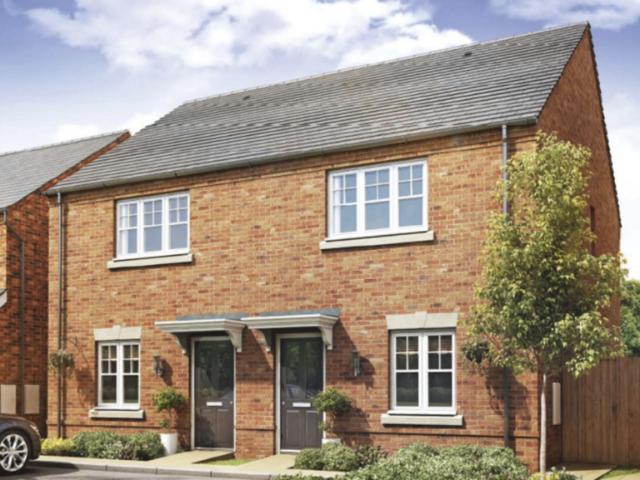
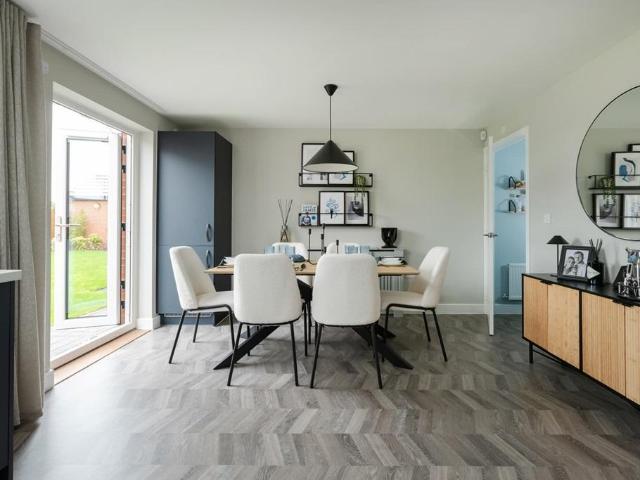
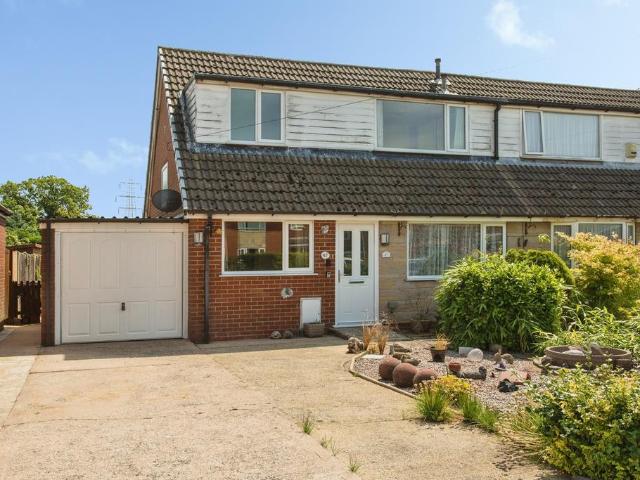
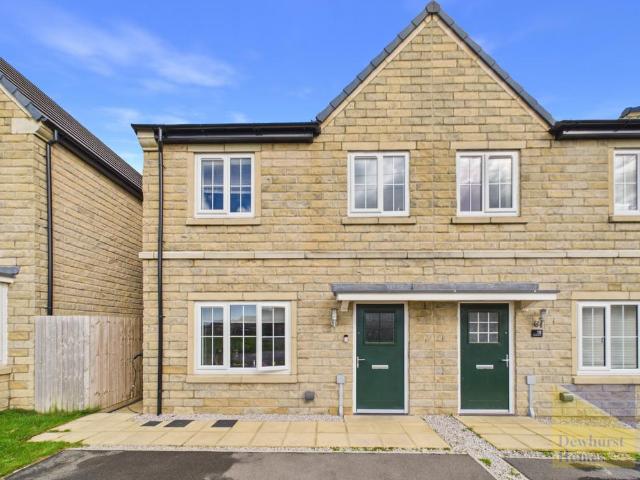
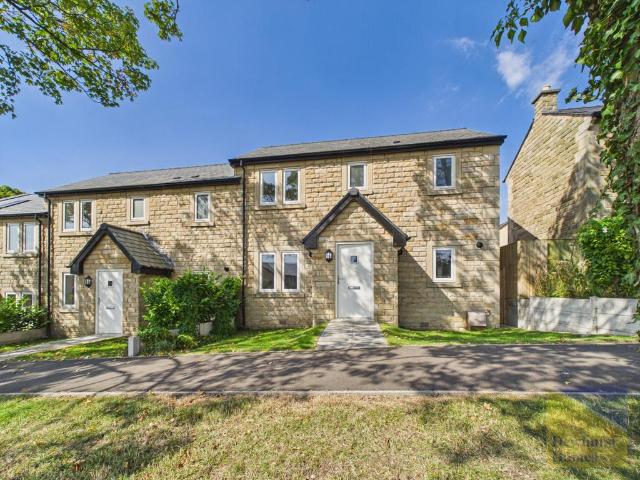
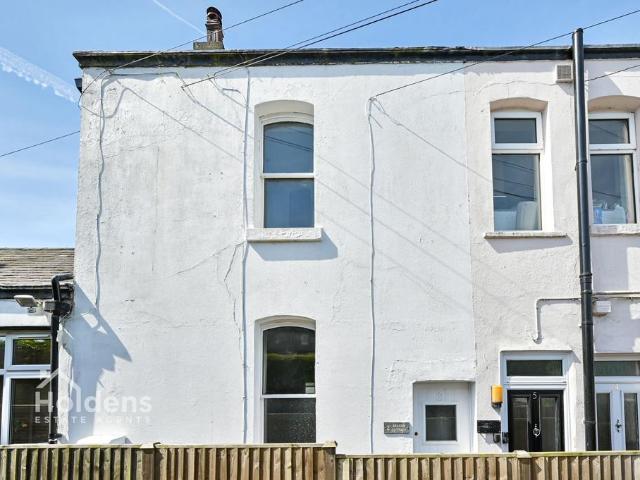
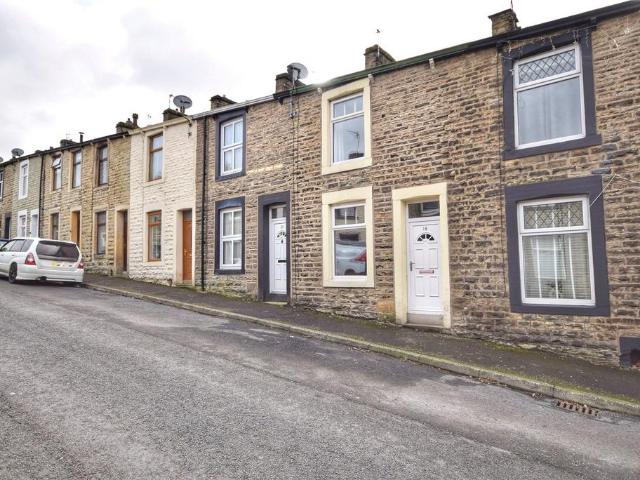
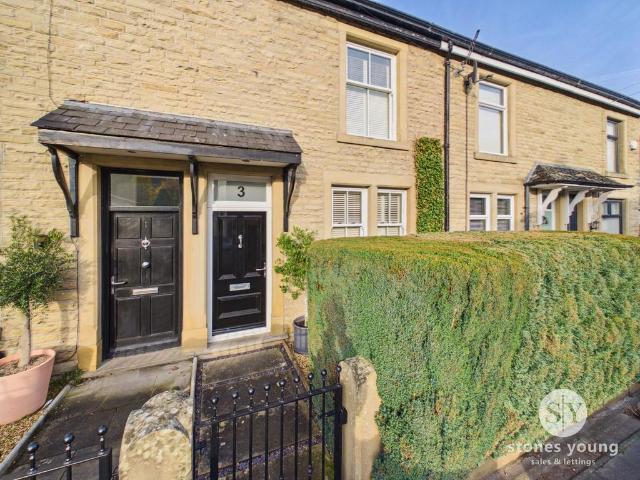
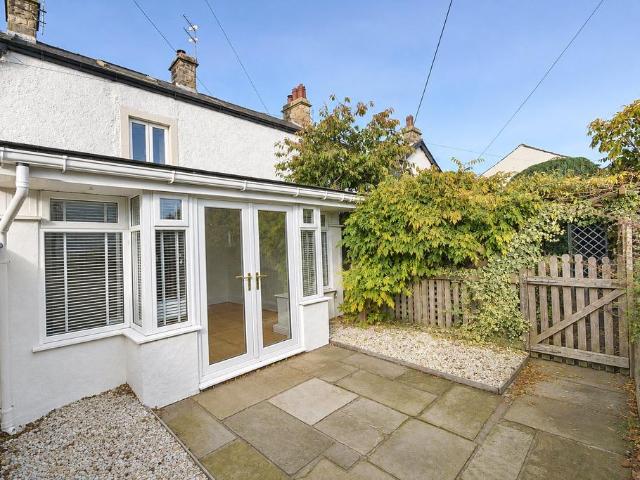
Council tax band: ATenure years left: 850Annual ground rent: 1.25NO ONWARD CHAIN. An attractive mid terrace house situated in this popular location which offers fantastic open-plan living accommodation and two double bedrooms. The property is conveniently located off Woone Lane, close to the Primrose Nature Reserve, and is around 10 minutes walk from Holmes Mill and the town centre. The ground floor has an open-plan living and dining area plus a kitchen and 3-piece bathroom at the rear. Upstairs there are two bedrooms and a W.C. with basin. Outside to the rear is an enclosed paved yard. Early viewing is recommended.Entrance Through PVC front door into:Open-plan through lounge & dining area 3.9m x 3.6m + 4.0m x 3.6m (12'9 x 11'9 + 130 x 1111); with wall-mounted contemporary gas fire, staircase off to first floor with spindles and balustrade and windows to front and rear.Kitchen 2.7m x 4.1m (8'9 x 13'7); with a fitted range of wood effect wall and base units with complementary laminate w
Council tax band: ATenure years left: 850Annual ground rent: 1.25NO ONWARD CHAIN. An attractive mid terrace house situated in this popular location which offers fantastic open-plan living accommodation and two double bedrooms. The property is conveniently located off Woone Lane, close to the Primrose Nature Reserve, and is around 10 minutes walk from Holmes Mill and the town centre. The ground floor has an open-plan living and dining area plus a kitchen and 3-piece bathroom at the rear. Upstairs there are two bedrooms and a W.C. with basin. Outside to the rear is an enclosed paved yard. Early viewing is recommended.Entrance Through PVC front door into:Open-plan through lounge & dining area 3.9m x 3.6m + 4.0m x 3.6m (12'9 x 11'9 + 130 x 1111); with wall-mounted contemporary gas fire, staircase off to first floor with spindles and balustrade and windows to front and rear.Kitchen 2.7m x 4.1m (8'9 x 13'7); with a fitted range of wood effect wall and base units with complementary laminate w
£ 159,950