517 houses for sale in Hurst Green Etchingham

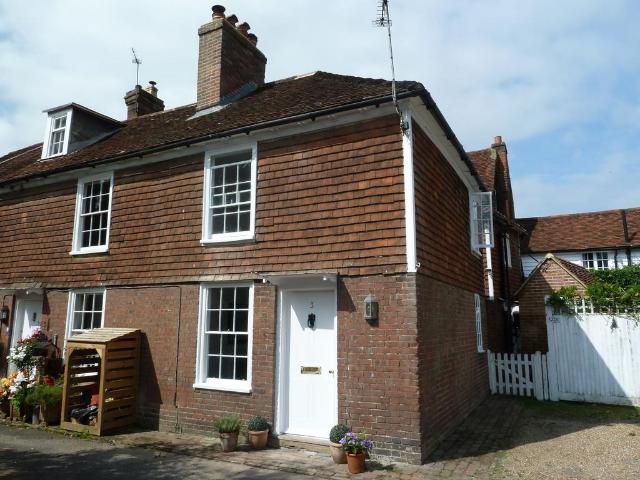
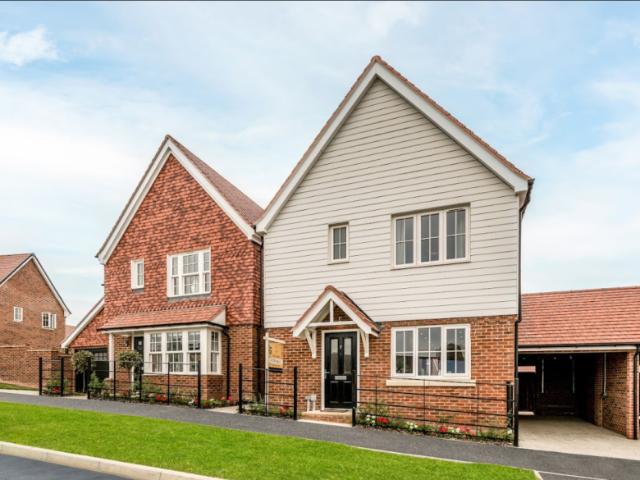
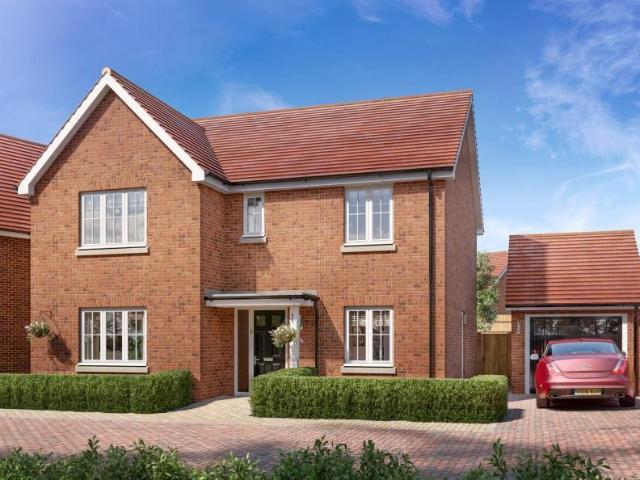
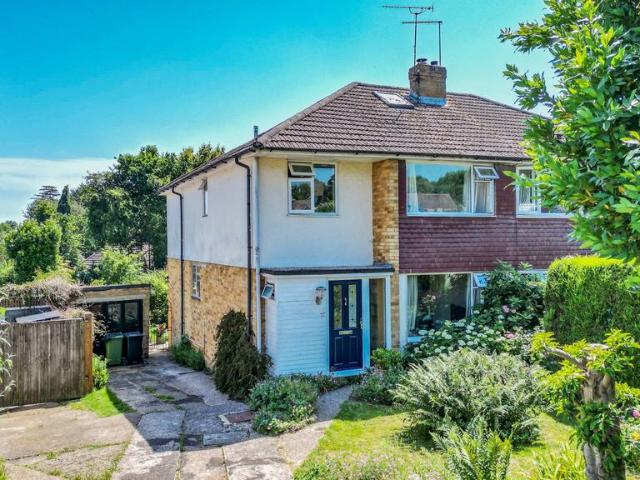
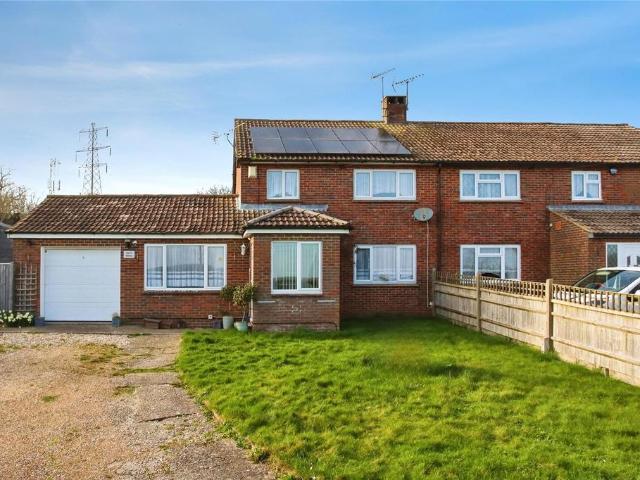
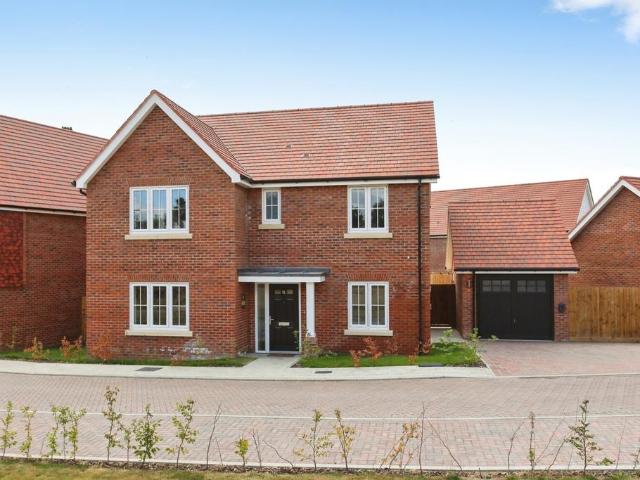
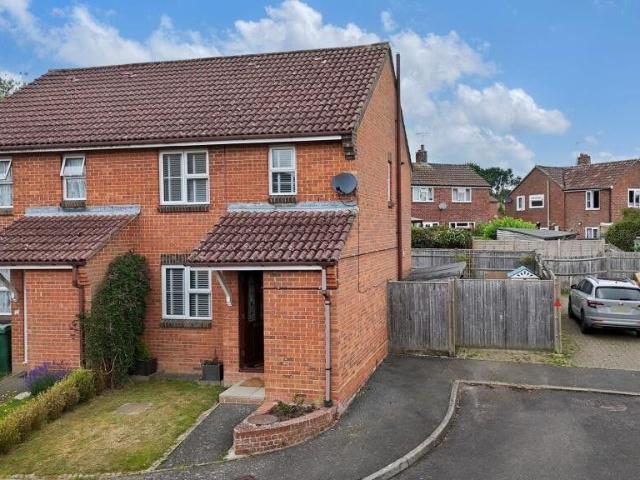
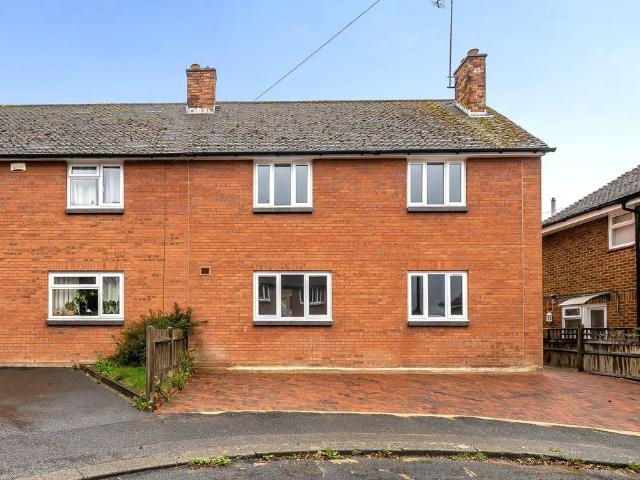
3 bedroom semi detached house for sale
View photo
House · for sale
£ 335,000
3 bedroom semi detached house for sale
Hurst Green Etchingham
· 3 Bedrooms · 2 Baths · House
· Garden · Equipped kitchen · Parking
Hurst Green Etchingham · 3 Bedrooms · 2 Baths · House · Garden · Equipped kitchen · Parking
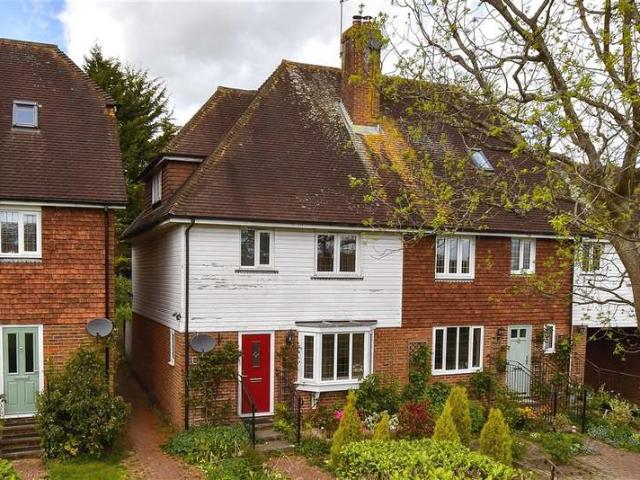
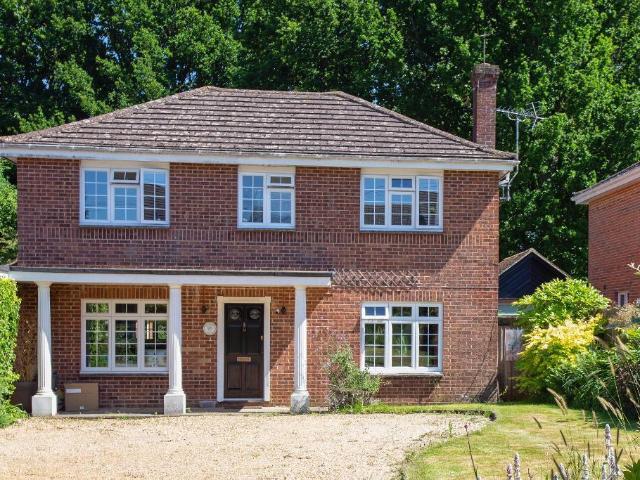
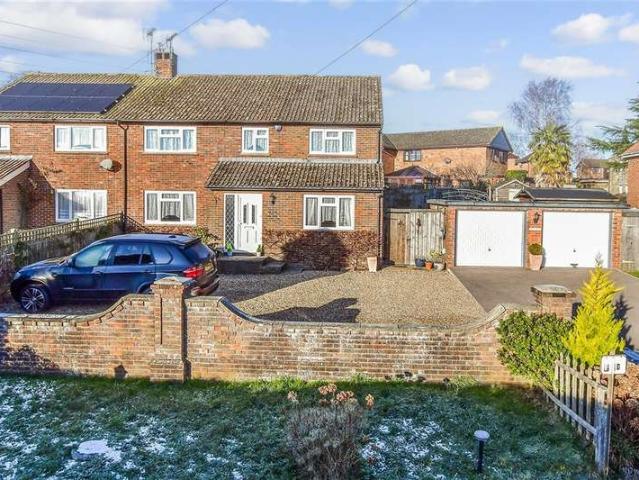
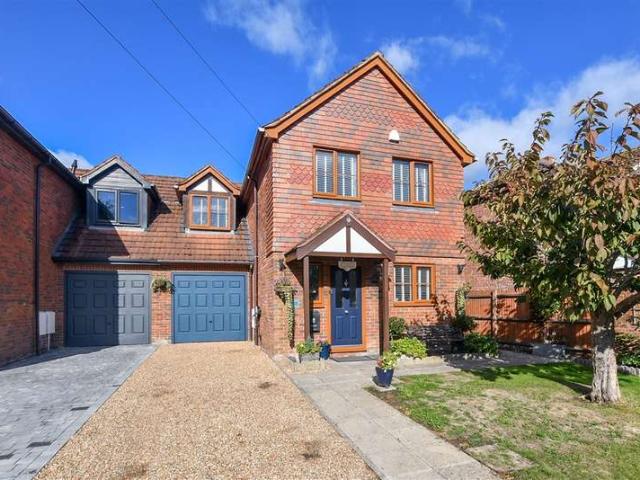
A chain free, newly renovated semi detached house providing 1058 sq ft three bedroom family accommodation including open plan sitting/dining room, modern fitted kitchen with utility room and study, complemented by a west facing rear garden and off road parking, all conveniently located within the town and walking distance to the High Street. Cranbrook School catchment area. 6 Frythe Crescent is an ex-local authority semi detached family house presenting brick elevations, set with replacement UPVC double glazed windows, beneath a pitched tiled concrete roof. The property has recently been through a comprehensive renovation. (see Agent’s note at the end of the sale particulars with reference to steel framed construction).The spacious accommodation is arranged over two floors and comprises of; entrance hallway, open plan sitting/dining room with double windows, modern fitted kitchen and utility room, study room and ground floor shower room. To the first floor, two double bedrooms, a third
£ 335,000
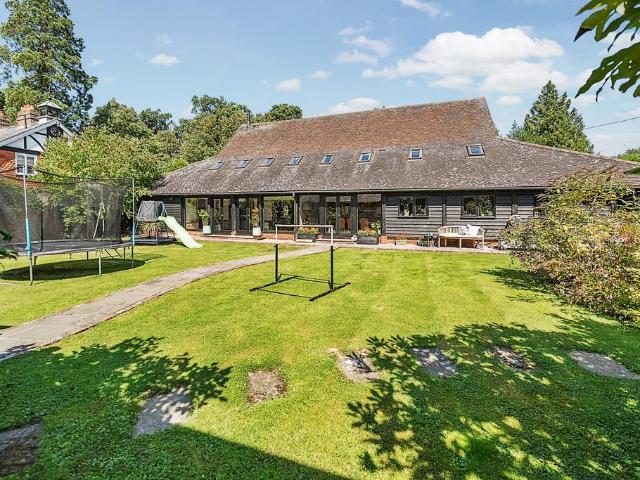
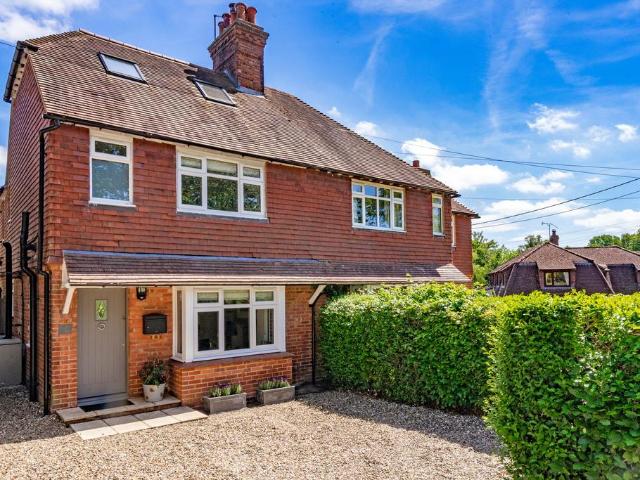
5 bedroom detached house for sale
View photo
House · for sale
£ 1,000,000
5 bedroom detached house for sale
Hurst Green Etchingham
· 5 Bedrooms · 3 Baths · House
· Garden · Fireplace · Equipped kitchen
Hurst Green Etchingham · 5 Bedrooms · 3 Baths · House · Garden · Fireplace · Equipped kitchen
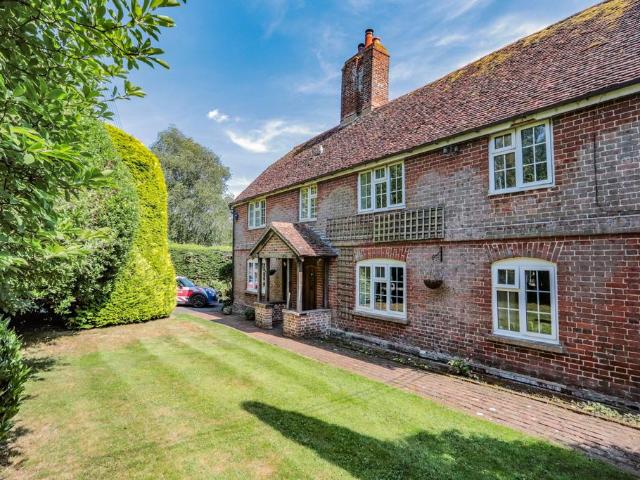
Main DescriptionSituated on the outskirts of Cranbrook, this charming Grade II listed detached farmhouse offers a harmonious blend of historical character and modern living, set within extensive private gardens.Accessed via a secure gated driveway, the property opens into a welcoming entrance. The large living room is a true feature, boasting an impressive inglenook fireplace with a warming woodburning stove, complemented by exposed ceiling and timber beams. From here, glazed timber framed double doors lead into a magnificent oak timber framed orangery, with a vaulted ceiling and windows to the front and rear, offering seamless access to the terrace and garden.The dining room, also featuring an inglenook fireplace with a bressummer beam, provides an inviting space for entertaining, leading off from the dining room the modern fitted kitchen is equipped with a white suite, black quartz worktop, built-in gas range cooker and a Bosch microwave oven, an integrated dishwasher, and a built-in
£ 1,000,000
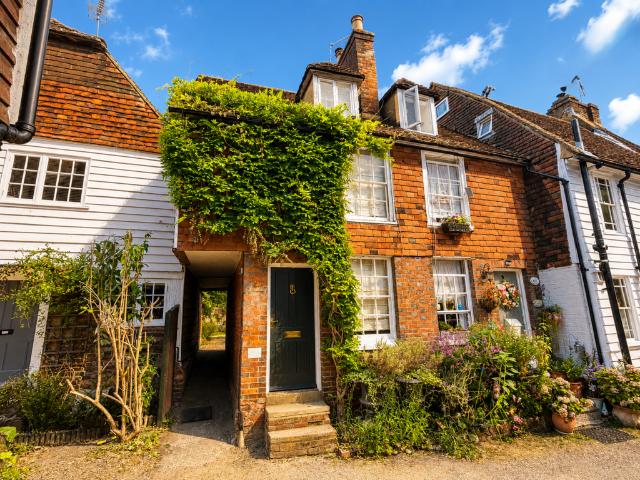
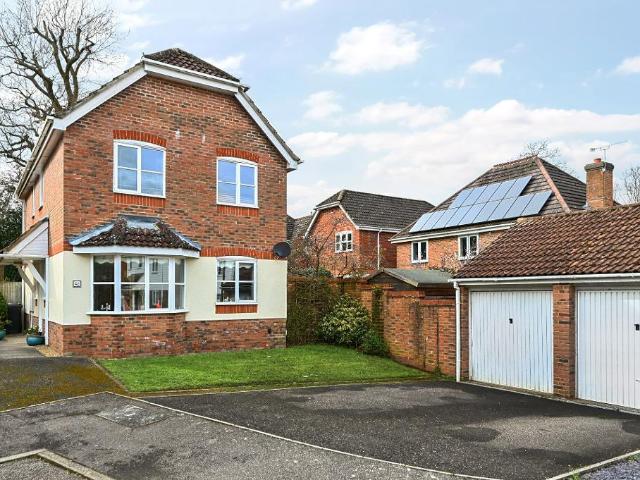
2 bedroom end of terrace house for sale
View photo
House · for sale
£ 280,000
2 bedroom end of terrace house for sale
Hurst Green Etchingham
· 2 Bedrooms · 1 Bath · House
· Equipped kitchen
Hurst Green Etchingham · 2 Bedrooms · 1 Bath · House · Equipped kitchen
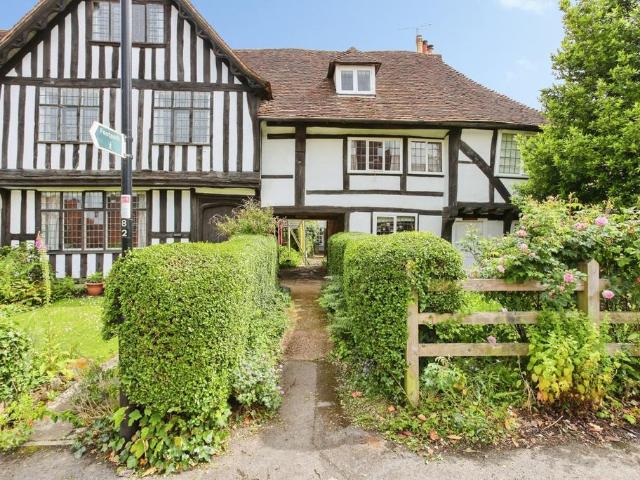
Main DescriptionAvailable with no onward chain, this beautifully presented Grade II listed two-bedroom period home offers a blend of character, charm and modern comfort, arranged over three floors and enjoying a prime position in the heart of the sought-after town of Cranbrook.The property welcomes you into the sitting room where an exposed brick chimney breast takes centre stage, complete with a wood-burning stove, creating a warm and inviting atmosphere. Exposed ceiling timbers further enhance the home's historic charm, while a entrance leads through to the well-appointed kitchen.The kitchen combines timeless style with everyday practicality, featuring an attractive range of wall and base units, an inset ceramic sink with swan-neck mixer tap, an integrated oven with gas hob and extractor above, together with an integrated fridge. Exposed ceiling beams continue the period feel, while a stable door and window overlook and provide access to the shared rear courtyard. Stairs rise from th
£ 280,000
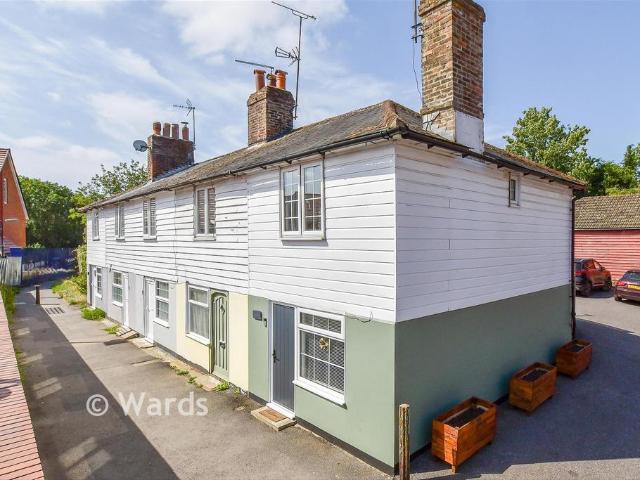
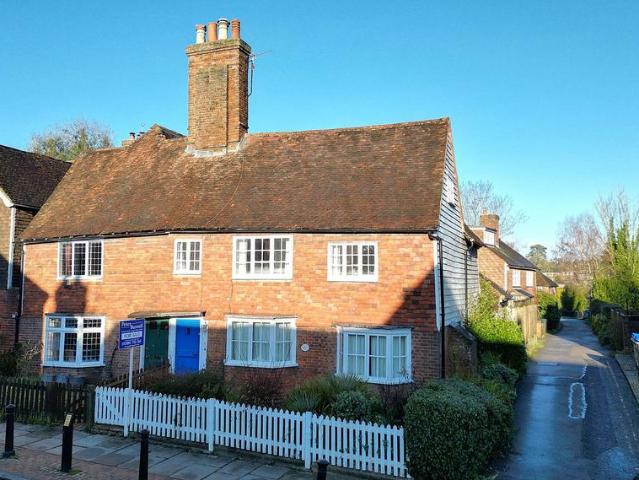
2 bedroom end of terrace house for sale
View photo
House · for sale
£ 152,500
2 bedroom end of terrace house for sale
Hurst Green Etchingham
· 2 Bedrooms · 1 Bath · House
Hurst Green Etchingham · 2 Bedrooms · 1 Bath · House
SECURING THIS PROPERTY WITH A LIFETIME LEASEOVER 60s can secure this property with a HOME FOR LIFE from HOMEWISEThrough the Home for Life Plan from Homewise, those AGED 60 or over can purchase a Lifetime Lease and a share of the property value to safeguard for the future. The cost to purchase the Lifetime Lease is always less than the full market value. OVER 60s customers typically save between from 20% to 50%*.Home for Life Plan guide price for OVERS 60s: The Lifetime Lease price for this property is £152,500 based on an average saving of 33%.Market Value Price: £230,000The price you pay will vary according to your age, personal circumstances and requirements and will be adjusted to include any percentage of the property you wish to safeguard. The plan allows customers to purchase a share of the property value (UP TO 50%) to safeguard for the future.For an indication of what you could save, please use our CALCULATOR on the HOMEWISE website.Please CALL for more information or a PERSONA
£ 152,500
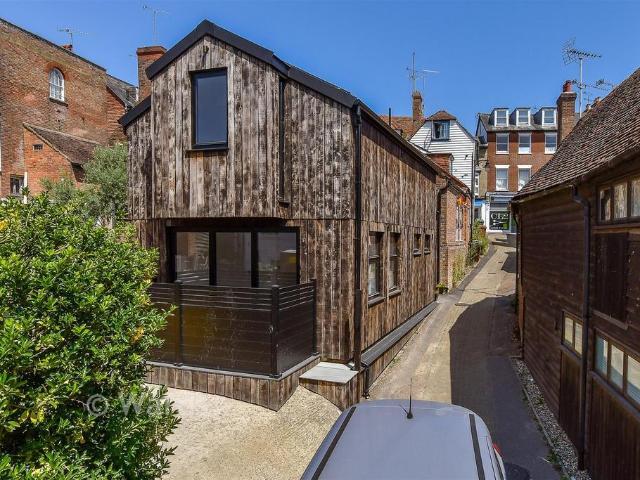
2 bedroom detached house for sale
View photo
House · for sale
£ 248,000
2 bedroom detached house for sale
Hurst Green Etchingham
· 2 Bedrooms · 1 Bath · House
Hurst Green Etchingham · 2 Bedrooms · 1 Bath · House
SECURING THIS PROPERTY WITH A LIFETIME LEASEOVER 60s can secure this property with a HOME FOR LIFE from HOMEWISEThrough the Home for Life Plan from Homewise, those AGED 60 or over can purchase a Lifetime Lease and a share of the property value to safeguard for the future. The cost to purchase the Lifetime Lease is always less than the full market value. OVER 60s customers typically save between from 20% to 50%*.Home for Life Plan guide price for OVERS 60s: The Lifetime Lease price for this property is £248,000 based on an average saving of 33%.Market Value Price: £375,000The price you pay will vary according to your age, personal circumstances and requirements and will be adjusted to include any percentage of the property you wish to safeguard. The plan allows customers to purchase a share of the property value (UP TO 50%) to safeguard for the future.For an indication of what you could save, please use our CALCULATOR on the HOMEWISE website.Please CALL for more information or a PERSONA
£ 248,000
1 bedroom end of terrace house for sale
View photo
House · for sale
£ 200,000
1 bedroom end of terrace house for sale
Hurst Green Etchingham
· 1 Bedroom · 1 Bath · House
Hurst Green Etchingham · 1 Bedroom · 1 Bath · House
SituationLocated a short walk from the hustle and bustle of popular market town of Cranbrook and all its associated amenities and facilities including a primary school, nurseries, a wide variety of independent shops, cafes, restaurants, doctor's surgeries, dentists, Nationwide Building society, a wine bar, a public house/hotel, and recreational facilities including parks, and a leisure centre. There is access to a number of local attractions including Cranbrook Museum, the town's noted landmark the Union Windmill, and within easy reach of areas of outstanding natural beauty with local attractions including several vineyards, Castles, and Bedgebury Pinetum. The A21 and A229 road networks give access to the M25 for Gatwick and Heathrow airports, and the M20 to Dover and Ashford International Station. Staplehurst mainline station is about 6 miles and offers frequent services to London (the journey taking about 1 hour) and Ashford International. Set within the favoured C.S.C.A. Internal vi
£ 200,000
4 bedroom property for sale
View photo
House · for sale
£ 795,000
4 bedroom property for sale
Hurst Green Etchingham
· 4 Bedrooms · 4 Baths · House
· Equipped kitchen · Powder room
Hurst Green Etchingham · 4 Bedrooms · 4 Baths · House · Equipped kitchen · Powder room
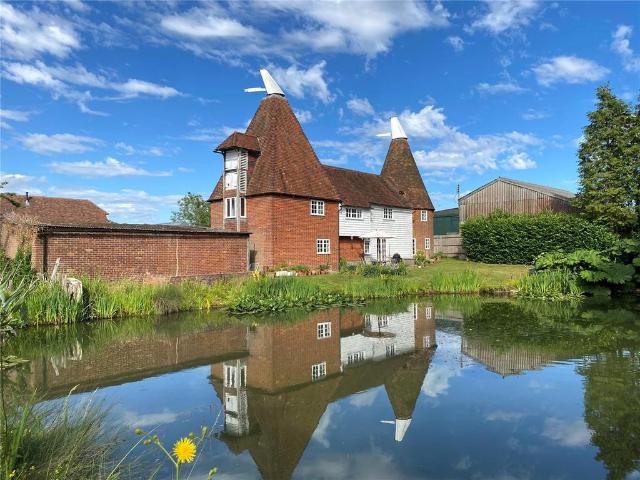
A GRADE II LISTED OAST CONVERSION IN A CONVENIENT FARMSTEAD SETTING WITHIN A SHORT DRIVE FROM THE TOWN CENTRE *CRANBROOK SCHOOL CATCHMENT AREA*Doves Farm Oast is set on a rural farmstead within a short drive to Cranbrook town centre. The Grade II listed property was sympathetically converted in the 1990s and retains a wealth of original features. Hop retaining boards are displayed to remind you of the property’s heritage. Latch wooden doors are in situ along with ceiling beams to the ground floor accommodation. The property exhibits good ceiling heights and wooden flooring throughout the property.On the ground floor is a drawing room, dining/living space open to the kitchen located in the roundel, home office space and a downstairs cloakroom. The kitchen has bespoke fitted base units that hug the curves of the roundel topped with tiled worktops, double and single ceramic sinks and space for appliances. The dining/living space has dual aspect French doors opening onto both the rear and
£ 795,000
4 Bedroom Semi Detached House
View photo
Villa · for sale
£ 460,000
4 Bedroom Semi Detached House
Hurst Green Etchingham
· 4 Bedrooms · Villa
· Equipped kitchen · Parking · Powder room
Hurst Green Etchingham · 4 Bedrooms · Villa · Equipped kitchen · Parking · Powder room
This attractive chain-free semi-detached property offers a spacious three-floored layout, perfect for modern family living. Neutrally presented throughout, the home features bright and airy rooms, allowing for a variety of personal touches. A garage at the rear provides convenient parking and additional storage options. Ideally situated within walking distance to local shops, this property is also located in the catchment area for the popular Cranbrook school, making it an excellent choice for families. Don't miss the opportunity to make this lovely home yours!Room sizes: Entrance Hall Lounge: 14'9 x 11'1 (4.50m x 3.38m) Diner: 12'9 x 9'5 (3.89m x 2.87m) Kitchen: 9'6 x 9'0 (2.90m x 2.75m) Cloakroom Landing Bedroom 2: 11'0 x 10'8 (3.36m x 3.25m) Bedroom 3: 12'6 x 9'2 (3.81m x 2.80m) Bedroom 4: 9'7 x 8'9 (2.92m x 2.67m) Shower Room: 7'2 x 5'9 (2.19m x 1.75m) Landing Bedroom 1: 21'0 x 11'1 (6.41m x 3.38m) En-Suite Shower Room: 6'6 x 6'1 (1.98m x 1.86m) Garage Allocated Parking Front and R
£ 460,000
5 bedroom detached house for sale
View photo
House · for sale
£ 1,700,000
5 bedroom detached house for sale
Hurst Green Etchingham
· 5 Bedrooms · 5 Baths · House
· Garden · Equipped kitchen
Hurst Green Etchingham · 5 Bedrooms · 5 Baths · House · Garden · Equipped kitchen
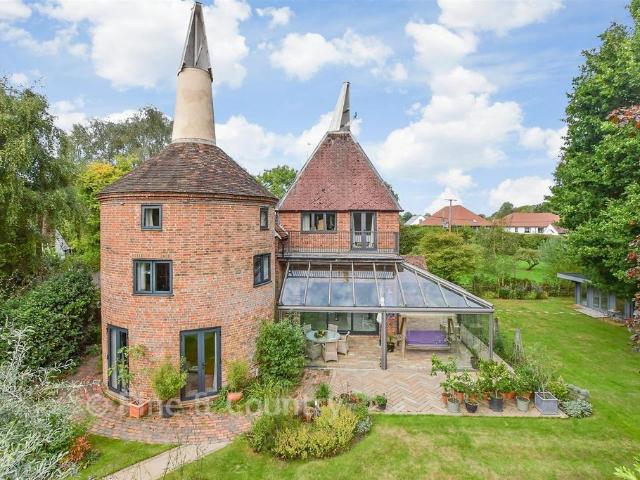
Set within beautifully private grounds of two acres, this exceptional oast house masterfully blends historic character with striking contemporary design. Extensively remodelled by the current owners, it offers more than 3,000 sq ft of light-filled accommodation where architectural drama and family living come together effortlessly.At the heart of the home lies a truly remarkable open-plan kitchen and breakfast room. Double-height proportions, soaring ceilings and expansive glazing flood the space with natural light throughout the day, while bespoke cabinetry and a central island create a stylish yet practical hub for everyday life and entertaining. Sliding doors draw the outside in, opening seamlessly onto the spectacular glass garden room; a wonderfully versatile space that provides all the joys of outdoor living, whatever the season.The home's defining feature is the stunning central staircase. Crafted from steel, oak and frameless glass, it rises through the centre of the house as b
£ 1,700,000
3 Bedroom Detached House
View photo
Villa · for sale
£ 500,000
3 Bedroom Detached House
Hurst Green Etchingham
· 3 Bedrooms · Villa
· Garden · Equipped kitchen · Parking
Hurst Green Etchingham · 3 Bedrooms · Villa · Garden · Equipped kitchen · Parking
Welcome to this charming-detached home, perfectly situated in a sought-after location within the catchment area for the highly regarded Cranbrook School. This property boasts a generous garage and ample parking space accommodating up to 8 cars, making it ideal for families and guests alike. The home features a spacious suntrap garden, perfect for outdoor entertaining or simply relaxing in the sun. With its desirable location and excellent amenities nearby, this property offers a wonderful blend of comfort and convenience. Don't miss the opportunity to make this lovely home your own!Room sizes: Entrance Hall Lounge/Diner: 28'1 x 11'6 (8.57m x 3.51m) Kitchen: 14'0 x 12'0 (4.27m x 3.66m) Utility Room: 7'6 x 5'7 (2.29m x 1.70m) Snug: 13'9 x 12'0 (4.19m x 3.66m) Landing Bedroom 1: 17'2 x 14'8 (5.24m x 4.47m) Bedroom 2: 11'0 x 9'0 (3.36m x 2.75m) Bedroom 3: 11'9 x 7'3 (3.58m x 2.21m) Bathroom: 16'5 x 10'3 (5.01m x 3.13m) Garage Large Driveway Rear Garden The information provided about this p
£ 500,000
5 bedroom house for sale
View photo
House · for sale
£ 1,750,000
5 bedroom house for sale
Hurst Green Etchingham
· 5 Bedrooms · 3 Baths · House
· Garden · Equipped kitchen · Parking · Concierge
Hurst Green Etchingham · 5 Bedrooms · 3 Baths · House · Garden · Equipped kitchen · Parking · Concierge
An imaginative and superb conversion of a fine period barn in a glorious semi-rural setting within walking distance and with glimpses of, Bewl Water. Enjoying attractive outlooks of its own gardens and with the benefit of an excellent annexe and superb outdoor bar and entertaining area, there are many outstanding features throughout the property. The striking vaulted reception hall has double height glazing creating an excellent first impression of the house and leads to the generous living areas. These include the marvellous kitchen/dining room which has underfloor heated flagstone and wood flooring. Superbly fitted with shaker style cabinetry with an excellent range of integrated appliances there is also a large island unit with a long granite work surface and further bespoke storage cupboards below. The breakfast area has plenty of space for a table and chairs with French doors opening to the garden. To one side of the kitchen a utility room gives access to both the garage and to ou
£ 1,750,000
2 bedroom end of terrace house for sale
View photo
House · for sale
£ 114,000
2 bedroom end of terrace house for sale
Hurst Green Etchingham
· 2 Bedrooms · 1 Bath · House
· Garden · Parking
Hurst Green Etchingham · 2 Bedrooms · 1 Bath · House · Garden · Parking
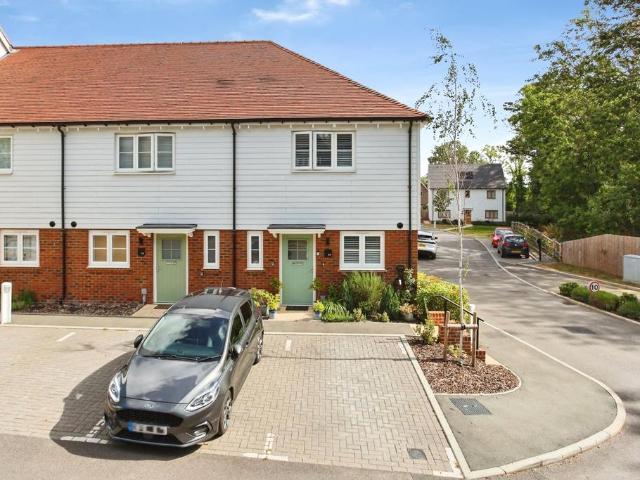
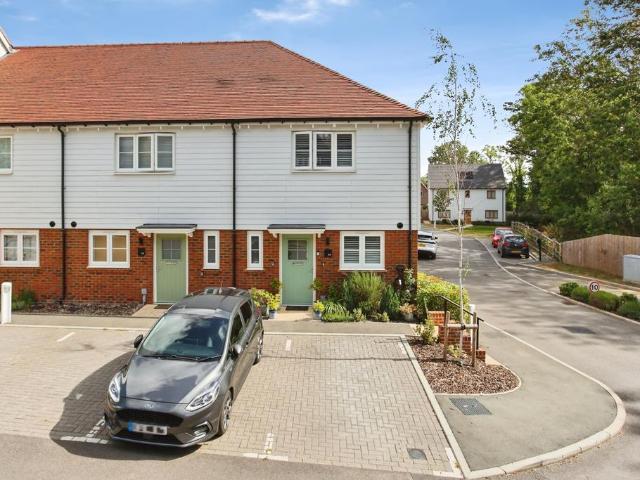
CHAIN FREE - SHARED OWNERSHIP*Shared Ownership Property – 30% Share Available*Introducing this beautifully presented two bedroom end-of-terrace home, situated within an exclusive gated development in a picturesque rural setting. Built by the highly regarded Berkeley Homes, this select development comprises just 12 contemporary properties, offering an attractive blend of modern living and countryside tranquillity. Nestled within the High Weald Area of Outstanding Natural Beauty, the historic market town of Cranbrook is nearby, providing an excellent selection of independent and specialist shops, together with a popular farmers' market showcasing local food, drink and artisan produce throughout the year.The property benefits from two allocated parking spaces, additional visitor parking and access to EV charging points within the development. A particular feature of the home is the beautifully landscaped rear garden, thoughtfully redesigned by the current owner and enhanced with exterior
£ 114,000
5 Bedroom Detached House
View photo
Villa · for sale
£ 750,000
5 Bedroom Detached House
Hurst Green Etchingham
· 5 Bedrooms · Villa
· Garden · Parking · Equipped kitchen
Hurst Green Etchingham · 5 Bedrooms · Villa · Garden · Parking · Equipped kitchen
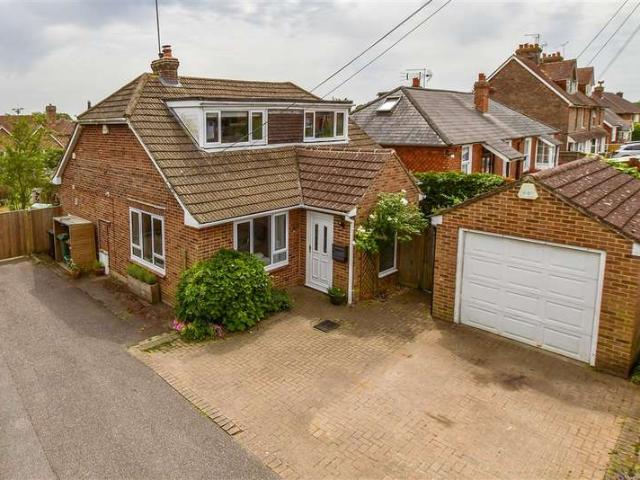
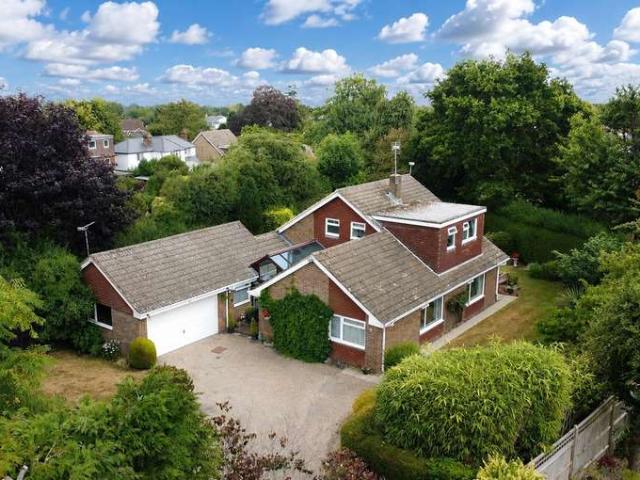
GUIDE PRICE ?750,000 - ?775,000 Rush Witt & Wilson are pleased to offer the opportunity to acquire this well proportioned detached chalet style home located on the outskirts of the sought after village of Cranbrook. The well-proportioned and extremely versatile accommodation offers scope to enhance and is arranged over two floors comprising of a generous entrance hallway which gives access to an independent double bedroom with en-suite shower room, inner hallway, kitchen/breakfast room with adjoining conservatory, utility room, dining room, living room, two bedrooms and bathroom on the ground floor. To the first floor are two bedrooms and the family bathroom. Outside the property benefits from established 'wrap around' garden, a generous gated driveway and a an attached double garage. Cranbrook School Catchment. 'The Courtyard' will undoubtedly appeal to a variety of buyers to include those seeking large family accommodation, the opportunity to create an annex or self-contained work fr
£ 750,000
2 bedroom end of terrace house for sale
View photo
House · for sale
£ 380,000
2 bedroom end of terrace house for sale
Hurst Green Etchingham
· 2 Bedrooms · 1 Bath · House
· Garden · Parking
Hurst Green Etchingham · 2 Bedrooms · 1 Bath · House · Garden · Parking
CHAIN FREE!Introducing this beautifully presented two bedroom end-of-terrace home, situated within an exclusive gated development in a picturesque rural setting. Built by the highly regarded Berkeley Homes, this select development comprises just 12 contemporary properties, offering an attractive blend of modern living and countryside tranquillity. Nestled within the High Weald Area of Outstanding Natural Beauty, the historic market town of Cranbrook is nearby, providing an excellent selection of independent and specialist shops, together with a popular farmers' market showcasing local food, drink and artisan produce throughout the year.The property benefits from two allocated parking spaces, additional visitor parking and access to EV charging points within the development. A particular feature of the home is the beautifully landscaped rear garden, thoughtfully redesigned by the current owner and enhanced with exterior lighting.Arranged over two floors, the accommodation is both stylis
£ 380,000
2 bedroom house for sale
View photo
House · for sale
£ 295,000
2 bedroom house for sale
Hurst Green Etchingham
· 2 Bedrooms · 2 Baths · House
· Equipped kitchen
Hurst Green Etchingham · 2 Bedrooms · 2 Baths · House · Equipped kitchen
Lambert & Foster are excited to bring to the market this unique attached property occupying a tucked-away position just off the high street in the heart of Wadhurst, offering versatile and adaptable accommodation arranged over three levels.The property provides an unusual and flexible layout which may suit a variety of purchasers, including those seeking multi-generational living arrangements, independent guest accommodation, or a shared living set-up for two occupants requiring separate living spaces.The accommodation is accessed via an external door opening directly into the ground floor living area, incorporating a sitting/dining space together with a kitchen area. Also on this level is a bedroom with en-suite shower room.Stairs rise to the first floor where there is a further living/dining area with additional kitchen facilities, together with a shower room. A further set of wooden open stairs leads to the attic-style bedroom above, creating a characterful and adaptable upper floor
£ 295,000
2 bedroom semi detached house for sale
View photo
House · for sale
£ 325,000
2 bedroom semi detached house for sale
Hurst Green Etchingham
· 2 Bedrooms · 1 Bath · House
· Garden · Fireplace · Equipped kitchen
Hurst Green Etchingham · 2 Bedrooms · 1 Bath · House · Garden · Fireplace · Equipped kitchen
This charming and characterful cottage enjoys a peaceful setting in the very heart of Cranbrook High Street, placing it within easy reach of an excellent range of local amenities and transport links. Beautifully renovated throughout, the property seamlessly blends period features, such as exposed timber beams and a striking brick inglenook fireplace, with stylish, contemporary living. The accommodation includes two double bedrooms and well-balanced living space.To the front, there is a brick-paved area belonging to the property, offering space for a bin store, potted plants, and a bistro table and chairs. To the side, a gated entrance leads to a private courtyard garden, attractively paved with pebbled borders. This lovely suntrap provides a perfect setting for outdoor dining or relaxing.The ground floor is arranged in an open-plan layout, with a welcoming porch leading into the bespoke kitchen area. This stylish space is fitted with a range of units, integrated appliances, and stone-e
£ 325,000
4 bedroom detached house for sale
View photo
House · for sale
£ 895,000
Updated
4 bedroom detached house for sale
Hurst Green Etchingham
· 4 Bedrooms · 2 Baths · House
· Garden · Fireplace · Equipped kitchen · Parking · Powder room
Hurst Green Etchingham · 4 Bedrooms · 2 Baths · House · Garden · Fireplace · Equipped kitchen · Parking · Powder room
Council tax band: GCRANBROOKThis attractive detached family home is situated on the outskirts of the much sought-after Wealden town of Cranbrook, within walking distance of the town centre and the renowned Cranbrook School. The flexible accommodation consists of an entrance hall, a double aspect sitting/dining room with fireplace and doors opening to the garden, a double aspect kitchen/breakfast room, a study, cloakroom and utility room leading to the integral tandem garage. A principal bedroom with ensuite shower room, three further bedrooms and a family bathroom complete the accommodation on the first floor.Outside the driveway provides ample off road parking and leads to the tandem garage and front door. The garden to the front is lawn bordered with mature shrub and flower borders. An elevated paved terrace provides views over the enclosed garden to the rear which is laid to lawn bordered with matures shrub and flower borders. Steps lead down to a gently sloping lower lawn which adj
£ 895,000
4 Bedroom Semi Detached House
View photo
Villa · for sale
£ 500,000
4 Bedroom Semi Detached House
Hurst Green Etchingham
· 4 Bedrooms · Villa
· Garden · Equipped kitchen · Patio · Powder room
Hurst Green Etchingham · 4 Bedrooms · Villa · Garden · Equipped kitchen · Patio · Powder room
A great spacious semi-detached house with ample space for all the family but still scope to extend subject to planning. On the ground floor you are greeted with the spacious entrance hall that flows nicely to the living room, study and kitchen that has a separate utility room. Upstairs, you will find good size bedrooms and a family bathroom and en-suite shower to Bedroom 1. Another two bedrooms have fitted wardrobes. Outside you have a lovely private garden with both lawn and patio area. Viewing recommended to appreciate the space to offer.Room sizes: Entrance Hall Kitchen: 12'6 x 9'1 (3.81m x 2.77m) Utility Room: 10'3 x 7'7 (3.13m x 2.31m) Boot Room Cloakroom Dining Room: 13'0 x 10'8 (3.97m x 3.25m) Study: 10'8 x 5'5 (3.25m x 1.65m) Split Lounge: 25'5 x 13'1 (7.75m x 3.99m) Landing Bedroom 1: 18'0 x 10'6 (5.49m x 3.20m) En-Suite Bathroom: 10'7 x 7'5 (3.23m x 2.26m) Bedroom 2: 12'0 x 11'1 (3.66m x 3.38m) Bedroom 3: 13'4 x 10'4 (4.07m x 3.15m) Bedroom 4: 9'7 x 8'9 (2.92m x 2.67m) Bathro
£ 500,000
3 Bedroom Link Detached House
View photo
Villa · for sale
£ 550,000
3 Bedroom Link Detached House
Hurst Green Etchingham
· 3 Bedrooms · Villa
· Garden · Equipped kitchen · Parking · Powder room
Hurst Green Etchingham · 3 Bedrooms · Villa · Garden · Equipped kitchen · Parking · Powder room
A stunning example of a double-bedroom link-detached house that has been kept to a very high standard and enhanced by its current owners. Tucked away in a popular part of Cranbrook giving you access to peaceful living in a small village. With a short walk to the High Street this is the perfect property for all your local amenities.Room sizes: Entrance Hall Lounge: 21'6 x 14'5 (6.56m x 4.40m) Study: 8'4 x 6'7 (2.54m x 2.01m) Kitchen: 12'6 x 7'10 (3.81m x 2.39m) Utiity Room: 7'11 x 5'1 (2.41m x 1.55m) Conservatory Cloakroom Integral Garage Landing Bedroom 1: 14'8 x 14'7 (4.47m x 4.45m) En-Suite: 7'11 x 3'8 (2.41m x 1.12m) Bedroom 2: 14'10 x 11'5 (4.52m x 3.48m) Bedroom 3: 13'9 x 7'6 (4.19m x 2.29m) Bathroom: 7'6 x 6'6 (2.29m x 1.98m) Driveway Front and Rear Gardens The information provided about this property does not constitute or form part of an offer or contract, nor may it be regarded as representations. All interested parties must verify accuracy and your solicitor must verify tenur
£ 550,000
3 bedroom detached house for sale
View photo
House · for sale
£ 499,950
3 bedroom detached house for sale
Hurst Green Etchingham
· 3 Bedrooms · House
· Garden · Equipped kitchen
Hurst Green Etchingham · 3 Bedrooms · House · Garden · Equipped kitchen
The Lewis, Number 35Hartley Acres, CranbrookThe Lewis, Number 35 is a move-in ready three-bedroom detached home at Hartley Acres, featuring a bright dual-aspect open-plan kitchen, dining, and living area with a sleek U-shaped kitchen and integrated appliances. The principal bedroom includes fitted wardrobes and a private en-suite, while a generous turfed rear garden, energy-efficient air source heat pump, and thoughtfully placed external lighting complete this modern, family-friendly home.Property Highlights:Dual-aspect open-plan kitchen, dining, and living area, complete with a sleek U-shaped kitchen and integrated appliances, ideal for entertaining, social gatherings, or relaxed evenings at home.Three well-proportioned bedrooms, featuring a principal bedroom with fitted wardrobes and a private en-suite.Generous private rear garden, fully turfed and easily accessible through patio doors from the dining and living area, providing an ideal space for outdoor dining, play, or relaxation.E
£ 499,950
4 bedroom semi detached house for sale
View photo
House · for sale
£ 595,000
4 bedroom semi detached house for sale
Hurst Green Etchingham
· 4 Bedrooms · 2 Baths · House
Hurst Green Etchingham · 4 Bedrooms · 2 Baths · House
An attractive and beautifully presented 4-bedroom semi-detached house, situated in a convenient semi-rural location on the edge of the village. NO CHAIN. Situation: The property is in a convenient semi-rural location on the outskirts of the much sought after village of Lamberhurst, which offers a good range of shops and services for everyday needs including a general store, church, primary school, golf course, a number of popular inns, village hall and a children’s playground and playing fields. For the commuter, rail services can be found in the villages of Frant and Wadhurst and the towns of Paddock Wood and Tunbridge Wells and provide a regular commuter service to London Charing Cross and Cannon Street in approximately an hour. The A21 is also within close proximity and offers access to both London and the South coast, and Tunbridge Wells is just 6 miles distant and provides a wide range of amenities including the historic Pantiles, Royal Victoria shopping centre, a retail park, cin
£ 595,000
3 bedroom detached house for sale
View photo
House · for sale
£ 495,000
3 bedroom detached house for sale
Hurst Green Etchingham
· 3 Bedrooms · 2 Baths · House
· Garden
Hurst Green Etchingham · 3 Bedrooms · 2 Baths · House · Garden
Council tax band: ECRANBROOKThis delightful, detached family home is situated in a tucked away position in the much sought after Wealden town of Cranbrook. The property offers well-proportioned accommodation with an enclosed garden and terrace and is within walking distance of the town centre.Tunbridge Wells Borough Council - Council Tax Band EEPC Rating: DCranbrook is one of the most picturesque small towns in the Weald and renowned for its eclectic mix of shops, cafes, restaurants, boutiques etc. and a large range of amenities. Dominating the town are the fine early stone church and the 19th century windmill. Cranbrook offers a wide variety of sports and social activities.The Cranbrook School, renowned and sought after for its excellent reputation and educational facilities, is located in the town. In addition to Cranbrook School, there are other excellent schools, namely Bethany, Benenden School, St Ronans and Dulwich Prep School. The A21 offers excellent links to the M25 and other
£ 495,000
3 bedroom semi detached house for sale
View photo
House · for sale
£ 425,000
3 bedroom semi detached house for sale
Hurst Green Etchingham
· 3 Bedrooms · 2 Baths · House
· Garden · Fireplace · Equipped kitchen · Parking
Hurst Green Etchingham · 3 Bedrooms · 2 Baths · House · Garden · Fireplace · Equipped kitchen · Parking
A charming three-bedroom house, rich in characterful features throughout, including exposed wall and ceiling timber beams and a beautiful brick inglenook fireplace. The well-proportioned accommodation is arranged over three floors and offers versatile living space. The ground floor features a generous living room with two attractive front-facing bay windows, flowing through to the kitchen, alongside a convenient downstairs shower room and a separate dining room with utility area. To the rear of the property, a pretty courtyard garden provides a private and low-maintenance outdoor retreat, with a gate leading from the garden to the single garage.On the first floor are two spacious double bedrooms, a single bedroom and a modern shower room, while the second floor offers a flexible space ideal as a home office, easily accessible storage or an alternative bedroom.Situated within the highly regarded Cranbrook School Catchment Area, this delightful cottage perfectly combines character, pract
£ 425,000
4 bedroom detached house for sale
View photo
House · for sale
£ 799,950
4 bedroom detached house for sale
Hurst Green Etchingham
· 4 Bedrooms · House
· Garden · Equipped kitchen · Parking
Hurst Green Etchingham · 4 Bedrooms · House · Garden · Equipped kitchen · Parking
The Bramley, Number 66Hartley Acres, CranbrookThe Bramley, Number 66 is a detached, ready-to-move-into family home that perfectly blends style, space, and versatility. Featuring four double bedrooms, including a principal suite with fitted wardrobes and en-suite, an open-plan kitchen/dining/living area with bi-folding doors to a generous rear garden, a separate living room, and a study, it offers flexible living for modern family life. Complete with a utility room, garage with EV charger, and thoughtfully designed contemporary bathrooms, this home combines practical convenience with a touch of luxury.Property Highlights:The open-plan kitchen/dining/living area features a sleek L-shaped kitchen with integrated appliances, creating a bright, sociable space perfect for entertaining, family gatherings, or relaxed evenings at home, with bi-folding doors providing seamless access to the garden.Four double bedrooms provide comfort and flexibility for family living, including a stylish princip
£ 799,950
4 bedroom semi detached house for sale
View photo
House · for sale
£ 475,000
4 bedroom semi detached house for sale
Hurst Green Etchingham
· 4 Bedrooms · 1 Bath · House
· Garden · Equipped kitchen · Parking
Hurst Green Etchingham · 4 Bedrooms · 1 Bath · House · Garden · Equipped kitchen · Parking
Main DescriptionConveniently located within walking distance of Cranbrook High Street, this well-presented four-bedroom semi-detached home offers spacious and well-appointed accommodation throughout. Benefiting from off-road parking and a generous south-east facing rear garden, this property provides an excellent opportunity to live in a sought-after location.Upon entering, a welcoming hallway leads to the living room, dining room and has stairs to the first floor. The ground floor layout flows into the kitchen which has access to and overlooks the rear garden. Much of the ground floor flooring is a characterful wooden floorboard which adds a nice touch to the home.From the kitchen, access is provided to the substantial south-east facing rear garden, a wonderful outdoor space for relaxing or entertaining.Upstairs, you will find four well-proportioned bedrooms. These rooms share access to a contemporary family bathroom.Externally, the property boasts convenient off-road driveway parking
£ 475,000
3 bedroom semi detached house for sale
View photo
House · for sale
£ 450,000
3 bedroom semi detached house for sale
Hurst Green Etchingham
· 3 Bedrooms · 2 Baths · House
· Garden · Equipped kitchen · Parking · Concierge
Hurst Green Etchingham · 3 Bedrooms · 2 Baths · House · Garden · Equipped kitchen · Parking · Concierge
GUIDE PRICE: £450,000-£475,000*Introducing this well presented three/four-bedroom, semi detached family home located in Cranbrook. The property benefits from ample off road parking, versatile accommodation, beautiful countryside views to the front, two bathrooms, a garage, solar panels, and further potential subject to the necessary planning permissions.The accommodation is arranged over two floors. On the ground floor, an entrance porch opens into a spacious and welcoming hallway. To the right, you’ll find an open plan living/dining room with doors leading out to the rear garden, allowing natural light to flow throughout the space. To the left of the hallway is a separate reception room, ideal as an additional dining room or a fourth bedroom, with a study positioned adjacent. The kitchen is fitted with wall and base units and benefits from an adjoining utility area and a downstairs shower room.On the first floor, there are three bedrooms, two of which feature built in storage, along w
£ 450,000
6 bedroom detached house for sale
View photo
House · for sale
£ 1,250,000
6 bedroom detached house for sale
Hurst Green Etchingham
· 6 Bedrooms · 3 Baths · House
· Garden · Fireplace · Equipped kitchen
Hurst Green Etchingham · 6 Bedrooms · 3 Baths · House · Garden · Fireplace · Equipped kitchen
GUIDE PRICE: £1,250,000-£1,350,000A very beautiful Grade II listed Wealden Hall House believed to date back to 1580 with part timber and tile hung elevations, under a Kent peg tiled roof and situated within a private plot of approximately 0.3acre and within the Cranbrook School Catchment Area.The accommodation has been thoughtfully updated and re-positioned to offer impressively proportioned rooms with high ceilings and a wealth of original features. The rooms are arranged over three floors allowing for a flexible arrangement and lovely views over neighbouring countryside or the garden. The Kent peg tile roof was completely overhauled and insulated in 2023.The ground floor comprises of a wonderful double aspect drawing room with a splendid brick Inglenook fireplace with a cast iron grate and a Bressumer beam above and tiled hearth. There is a lovely display of exposed ceiling timbers, partial panelled walls and an original brick flooring. The kitchen/dining room is a particular highlig
£ 1,250,000
4 bedroom detached house for sale
View photo
House · for sale
£ 799,950
4 bedroom detached house for sale
Hurst Green Etchingham
· 4 Bedrooms · 2 Baths · House
· Garden · Equipped kitchen · Powder room · Concierge
Hurst Green Etchingham · 4 Bedrooms · 2 Baths · House · Garden · Equipped kitchen · Powder room · Concierge
Plot 65The Bramley is an impressive four-bedroom detached family home, thoughtfully designed to combine contemporary style with practical living. Arranged over two floors, this beautifully presented property offers generous and versatile accommodation, making it ideal for modern family life.The ground floor opens into a welcoming entrance hall, leading to a stunning open-plan kitchen, dining and living space. Featuring bi-fold doors that open onto the rear garden, this bright and sociable area is perfect for both everyday living and entertaining. A separate utility room provides additional practicality and benefits from direct access to the garden. The property also features a spacious living room and a further reception room, ideal as a home office, study, playroom or snug. A convenient downstairs cloakroom completes the ground floor.Upstairs, there are four well-proportioned double bedrooms and a stylish family bathroom. The principal bedroom enjoys fitted wardrobes and a contemporar
£ 799,950
3 bedroom semi detached house for sale
View photo
House · for sale
£ 187,500
3 bedroom semi detached house for sale
Hurst Green Etchingham
· 3 Bedrooms · 1 Bath · House
· Garden
Hurst Green Etchingham · 3 Bedrooms · 1 Bath · House · Garden
Nestled in the highly desirable location of Cranbrook, this beautifully presented three-bedroom semi-detached home offers the perfect combination of comfort, style, and practicality. Boasting a private driveway and both front and rear gardens, this property is ideal for families, professionals, or anyone seeking a peaceful yet well-connected setting.As you step inside, you are immediately welcomed by a bright and inviting interior. Thoughtfully designed to maximise natural light, the home feels airy and spacious throughout. The décor has been carefully curated, offering a modern and elegant finish that is ready to move straight into. The living spaces provide ample room for relaxation and entertaining, while maintaining a warm and homely atmosphere.The property features three well-proportioned bedrooms, each offering flexibility for growing families, home working, or guest accommodation. The spacious layout ensures comfort across every room, with plenty of storage and thoughtful use of
£ 187,500
4 bedroom detached house for sale
View photo
House · for sale
£ 297,500
4 bedroom detached house for sale
Hurst Green Etchingham
· 4 Bedrooms · 2 Baths · House
Hurst Green Etchingham · 4 Bedrooms · 2 Baths · House
SECURING THIS PROPERTY WITH A LIFETIME LEASEOVER 60s can secure this property with a HOME FOR LIFE from HOMEWISEThrough the Home for Life Plan from Homewise, those AGED 60 or over can purchase a Lifetime Lease and a share of the property value to safeguard for the future. The cost to purchase the Lifetime Lease is always less than the full market value. OVER 60s customers typically save between from 20% to 50%*.Home for Life Plan guide price for OVERS 60s: The Lifetime Lease price for this property is £297,500 based on an average saving of 33%.Market Value Price: £450,000The price you pay will vary according to your age, personal circumstances and requirements and will be adjusted to include any percentage of the property you wish to safeguard. The plan allows customers to purchase a share of the property value (UP TO 50%) to safeguard for the future.For an indication of what you could save, please use our CALCULATOR on the HOMEWISE website.Please CALL for more information or a PERSONA
£ 297,500

Get email alerts

Don't miss out: be the first to know about new properties

The alert was correctly created

On subscribing you accept the conditions of use and the privacy policy
Alert
Receive new ads in your inbox
Save this search
Receive alerts for new listings

We'll send you an email when we have new properties for: "Houses for sale in Hurst Green Etchingham"

The alert was correctly created

London Road TN19 Etchingham
Etchingham Railway Station
Get email alerts and be the first to see new listings
Required field
On subscribing I accept the terms of the privacy policy
Perfect! You'll soon start receiving new listings via email
Alert
Receive an email when we have new ads for Houses for sale in Hurst Green Etchingham
Save this search
Filters

Bedrooms

Size (sq.ft)

sq.ft
sq.ft

Price

£
£

Property type

Bathrooms

Clear all filters
Receive notifications when new entries are published.