View photo
House
·
for sale
£ 150,000
2 bedroom semi detached house for sale
Hurworth-on-Tees
· 2 Bedrooms · 1 Bath · House
· Garden · Equipped kitchen · Parking
Hurworth-on-Tees · 2 Bedrooms · 1 Bath · House · Garden · Equipped kitchen · Parking
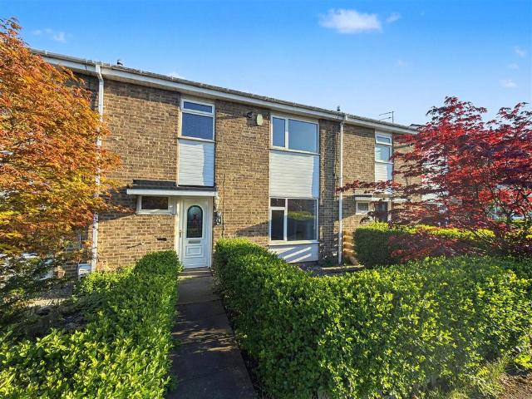
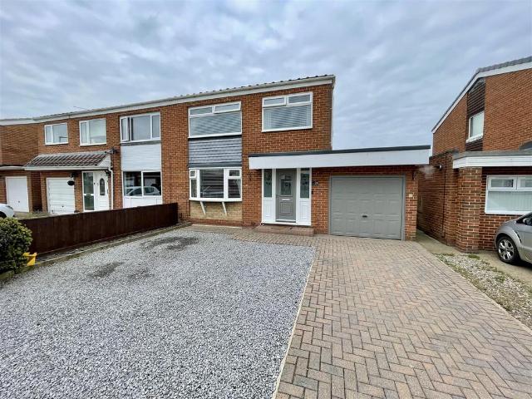
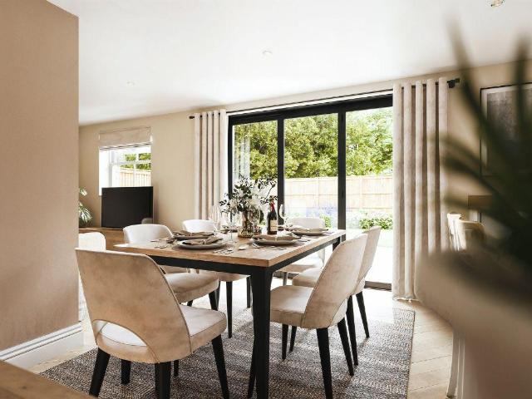
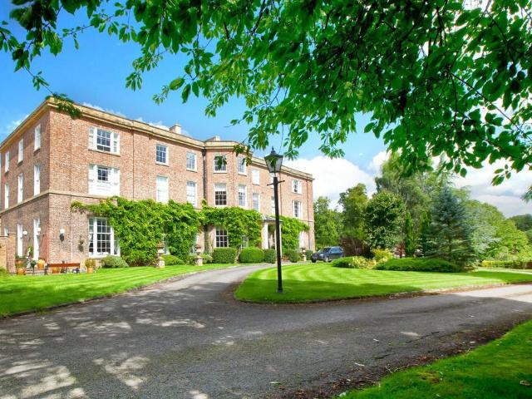
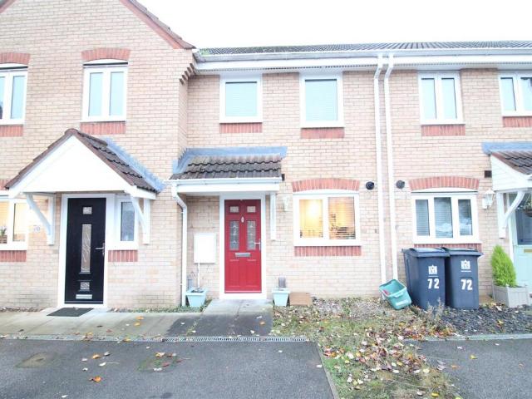
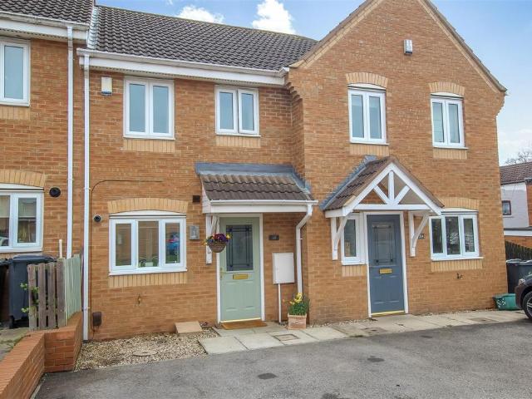
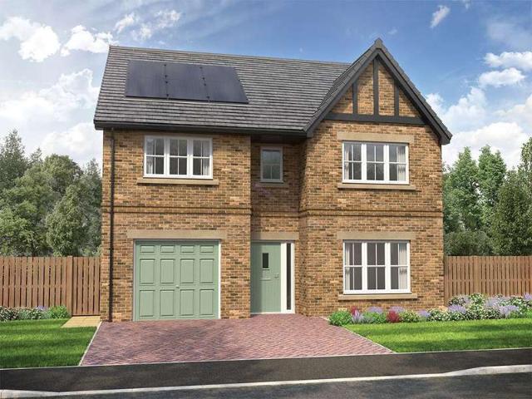
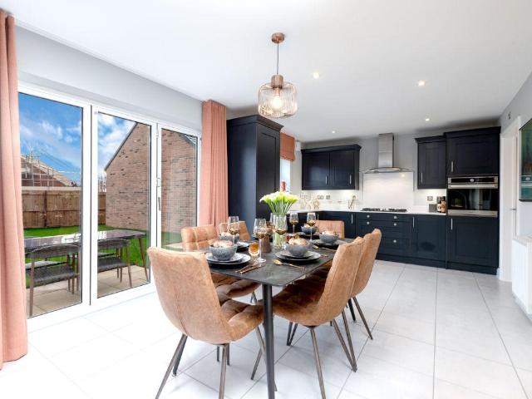
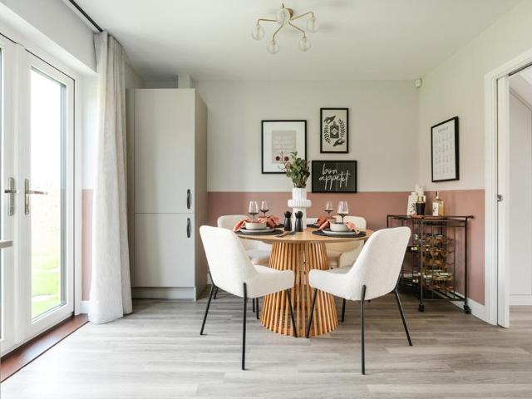
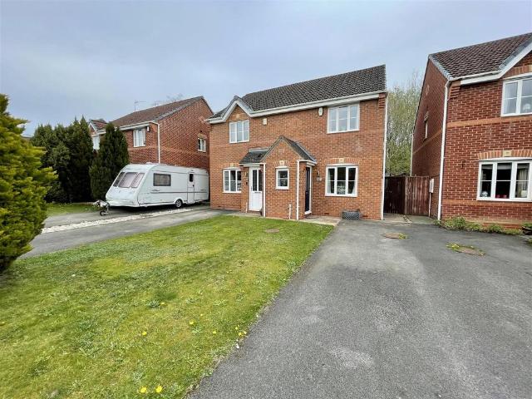
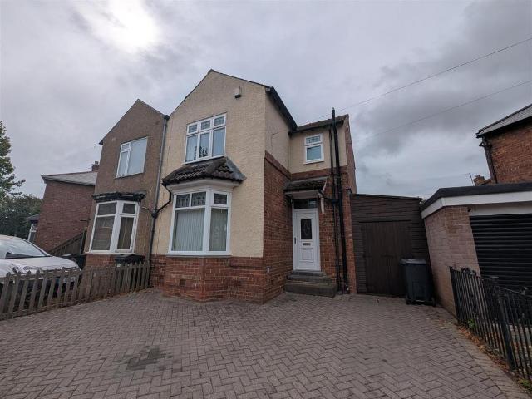
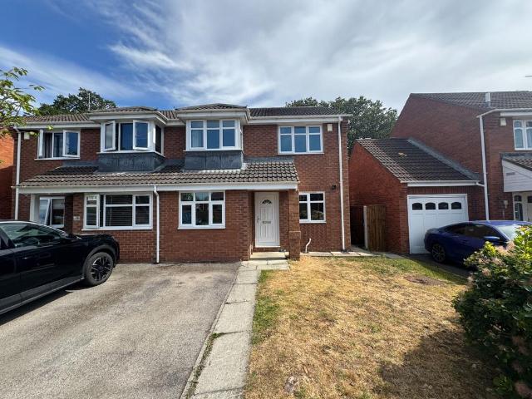
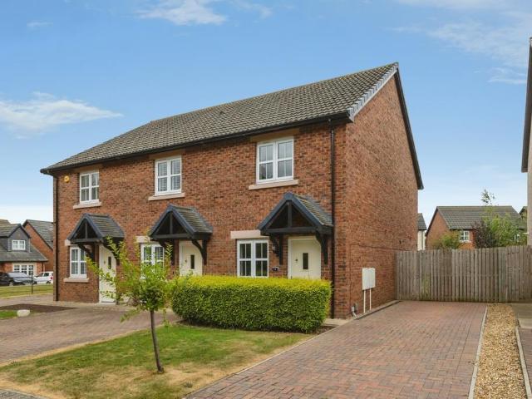
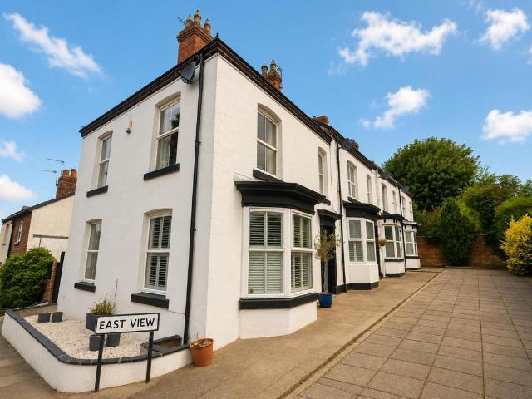
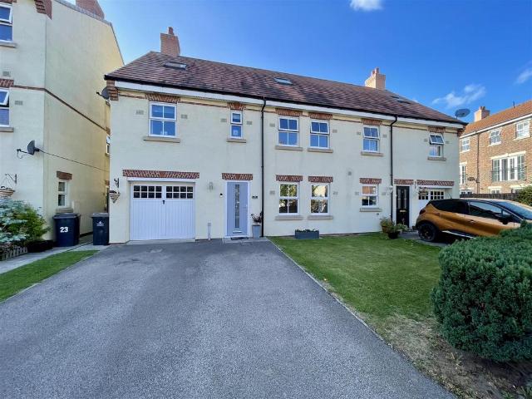
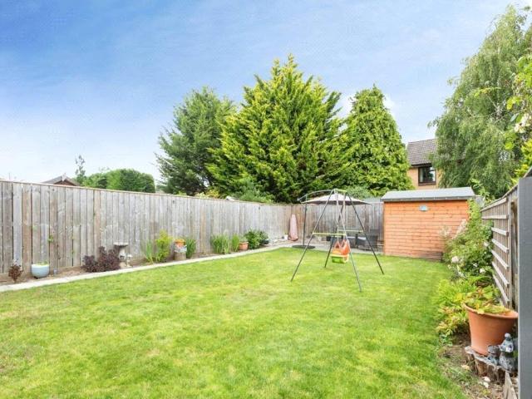
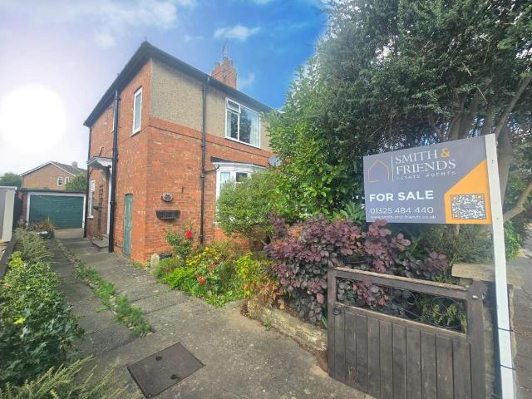
NO CHAIN SALE * IDEAL FOR FIRST TIME BUYER, FAMILY OR INVESTOR LOOKING FOR BUY-TO-LET *On the market, this two bedroom semi-detached property, located in the sought after area of West Park, Darlington, close to local amenities, and transport links. The property briefly comprises of; entrance hall leading to open-plan living / dining room, with a fitted kitchen to the rear. The first floor provides a landing with two double bedrooms, (master with built-in wardrobes), family bathroom and a separate wc. Externally, the property has a front garden, with ample of off-street parking, towards the rear is a detached single garage and a large rear garden. For a viewing contact SMITH & FRIENDS - Estate Agents Darlington, Early viewing is highly recommended.Ground Floor - Entrance Hall - 1.70m x 1.43m (5'6 x 4'8) - Living Room - 2.46m x 3.42m (8'0 x 11'2) - Dining Room - 4.20m x 3.40m (13'9 x 11'1) - Kitchen - 3.03m x 2.93m (9'11 x 9'7) - First Floor - Landing - 0.78m x 3.33m (2'6 x 10'11) - Bedr
NO CHAIN SALE * IDEAL FOR FIRST TIME BUYER, FAMILY OR INVESTOR LOOKING FOR BUY-TO-LET *On the market, this two bedroom semi-detached property, located in the sought after area of West Park, Darlington, close to local amenities, and transport links. The property briefly comprises of; entrance hall leading to open-plan living / dining room, with a fitted kitchen to the rear. The first floor provides a landing with two double bedrooms, (master with built-in wardrobes), family bathroom and a separate wc. Externally, the property has a front garden, with ample of off-street parking, towards the rear is a detached single garage and a large rear garden. For a viewing contact SMITH & FRIENDS - Estate Agents Darlington, Early viewing is highly recommended.Ground Floor - Entrance Hall - 1.70m x 1.43m (5'6 x 4'8) - Living Room - 2.46m x 3.42m (8'0 x 11'2) - Dining Room - 4.20m x 3.40m (13'9 x 11'1) - Kitchen - 3.03m x 2.93m (9'11 x 9'7) - First Floor - Landing - 0.78m x 3.33m (2'6 x 10'11) - Bedr
£ 150,000