View photo
House
·
for sale
£ 955,000
4 bedroom detached house for sale
Hutton-le-Hole York
· 4 Bedrooms · 2 Baths · House
· Garden · Equipped kitchen · Powder room
Hutton-le-Hole York · 4 Bedrooms · 2 Baths · House · Garden · Equipped kitchen · Powder room
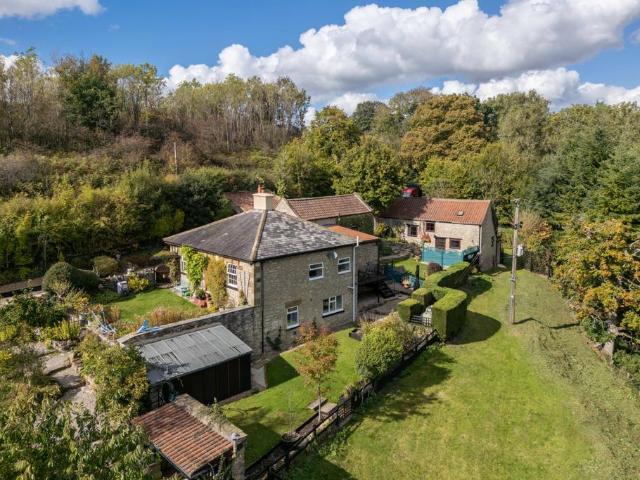
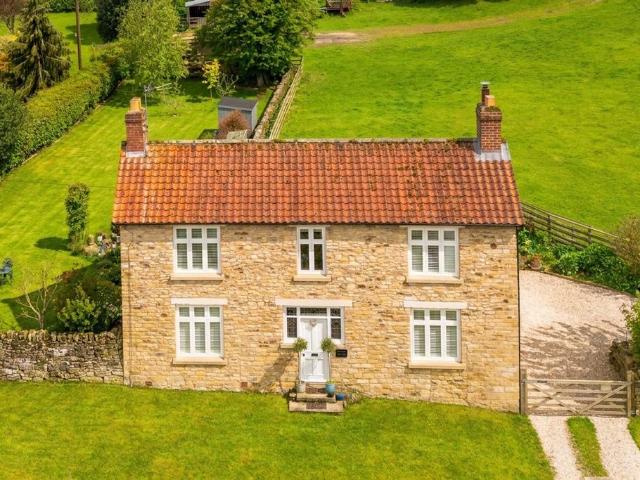
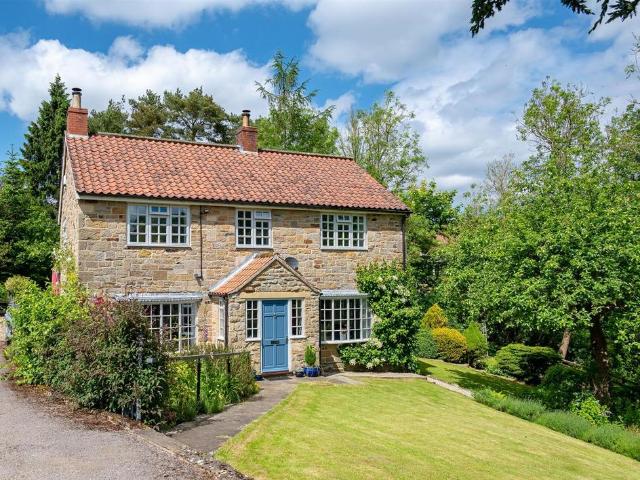
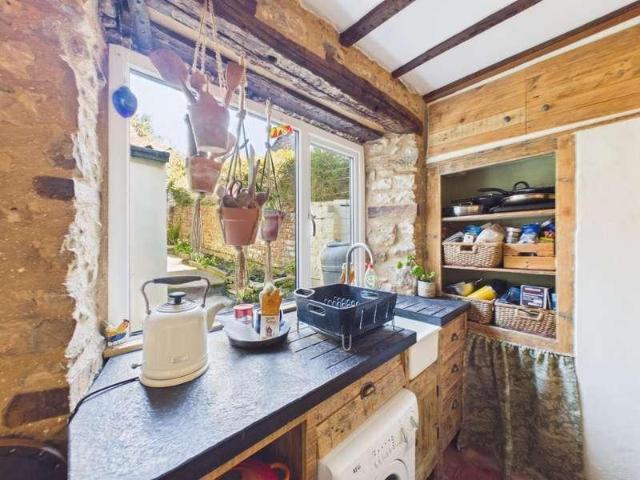
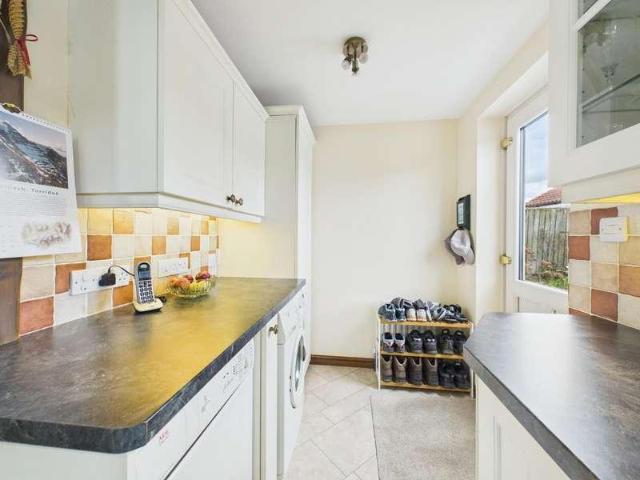
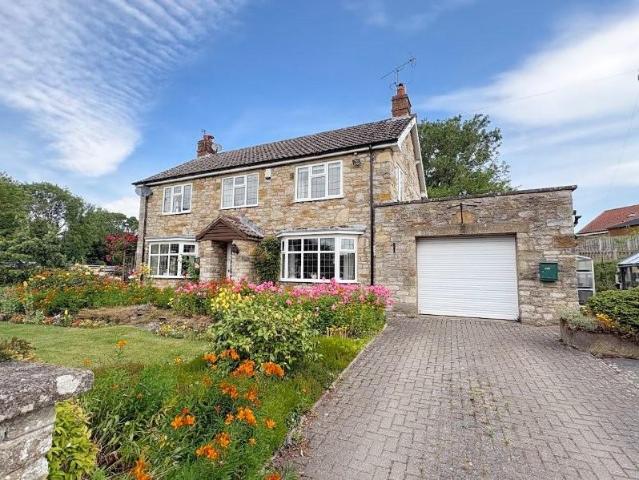
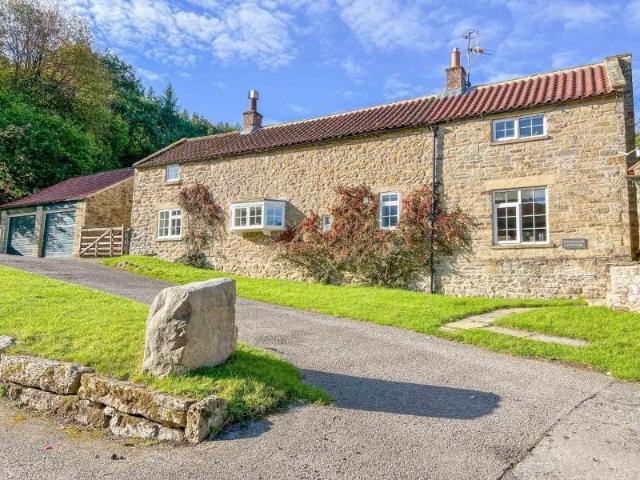
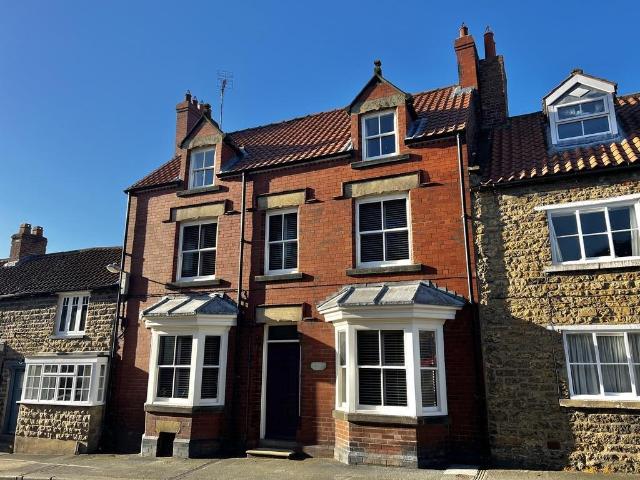
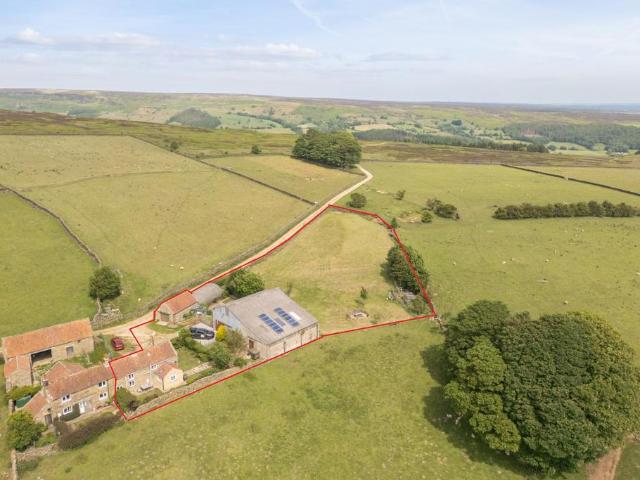
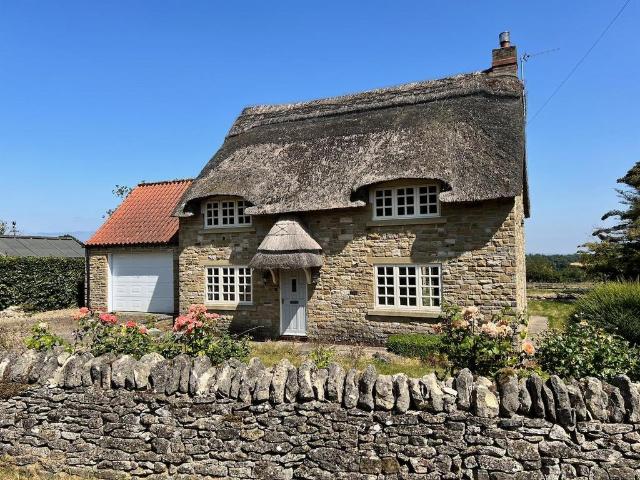
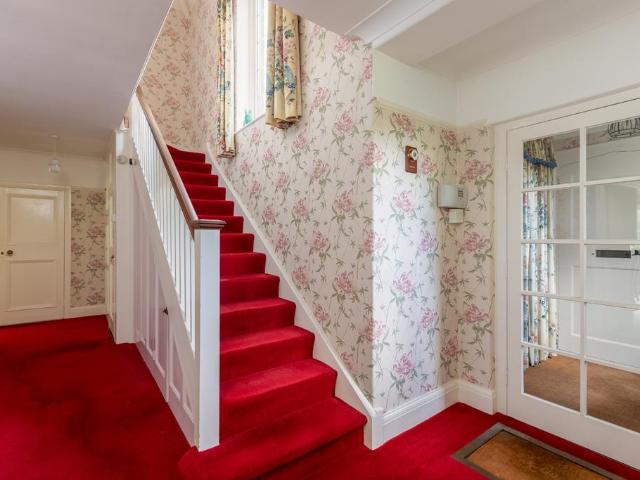
An exceptionally private home situated within the picturesque village of Hutton-le-Hole, set within glorious grounds and land of over 3.3 acres in total. Greystones is set well back from the street, hidden from sight ensuring a remarkably private setting within Hutton-le-Hole. Set within beautiful garden and grounds of almost an acre, together with land measuring 2.4 acres Greystones was built in 1931, with its frontage a nod to the Arts and Crafts style of its era. The house was later extended to both sides with the result being a versatile and well-proportioned home of 2,709 square feet. In brief the house provides the following accommodation: entrance vestibule and an elegant central hallway with cloakroom. A triple aspect sitting room with doors opening out onto the covered loggia at the front and separate dining room also with a door opening out onto the west facing front garden. Farmhouse kitchen with pantry, boot room and utility room and a study positioned at the far end of the
An exceptionally private home situated within the picturesque village of Hutton-le-Hole, set within glorious grounds and land of over 3.3 acres in total. Greystones is set well back from the street, hidden from sight ensuring a remarkably private setting within Hutton-le-Hole. Set within beautiful garden and grounds of almost an acre, together with land measuring 2.4 acres Greystones was built in 1931, with its frontage a nod to the Arts and Crafts style of its era. The house was later extended to both sides with the result being a versatile and well-proportioned home of 2,709 square feet. In brief the house provides the following accommodation: entrance vestibule and an elegant central hallway with cloakroom. A triple aspect sitting room with doors opening out onto the covered loggia at the front and separate dining room also with a door opening out onto the west facing front garden. Farmhouse kitchen with pantry, boot room and utility room and a study positioned at the far end of the
£ 955,000