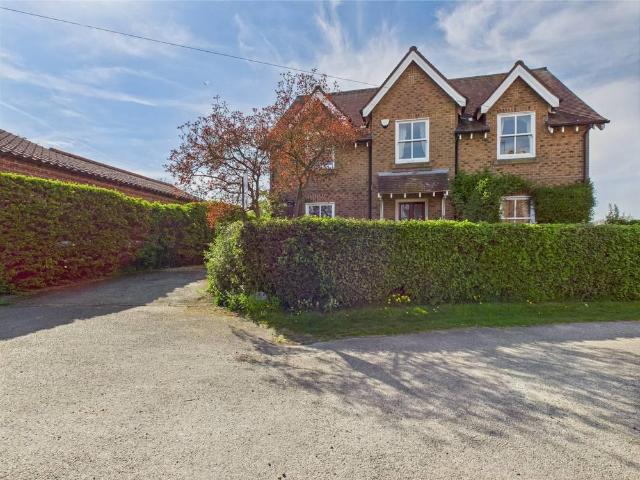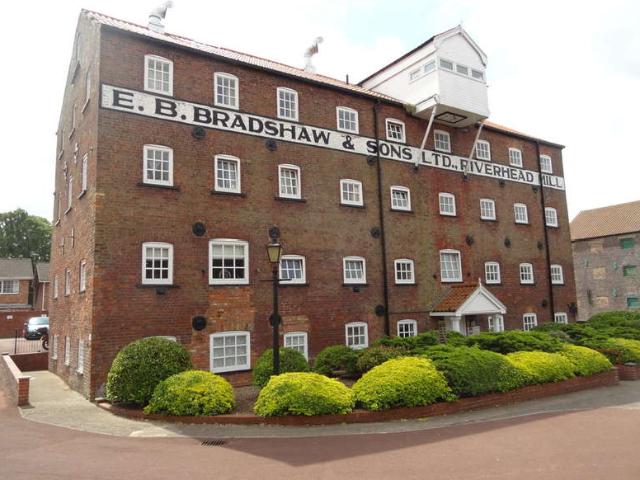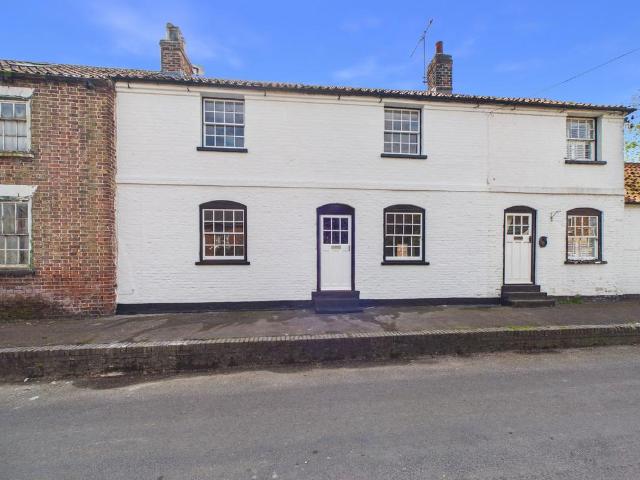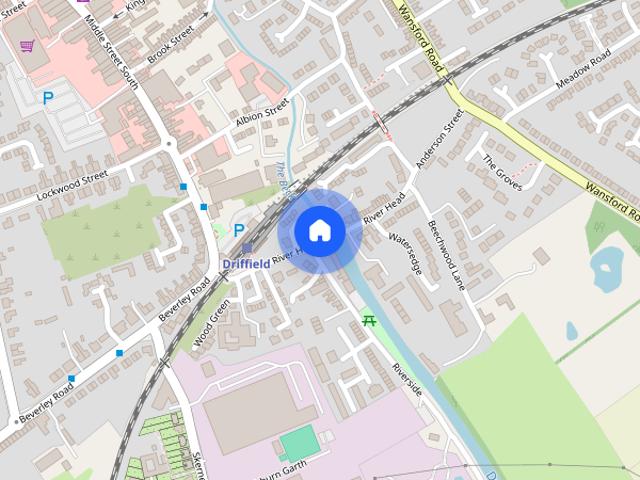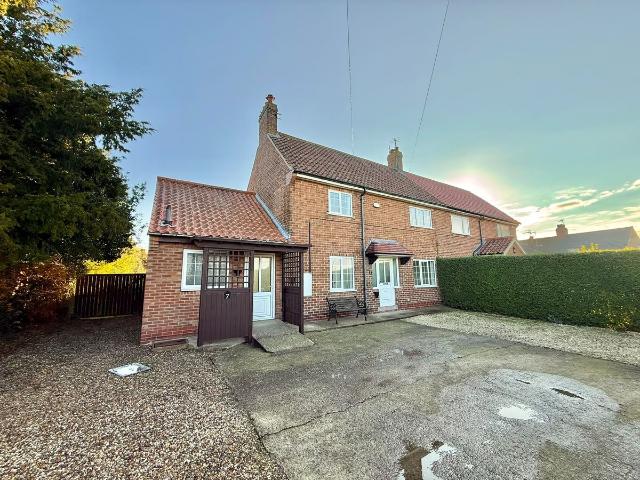
76 properties to rent in Hutton Driffield

Apartment at East Gate South, Driffield
View photo
Flat · for rent
£ 595
Apartment at East Gate South, Driffield
Hutton Driffield
· 3 Bedrooms · 1 Bath · Flat
· Equipped kitchen
Hutton Driffield · 3 Bedrooms · 1 Bath · Flat · Equipped kitchen
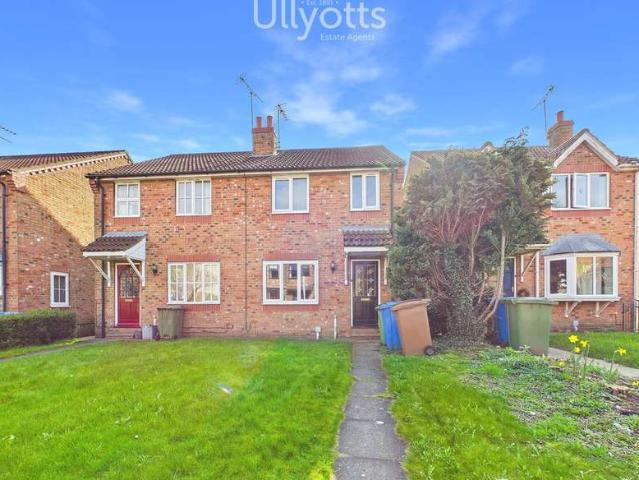
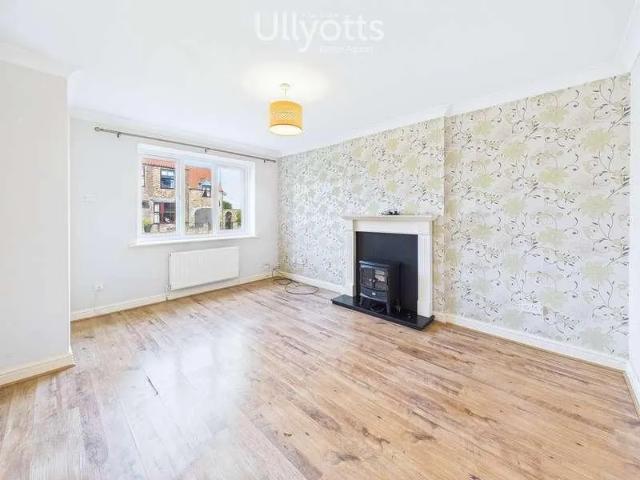
This well-presented first-floor apartment offers comfortable two-bedroom accommodation. The property features a ground-floor entrance with a staircase leading to a landing, a sitting room, a kitchen,…
£ 595
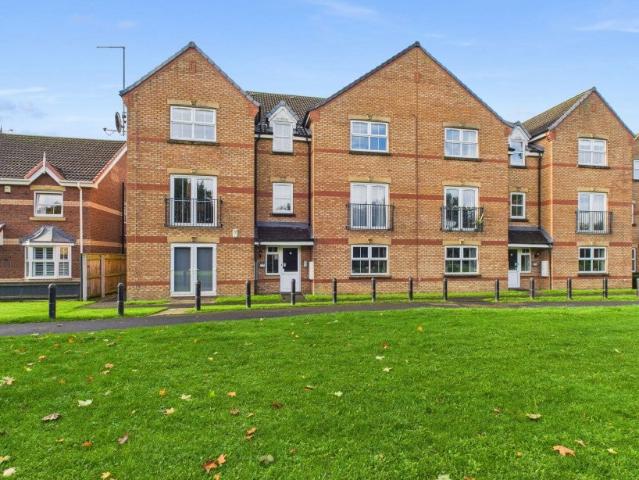
Apartment at Randall Garth, Driffield
View photo
Flat · for rent
£ 595
Apartment at Randall Garth, Driffield
Hutton Driffield
· 3 Bedrooms · 1 Bath · Flat
Hutton Driffield · 3 Bedrooms · 1 Bath · Flat
This modern second-floor apartment offers a private, tucked-away position with stunning views of the open fields. Inside, you'll find a spacious open-plan living area that is flooded with natural lig…
£ 595
Apartment at Middle Street South, Driffield
View photo
Flat · for rent
£ 495
Apartment at Middle Street South, Driffield
Hutton Driffield
· 1 Bedroom · 1 Bath · Flat
· Concierge
Hutton Driffield · 1 Bedroom · 1 Bath · Flat · Concierge
This flat is designed for comfortable living with one bedroom and a bathroom. It features a reception area that adds space for relaxation or entertainment. The property is unfurnished, allowing for p…
£ 495
House at Elm Road, Driffield
View photo
House · for rent
£ 895
House at Elm Road, Driffield
Hutton Driffield
· 5 Bedrooms · 1 Bath · House
· Equipped kitchen
Hutton Driffield · 5 Bedrooms · 1 Bath · House · Equipped kitchen
A recently refurbished three-bedroom semi-detached house available for immediate occupancy. This property features a brand new fitted kitchen and bathroom, along with new floor coverings. The accommo…
£ 895
House at South Street, Middleton on the Wolds
View photo
House · for rent
£ 750
House at South Street, Middleton on the Wolds
Hutton Driffield
· 3 Bedrooms · 1 Bath · House
· Equipped kitchen
Hutton Driffield · 3 Bedrooms · 1 Bath · House · Equipped kitchen
This fully renovated two-bedroom end terrace house offers a modern living space. The property has undergone a complete transformation, including new wiring, plumbing, insulation, and a new kitchen an…
£ 750
3 bedroom terraced house to rent
View photo
House · for rent
£ 800
New
3 bedroom terraced house to rent
Hutton Driffield
· 1,410 sq.ft · 3 Bedrooms · 2 Baths · House
· Garden · Fireplace · Equipped kitchen · Parking
Hutton Driffield · 1,410 sq.ft · 3 Bedrooms · 2 Baths · House · Garden · Fireplace · Equipped kitchen · Parking
RENOVATED COTTAGE! A Grade II listed village cottage offering a super spacious accommodation. Briefly comprising entrance into lounge with open fire, feature fireplace, sitting room with open fire, recently re-fitted kitchen with super garden views, lobby, ground floor bathroom, landing, three exceptiontially spacious bedrooms, one with en-suite shower room. Beautifully presented raised sunny gardens with out house and garage. Oil fired central heating - NEW BOILER! Quiet desireable village property. EPC Rating: E
£ 800
The Green, Driffield, YO25
View photo
House · for rent
£ 1,075
New
The Green, Driffield, YO25
Hutton Driffield
· 2 Bedrooms · 2 Baths · House
· Equipped kitchen
Hutton Driffield · 2 Bedrooms · 2 Baths · House · Equipped kitchen
Rarely available, this pretty converted former chapel, situated in the highly regarded East Yorkshire Wolds Village of Lund, offers well proportioned and characterful accommodation. The part furnished two bedroom property is beautifully presented throughout, in brief comprises of; an open plan living and kitchen space, utility and shower room to the ground floor. To the first floor there are two double bedrooms, both of which benefit from fitted wardrobes, and a bathroom featuring a luxurious roll top bath. The village of Lund is located between Beverley and Driffield and is convenient for access to both towns. The village itself is populated by a number of cottage style properties with the highly regarded Wellington public house/restaurant being one of its focal points. The property enjoys strong transport links. Lund is served by the 142 bus route, providing direct access to Beverley in around 18 minutes. From Beverley Railway Station, regular Northern services run to Hull, Scarborou
£ 1,075
Thorpe Lodge, Driffield, YO25 9SR 4 bed house to rent £1,800 pcm £415 pw
View photo
House · for rent
£ 1,800
New
Thorpe Lodge, Driffield, YO25 9SR 4 bed house to rent £1,800 pcm £415 pw
Hutton Driffield
· 4 Bedrooms · House
· Garden · Parking · Equipped kitchen · Powder room
Hutton Driffield · 4 Bedrooms · House · Garden · Parking · Equipped kitchen · Powder room
We are delighted to offer this modern detached house which has been individually designed in a traditional side style. Set in an elevated position in a peaceful village location, with farm land to the rear. Lockington is just 20 minutes drive from Beverley. The internal accommodation comprises of entrance hall, ground floor cloakroom, spacious living room with an open fire, with dual aspect windows. There is also a dining room, and study. The breakfast kitchen has an Aga and there is a very spacious utility/boot room. To the first floor the master bedroom has fitted wardrobes and an ensuite shower room, three further double bedrooms and a family bathroom with separate shower unit. Outside there is a gravel driveway leading to a double garage and plenty of hardstanding for parking. The gardens are extensive with a range of mature trees and shrubs. Please note there is also a pond in the garden. Council tax band G. Oil fired central heating and double glazing. Epc E 42, deposit is £2076.
£ 1,800
1 Bedroom Flat
View photo
Flat · for rent
£ 490
New
1 Bedroom Flat
Hutton Driffield
· 1 Bedroom · Flat
· Equipped kitchen
Hutton Driffield · 1 Bedroom · Flat · Equipped kitchen
ACCOMMODATION COMMUNAL ENTRANCE DOOR Opening into communal hallway with stairs only to upper floors. FRONT ENTRANCE DOOR Opening into HALLWAY Carpet. Central light fitting. Telephone audio entry system. Smoke alarm. Storage cupboard housing hot water boiler. Doors to LIVING ROOM 14' 7 x 11' 4 (4.44m x 3.45m) Carpet. Central light fitting. Log effect wall-mounted electric fire. Two venetian blinds*. Electric panel heater. With opening into KITCHEN 13' 2 x 5' 10 (4.01m x 1.78m) Stainless steel sink with mixer tap. Two venetian blinds*. Central light fitting. Range of built in base units. 4 drawer unit. Double wall-mounted unit. Plumbing for washer. Vinyl flooring. BEDROOM 10' 5 x 7' 5 (3.18m x 2.26m) Carpet. Central light fitting. Two venetian blinds*. Electric panel heater. BATHROOM 7' 5 x 4' 5 (2.26m x 1.35m) White suite comprising panelled bath, pedestal wash hand basin and low-level WC. Tiled splashbacks and wall tiling around bath. Extractor fan. Vinyl flooring. Central light fittin
£ 490
3 bedroom terraced house to rent
View photo
House · for rent
£ 800
New
3 bedroom terraced house to rent
Hutton Driffield
· 3 Bedrooms · 2 Baths · House
· Garden · Fireplace · Equipped kitchen · Parking
Hutton Driffield · 3 Bedrooms · 2 Baths · House · Garden · Fireplace · Equipped kitchen · Parking
RENOVATED COTTAGE! A Grade II listed village cottage offering a super spacious accommodation. Briefly comprising entrance into lounge with open fire, feature fireplace, sitting room with open fire, recently re-fitted kitchen with super garden views, lobby, ground floor bathroom, landing, three exceptiontially spacious bedrooms, one with en-suite shower room. Beautifully presented raised sunny gardens with out house and garage. Oil fired central heating - NEW BOILER! Quiet desireable village property.EPC Rating: E
£ 800
Riverhead Mill, Driffield
View photo
Apartment · for rent
£ 490
Riverhead Mill, Driffield
Hutton Driffield
· 32 sq.ft · 1 Bedroom · 1 Bath · Apartment
· Equipped kitchen
Hutton Driffield · 32 sq.ft · 1 Bedroom · 1 Bath · Apartment · Equipped kitchen
ACCOMMODATION COMMUNAL ENTRANCE DOOR Opening into communal hallway with stairs only to upper floors. FRONT ENTRANCE DOOR Opening into HALLWAY Carpet. Central light fitting. Telephone audio entry system. Smoke alarm. Storage cupboard housing hot water boiler. Doors to LIVING ROOM 14' 7 x 11' 4 (4.44m x 3.45m) Carpet. Central light fitting. Log effect wall-mounted electric fire. Two venetian blinds*. Electric panel heater. With opening into KITCHEN 13' 2 x 5' 10 (4.01m x 1.78m) Stainless steel sink with mixer tap. Two venetian blinds*. Central light fitting. Range of built in base units. 4 drawer unit. Double wall-mounted unit. Plumbing for washer. Vinyl flooring. BEDROOM 10' 5 x 7' 5 (3.18m x 2.26m) Carpet. Central light fitting. Two venetian blinds*. Electric panel heater. BATHROOM 7' 5 x 4' 5 (2.26m x 1.35m) White suite comprising panelled bath, pedestal wash hand basin and low-level WC. Tiled splashbacks and wall tiling around bath. Extractor fan. Vinyl flooring. Central light fittin
£ 490
Nafferton Road, Wansford YO25, 4 bed semi detached house to rent, £995 pcm | PrimeLocation
View photo
House · for rent
£ 995
Nafferton Road, Wansford YO25, 4 bed semi detached house to rent, £995 pcm | PrimeLocation
Hutton Driffield
· 4 Bedrooms · House
· Garden · Fireplace · Equipped kitchen · Parking
Hutton Driffield · 4 Bedrooms · House · Garden · Fireplace · Equipped kitchen · Parking
Situated in the village of Wansford, just outside the market town of Driffield, this spacious three/four bedroom home has plenty to offer! Boasting versatile living accommodation, including a generous ground floor bedroom, two bathrooms and a bright conservatory, the property is ideal for those looking for a little extra space and flexibility. Outside, a substantial enclosed rear garden, useful garage storage and lovely open countryside views add to the appeal of this well proportioned home in a peaceful village setting. Upon entering the property, you will find a modern fitted kitchen featuring cream shaker-style units, wood-effect worktops and plenty of cupboard space, with a door providing direct access to the rear garden. The spacious living room offers a comfortable area to relax, complete with a feature wood burning fireplace and sliding doors opening into the conservatory. With windows overlooking the garden and plenty of natural light, the conservatory provides an additional re
£ 995
Twydale Business Park, Driffield. House to rent £1,850 pcm £427 pw
View photo
House · for rent
£ 1,850
Twydale Business Park, Driffield. House to rent £1,850 pcm £427 pw
Hutton Driffield
· 1 Bedroom · House
· Parking
Hutton Driffield · 1 Bedroom · House · Parking
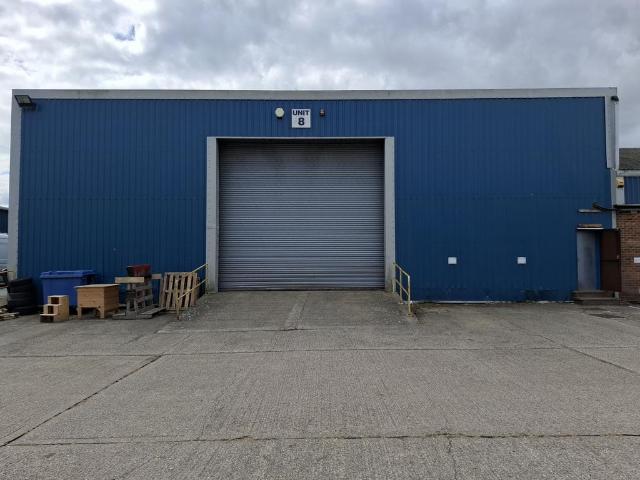
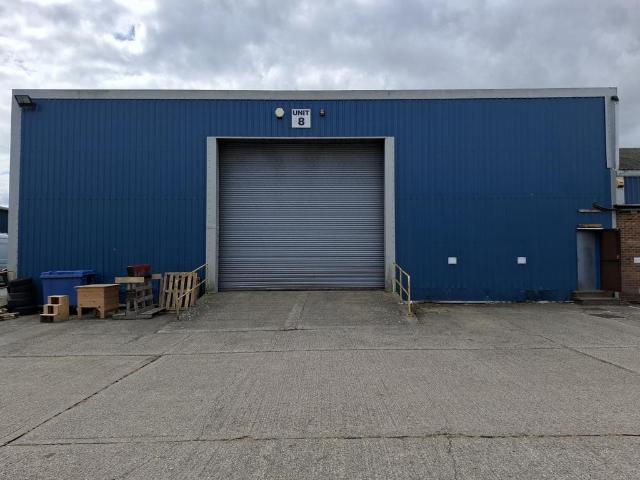
TWYDALE BUSINESS PARK, SKERNE ROAD, DRIFFIELD, EAST YORKSHIRE, YO25 6JXUNIT 8 - 5,920 SQ FT, TO LET ON A THREE YEAR LEASEDESCRIPTIONUnit 8 consists of a modern, clear span steel portal frame industrial unit clad with block work and insulated profile sheet panels, located on the Twydale Business Park, close to Driffield Town Centre.Internally at ground floor the unit extends to around 454 sq m (4,885 sq ft) including the main workshop area together with a separate store room, staff room and wc facilities. The unit further benefits from 2 separate mezzanine levels extending to around 96 sq m (1,035 sq ft) comprising an office and a separate storage area.Access is via a pedestrian door and a 5m high electric roller shutter door. There is parking available for 5 cars at the front of the unit. The Business Park is well established and enjoys good levels of occupancy with a variety of businesses on site.LOCATION & ACCESSUnit 8 is well located on the Business Park which is around 1 mile to th
£ 1,850
Eastgate South, Driffield YO25, 2 bed terraced house to rent, £675 pcm | PrimeLocation
View photo
House · for rent
£ 675
Updated
Eastgate South, Driffield YO25, 2 bed terraced house to rent, £675 pcm | PrimeLocation
Hutton Driffield
· 2 Bedrooms · House
· Garden · Equipped kitchen · Parking · Heating
Hutton Driffield · 2 Bedrooms · House · Garden · Equipped kitchen · Parking · Heating
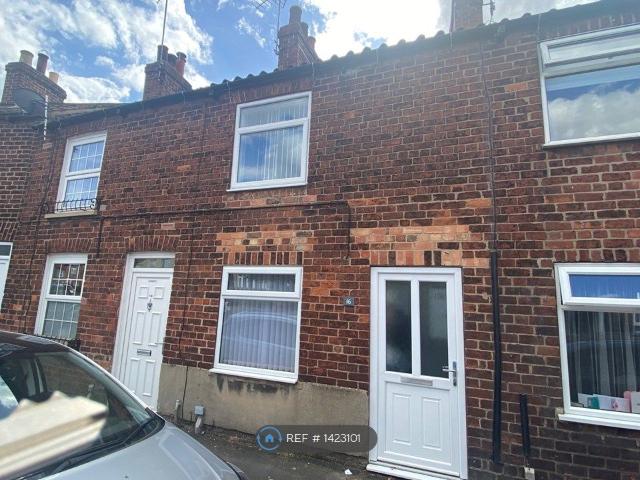
Property Reference. Two bedroomed traditional terraced property in the heart of the Market Town of Driffield. Close to local amenities the town has to offer including shops, cafes, eateries and sports centre. Redecorated through-out, fully double glazed and having gas central heating, the house is 5 minutes walk to the centre of the town and local amenities are within easy walking distance including the Train Station. On the ground floor a through lounge/dinning room leads into a fitted kitchen and offers built-in electric oven, hob, chimney extractor and fridge. The bathroom has a shower over the bath. The 2 double bedrooms are located on the first floor of the property. At the rear of the property the garden is block paved and has a small flower border. There is a brick built store at the rear of the property having electric power. Parking is on-street. Main features: 2 double bedrooms 1 bathroom Fitted kitchen Garden and brick store Close to public transport and amenities Applicatio
£ 675
Poppy Place, Driffield, Driffield YO25, 3 bed semi detached house to rent, £1,123 pcm | PrimeLocation
View photo
House · for rent
£ 1,123
Poppy Place, Driffield, Driffield YO25, 3 bed semi detached house to rent, £1,123 pcm | PrimeLocation
Hutton Driffield
· 3 Bedrooms · House
· Garden · Equipped kitchen
Hutton Driffield · 3 Bedrooms · House · Garden · Equipped kitchen
rent to own fixed monthly payment: £1,542 estimated amount towards your deposit after five years: £29,807* about the home built to the latest space and design standards with clever design features throughout, the three bedroom holgate is no ordinary three-bedroom home. from the hallway, the modern kitchen/diner welcomes you into the home and it’s the place your family and friends will love spending time in. at the rear of the home, past the wc and built-in storage, is the stunning lounge with a glazed door to the garden. upstairs are three bedrooms. the master double bedroom has its own en suite, plus there’s a modern family bathroom too. how deposit bridge works move in with just 1% of the property value upfront, with no additional fees or rental deposit make fixed monthly payments for up to five years, with no increases while you live there make the home your own, with the freedom to decorate, personalise the space and keep pets after five years, choose whether to buy the home. if yo
£ 1,123
Poppy Place, Driffield, Driffield YO25, 4 bed detached house to rent, £1,320 pcm | PrimeLocation
View photo
House · for rent
£ 1,320
Updated
Poppy Place, Driffield, Driffield YO25, 4 bed detached house to rent, £1,320 pcm | PrimeLocation
Hutton Driffield
· 4 Bedrooms · House
· Garden · Equipped kitchen
Hutton Driffield · 4 Bedrooms · House · Garden · Equipped kitchen
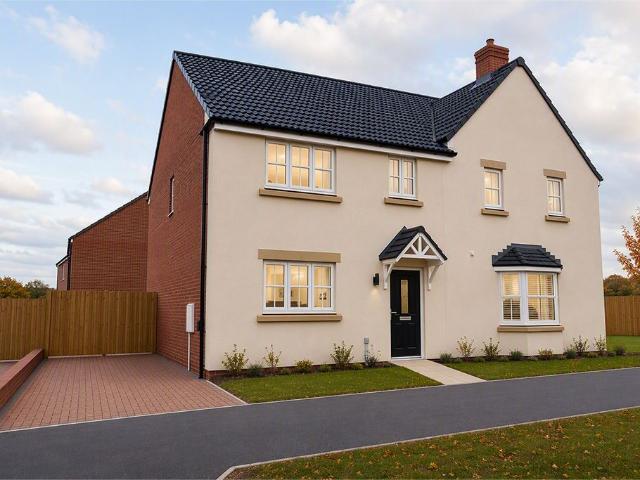
rent to own fixed monthly payment: £1,813 estimated amount towards your deposit after five years: £35,039* about the home the longford is our take on what a modern, practical and stylish four-bedroom semi-detached family home should be. created firmly with modern families in mind, the longford makes sure there’s space for everyone. downstairs has a generous living room, a handy wc and plenty of built-in storage. the real focal point of the home is the kitchen/diner expanding across the width of the house. the stylish kitchen, complete with breakfast bar, has plenty of space for everyone to get involved in mealtimes. and the dining area, with french doors opening onto the garden, makes eating together a pleasure. upstairs, the attention to detail continues. there are four bedrooms, with the master bedroom having a contemporary designed en suite shower room. plus, there’s a family bathroom and more built-in storage. how deposit bridge works move in with just 1% of the property value upfr
£ 1,320
Arnell Grove, Driffield, East. 2 bed terraced house to rent £770 pcm £178 pw
View photo
House · for rent
£ 770
Updated
Arnell Grove, Driffield, East. 2 bed terraced house to rent £770 pcm £178 pw
Hutton Driffield
· 2 Bedrooms · House
· Garden · Equipped kitchen · Parking
Hutton Driffield · 2 Bedrooms · House · Garden · Equipped kitchen · Parking
An immaculate, two bedroom mid terrace property located on the outskirts of Driffield town centre. The property comprises of entrance hall, w/c, open plan kitchen/diner/living area which creates a lovely flow through the property. The kitchen includes washing machine, dishwasher, hob, oven and in built fridge/freezer. To the first floor are two double bedrooms and a family bathroom with shower over the bath. Top the rear of the garden are 2 parking spaces. The development has easy access to the bypass road network around the town as well as the town centre itself which is within walking distance. The development itself also benefits from a children's play park. COUNCIL TAX BAND B EPC RATING B (84) DEPOSIT £865 AVAILABLE EARLY DECEMBER NO APPLICATION WILL BE PROCESSED UNTIL PHOTOGRAPHIC ID AND PROOF OF RESIDENCY HAS BEEN RECEIVED FROM ALL TENANTS & OCCUPIERS OVER THE AGE OF 17 YEARS
£ 770
East Street, Holme On The Wolds, Beverley, East Yorkshire HU17, 4 bed detached house to rent, £1,900 pcm | PrimeLocation
View photo
House · for rent
£ 1,900
East Street, Holme On The Wolds, Beverley, East Yorkshire HU17, 4 bed detached house to rent, £1,900 pcm | PrimeLocation
Hutton Driffield
· 4 Bedrooms · House
· Garden · Equipped kitchen · Parking
Hutton Driffield · 4 Bedrooms · House · Garden · Equipped kitchen · Parking
An attractive four bedroom detached rural cottage situated in the village of Holme on the Wolds. This popular village is approximately six miles from Beverley and seven miles from Driffield. The property benefits from oil fired central heating. The property comprises; utility Room plumbed for washing machine, with small sink. Kitchen with fully fitted units, ground floor W/C, lounge and dining room. To the first floor; four bedrooms, bathroom with white bathroom suite, W/C and shower room. Externally the property has private parking, large garden to the rear with 1.4 acre paddock and stables. Deposit - £2192 Council Tax Band - E EPC - E Utilities: Oil Central Heating, Mains Electricity & Mains Water Once you have been provisionally accepted by the landlord (subject to references and contract) the Holding Deposit becomes payable. It will not be returned should you provide false or misleading information, fail a Right to Rent check, unilaterally withdraw your application or fail to take
£ 1,900
1 bedroom terraced house to rent
View photo
Townhouse · for rent
£ 570
1 bedroom terraced house to rent
Hutton Driffield
· 1 Bedroom · 1 Bath · Townhouse
· Concierge
Hutton Driffield · 1 Bedroom · 1 Bath · Townhouse · Concierge
Property featuresTerraced1 Bed1 Reception1 BathroomEnergy Rating: CUnfurnishedParkingGardenGas Central Heating Lounge - The house itself has a large open pl
£ 570
2 Bedroom Semi Detached House
View photo
Villa · for rent
£ 775
2 Bedroom Semi Detached House
Hutton Driffield
· 2 Bedrooms · Villa
· Garden · Equipped kitchen
Hutton Driffield · 2 Bedrooms · Villa · Garden · Equipped kitchen
FRONT ENTRANCE DOOR Opening into ENTRANCE HALL Straight flight staircase to first floor. Carpet. Radiator. Central light fitting and shade*. Coat hook*. Battery smoke alarm. Door to SITTING ROOM 14' 2 x 11' 4 (4.32m x 3.45m) Wood fireside surround with black inset and hearth. Electric stove*. Curtain pole*. Laminate flooring. Central light fitting and shade*. Radiator. Door to KITCHEN/BREAKFAST ROOM 14' 8 x 9' 7 (4.47m x 2.92m) Single drainer stainless steel sink with double, two corner and two single base units. Built-in electric oven with gas five-ring hob and extractor hood. Four single wall mounted cupboards. Vinyl flooring. Plumbing for automatic washing machine. Understairs storage cupboard. Wall-mounted gas combination boiler. CO Alarm. Central light fitting and shade*. Ceiling downlights. Roller blind*. Radiator. Door to rear garden LANDING With built-in storage cupboard. Central light fitting and shade*. Smoke alarm. Carpet. Loft access. Doors to BEDROOM ONE 14' 6 x 10' 6 (4.4
£ 775
St John's Walk, Driffield, YO25
View photo
House · for rent
£ 775
St John's Walk, Driffield, YO25
Hutton Driffield
· 2 Bedrooms · 1 Bath · House
· Garden · Equipped kitchen
Hutton Driffield · 2 Bedrooms · 1 Bath · House · Garden · Equipped kitchen
FRONT ENTRANCE DOOR Opening into ENTRANCE HALL Straight flight staircase to first floor. Carpet. Radiator. Central light fitting and shade*. Coat hook*. Battery smoke alarm. Door to SITTING ROOM 14' 2 x 11' 4 (4.32m x 3.45m) Wood fireside surround with black inset and hearth. Electric stove*. Curtain pole*. Laminate flooring. Central light fitting and shade*. Radiator. Door to KITCHEN/BREAKFAST ROOM 14' 8 x 9' 7 (4.47m x 2.92m) Single drainer stainless steel sink with double, two corner and two single base units. Built-in electric oven with gas five-ring hob and extractor hood. Four single wall mounted cupboards. Vinyl flooring. Plumbing for automatic washing machine. Understairs storage cupboard. Wall-mounted gas combination boiler. CO Alarm. Central light fitting and shade*. Ceiling downlights. Roller blind*. Radiator. Door to rear garden LANDING With built-in storage cupboard. Central light fitting and shade*. Smoke alarm. Carpet. Loft access. Doors to BEDROOM ONE 14' 6 x 10' 6 (4.4
£ 775
Poppy Place, Driffield, Driffield, YO25 5UR
View photo
House · for rent
£ 1,123
Poppy Place, Driffield, Driffield, YO25 5UR
Hutton Driffield
· 3 Bedrooms · 1 Bath · House
· Garden · Equipped kitchen
Hutton Driffield · 3 Bedrooms · 1 Bath · House · Garden · Equipped kitchen
Rent to own Fixed monthly payment: £1,542 Estimated amount towards your deposit after five years: £29,807* About the home Built to the latest space and design standards with clever design features throughout, the three bedroom Holgate is no ordinary three-bedroom home. From the hallway, the modern kitchen/diner welcomes you into the home and it’s the place your family and friends will love spending time in. At the rear of the home, past the WC and built-in storage, is the stunning lounge with a glazed door to the garden. Upstairs are three bedrooms. The master double bedroom has its own en suite, plus there’s a modern family bathroom too. How Deposit Bridge works Move in with just 1% of the property value upfront, with no additional fees or rental deposit Make fixed monthly payments for up to five years, with no increases while you live there Make the home your own, with the freedom to decorate, personalise the space and keep pets After five years, choose whether to buy the home. If yo
£ 1,123
Thorpe Lodge, Driffield, YO25
View photo
House · for rent
£ 1,800
Thorpe Lodge, Driffield, YO25
Hutton Driffield
· 4 Bedrooms · 1 Bath · House
· Garden · Parking · Equipped kitchen · Powder room
Hutton Driffield · 4 Bedrooms · 1 Bath · House · Garden · Parking · Equipped kitchen · Powder room
Council tax band: G. We are delighted to offer this modern detached house which has been individually designed in a traditional side style. Set in an elevated position in a peaceful village location, with farm land to the rear. Lockington is just 20 minutes drive from Beverley. The internal accommodation comprises of entrance hall, ground floor cloakroom, spacious living room with an open fire, with dual aspect windows. There is also a dining room, and study. The breakfast kitchen has an Aga and there is a very spacious utility/boot room. To the first floor the master bedroom has fitted wardrobes and an ensuite shower room, three further double bedrooms and a family bathroom with separate shower unit. Outside there is a gravel driveway leading to a double garage and plenty of hardstanding for parking. The gardens are extensive with a range of mature trees and shrubs. Please note there is also a pond in the garden. Council tax band G. Oil fired central heating and double glazing. Epc E
£ 1,800
House to rent
View photo
House · for rent
£ 1,850
House to rent
Hutton Driffield
· House
· Parking
Hutton Driffield · House · Parking
TWYDALE BUSINESS PARK, SKERNE ROAD, DRIFFIELD, EAST YORKSHIRE, YO25 6JXUNIT 8 - 5,920 SQ FT, TO LET ON A THREE YEAR LEASEDESCRIPTIONUnit 8 consists of a modern, clear span steel portal frame industrial unit clad with block work and insulated profile sheet panels, located on the Twydale Business Park, close to Driffield Town Centre.Internally at ground floor the unit extends to around 454 sq m (4,885 sq ft) including the main workshop area together with a separate store room, staff room and wc facilities. The unit further benefits from 2 separate mezzanine levels extending to around 96 sq m (1,035 sq ft) comprising an office and a separate storage area.Access is via a pedestrian door and a 5m high electric roller shutter door. There is parking available for 5 cars at the front of the unit. The Business Park is well established and enjoys good levels of occupancy with a variety of businesses on site.LOCATION & ACCESSUnit 8 is well located on the Business Park which is around 1 mile to th
£ 1,850
House to rent
View photo
House · for rent
£ 666
House to rent
Hutton Driffield
· House
· Equipped kitchen
Hutton Driffield · House · Equipped kitchen
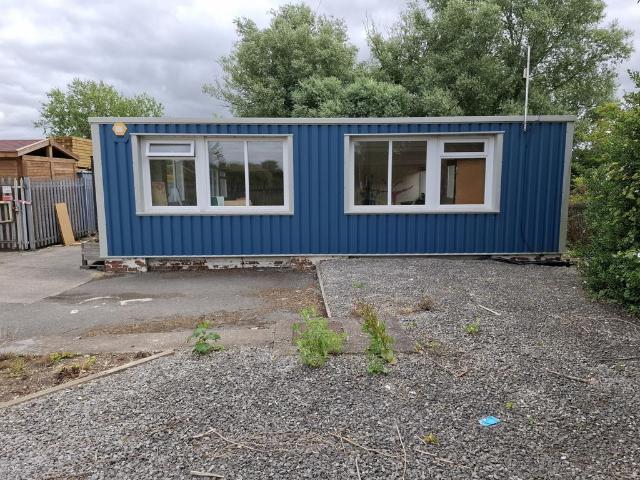
TWYDALE BUSINESS PARK, SKERNE ROAD, DRIFFIELD, EAST YORKSHIRE, YO25 6JXUNIT 5, 1,700 SQ FT - TO LET - POAUnit 5 consists of a single storey commercial unit of brick and block construction clad with insulated profile sheeting under a flat roof which is located on the frontage of Twydale Business Park, close to Driffield Town Centre. Internally the unit extends to around 161 sq m (1,700 sq ft) which includes the main office/trade area together with a separate office, store room and kitchen/toilet facilities. The unit has been occupied as a dance studio, training centre and most recently as a trade counter. It provides bright and airy accommodation which is easily accessible and suitable for a variety of uses. The Business Park is well established and enjoys good levels of occupancy with a variety of businesses on site. LOCATION & ACCESS The Unit enjoys a prominent position on the frontage of the Business Park, which is around 1 mile to the south of Driffield Town Centre. Driffield provid
£ 666
4 bedroom house to rent
View photo
House · for rent
£ 1,800
4 bedroom house to rent
Hutton Driffield
· 1,981 sq.ft · 4 Bedrooms · 2 Baths · House
· Garden · Parking · Equipped kitchen · Powder room
Hutton Driffield · 1,981 sq.ft · 4 Bedrooms · 2 Baths · House · Garden · Parking · Equipped kitchen · Powder room
We are delighted to offer this modern detached house which has been individually designed in a traditional side style. Set in an elevated position in a peaceful village location, with farm land to the rear. Lockington is just 20 minutes drive from Beverley. The internal accommodation comprises of entrance hall, ground floor cloakroom, spacious living room with an open fire, with dual aspect windows. There is also a dining room, and study. The breakfast kitchen has an Aga and there is a very spacious utility/boot room. To the first floor the master bedroom has fitted wardrobes and an ensuite shower room, three further double bedrooms and a family bathroom with separate shower unit. Outside there is a gravel driveway leading to a double garage and plenty of hardstanding for parking. The gardens are extensive with a range of mature trees and shrubs. Please note there is also a pond in the garden. Council tax band G. Oil fired central heating and double glazing. Epc E 42, deposit is £2076.
£ 1,800
3 Bedroom Semi Detached House
View photo
Villa · for rent
£ 850
3 Bedroom Semi Detached House
Hutton Driffield
· 3 Bedrooms · Villa
· Garden · Fireplace · Equipped kitchen · Powder room
Hutton Driffield · 3 Bedrooms · Villa · Garden · Fireplace · Equipped kitchen · Powder room
ACCOMMODATION GLAZED FRONT ENTRANCE DOOR Opening into ENTRANCE HALL Engineered wood flooring. Radiator. Central light fitting. Doors to CLOAKROOM With low-level WC and corner wash hand basin. Tiled to half height. Central light fitting. Laminate flooring. Toilet roll holder* Mirror*. Radiator. LOUNGE 14' 8 x 11' 3 (4.47m x 3.43m) Engineered wood flooring. Modern fireplace with electric fire fitted. Curtain pole and curtains*. Radiator. Open staircase to first floor. Smoke Alarm. Central light fitting. Door to DINING KITCHEN 16' 1 x 8' 7 (4.9m x 2.62m) With one and a half bowl stainless steel sink unit with drainer and mixer tap over. A full range of wall, base and drawer units. Built-in electric oven with four-ring gas hob. Fitted extractor hood. Integrated dishwasher. Engineered wood flooring. CO Alarm. Central light fitting. French doors to garden. Curtain pole and curtains* Understairs storage cupboard. Blind*. Wall Mirror. Radiator. LANDING With built-in airing cupboard housing hot
£ 850
Nunings Way, Nafferton
View photo
House · for rent
£ 850
Nunings Way, Nafferton
Hutton Driffield
· 936 sq.ft · 3 Bedrooms · 2 Baths · House
· Garden · Fireplace · Equipped kitchen · Powder room
Hutton Driffield · 936 sq.ft · 3 Bedrooms · 2 Baths · House · Garden · Fireplace · Equipped kitchen · Powder room
ACCOMMODATION GLAZED FRONT ENTRANCE DOOR Opening into ENTRANCE HALL Engineered wood flooring. Radiator. Central light fitting. Doors to CLOAKROOM With low-level WC and corner wash hand basin. Tiled to half height. Central light fitting. Laminate flooring. Toilet roll holder* Mirror*. Radiator. LOUNGE 14' 8 x 11' 3 (4.47m x 3.43m) Engineered wood flooring. Modern fireplace with electric fire fitted. Curtain pole and curtains*. Radiator. Open staircase to first floor. Smoke Alarm. Central light fitting. Door to DINING KITCHEN 16' 1 x 8' 7 (4.9m x 2.62m) With one and a half bowl stainless steel sink unit with drainer and mixer tap over. A full range of wall, base and drawer units. Built-in electric oven with four-ring gas hob. Fitted extractor hood. Integrated dishwasher. Engineered wood flooring. CO Alarm. Central light fitting. French doors to garden. Curtain pole and curtains* Understairs storage cupboard. Blind*. Wall Mirror. Radiator. LANDING With built-in airing cupboard housing hot
£ 850
2 bedroom terraced house to rent
View photo
House · for rent
£ 770
2 bedroom terraced house to rent
Hutton Driffield
· 2 Bedrooms · 1 Bath · House
· Garden · Equipped kitchen · Parking
Hutton Driffield · 2 Bedrooms · 1 Bath · House · Garden · Equipped kitchen · Parking
An immaculate, two bedroom mid terrace property located on the outskirts of Driffield town centre. The property comprises of entrance hall, w/c, open plan kitchen/diner/living area which creates a lovely flow through the property. The kitchen includes washing machine, dishwasher, hob, oven and in built fridge/freezer. To the first floor are two double bedrooms and a family bathroom with shower over the bath. Top the rear of the garden are 2 parking spaces. The development has easy access to the bypass road network around the town as well as the town centre itself which is within walking distance. The development itself also benefits from a children's play park. COUNCIL TAX BAND B EPC RATING B (84) DEPOSIT £865 AVAILABLE EARLY DECEMBER NO APPLICATION WILL BE PROCESSED UNTIL PHOTOGRAPHIC ID AND PROOF OF RESIDENCY HAS BEEN RECEIVED FROM ALL TENANTS & OCCUPIERS OVER THE AGE OF 17 YEARS
£ 770
2 bedroom terraced house to rent
View photo
House · for rent
£ 770
2 bedroom terraced house to rent
Hutton Driffield
· 603 sq.ft · 2 Bedrooms · 1 Bath · House
· Garden · Equipped kitchen · Parking
Hutton Driffield · 603 sq.ft · 2 Bedrooms · 1 Bath · House · Garden · Equipped kitchen · Parking
An immaculate, two bedroom mid terrace property located on the outskirts of Driffield town centre. The property comprises of entrance hall, w/c, open plan kitchen/diner/living area which creates a lovely flow through the property. The kitchen includes washing machine, dishwasher, hob, oven and in built fridge/freezer. To the first floor are two double bedrooms and a family bathroom with shower over the bath. Top the rear of the garden are 2 parking spaces. The development has easy access to the bypass road network around the town as well as the town centre itself which is within walking distance. The development itself also benefits from a children's play park. COUNCIL TAX BAND B EPC RATING B (84) DEPOSIT £865 AVAILABLE EARLY DECEMBER NO APPLICATION WILL BE PROCESSED UNTIL PHOTOGRAPHIC ID AND PROOF OF RESIDENCY HAS BEEN RECEIVED FROM ALL TENANTS & OCCUPIERS OVER THE AGE OF 17 YEARS
£ 770

Get email alerts

Don't miss out: be the first to know about new properties

The alert was correctly created

On subscribing you accept the conditions of use and the privacy policy
Alert
Receive new ads in your inbox
Save this search
Receive alerts for new listings

We'll send you an email when we have new properties for: "Properties to rent in Hutton Driffield"

The alert was correctly created

Woodmansey Beverley
Skirlaugh Hull
Get email alerts and be the first to see new listings
Required field
On subscribing I accept the terms of the privacy policy
Perfect! You'll soon start receiving new listings via email
Alert
Receive an email when we have new ads for Properties to rent in Hutton Driffield
Save this search
Filters

Bedrooms

Size (sq.ft)

sq.ft
sq.ft

Price (£ per month)

£
£

Property type

Bathrooms

Clear all filters
Receive notifications when new entries are published.