View photo
House
·
for sale
£ 450,000
Updated
5 bedroom semi detached house for sale
Huyton Liverpool
· 5 Bedrooms · 2 Baths · House
· Garden · Equipped kitchen · Parking · Powder room · Concierge · Heating
Huyton Liverpool · 5 Bedrooms · 2 Baths · House · Garden · Equipped kitchen · Parking · Powder room · Concierge · Heating
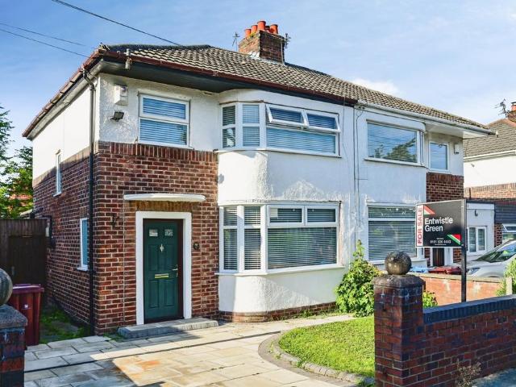
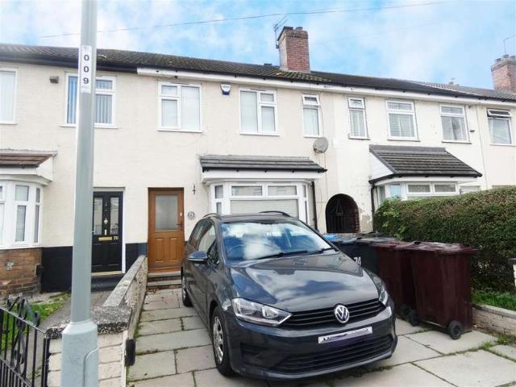
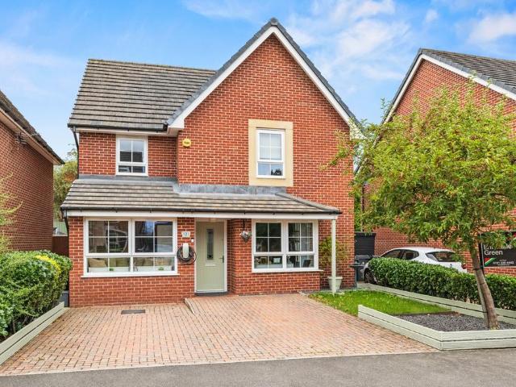
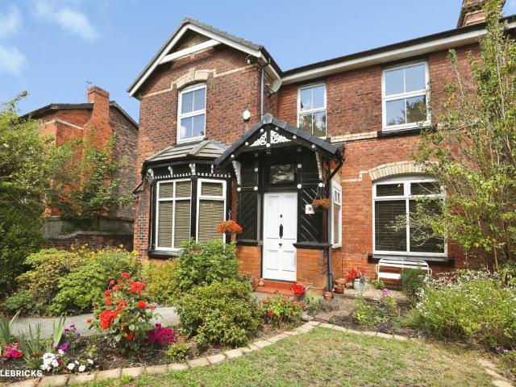
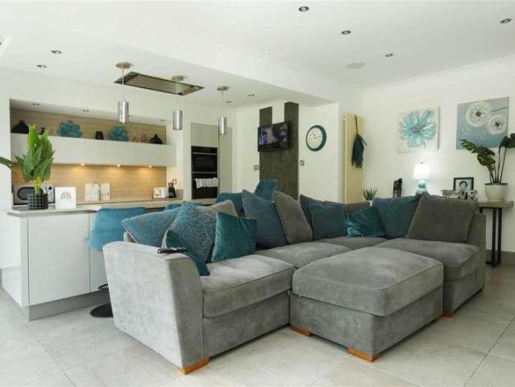
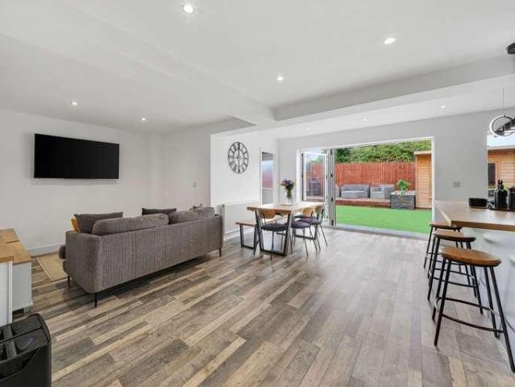
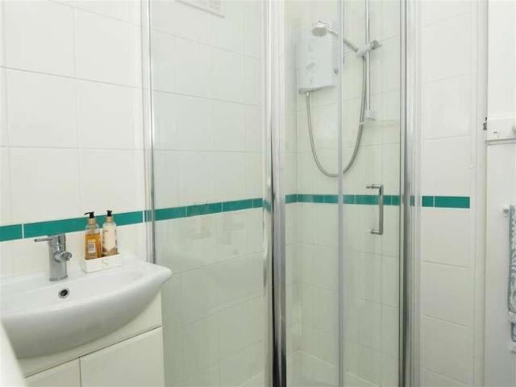
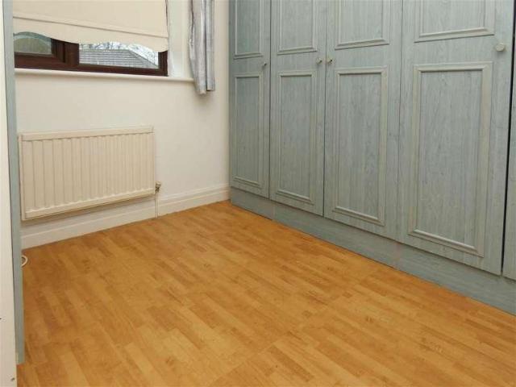
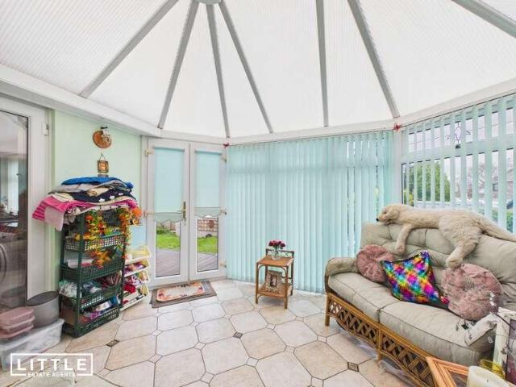
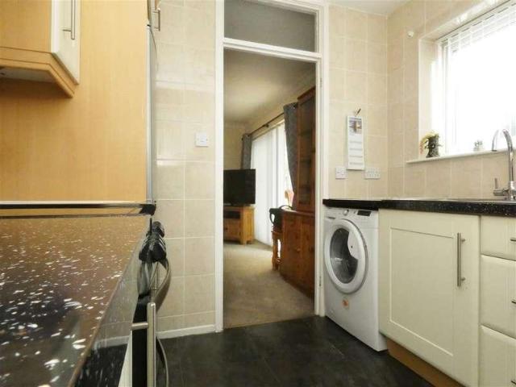
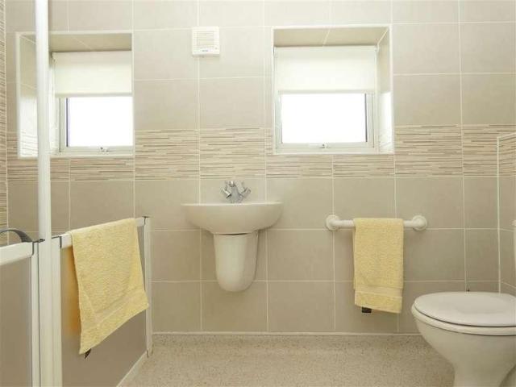
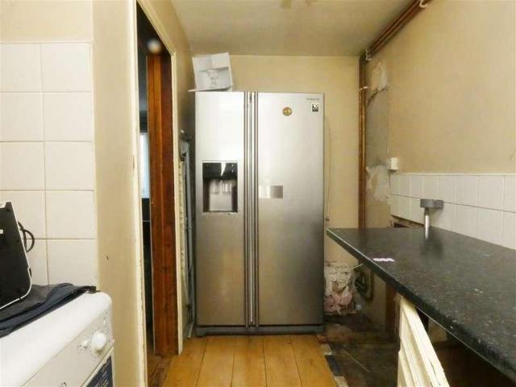
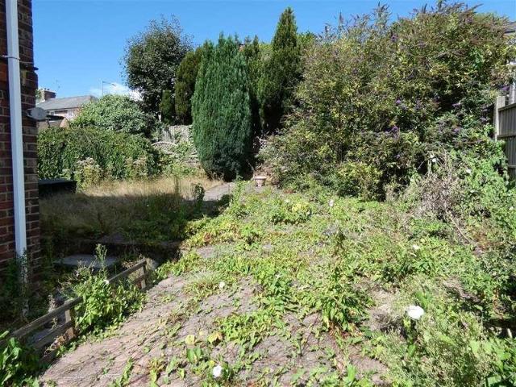
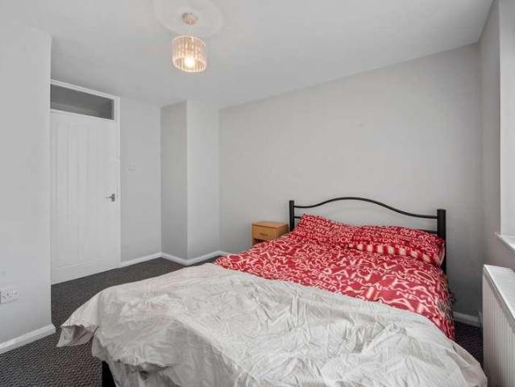
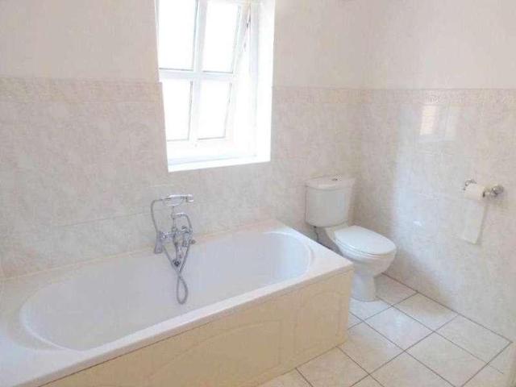
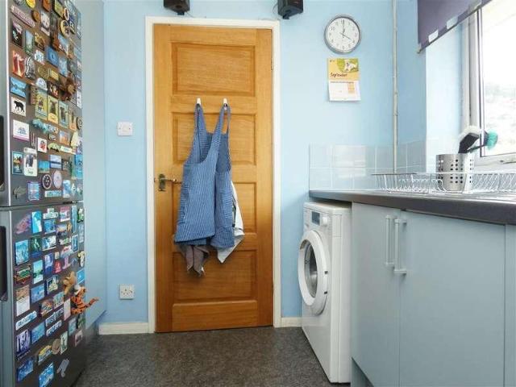
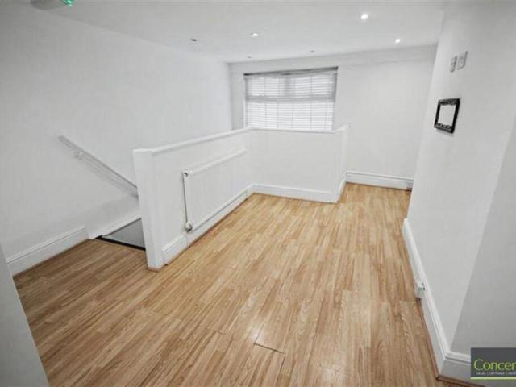
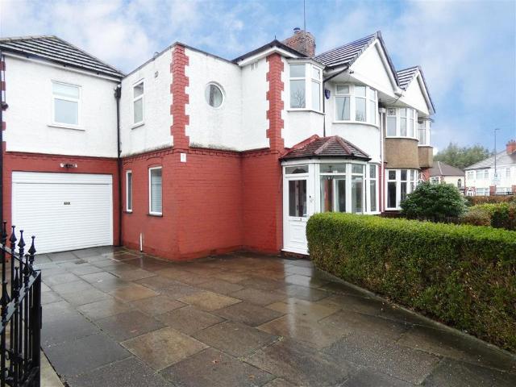
Cameron Mackenzie are delighted to offer for sale this extended semi-detached house situated in a corner plot in a sought after location just a short walk from Huyton Village with its amenities and transport links. The well presented accommodation briefly comprises of entrance porch, hall, cloakroom, two reception rooms, dining kitchen, utility room, ground floor shower room with five bedrooms and family bathroom to the first floor. Outside there is a garden to the front, integral garage and ample off road parking extending to the side. To the rear an enclosed garden with bar at the rear of the garage and a conservatory. The property benefits from a gas central heating system and double glazing and viewing is essential! Entrance Porch With tiled floor. Hall With plate rail, laminate flooring, built in cupboard and understairs cupboard. Cloakroom 2.06m (6' 9) x 1.08m (3' 7)with built in cupboards, laminate flooring and window to the side elevation. Lounge 4.66m (15' 3) x 3.75m (12' 4)wi
Cameron Mackenzie are delighted to offer for sale this extended semi-detached house situated in a corner plot in a sought after location just a short walk from Huyton Village with its amenities and transport links. The well presented accommodation briefly comprises of entrance porch, hall, cloakroom, two reception rooms, dining kitchen, utility room, ground floor shower room with five bedrooms and family bathroom to the first floor. Outside there is a garden to the front, integral garage and ample off road parking extending to the side. To the rear an enclosed garden with bar at the rear of the garage and a conservatory. The property benefits from a gas central heating system and double glazing and viewing is essential! Entrance Porch With tiled floor. Hall With plate rail, laminate flooring, built in cupboard and understairs cupboard. Cloakroom 2.06m (6' 9) x 1.08m (3' 7)with built in cupboards, laminate flooring and window to the side elevation. Lounge 4.66m (15' 3) x 3.75m (12' 4)wi
£ 450,000