3,585 houses for sale in HX2 with 4 bedrooms

5 bed house for sale
2 pictures
House · for sale
£ 775,000
5 bed house for sale
HX2
· 5 Bedrooms · House
· Garden · Equipped kitchen · Cellar · Powder room · Concierge
HX2 · 5 Bedrooms · House · Garden · Equipped kitchen · Cellar · Powder room · Concierge
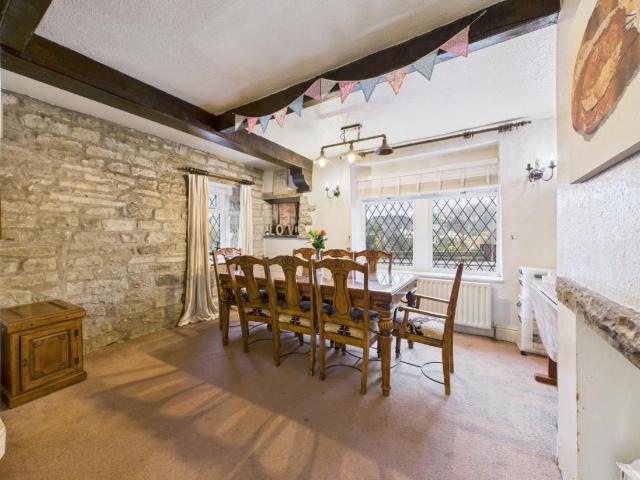
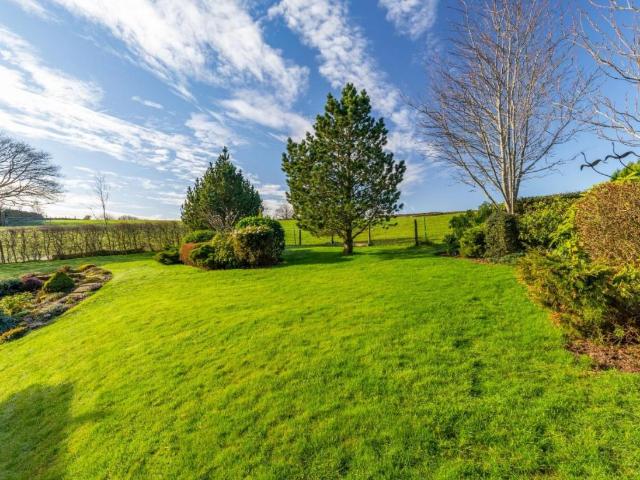
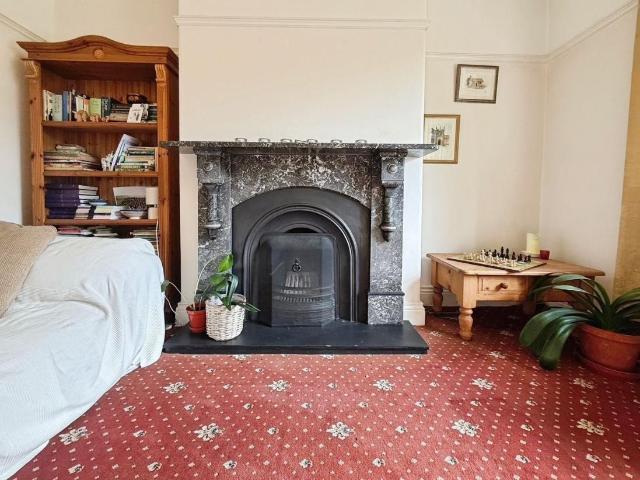
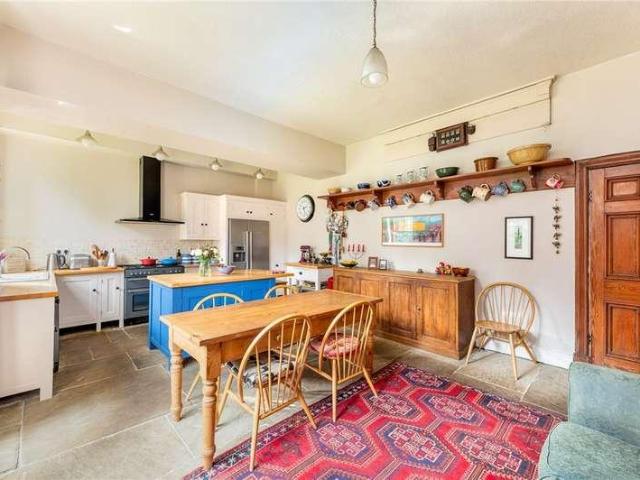
A wonderful Victorian period property which features an abundance of character and original features. Set within a premier Bingley location, boasting enviable, generous gardens, this beautiful much loved family home will undoubtedly appeal to many discerning buyers who are searching for a substantial, superior long-term residence. Offering five generous double bedrooms, multiple reception rooms, a fabulous dining kitchen, and huge potential to convert the generous lower ground floor basement rooms (subject to approvals), this wonderful property must be viewed to fully appreciate everything that it has to offer. The fabulous living accommodation briefly comprises, entrance porch, inner vestibule and hallway. A superb dining kitchen. Two wonderful reception rooms with feature fire places and lovely garden aspect views. There is a stunning garden room with cloakroom w/c. To the lower ground floor there are four generously sized basement rooms which offer huge potential for conversion (sub
£ 775,000
4 bed house for sale
2 pictures
House · for sale
£ 299,000
4 bed house for sale
HX2
· 4 Bedrooms · House
· Garden · Parking · Equipped kitchen · Patio · Heating
HX2 · 4 Bedrooms · House · Garden · Parking · Equipped kitchen · Patio · Heating
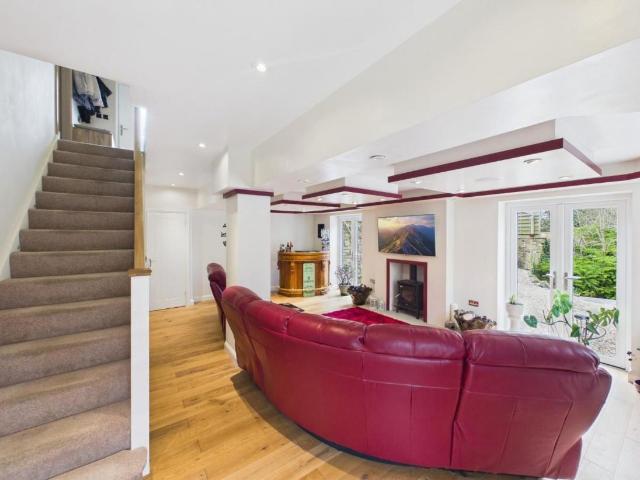
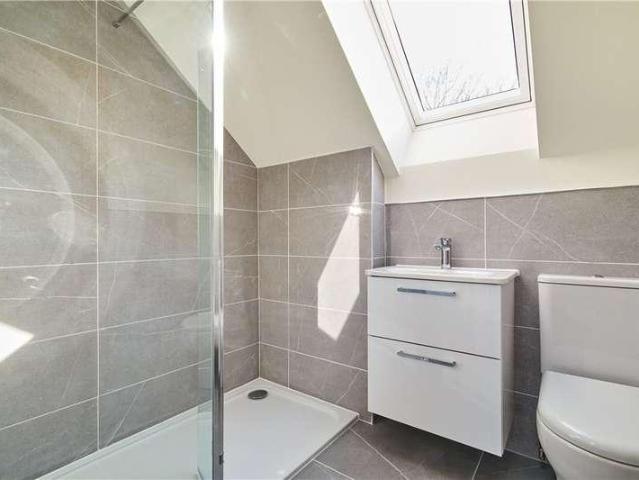
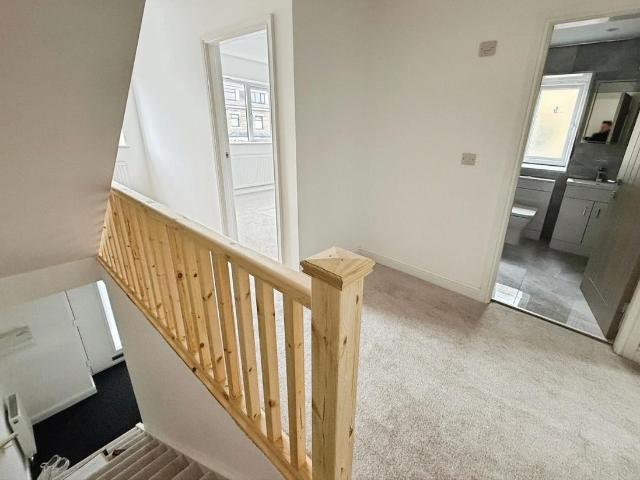
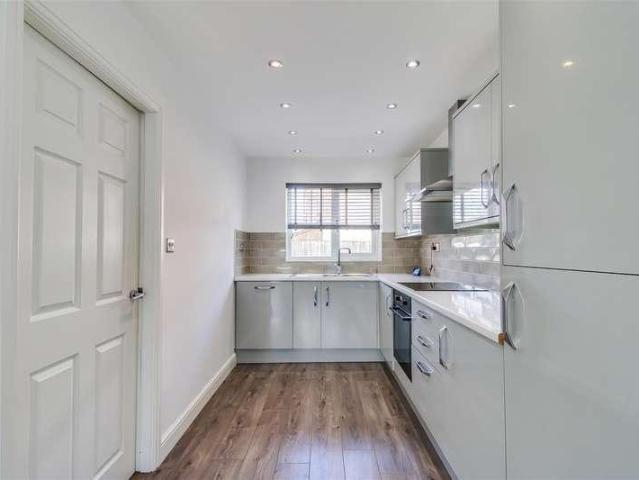
Situated within this select and modern development, offering FLEXIBLE LIVING ACCOMMODATION over three levels is this attractive FOUR BEDROOM detached family home benefiting from an enclosed garden, off street parking, UPVC double glazing and gas central heating. EPC rating B84.Situated within this select and modern development, offering flexible living accommodation over three levels is this attractive four bedroom detached family home benefiting from an enclosed garden, off street parking, UPVC double glazing and gas central heating.The accommodation briefly comprises of entrance hallway, downstairs W.C. modern fitted open plan kitchen/dining and living area. To the first floor there are three bedrooms and a contemporary house bathroom. To the second floor is the main bedroom complete with modern en suite shower facilities. Outside, there is a tarmacadam driveway to the side providing off road parking, whilst to the rear there is a good size lawned garden incorporating flagged patio a
£ 299,000
5 bed house for sale
2 pictures
House · for sale
£ 300,000
5 bed house for sale
HX2
· 5 Bedrooms · House
· Garden · Equipped kitchen · Patio · Powder room
HX2 · 5 Bedrooms · House · Garden · Equipped kitchen · Patio · Powder room
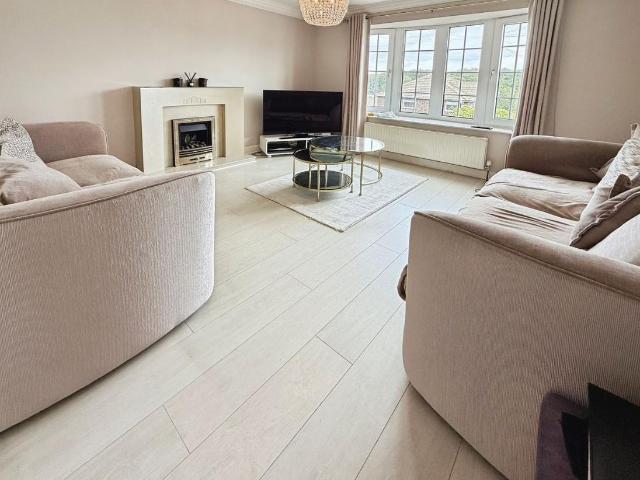
Standout Features Five Bedrooms Semi Detached Home Elevated Position Gardens to Front and Rear Superb Views Village Fringe Well Positioned for Amenities Viewing Essential EPC Rating Council Tax Band C Property DescriptionA superbly appointed and well maintained extended semi detached home located on the fringe of Thornton village which offers any would be purchasers a good degree of versatility in an elevated position which enjoys excellent views to the front. The mature home comprises; entrance hall with cloakroom/wc, a good size lounge, dining room, utility and open plan L shape kitchen with ample dining space to the ground floor. The kitchen offers French doors access to the rear garden which is laid mainly to lawn with a patio area. The first floor of the property is split level and offers five excellent bedrooms with bedroom one offering en suite shower facilities, and the modern house bathroom. There is access to a further attic room, from bedroom two. Thornton is a village on th
£ 300,000
6 bed house for sale
2 pictures
House · for sale
£ 630,000
6 bed house for sale
HX2
· 6 Bedrooms · House
· Garden · Equipped kitchen · Parking · Powder room
HX2 · 6 Bedrooms · House · Garden · Equipped kitchen · Parking · Powder room
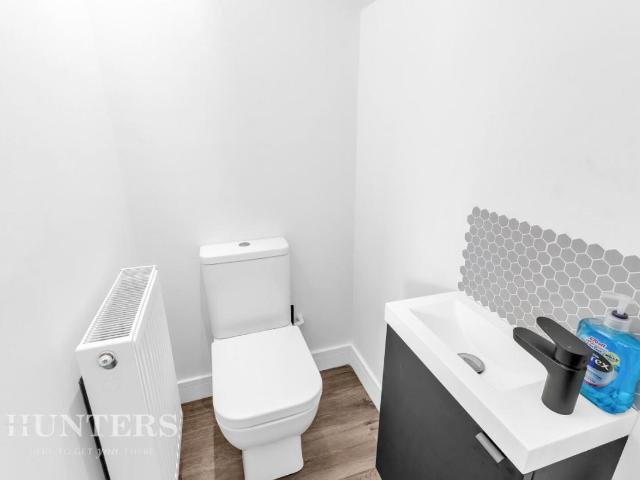
A rare to the market exceptionally well presented detached home situated on one of the most highly regarded streets in the area. Offering fantastic living space, six double bedrooms with a fantastic master suite this is a true family home. The detached home sits on a good sized plot with gardens to side and rear and an electric gated driveway providing ample parking. With extensions to the side, rear and into the attic room deceptively providing ample living accommodation an early viewing of this fine home is highly recommended. The outstanding home comprises of; spacious entrance hall with a cloakroom WC, lounge with dual aspect windows and character features, ground floor double bedroom/living room, large dining room with seated living area giving access to an extended orangery currently used as a large office, and modern fitted kitchen with wall and base units and a hidden access to a utility room/pantry all to the ground floor. To the first floor is a open landing leading to four d
£ 630,000
5 bed house for sale
2 pictures
House · for sale
£ 280,000
5 bed house for sale
HX2
· 5 Bedrooms · House
· Garden · Fireplace · Equipped kitchen · Cellar
HX2 · 5 Bedrooms · House · Garden · Fireplace · Equipped kitchen · Cellar
Standout Features Chain Free Mature Terrace Home Five Bedrooms Gardens to Rear Well Positioned for Amenities Nearby Transport Links Likely to Appeal to a Variety of Purchasers Viewing Essential EPC Rating C Council Tax Band D Property Description A deceptively spacious five-bedroom cottage in the popular village of Wilsden, offering an abundance of character and versatile family living. Viewing is essential to appreciate everything this unique home has to offer. The ground floor features an entrance vestibule, a charming open-plan living and dining room with exposed beams, brickwork and an original archway, a window seat overlooking the rear garden, a wet room, a well-equipped kitchen with a range of fitted units, a stone fireplace and barn door opening onto the garden, plus access to the cellar. Upstairs, reached via two separate staircases, are five well-proportioned bedrooms and a stylish family bathroom complete with a freestanding bath, Victorian-style wash basin and WC. Outside,
£ 280,000
4 bed house for sale
2 pictures
House · for sale
£ 275,000
4 bed house for sale
HX2
· 4 Bedrooms · House
· Parking · Equipped kitchen · Concierge
HX2 · 4 Bedrooms · House · Parking · Equipped kitchen · Concierge
Situated in the highly sought after area of Upper Thornhill, this spacious four bedroom detached family home occupies a generous plot and offers well proportioned accommodation throughout, making it ideal for growing families. The property benefits from ample off street parking and enjoys attractive outdoor space surrounding the home. Internally, the ground floor comprises a welcoming entrance hall, two reception rooms providing flexible living space, a fitted kitchen, a separate dining room ideal for family meals and entertaining, and a convenient ground floor washroom/WC. To the first floor are four well sized bedrooms, offering comfortable accommodation for the whole family, together with a family bathroom serving all bedrooms. Externally, the generous plot provides excellent outdoor space with potential for further enhancement, while the extensive driveway offers parking for multiple vehicles. This excellent family home enjoys a desirable location close to local amenities, well reg
£ 275,000
4 bed house for sale
2 pictures
House · for sale
£ 330,000
4 bed house for sale
HX2
· 4 Bedrooms · House
· Garden · Equipped kitchen · Parking
HX2 · 4 Bedrooms · House · Garden · Equipped kitchen · Parking
A UNIQUE and BEAUTIFULLY PRESENTED four bedroom home with stylish OPEN PLAN LIVING KITCHEN DINER, versatile accommodation arranged over MULTIPLE LEVELS, principal bedroom with EN SUITE, ample OFF ROAD PARKING and attached GARAGE. VIRTUAL TOUR AVAILABLE. Awaiting EPC rating.Situated in the heart of the sought after market town of Ossett is this unique and beautifully presented four bedroom home, offering stylish and versatile accommodation arranged over multiple levels. Finished with modern features throughout, the property boasts a contemporary open plan living, kitchen and dining space, four well proportioned bedrooms, two bathrooms including an en suite shower room, a separate downstairs WC, ample off road parking and an attractive enclosed rear garden.The accommodation briefly comprises a welcoming entrance hall with access to the main house bathroom and a further hallway with staircase leading to the lower ground floor. From the hallway, access is provided to the loft space, three
£ 330,000
4 bed house for sale
2 pictures
House · for sale
£ 590,000
4 bed house for sale
HX2
· 4 Bedrooms · House
· Parking
HX2 · 4 Bedrooms · House · Parking
Approached via large stone gates along a long winding driveway, Wild Brow is something rather unique. A three bedroom detached cottage requiring renovation, together with a single storey one bedroom annexe with a garage beneath. Requiring investment and a full programme of renovation and development, but with the opportunity for a buyer with imagination to create something special. The location at Crosland Edge is much sought after. Surrounded by local countryside, Crosland Edge plays host to some impressive homes of significant value. Located between Helme Village, Meltham and South Crosland, this is an accessible rural locality, not far from Blackmoorfoot Reservoir. It's an excellent setting for those who enjoy the outdoors but require everyday convenience. Our clients' family have owned the property for many years. It is on three titles - 2 registered and one not. We have included plans and outlines in these images and hope they are useful. The property does not appear on a conserva
£ 590,000
4 bed house for sale
2 pictures
House · for sale
£ 239,950
Updated
4 bed house for sale
HX2
· 4 Bedrooms · House
· Garden · Parking · Equipped kitchen
HX2 · 4 Bedrooms · House · Garden · Parking · Equipped kitchen
SEMI DETACHED COTTAGE BUNGALOW * TWO BEDROOMS + TWO OCCASIONAL ROOMS * * WELL PRESENTED THROUGHOUT * MODERN KITCHEN & BATHROOM * GARAGE * GARDEN * Offered for sale is this delightful semi detached cottage bungalow. Situated in the popular location of Shelf and within walking distance of amenities, shops and bus routes. The deceptively spacious property would make an ideal purchase for a number of buyers and offers two bedrooms and two occasional attic rooms. Benefits from a modern fitted kitchen, bathroom and open farmland views to the rear. The accommodation briefly comprises entrance hallway, lounge, dining kitchen, two bedrooms and a house bathroom. There are also two occasional attic rooms. To the outside there are low maintenance gardens to front and rear, together with a driveway providing off street parking and a garage to the rear.Entrance HallWith radiator.Lounge4.14m x 4.47m (13'7 x 14'8 )With living flame gas fire, radiator and double glazed window.Dining Kitchen3.53m x 4.72
£ 239,950
4 bed house for sale
2 pictures
House · for sale
£ 329,950
4 bed house for sale
HX2
· 4 Bedrooms · House
· Garden · Equipped kitchen · Parking · Patio · Concierge · Heating
HX2 · 4 Bedrooms · House · Garden · Equipped kitchen · Parking · Patio · Concierge · Heating
Delightfully situated in a prestigious residential location is a superbly presented and extended four bedroom end townhouse in a block of four offering good sized family living accommodation planned over two floors. The property is in our opinion well presented throughout and includes modern kitchen, bathroom and en suite facilities together with conservatory, gas heating, and uPVC double glazing. The deceptive nature of this fine home offers any would be purchasers versatile and flexible living accommodation and an internal inspection is fully recommended. The accommodation briefly comprises reception hallway Lounge, dining area, kitchen, conservatory, sitting room, utility and wc. First floor, landing master bedroom, with en-suite shower, three further bedrooms and bathroom. Outside the property is complemented by a lovely plot with attractive well maintained gardens,to front and rear including paved patio, flowerbeds, trees and shrubs, driveway with parking. The property is delightf
£ 329,950
4 bed house for sale
2 pictures
House · for sale
£ 343,000
4 bed house for sale
HX2
· 4 Bedrooms · House
· Garden · Gym · Parking · Concierge
HX2 · 4 Bedrooms · House · Garden · Gym · Parking · Concierge
Standout Features Four Bedrooms Two Bathrooms Excellent Location Gardens and Parking to Rear Central Village Position Two Large Reception Rooms Plus Sun Room Gymnasium Room With Power in Garden Viewing Advised EPC Rating Council Tax Band D Property Description Unexpectedly Back On The Market Located in the heart of Wilsden, Bradford, this superb stone-built semi-detached home on Main Street offers a fantastic combination of character, generous living space and modern practical improvements. For nature lovers, the property is also just two minutes from beautiful countryside and woodland walks, offering the perfect opportunity to enjoy the outdoors right on your doorstep.Unexpectedly Back On The Market Located in the heart of Wilsden, Bradford, this superb stone-built semi-detached home on Main Street offers a fantastic combination of character, generous living space and modern practical improvements. For nature lovers, the property is also just two minutes from beautiful countryside and
£ 343,000
4 bed house for sale
2 pictures
House · for sale
£ 650,000
4 bed house for sale
HX2
· 4 Bedrooms · House
· Parking · Concierge
HX2 · 4 Bedrooms · House · Parking · Concierge
Standout Features Impressive Detached Home Adjoining Natural Water Course Superb Mature Woodland Plot Flexible Accommodation Over Three Floors Stunning Outlook to Rear Will Appeal to a Variety of Purchasers Viewing Wholeheartedly Recommended Ample Parking EPC Rating Council Tax Band F Property DescriptionQuietly nestled in the tranquil setting of Smithy Lane, Wilsden, Streamside offers a perfect blend of comfort, luxury and versatility. With spacious bedrooms and three well-appointed bathrooms, the home is perfect for professional couples looking for a socialising space or growing a family wanting a fabulous home to live and grow together. The house boasts two inviting reception rooms, and an excellent cinema room, providing ample space for relaxation and entertaining guests. The versatile accommodation allows for easy adaptation, with the potential to create additional bedrooms with minor modifications, catering to your evolving needs. The lower floor offers an amazing dining/socialis
£ 650,000
5 bed house for sale
2 pictures
House · for sale
£ 399,950
5 bed house for sale
HX2
· 5 Bedrooms · House
· Garden · Equipped kitchen · Parking · Concierge
HX2 · 5 Bedrooms · House · Garden · Equipped kitchen · Parking · Concierge
A well proportioned five bedroom, two reception, two bathroom detached home offering an excellent layout with many great features ideal for practical family living. Providing well presented accommodation arranged over two floors, the property includes uPVC double glazing and a gas fired central heating system and in brief comprises: Entrance hall, spacious living room, dining room, large kitchen, ground floor bedroom / sitting room and shower room wc. At first floor level there are four further good sized bedrooms plus study, the main family bathroom and and separate w.c. Externally the property stands in good sized well established gardens, enjoys long distance views to the fore and offers excellent parking facilities including a driveway leading to a sizeable integrated garage with up and over door. Deanwood Crescent is located within the popular and accessible Allerton area of Bradford close to Sandy Lane. Allerton offers a superb array of loaclied amenities including schools, super
£ 399,950
4 bed house for sale
2 pictures
House · for sale
£ 370,000
4 bed house for sale
HX2
· 4 Bedrooms · House
· Garden · Equipped kitchen · Parking
HX2 · 4 Bedrooms · House · Garden · Equipped kitchen · Parking
Standout Features MODERN FOUR-BEDROOM DETACHED FAMILY HOME POPULAR BIRCH HILL DEVELOPMENT IN WARDLE OPEN-PLAN KITCHEN DINER PLUS CONSERVATORY MASTER BEDROOM WITH MODERN EN-SUITE GARDENS, DRIVEWAY & INTEGRAL GARAGE EXCELLENT POTENTIAL TO CONVERT GARAGE COUNCIL TAX BAND D LEASEHOLD EPC RATING C Property DescriptionLiving Room (5.05m x 3.44m) A bright and spacious lounge featuring a stylish feature media wall with integrated shelving and display recesses, creating an attractive focal point to the room. The generous proportions provide ample space for comfortable seating and entertaining, while the contemporary wood-effect flooring adds warmth and complements the neutral dcor. The lounge also benefits from a pleasant open outlook through to the rear of the property, with glazed doors allowing plenty of natural light to flow through Kitchen (2.91m x 7.01m) The kitchen is a contemporary and practical space, fitted with sleek grey cabinetry complemented by white work surfaces. It includes int
£ 370,000
4 bed house for sale
2 pictures
House · for sale
£ 600,000
4 bed house for sale
HX2
· 4 Bedrooms · House
· Garden · Parking · Equipped kitchen
HX2 · 4 Bedrooms · House · Garden · Parking · Equipped kitchen
Standout Features Four Double Bedrooms Superb Detached Home Adjoining Field Used as a 9 Hole Pitch and Putt Coure Extensive Well Maintained Gardens Excellent Elevated Location Ample Off Street Parking, Garage and Workshop Viewing Essential Privacy and Seclusion EPC Rating D Council Tax Band E Property DescriptionA beautifully positioned four bedroom detached home, enjoying an enviable setting with extensive landscaped gardens, a private driveway, generous parking and panoramic views across the Upper Worth Valley towards the iconic landscape of Wuthering Heights. The internal accommodation comprises; entrance porch into an open plan living and family room, a well equipped kitchen, a formal dining space, two ground floor bedrooms, a house bathroom, a separate wc and the utility room completing the ground floor. To the first floor are two further double bedrooms and a further bathroom. The property offers a wonderful combination of spacious family accommodation and exceptional outdoor spa
£ 600,000
5 bed house for sale
2 pictures
House · for sale
£ 1,195,000
5 bed house for sale
HX2
· 5 Bedrooms · House
· Garden · Parking · Equipped kitchen
HX2 · 5 Bedrooms · House · Garden · Parking · Equipped kitchen
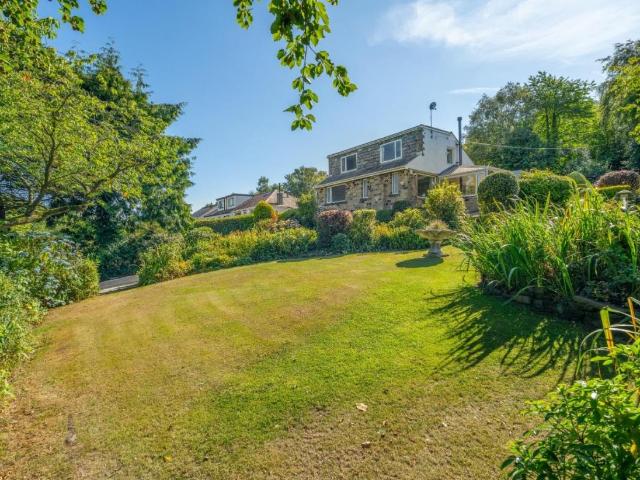
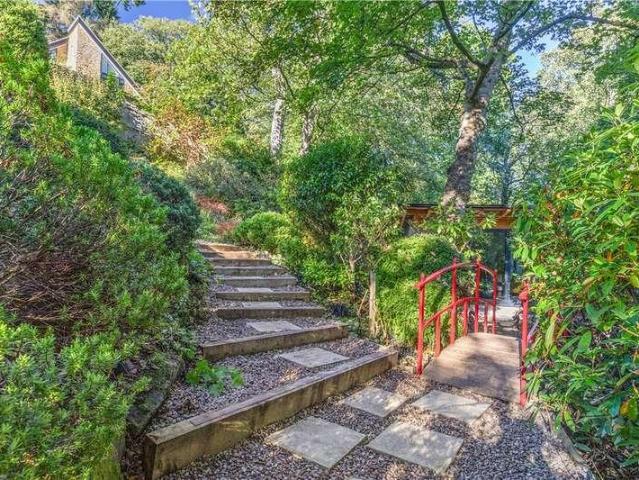
Enjoying a fantastic location on Curly Hill within comfortable walking distance of Ilkley town centre and only a few moments from woodland walks, is this unique detached family home with a layout that is sure to appeal to a wide range of buyers. The property is set within mature gardens that provide woodland walks, seating areas and private views from many of the rooms, as well as a substantial detached Japanese style garden room that could serve a multitude of purposes including a yoga studio or home office. The property also has the advantage of off street driveway parking and a detached, double garage. The accommodation is arranged over two floors, both of which are a split-level design. This includes to the ground floor, an entrance hallway leading to a generous dual aspect sitting room with access to the fabulous terrace and gardens, a dining room leading through to a good sized breakfast kitchen and delightful conservatory in turn, providing pleasant views and access to the lawne
£ 1,195,000
4 bed house for sale
2 pictures
House · for sale
£ 650,000
4 bed house for sale
HX2
· 4 Bedrooms · House
· Garden · Parking
HX2 · 4 Bedrooms · House · Garden · Parking
Located within this highly sought after residential locality 2 Glenview Grove is an impressive significantly extended and beautifully presented family home offering generous living and bedroom space, lovely gardens and a wonderful sense of privacy, while remaining conveniently close to local amenities, schools and transport links Offering a high specification the property provides thoughtfully and interestingly planned accommodation with an excellent range of of modern fixtures, fittings and decor to includes gas fired central heating system and Upvc double glazing. The property is approached via a private gated driveway that offers ample secure off street car parking. It sits within established landscaped gardens to three sides, including a fantastic seating/entertaining area, lawned area and summer house with decked surround. Internally, the accommodation is both flexible and well-proportioned, designed to suit modern family living and entertaining alike. Briefly comprising:- entranc
£ 650,000
4 bed house for sale
2 pictures
House · for sale
£ 260,000
4 bed house for sale
HX2
· 4 Bedrooms · House
· Garden · Equipped kitchen · Parking
HX2 · 4 Bedrooms · House · Garden · Equipped kitchen · Parking
Standout Features Impressive Four Bedroom End Town House Accommodation Over Three Floors Beautifullly Presented Home Stunning Dining Kitchen Very Well Kept Gardens with Mature Hedges and Lawn Garage and Parking Viewing Essential WC, House Bathroom and en Suite Shower Facilities EPC Rating Council Tax Band D Property Description An impressive four bedroom town house situated on a highly sought after residential development and ideally positioned for local schools, transport links and amenities. Occupying a superb plot and indeed appealing to a wide variety of potential purchasers a viewing to a most impressive family home, does indeed come wholeheartedly recommended. Comprising, entrance into entrance hall, a comprehensively equipped dining kitchen, with WC off, and lounge with French doors to the rear garden. To the first floor are two bedrooms, and modern house bathroom and to the second floor are two further double bedrooms with the master offering en suite shower facilities. Externa
£ 260,000
4 bed house for sale
2 pictures
House · for sale
£ 290,000
4 bed house for sale
HX2
· 4 Bedrooms · House
· Garden · Equipped kitchen · Parking · Powder room
HX2 · 4 Bedrooms · House · Garden · Equipped kitchen · Parking · Powder room
We pleased to offer for sale this fantastic newly built semi detached property, of which is ready for occupation. Situated in this desirable locality within Heaton Village, they are well placed for a range of localised amenities Constructed from a natural stone with a imitation slate roof. The accommodation comprises:- good sized entrance hall, cloakroom w.c living room, dining kitchen with contemporary wall and base cupboards. To the first floor:- Two double bedrooms, house bathroom and study. To the second floor:- two further well proportioned bedrooms and a separate shower room. Externally there are garden areas and parking provision to the rear. Gas fired central heating system is installed the kitchen also has a electric underfloor heating system. Windows are double glazed in Upvc. An alarm system and CCTV system are also fitted
£ 290,000
4 bed house for sale
2 pictures
House · for sale
£ 450,000
4 bed house for sale
HX2
· 4 Bedrooms · House
· Garden · Parking · Equipped kitchen · Concierge
HX2 · 4 Bedrooms · House · Garden · Parking · Equipped kitchen · Concierge
Having been lovingly renovated to create a stylish home inside and out this four bedroom detached property sits on a generous plot, is circa 2000 sq ft and has superb far reaching views. Briefly comprising: - entrance hall, downstairs W.C, utility room, large open plan living dining kitchen, formal lounge, additional versatile reception room, four generously sized first floor bedrooms, the master bedroom boasting an en-suite and patio doors onto the rear garden, and a luxurious house bathroom. To the front there is a lawned garden, a long driveway runs up the side of the property to a single detached garage and to the rear there is a tiered garden with a Mediterranean style secluded patio, level lawn and decked seating areas which make the most of the views. Fenay Bridge is a small village conveniently positioned on the fringes of Huddersfield with excellent links into the town centre and local village amenities close by including shops, pubs and restaurants. *NO ONWARD CHAIN*PRESENTED
£ 450,000
4 bed house for sale
2 pictures
House · for sale
£ 925,000
4 bed house for sale
HX2
· 4 Bedrooms · House
· Garden · Swimming pool · Equipped kitchen
HX2 · 4 Bedrooms · House · Garden · Swimming pool · Equipped kitchen
Standout Features EXCEPTIONAL DETACHED STONE RESIDENCE SET WITHIN BEAUTIFUL PRIVATE GROUNDS HEATED INDOOR SWIMMING POOL FOUR GENEROUS DOUBLE BEDROOMS SPACIOUS & VERSATILE EXTENDED ACCOMMODATION PRIVATE DRIVEWAY & MATURE GARDENS NO ONWARD CHAIN COUNCIL TAX BAND G EPC RATING C FREEHOLD Property DescriptionEntrance Hallway (4.07m x 3.60m) The hallway welcomes you with a bright and inviting atmosphere, featuring tiled flooring and neutral walls that set a warm tone for the home. It provides access to the rest of the property. Kitchen/Breakfast Room (4.89m x 4.04m) This kitchen/breakfast room is spacious and contemporary, fitted with a mix of wood-effect and white cabinetry complemented by wood-toned work surfaces. A central island provides seating for casual dining, while integrated appliances including 2 ovens, a gas hob, dish washer and wine cooler enhance functionality. The room is naturally illuminated by a window overlooking the garden. Lounge (7.38m x 5.09m) A beautifully proportione
£ 925,000
6 bed house for sale
2 pictures
House · for sale
£ 350,000
6 bed house for sale
HX2
· 6 Bedrooms · House
· Garden · Equipped kitchen · Parking · Concierge
HX2 · 6 Bedrooms · House · Garden · Equipped kitchen · Parking · Concierge
Standout Features SIX BEDROOM EXTENDED SEMI DETACHED TWO / THREE RECEPTION ROOMS THREE BATHROOMS ADDITIONAL VERSATILE ROOM ON GROUND FLOOR SOUGHT AFTER LOACATION OCCASIONAL ATTIC ROOM /OFFICE ACCOMMODATION OVER THREE FLOORS FRONT AND REAR GARDENS INTEGRATED GARAGE EPC GRADE TBC - COUNCIL TAX BAND C Property DescriptionGROUND FLOOR Reception Room One (3.70 x 4.49) Reception Room Two (3.07 x 3.72) Dining Room (5.29 x 2.66) Kitchen (2.60 x 3.22) Shower Room (1.70 x 1.49) Garage (2.77 x 5.47) Additional Room (2.12 x 2.64) FIRST FLOOR Bedroom Three (3.23 x 3.72) Bedroom two (3.15 x 3.81) Bedroom Six (1.97 x 1.87) Family Bathroom (2.09 x 1.97) Bedroom Four (2.72 x 2.99) Shower Room (1.64 x 1.47) Bedroom Five (2.64 x 3.65) SECOND FLOOR Bedroom One (3.86 x 4.73) Home Office Study (2.67 x 3.97) Additional Information Tenure: Freehold Council Tax Band: C Rooms GROUND FLOOR Reception Room One 3.70 x 4.49 (12'1 x 14'8) Reception Room Two 3.07 x 3.72 (10'0 x 12'2) Dining Room 5.29 x 2.66 (17'4 x 8'
£ 350,000
4 bed house for sale
2 pictures
House · for sale
£ 549,950
4 bed house for sale
HX2
· 4 Bedrooms · House
HX2 · 4 Bedrooms · House
The Development Ashlands Garth is the latest residential development by R N Wooler & Co. Ltd. a highly regarded local firm with numerous high calibre schemes under their belt and with considerable experience across the residential, commercial and leisure sectors. This thoughtfully designed project offers a mix of fourteen homes, each enjoying a semi-detached configuration and ranging from two bedroom properties designed for first-time buyers or the more mature, through to three bedroom and four bedroom family homes all of the latter having at least three bath /shower rooms, with some having the added advantage of integral garaging with utility space to the rear. Ashlands Garth enjoys a convenient yet discreet location, with Ashlands Primary School within close proximity and Ilkley town centre a short walk away. The location also provides ready access to some beautiful riverside walks along the Wharfe, whilst a footbridge over the river leads towards Ilkleys renowned Art Deco Lido and t
£ 549,950
4 bed house for sale
2 pictures
House · for sale
£ 500,000
4 bed house for sale
HX2
· 4 Bedrooms · House
· Garden · Equipped kitchen · Parking · Concierge
HX2 · 4 Bedrooms · House · Garden · Equipped kitchen · Parking · Concierge
Standout Features 4 spacious bedrooms 2 modern bathrooms Open-plan dining kitchen Detached house Office in garden to support home working Double glazing throughout Enclosed garden with decking Parking for 2 cars Near Apperley Bridge station Viewing highly recommended Property Description Beautifully presented four-bedroom detached home in a quiet, private cul-de-sac position in sought-after Apperley Bridge. Featuring spacious reception rooms, stylish dining kitchen, en suite principal bedroom, landscaped garden and heated home office. Further benefits include two lean-to stores, boarded insulated loft, double driveway and excellent commuter links to Leeds and Bradford.Nestled in the sought-after area of Providence Avenue, Apperley Bridge, this beautifully presented modern detached house is a true gem. Occupying a quiet and private position at the bottom of a cul-de-sac, the property enjoys a particularly desirable setting that distinguishes it from the rest of Providence Avenue. Viewin
£ 500,000
5 bed house for sale
2 pictures
House · for sale
£ 2,295,000
5 bed house for sale
HX2
· 5 Bedrooms · House
· Garden · Fireplace · Equipped kitchen · Powder room · Concierge
HX2 · 5 Bedrooms · House · Garden · Fireplace · Equipped kitchen · Powder room · Concierge
Accommodation Summary: Entrance Hall; Sitting Room, with exposed flag flooring and multi fuel stove within an inglenook fireplace; Living Room - a generously sized triple aspect Reception Room with oak flooring and gas fired stove within a stone fireplace; Dining Room full of character and with a substantial Inglenook fireplace with multi fuel stove and French doors to the garden; Staircase Hall with Cloakroom off; Porch; Living Kitchen a superb family hub with a comprehensive range of units with integrated appliances including a four oven Aga, seating area with multi fuel stove and Breakfast/Dining area within a glazed Atrium. French doors lead to the westerly facing terrace ideal for alfresco dining; Utility; substantial Laundry Room with Cloakroom off; Boot Room and Coats Room. A pair of generous garages and additional storage. First Floor:- Principal Bedroom Suite luxuriously appointed with a very generous bedroom and substantial adjacent en-suite Bathroom from where access leads t
£ 2,295,000
4 bed house for sale
2 pictures
House · for sale
£ 200,000
4 bed house for sale
HX2
· 4 Bedrooms · House
· Garden · Fireplace · Equipped kitchen
HX2 · 4 Bedrooms · House · Garden · Fireplace · Equipped kitchen
Standout Features For Sale by Modern Auction T & Cs apply Subject to Reserve Price Buyers Fees Apply The Modern Method of Auction 4 Bedrooms Close to Train Station Property DescriptionFor sale by Modern Method of Auction Starting Bid Price 200,000, plus Reservation Fee The mature home, which offers any would be purchaser an excellent degree of versatility and flexibility should be viewed to be fully appreciated. It comprises; entry into spacious entrance hall, lounge with feature fire place, a dining room and a ground floor shower room. The lower ground floor offers a flexible room which could be used as a home office and a spacious dining kitchen with access to the rear garden. The first floor presents the largest of the four bedrooms, a dressing room/bedroom 2 and the house bathroom, and there are two further double attic rooms. Externally to the front and rear are low maintenance yards. The property is situated a comfortable stroll from Bingley town centre. The station in Bingley pr
£ 200,000
4 bed house for sale
2 pictures
House · for sale
£ 250,000
4 bed house for sale
HX2
· 4 Bedrooms · House
· Garden · Equipped kitchen
HX2 · 4 Bedrooms · House · Garden · Equipped kitchen
We are pleased to offer for sale these newly built three story, four bedroomed, townhouse properties, of which this is the final plot available (plot 3) The show property is now open for viewing and we would encourage a early enquiry. Offering stylishly, thoughtfully planned interiors that are finished to a very good standard and will suit family use, thanks to their flexible accommodation. Situated in this popular and convenient locality within Frizinghall, it is ideally placed for a range of localised amenities including shops, well regarded schools etc. Further amenities are found in nearby, Shipley and Bradford City Centre, all of which are a short car journey away. The modern thoughtfully designed layout will appeal to a range of buyers. Both plots are are the same house type and comprise:- entrance hallway with staircase to the first floor, living room, fitted dining kitchen with stylish wall and base cupboards. Double doors from here lead to the rear garden. There is a also a gr
£ 250,000
4 bed house for sale
2 pictures
House · for sale
£ 575,000
4 bed house for sale
HX2
· 4 Bedrooms · House
· Garden · Parking · Concierge · Heating
HX2 · 4 Bedrooms · House · Garden · Parking · Concierge · Heating
Standout Features Beautiful Character Home Four Double Bedrooms Three Modern Bathrooms Impressive Views Towards Surrounding Countryside Electric Gated Off Street Parking and Garage Mature Gardens to Three Sides Ground Floor Extended Sun Room With Air Source Heat Pump Gas Central Heating and Mains Services EPC Rating C Council Tax Band F Property DescriptionQuietly positioned on Brown Springs Lane, on the periphery of Oakworth, is an exquisite character home, which provides the perfect blend of modern convenience and traditional style. With four spacious bedrooms, all with fitted wardrobes, and three well-appointed bathrooms, the home is ideal for more discerning families seeking comfort and style. As you enter, the open plan main living room greets you, offering an inviting reception space. The large front window, adorned with electric blinds, allows natural light to flood the space, creating a bright and airy environment. A further comfortable living room to the rear offers relaxation
£ 575,000
5 bed house for sale
2 pictures
House · for sale
£ 575,000
5 bed house for sale
HX2
· 5 Bedrooms · House
· Garden · Parking · Fireplace · Equipped kitchen · Cellar
HX2 · 5 Bedrooms · House · Garden · Parking · Fireplace · Equipped kitchen · Cellar
We are pleased to offer for sale this distinguished, elegant five bedroom, stone built semi-detached residence, nestled in pleasant cul-de-sac position within the ever popular and sought-after Moorhead district of Shipley. Occupying a lovely position on this well regarded road, it sits within a good sized plot having a sizeable private gardens to three sides, driveway and large double garage. Upon entering, you are welcomed into a entrance hallway that provides access to the primary living areas. The ground floor boasts a bright and airy living room, featuring large bay window and a feature fireplace. Dining room with bay window, snug with log burning stove and double doors leading to the rear garden. There is separate good sized dining kitchen and entrance porch. There is further useful basement cellar for storage. To the first floor the accommodation comprises:- three bedrooms and house bathroom with three piece white suite. To the second floor are two further attic bedrooms, shower
£ 575,000
4 bed house for sale
2 pictures
House · for sale
£ 220,000
4 bed house for sale
HX2
· 4 Bedrooms · House
· Equipped kitchen · Cellar
HX2 · 4 Bedrooms · House · Equipped kitchen · Cellar
Standout Features Four Bedrooms Mature Terrace Home Accommodation Over Four Floors Likely to Appeal to a Variety of Buyers Nearby Transport Links Periphery of Town Centre Well Positioned for Amenities Viewing Advsied EPC Rating Council Tax Band B Property DescriptionAn excellent opportunity to acquire a substantial four bedroom terrace home in a most convenient residential location. The well presented mature home offers a good degree of versatility and flexibility and comprises; entrance into hall way, a good size lounge and dining kitchen with cellar access to the ground floor, there are two first floor bedrooms, house bathroom and two further attic bedrooms. To the lower ground floor is a good size basement with utiilty space and a WC and externally is an open yard to the rear. The property sits in an exceptionally popular location, and is well positioned for a wide range of local amenities, shops, schools and transport connections. Fernbank Drive is a short drive from Bingley statio
£ 220,000

Get email alerts

Don't miss out: be the first to know about new properties

The alert was correctly created

On subscribing you accept the conditions of use and the privacy policy
Alert
Receive new ads in your inbox
Save this search
Receive alerts for new listings

We'll send you an email when we have new properties for: "Houses for sale in HX2 with 4 bedrooms"

The alert was correctly created

Bradshaw Halifax
Mixenden Halifax
Get email alerts and be the first to see new listings
Required field
On subscribing I accept the terms of the privacy policy
Perfect! You'll soon start receiving new listings via email
Alert
Receive an email when we have new ads for Houses for sale in HX2 with 4 bedrooms
Save this search
Filters

Bedrooms

Size (sq.ft)

sq.ft
sq.ft

Price

£
£

Property type

Bathrooms

Clear all filters
Receive notifications when new entries are published.