View photo
Bungalow
·
for sale
£ 250,000
2 bedroom semi detached bungalow for sale
Hyde Lea Stafford
· 2 Bedrooms · 1 Bath · Bungalow
· Garden · Equipped kitchen · Parking
Hyde Lea Stafford · 2 Bedrooms · 1 Bath · Bungalow · Garden · Equipped kitchen · Parking
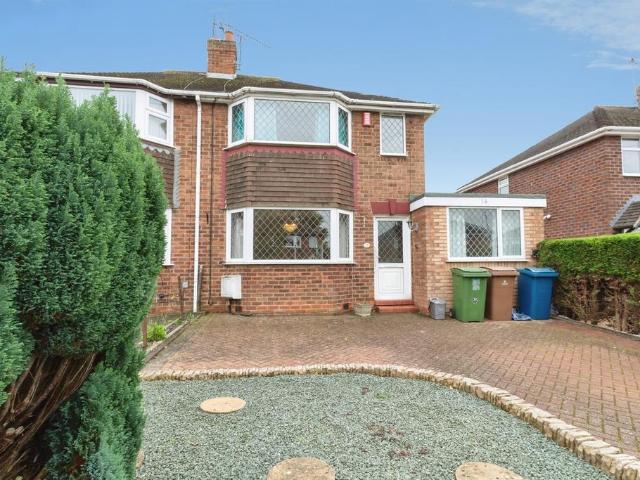
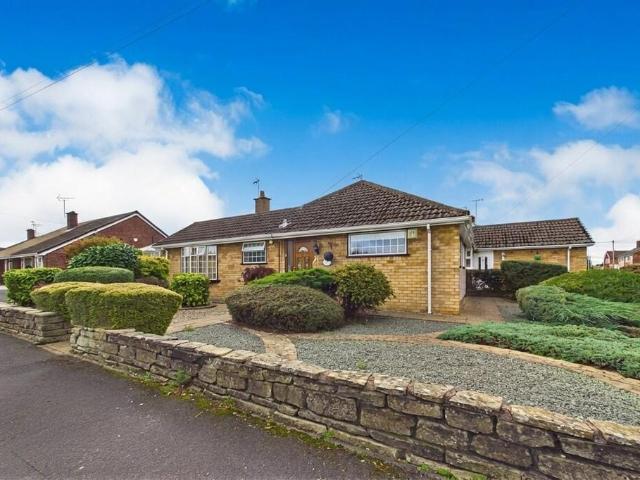
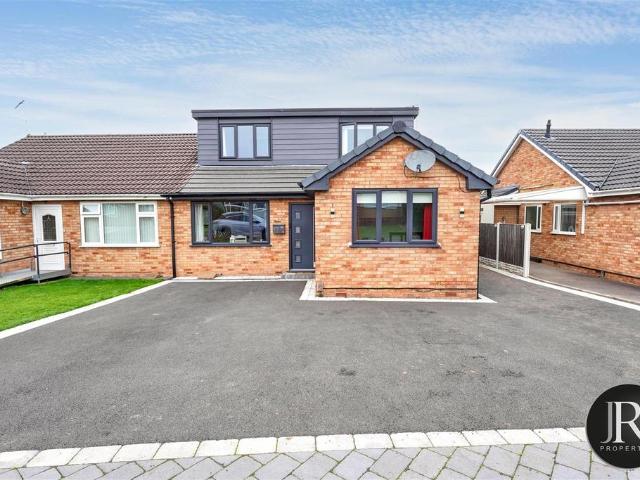
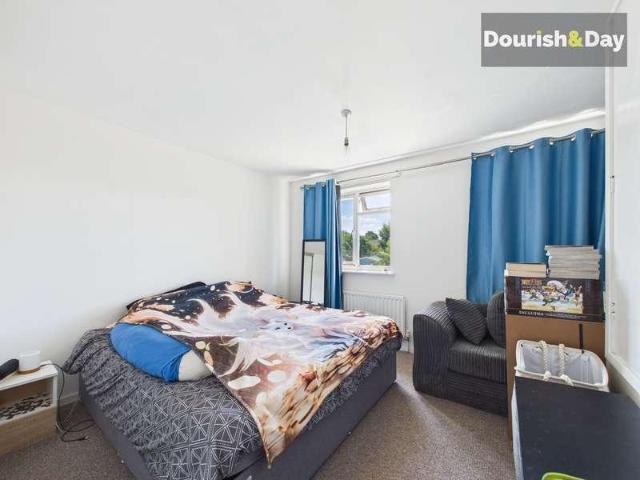
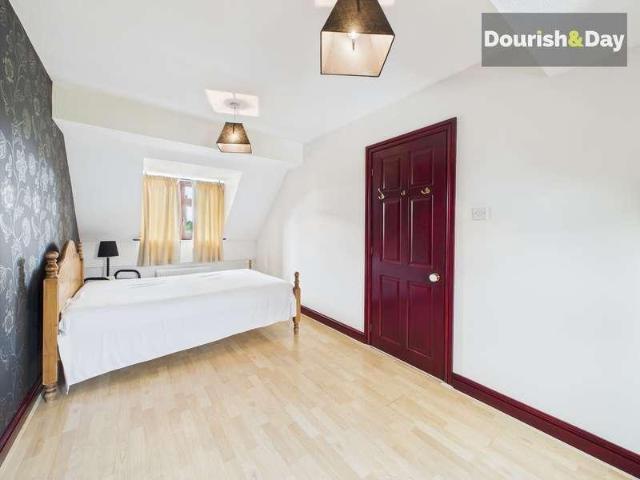
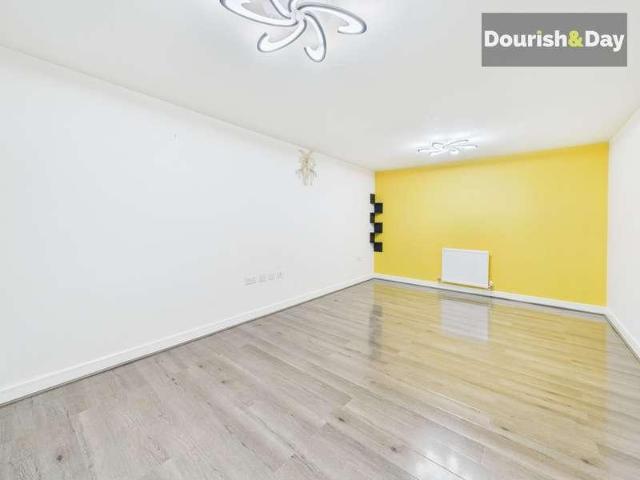
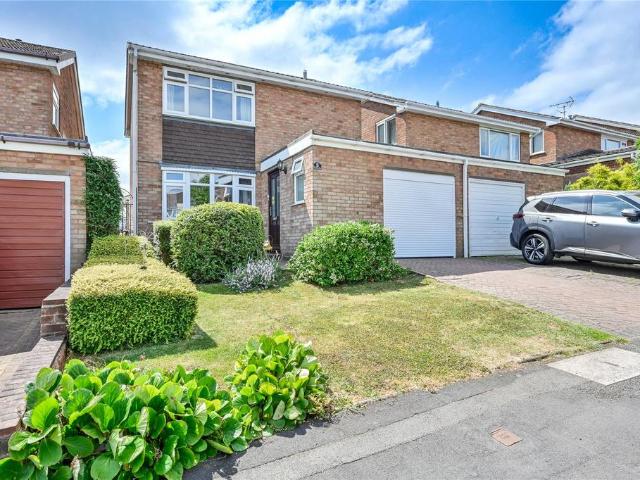
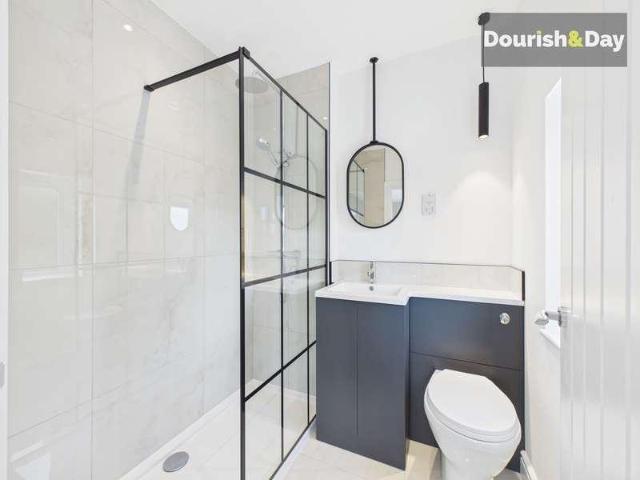
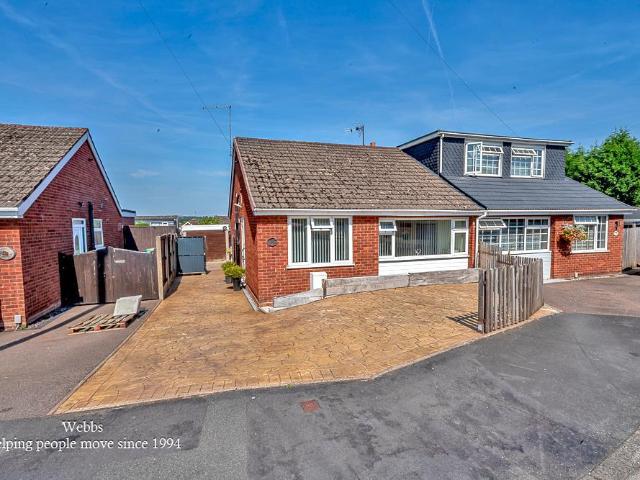
SOUGHT AFTER VILLAGE LOCATION * TWO BEDROOMS * KITCHEN * LOUNGE * BATHROOM * UTILITY ROOM * DRIVEWAY * DETACHED SINGLE GARAGE * ENCLOSED GARDEN * VIEWING RECOMMENDED * WEBBS ESTATE AGENTS are pleased to market this beautifully presented, two bedroom semi-detached bungalow, located in a popular area of Great Haywood. Viewing of the property is essential to fully appreciate the accommodation on offer. Located close to amenities, useful transport links, Canal Side Cafe and a short walk to the Shugborough Estate. The internal accommodation briefly comprises; Entrance hallway, living room, utility, two bedrooms and a family bathroom. The property also benefits from an enclosed rear garden and a detached single garage.Entrance Hallway - Lounge - 3.33 x 4.58 (10'11 x 15'0) - Kitchen - 2.73 x 2.37 (8'11 x 7'9) - Bathroom - 1.70 x 2.09 (5'6 x 6'10) - Utility Room - 2.42 x 2.00 (7'11 x 6'6) - Bedroom - 2.80 x 3.87 (9'2 x 12'8) - Bedroom - 2.87 x 2.54 (9'4 x 8'3) - Driveway - Identification Check
SOUGHT AFTER VILLAGE LOCATION * TWO BEDROOMS * KITCHEN * LOUNGE * BATHROOM * UTILITY ROOM * DRIVEWAY * DETACHED SINGLE GARAGE * ENCLOSED GARDEN * VIEWING RECOMMENDED * WEBBS ESTATE AGENTS are pleased to market this beautifully presented, two bedroom semi-detached bungalow, located in a popular area of Great Haywood. Viewing of the property is essential to fully appreciate the accommodation on offer. Located close to amenities, useful transport links, Canal Side Cafe and a short walk to the Shugborough Estate. The internal accommodation briefly comprises; Entrance hallway, living room, utility, two bedrooms and a family bathroom. The property also benefits from an enclosed rear garden and a detached single garage.Entrance Hallway - Lounge - 3.33 x 4.58 (10'11 x 15'0) - Kitchen - 2.73 x 2.37 (8'11 x 7'9) - Bathroom - 1.70 x 2.09 (5'6 x 6'10) - Utility Room - 2.42 x 2.00 (7'11 x 6'6) - Bedroom - 2.80 x 3.87 (9'2 x 12'8) - Bedroom - 2.87 x 2.54 (9'4 x 8'3) - Driveway - Identification Check
£ 250,000