View photo
House
·
for rent
£ 2,100
New
Warren Lane, Stanway CO3, 4 bed link detached house to rent, £2,100 pcm | PrimeLocation
Iceni Way CO2 Colchester
· 4 Bedrooms · House
· Garden · Equipped kitchen · Parking · Patio
Iceni Way CO2 Colchester · 4 Bedrooms · House · Garden · Equipped kitchen · Parking · Patio
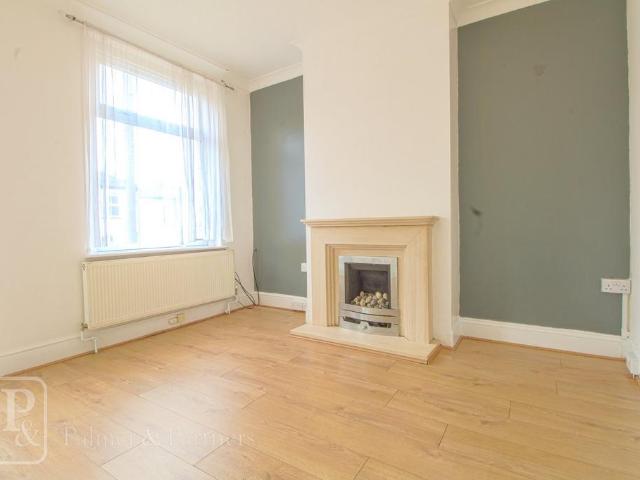
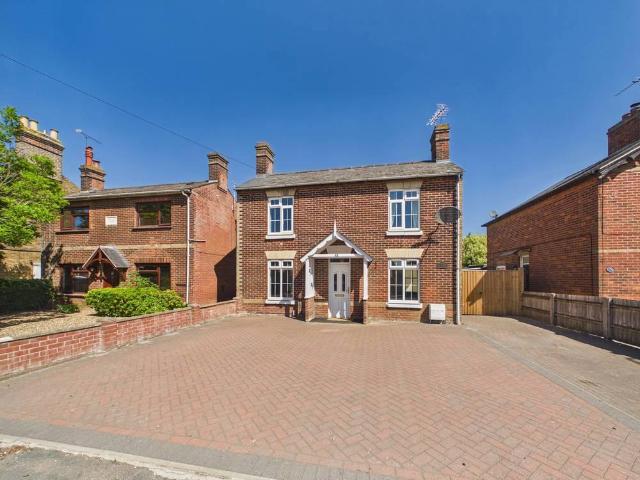
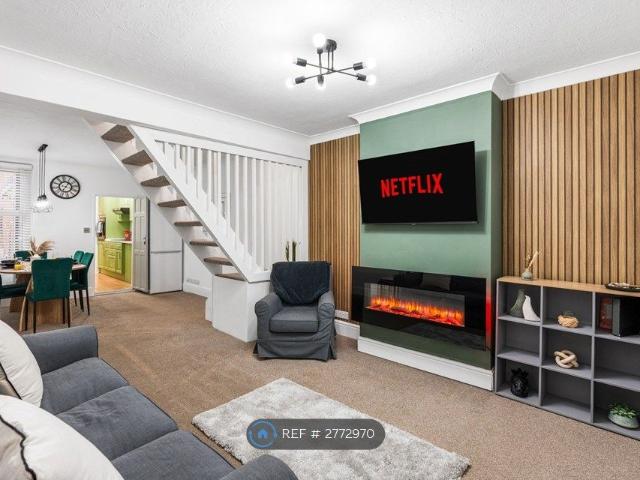
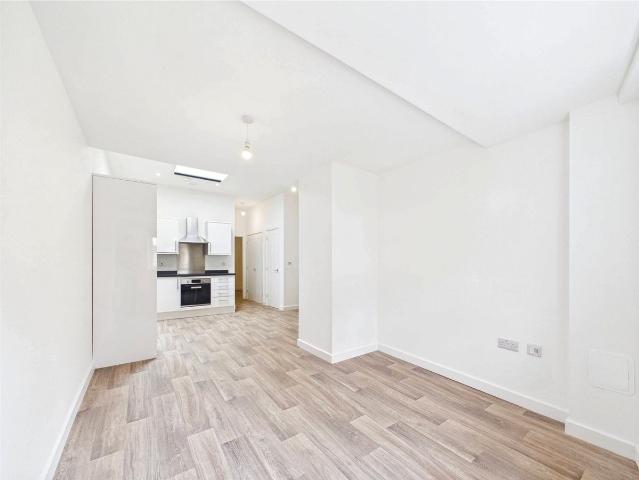
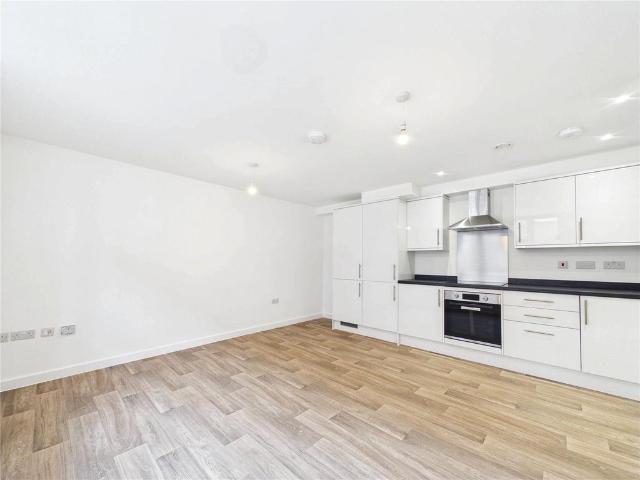
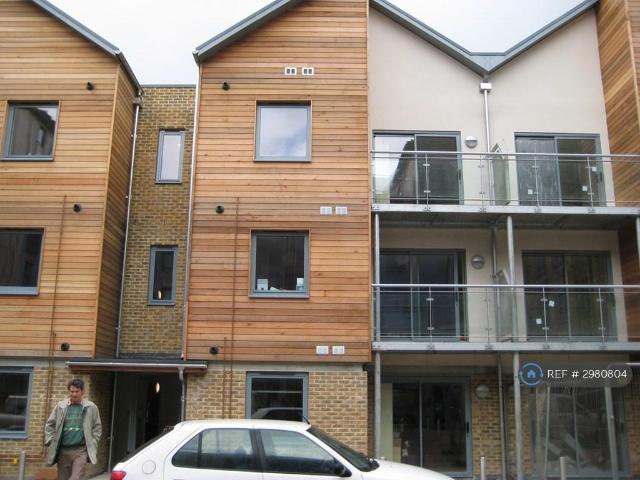
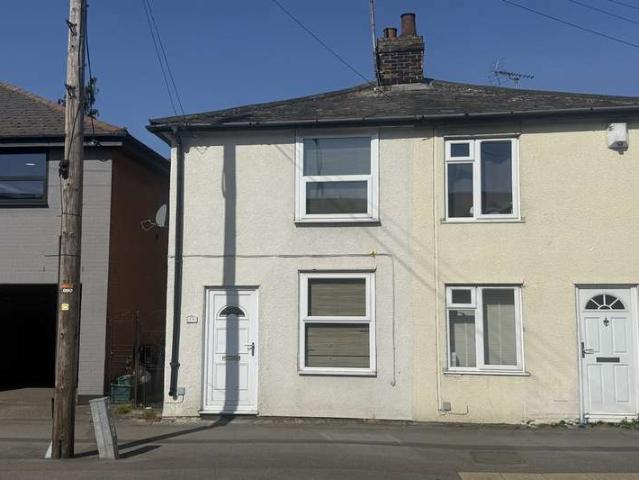
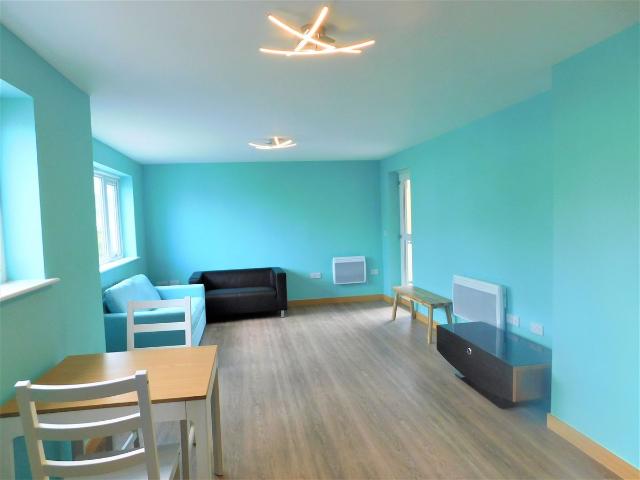
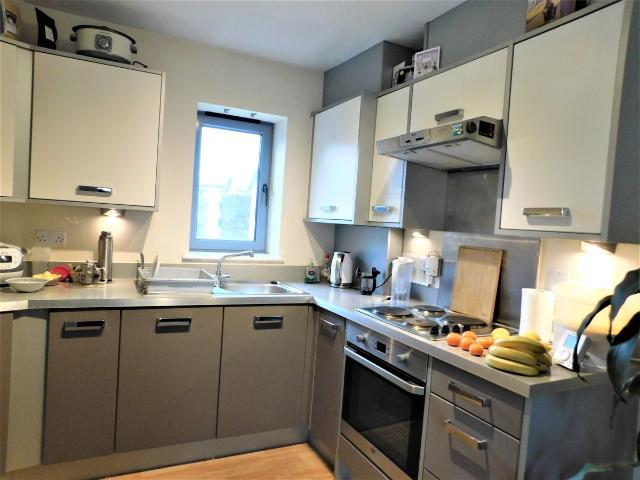
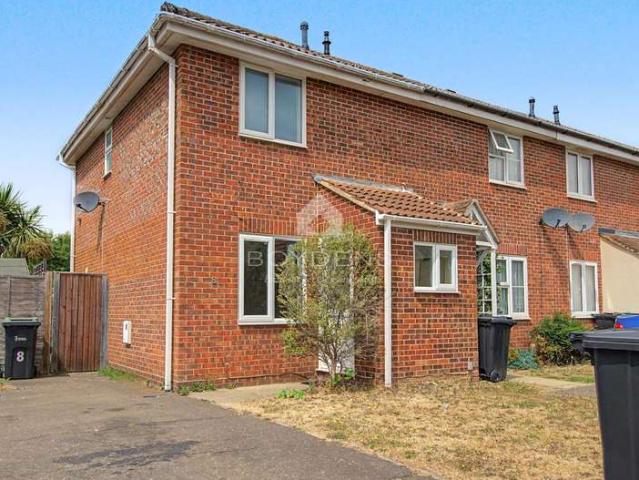
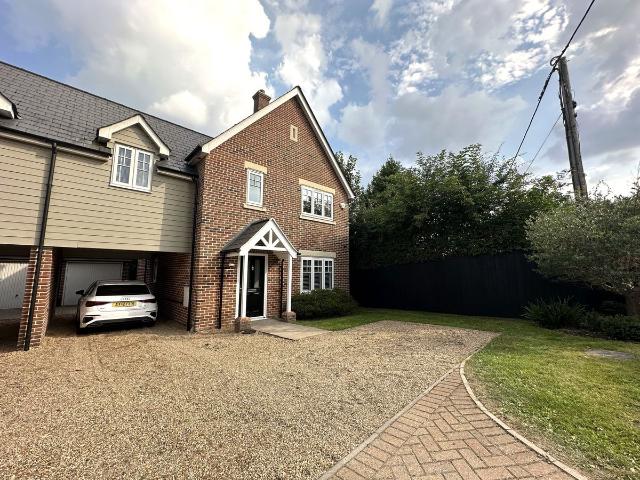
Martin & Co are pleased to present this luxury, four bedroom, unfurnished link detached house with a private enclosed garden/patio, driveway parking with a carport and single garage attached located in Stanway. This property is available Middle Of Sept 2026! Martin & Co are pleased to present this luxury, four bedroom, unfurnished link detached house with a private enclosed garden/patio, driveway parking with a carport and single garage attached located in Stanway. This property is available Mid Sept 2026 and viewings by appointment only! Entrance hall 17' 0 x 7' 1 (5.199m x 2.182m) A wide entrance hallway with light tiled flooring and a stairs leading to the first floor of the property. Living room 15' 9 x 10' 3 (4.813m x 3.143m) A spacious open plan living room with high quality dark wooden flooring, a gas fired radiator and a large double glazed window overlooking the front of the property. Kitchen/diner 23' 0 x 17' 6 (7.020m x 5.345m) A very large open plan kitchen/diner with light
Martin & Co are pleased to present this luxury, four bedroom, unfurnished link detached house with a private enclosed garden/patio, driveway parking with a carport and single garage attached located in Stanway. This property is available Middle Of Sept 2026! Martin & Co are pleased to present this luxury, four bedroom, unfurnished link detached house with a private enclosed garden/patio, driveway parking with a carport and single garage attached located in Stanway. This property is available Mid Sept 2026 and viewings by appointment only! Entrance hall 17' 0 x 7' 1 (5.199m x 2.182m) A wide entrance hallway with light tiled flooring and a stairs leading to the first floor of the property. Living room 15' 9 x 10' 3 (4.813m x 3.143m) A spacious open plan living room with high quality dark wooden flooring, a gas fired radiator and a large double glazed window overlooking the front of the property. Kitchen/diner 23' 0 x 17' 6 (7.020m x 5.345m) A very large open plan kitchen/diner with light
£ 2,100