2,725 houses for sale in Iford Lane BH6 Bournemouth

3 bed house for sale
2 pictures
House · for sale
£ 635,000
Updated
3 bed house for sale
Iford Lane BH6 Bournemouth
· 3 Bedrooms · House
· Equipped kitchen
Iford Lane BH6 Bournemouth · 3 Bedrooms · House · Equipped kitchen
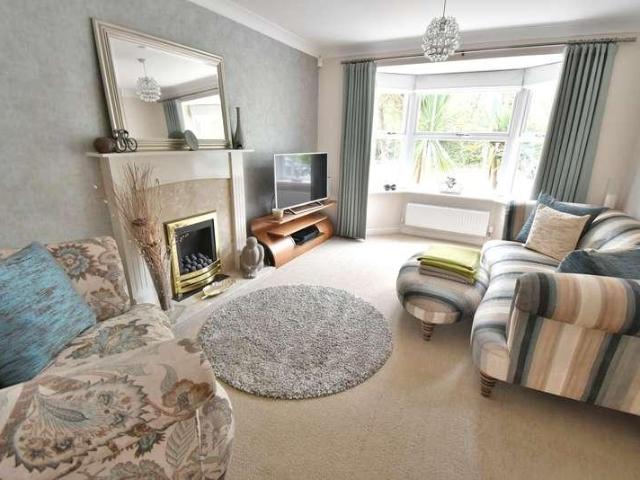
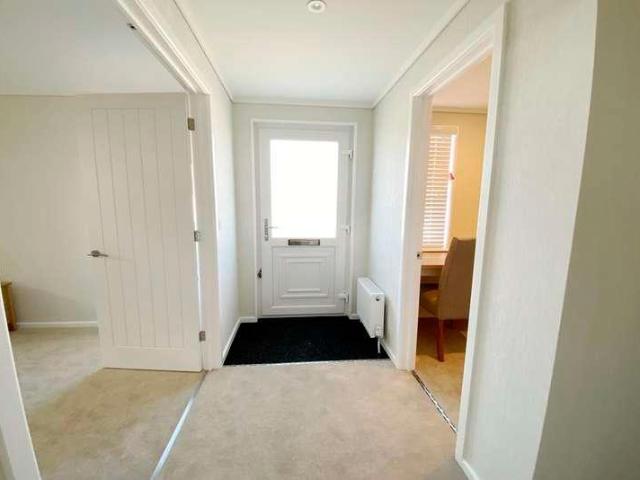
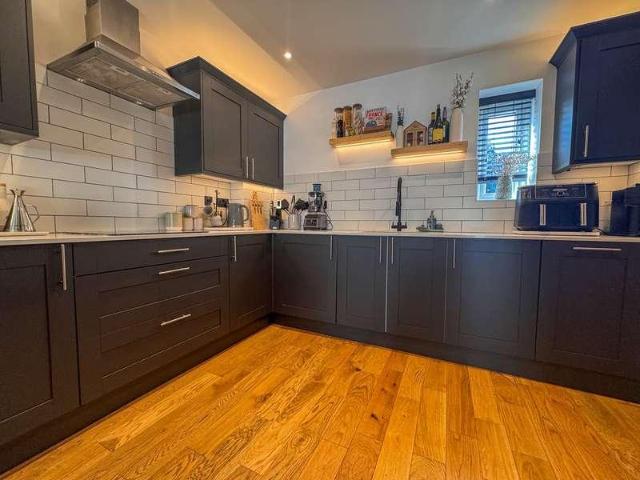
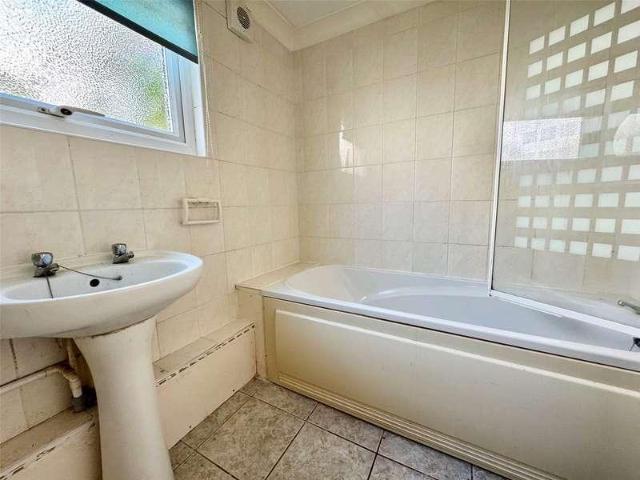
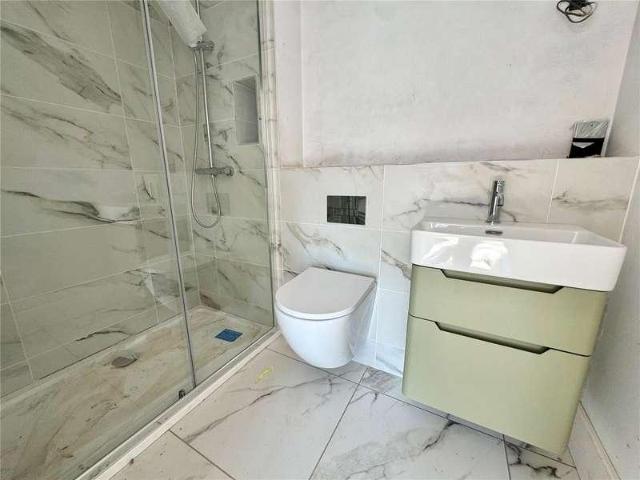
An exciting opportunity to secure one of just two brand new three bedroom detached bungalows, forming part of an exclusive development of only nine properties, currently under construction by Harbourwood Homes, with completion anticipated in November 2026. Now ready for viewing! Finished to a high specification throughout, these contemporary and stylish homes are ideally positioned in Walkford, close to the edge of the New Forest and within easy reach of Highcliffes beautiful beaches and cliff top walks. The area benefits from highly regarded local schools, convenient transport links and easy access to nearby Christchurch, Bournemouth and surrounding coastal towns, making it an ideal location for a variety of buyers. Designed for modern living, the properties benefit from energy-efficient features including air source heat pumps, solar panels, underfloor heating and EV charging points. Further accommodation includes stylish fitted kitchens, contemporary bathrooms, en suite facilities,
£ 635,000
2 bed house for sale
2 pictures
House · for sale
£ 380,000
2 bed house for sale
Iford Lane BH6 Bournemouth
· 2 Bedrooms · House
· Garden · Equipped kitchen · Parking
Iford Lane BH6 Bournemouth · 2 Bedrooms · House · Garden · Equipped kitchen · Parking
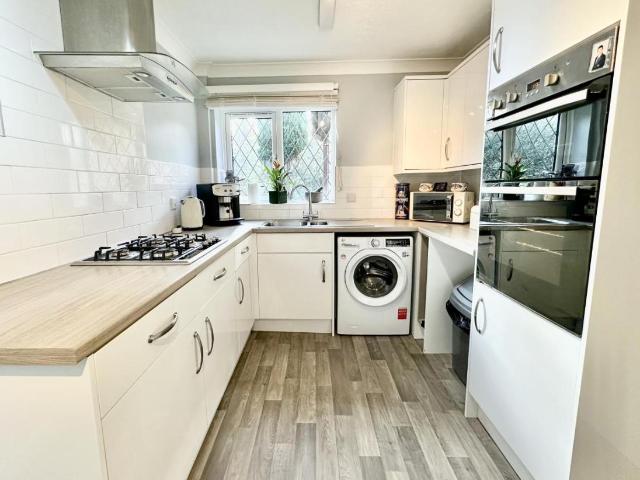
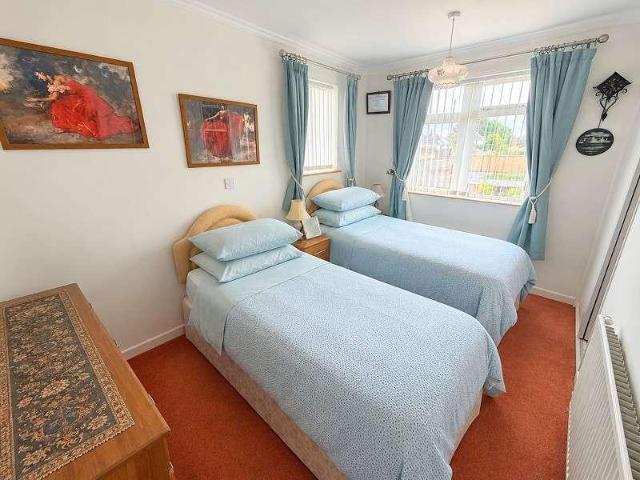
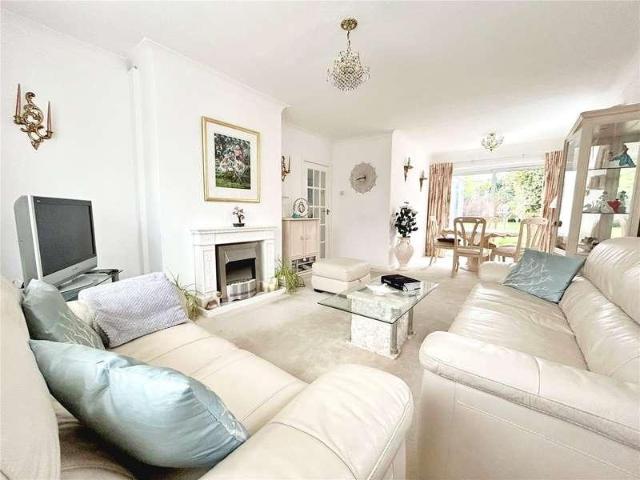
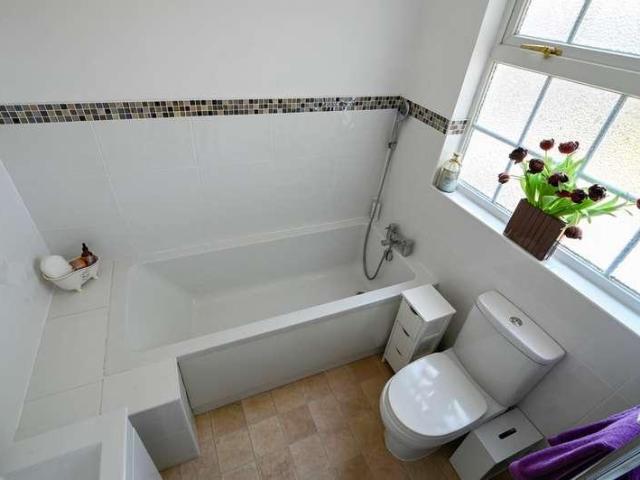
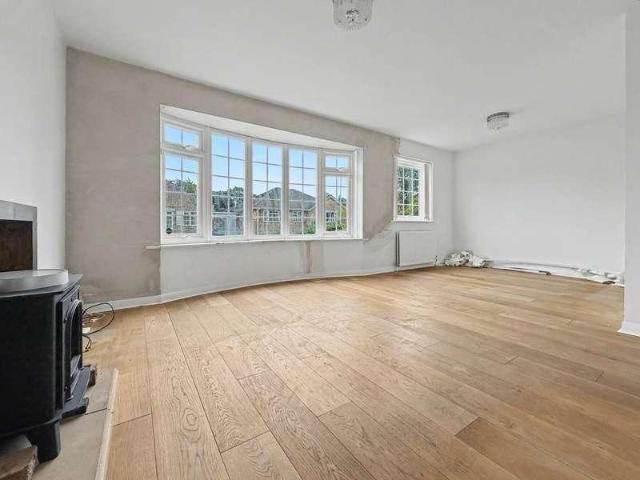
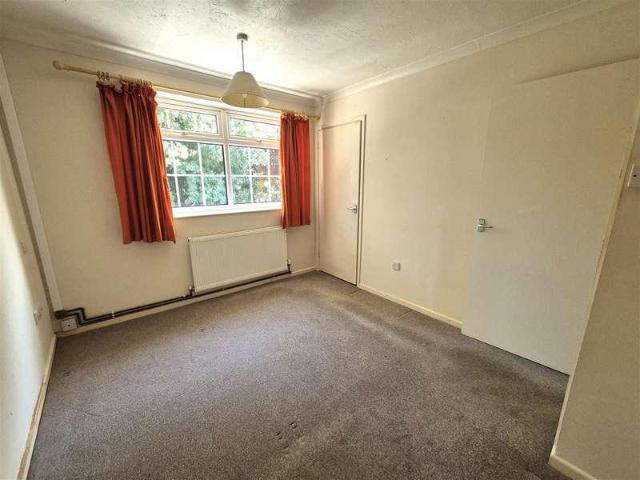
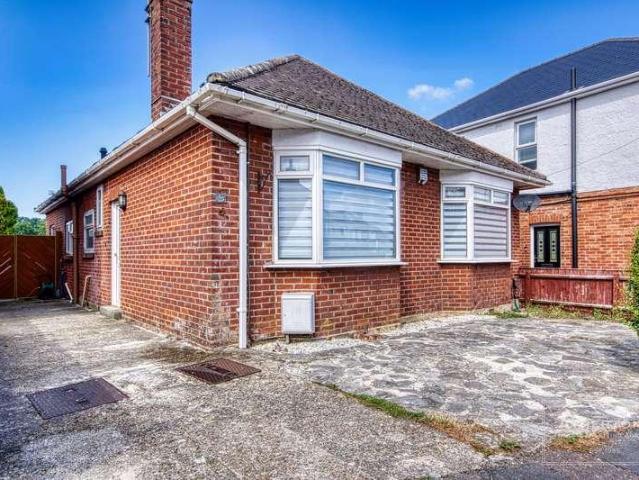
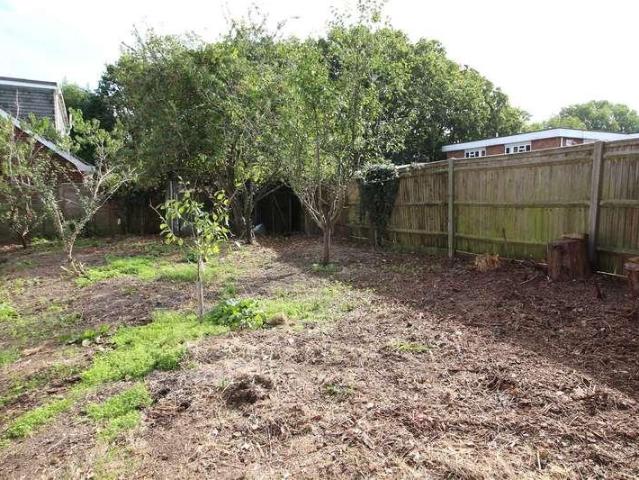
WE ARE PLEASED TO OFFER AS A 'CHAIN FREE' SALE, THIS TWO BEDROOM DETACHED BUNGALOW OFFERING GREAT FUTURE POTENTIAL. Accommodation: The entrance hall leads into a large bright living/dining room. There is a kitchen which also houses the gas boiler for central heating. There are two double bedrooms, both with built in wardrobe and there is a bathroom. Outside: The bungalow sits on a wide plot and has gardens which will need attention to the front, side and rear. The driveway gives access via gates and gives off a parking leading to the garage, measuring 6m x 2.7m. EPC: F, Council tax band: D, Tenure: Freehold
£ 380,000
4 bed house for sale
2 pictures
House · for sale
£ 575,000
4 bed house for sale
Iford Lane BH6 Bournemouth
· 4 Bedrooms · House
· Garden · Parking · Equipped kitchen · Concierge
Iford Lane BH6 Bournemouth · 4 Bedrooms · House · Garden · Parking · Equipped kitchen · Concierge
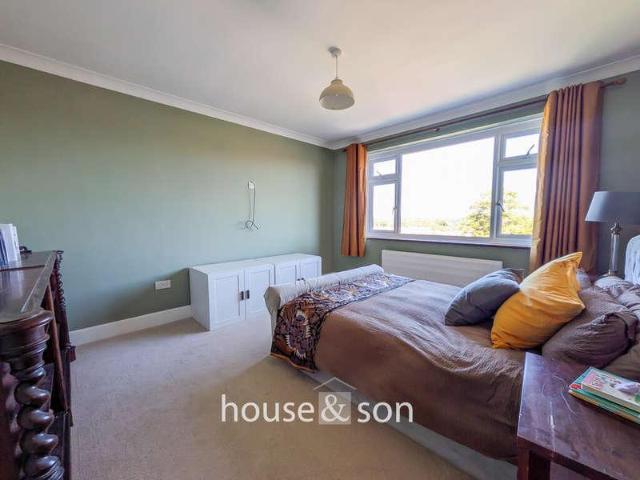
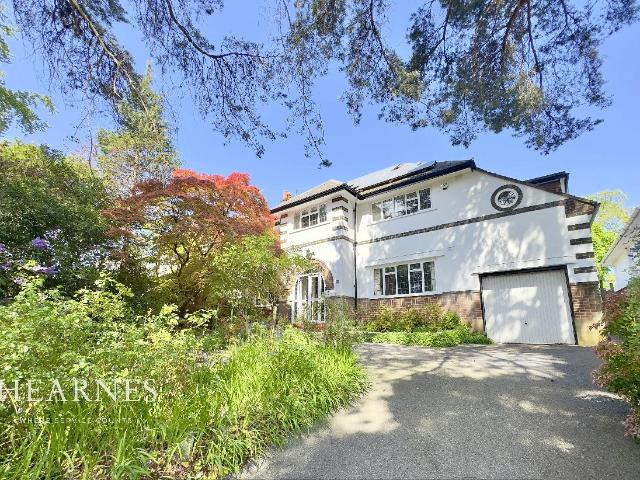
HOUSE & SON House & Son Residential Sales, Lettings, Property Management, Surveys & Valuation, Leading Independent Property Professionals Since 1939. 38 Hillcrest Road is a home with genuine character, impressive proportions and a layout that offers considerable flexibility. The combination of the substantial modern kitchen/dining room with bi-fold doors to rear garden, two separate reception rooms benefiting from two fuel burners, ground floor shower room, three first floor double bedrooms and spacious family bathroom, far-reaching views, extensive parking and detached double garage makes this an intriguing property that deserves to be seen in person. We would strongly recommend arranging an internal viewing to appreciate everything this individual family home has to offer. The local area, Hillcrest Road occupies a tucked-away position within BH9, whilst remaining conveniently placed for a wide range of local amenities. Redhill Park and Redhill Common provide attractive nearby green s
£ 575,000
3 bed house for sale
2 pictures
House · for sale
£ 365,000
Updated
3 bed house for sale
Iford Lane BH6 Bournemouth
· 3 Bedrooms · House
· Garden · Parking
Iford Lane BH6 Bournemouth · 3 Bedrooms · House · Garden · Parking
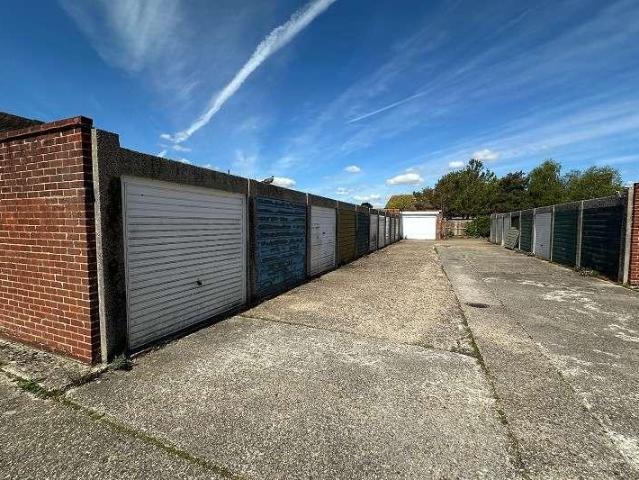
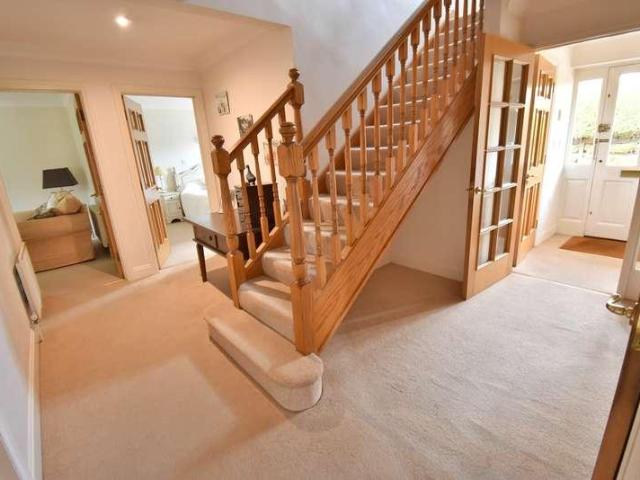
A superb three bedroom extended family home presented in excellent order throughout and situated within walking distance of the local shops and Highcliffe Comprehensive School. Additionally the property benefits from a larger than average garden, an allocated parking area and garage in the block to the rear. Viewing is urged to fully appreciate the space and quality on offer. CANOPIED ENTRANCE PORCH UPVC part opaque double glazed door leads into the: ENTRANCE HALL Ceiling spotlight, Karndean style flooring, door to: GROUND FLOOR WC Fitted with a modern suite with hidden cistern style low level flush WC, inset wash hand basin with mixer tap, fully tiled walls, ceiling spotlight, UPVC opaque double glazed window to front. LIVING/DINING ROOM (26' 6 x 15' 11 or 8.08m x 4.84m) Narrowing in part to 2.44m in the Dining Area. A lovely and bright dual aspect room with large UPVC double glazed bay window to the front and a set of double doors opening into the Conservatory at the rear. Provision
£ 365,000
4 bed house for sale
2 pictures
House · for sale
£ 900,000
Updated
4 bed house for sale
Iford Lane BH6 Bournemouth
· 4 Bedrooms · House
· Garden · Parking · Swimming pool · Concierge
Iford Lane BH6 Bournemouth · 4 Bedrooms · House · Garden · Parking · Swimming pool · Concierge
This rarely available and superbly positioned detached country residence currently offers three bedrooms (with an additional four bedrooms within the converted garage and three lodges), two bathrooms, two reception rooms, plunge pool, three detached guest lodges, a converted detached double garage creating a studio, impressive carriage front driveway, with gardens and grounds measuring in excess of 2.5 acres.Southfork Ranch is a residence of rare distinction measuring approximately 5,000 sq ft. The main house offers elegance, complimented by an expanse of open plan living, offering lots of light and space, which combines to create the perfect setting for family gatherings and entertaining. The property also benefits from cleverly designed self-contained guest lodges providing exceptional versatility for guests or multi-generational living. The detached double garage has been converted to create a studio, and the property also benefits from solar panels. A 5,000 sq ft three bedroom (add
£ 900,000
4 bed house for sale
View photo
House · for sale
£ 900,000
4 bed house for sale
Iford Lane BH6 Bournemouth
· 4 Bedrooms · House
· Garden · Equipped kitchen · Parking
Iford Lane BH6 Bournemouth · 4 Bedrooms · House · Garden · Equipped kitchen · Parking
Property Description A secluded detached residence occupying a substantial plot within one of Talbot Woods most sought-after roads. The property is ideally positioned for the West Hants Tennis & Leisure Club, Meyrick Parks 18-hole golf course set within 120 acres of parkland, and the highly regarded Talbot Heath School. Bournemouth Town Centre, with its extensive shopping facilities, rail links to London Waterloo (approximately 2 hours), and award-winning beaches, lies just over a mile away. The property is approached via a spacious front driveway and garden, providing ample off-road parking and leading to an enclosed entrance porch and welcoming hallway, which in turn gives access to all principal ground floor accommodation. To the front aspect, a generously proportioned living room flows through into a bespoke Amdega orangery, which enjoys views over and direct access onto the rear garden, and also connects to the kitchen. A spacious dining room overlooks the front elevation. The kit
£ 900,000
2 bed house for sale
2 pictures
House · for sale
£ 435,000
2 bed house for sale
Iford Lane BH6 Bournemouth
· 2 Bedrooms · House
· Garden · Equipped kitchen · Parking · Heating
Iford Lane BH6 Bournemouth · 2 Bedrooms · House · Garden · Equipped kitchen · Parking · Heating
This well appointed detached bungalow has been continually maintained to a high standard by the present owners, both internally and externally, highlighted by the extensive landscaped private rear garden.The property is situated at the end of a popular cul de sac notable for its convenient access to local shops, Sainsburys Supermarket and commuter links to Wimborne, Ferndown and the A31.The accommodation comprises two double bedrooms, served by a stylish modern shower room and separate WC, fitted modern kitchen with breakfast bar, spacious lounge with solid wood burner and double glazed patio doors to a versatile conservatory/sun room overlooking the landscaped front garden. Other benefits include modern gas central heating, double glazing, driveway parking to a single garage with covered side access to the kitchen door and rear garden, together with a separate utility room at the rear of the garage. Two bedroom detached bungalow with a landscaped rear garden and garage The property is
£ 435,000
3 bed house for sale
2 pictures
House · for sale
£ 525,000
3 bed house for sale
Iford Lane BH6 Bournemouth
· 3 Bedrooms · House
· Garden · Parking · Equipped kitchen
Iford Lane BH6 Bournemouth · 3 Bedrooms · House · Garden · Parking · Equipped kitchen
This generous size and well presented three double bedroom detached bungalow has a double glazed conservatory overlooking a 60ft secluded, southerly facing rear garden with detached garage and driveway providing generous off road parking, whilst tucked away in a sought after cul-de-sac location within West Parley.This superbly positioned bungalow offers light and spacious accommodation and now comes to the market offered with no onward chain. A three bedroom detached bungalow with a 60ft south facing secluded garden 19ft spacious and impressive entrance hall 16ft Dual aspect lounge with a double glazed window to the front aspect, double glazed French doors leading out into the rear garden. An attractive focal point of the room is a wood burning stove with a slate hearth and wooden mantle Kitchen incorporating roll top worksurfaces, base and wall units, recess for cooker, recess and plumbing for washing machine, space for tumble dryer, integrated fridge and freezer, tiled floor, double
£ 525,000
3 bed house for sale
2 pictures
House · for sale
£ 900,000
3 bed house for sale
Iford Lane BH6 Bournemouth
· 3 Bedrooms · House
· Garden · Parking · Equipped kitchen · Concierge
Iford Lane BH6 Bournemouth · 3 Bedrooms · House · Garden · Parking · Equipped kitchen · Concierge
Property Description An impressive three bedroom, three reception room detached chalet bungalow located on an impressive, elevated corner plot within the premier Talbot Woods location. The property is ideally positioned within easy reach of Bournemouth Town Centre, via Bournemouth Gardens, Meyrick Park Golf Course whilst overlooking the beautiful Pugs Hole Nature Reserve. The property offers spacious and flexible living accommodation whilst further benefitting from a separate study, three modern bath/shower rooms and additional WC, along with a kitchen/breakfast room and double garage. On entering the property a welcoming entrance hall, with stairs leading to the first floor landing, opens into an impressive living/dining room offering a pleasant dual aspect outlook. Bedroom four is currently utilised as a further reception room and overlooks the front gardens. A spacious kitchen/breakfast room offers ample floor and wall mounted units finished with a matching work surface, space for k
£ 900,000
4 bed house for sale
2 pictures
House · for sale
£ 700,000
4 bed house for sale
Iford Lane BH6 Bournemouth
· 4 Bedrooms · House
· Garden · Equipped kitchen · Parking · Concierge
Iford Lane BH6 Bournemouth · 4 Bedrooms · House · Garden · Equipped kitchen · Parking · Concierge
Property Description A substantial and beautifully presented four double bedroom detached Edwardian home situated in a sought-after tree-lined road, immediately next to Winton Recreation Ground. The property has been extensively refurbished whilst retaining a wealth of original character features and benefits from two reception rooms, an impressive open-plan kitchen/family room, west-facing rear garden and substantial tandem garage. The property is superbly positioned immediately next to Winton Recreation Ground, a popular open space offering tennis courts, cricket, a cycle track, childrens play area, caf and bowls facilities. Winton and Charminster are both within easy reach, offering a wide range of shops, cafs and amenities, whilst Bournemouth Town Centre, mainline railway station, highly regarded schools and award-winning sandy beaches are also easily accessible. On entering the property, an attractive enclosed vesibule opens into a welcoming hallway featuring original parquet floo
£ 700,000
3 bed house for sale
2 pictures
House · for sale
£ 415,000
3 bed house for sale
Iford Lane BH6 Bournemouth
· 3 Bedrooms · House
· Garden · Equipped kitchen · Parking · Powder room
Iford Lane BH6 Bournemouth · 3 Bedrooms · House · Garden · Equipped kitchen · Parking · Powder room
Property Description A spacious three double bedroom detached family home nestled in the sought-after Talbot Village, this charming property offers convenient access to Bournemouth and Poole town centres and lies within highly desirable school catchment areas. Superbly maintained by the current owner the property further benefits from off road parking and garage, conservatory and a private rear garden. The ground floor features a living/dining room that seamlessly flows into a bright conservatory, providing direct access to the private rear garden. At the front, the modern, well-appointed kitchen/breakfast room is equipped with a range of floor and wall-mounted units, complemented by contrasting work surfaces, a double oven, gas hob, extractor fan, space for essential appliances, whilst providing side access. Completing the ground floor is a convenient cloakroom by the front entrance and an integral garage, offering additional storage and practicality. Upstairs, a bright landing leads
£ 415,000
2 bed house for sale
2 pictures
House · for sale
£ 425,000
2 bed house for sale
Iford Lane BH6 Bournemouth
· 2 Bedrooms · House
· Garden · Equipped kitchen · Parking
Iford Lane BH6 Bournemouth · 2 Bedrooms · House · Garden · Equipped kitchen · Parking
A two bedroom semi-detached bungalow located within a short walk of Barton on Sea cliff top. Features of the property include sitting/Dining Room, Conservatory, kitchen, shower room, separate w.c, driveway, carport, garage and gardens. Sole agents and vacant possession. ENTRANCE PORCH Accessed via UPVC double glazed front door. Ceiling light, UPVC double glazed door to: ENTRANCE HALL Hatch to loft area with pull down loft ladder. Two ceiling light points. Panelled radiator, cupboard housing pre-lagged hot water cylinder with fitted immersion heater and slatted shelving over. Additional broom cupboard with electricity consumer unit. Programmer and time clock, gas meter. SITTING ROOM/DINING ROOM (20' 8 x 11' 0 or 6.30m x 3.35m) Aspect to the front elevation through UPVC double glazed window. Smooth finished ceiling, ceiling light point, power points, panelled radiators, stone surround, hearth and wooden mantel and fitted electric fire. Sliding UPVC double glazed doors providing access on
£ 425,000
4 bed house for sale
2 pictures
House · for sale
£ 825,000
4 bed house for sale
Iford Lane BH6 Bournemouth
· 4 Bedrooms · House
· Garden · Equipped kitchen · Parking · Powder room
Iford Lane BH6 Bournemouth · 4 Bedrooms · House · Garden · Equipped kitchen · Parking · Powder room
A spacious detached residence situated in one of Highcliffes premier locations within walking distance of Highcliffe High Street and wooded chine known as Chewton Bunny, which leads down to the beautiful Highcliffe beaches. The property occupies a generous plot, with a large frontage providing ample off road parking and access to a single garage. Internally, the accommodation comprises a spacious sitting/dining room extending the full depth of the property, a recently painted kitchen with an integrated oven and electric hob, leading out into a conservatory, a downstairs bathroom fitted with a bath, WC and wash hand basin, and an additional cloakroom. There are four bedrooms in total, with three situated on the ground floor. Two of the ground floor bedrooms benefit from an array of built in wardrobes, and the first floor bedroom has the benefit of an en-suite bathroom.The large rear garden is mainly laid to lawn and bordered by a variety of mature shrubs. Montagu Road is ideally positio
£ 825,000
4 bed house for sale
2 pictures
House · for sale
£ 625,000
4 bed house for sale
Iford Lane BH6 Bournemouth
· 4 Bedrooms · House
· Equipped kitchen · Concierge
Iford Lane BH6 Bournemouth · 4 Bedrooms · House · Equipped kitchen · Concierge
Mountbatten Drive is positioned on the southerly edge of Ferndown town centre and is within easy walking distance of the shops and amenities not to mention first, middle and upper schools. This particular home is positioned at the head of a quiet private cul de sac and boasts a larger than usual, private, corner plot which is ideal for growing families. The accommodation has a traditional flow, suited to family living. On entering the home you're greeted by a broad reception hallway that leads to the grounds floor reception spaces. There is a rear aspect living room which features double doors which connect to the dining area of the open planned kitchen and a separate gentlemans study. The kitchen has been well thought out and offers a versatile range of floor and wall mounted cupboards as well as a breakfast bar which neatly divides the kitchen and dining areas, the room spans the depth of the property offering both front and rear aspects. From the kitchen there is a dedicated utility
£ 625,000
3 bed house for sale
2 pictures
House · for sale
£ 485,000
3 bed house for sale
Iford Lane BH6 Bournemouth
· 3 Bedrooms · House
· Equipped kitchen · Concierge
Iford Lane BH6 Bournemouth · 3 Bedrooms · House · Equipped kitchen · Concierge
Situated in a highly sought-after cul-de-sac in West Christchurch, this versatile detached bungalow sits on a generous, wide plot offering exceptional privacy and scope. Perfectly positioned for access to local amenities, transport links, and picturesque river walks, this home delivers an ideal balance of comfort, convenience, and location. Key Features: Entrance Hallway: Welcoming entrance leading to all main living areas. Lounge / Dining Room: Bright and spacious main reception room, perfect for relaxing or entertaining. Kitchen / Breakfast Room / Second Reception: A flexible open-plan hub featuring space for daily dining or a cozy secondary living area. Three Bedrooms: Generously proportioned double bedrooms offering flexible accommodation. Bathroom & Separate WC: Functional layout with a fitted shower room alongside an independent, standalone WC. Comfort & Efficiency: UPVC double-glazed windows and gas-fired central heating throughout. Plot & Grounds: Occupies an impressive wide pl
£ 485,000
2 bed house for sale
2 pictures
House · for sale
£ 240,000
2 bed house for sale
Iford Lane BH6 Bournemouth
· 2 Bedrooms · House
· Garden · Equipped kitchen · Parking · Heating
Iford Lane BH6 Bournemouth · 2 Bedrooms · House · Garden · Equipped kitchen · Parking · Heating
NEW PRICE! GREAT FIRST TIME BUY / NO FORWARD CHAIN / CUL-DE-SAC LOCATION / GOOD SIZE REAR GARDEN >>> Greys Estate Agents are delighted to offer for sale this end of terrace house situated on a corner plot in Garsdale Road, within the popular Bear Cross area of Bournemouth. The property comprises: Two bedrooms, lounge, kitchen / dining room, UPVC conservatory and a bathroom. Other benefits in UPVC double glazing, gas central heating, a good size rear garden and allocated off road parking.LOUNGE4.024 x 3.960 (13'2 x 12'11 )KITCHEN / DINING AREA3.963 x 2.797 (13'0 x 9'2 )CONSERVATORYBEDROOM ONE3.53m x 2.84m (11'7 x 9'4 )BEDROOM TWO3.398 x 2.0 (11'1 x 6'6 )BATHROOM
£ 240,000
3 bed house for sale
2 pictures
House · for sale
£ 375,000
3 bed house for sale
Iford Lane BH6 Bournemouth
· 3 Bedrooms · House
· Garden · Equipped kitchen
Iford Lane BH6 Bournemouth · 3 Bedrooms · House · Garden · Equipped kitchen
A modernised and extended three-bedroom bungalow, in the highly sought-after road of Howeth Road, Bournemouth, BH10.Offering stylish and versatile living throughout, this impressive home is ideally suited to families, couples or those looking to downsize without compromising on space.At the heart of the property is a superb open-plan kitchen, living and dining space, creating a bright and sociable environment that is perfect for both everyday living and entertaining. The room is flooded with natural light and benefits from double French doors opening onto a raised deck, which in turn leads to the generous, low-maintenance rear garden.The contemporary kitchen is finished to a high standard and provides an excellent range of storage and worktop space. The property also offers three generously sized double bedrooms, complemented by the modernised living accommodation and well-presented throughout. There is also a family bathroom located off the hallway, along with a separate W/C. There is
£ 375,000
5 bed house for sale
2 pictures
House · for sale
£ 500,000
5 bed house for sale
Iford Lane BH6 Bournemouth
· 5 Bedrooms · House
· Garden · Equipped kitchen · Patio · Concierge
Iford Lane BH6 Bournemouth · 5 Bedrooms · House · Garden · Equipped kitchen · Patio · Concierge
NO FORWARD CHAIN * A beautifully presented five/six double bedroom detached Lady Wimborne style house (built circa 1905) is situated in this residential road in Parkstone a short walk away from the popular Ashley Road with its array of shopping facilities, amenities and central bus routes. This fantastic family home has been extended and modernised and viewing is essential to not only appreciate its convenient location but also the spacious accommodation on offer (approx 157sm/1600sq ft), which comprises: GROUND FLOOR; triple aspect lounge with direct garden access, dining room, galley style kitchen, further reception/bedroom six and fully tiled shower room. FIRST FLOOR; Five double bedrooms and over sized bathroom. Externally the property boasts a delightful mature garden with sun patio with power, ornamental pond and an abundance of fruit trees and bushes. There is also a brick built workshop with pitched roof, stable door, lined interior and power. To the front the brick paved drive
£ 500,000
3 bed house for sale
2 pictures
House · for sale
£ 450,000
3 bed house for sale
Iford Lane BH6 Bournemouth
· 3 Bedrooms · House
· Garden · Equipped kitchen · Parking · Concierge
Iford Lane BH6 Bournemouth · 3 Bedrooms · House · Garden · Equipped kitchen · Parking · Concierge
House & Son Residential Sales, Lettings, Property Management, Surveys & Valuation Leading Independent Property Professionals Since 1939. Guide Price: 450,000 House & Son are delighted to offer for sale this attractive Edwardian-style detached house, occupying a pleasant position along a tree-lined residential road in the sought-after area of Moordown. The property offers well-proportioned accommodation arranged over two floors, including three double bedrooms, two substantial reception rooms, a contemporary kitchen, useful utility and garage space, and two WC facilities. The current owners have undertaken a considerable programme of improvement since purchasing the property in 2018, including the installation of the contemporary kitchen, ground floor WC and family bathroom, a new gas-fired combination boiler in 2023, new flooring throughout and a substantial amount of new garden fencing, including concrete posts. To the rear is a particularly appealing southerly facing garden extending
£ 450,000
3 bed house for sale
2 pictures
House · for sale
£ 300,000
3 bed house for sale
Iford Lane BH6 Bournemouth
· 3 Bedrooms · House
· Garden · Equipped kitchen · Parking · Patio · Heating
Iford Lane BH6 Bournemouth · 3 Bedrooms · House · Garden · Equipped kitchen · Parking · Patio · Heating
NO FORWARD CHAIN* A delightful three bedroom semi detached house situated in this popular residential road in Parkstone, close to Branksome Recreation ground and Ashley Road with its array of shops, amenities and central bus routes to Poole and Bournemouth. The property presents an idea family home and viewing is a must to appreciate the accommodation on offer, which comprises: lounge, fitted kitchen, dining room, downstairs bathroom, two double bedrooms, single bedroom and en-suite W.C. Externally the property has a low maintenance tiered garden with sun patios, decking and a covered area. To the front the driveway provides off road parking. Further features include: wood burner to lounge, understairs storage, Range cooker, gas central heating and UPVC double glazing. Nearby Schools Heatherlands Primary, Livingstone Road Infants and Juniors, St Josephs Catholic Juniors, Poole High and St Edwards RC/COE Secondary. Entrance Hall Doors to Lounge 16 0 x 12 3 (4.88m x 3.73m) Dining Room 12
£ 300,000
2 bed house for sale
2 pictures
House · for sale
£ 325,000
2 bed house for sale
Iford Lane BH6 Bournemouth
· 2 Bedrooms · House
· Garden · Equipped kitchen
Iford Lane BH6 Bournemouth · 2 Bedrooms · House · Garden · Equipped kitchen
Lounge/Diner Upon entering the property, you are greeted by a spacious hallway providing access to all principal rooms. The lounge is positioned at the front and features beautiful bay windows along with a charming log burner, adding character to the space. It is finished with light grey carpeting and offers ample room for a dining table.Kitchen The modern galley kitchen features stylish dark blue units, complemented by white wall cupboards and white quartz worktops. It offers space for a washing machine, fridge freezer, and either a dryer or dishwasher, and also houses the 5 year old Ideal combi boiler. A rear door provides direct access to the rear garden.Shower Room The elegant ground-floor shower room features black and gold marble-tiled walls, a spacious shower enclosure, and contemporary sanitaryware. It also includes a convenient corner dressing area complemented by a large storage cupboard.Bedrooms The principal double bedroom is positioned at the front of the ground floor. Gen
£ 325,000
5 bed house for sale
2 pictures
House · for sale
£ 725,000
5 bed house for sale
Iford Lane BH6 Bournemouth
· 5 Bedrooms · House
· Fireplace · Equipped kitchen · Concierge
Iford Lane BH6 Bournemouth · 5 Bedrooms · House · Fireplace · Equipped kitchen · Concierge
Property Description A substantial and high-specification detached character home arranged over three floors, situated in the sought-after Kings Park location. The property offers impressive and versatile accommodation, occupying a generously sized private plot and featuring five double bedrooms, three bath/shower rooms, multiple reception areas and a superb open-plan kitchen/living/dining room. The property is ideally positioned within easy reach of JP Morgan, Bournemouth Hospital and Bournemouth Town Centre, along with the award-winning sandy beaches. Occupying a generously sized private plot. Upon entering the property, a bright hallway with engineered oak flooring, panelling and custom storage leads into two impressive reception rooms, both featuring high ceilings, bay windows and fitted shutters. The second reception room also benefits from a feature fireplace with log burner. The superb bespoke open-plan kitchen/living/dining room comprises an extensive range of floor and wall-mo
£ 725,000
4 bed house for sale
2 pictures
House · for sale
£ 590,000
4 bed house for sale
Iford Lane BH6 Bournemouth
· 4 Bedrooms · House
· Garden · Equipped kitchen · Parking · Patio · Heating
Iford Lane BH6 Bournemouth · 4 Bedrooms · House · Garden · Equipped kitchen · Parking · Patio · Heating
This very well appointed detached modern house is notable for its unique location set within a small cul de sac off the main Wollaton Road constructed as part of the popular Camelias development.The accommodation comprises four first floor bedrooms served by an en suite and family bathroom together with a formal living room with bay window and dividing double doors to a separate dining room which leads to both the conservatory and fitted kitchen. Other benefits include a ground floor WC, separate utility room with door to the rear garden, gas central heating, double glazing, driveway parking with ownership on the title of additional ground opposite the house that can be used for parking, integral garage and a wonderful southerly aspect rear garden and spacious patio. Four bedroom detached house with southerly aspect rear garden and garage Driveway leads immediately to the front to an attractive overhead storm porch with tiled step leading to a timber solid front door with leaded pictur
£ 590,000
2 bed house for sale
2 pictures
House · for sale
£ 275,000
2 bed house for sale
Iford Lane BH6 Bournemouth
· 2 Bedrooms · House
· Fireplace · Equipped kitchen · Parking · Heating
Iford Lane BH6 Bournemouth · 2 Bedrooms · House · Fireplace · Equipped kitchen · Parking · Heating
A Collection of 11 Luxury Park Homes on a New Exclusive Residential Park Full Residential Licenceessential for all year living Pet Friendlysimple conditions applyplease enquire for more information ParkingOn-Plot for 2 carsno commercial vehicles Utilities: Mains Water & ElectricityLPG Gas supplied by Fillybrook FieldsIndividually metered, not for profit Internet Access: BT Openreach is ready to connect to each property Council Tax Band: B Age Restriction 50 plus: Visitors under the age restriction can come to visit for days out & short holidays Pitch Fee 240 per month: Including sewerage, park lighting, electric gates, maintenance of communal areas Hall with useful storage cupboard Superb Kitchen/Diner with integrated appliances Utility Room with integrated appliances Large Lounge with feature fireplace & double doors to deck Study with fitted desk unit 2 Double Bedrooms (Both with fitted wardrobes) En-Suite Shower Room Luxury Bathroom Gas Central Heating & PVCU Double-Glazing Parking
£ 275,000
3 bed house for sale
2 pictures
House · for sale
£ 335,000
3 bed house for sale
Iford Lane BH6 Bournemouth
· 3 Bedrooms · House
· Garden · Equipped kitchen · Powder room
Iford Lane BH6 Bournemouth · 3 Bedrooms · House · Garden · Equipped kitchen · Powder room
The property is approached via a spacious entrance hall, which benefits from useful under-stairs storage, with doors leading to the downstairs cloakroom and the impressive open-plan lounge/kitchen/diner. This versatile living space is ideal for modern living, with double doors providing access to the rear garden. Upstairs, there are three well-proportioned bedrooms and a family bathroom. The principal bedroom benefits from direct access to the bathroom, which also has a separate entrance from the landing.Location Longham is a popular area situated between Ferndown and Bournemouth, offering a convenient blend of local amenities, countryside and excellent transport links. A selection of everyday shops and facilities can be found nearby, including the M&S Foodhall and Haskins Garden Centre, which offers a range of home, garden and lifestyle facilities. Ferndown Town Centre is approximately 1.9 miles away and provides a wider selection of shops, caf?s, restaurants and everyday amenities. T
£ 335,000
2 bed house for sale
2 pictures
House · for sale
£ 350,000
2 bed house for sale
Iford Lane BH6 Bournemouth
· 2 Bedrooms · House
· Garden · Equipped kitchen · Parking · Powder room · Concierge
Iford Lane BH6 Bournemouth · 2 Bedrooms · House · Garden · Equipped kitchen · Parking · Powder room · Concierge
WE ARE PLEASED TO OFFER AS A 'CHAIN FREE' SALE, THIS INDIVIDUAL TWO BEDROOM SEMI DETACHED BUNGALOW. THE PROPERTY IS IN A LOVELY LOCATION AND WOULD BENEFIT FROM IMPROVEMENT/MODERNISATION BUT DOES OFFER FANTASTIC POTENTIAL. Accommodation: The entrance hall leads into a living room which in turn then has doors to a lean-to sunroom. Off the living room is a second reception room. The kitchen overlooks the front garden. There are two double bedrooms, a bathroom and a separate cloakroom/WC. Outside: To the front, the drive gives off-road parking and there is a lean-to garage. There is a small area of lawned front garden. The rear garden has an approx southerly aspect and comprises lawn, also enjoys good privacy and there is also some paving. History: We can't be sure but it appears this property was built originally as a cafe, known as Hilary Cafe (pic 11). Note: Some of this bungalow is non-traditional construction. Council tax band: D, EPC: D, Tenure: Freehold
£ 350,000
5 bed house for sale
2 pictures
House · for sale
£ 800,000
5 bed house for sale
Iford Lane BH6 Bournemouth
· 5 Bedrooms · House
· Garden · Parking · Equipped kitchen · Concierge · Heating
Iford Lane BH6 Bournemouth · 5 Bedrooms · House · Garden · Parking · Equipped kitchen · Concierge · Heating
This superbly appointed detached family home offers versatile accommodation amongst a secluded plot with southerly aspect rear garden.The accommodation comprises four double bedrooms and three receptions, one of which is suitable as a fifth bedroom. There are three first floor bedrooms served by an en-suite shower room and family bathroom, together with a spacious ground floor double bedroom and en-suite shower room. This is complemented by a formal living room with open fire and French doors to the garden, a cosy sitting room with gas flame fire and an additional dining room/bedroom fire with a spacious fitted kitchen/breakfast room and adjacent utility room which has convenient side access to the dual width driveway.Other benefits include solid wood doors, part galleried landing, gas central heating, impressive pavia driveway with parking for numerous vehicles to a detached garage and access to the wonderful southerly aspect rear garden with excellent privacy. The property is approac
£ 800,000
4 bed house for sale
2 pictures
House · for sale
£ 475,000
4 bed house for sale
Iford Lane BH6 Bournemouth
· 4 Bedrooms · House
· Garden · Equipped kitchen · Parking · Powder room · Concierge
Iford Lane BH6 Bournemouth · 4 Bedrooms · House · Garden · Equipped kitchen · Parking · Powder room · Concierge
This extended and well presented four bedroom, two reception room detached house occupies a larger than average corner plot with a single garage and driveway, whilst tucked away in a popular and peaceful cul-de-sac location within West Parley.This substantially enlarged family home offers light and spacious accommodation. The overall size of the accommodation along with the larger than average plot are two particular features. An extended four bedroom detached family home occupying a larger than average corner plotGround floor: Entrance porch Entrance hall Ground floor cloakroom finished in a white suite 21 Dual aspect dining/family room with a double glazed window to the front aspect and a double glazed window overlooking the rear garden 15 Dual aspect lounge with a double glazed window to the front aspect, double glazed door leading out into the rear garden, living flame coal effect gas fire 22 Kitchen/breakfast/utility room incorporating ample rolltop work surfaces with a good range
£ 475,000
5 bed house for sale
2 pictures
House · for sale
£ 725,000
5 bed house for sale
Iford Lane BH6 Bournemouth
· 5 Bedrooms · House
Iford Lane BH6 Bournemouth · 5 Bedrooms · House
This extremely well proportioned detached family house provides versatile living over three floors together with modern luxury fittings and convenience situated in an extremely sought after location only of a mile from Ferndown town centre, shops, amenities and popular schools whilst backing onto Ferndown Common with its miles of heathland walks, making it ideal for families.The accommodation comprises five potential bedrooms, the main bedroom having a stylish en suite bathroom and double doors to the fifth bedroom, currently used as a dressing room with two remaining first floor bedrooms served by a luxurious Victorian style bathroom with a walk-in shower cubicle. The second floor converted loft space is accessed via a paddle staircase providing bedroom space and multi use dressing area ideal for a teenager. The ground floor offers a spacious lounge with central feature wood burner and adjacent separate dining room with patio doors to the decking area and access to the impressive luxu
£ 725,000
4 bed house for sale
2 pictures
House · for sale
£ 350,000
4 bed house for sale
Iford Lane BH6 Bournemouth
· 4 Bedrooms · House
· Equipped kitchen · Parking
Iford Lane BH6 Bournemouth · 4 Bedrooms · House · Equipped kitchen · Parking
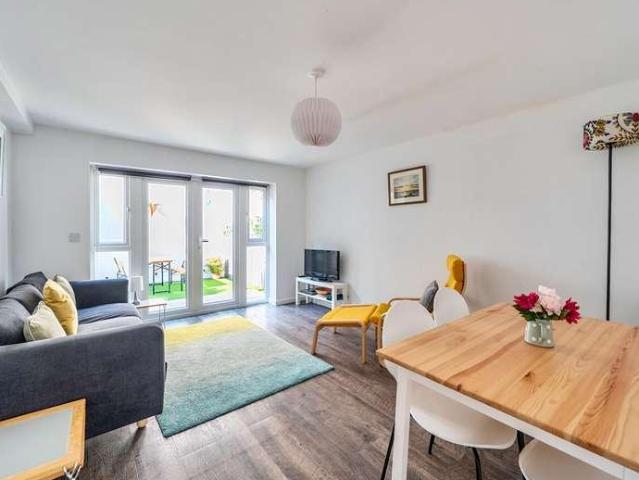
Guide Price 350,000 - 360,000 A well presented four bedroom town house, offered in excellent condition and ideally located within easy reach of Bournemouth Town Centre. With two bathrooms, a ground floor WC, allocated parking and an enclosed rear courtyard, the property would make an excellent family home. The house also has HMO planning permission and is fully HMO compliant for up to 4 individuals making it an attractive option as a buy to let. The ground floor comprises a modern white fitted kitchen, equipped with a gas hob, extractor hood and built in oven, together with space and plumbing for a washing machine. The spacious lounge/diner provides an excellent area for both relaxing and entertaining, with double opening patio doors leading directly onto the enclosed rear courtyard. The courtyard is low maintenance and benefits from seating and artificial grass, creating a pleasant outdoor space. A convenient ground floor WC / utility completes this level. To the first floor are two d
£ 350,000

Get email alerts

Don't miss out: be the first to know about new properties

The alert was correctly created

On subscribing you accept the conditions of use and the privacy policy
Alert
Receive new ads in your inbox
Save this search
Receive alerts for new listings

We'll send you an email when we have new properties for: "Houses for sale in Iford Lane BH6 Bournemouth"

The alert was correctly created

Alma Road BH9 Bournemouth
Surrey Road BH4 Bournemouth
Get email alerts and be the first to see new listings
Required field
On subscribing I accept the terms of the privacy policy
Perfect! You'll soon start receiving new listings via email
Alert
Receive an email when we have new ads for Houses for sale in Iford Lane BH6 Bournemouth
Save this search
Filters

Bedrooms

Size (sq.ft)

sq.ft
sq.ft

Price

£
£

Property type

Bathrooms

Clear all filters
Receive notifications when new entries are published.