28 properties for sale in Inchmarlo Banchory

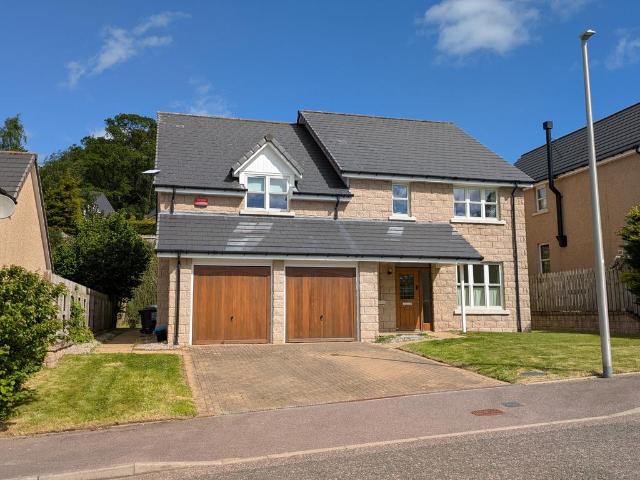
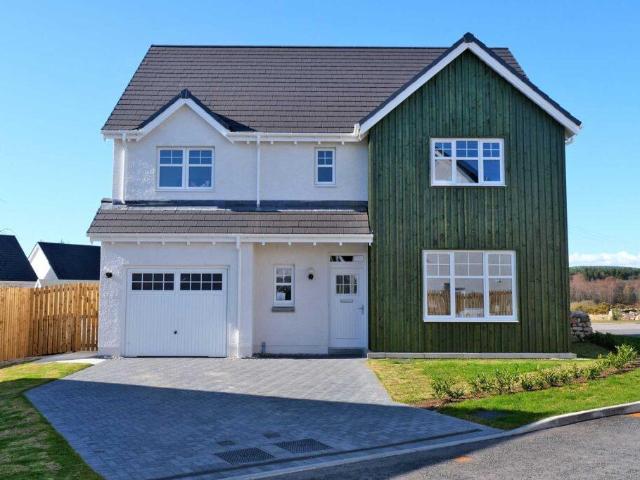
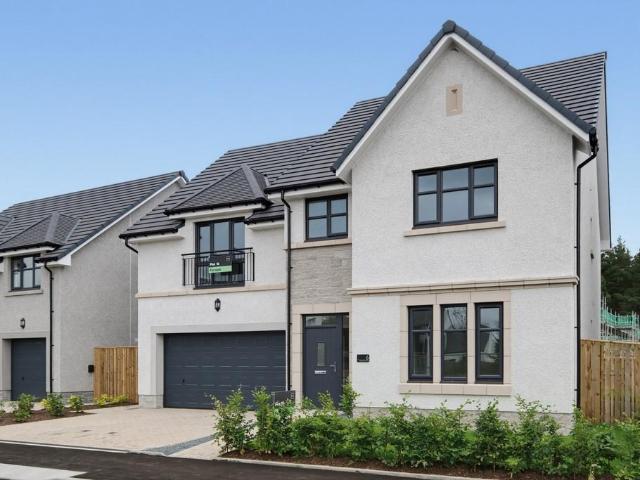
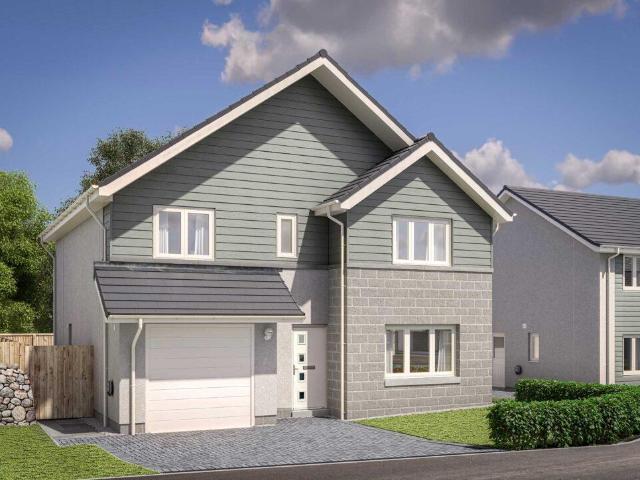
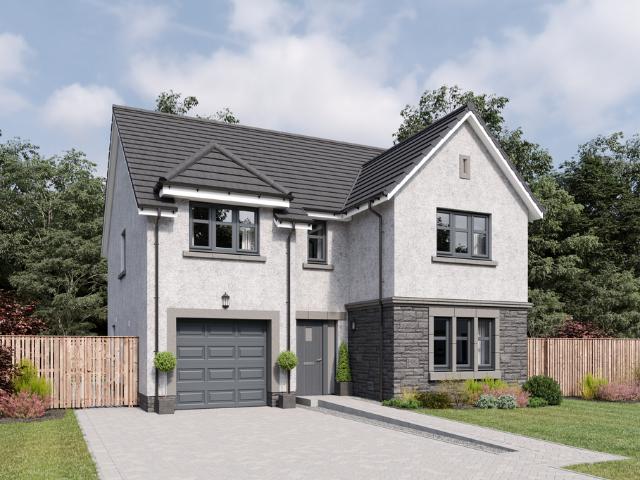
4 bedroom detached house for sale
View photo
House · for sale
£ 455,000
4 bedroom detached house for sale
Inchmarlo Banchory
· 4 Bedrooms · 3 Baths · House
· Garden · Equipped kitchen · Parking
Inchmarlo Banchory · 4 Bedrooms · 3 Baths · House · Garden · Equipped kitchen · Parking
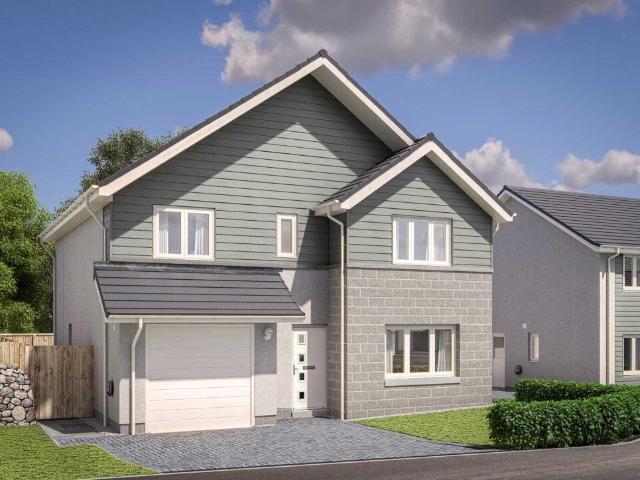
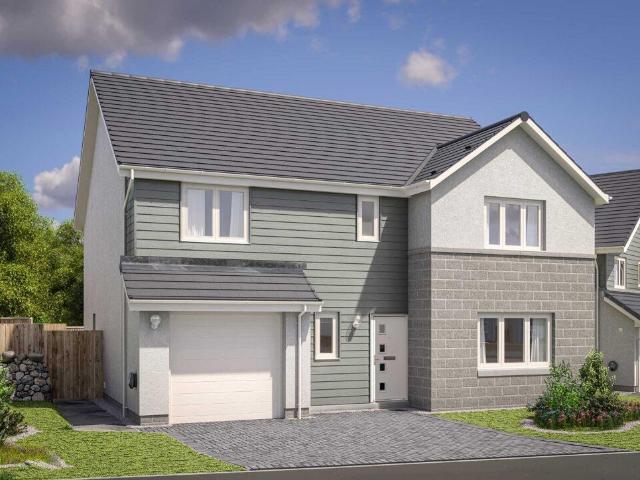
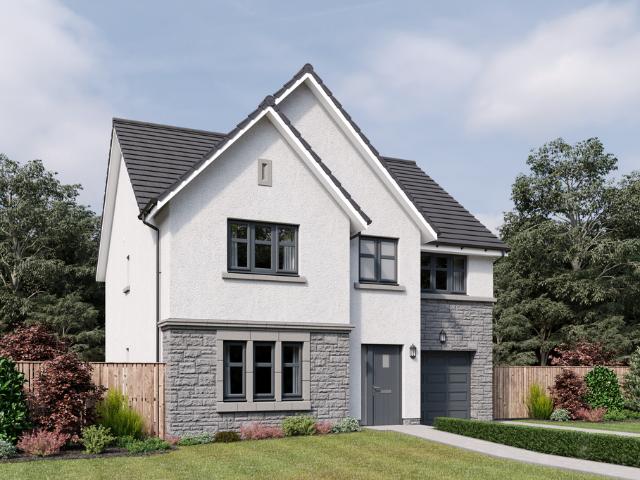
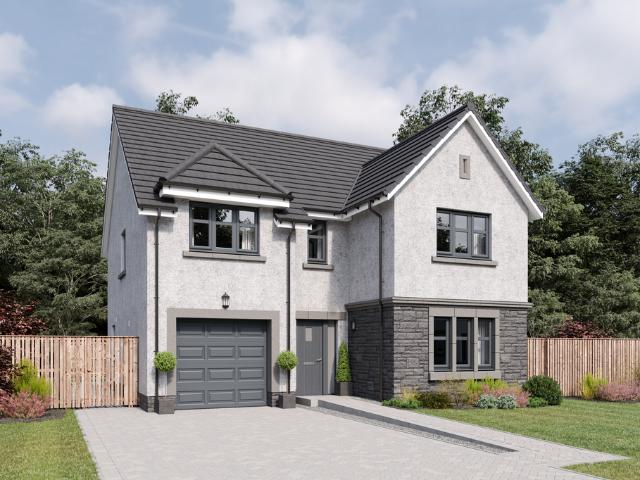
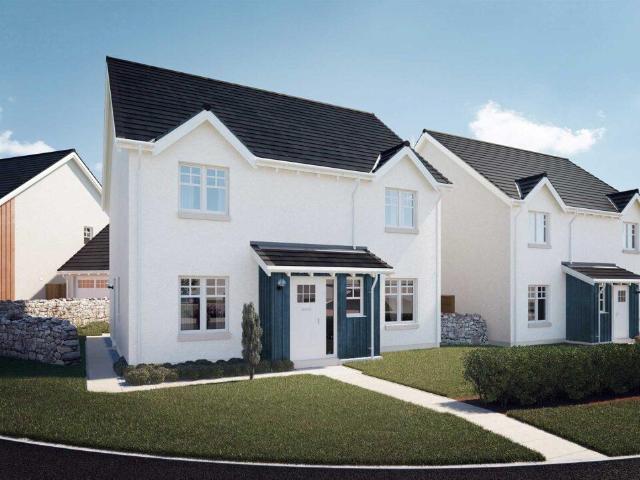
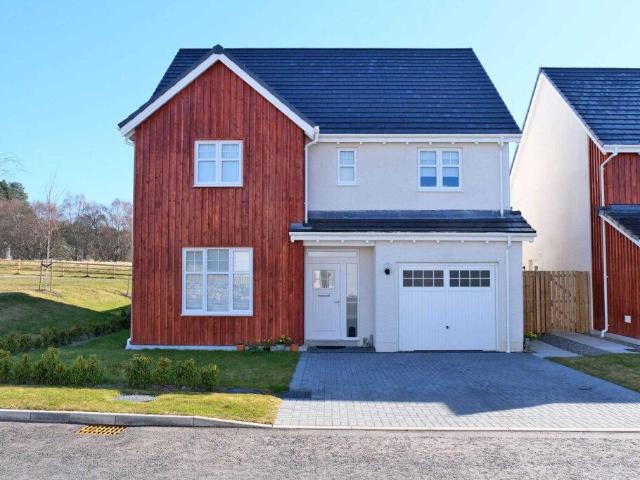
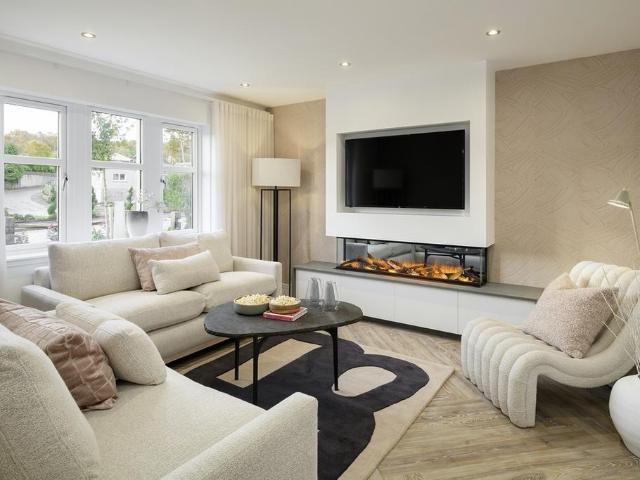
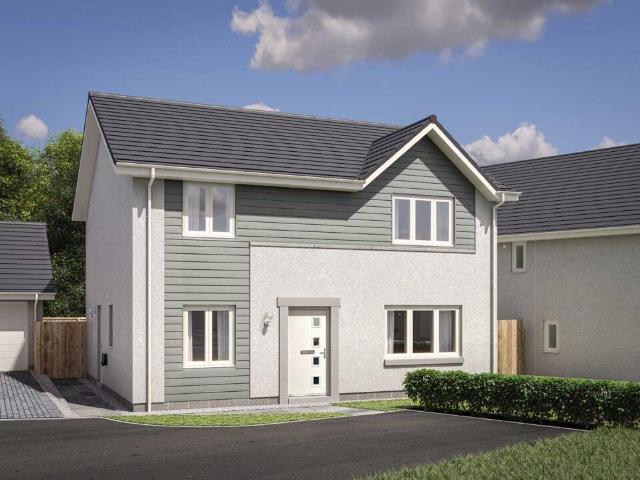
A spacious five-bedroom home with flowing living spaces and adaptable rooms suited to family life.The Colville centres on a generous ground-floor layout designed for both entertaining and everyday living. A large formal lounge provides a relaxing retreat, while the open-plan kitchen, dining and family area forms the natural hub of the home, enhanced by garden access and natural light. A utility room supports daily routines.Upstairs, four double bedrooms include two en-suites and fitted storage. A fifth bedroom offers flexibility as a study, guest room or hobby space, supported by a modern family bathroom and an integral garage.LBTT contributions of up to varying amounts available on select plots at Raemoir Park and may be time limited. If the home purchased is not your only home, you will have to cover any additional LBTT incurred for second homes. This package is available at full asking price and not in conjunction with any other service or incentive unless agreed by us at time of re
£ 455,000
4 bedroom detached house for sale
View photo
House · for sale
£ 489,995
4 bedroom detached house for sale
Inchmarlo Banchory
· 4 Bedrooms · House
· Equipped kitchen · Parking
Inchmarlo Banchory · 4 Bedrooms · House · Equipped kitchen · Parking
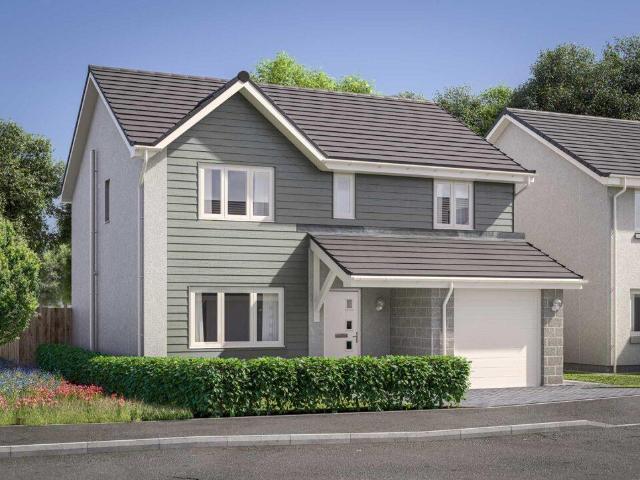
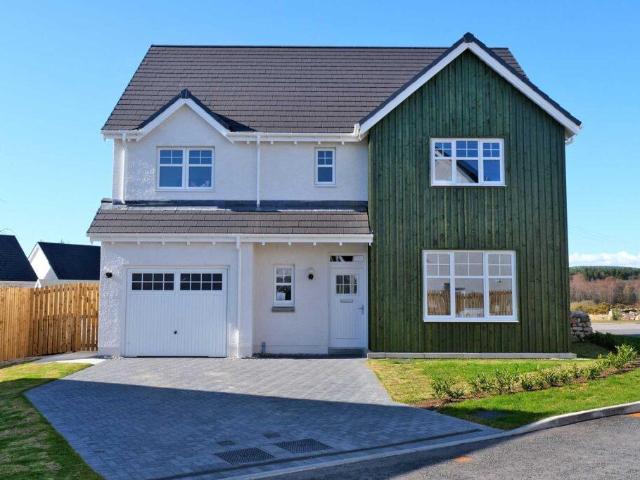
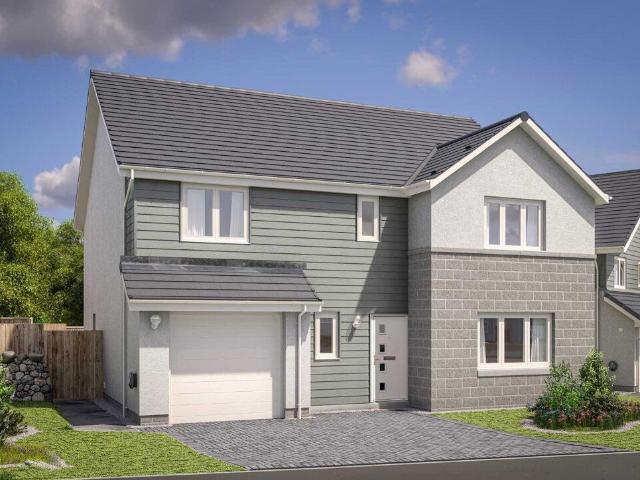
Ground FloorLiving Room 4.05m x 5.00m 13' 3 x 16' 4Family / Dining 4.15m x 4.54m 13' 7 x 14' 10Kitchen 4.15m x 3.32m 13' 7 x 10' 10Utility 2.10m x 1.79m 6' 10 x 5' 10WC 2.10m x 1.37m 6' 10 x 4' 5Study 1.78m x 2.95m 5' 10 x 9' 8Garage 3.01m x 6.01m 9' 10 x 19' 8First FloorBedroom 1 4.53m x 3.69m 14' 10 x 12' 1En-Suite 1 2.61m x 1.90m 8' 6 x 6' 2Walk-in Wardrobe 1.30m x 2.11m 4' 3 x 6' 10Bedroom 2 4.53m x 3.88m 14' 10 x 12' 8En-Suite 2 2.83m x 1.60m 9' 3 x 5' 2Bedroom 3 3.43m x 4.55m 11' 2 x 14' 11Bedroom 4 3.03m x 4.00m 9' 11 x 13' 1Bathroom 2.54m x 2.11m 8' 4 x 6' 10
£ 489,995
5 bedroom detached house for sale
View photo
House · for sale
£ 350,000
5 bedroom detached house for sale
Inchmarlo Banchory
· 5 Bedrooms · 3 Baths · House
· Garden · Equipped kitchen
Inchmarlo Banchory · 5 Bedrooms · 3 Baths · House · Garden · Equipped kitchen
NOTE HOME REPORT - The home report is available to view on the Northwood website portal (northwooduk.com/aberdeen)- within the listing and select View home report.We are delighted to offer for sale this spacious five-bedroom detached family home, ideally situated in the peaceful village of Strachan, just five minutes from Banchory. The property has recently been painted throughout and benefits from new carpets, hardwood flooring and Starlink, with the satellite dish and router included in the sale. Our client is motivated to sell, presenting an excellent opportunity for buyers seeking a substantial family home in a desirable rural setting.The welcoming hallway leads to the generous ground floor accommodation, including a well-equipped dining kitchen with oak units, integrated appliances and an open-plan dining/family area overlooking the rear garden. The spacious lounge also enjoys garden views, while a formal dining room, currently used as an additional bedroom, offers excellent flexi
£ 350,000
4 bedroom detached house for sale
View photo
House · for sale
£ 489,995
4 bedroom detached house for sale
Inchmarlo Banchory
· 4 Bedrooms · House
· Equipped kitchen · Parking
Inchmarlo Banchory · 4 Bedrooms · House · Equipped kitchen · Parking
Offers100% Part Exchange PLUS Flooring & Turf!Ground FloorLiving Room 4.05m x 5.00m or 13' 3 x 16' 4Family/Dining 4.05m x 4.54m or 13' 3 x 14' 10Kitchen 4.23m x 3.28m or 13' 10 x 10' 9Utility 2.10m x 1.89m or 6' 10 x 6' 2WC 2.10m x 1.31m or 6' 10 x 4' 3Study 1.80m x 2.99m or 5' 10 x 9' 9Garage 3.00m x 6.00m or 9' 10 x 19' 8First FloorMaster Bedroom 4.52m X 3.70m or 14' 9 x 12' 1En-suite 2.61m X 1.88m or 8' 6 x 6' 2Walk-in Wardrobe 1.30m X 2.10m or 4' 3 x 6' 10Bedroom 2 4.52m X 3.88m or 14' 9 x 12' 8En-suite 2.83m x 1.30m or 9' 3 x 4' 3Bedroom 3 3.42m x 3.85m or 11' 2 x 12' 7Bedroom 4 3.42m x 3.29m or 11' 2 x 10' 9Bathroom 2.54m x 2.10m or 8' 4 x 6' 10
£ 489,995
5 bedroom detached house for sale
View photo
House · for sale
£ 529,950
5 bedroom detached house for sale
Inchmarlo Banchory
· 5 Bedrooms · 4 Baths · House
· Garden · Parking · Equipped kitchen
Inchmarlo Banchory · 5 Bedrooms · 4 Baths · House · Garden · Parking · Equipped kitchen
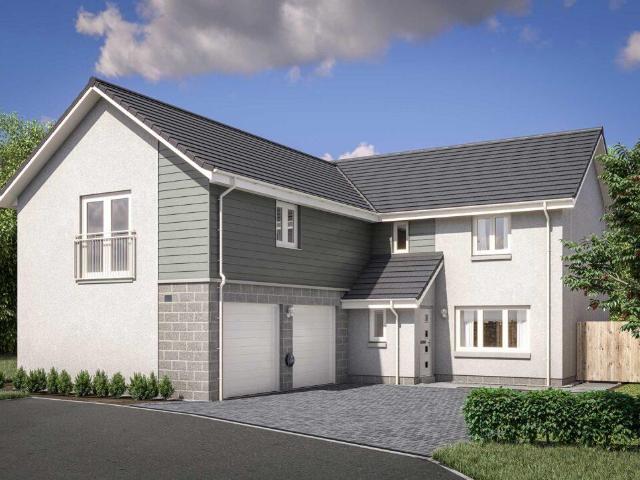
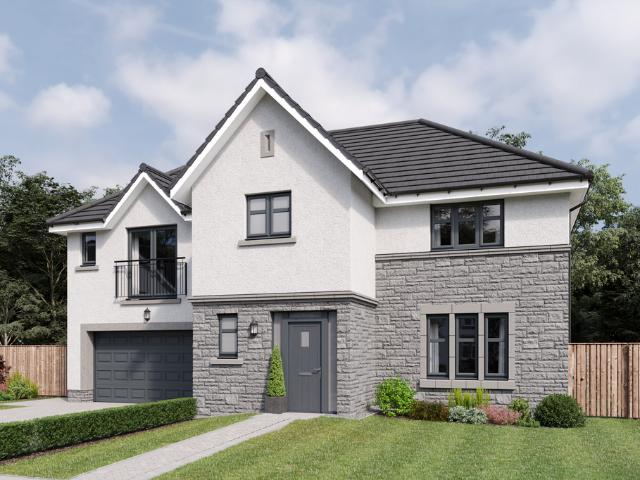
A generous five-bedroom home offering flexible family living, with welcoming social spaces and thoughtfully designed rooms.The Garvie combines scale and comfort with a layout designed for modern family life. A welcoming hallway leads to a bright formal lounge, while an expansive kitchen, dining and family area forms the social heart to the rear of the home. French doors enhance natural light and extend the living space to the garden, whilst a handy utility room supports everyday routines.Upstairs, five bedrooms provide excellent flexibility for growing families or home working. Two include en-suite facilities and fitted storage, while the remaining rooms are served by a well-appointed family bathroom. Thoughtful storage and a double garage complete this refined and well-balanced home.Cala will obtain two independent valuations based on achieving a sale in a 4-6 week period. Part Exchange considered subject to our purchasing criteria. Part Exchange available on selected plots and not in
£ 529,950
4 bedroom detached house for sale
View photo
House · for sale
£ 446,995
4 bedroom detached house for sale
Inchmarlo Banchory
· 4 Bedrooms · House
· Equipped kitchen · Parking
Inchmarlo Banchory · 4 Bedrooms · House · Equipped kitchen · Parking
Ground FloorLiving Room 3.62m x 6.03m 11' 10 x 19' 9Kitchen 3.30m x 3.62m 10' 9 x 11' 10Family / Dining 3.50m x 3.62m 11' 5 x 11' 10Utility 2.15m x 2.11m 7' 0 x 6' 11WC 2.15m x 1.35m 7' 0 x 4' 5Garage 3.01m x 6.01m 9' 10 x 19' 8First FloorBedroom 1 3.46m x 4.36m 11' 4 x 14' 3En-Suite 1 2.33m x 2.28m 7' 7 x 7' 5Bedroom 2 3.52m x 3.16m 11' 6 x 10' 4En-Suite 2 2.80m x 1.36m 9' 2 x 4' 5Bedroom 3 3.05m x 4.83m 10' 0 x 15' 10Bedroom 4 3.07m x 3.99m 10' 0 x 13' 1Bathroom 2.26m x 2.06m 7' 4 x 6' 8
£ 446,995
4 bedroom detached house for sale
View photo
House · for sale
£ 444,995
4 bedroom detached house for sale
Inchmarlo Banchory
· 4 Bedrooms · House
· Equipped kitchen · Parking
Inchmarlo Banchory · 4 Bedrooms · House · Equipped kitchen · Parking
Ground FloorLiving Room 3.62m x 6.03m 11' 10 x 19' 9Kitchen 3.30m x 3.62m 10' 9 x 11' 10Family / Dining 3.50m x 3.62m 11' 5 x 11' 10Utility 2.15m x 2.11m 7' 0 x 6' 11WC 2.15m x 1.35m 7' 0 x 4' 5Garage 3.01m x 6.01m 9' 10 x 19' 8First FloorBedroom 1 3.46m x 4.36m 11' 4 x 14' 3En-Suite 1 2.33m x 2.28m 7' 7 x 7' 5Bedroom 2 3.52m x 3.16m 11' 6 x 10' 4En-Suite 2 2.80m x 1.36m 9' 2 x 4' 5Bedroom 3 3.05m x 4.83m 10' 0 x 15' 10Bedroom 4 3.07m x 3.99m 10' 0 x 13' 1Bathroom 2.26m x 2.06m 7' 4 x 6' 8
£ 444,995
5 bedroom detached house for sale
View photo
House · for sale
£ 599,995
5 bedroom detached house for sale
Inchmarlo Banchory
· 5 Bedrooms · House
· Equipped kitchen · Parking
Inchmarlo Banchory · 5 Bedrooms · House · Equipped kitchen · Parking
Ground FloorLiving Room 4.11m x 6.37m 13' 5 x 20' 10Kitchen 4.00m x 3.33m 13' 1 x 10' 11Family Room 4.00m x 3.07m 13' 1 x 10' 0Dining Room 3.54m x 3.33m 11' 7 x 10' 11Utility 2.55m x 1.76m 8' 4 x 5' 9WC 1.90m x 1.75m 6' 2 x 5' 8Garage 6.03m x 6.11m 19' 9 x 20' 0First FloorBedroom 1 5.90m x 4.68m 19' 4 x 15' 4En-Suite 1 2.87m x 2.17m 9' 4 x 7' 1Walk-in Wardrobe 1.76m x 2.48m 5' 9 x 8' 1Bedroom 2 4.08m x 3.36m 13' 4 x 11' 0En-Suite 2 2.88m x 1.49m 9' 5 x 4' 10Bedroom 3 3.75m x 3.36m 12' 3 x 11' 0Bedroom 4 3.75m x 3.36m 12' 3 x 11' 0Bedroom 5 2.97m x 2.91m 9' 8 x 9' 6Bathroom 2.87m x 2.33m 9' 5 x 7' 7
£ 599,995
4 bedroom detached house for sale
View photo
House · for sale
£ 670,000
4 bedroom detached house for sale
Inchmarlo Banchory
· 4 Bedrooms · 2 Baths · House
Inchmarlo Banchory · 4 Bedrooms · 2 Baths · House
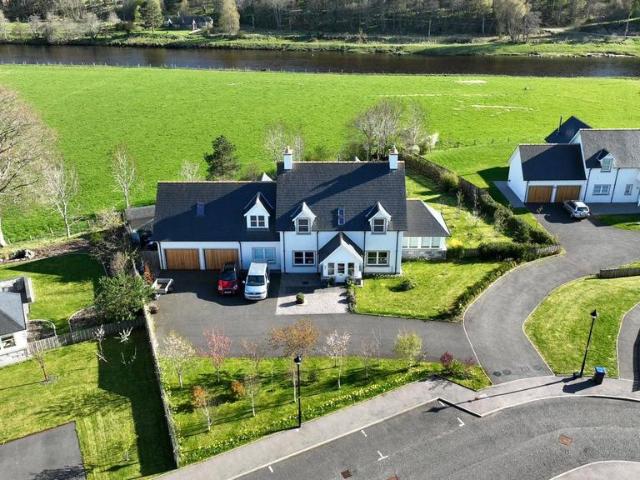
NOTE HOME REPORT - The home report is available to view on the Northwood website portal (northwooduk.com/aberdeen)- within the listing and select View home report.Rarely does an opportunity arise to acquire a property of this distinction in such a truly outstanding, elevated riverside setting. We are therefore delighted to bring to the market Mill House, a beautiful and substantial home enjoying a magnificent position within the Royal Deeside countryside.Having benefited from extensive renovations over the past couple of decades, the property has been brought up to an excellent standard and has been carefully maintained and beautifully presented by the current owners.Commanding magnificent views across the surrounding countryside, Mill House is situated close to the charming village of Strachan, approximately three miles from the thriving Royal Deeside town of Banchory. Set within approximately 25 acres of grounds, the property offers a rare and highly appealing opportunity for those s
£ 670,000
4 bedroom detached house for sale
View photo
House · for sale
£ 399,995
4 bedroom detached house for sale
Inchmarlo Banchory
· 4 Bedrooms · 2 Baths · House
· Equipped kitchen · Parking
Inchmarlo Banchory · 4 Bedrooms · 2 Baths · House · Equipped kitchen · Parking
Ground FloorLiving Room 3.49m x 4.90m 11' 5 x 16' 0Kitchen 3.71m x 3.95m 12' 2 x 12' 11Family / Dining 3.13m x 3.23m 10' 3 x 10' 7Utility 1.93m x 2.44m 6' 3 x 8' 0WC 1.93m x 1.40m 6' 3 x 4' 7Garage 3.01m x 6.01m 9' 10 x 19' 8First FloorBedroom 1 3.63m x 3.51m 11' 10 x 11' 5En-Suite 2.45m x 1.50m 8' 0 x 4' 11Walk-in Wardrobe 2.02m x 1.90m 6' 7 x 6' 2Bedroom 2 3.02m x 4.21m 9' 10 x 13' 9Bedroom 3 3.54m x 2.95m 11' 7 x 9' 8Bedroom 4 2.94m x 3.94m 9' 7 x 12' 10Bathroom 2.21m x 2.95m 7' 2 x 9' 8
£ 399,995
4 bedroom detached house for sale
View photo
House · for sale
£ 494,995
4 bedroom detached house for sale
Inchmarlo Banchory
· 4 Bedrooms · House
· Equipped kitchen · Parking
Inchmarlo Banchory · 4 Bedrooms · House · Equipped kitchen · Parking
Ground FloorLiving Room 4.05m x 5.00m 13' 3 x 16' 4Family / Dining 4.15m x 4.54m 13' 7 x 14' 10Kitchen 4.15m x 3.32m 13' 7 x 10' 10Utility 2.10m x 1.79m 6' 10 x 5' 10WC 2.10m x 1.37m 6' 10 x 4' 5Study 1.78m x 2.95m 5' 10 x 9' 8Garage 3.01m x 6.01m 9' 10 x 19' 8First FloorBedroom 1 4.53m x 3.69m 14' 10 x 12' 1En-Suite 1 2.61m x 1.90m 8' 6 x 6' 2Walk-in Wardrobe 1.30m x 2.11m 4' 3 x 6' 10Bedroom 2 4.53m x 3.88m 14' 10 x 12' 8En-Suite 2 2.83m x 1.60m 9' 3 x 5' 2Bedroom 3 3.43m x 4.55m 11' 2 x 14' 11Bedroom 4 3.03m x 4.00m 9' 11 x 13' 1Bathroom 2.54m x 2.11m 8' 4 x 6' 10
£ 494,995
5 bedroom detached house for sale
View photo
House · for sale
£ 469,000
5 bedroom detached house for sale
Inchmarlo Banchory
· 5 Bedrooms · 3 Baths · House
· Equipped kitchen · Parking
Inchmarlo Banchory · 5 Bedrooms · 3 Baths · House · Equipped kitchen · Parking
A beautiful five-bedroom home with generous living spaces.The Crichton welcomes you with a broad Lshaped hallway that leads to a refined formal lounge and a spacious open-plan kitchen, dining and family area. Designed to maximise light and flow, the ground floor creates an uplifting environment for everyday living, supported by a utility room and generous storage.Upstairs, five bedrooms include two with private en-suites, while bedrooms one and two benefit from fitted wardrobes to maintain a streamlined feel. An integral single garage and a contemporary family bathroom complete this thoughtfully arranged home.Cala will obtain two independent valuations based on achieving a sale in a 4-6 week period. Part Exchange considered subject to our purchasing criteria. Part Exchange available on selected plots and not in conjunction with any other offer unless agreed by us at time of reservation. Full terms and conditions and purchasing criteria can be found on our website.LBTT contributions of
£ 469,000
4 bedroom detached house for sale
View photo
House · for sale
£ 429,995
4 bedroom detached house for sale
Inchmarlo Banchory
· 4 Bedrooms · 3 Baths · House
· Garden · Equipped kitchen · Parking
Inchmarlo Banchory · 4 Bedrooms · 3 Baths · House · Garden · Equipped kitchen · Parking
A spacious five-bedroom home with flowing living spaces and adaptable rooms suited to family life.The Colville centres on a generous ground-floor layout designed for both entertaining and everyday living. A large formal lounge provides a relaxing retreat, while the open-plan kitchen, dining and family area forms the natural hub of the home, enhanced by garden access and natural light. A utility room supports daily routines.Upstairs, four double bedrooms include two en-suites and fitted storage. A fifth bedroom offers flexibility as a study, guest room or hobby space, supported by a modern family bathroom and an integral garage.Cala will obtain two independent valuations based on achieving a sale in a 4-6 week period. Part Exchange considered subject to our purchasing criteria. Part Exchange available on selected plots and not in conjunction with any other offer unless agreed by us at time of reservation. Full terms and conditions and purchasing criteria can be found on our website.The
£ 429,995
5 bedroom detached house for sale
View photo
House · for sale
£ 479,000
5 bedroom detached house for sale
Inchmarlo Banchory
· 5 Bedrooms · 3 Baths · House
· Equipped kitchen · Parking
Inchmarlo Banchory · 5 Bedrooms · 3 Baths · House · Equipped kitchen · Parking
A beautiful five-bedroom home with generous living spaces.The Crichton welcomes you with a broad Lshaped hallway that leads to a refined formal lounge and a spacious open-plan kitchen, dining and family area. Designed to maximise light and flow, the ground floor creates an uplifting environment for everyday living, supported by a utility room and generous storage.Upstairs, five bedrooms include two with private en-suites, while bedrooms one and two benefit from fitted wardrobes to maintain a streamlined feel. An integral single garage and a contemporary family bathroom complete this thoughtfully arranged home
£ 479,000
4 bedroom detached house for sale
View photo
House · for sale
£ 350,000
4 bedroom detached house for sale
Inchmarlo Banchory
· 4 Bedrooms · 2 Baths · House
· Garden · Equipped kitchen
Inchmarlo Banchory · 4 Bedrooms · 2 Baths · House · Garden · Equipped kitchen
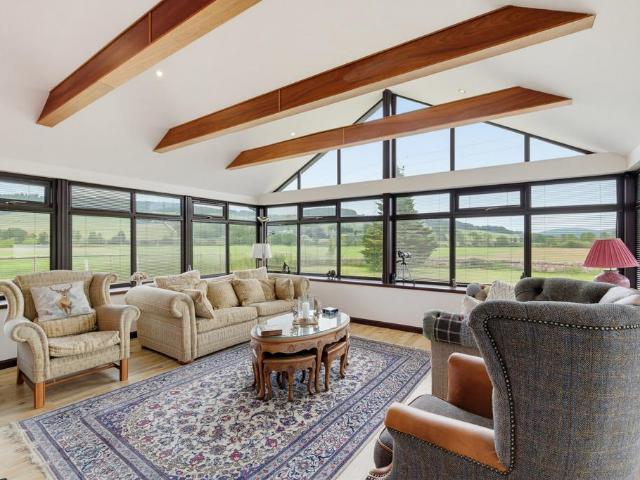
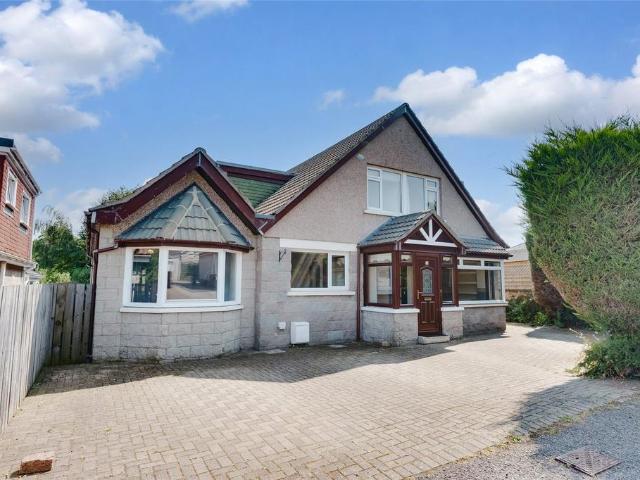
Located in a popular area of Banchory, we are pleased to present this four bedroomed detached dwellinghouse. Conveniently located for ease of access to schools, public transport and many other amenities, this property enjoys a pleasant location. The home offers generously proportioned accommodation making it ideal as a family home.The entrance vestibule provides a perfect space for outdoor footwear before passing through the glass panelled double doors into the hallway. The lounge offers a unique and spacious layout providing plenty of space for furniture. Separate from the kitchen is a useful utility area which leads to the master bedroom, which benefits from patio doors leading into the rear garden and a well appointed en suite which includes a large walk-in shower. A good sized well equipped kitchen/diner provides the perfect family space and the well proportioned bright sun room is an excellent addition. There is a further good sized lounge with built-in shelves. The w.c. completes
£ 350,000
4 bedroom detached house for sale
View photo
House · for sale
£ 449,995
4 bedroom detached house for sale
Inchmarlo Banchory
· 4 Bedrooms · House
· Equipped kitchen
Inchmarlo Banchory · 4 Bedrooms · House · Equipped kitchen
OffersShow Home for sale!100% Part Exchange Ground FloorLiving Room 3.62m x 4.66m or 11' 10 x 15' 3Kitchen/Utility 3.48m x 4.18m or 11' 5 x 13' 8Family/Dining 5.11m x 3.02m or 16' 9 x 9' 10WC 2.59m x 1.16m or 8' 5 x 3' 9Study 2.64m x 2.20m or 8' 7 x 7' 2First FloorMaster Bedroom 3.64m or x 4.61m 11' 11 x 15' 1En-suite 1.67m x 2.18m or 5' 5 x 7' 1Bedroom 2 3.71m x 3.15m or 12' 2 x 10' 4Bedroom 3 2.58m x 3.13m or 8' 5 x 10' 3Bedroom 4 2.79m x 2.48m or 9' 1 x 8' 1Bathroom 3.00m x 2.05m or 9' 10 x 6' 8
£ 449,995
4 bedroom detached house for sale
View photo
House · for sale
£ 474,995
4 bedroom detached house for sale
Inchmarlo Banchory
· 4 Bedrooms · House
· Equipped kitchen · Parking
Inchmarlo Banchory · 4 Bedrooms · House · Equipped kitchen · Parking
Offers100% Part Exchange PLUS Flooring & Turf!Ground FloorLiving Room 4.05m x 5.00m or 13' 3 x 16' 4Family/Dining 4.05m x 4.54m or 13' 3 x 14' 10Kitchen 4.23m x 3.28m or 13' 10 x 10' 9Utility 2.10m x 1.89m or 6' 10 x 6' 2WC 2.10m x 1.31m or 6' 10 x 4' 3Study 1.80m x 2.99m or 5' 10 x 9' 9Garage 3.00m x 6.00m or 9' 10 x 19' 8First FloorMaster Bedroom 4.52m X 3.70m or 14' 9 x 12' 1En-suite 2.61m X 1.88m or 8' 6 x 6' 2Walk-in Wardrobe 1.30m X 2.10m or 4' 3 x 6' 10Bedroom 2 4.52m X 3.88m or 14' 9 x 12' 8En-suite 2.83m x 1.30m or 9' 3 x 4' 3Bedroom 3 3.42m x 3.85m or 11' 2 x 12' 7Bedroom 4 3.42m x 3.29m or 11' 2 x 10' 9Bathroom 2.54m x 2.10m or 8' 4 x 6' 10
£ 474,995
1 bedroom flat for sale
View photo
Flat · for sale
£ 104,000
1 bedroom flat for sale
Inchmarlo Banchory
· 1 Bedroom · 1 Bath · Flat
· Equipped kitchen
Inchmarlo Banchory · 1 Bedroom · 1 Bath · Flat · Equipped kitchen
NOTE HOME REPORT - The home report is available to view on the Northwood website portal (northwooduk.com/aberdeen)- within the listing and select View home report.An excellent opportunity to acquire this bright, spacious and well presented ONE BEDROOM flat, ideally situated in the heart of the highly sought-after town of Banchory, Aberdeenshire. Offering comfortable and convenient living, this attractive property is perfectly suited to first-time buyers, professionals, downsizers, or investors seeking a property in a desirable location.Upon entering the property, a welcoming entrance hallway provides access to the accommodation. The generously proportioned lounge is flooded with natural light, creating a warm and inviting space ideal for both everyday living and entertaining guests. The well appointed kitchen has been thoughtfully designed to maximise storage and workspace, making it both practical and functional for modern living.The property further benefits from a spacious double be
£ 104,000
4 bedroom detached house for sale
View photo
House · for sale
£ 439,995
4 bedroom detached house for sale
Inchmarlo Banchory
· 4 Bedrooms · House
· Equipped kitchen · Parking
Inchmarlo Banchory · 4 Bedrooms · House · Equipped kitchen · Parking
Offers100% Part Exchange PLUS Flooring & Turf!Ground FloorLiving Room 3.62m x 6.00m or 11' 10 x 19' 8Kitchen/Family/Dining 6.80m or x 3.63m 22' 3 x 11' 10Utility 2.14m x 2.11m or 7' 0 x 6' 11WC 2.09m x 1.32m or 6' 10 x 4' 3Garage 3.00m x 6.00m or 9' 10 x 19' 8First FloorMaster Bedroom 3.46m x 4.33m or 11' 4 x 14' 2En-suite 2.36m x 2.32m or 7' 9 x 7' 7Bedroom 2 3.62m x 3.16m or 11' 10 x 10' 4En-suite 2.80m x 1.36m or 9' 2 x 4' 5Bedroom 3 3.03m x 4.36m or 9' 11 x 14' 3Bedroom 4 3.07m x 3.29m or 10' 0 x 10' 9Bathroom 2.25m x 2.05m or 7' 4 x 6' 8
£ 439,995
4 bedroom detached house for sale
View photo
House · for sale
£ 399,000
4 bedroom detached house for sale
Inchmarlo Banchory
· 4 Bedrooms · 2 Baths · House
· Garden · Equipped kitchen
Inchmarlo Banchory · 4 Bedrooms · 2 Baths · House · Garden · Equipped kitchen
A bright four-bedroom home with generous living areas and family-focused design throughout.The Barrie offers a thoughtful layout tailored to everyday family life. A welcoming lounge provides space to relax, while the kitchen, dining and family area at the rear forms a sociable hub, filled with natural light from the French door and garden access.Upstairs, four bedrooms provide accommodation for all stages of family life. Bedroom one features an ensuite and fitted wardrobes, while bedroom two also includes a fitted wardrobe. A contemporary family bathroom completes this home.The floorplans may be different to that of the exact plan on site. Speak to our Sales Team for full details on this particular plot
£ 399,000
4 bedroom detached house for sale
View photo
House · for sale
£ 675,000
4 bedroom detached house for sale
Inchmarlo Banchory
· 4 Bedrooms · 3 Baths · House
· Garden · Equipped kitchen · Powder room
Inchmarlo Banchory · 4 Bedrooms · 3 Baths · House · Garden · Equipped kitchen · Powder room
Rarely does the opportunity arise to acquire a property of this calibre in a truly outstanding, elevated riverside location and therefore we are delighted to bring to the market 'River Cottage'.Designed and built to an exceptional standard approximately 20 years ago, this superb home incorporates high specification finishes and has been maintained and presented to an excellent standard by the current owners.With magnificent views over the surrounding countryside, the property is located close to the rural hamlet of Strachan which is only some 3 miles from the thriving Royal Deeside town of Banchory. Set in approximately 1.4 acre of garden grounds, this property offers a unique opportunity for those looking for a substantial family home in the area.Internally the accommodation comprises entrance hallway which features a grand, curved, solid oak staircase, boot room, cloakroom and utility room. A particular highlight of the home is the open plan lounge, dining room and kitchen. The loung
£ 675,000
4 bedroom detached house for sale
View photo
House · for sale
£ 470,000
4 bedroom detached house for sale
Inchmarlo Banchory
· 4 Bedrooms · 2 Baths · House
· Equipped kitchen · Parking · Powder room · Heating
Inchmarlo Banchory · 4 Bedrooms · 2 Baths · House · Equipped kitchen · Parking · Powder room · Heating
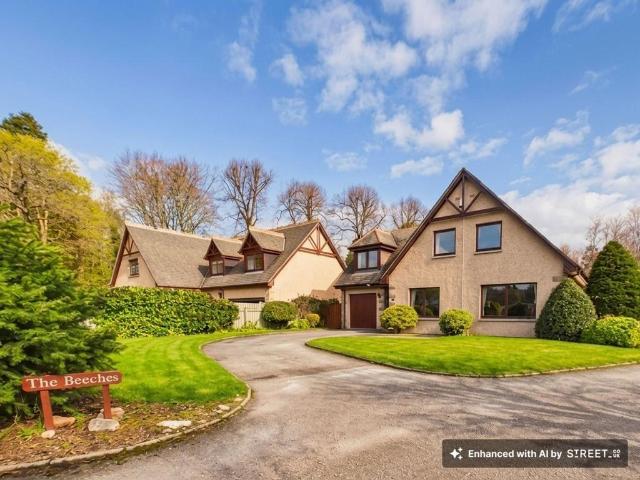
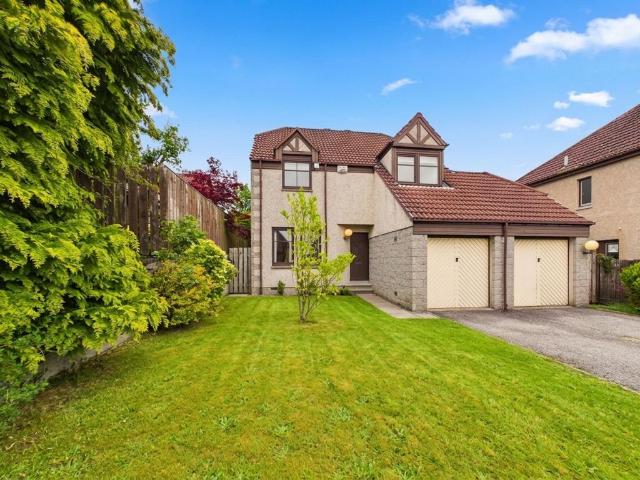
We are delighted to offer this extremely rare opportunity to purchase a premium four bedroomed family home in an exclusive location within the popular Deeside town of Banchory. The Beeches is a small premium development of quality homes, built by an established Aberdeenshire based family company and offering well designed and expertly finished accommodation over two levels. It benefits from gas central heating, triple glazing and integral single garage. This has been a much loved home for over twenty years and it makes you feel comfortable from the minute you enter. The generous and well designed living spaces are perfect for modern family living and there are four good double bedrooms. We highly recommend viewing of this one to fully appreciate the excellent lifestyle that it offers.AccommodationVestibule, Hallway, Lounge, Dining Room, Kitchen/Family/Dining Area, Cloakroom, Utility Room, Master Bedroom and En-suite, 3 Bedrooms and Family Bathroom.EPC Rating: D
£ 470,000
4 bedroom detached house for sale
View photo
House · for sale
£ 419,995
4 bedroom detached house for sale
Inchmarlo Banchory
· 4 Bedrooms · House
· Equipped kitchen
Inchmarlo Banchory · 4 Bedrooms · House · Equipped kitchen
Ground FloorLiving Room 3.62m x 4.66m 11' 10 x 15' 3Kitchen / Utility 3.65m x 4.18m 11' 11 x 13' 8Family / Dining 4.92m x 3.02m 16' 1 x 9' 10WC 2.64m x 1.20m 8' 8 x 3' 11Study 2.64m x 2.20m 8' 8 x 7' 2First FloorBedroom 1 3.64m x 4.61m 11' 11 x 15' 1En-Suite 1.67m x 2.18m 5' 5 x 7' 1Bedroom 2 3.71m x 3.83m 12' 1 x 12' 6Bedroom 3 2.58m x 3.86m 8' 5 x 12' 8Bedroom 4 3.49m x 2.48m 11' 5 x 8' 1Bathroom 3.00m x 2.05m 9' 9 x 6' 8
£ 419,995
5 bedroom detached house for sale
View photo
House · for sale
£ 599,950
5 bedroom detached house for sale
Inchmarlo Banchory
· 5 Bedrooms · 3 Baths · House
· Equipped kitchen
Inchmarlo Banchory · 5 Bedrooms · 3 Baths · House · Equipped kitchen
A statement five-bedroom family home with impressive living spaces throughout.The Kennedy makes a strong first impression with its impressive entrance hall, leading to a formal lounge and an expansive kitchen, dining and family area. A separate utility room and ample storage enhance flexibility and practicality for modern living.Upstairs, a dramatic galleried landing leads to five generous bedrooms. Bedroom one benefits from a dressing area and en-suite, while a second en-suite adds comfort for guests. Fitted wardrobes maintain a calm, uncluttered feel
£ 599,950
5 bedroom detached house for sale
View photo
House · for sale
£ 745,000
5 bedroom detached house for sale
Inchmarlo Banchory
· 5 Bedrooms · 4 Baths · House
· Garden
Inchmarlo Banchory · 5 Bedrooms · 4 Baths · House · Garden
Occupying a prime position this outstanding five-bedroom detached family home commands breathtaking views across the River Dee and offers beautifully presented accommodation with an exceptional sense of space, light and quality throughout. Located in the historic Royal Deeside village of Kincardine O’Neil and completed in 2018 by award-winning Snowdrop Developers, the property has been thoughtfully designed to create a contemporary yet welcoming environment, ideally suited to modern family living and entertaining.One of the most appealing aspects of the property is its remarkable setting. The house sits within south-facing gardens extending to approximately one third of an acre, while the River Dee can be reached within a minute's walk. The combination of stunning scenery, wildlife and immediate access to riverside walks creates a lifestyle opportunity that is rarely available. The area is particularly popular with outdoor enthusiasts, with the salmon fishing beats nearby.The heart of
£ 745,000
4 bedroom detached house for sale
View photo
House · for sale
£ 275,000
4 bedroom detached house for sale
Inchmarlo Banchory
· 4 Bedrooms · 2 Baths · House
· Garden · Parking · Equipped kitchen
Inchmarlo Banchory · 4 Bedrooms · 2 Baths · House · Garden · Parking · Equipped kitchen
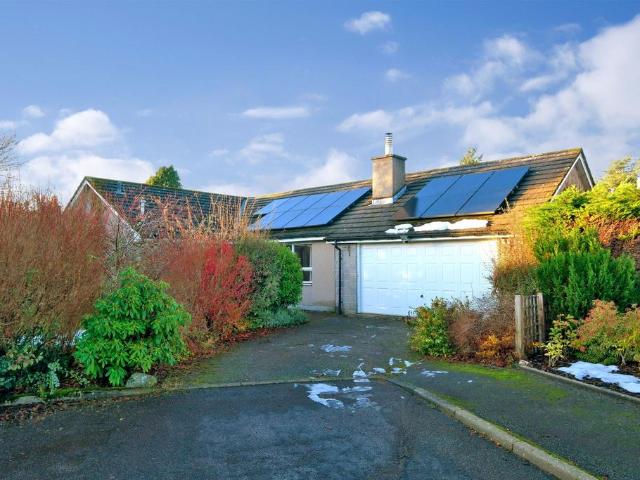
NOTE HOME REPORT - The home report is available to view on the Northwood website portal (northwooduk.com/aberdeen)- within the listing and select View home report.Set within a quiet cul-de-sac in the popular village of Torphins, this spacious four-bedroom detached bungalow presents an excellent opportunity for buyers seeking a home with generous accommodation and scope to modernise. With wraparound gardens and a double garage, it offers fantastic potential to create a wonderful family home.The welcoming hallway provides access to all rooms and benefits from excellent built-in storage and loft access. The spacious front-facing lounge offers plenty of room for a variety of furnishings, while the well-appointed kitchen leads to a separate dining room with French doors opening onto the rear garden.All four bedrooms include fitted wardrobes, with the generous principal bedroom featuring an en-suite. The fourth bedroom is currently used as a home office and opens into a bright conservatory w
£ 275,000
3 bedroom detached bungalow for sale
View photo
Bungalow · for sale
£ 260,000
3 bedroom detached bungalow for sale
Inchmarlo Banchory
· 3 Bedrooms · 2 Baths · Bungalow
Inchmarlo Banchory · 3 Bedrooms · 2 Baths · Bungalow
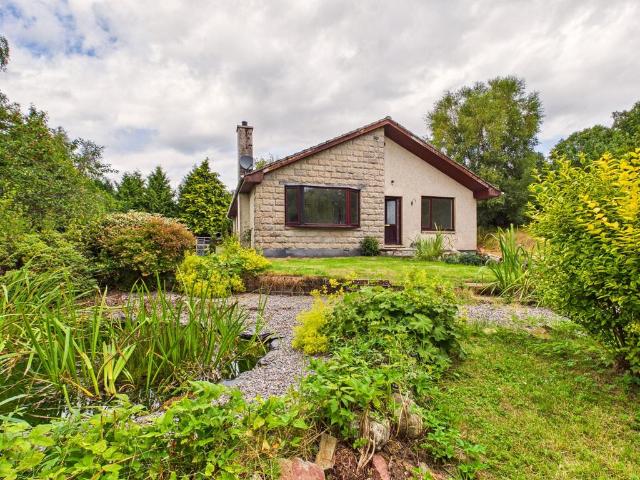
A private woodland retreat with spectacular views towards Clachnaben.Nestled within approximately half an acre of grounds and surrounded by mature woodland, Briar Cottage offers a rare combination of privacy, space and truly outstanding natural scenery. The spacious three-bedroom detached bungalow enjoys spectacular views towards Clachnaben and beyond, with hillside and woodland enveloping the property to the west and north – a genuinely peaceful setting for those looking to escape the everyday. A sweeping driveway leads up through mature trees – Rowan, hawthorn, copper beech and even the striking monkey puzzle – to the front of the property there is a lovely pond, and a small terrace at the front door sets the tone for what is to come.A practical vestibule provides ample space for coats and boots, leading into a generously proportioned hallway that runs almost the full length of the house. A substantial walk-in storage cupboard offers excellent practical storage – a real bonus in a ho
£ 260,000
2 bedroom flat for sale
View photo
Flat · for sale
£ 155,000
2 bedroom flat for sale
Inchmarlo Banchory
· 2 Bedrooms · 2 Baths · Flat
· Garden · Parking · Heating
Inchmarlo Banchory · 2 Bedrooms · 2 Baths · Flat · Garden · Parking · Heating
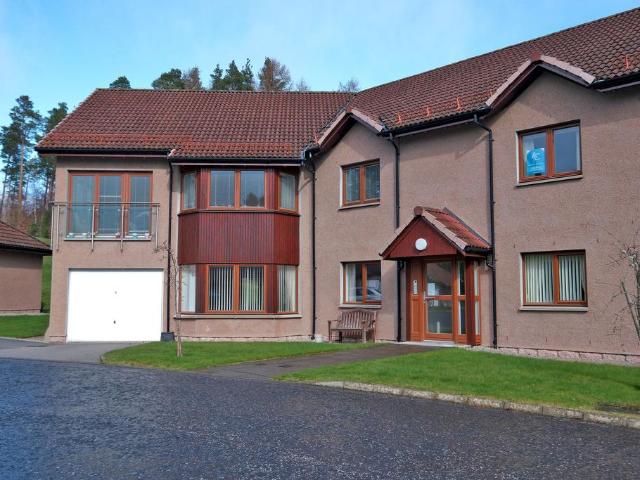
NOTE HOME REPORT - The home report is available to view on the Northwood website portal (northwooduk.com/aberdeen)- within the listing and select View home report. Located within the sought after Inchmarlo Retirement Village, this immaculate TWO BEDROOM GROUND FLOOR apartment with garage offers comfortable and secure independent living for the over 55s, with care services available if required. Set within beautifully landscaped grounds, the development provides a peaceful environment ideal for a relaxed lifestyle. The apartment benefits from double glazing, gas central heating and a video security entrance system. On entering the property, a generous welcoming hallway provides access to most rooms and features excellent built in cupboard and wardrobe storage. The exceptionally bright and spacious lounge enjoys an abundance of natural light from a large front facing bay window, while French doors open directly onto the rear garden grounds, creating a lovely connection between indoor and
£ 155,000

More properties near this area

4 bedroom detached house for sale
View photo
House · for sale
£ 289,950
4 bedroom detached house for sale
Inchmarlo Banchory
· 4 Bedrooms · 2 Baths · House
· Equipped kitchen · Parking · Heating
Inchmarlo Banchory · 4 Bedrooms · 2 Baths · House · Equipped kitchen · Parking · Heating
We are delighted to offer to the market, this very spacious and well designed four bedroom, detached family home in the exceptionally popular Aberdeen suburb of Kingswells. The freshly presented accommodation is set over two levels and combines open plan living spaces with four good sized bedrooms and also boasts a double integral garage. The property also benefits from gas central heating and double glazing and represents an excellent value family home. The property is vacant with no onward chain, so flexible entry is available. We highly recommend viewing to fully appreciate what it has to offer.AccommodationVestibule, hall, lounge/dining room, dining kitchen, WC, master bedroom with en-suite, three further bedrooms and family bathroom.EPC Rating: C
£ 289,950
3 bedroom semi detached house for sale
View photo
House · for sale
£ 297,995
3 bedroom semi detached house for sale
Inchmarlo Banchory
· 3 Bedrooms · House
· Garden · Equipped kitchen · Patio
Inchmarlo Banchory · 3 Bedrooms · House · Garden · Equipped kitchen · Patio
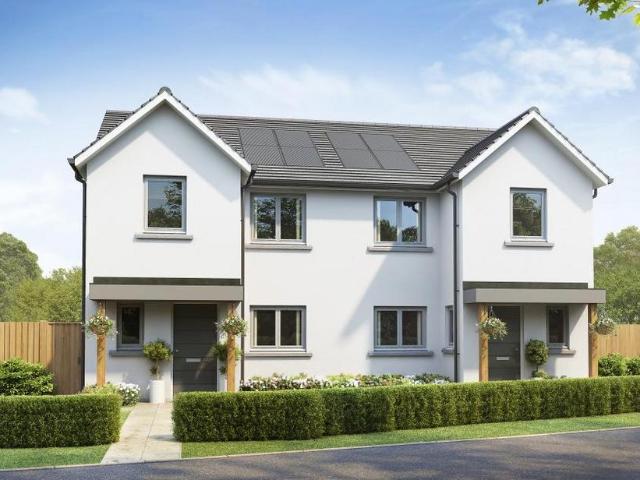
Reserve HOME 32 and receive £5,000 towards a tailor-made package. From deposit support to upgrades, we'll help you make your dream move a reality. The Ash 3 is one of our most popular three-bedroom homes, ideal for couples and young families or those looking to downsize and stay in one of the best locations in Aberdeen. On the ground floor, the property features a spacious dual aspect open-plan lounge/ dining/ kitchen, from which French doors provide access to the rear garden. A large under-stairs cupboard offers generous storage and there is a separate WC located in the hall. Upstairs the main bedroom has its own en-suite shower room. There are 2 additional double bedrooms, a stylish family bathroom fitted with white suite and chrome towel rail. A cupboard on the landing, which provides practical storage for towels and linens, completes the accomodation. Outside the rear garden is fully enclosed & will be seeded, providing a safe area for pets or children to play. There is a patio are
£ 297,995

Get email alerts

Don't miss out: be the first to know about new properties

The alert was correctly created

On subscribing you accept the conditions of use and the privacy policy
Alert
Receive new ads in your inbox
Save this search
Receive alerts for new listings

We'll send you an email when we have new properties for: "Properties for sale in Inchmarlo Banchory"

The alert was correctly created

Mastrick
Bucksburn Aberdeen
Get email alerts and be the first to see new listings
Required field
On subscribing I accept the terms of the privacy policy
Perfect! You'll soon start receiving new listings via email
Alert
Receive an email when we have new ads for Properties for sale in Inchmarlo Banchory
Save this search
Filters

Bedrooms

Size (sq.ft)

sq.ft
sq.ft

Price

£
£

Property type

Bathrooms

Clear all filters
Receive notifications when new entries are published.